2401 Amherst Court
2401 Amherst Court
2401 Amherst Court
2401 Amherst Court
2401 Amherst Court
2401 Amherst Court
2401 Amherst Court
2401 Amherst Court
2401 Amherst Court
2401 Amherst Court
2401 Amherst Court
2401 Amherst Court
2401 Amherst Court
2401 Amherst Court
2401 Amherst Court
2401 Amherst Court
2401 Amherst Court
2401 Amherst Court
2401 Amherst Court
2401 Amherst Court
2401 Amherst Court
2401 Amherst Court
2401 Amherst Court
2401 Amherst Court
2401 Amherst Court
2401 Amherst Court
2401 Amherst Court
2401 Amherst Court
2401 Amherst Court
2401 Amherst Court
2401 Amherst Court
2401 Amherst Court
2401 Amherst Court
2401 Amherst Court
2401 Amherst Court
2401 Amherst Court
2401 Amherst Court
2401 Amherst Court
2401 Amherst Court
2401 Amherst Court
2401 Amherst Court
2401 Amherst Court
2401 Amherst Court
2401 Amherst Court
2401 Amherst Court
2401 Amherst Court
2401 Amherst Court
2401 Amherst Court
2401 Amherst Court
2401 Amherst Court
2401 Amherst Court
2401 Amherst Court
2401 Amherst Court
2401 Amherst Court
2401 Amherst Court
2401 Amherst Court
2401 Amherst Court
2401 Amherst Court
2401 Amherst Court
2401 Amherst Court
2401 Amherst Court
2401 Amherst Court
2401 Amherst Court
2401 Amherst Court
2401 Amherst Court
2401 Amherst Court
2401 Amherst Court
2401 Amherst Court
2401 Amherst Court
2401 Amherst Court
2401 Amherst Court
2401 Amherst Court
2401 Amherst Court
2401 Amherst Court
2401 Amherst Court
See all photos
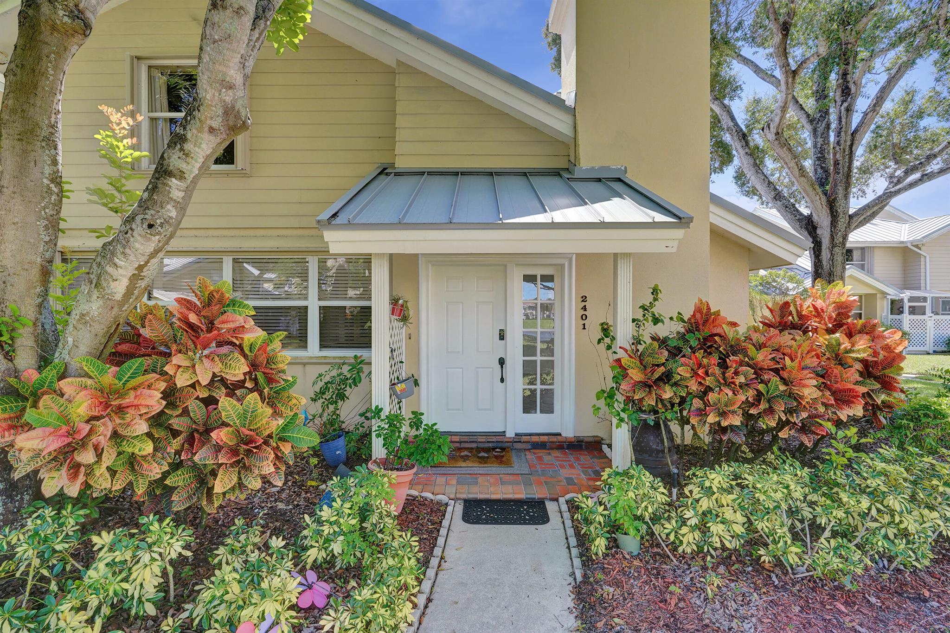
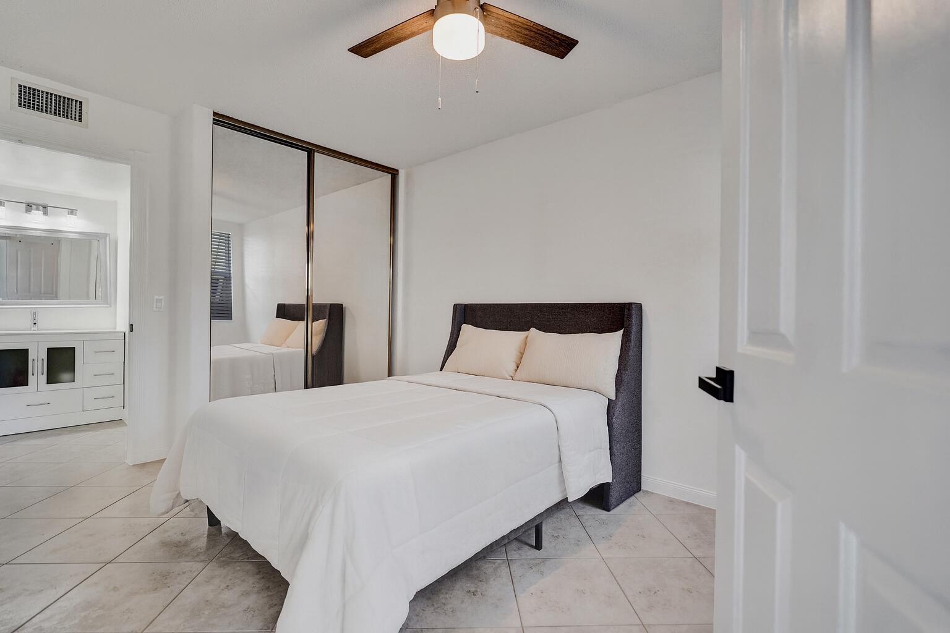
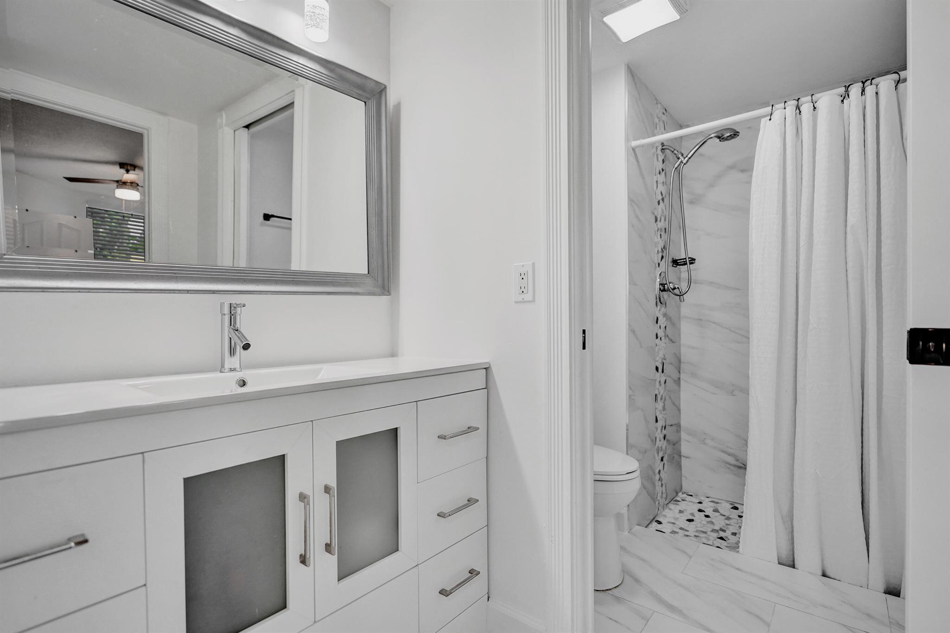
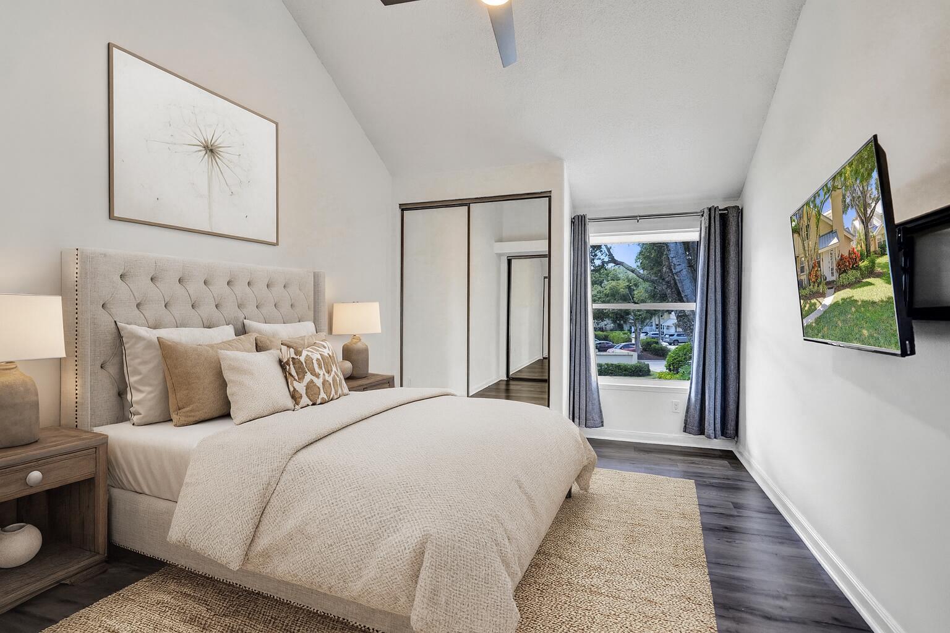
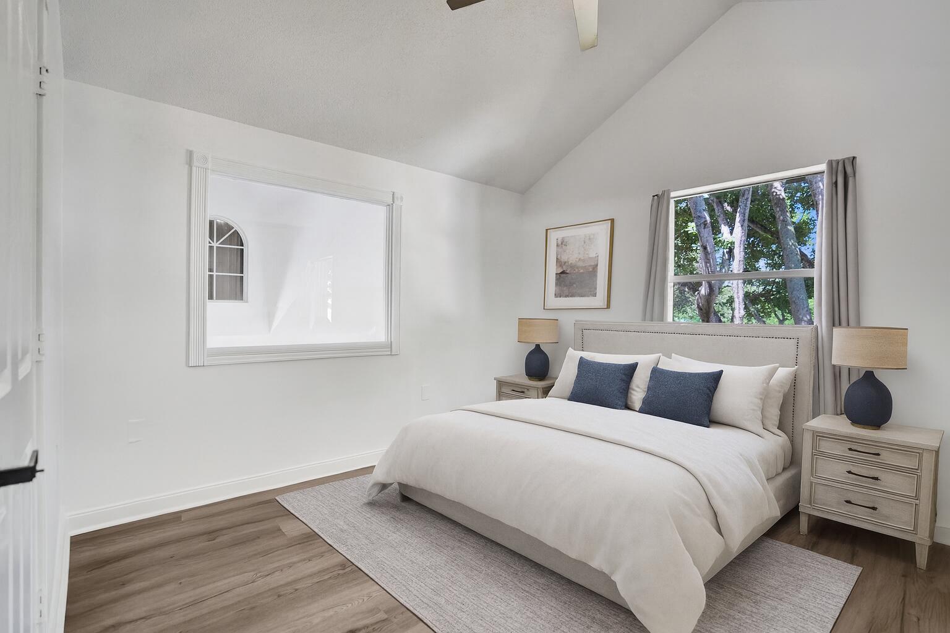
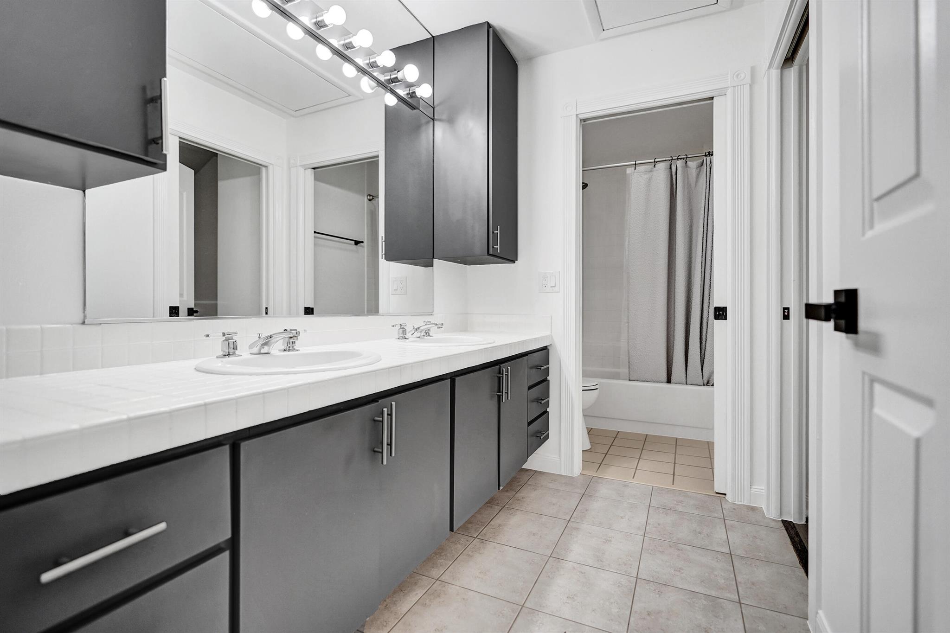
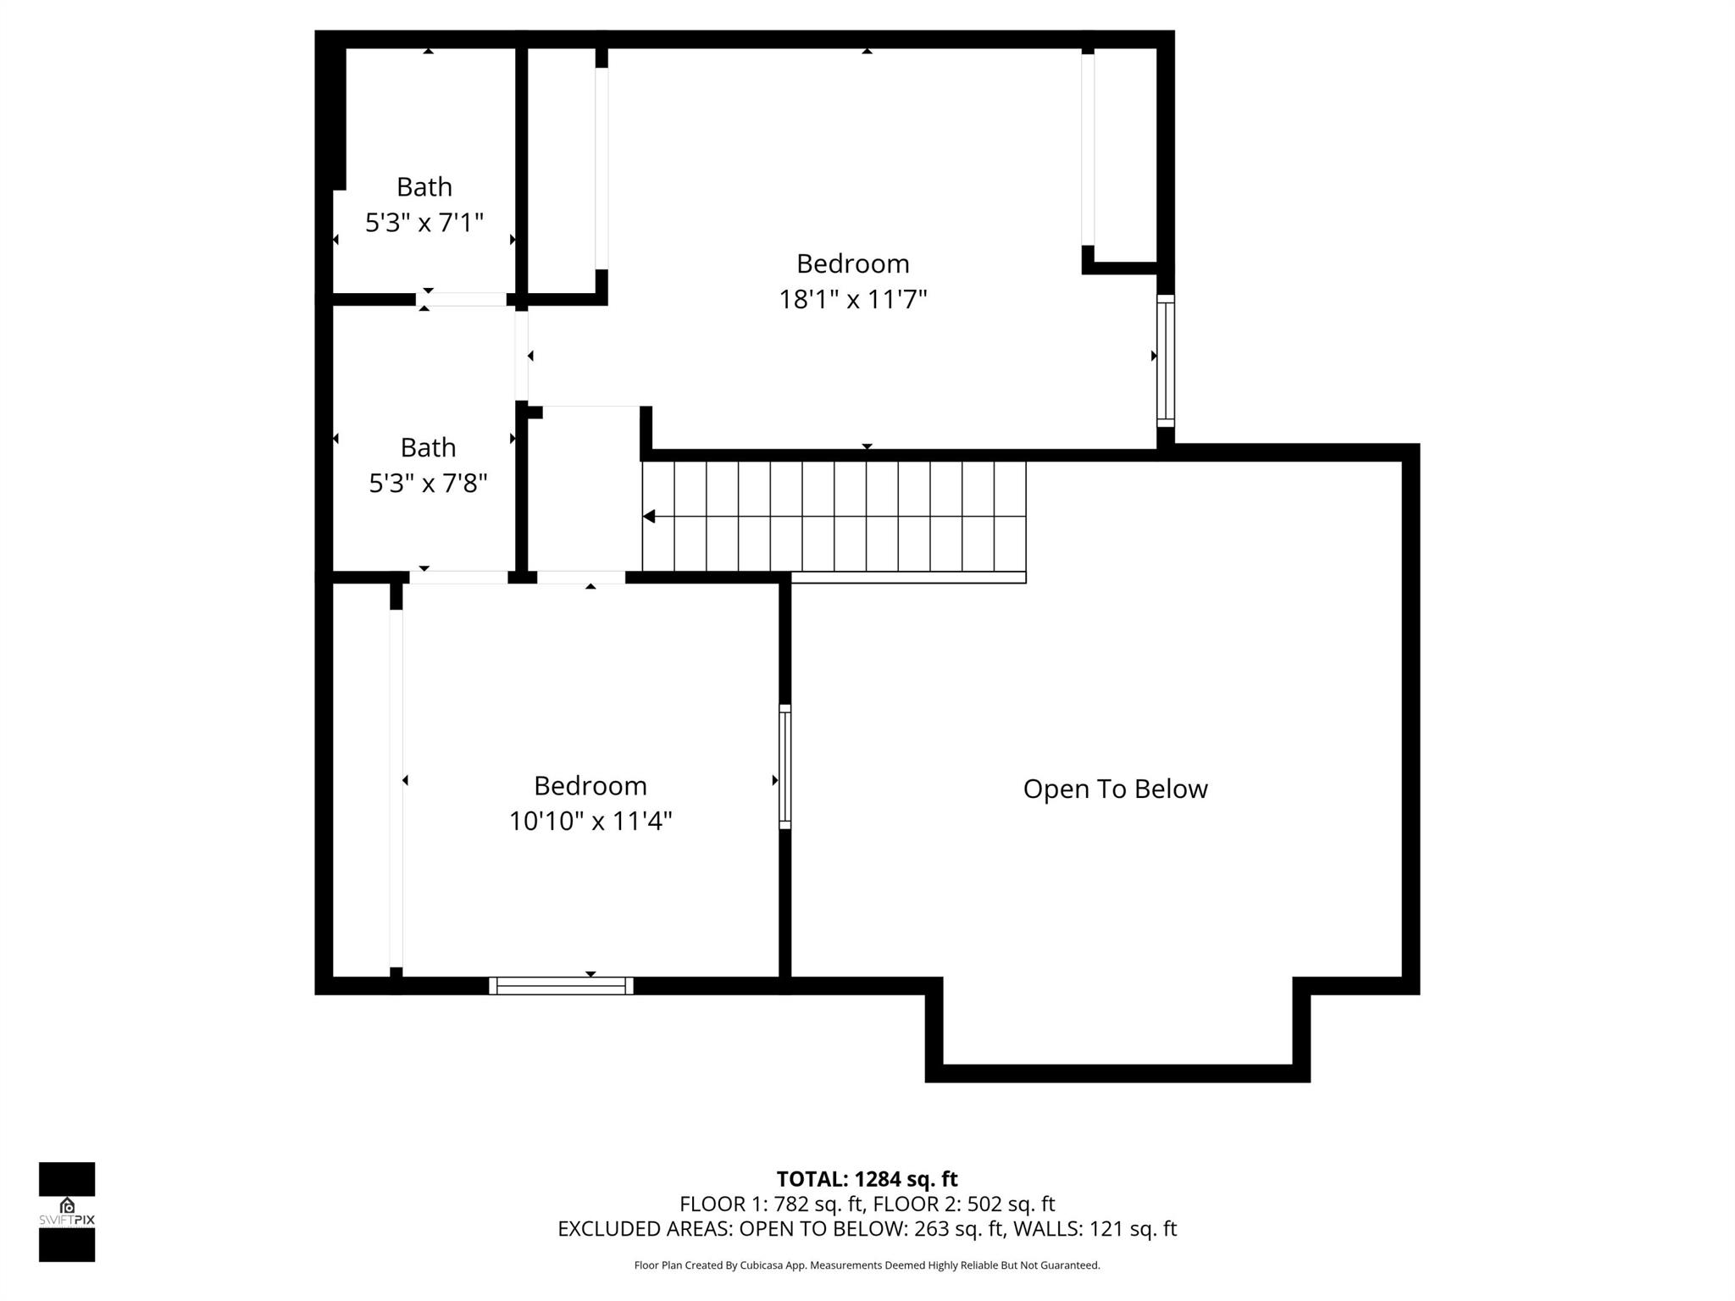
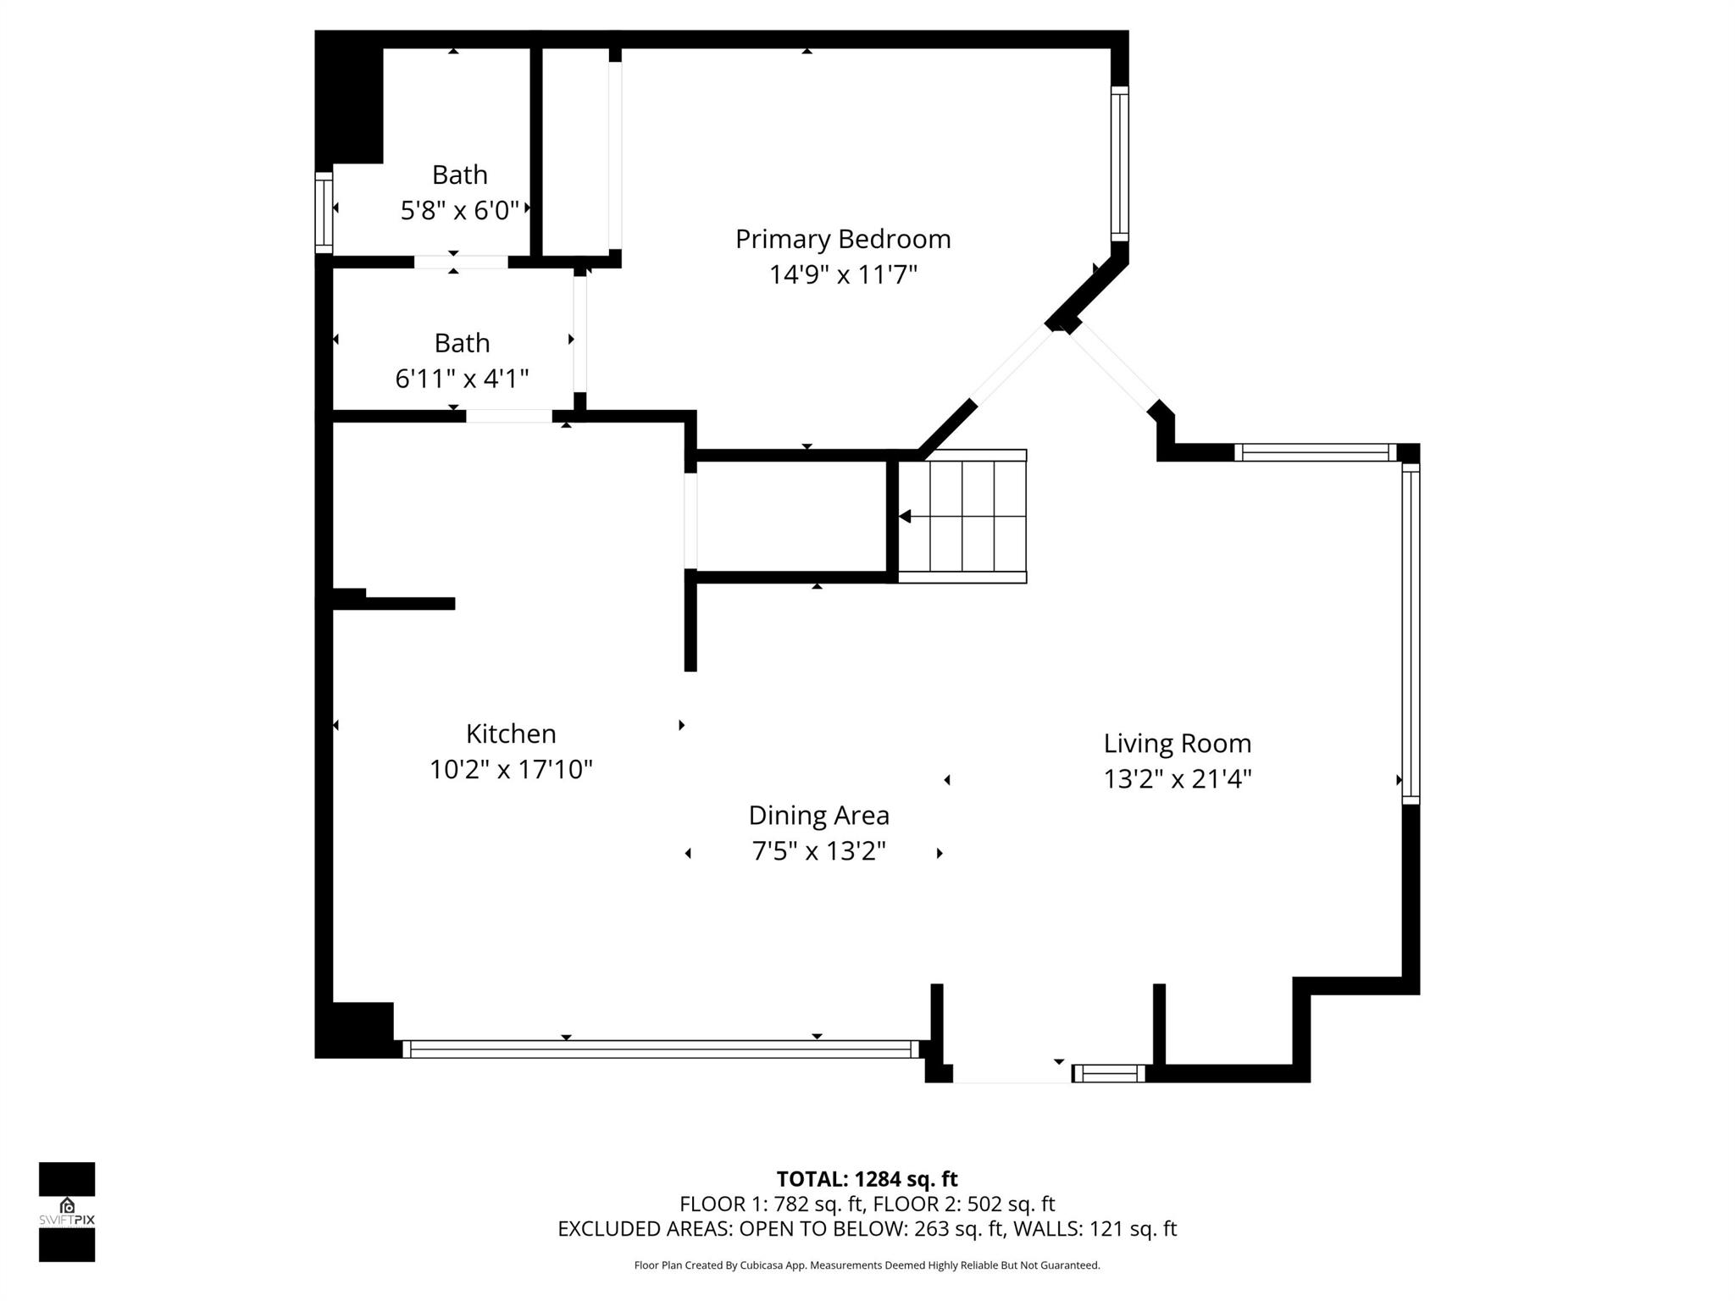
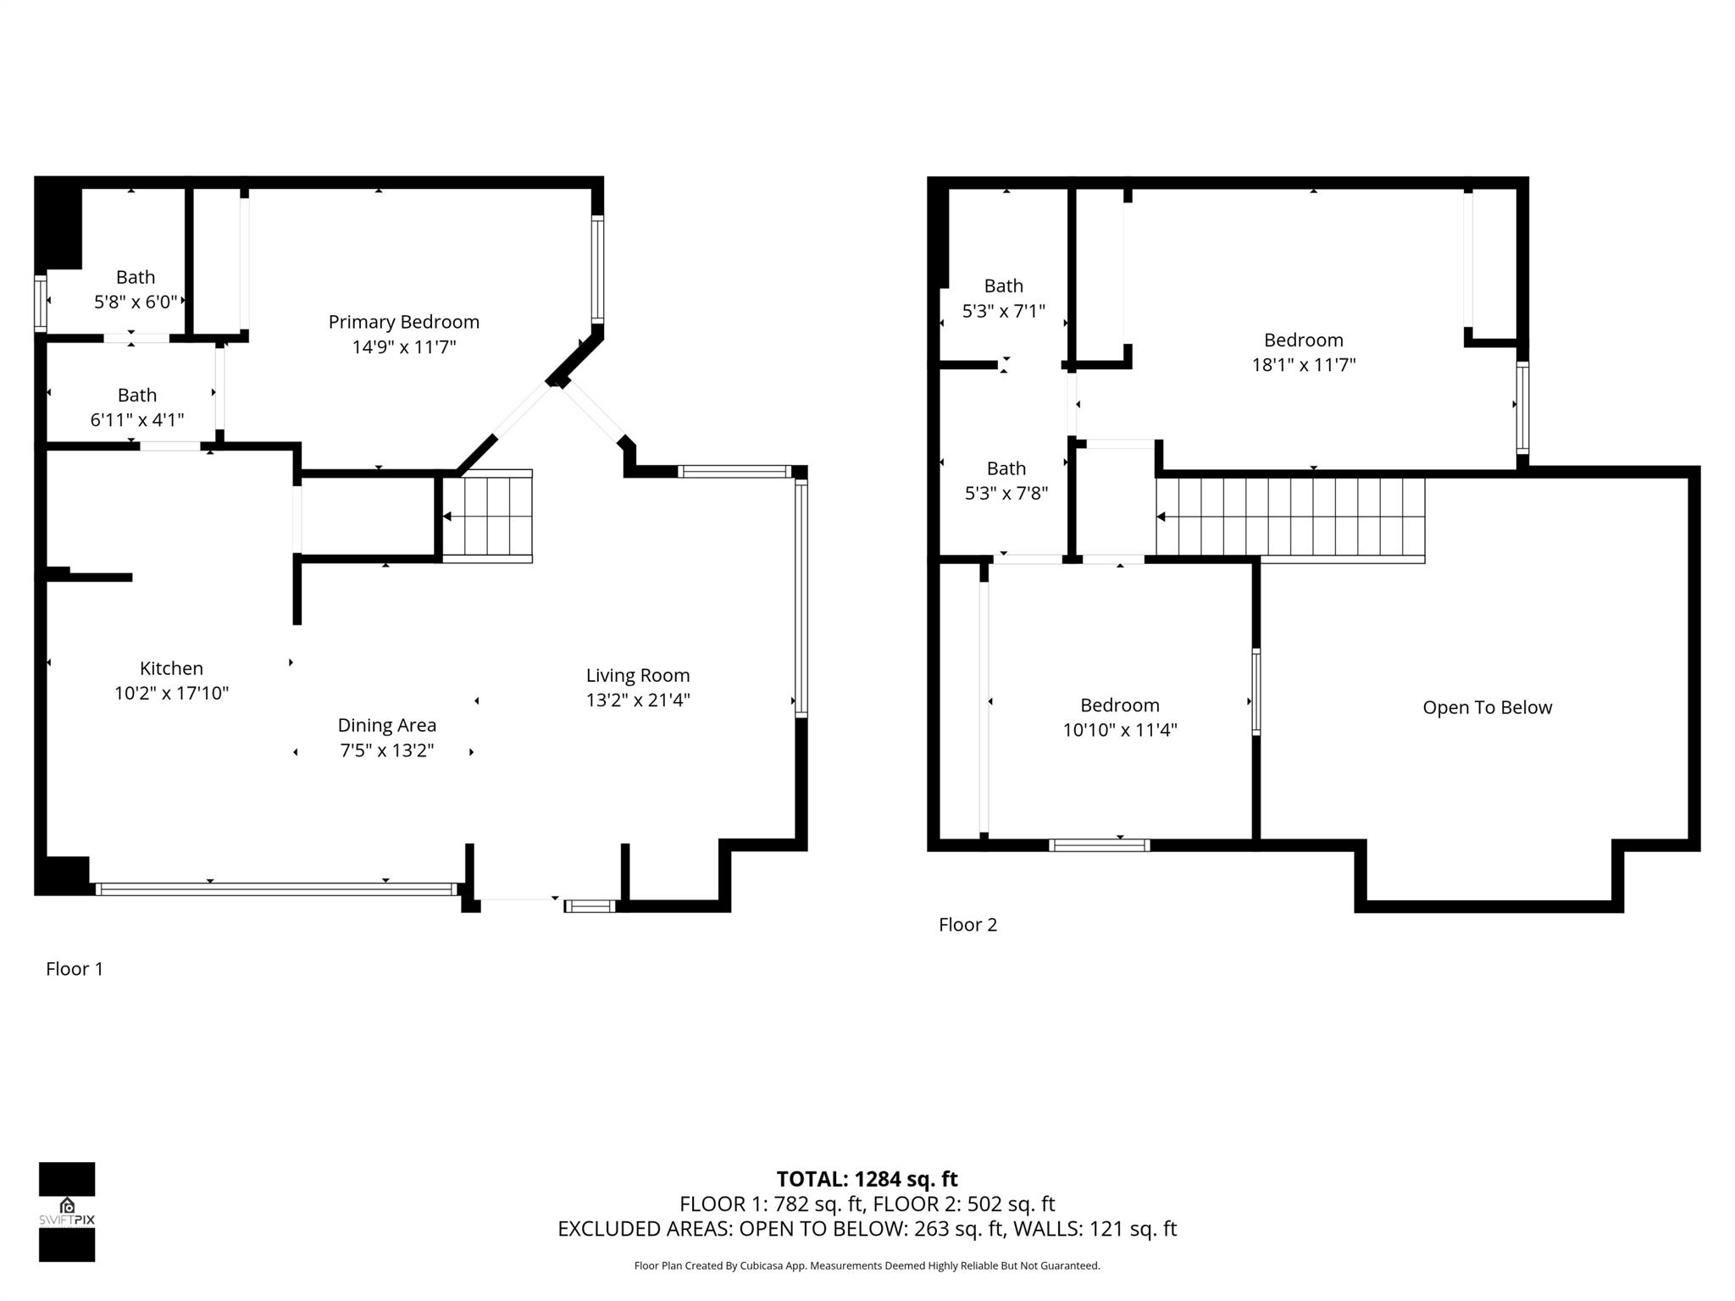
Welcome to 2401 Amherst Ct, a charming townhouse nestled in the heart of Boynton Beach. This inviting home offers a spacious 1,280 square feet of living space, featuring 3 bedrooms and 2 well-appointed bathrooms with the primary bedroom suite located on the ground floor.

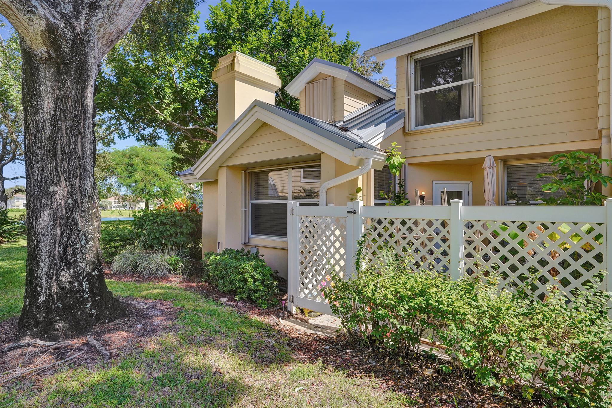
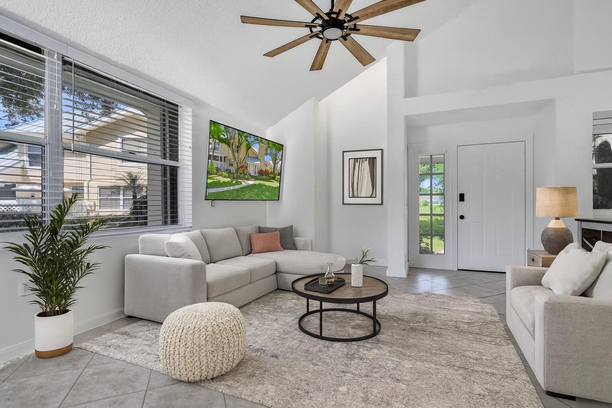
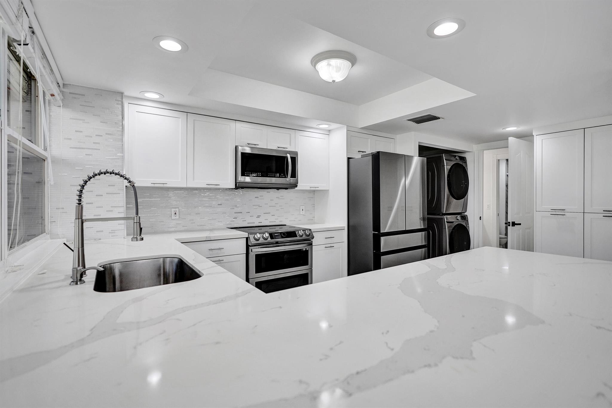
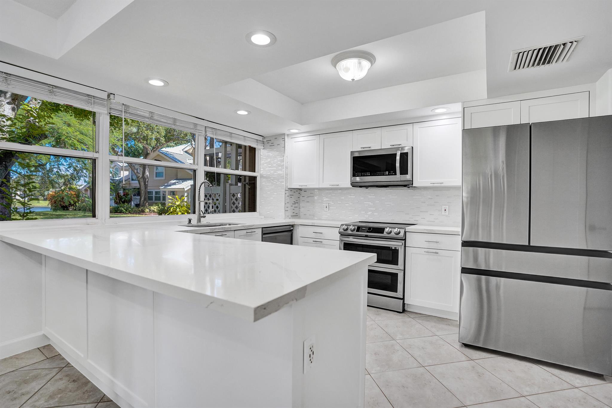
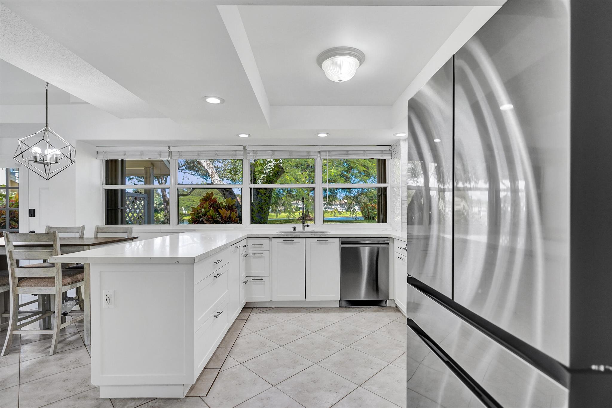
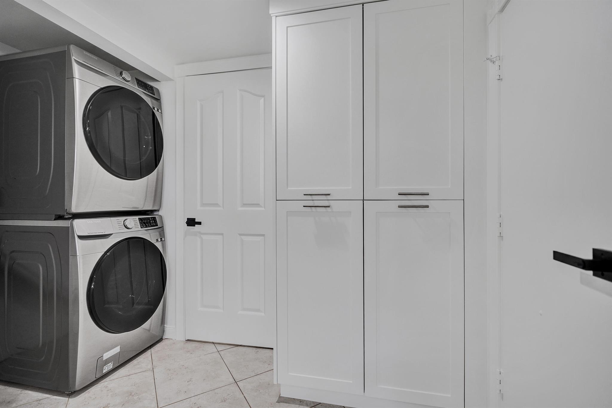
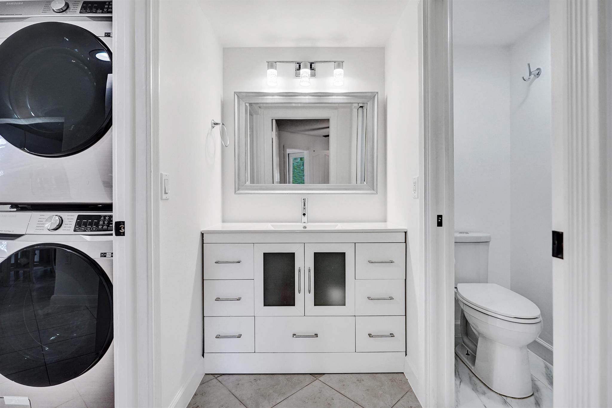
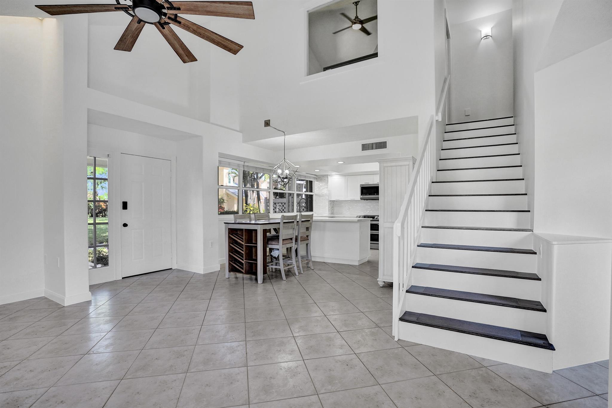
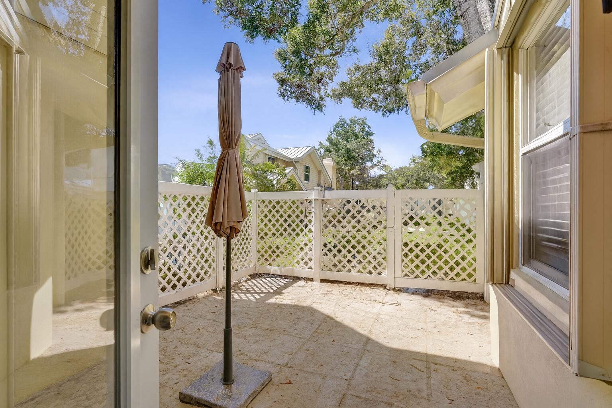
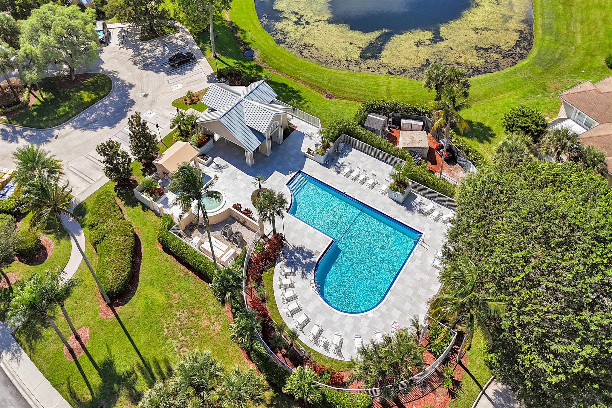
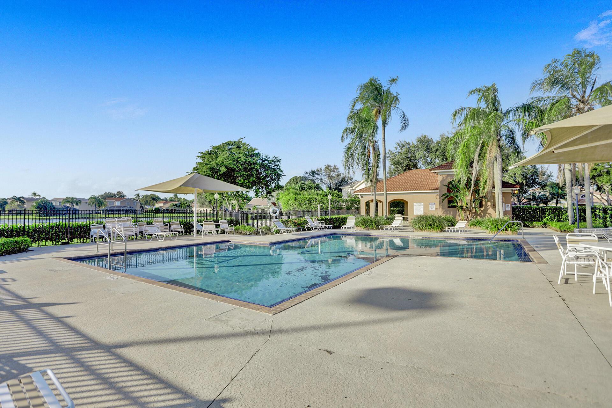
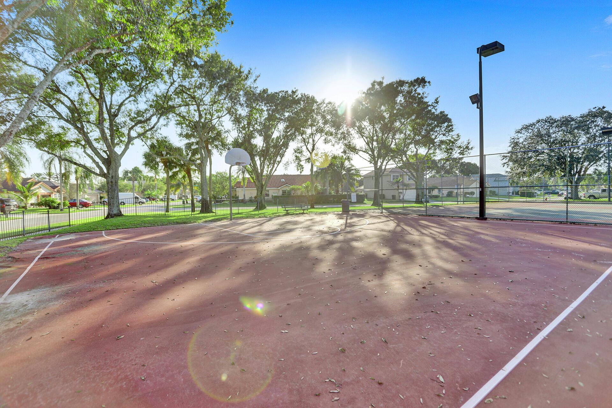
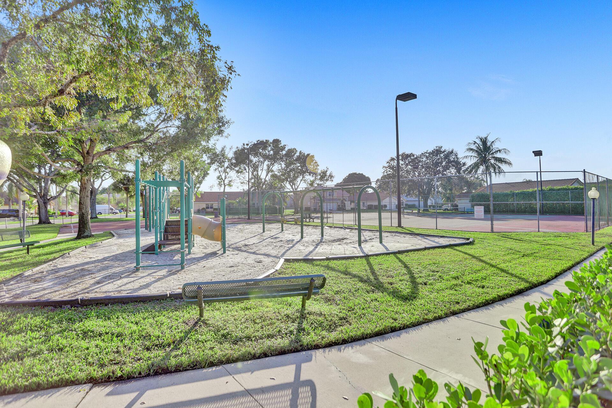
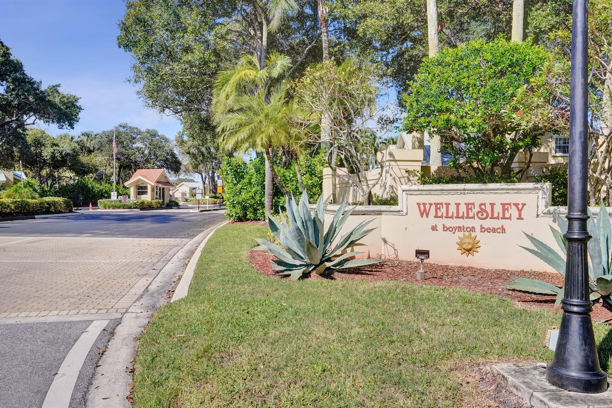
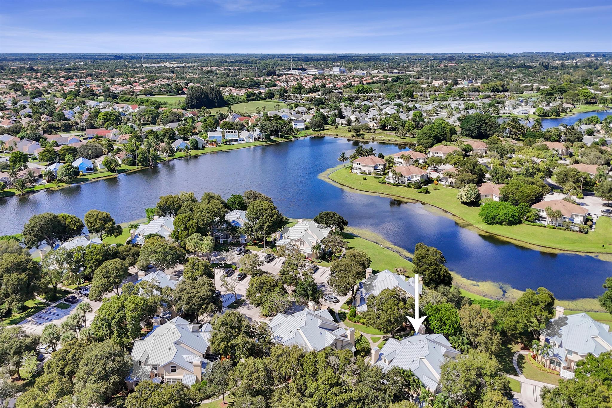
As you step inside, you'll be greeted by a beautifully designed open kitchen, complete with stainless steel appliances including a dishwasher, electric oven and stove. The spacious, windowed kitchen provides gorgeous natural light, perfectly complementing the beautiful quartz countertops and sleek tile flooring throughout the home. The living area boasts lots of natural light, ensuring a bright and welcoming atmosphere year-round. The home also conveniently offers an in-unit washer and dryer. Step outside to your private patio, an ideal spot for relaxing or entertaining guests. The home is equipped with hurricane shutters and a metal roof. Residents of this manned and gated community enjoy access to a communal pool, tennis and pickleball courts, as well as a children's playground. A delightful clubhouse with BBQ area and tranquil walking paths throughout the community ensure the resident's full enjoyment.
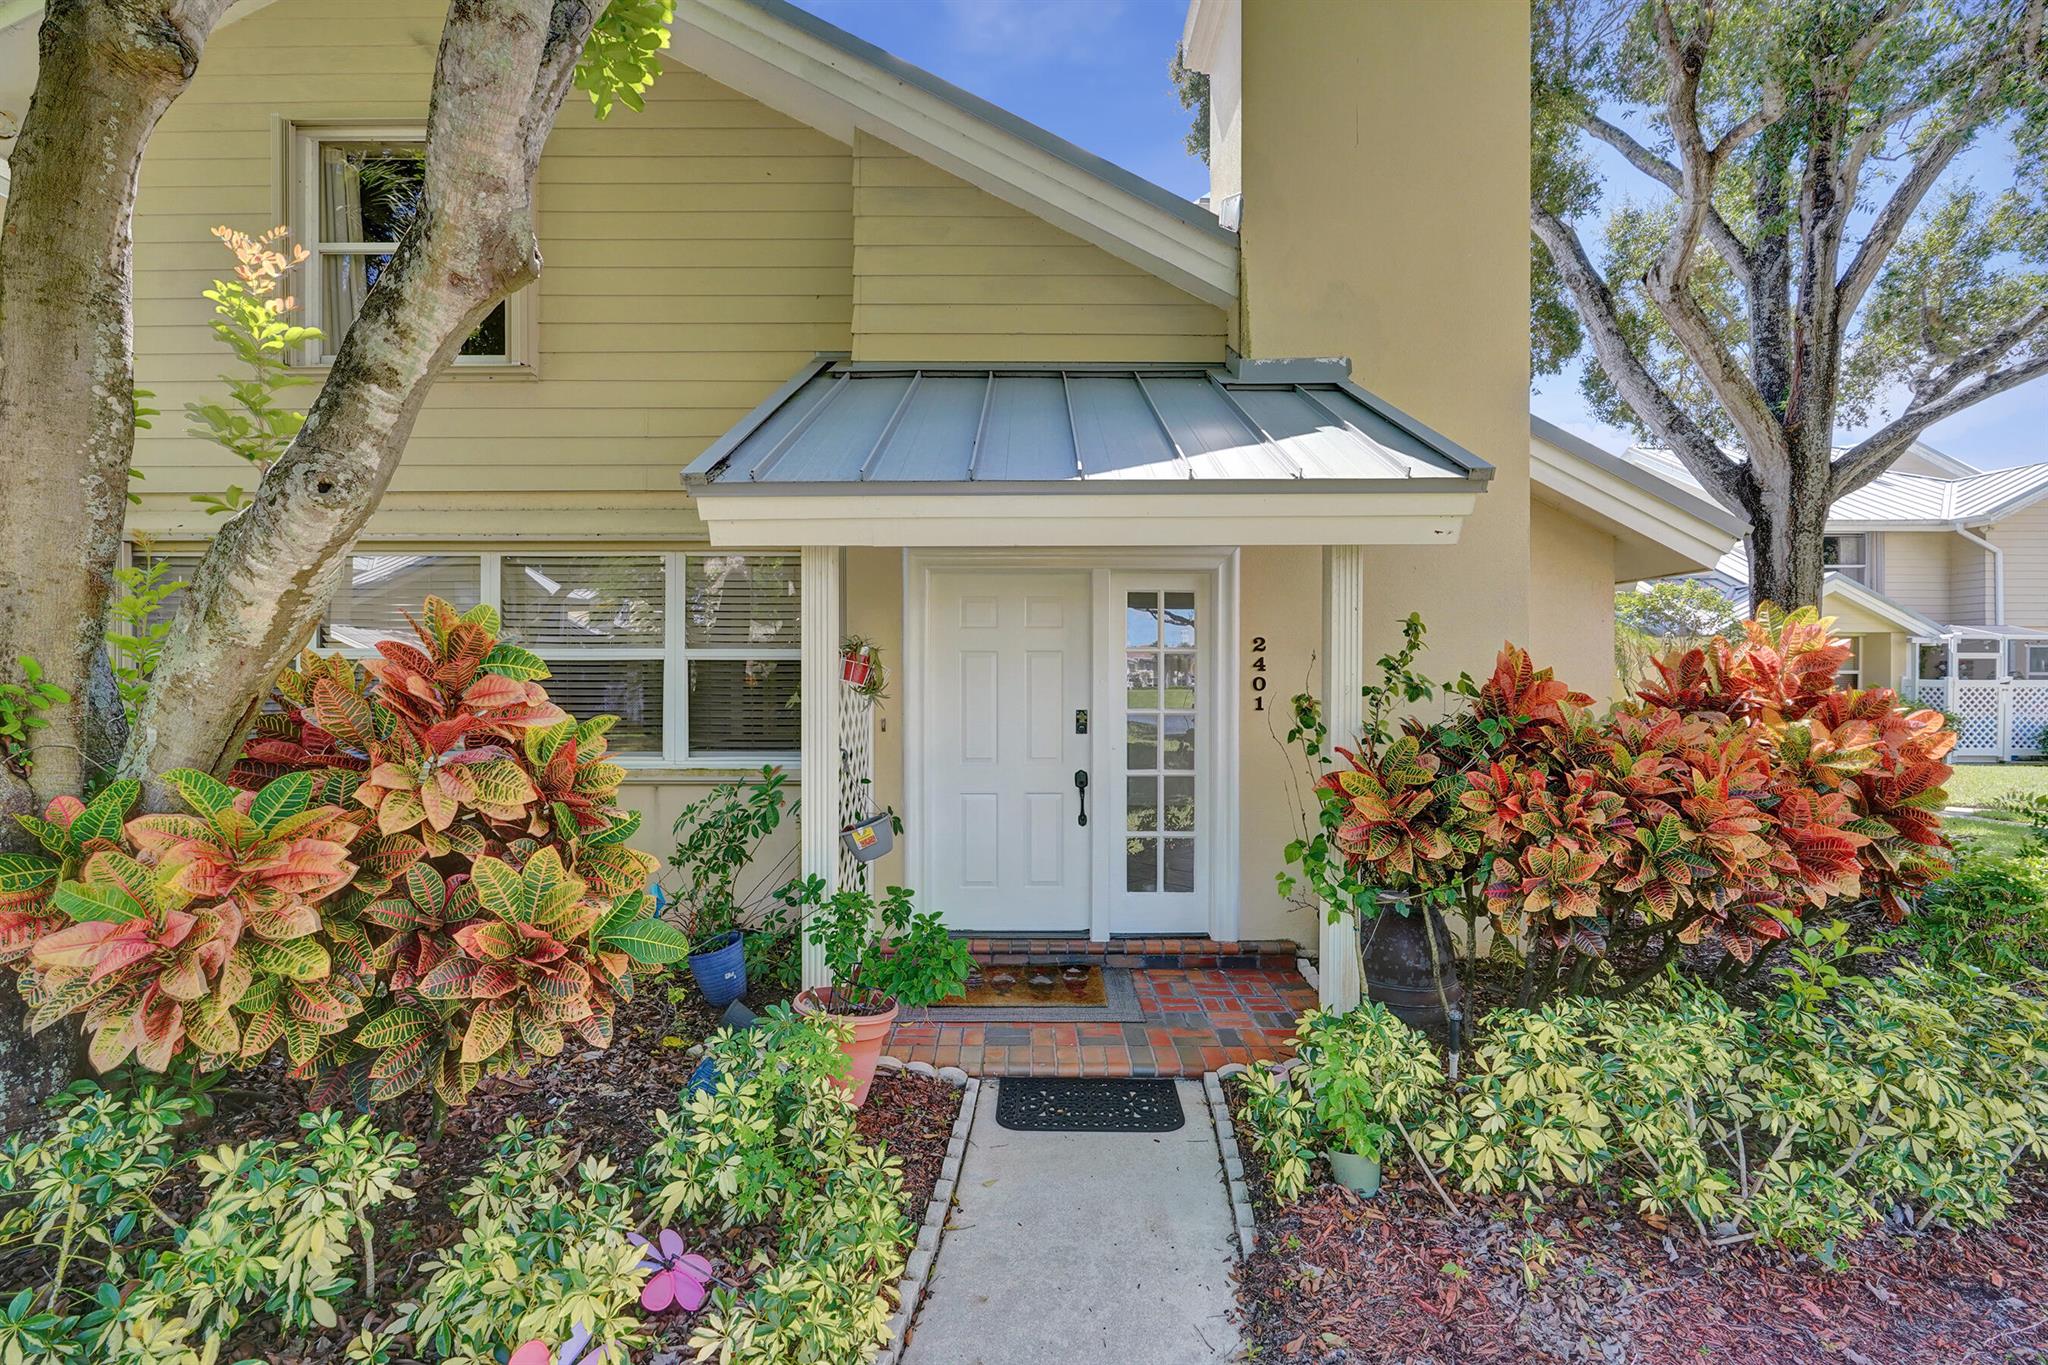
Don't miss the opportunity to make this lovely townhouse your new home. Experience the perfect blend of comfort and style at 2401 Amherst Ct.

3
beds

2
baths

1,284 Sq.Ft. LIVING AREA

Features & Amenities

Interior

  • total bedrooms3
  • Total bathrooms2
  • full bathrooms2
  • APPLIANCES Dryer, Dishwasher, Electric Water Heater, Free-Standing Freezer, Disposal, Ice Maker, Microwave, Refrigerator, Water Heater, Washer
  • other interior Features Living/Dining Room, Split Bedrooms, Upper Level Primary

Area & Lot

  • Status Sold
  • Living Area1,284 Sq.Ft.
  • Total Area1,284 Sq.Ft.
  • MLS® IDR11134030
  • TypeTownhouse
  • YEAR BUILT1988
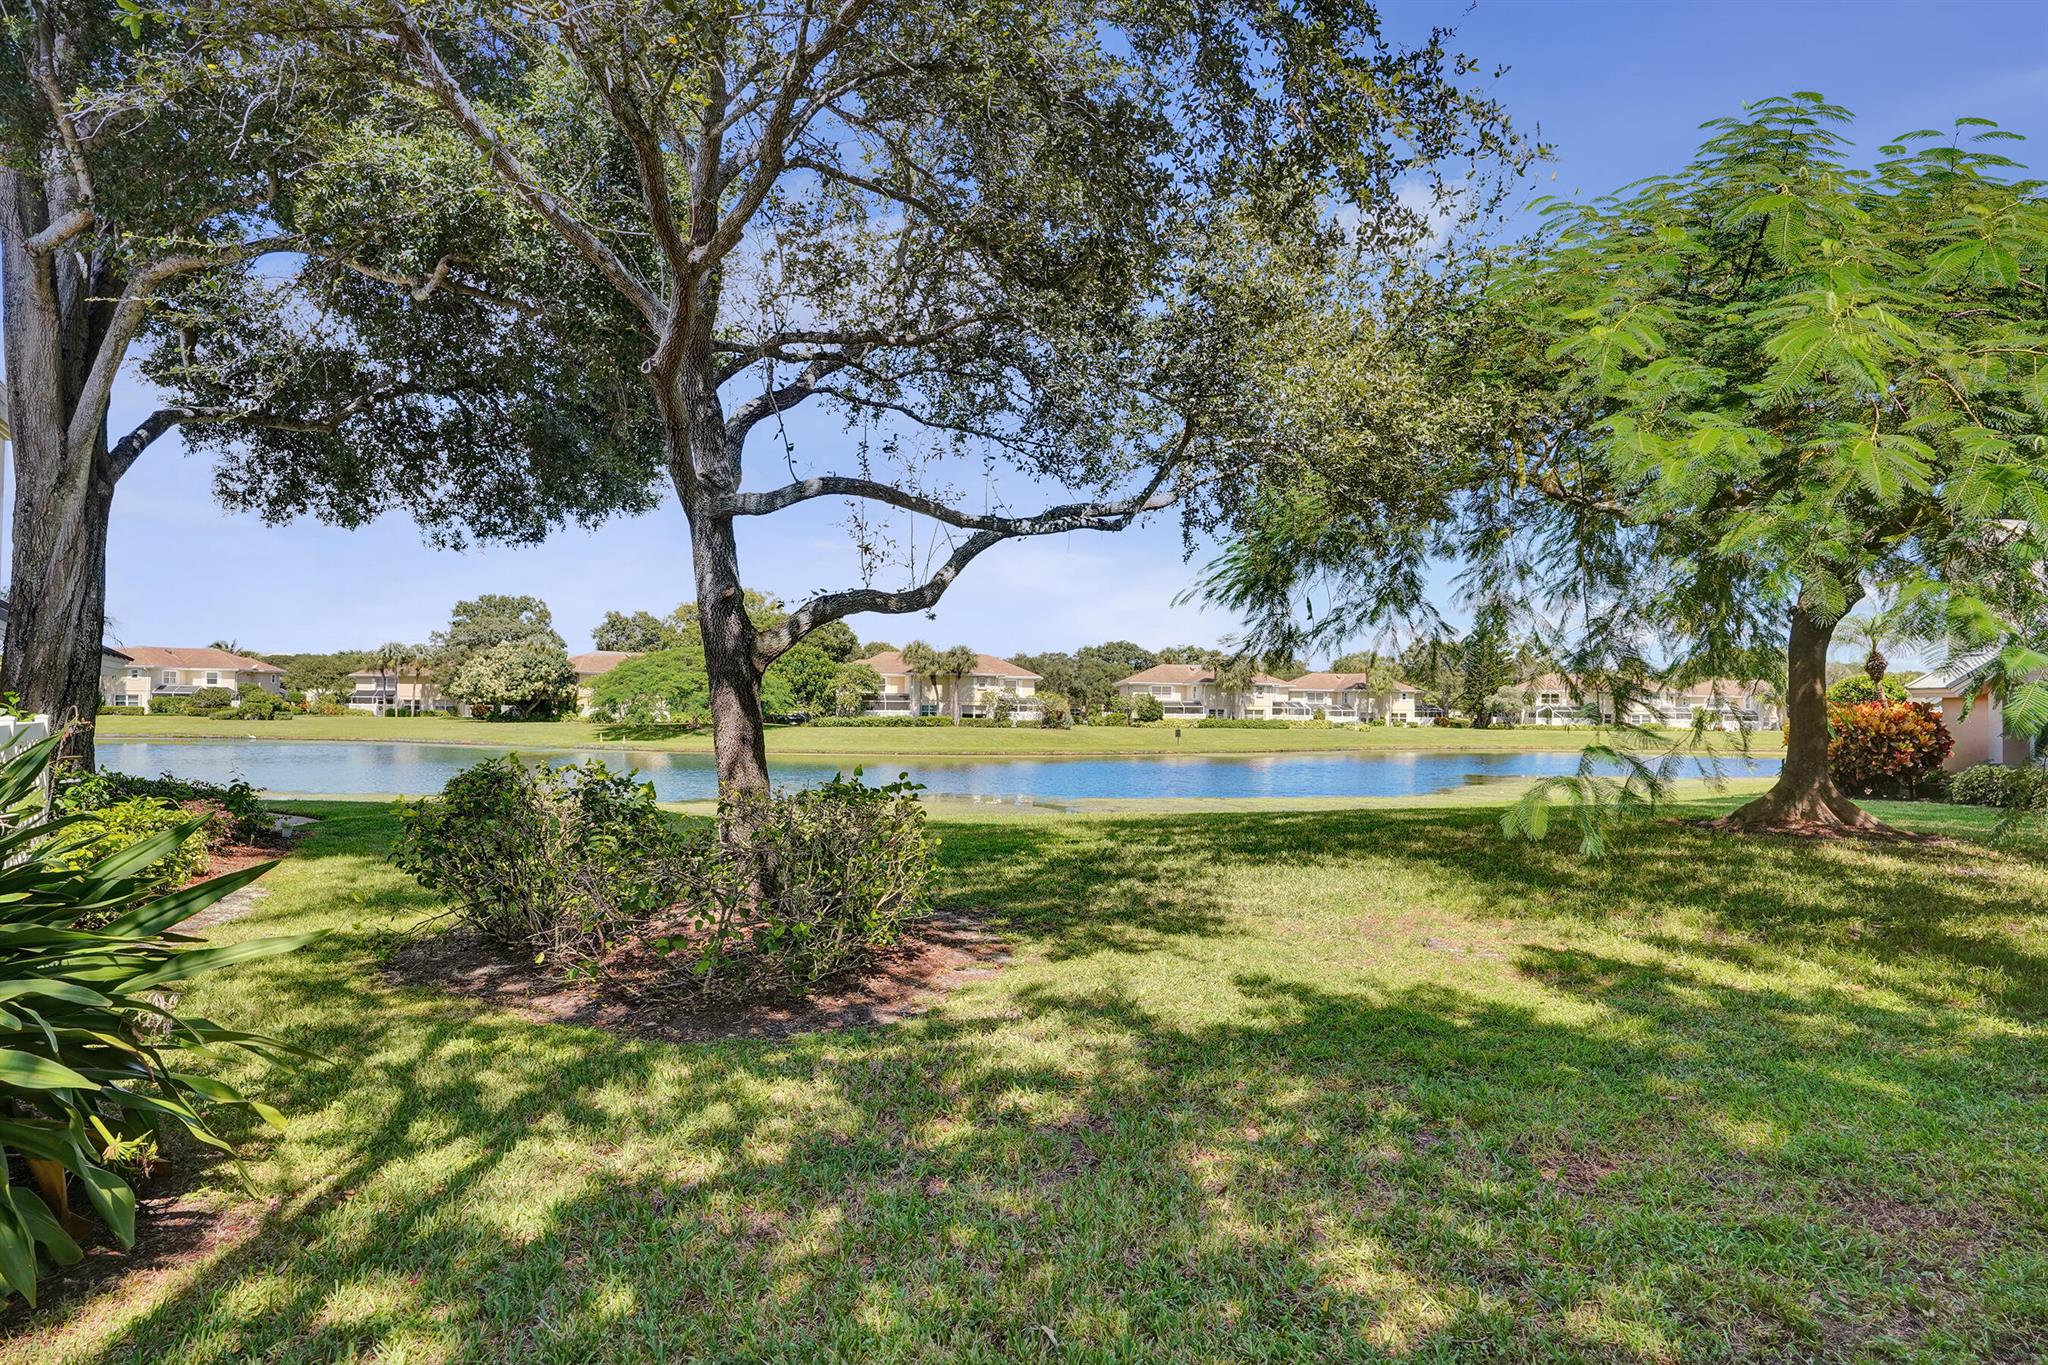
  • Water FrontageLake Front
  • Elementary SchoolFreedom Shores
  • Middle SchoolTradewinds
  • High SchoolSantaluces

Exterior

  • STORIES2
  • water SourcePublic
  • utilitiesSewer Available, Water Available
  • PoolAssociation
  • HEAT TYPECentral, Electric
  • AIR CONDITIONINGCentral Air, Electric
  • sewerPublic Sewer
  • HOA AmenitiesClubhouse, Playground, Pickleball, Pool, Tennis Court(s), Trail(s)
  • security FeaturesGated with Guard, Gated Community, Smoke Detector(s), Security Guard

Financial

  • Sales Price$350,000
  • Real Estate Tax $6,623/yr
  • HOA $542/mo
  • Zoning RES
View Virtual Tour

Work With Us

With the perfect blend of experience and high energy for the best move you will ever make, the Heilman Team is eager to assist you with your real estate needs. Give us a call today!

Follow Us on Instagram