10215 Boca Woods Lane
See all photos
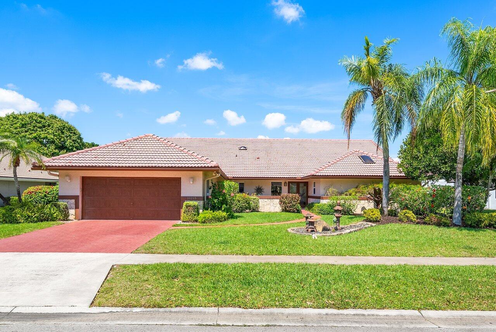
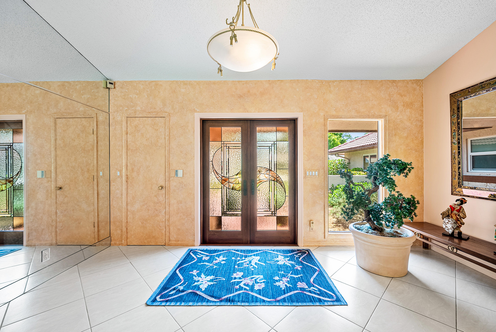
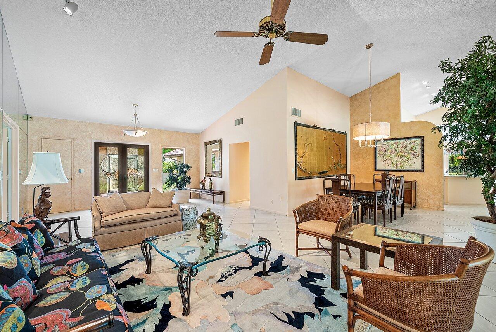
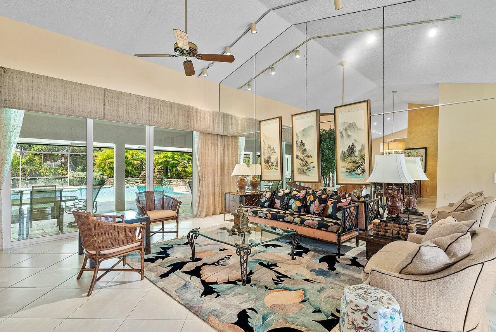
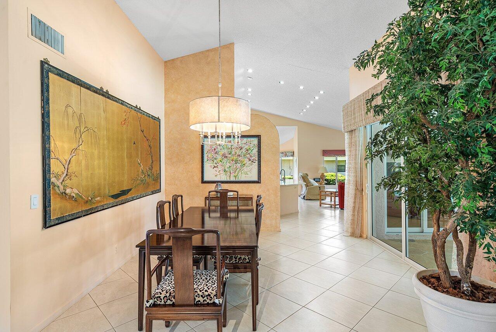
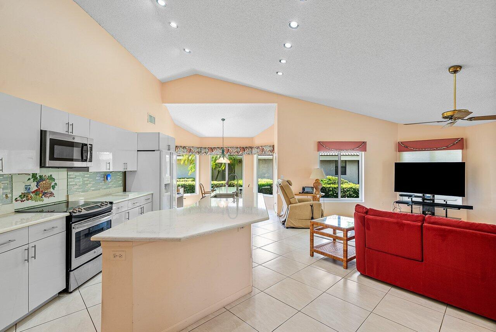
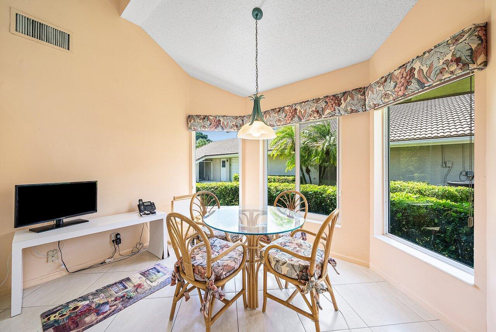
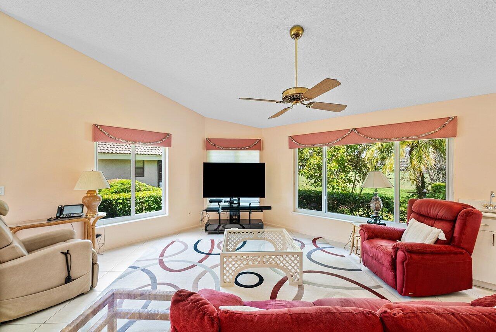
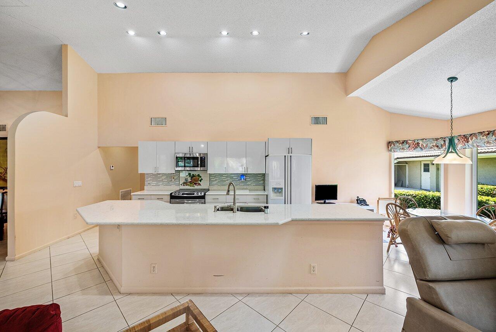
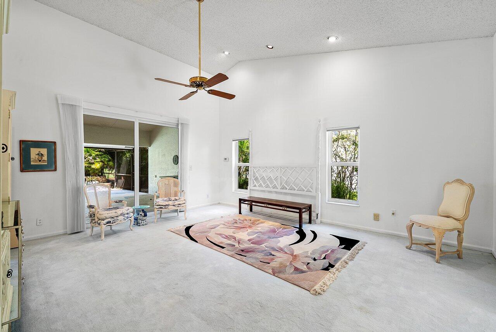
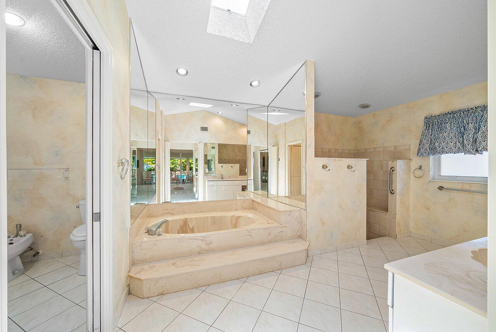
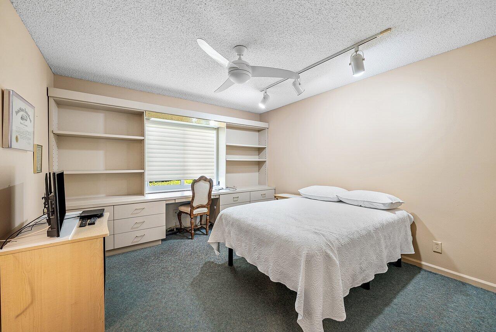
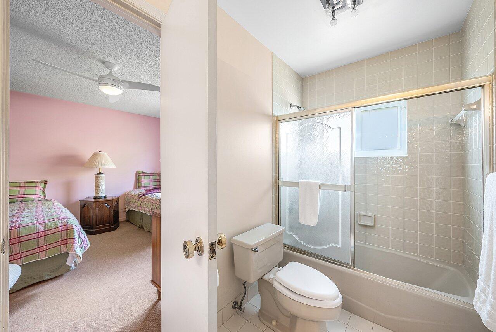
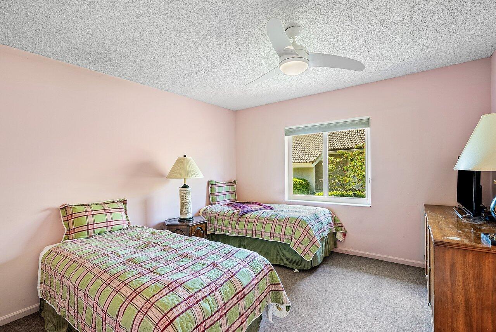
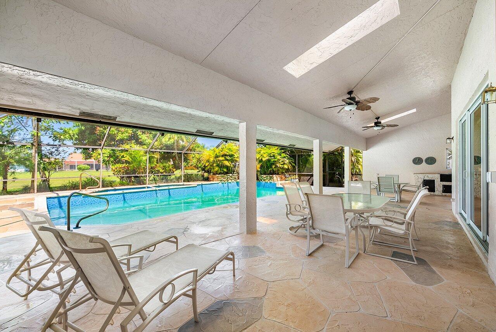
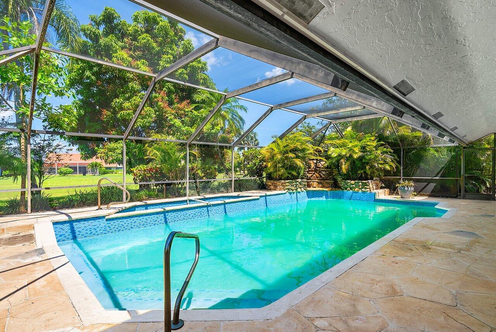
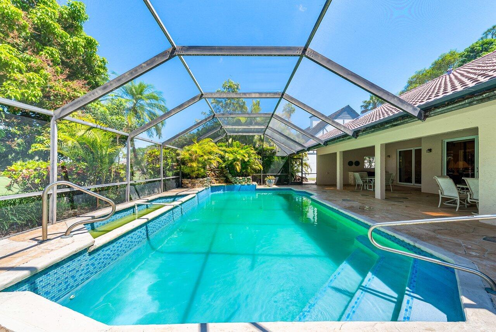
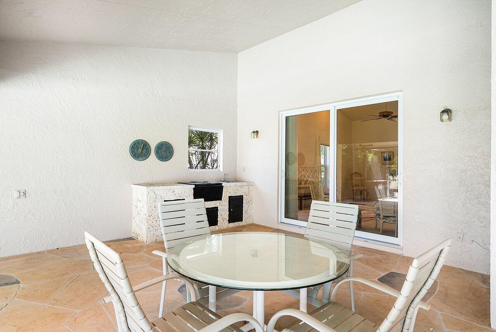
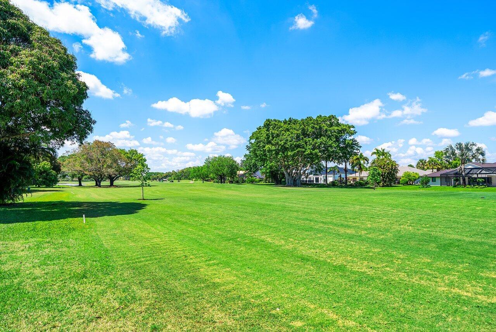
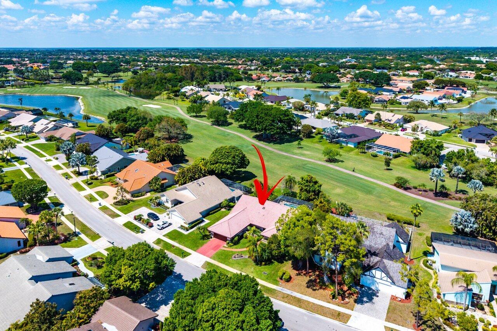
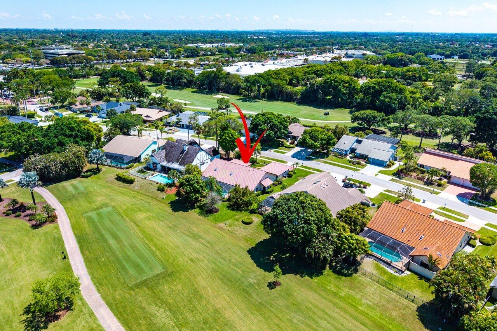
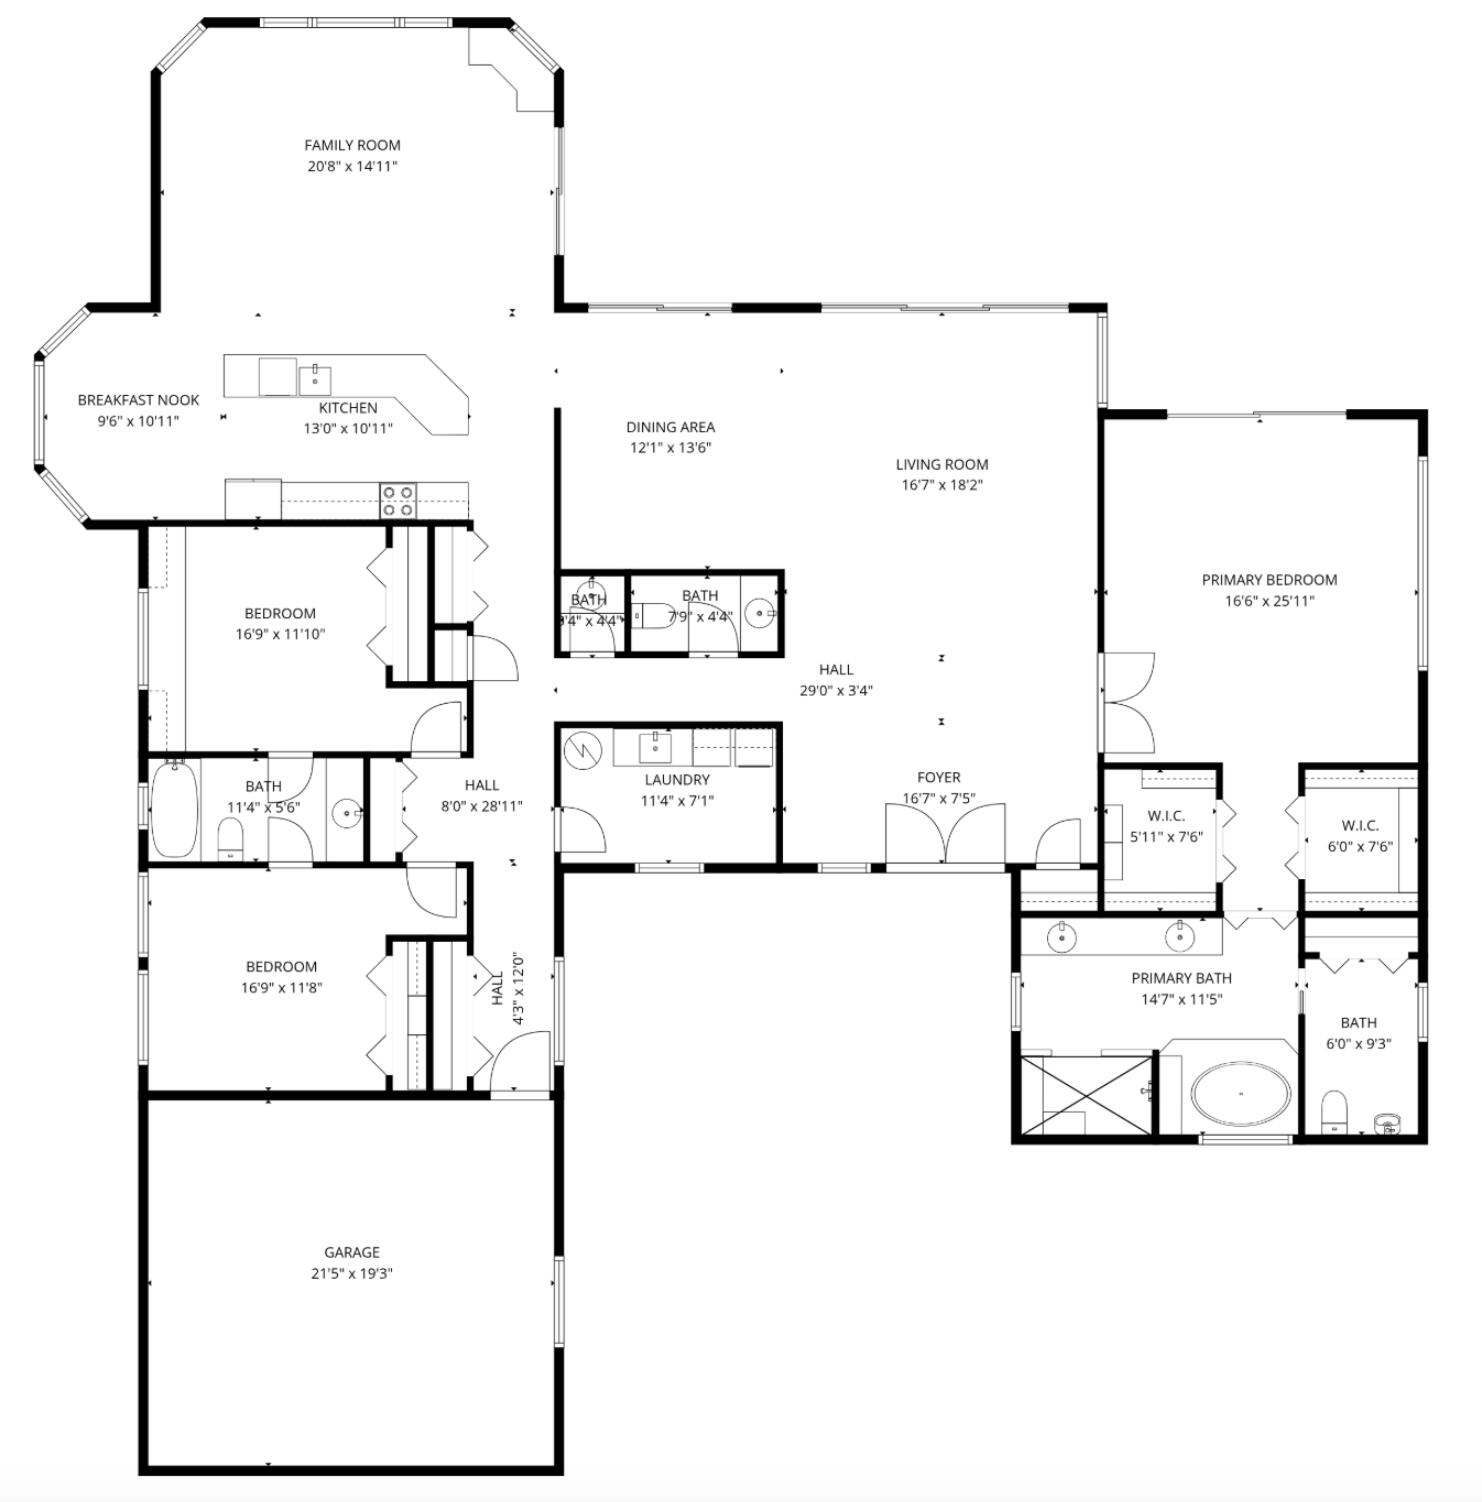
Located in Boca Woods Country Club, this 3 BD 2.5 BA home enjoys stunning golf course views and a convenient layout. Enter into a stunning living room with cathedral ceilings and an abundance of natural light pouring in through expansive sliding doors. The space flows effortlessly into the dedicated dining area. The kitchen is centered around an oversized island and overlooks a second living room and breakfast area, all lined with bright windows that enhance the home's light and airy feel. The spacious primary suite offers direct access to the pool through sliding glass doors, along with two walk-in closets and a beautifully appointed bathroom complete with a sunken shower, soaking tub, and a private water closet for added privacy. Two additional bedrooms share a well-designed Jack and Jill bathroom, and a convenient walk-in laundry room adds to the home's thoughtful functionality. Outdoors, a vast covered patio with an outdoor kitchen creates the perfect setting for alfresco dining and shaded relaxation. The pool and spa are surrounded by lush palm trees, with serene golf course views completing this private outdoor oasis.

3
beds

3
baths

2,933 Sq.Ft. LIVING AREA

0.3 Acres lot

image

Schedule a Showing

We would love to show you our beautiful property. Please select your preferred date and time below. An agent will be in touch shortly to confirm your appointment.

Schedule a Showing

We would love to show you our beautiful property. Please select your preferred date and time below. An agent will be in touch shortly to confirm your appointment.
Thank you for your interest in 10215 Boca Woods Lane, Boca Raton, FL 33428. We are reviewing your request and will be in touch shortly!

Features & Amenities

Interior

  • total bedrooms3
  • Total bathrooms3
  • full bathrooms2
  • half bathroom1
  • Laundry room Laundry Room, Washer Dryer Install Allowed
  • Flooring Carpet, Tile
  • APPLIANCES Dryer, Dishwasher, Electric Range, Freezer, Microwave, Oven, Range, Refrigerator, Washer
  • other interior Features Bathtub, Dual Sinks, High Ceilings, Kitchen Island, Living/Dining Room, Main Level Primary, Other, Pantry, Soaking Tub, Separate Shower, Walk-In Closet(s)

Area & Lot

  • Status For Sale
  • Living Area2,933 Sq.Ft.
  • Total Area4,202 Sq.Ft.
  • Lot Area0.3 Acres
  • MLS® IDB26017706
  • TypeResidential
  • YEAR BUILT1982
  • Water FrontageNone
  • View DescriptionGolf Course
  • Elementary SchoolSandpiper Shores (Palm Beach)
  • Middle SchoolLoggers Run Community
  • High SchoolWest Boca Raton

Exterior

  • STORIES1
  • Garage Space2.0
  • water SourcePublic
  • utilitiesCable Available, Natural Gas Available, Water Available
  • PoolIn Ground, Private, Screen Enclosure, Association
  • roofBarrel, Tile
  • parkingAttached, Driveway, Garage
  • HEAT TYPECentral
  • AIR CONDITIONINGCentral Air, Ceiling Fan(s)
  • sewerPublic Sewer
  • HOA AmenitiesClubhouse, Fitness Center, Pickleball, Pool, Sidewalks, Tennis Court(s)
  • security FeaturesGated Community

Financial

  • Sales Price$887,000
  • Real Estate Tax $3,405/yr
  • HOA $1,356/3 mos
  • Zoning RE
View Virtual Tour

Work With Us

With the perfect blend of experience and high energy for the best move you will ever make, the Heilman Team is eager to assist you with your real estate needs. Give us a call today!

Follow Us on Instagram