106 SW 1st Avenue
106 SW 1st Avenue
106 SW 1st Avenue
106 SW 1st Avenue
106 SW 1st Avenue
106 SW 1st Avenue
106 SW 1st Avenue
106 SW 1st Avenue
106 SW 1st Avenue
106 SW 1st Avenue
106 SW 1st Avenue
106 SW 1st Avenue
106 SW 1st Avenue
106 SW 1st Avenue
106 SW 1st Avenue
106 SW 1st Avenue
106 SW 1st Avenue
106 SW 1st Avenue
106 SW 1st Avenue
106 SW 1st Avenue
106 SW 1st Avenue
106 SW 1st Avenue
106 SW 1st Avenue
106 SW 1st Avenue
106 SW 1st Avenue
106 SW 1st Avenue
106 SW 1st Avenue
106 SW 1st Avenue
106 SW 1st Avenue
106 SW 1st Avenue
106 SW 1st Avenue
106 SW 1st Avenue
106 SW 1st Avenue
106 SW 1st Avenue
106 SW 1st Avenue
106 SW 1st Avenue
106 SW 1st Avenue
106 SW 1st Avenue
106 SW 1st Avenue
106 SW 1st Avenue
106 SW 1st Avenue
106 SW 1st Avenue
106 SW 1st Avenue
106 SW 1st Avenue
106 SW 1st Avenue
106 SW 1st Avenue
106 SW 1st Avenue
106 SW 1st Avenue
106 SW 1st Avenue
106 SW 1st Avenue
106 SW 1st Avenue
106 SW 1st Avenue
106 SW 1st Avenue
106 SW 1st Avenue
106 SW 1st Avenue
106 SW 1st Avenue
106 SW 1st Avenue
106 SW 1st Avenue
106 SW 1st Avenue
106 SW 1st Avenue
106 SW 1st Avenue
106 SW 1st Avenue
106 SW 1st Avenue
106 SW 1st Avenue
106 SW 1st Avenue
106 SW 1st Avenue
106 SW 1st Avenue
106 SW 1st Avenue
106 SW 1st Avenue
106 SW 1st Avenue
106 SW 1st Avenue
106 SW 1st Avenue
106 SW 1st Avenue
106 SW 1st Avenue
106 SW 1st Avenue
106 SW 1st Avenue
106 SW 1st Avenue
106 SW 1st Avenue
106 SW 1st Avenue
106 SW 1st Avenue
106 SW 1st Avenue
106 SW 1st Avenue
106 SW 1st Avenue
106 SW 1st Avenue
106 SW 1st Avenue
106 SW 1st Avenue
106 SW 1st Avenue
106 SW 1st Avenue
106 SW 1st Avenue
106 SW 1st Avenue
106 SW 1st Avenue
106 SW 1st Avenue
106 SW 1st Avenue
106 SW 1st Avenue
106 SW 1st Avenue
106 SW 1st Avenue
106 SW 1st Avenue
106 SW 1st Avenue
106 SW 1st Avenue
106 SW 1st Avenue
106 SW 1st Avenue
106 SW 1st Avenue
106 SW 1st Avenue
106 SW 1st Avenue
106 SW 1st Avenue
106 SW 1st Avenue
106 SW 1st Avenue
106 SW 1st Avenue
106 SW 1st Avenue
106 SW 1st Avenue
106 SW 1st Avenue
106 SW 1st Avenue
106 SW 1st Avenue
106 SW 1st Avenue
106 SW 1st Avenue
106 SW 1st Avenue
106 SW 1st Avenue
106 SW 1st Avenue
106 SW 1st Avenue
106 SW 1st Avenue
106 SW 1st Avenue
106 SW 1st Avenue
106 SW 1st Avenue
106 SW 1st Avenue
106 SW 1st Avenue
106 SW 1st Avenue
106 SW 1st Avenue
106 SW 1st Avenue
106 SW 1st Avenue
106 SW 1st Avenue
106 SW 1st Avenue
106 SW 1st Avenue
106 SW 1st Avenue
106 SW 1st Avenue
106 SW 1st Avenue
106 SW 1st Avenue
106 SW 1st Avenue
106 SW 1st Avenue
106 SW 1st Avenue
106 SW 1st Avenue
106 SW 1st Avenue
See all photos
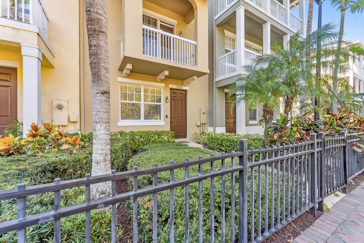
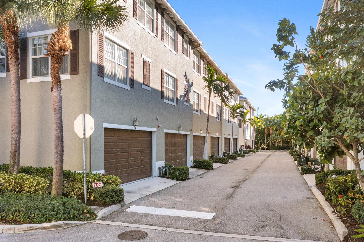
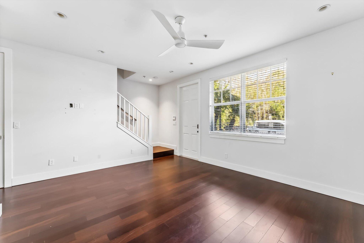
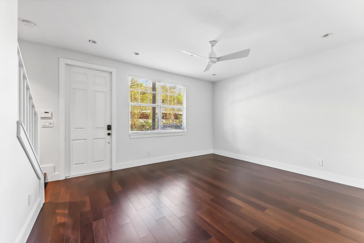
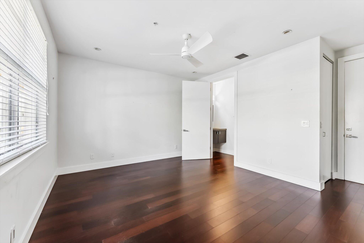
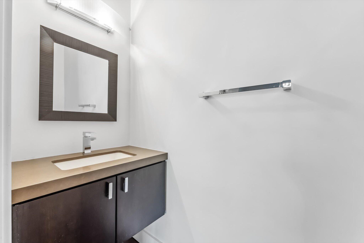
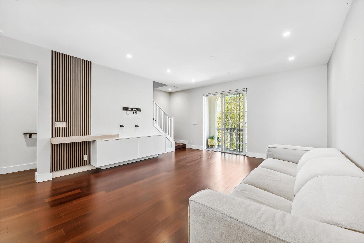
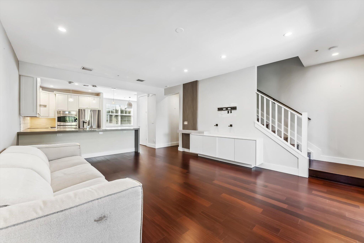
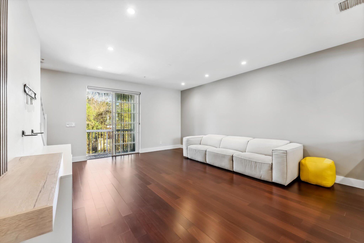
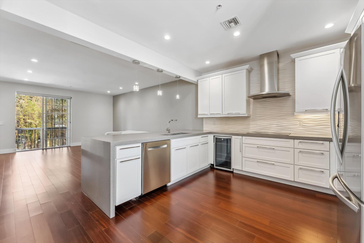
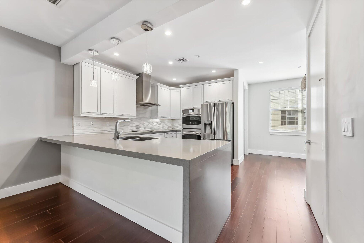
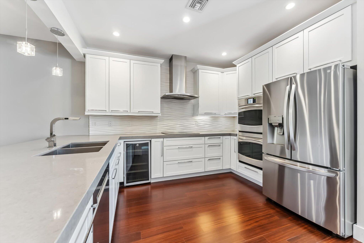
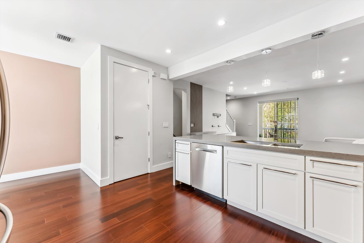
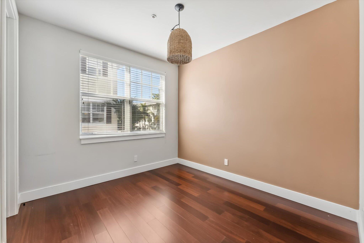
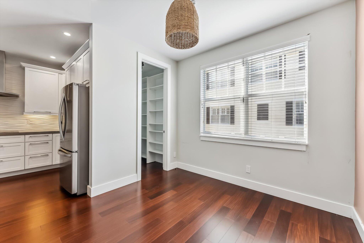
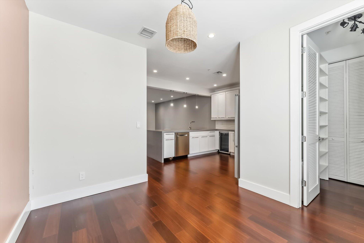
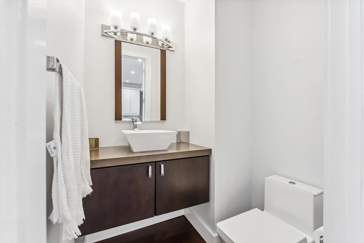
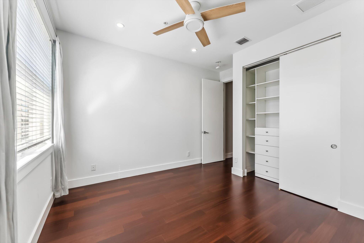
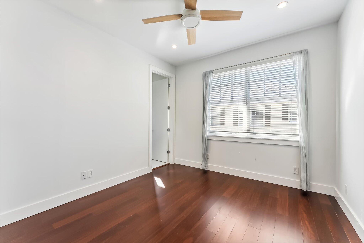
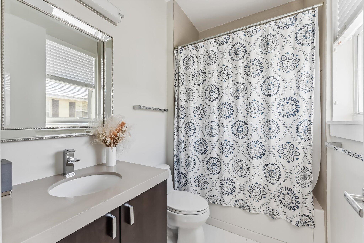
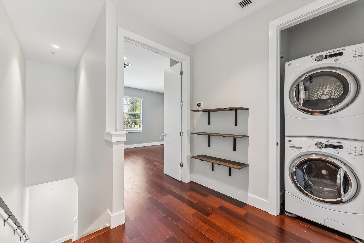
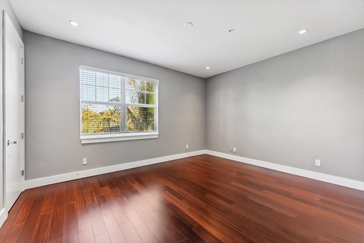
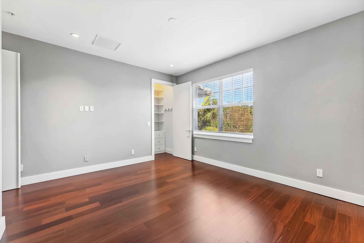
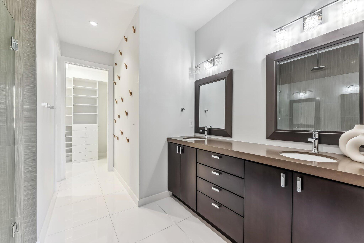
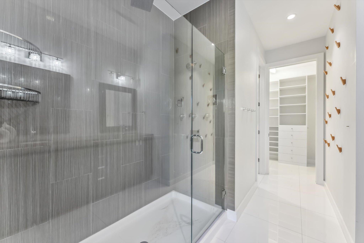
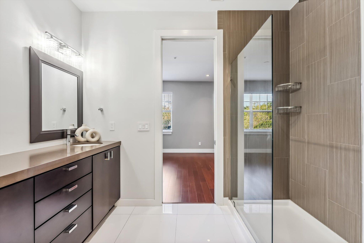
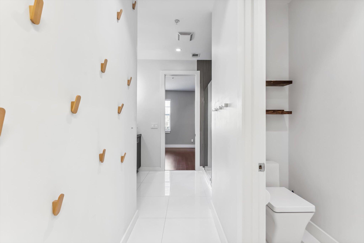
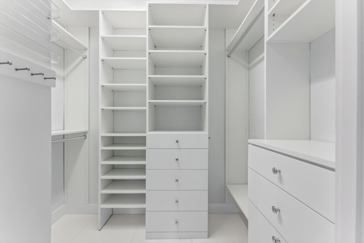
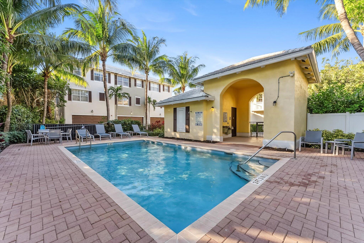
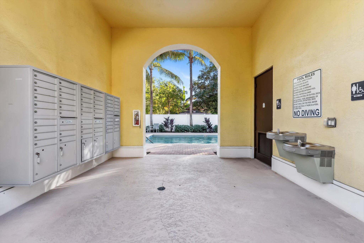
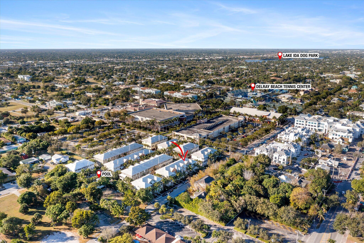
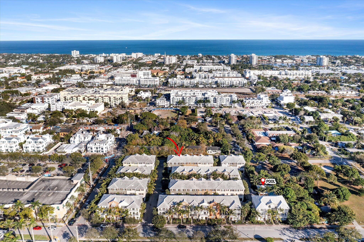
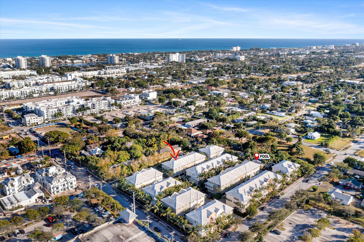
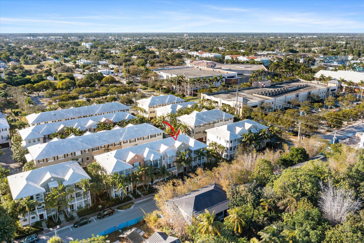
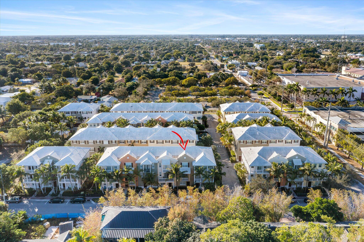
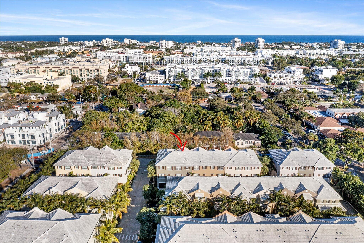
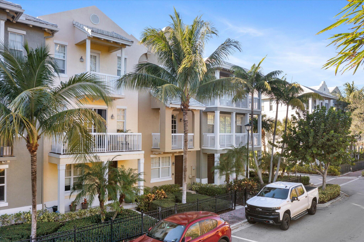
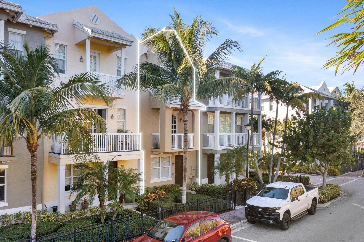
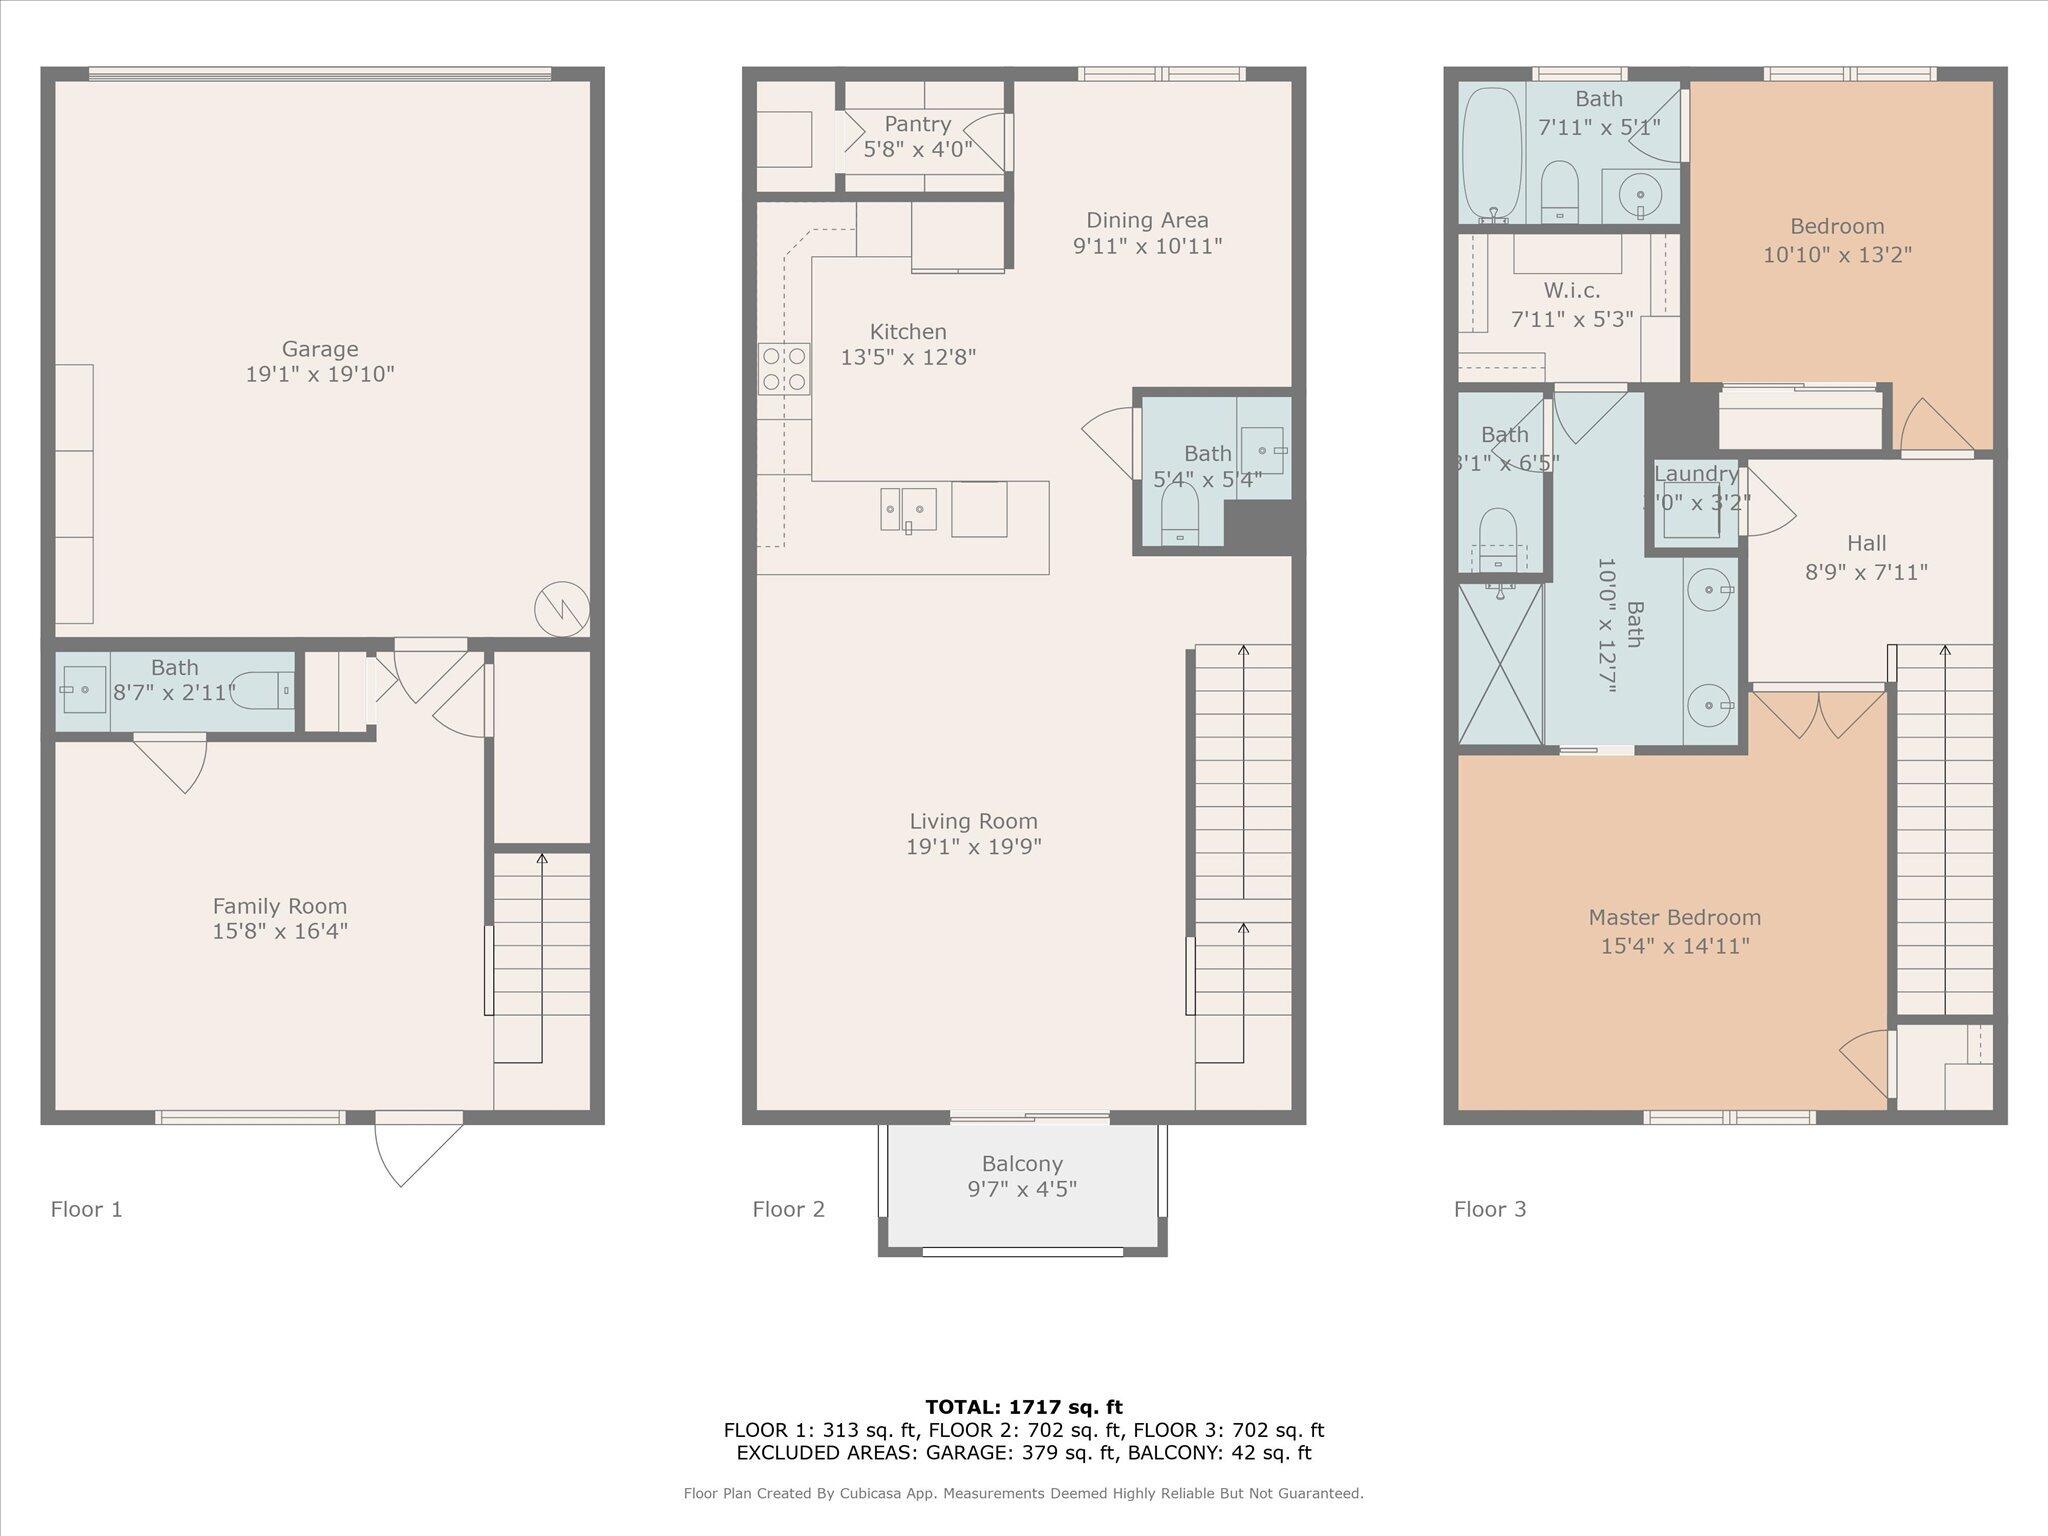
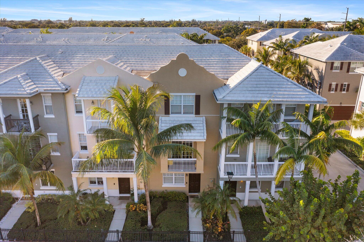
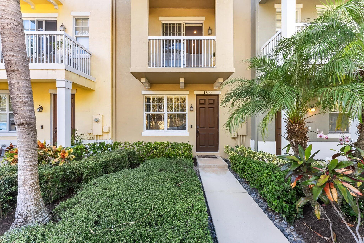
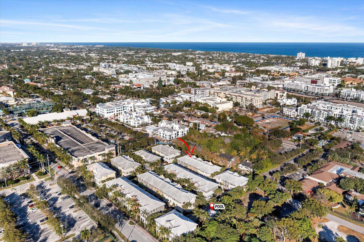
This one-of-a-kind, 3-story townhome, built in 2021, offers sophisticated living just steps from Atlantic Avenue and moments from the beach. The gourmet kitchen features top-tier stainless appliances, custom cabinetry, a wine refrigerator, Bosch dishwasher, and induction cooktop. The open-concept family room showcases a stunning custom-built entertainment center, perfect for hosting. The versatile layout includes a ground-floor bedroom with a half bath, ideal for guests or a home office. The upper floors boast a serene primary suite, two additional bedrooms with custom closets, and a convenient laundry area. Coda's amenities include a sparkling pool, sun deck, tot lot, and cabana bathrooms. With HOA services covering exterior maintenance, insurance, alarm monitoring, and landscaping, enjoy a stress-free lifestyle in this prime location.
3
beds

4
baths

1,860 Sq.Ft. LIVING AREA
Features & Amenities

Interior

  • total bedrooms3
  • Total bathrooms4
  • full bathrooms2
  • half bathrooms2
  • Laundry room Inside
  • Flooring Wood
  • APPLIANCES Cooktop, Dryer, Dishwasher, Electric Water Heater, Disposal, Oven, Refrigerator, Water Heater, Washer
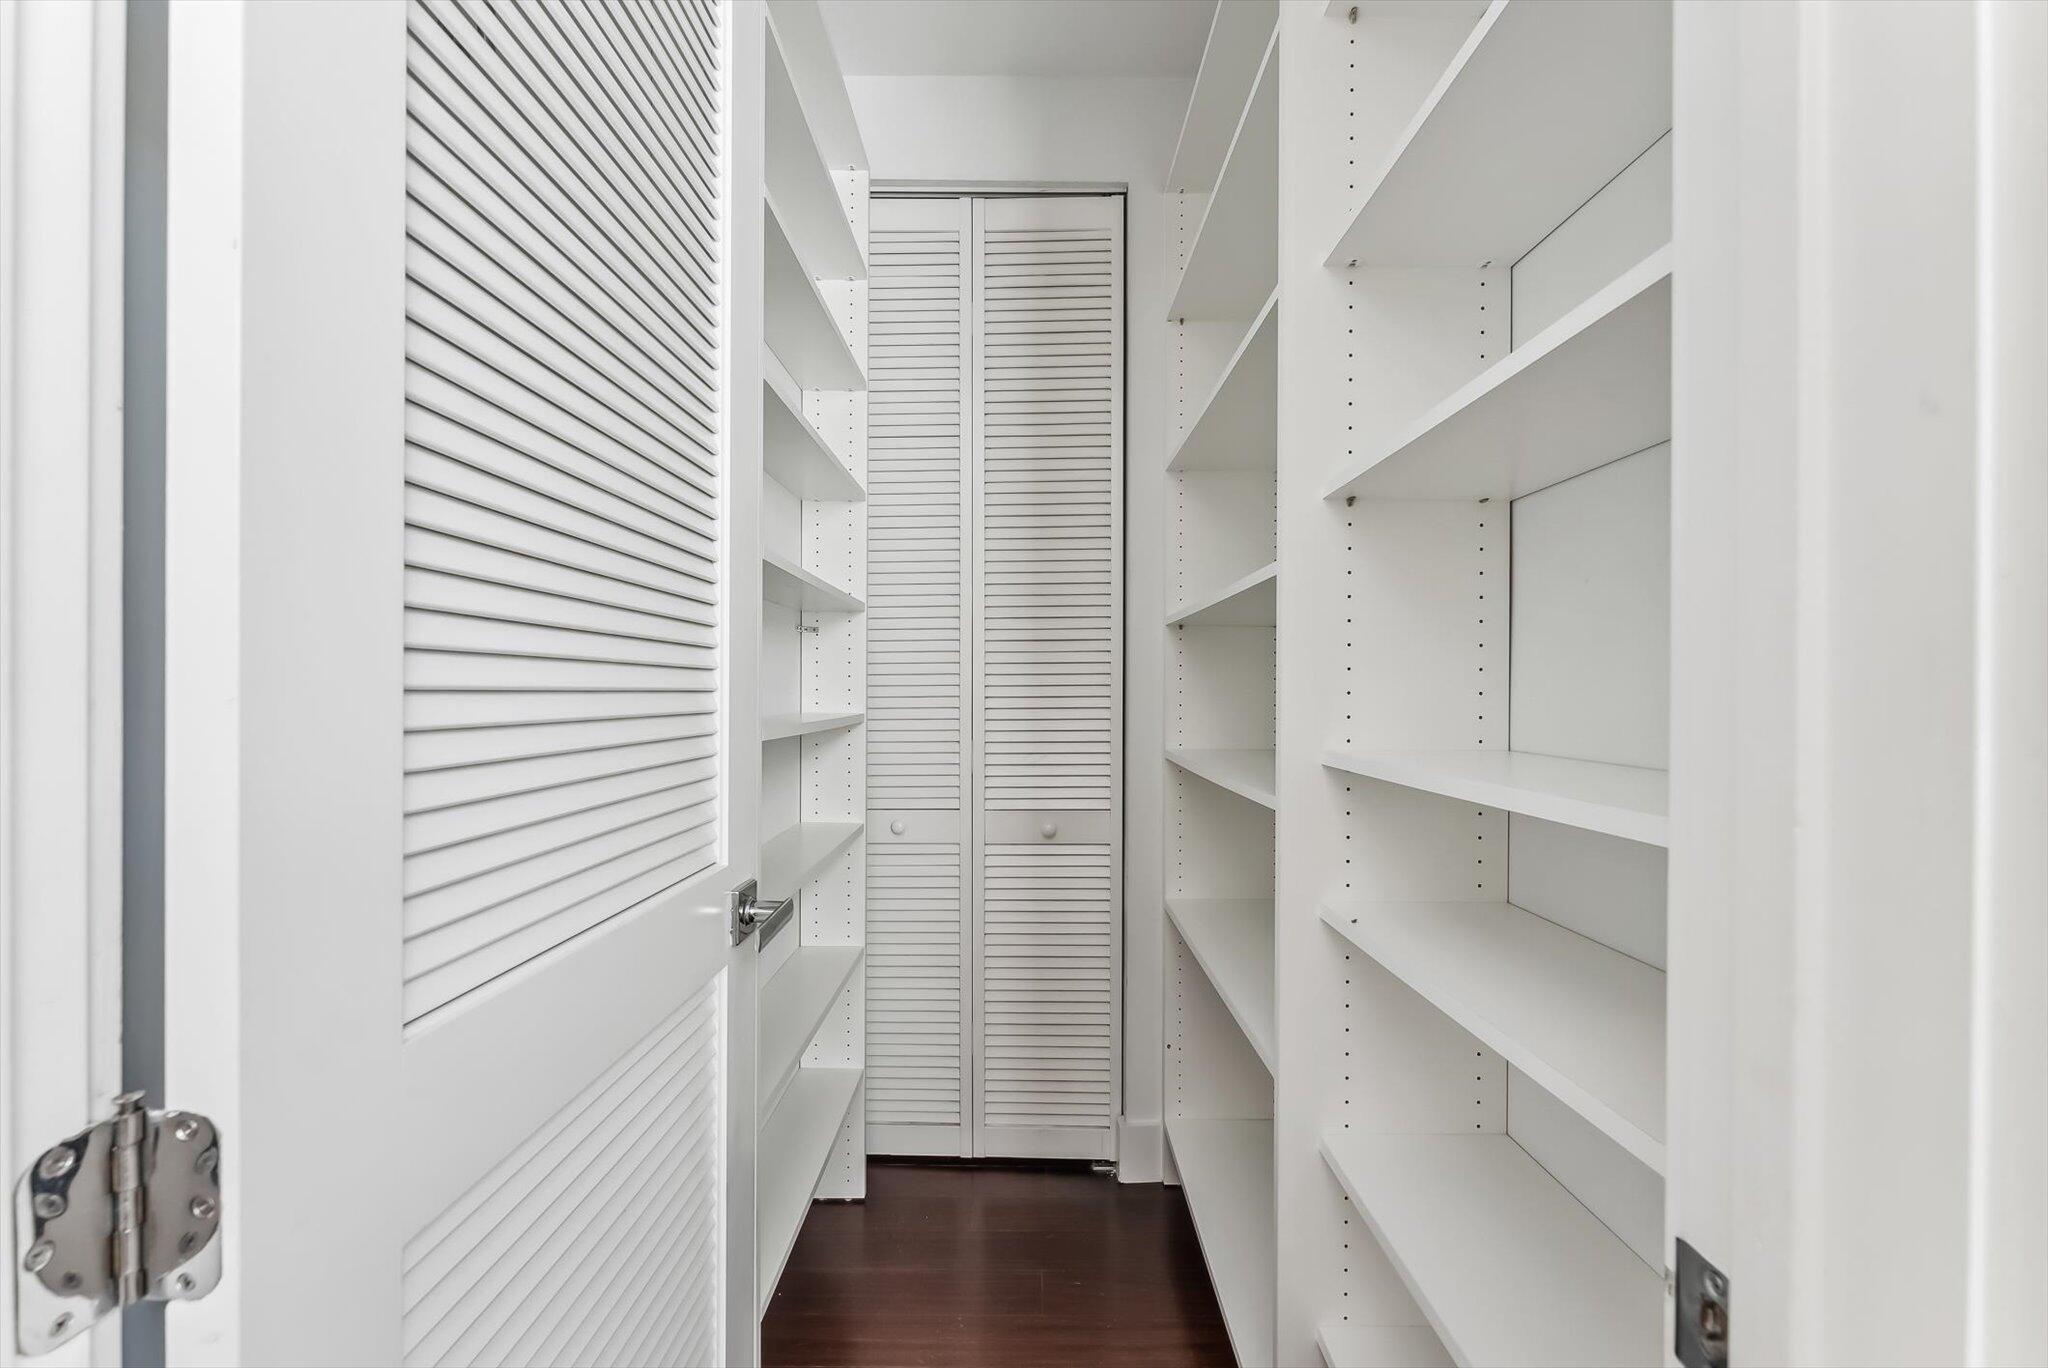
  • other interior Features Dual Sinks, Entrance Foyer, High Ceilings, Pantry, Storage, Separate Shower, Bar, Walk-In Closet(s)

Area & Lot

  • Status Leased
  • Date Leased March 21, 2025
  • Living Area1,860 Sq.Ft.
  • Total Area2,255 Sq.Ft.
  • MLS® IDR11058641
  • TypeTownhouse
  • YEAR BUILT2012
  • Water FrontageNone
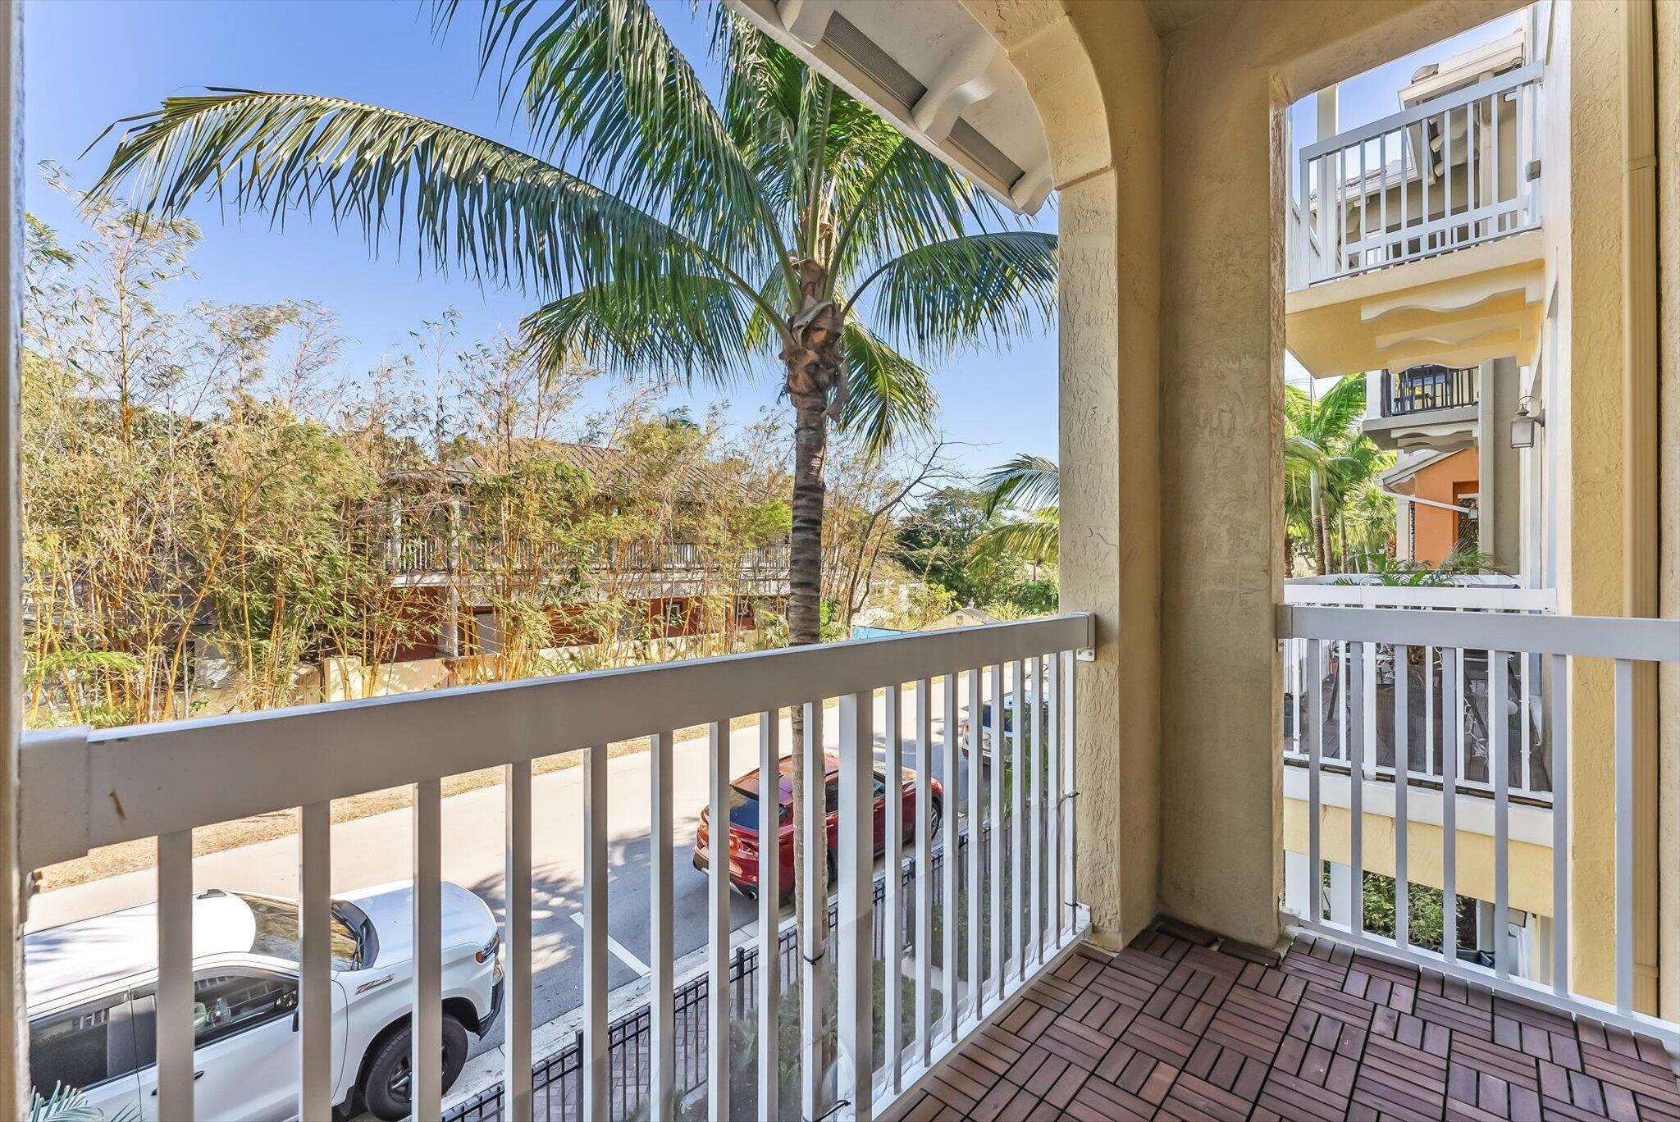
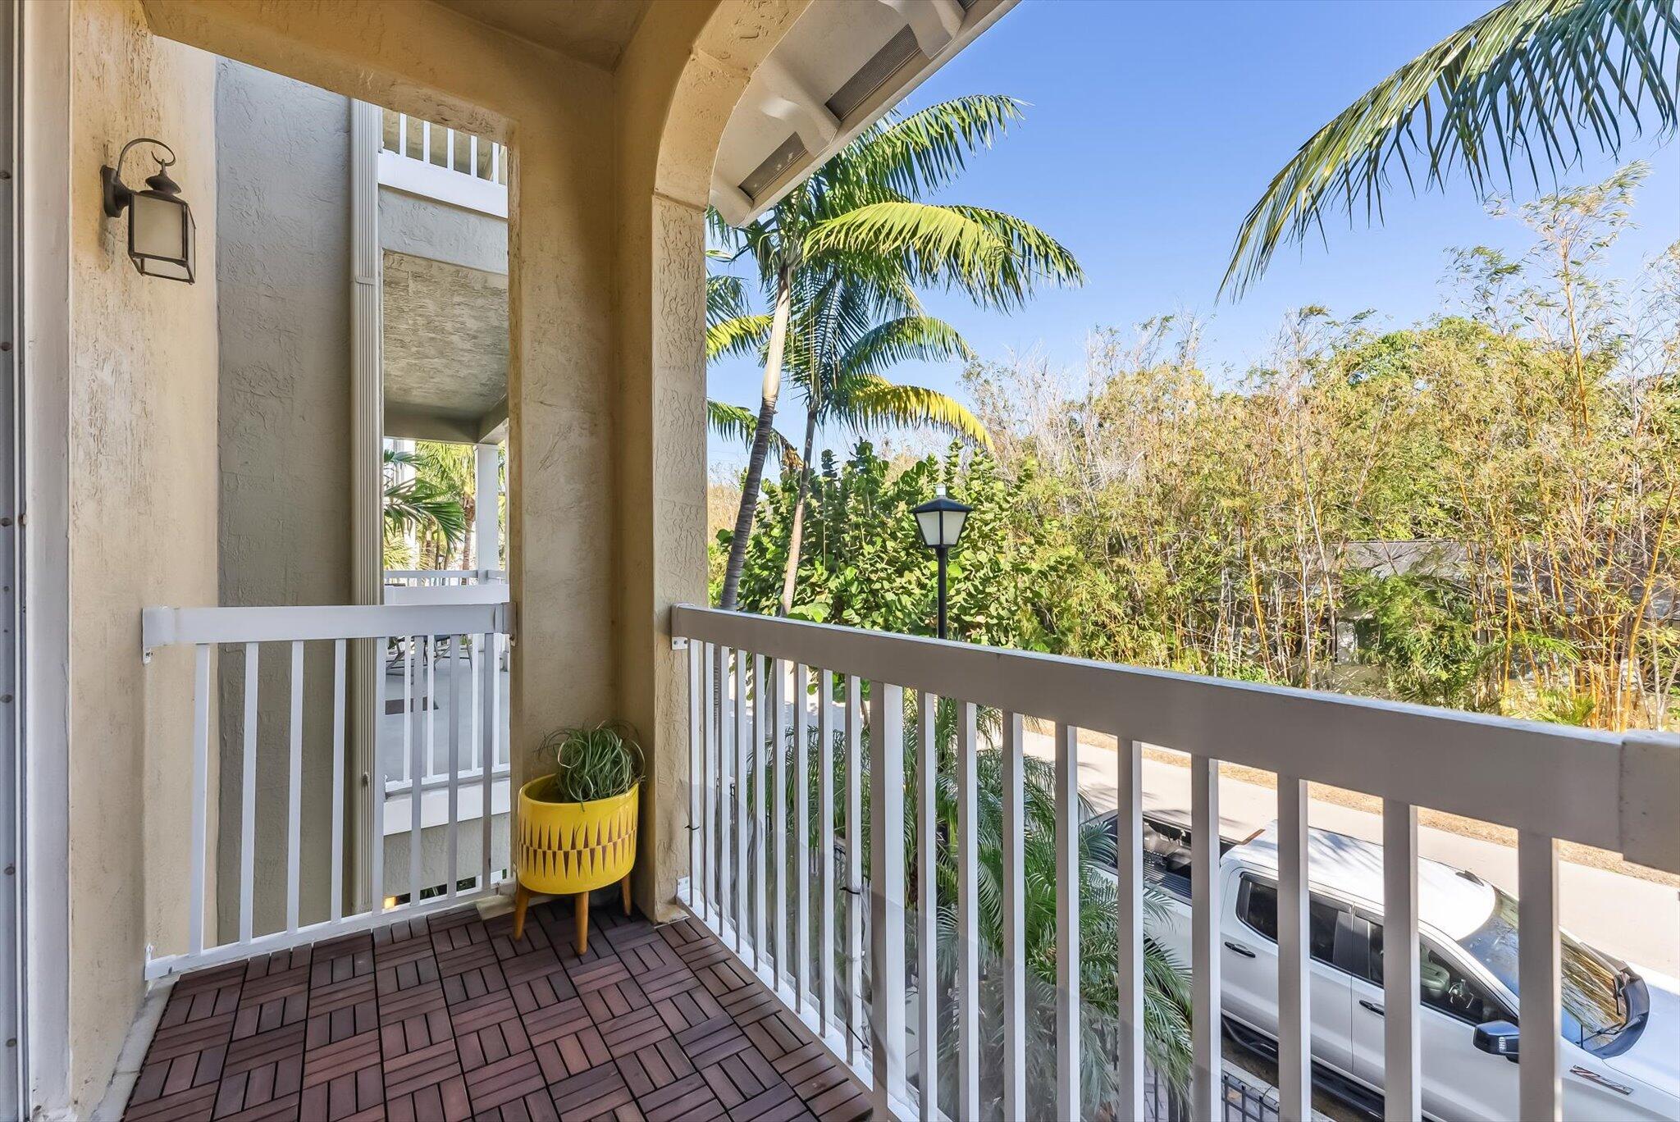
  • View DescriptionGarden
  • Elementary SchoolPine Grove
  • Middle SchoolCarver Community
  • High SchoolAtlantic

Exterior

  • STORIES3
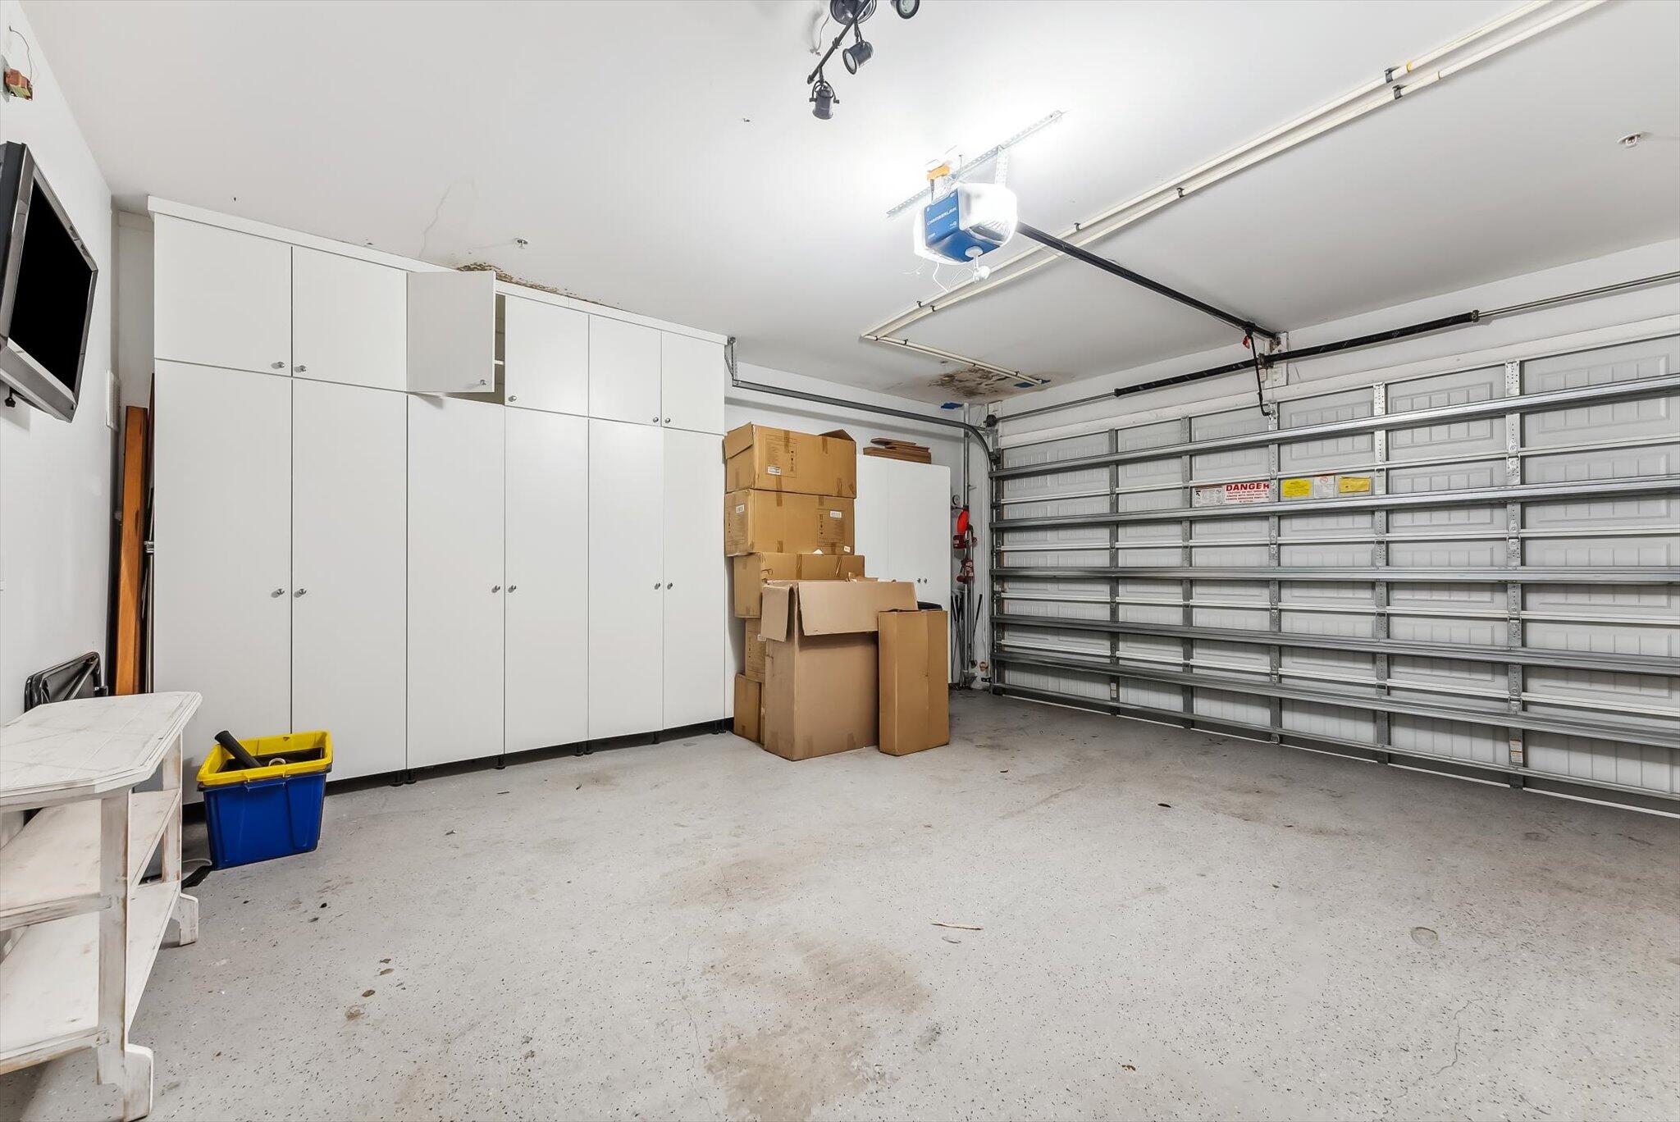
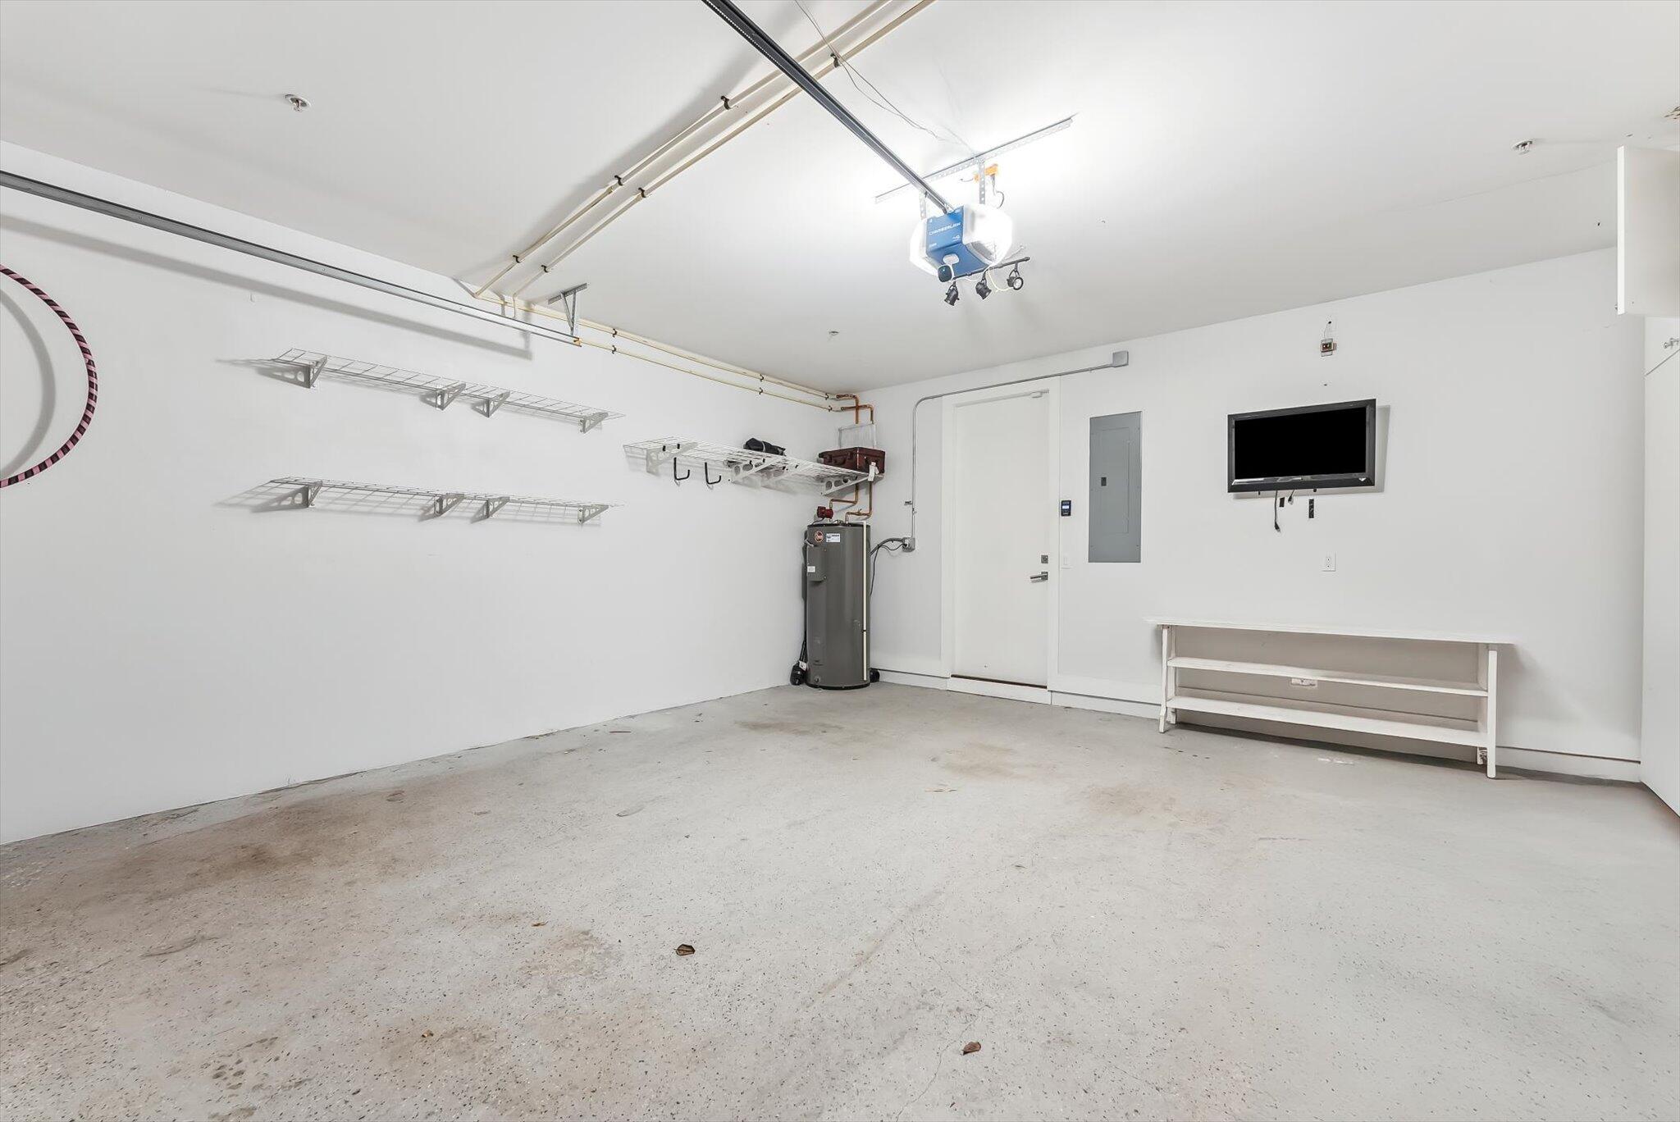
  • Garage Space2.0
  • PoolAssociation
  • lot featuresSprinklers Automatic, Sprinkler System, 1/4 Acre
  • parkingGarage, Garage Door Opener
  • HEAT TYPECentral, Electric
  • AIR CONDITIONINGCentral Air, Electric
  • HOA AmenitiesPool, Sidewalks
  • security FeaturesGated with Guard, Gated Community, Smoke Detector(s), Security Lights
  • other exterior FeaturesBalcony, Outdoor Living Area

Financial

  • Lease Price$4,900/mo
View Virtual Tour

Work With Us

With the perfect blend of experience and high energy for the best move you will ever make, the Heilman Team is eager to assist you with your real estate needs. Give us a call today!

Follow Us on Instagram