10627 NW 7TH Street
10627 NW 7TH Street
10627 NW 7TH Street
10627 NW 7TH Street
10627 NW 7TH Street
10627 NW 7TH Street
10627 NW 7TH Street
10627 NW 7TH Street
10627 NW 7TH Street
10627 NW 7TH Street
10627 NW 7TH Street
10627 NW 7TH Street
10627 NW 7TH Street
10627 NW 7TH Street
10627 NW 7TH Street
10627 NW 7TH Street
10627 NW 7TH Street
10627 NW 7TH Street
10627 NW 7TH Street
10627 NW 7TH Street
10627 NW 7TH Street
10627 NW 7TH Street
10627 NW 7TH Street
10627 NW 7TH Street
10627 NW 7TH Street
10627 NW 7TH Street
10627 NW 7TH Street
10627 NW 7TH Street
10627 NW 7TH Street
10627 NW 7TH Street
10627 NW 7TH Street
10627 NW 7TH Street
10627 NW 7TH Street
10627 NW 7TH Street
10627 NW 7TH Street
10627 NW 7TH Street
10627 NW 7TH Street
10627 NW 7TH Street
10627 NW 7TH Street
10627 NW 7TH Street
10627 NW 7TH Street
10627 NW 7TH Street
10627 NW 7TH Street
10627 NW 7TH Street
10627 NW 7TH Street
10627 NW 7TH Street
10627 NW 7TH Street
10627 NW 7TH Street
10627 NW 7TH Street
10627 NW 7TH Street
10627 NW 7TH Street
10627 NW 7TH Street
10627 NW 7TH Street
10627 NW 7TH Street
10627 NW 7TH Street
10627 NW 7TH Street
10627 NW 7TH Street
10627 NW 7TH Street
10627 NW 7TH Street
10627 NW 7TH Street
10627 NW 7TH Street
10627 NW 7TH Street
10627 NW 7TH Street
10627 NW 7TH Street
10627 NW 7TH Street
10627 NW 7TH Street
10627 NW 7TH Street
10627 NW 7TH Street
10627 NW 7TH Street
10627 NW 7TH Street
10627 NW 7TH Street
10627 NW 7TH Street
10627 NW 7TH Street
10627 NW 7TH Street
10627 NW 7TH Street
10627 NW 7TH Street
10627 NW 7TH Street
10627 NW 7TH Street
10627 NW 7TH Street
10627 NW 7TH Street
10627 NW 7TH Street
10627 NW 7TH Street
10627 NW 7TH Street
10627 NW 7TH Street
10627 NW 7TH Street
10627 NW 7TH Street
10627 NW 7TH Street
10627 NW 7TH Street
10627 NW 7TH Street
10627 NW 7TH Street
See all photos
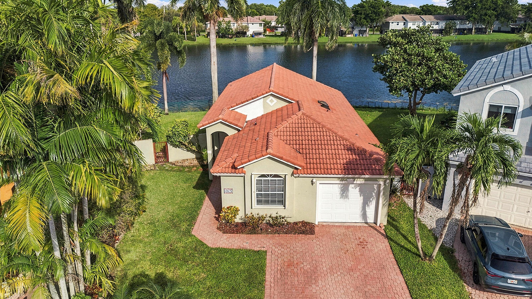
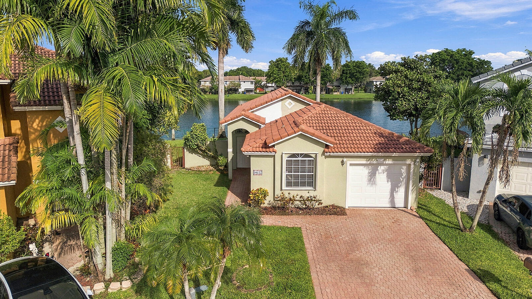
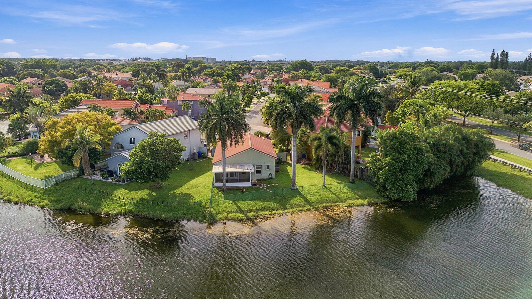
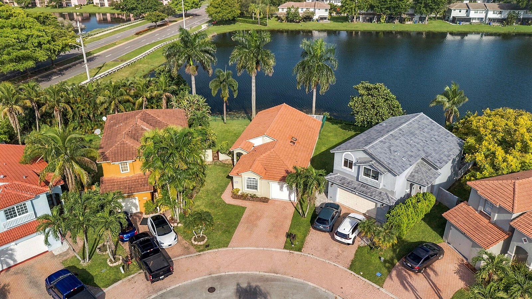
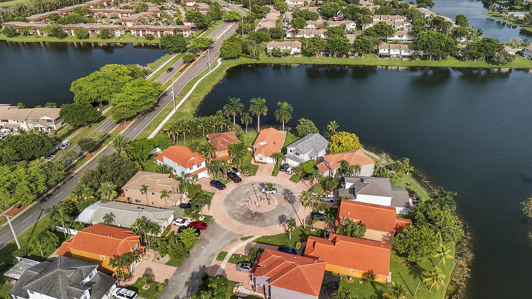
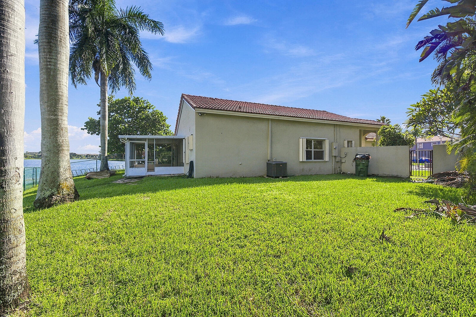
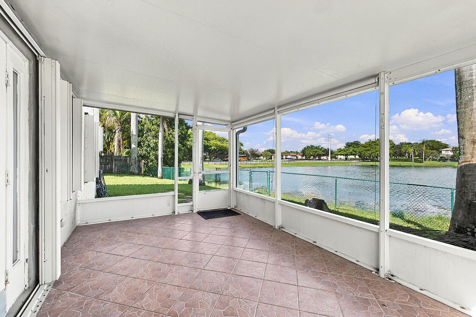
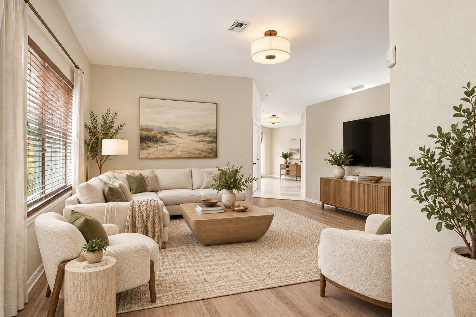
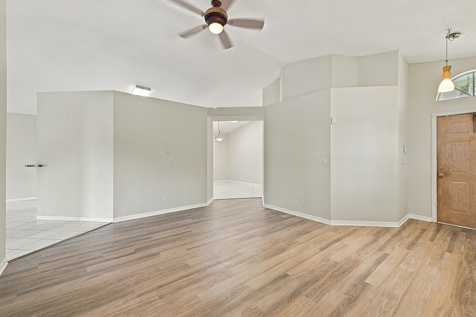
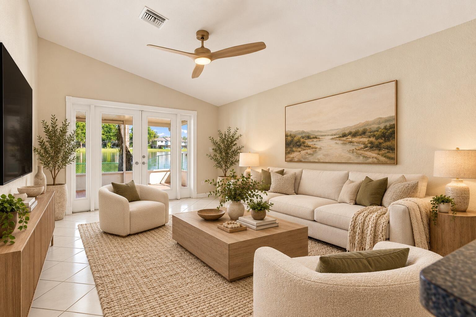
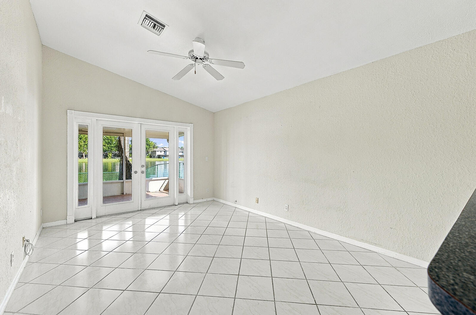
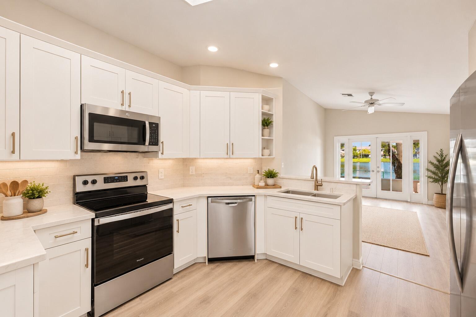
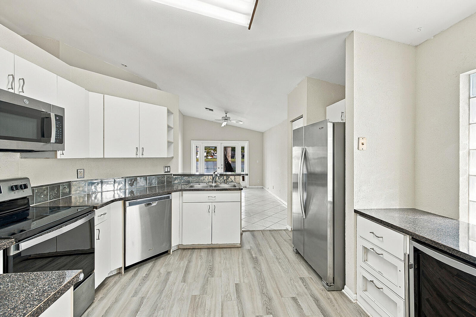
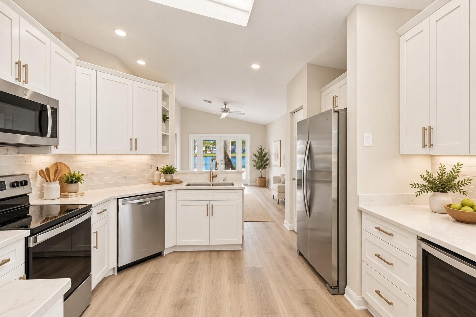
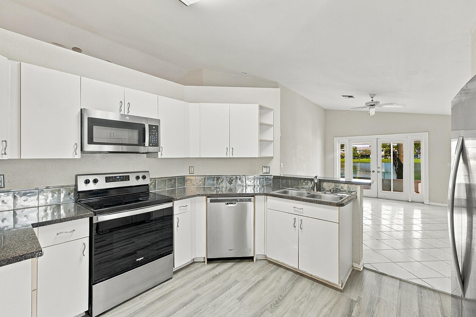
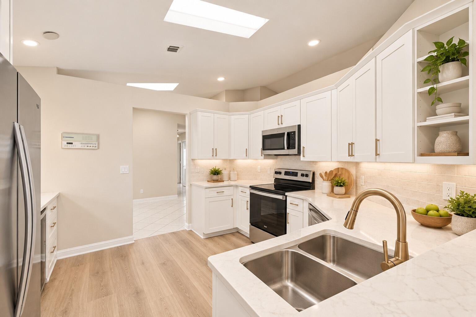
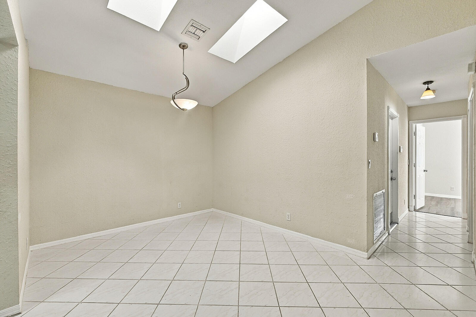
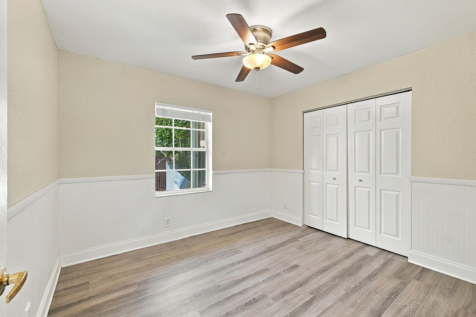
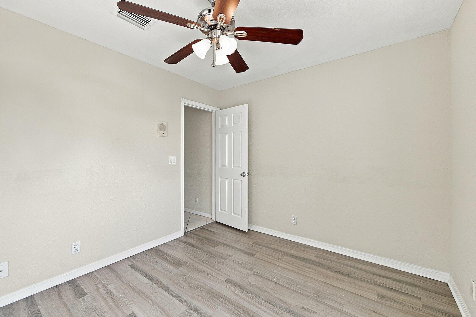
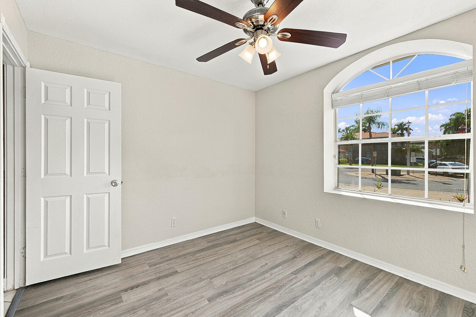
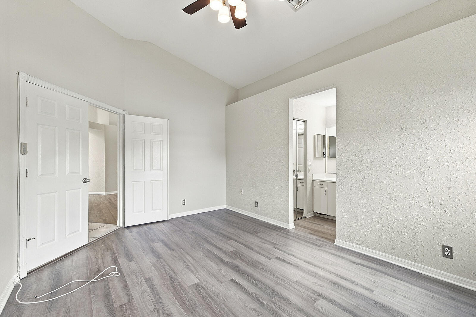
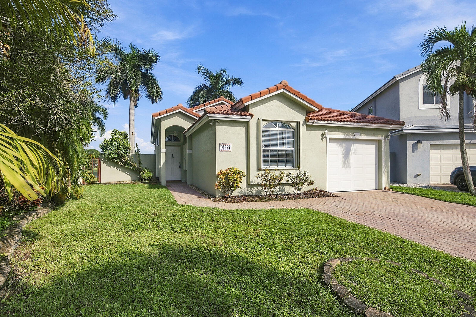
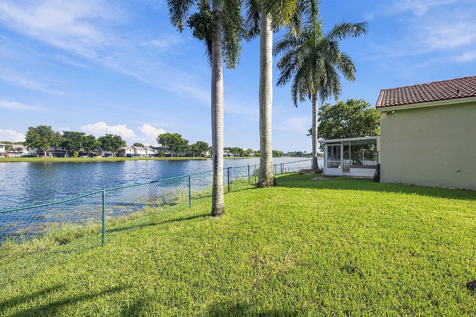
Don't miss this hidden gem in midcentral Pembroke Pines surrounded by recreation, shopping and great restaurants. Located on an oversized pie shaped lot and lakefront, this home features a split and open floor plan with plenty of natural light. Enjoy your morning coffee from your covered and screened lanai while watching the sunrise over the lake. Freshly painted and newly landscaped offers an opportunity to move right in and enjoy the private cul-de-sac location of this fabulous home

10/24/2026 12:00PM - 3:00PM EDT
3
beds

2
baths

1,520 Sq.Ft. LIVING AREA

6,098.4 Sq.Ft. lot

image

Schedule a Showing

We would love to show you our beautiful property. Please select your preferred date and time below. An agent will be in touch shortly to confirm your appointment.

Schedule a Showing

We would love to show you our beautiful property. Please select your preferred date and time below. An agent will be in touch shortly to confirm your appointment.
Thank you for your interest in 10627 NW 7TH Street, Pembroke Pines, FL 33026. We are reviewing your request and will be in touch shortly!

Features & Amenities

Interior

  • total bedrooms3
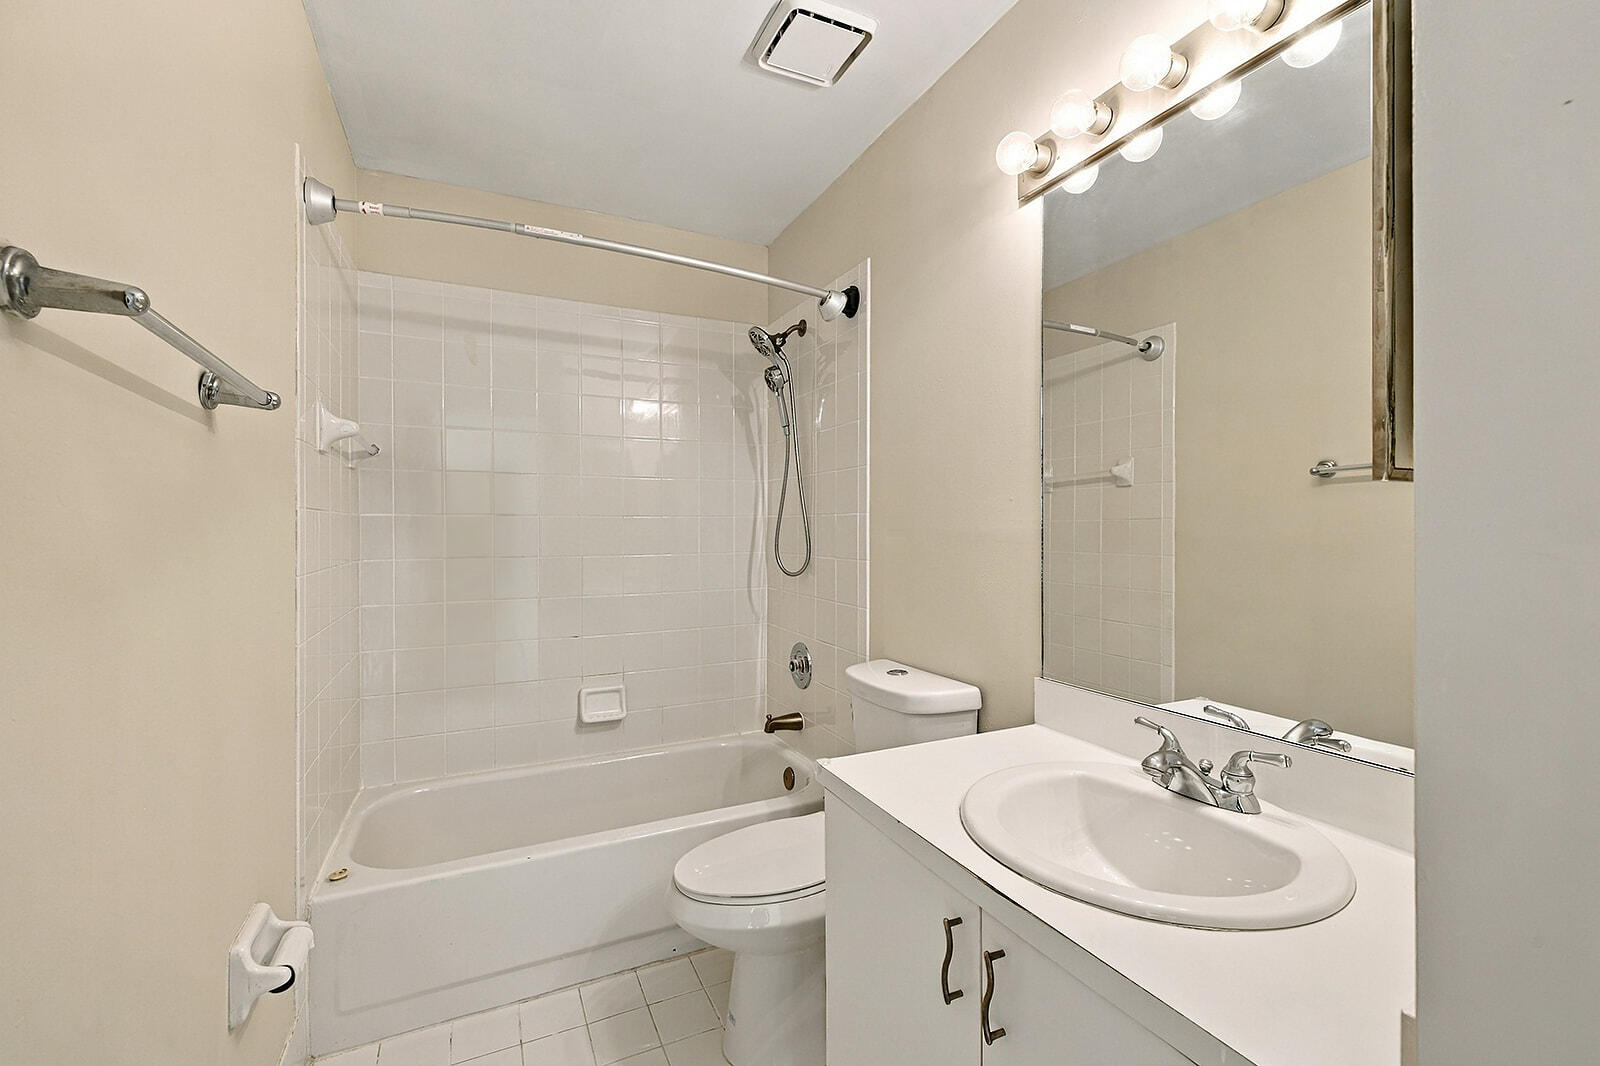
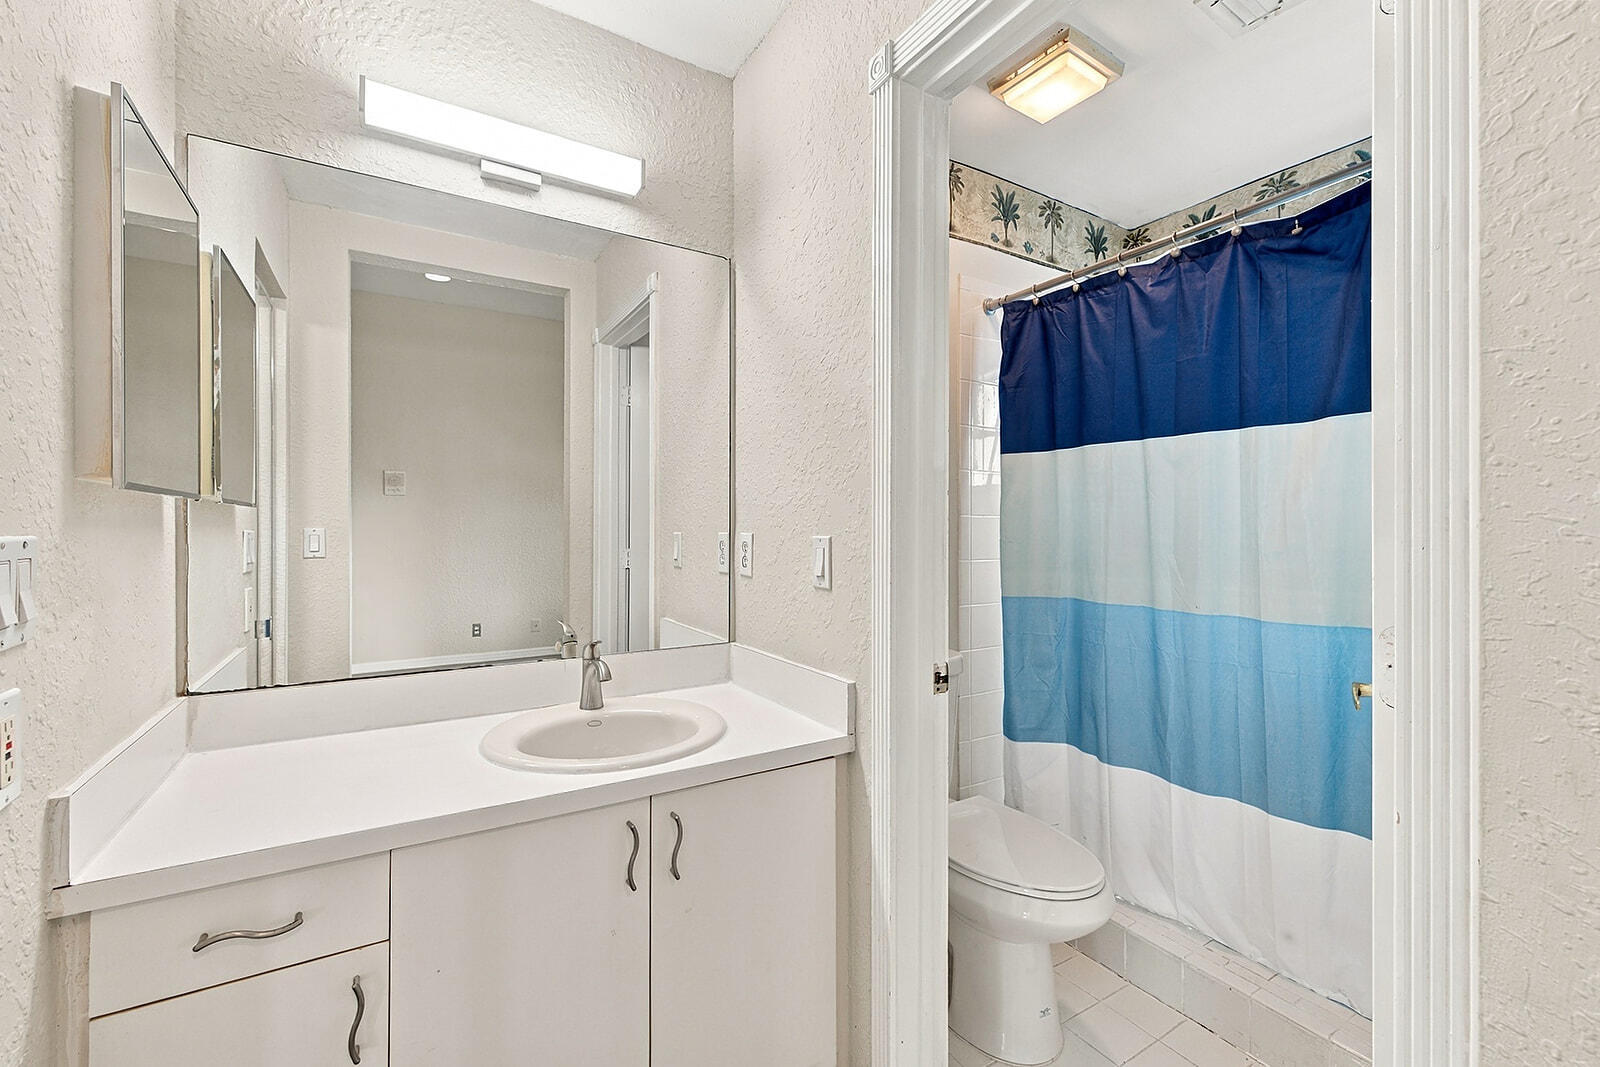
  • Total bathrooms2
  • full bathrooms2
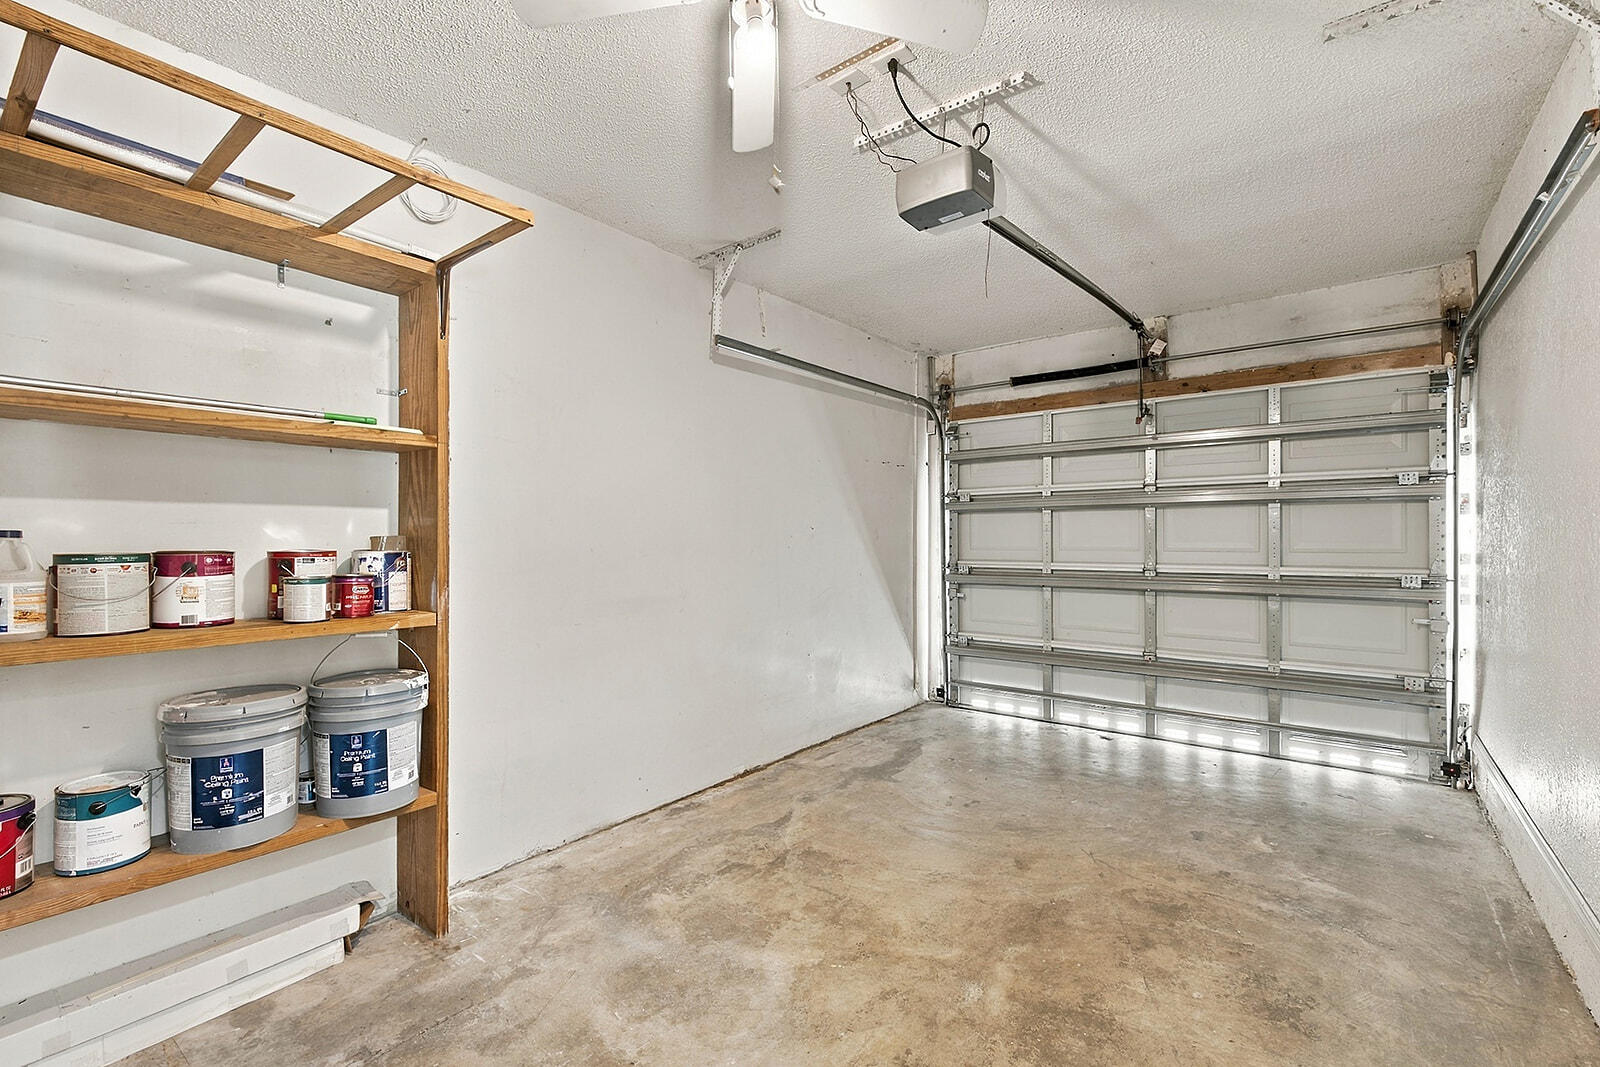
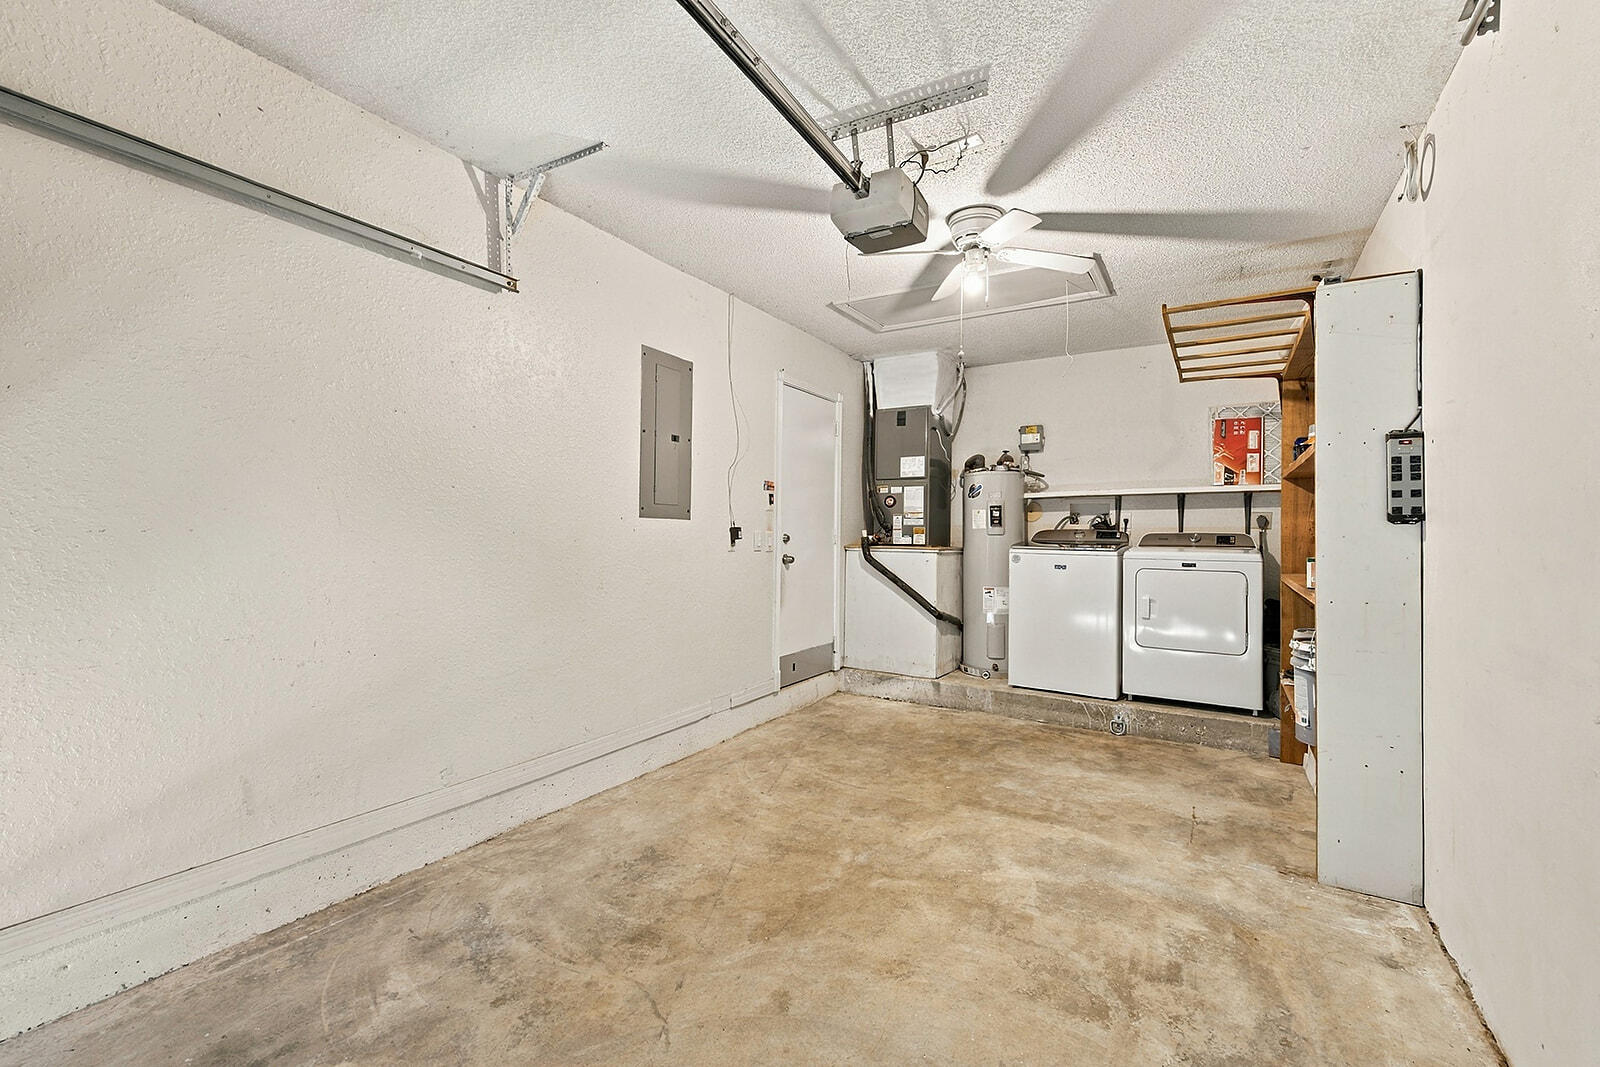
  • Laundry room In Garage
  • Flooring Ceramic Tile, Vinyl
  • APPLIANCES Dryer, Dishwasher, Electric Range, Disposal, Microwave, Refrigerator, Wine Refrigerator, Washer
  • other interior Features Built-in Features, Bedroom on Main Level, Breakfast Area, Dining Area, Separate/Formal Dining Room, Eat-in Kitchen, High Ceilings, Main Level Primary, Split Bedrooms, Walk-In Closet(s)

Area & Lot

  • Status For Sale
  • OPEN HOUSE

    10/24/2026 12:00PM - 3:00PM EDT
  • Living Area1,520 Sq.Ft.
  • Total Area1,750 Sq.Ft.
  • Lot Area6,098.4 Sq.Ft.
  • MLS® IDB26070269
  • TypeResidential
  • YEAR BUILT1993
  • Architecture StylesRanch
  • Water FrontageLake Front
  • View DescriptionLake, Water
  • Elementary SchoolPines Lakes
  • Middle SchoolPines
  • High SchoolCharles W. Flanagan

Exterior

  • STORIES1
  • Garage Space1.0
  • water SourcePublic
  • utilitiesCable Connected, Electricity Connected, Sewer Available, Underground Utilities, Water Connected
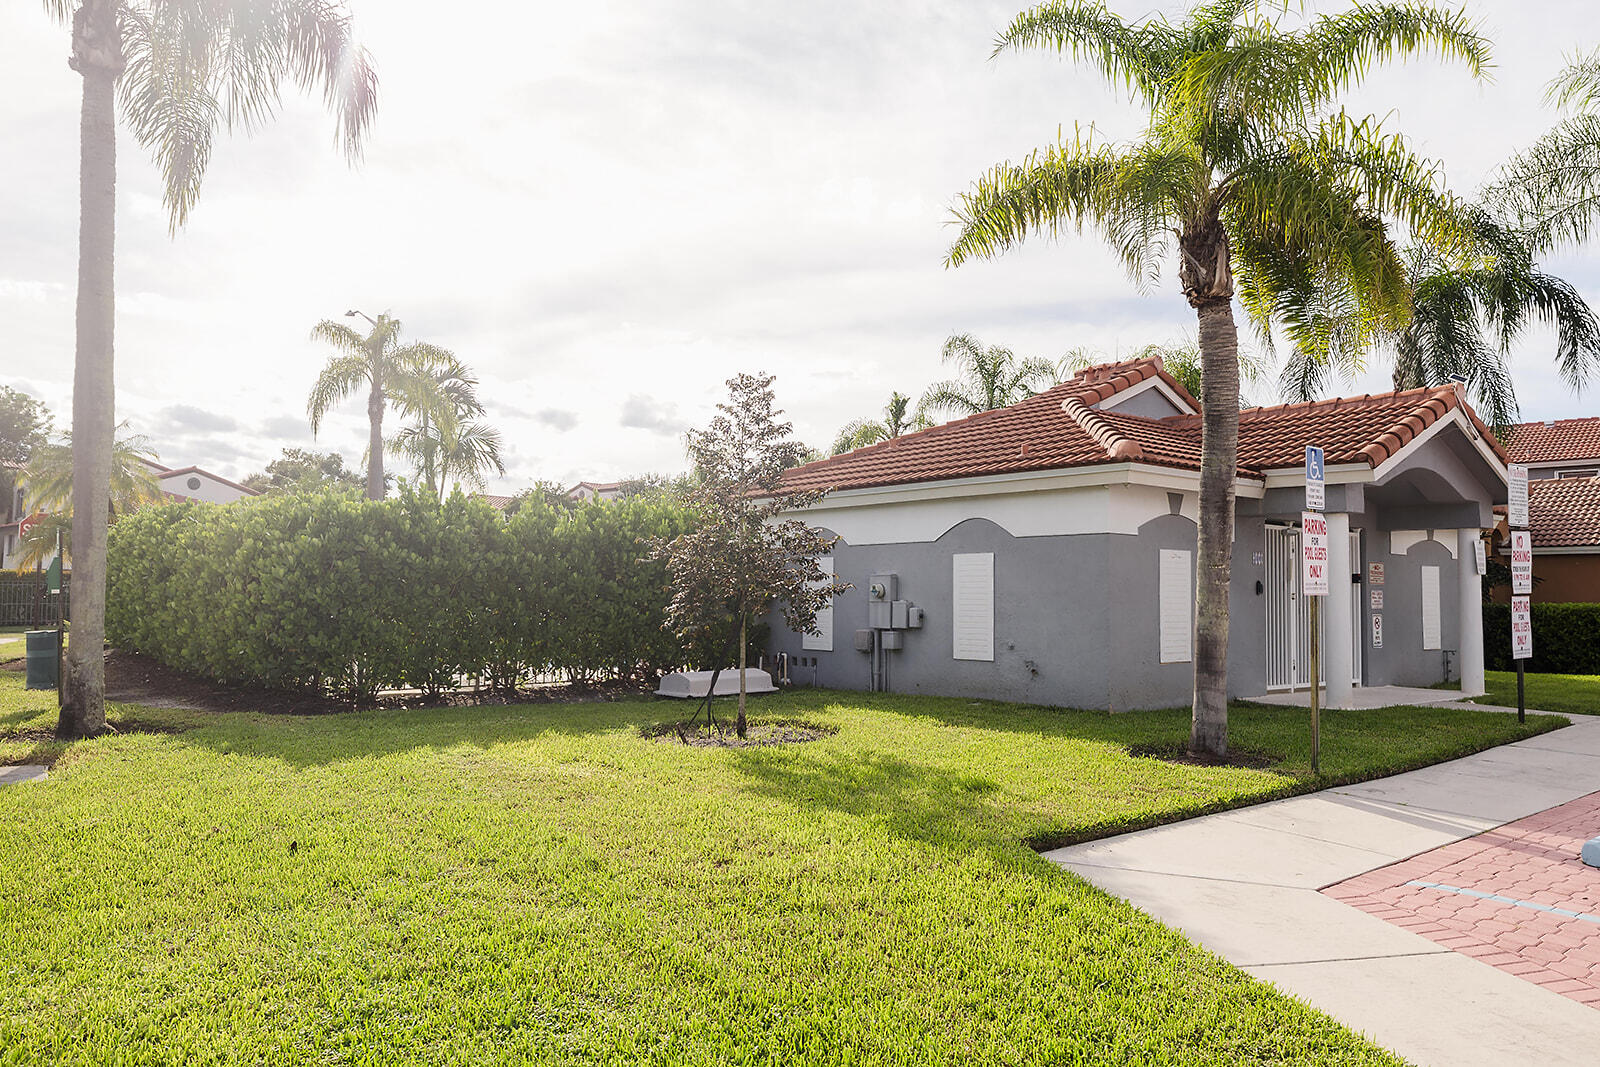
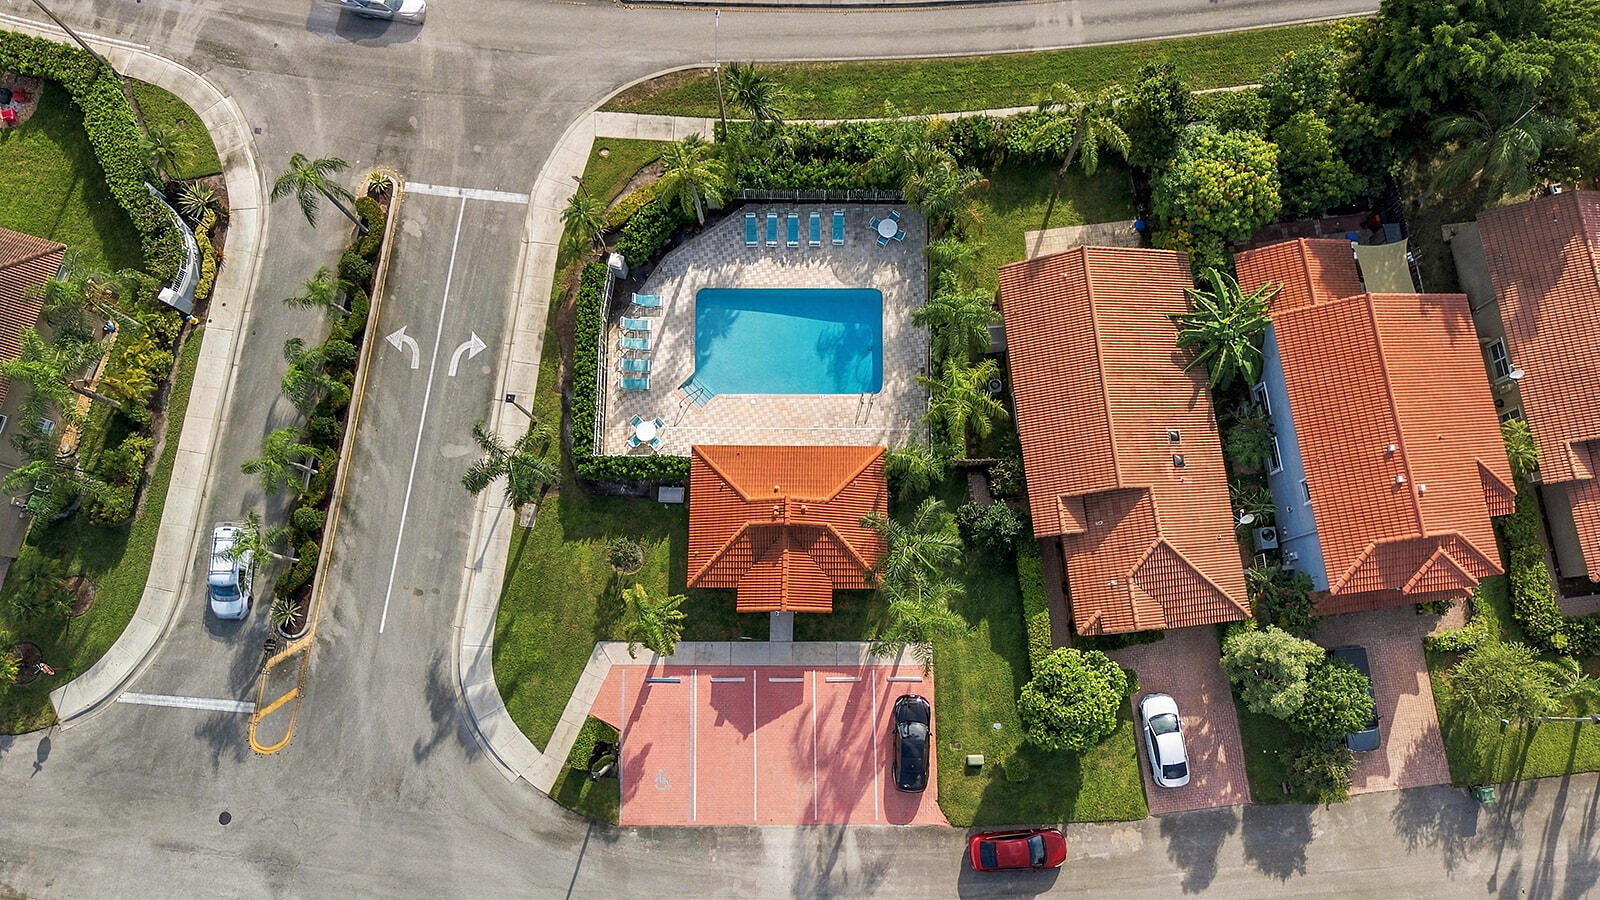
  • PoolAssociation
  • roofBarrel, Spanish Tile
  • lot featuresCul-De-Sac, Oversized Lot, Sprinklers Automatic, 1/4 Acre
  • parkingAttached, Driveway, Garage, Paver Block, On Street
  • HEAT TYPECentral, Electric
  • AIR CONDITIONINGCentral Air, Ceiling Fan(s), Electric
  • sewerPublic Sewer
  • SubstructureBlock, Slab
  • Disability FeaturesNone
  • HOA AmenitiesPool
  • other exterior FeaturesLighting, Outdoor Living Area, Room For Pool

Financial

  • Sales Price$615,000
  • Real Estate Tax $9,407/yr
  • HOA $180/mo
  • Zoning (R-MF)
View Virtual Tour

Work With Us

With the perfect blend of experience and high energy for the best move you will ever make, the Heilman Team is eager to assist you with your real estate needs. Give us a call today!

Follow Us on Instagram