

1105 Bel Air Drive C
See all photos
Courtesy of Compass Florida LLC
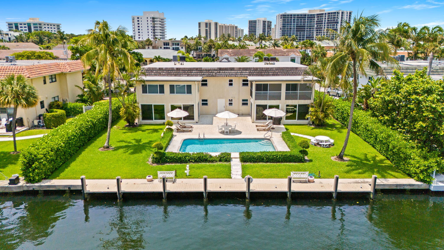
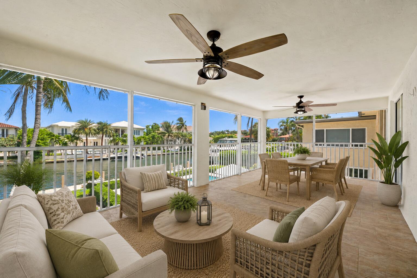
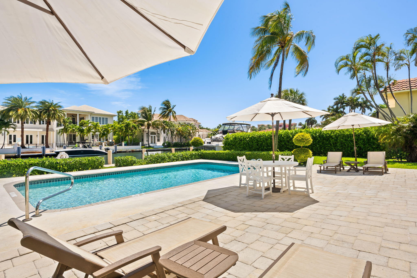
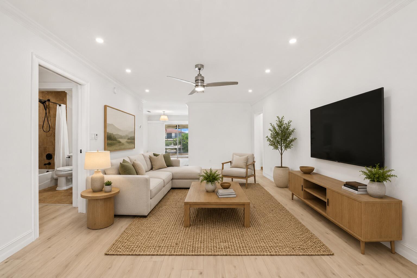
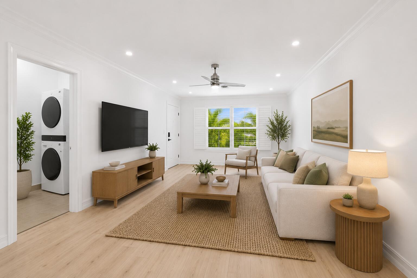
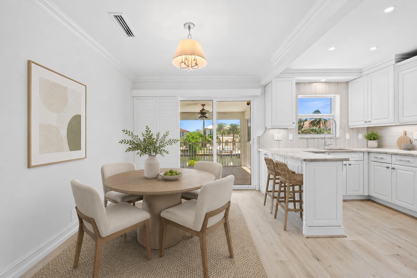
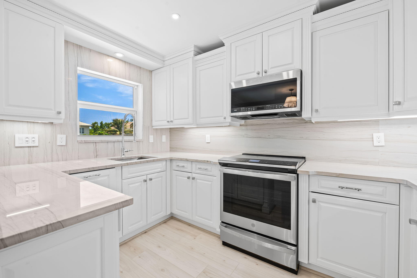
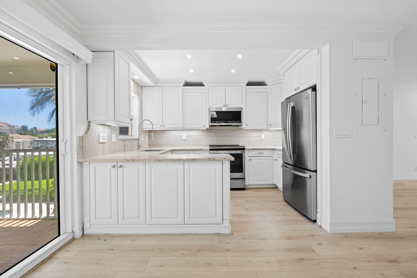
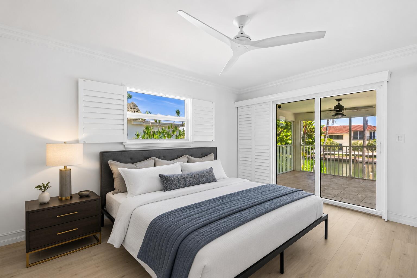
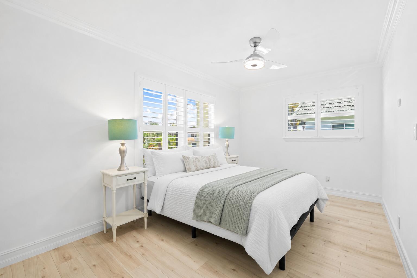
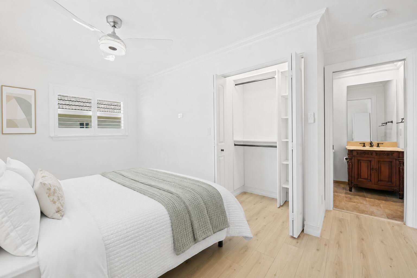
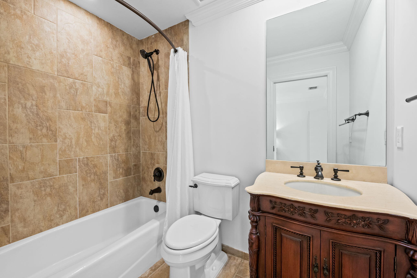
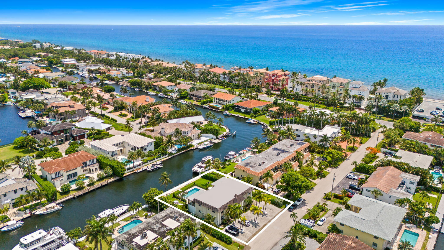
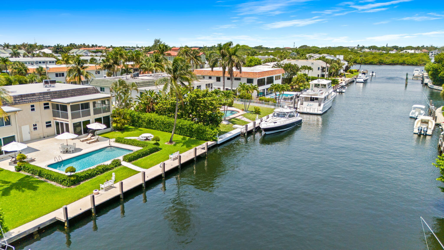
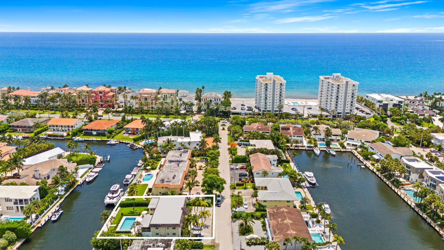
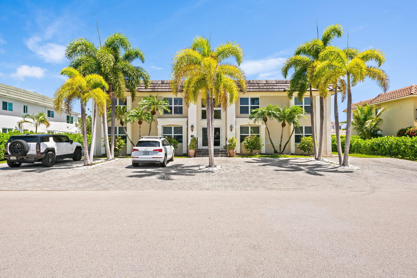
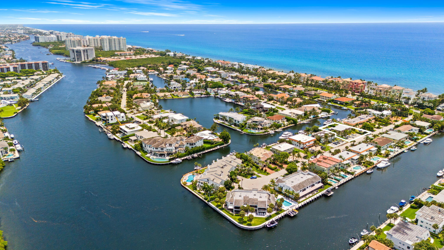
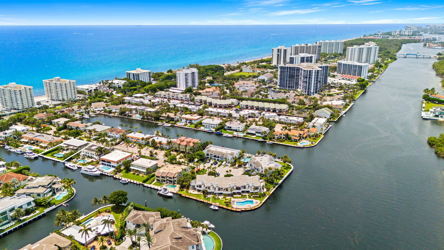
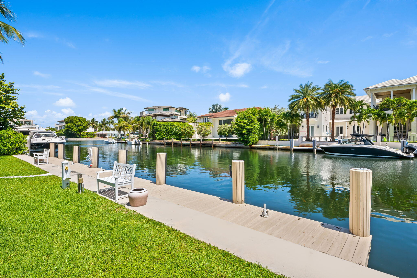
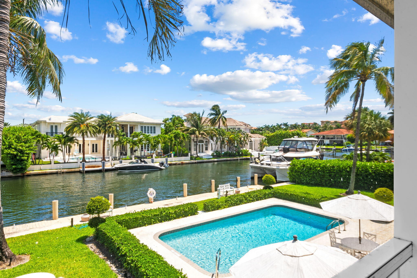
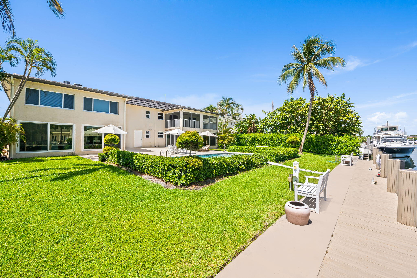
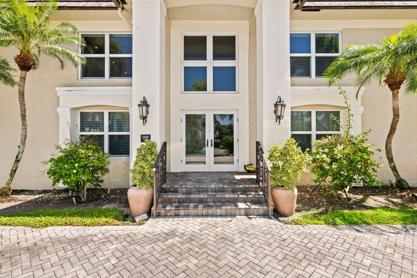
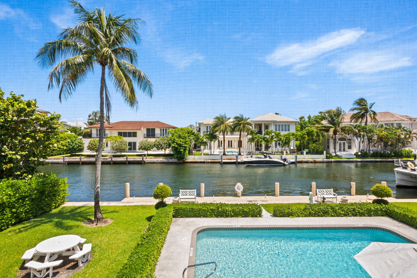
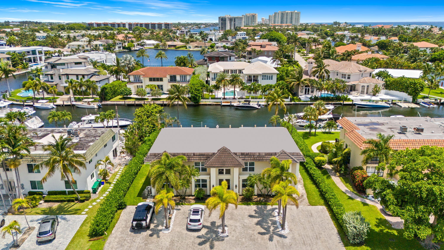
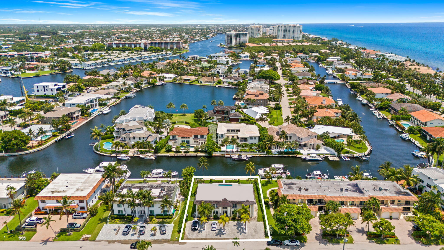
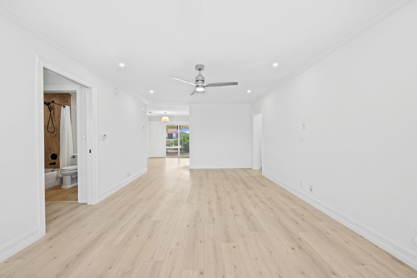
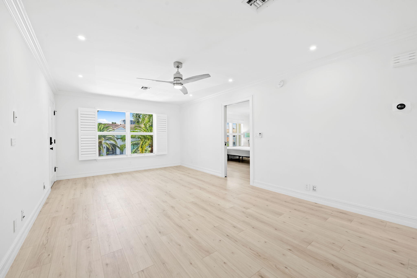
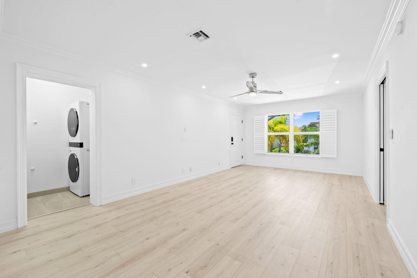
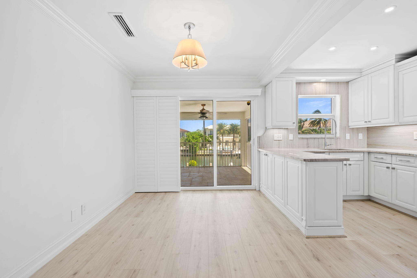
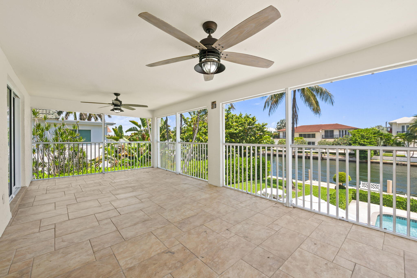
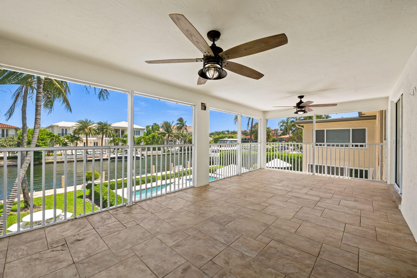
Enjoy coastal living in this beautifully updated 2-bedroom, 2-bath waterfront residence in a boutique building of just four units in the heart of Highland Beach. Located on the second floor, this bright and inviting home features impact windows and doors, an open layout, and an expansive screened balcony overlooking the community pool and Intracoastal waterway. Recent updates, abundant natural light, and an in-unit washer and dryer create a move-in-ready living experience. Residents enjoy a waterfront pool, beautifully maintained grounds, and common seating areas along the canal. Boat dockage available for an additional fee. Annual rental available, with shorter-term lease options considered at premium rates.

2
beds

2
baths

1,126 Sq.Ft. LIVING AREA

image

Schedule a Showing

We would love to show you our beautiful property. Please select your preferred date and time below. An agent will be in touch shortly to confirm your appointment.

Schedule a Showing

We would love to show you our beautiful property. Please select your preferred date and time below. An agent will be in touch shortly to confirm your appointment.
Thank you for your interest in 1105 Bel Air Drive C, Highland Beach, FL 33487. We are reviewing your request and will be in touch shortly!

Features & Amenities

Interior

  • total bedrooms2
  • Total bathrooms2
  • full bathrooms2
  • Laundry room Inside, Laundry Room, In Unit
  • Flooring Tile, Vinyl, Wood
  • APPLIANCES Dryer, Dishwasher, Electric Range, Electric Water Heater, Freezer, Microwave, Oven, Range, Refrigerator, Water Heater, Washer
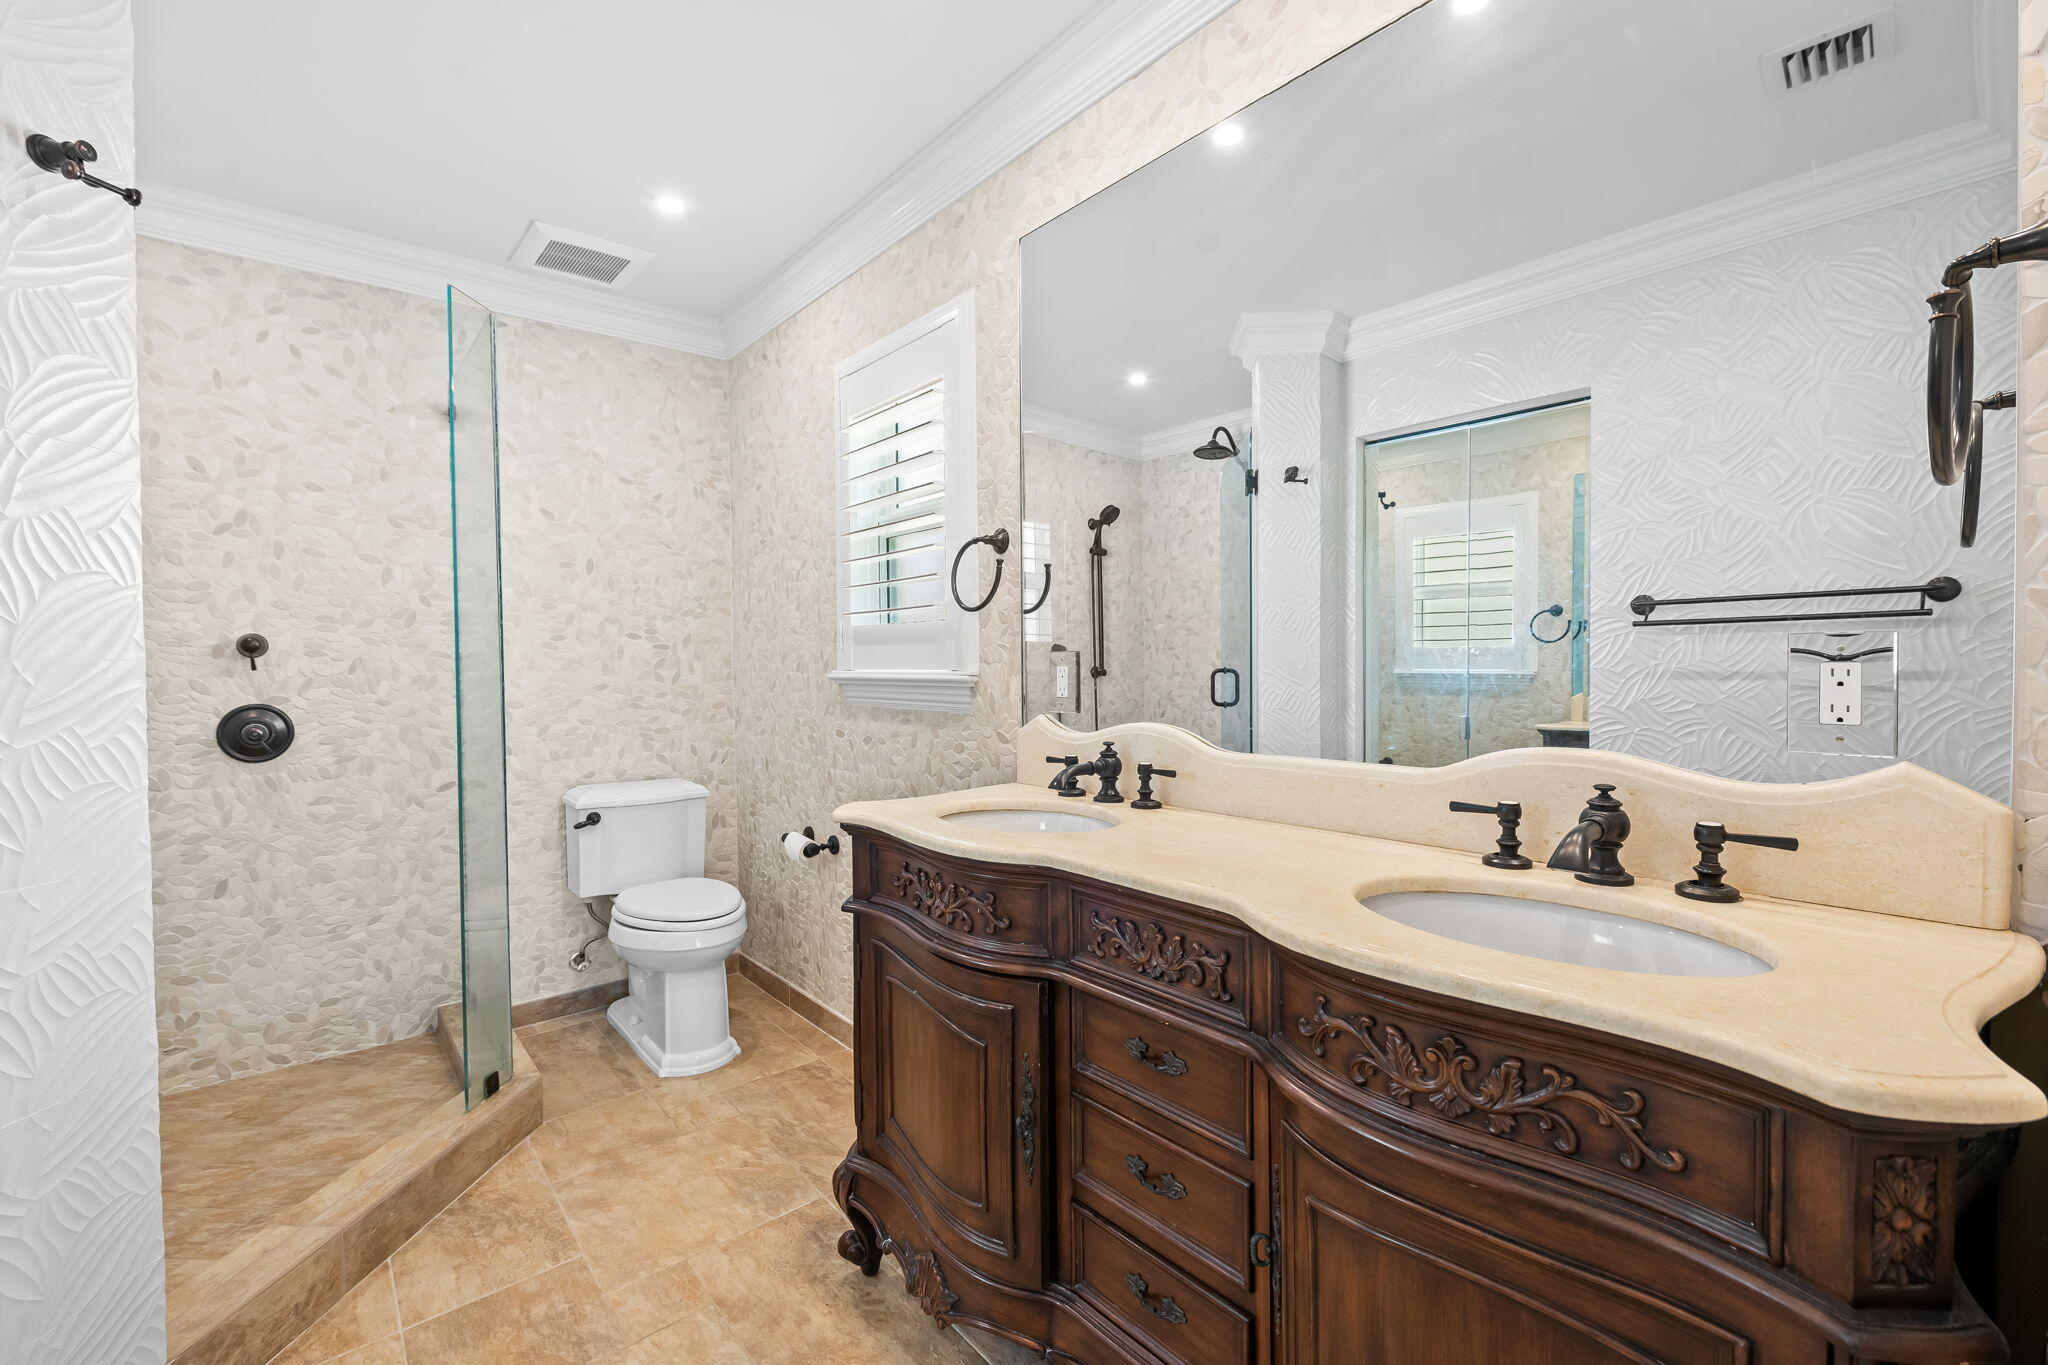
  • other interior Features Breakfast Area, Dual Sinks, Eat-in Kitchen, Living/Dining Room, None

Area & Lot

  • Status For Lease
  • Living Area1,126 Sq.Ft.
  • Total Area1,414 Sq.Ft.
  • MLS® IDB26043011
  • TypeCondo
  • YEAR BUILT1974
  • Water FrontageCanal Access, Canal Front, No Fixed Bridges, Seawall
  • View DescriptionCanal, Pool, Water
  • Elementary SchoolJ. C. Mitchell
  • Middle SchoolBoca Raton Community
  • High SchoolBoca Raton

Exterior

  • STORIES1
  • utilitiesCable Available, Electricity Not Available, Sewer Connected, Water Available
  • PoolAssociation
  • lot featuresSprinklers Automatic
  • parkingAssigned, Driveway, Open, Paver Block
  • HEAT TYPECentral, Electric
  • AIR CONDITIONINGCentral Air, Ceiling Fan(s), Electric
  • sewerPublic Sewer
  • Disability FeaturesNone
  • HOA AmenitiesPool, Boat Dock
  • security FeaturesFire Sprinkler System, Smoke Detector(s)
  • other exterior FeaturesBalcony, Courtyard, Outdoor Living Area

Financial

  • Lease Price$7,500/mo
View Virtual Tour

Work With Us

With the perfect blend of experience and high energy for the best move you will ever make, the Heilman Team is eager to assist you with your real estate needs. Give us a call today!

Follow Us on Instagram