11530 NE 7TH Avenue
11530 NE 7TH Avenue
11530 NE 7TH Avenue
11530 NE 7TH Avenue
11530 NE 7TH Avenue
11530 NE 7TH Avenue
11530 NE 7TH Avenue
11530 NE 7TH Avenue
11530 NE 7TH Avenue
11530 NE 7TH Avenue
11530 NE 7TH Avenue
11530 NE 7TH Avenue
11530 NE 7TH Avenue
11530 NE 7TH Avenue
11530 NE 7TH Avenue
11530 NE 7TH Avenue
11530 NE 7TH Avenue
11530 NE 7TH Avenue
11530 NE 7TH Avenue
11530 NE 7TH Avenue
11530 NE 7TH Avenue
11530 NE 7TH Avenue
11530 NE 7TH Avenue
11530 NE 7TH Avenue
11530 NE 7TH Avenue
11530 NE 7TH Avenue
11530 NE 7TH Avenue
11530 NE 7TH Avenue
11530 NE 7TH Avenue
11530 NE 7TH Avenue
11530 NE 7TH Avenue
11530 NE 7TH Avenue
11530 NE 7TH Avenue
11530 NE 7TH Avenue
11530 NE 7TH Avenue
11530 NE 7TH Avenue
11530 NE 7TH Avenue
11530 NE 7TH Avenue
11530 NE 7TH Avenue
11530 NE 7TH Avenue
11530 NE 7TH Avenue
11530 NE 7TH Avenue
11530 NE 7TH Avenue
11530 NE 7TH Avenue
11530 NE 7TH Avenue
11530 NE 7TH Avenue
11530 NE 7TH Avenue
11530 NE 7TH Avenue
11530 NE 7TH Avenue
11530 NE 7TH Avenue
11530 NE 7TH Avenue
11530 NE 7TH Avenue
11530 NE 7TH Avenue
11530 NE 7TH Avenue
11530 NE 7TH Avenue
11530 NE 7TH Avenue
11530 NE 7TH Avenue
11530 NE 7TH Avenue
11530 NE 7TH Avenue
11530 NE 7TH Avenue
11530 NE 7TH Avenue
11530 NE 7TH Avenue
11530 NE 7TH Avenue
11530 NE 7TH Avenue
11530 NE 7TH Avenue
11530 NE 7TH Avenue
11530 NE 7TH Avenue
11530 NE 7TH Avenue
11530 NE 7TH Avenue
11530 NE 7TH Avenue
11530 NE 7TH Avenue
11530 NE 7TH Avenue
11530 NE 7TH Avenue
11530 NE 7TH Avenue
11530 NE 7TH Avenue
11530 NE 7TH Avenue
11530 NE 7TH Avenue
11530 NE 7TH Avenue
11530 NE 7TH Avenue
11530 NE 7TH Avenue
11530 NE 7TH Avenue
11530 NE 7TH Avenue
11530 NE 7TH Avenue
11530 NE 7TH Avenue
11530 NE 7TH Avenue
11530 NE 7TH Avenue
11530 NE 7TH Avenue
11530 NE 7TH Avenue
11530 NE 7TH Avenue
11530 NE 7TH Avenue
11530 NE 7TH Avenue
11530 NE 7TH Avenue
11530 NE 7TH Avenue
11530 NE 7TH Avenue
11530 NE 7TH Avenue
11530 NE 7TH Avenue
11530 NE 7TH Avenue
11530 NE 7TH Avenue
11530 NE 7TH Avenue
11530 NE 7TH Avenue
11530 NE 7TH Avenue
11530 NE 7TH Avenue
11530 NE 7TH Avenue
11530 NE 7TH Avenue
11530 NE 7TH Avenue
11530 NE 7TH Avenue
11530 NE 7TH Avenue
11530 NE 7TH Avenue
11530 NE 7TH Avenue
11530 NE 7TH Avenue
11530 NE 7TH Avenue
11530 NE 7TH Avenue
11530 NE 7TH Avenue
11530 NE 7TH Avenue
11530 NE 7TH Avenue
11530 NE 7TH Avenue
11530 NE 7TH Avenue
11530 NE 7TH Avenue
11530 NE 7TH Avenue
11530 NE 7TH Avenue
11530 NE 7TH Avenue
11530 NE 7TH Avenue
11530 NE 7TH Avenue
11530 NE 7TH Avenue
11530 NE 7TH Avenue
11530 NE 7TH Avenue
11530 NE 7TH Avenue
11530 NE 7TH Avenue
11530 NE 7TH Avenue
11530 NE 7TH Avenue
11530 NE 7TH Avenue
11530 NE 7TH Avenue
11530 NE 7TH Avenue
11530 NE 7TH Avenue
11530 NE 7TH Avenue
11530 NE 7TH Avenue
11530 NE 7TH Avenue
11530 NE 7TH Avenue
11530 NE 7TH Avenue
11530 NE 7TH Avenue
11530 NE 7TH Avenue
11530 NE 7TH Avenue
11530 NE 7TH Avenue
11530 NE 7TH Avenue
11530 NE 7TH Avenue
11530 NE 7TH Avenue
11530 NE 7TH Avenue
11530 NE 7TH Avenue
11530 NE 7TH Avenue
11530 NE 7TH Avenue
11530 NE 7TH Avenue
11530 NE 7TH Avenue
11530 NE 7TH Avenue
11530 NE 7TH Avenue
11530 NE 7TH Avenue
11530 NE 7TH Avenue
11530 NE 7TH Avenue
11530 NE 7TH Avenue
11530 NE 7TH Avenue
11530 NE 7TH Avenue
11530 NE 7TH Avenue
11530 NE 7TH Avenue
11530 NE 7TH Avenue
11530 NE 7TH Avenue
11530 NE 7TH Avenue
11530 NE 7TH Avenue
11530 NE 7TH Avenue
11530 NE 7TH Avenue
11530 NE 7TH Avenue
11530 NE 7TH Avenue
11530 NE 7TH Avenue
11530 NE 7TH Avenue
11530 NE 7TH Avenue
11530 NE 7TH Avenue
See all photos
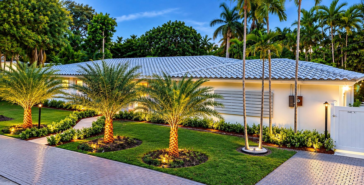
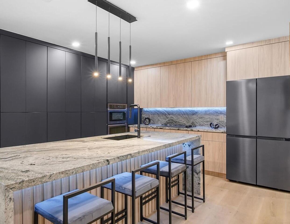
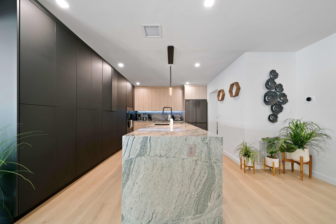
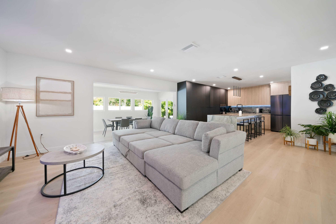
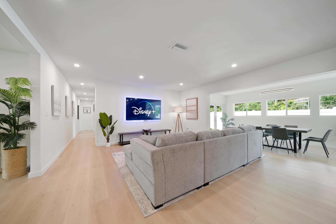
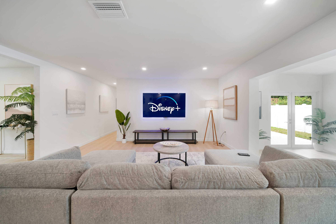
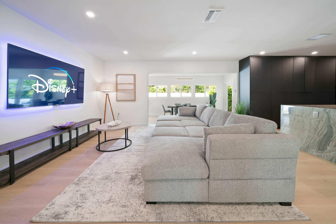
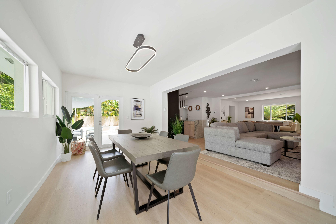
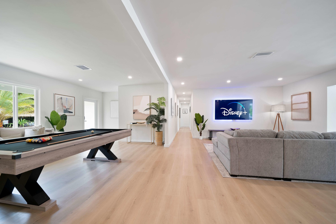
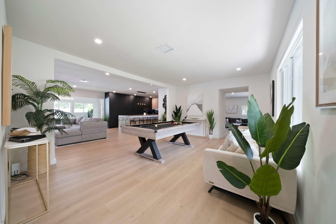
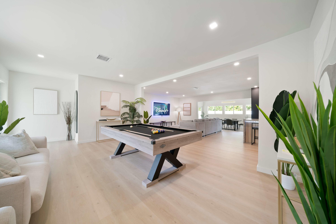
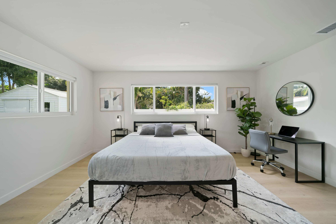
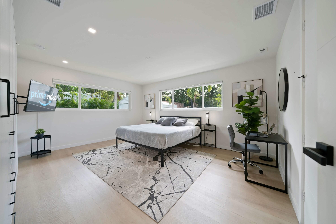
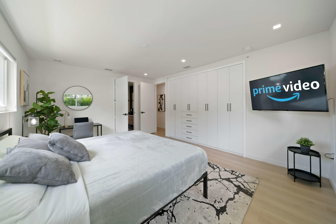
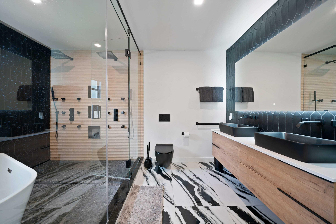
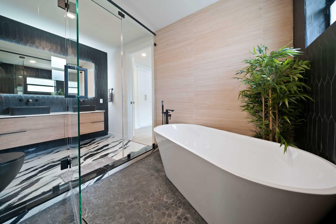
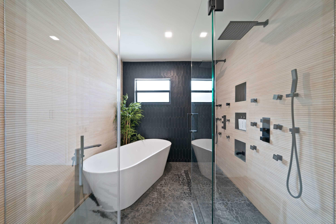
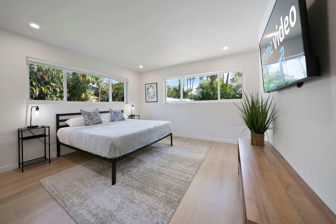
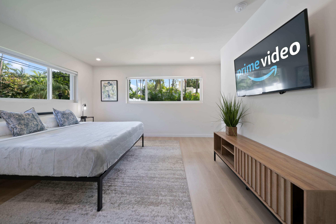
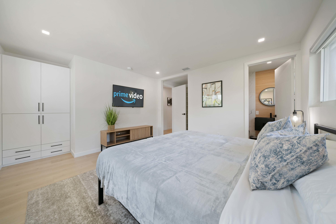
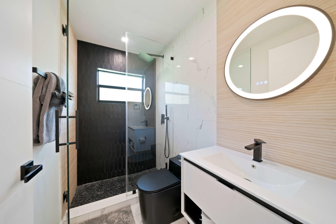
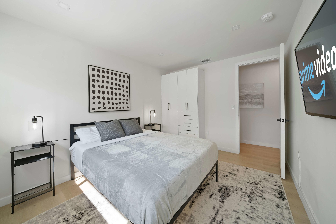
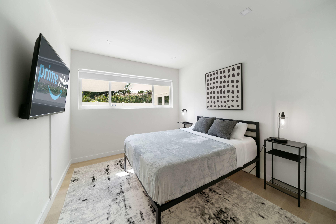
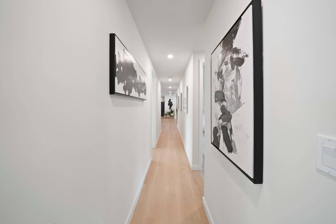
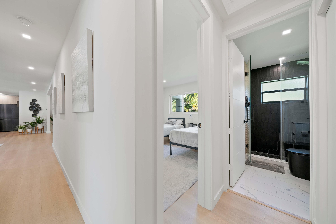
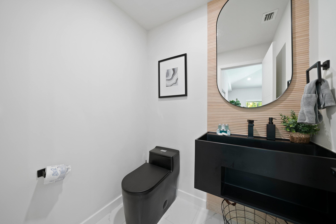
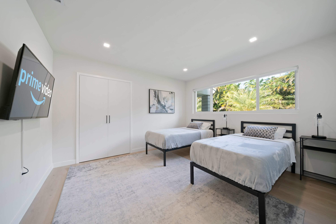
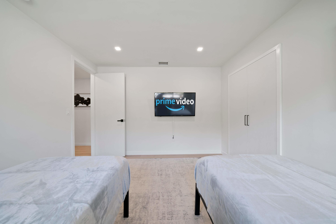
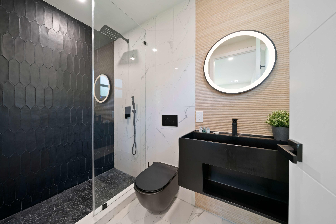
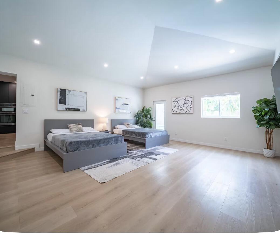
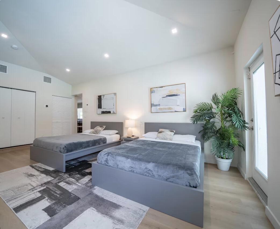
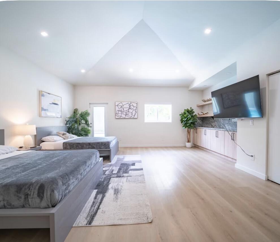
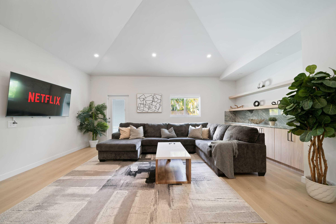
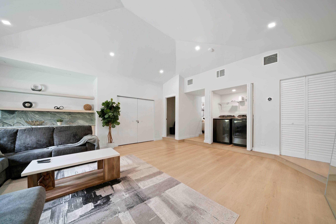
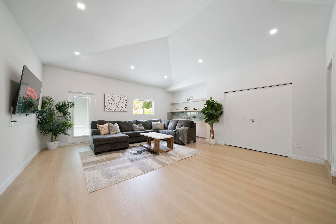
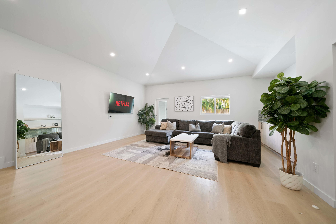
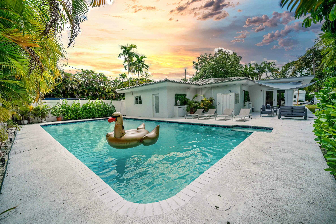
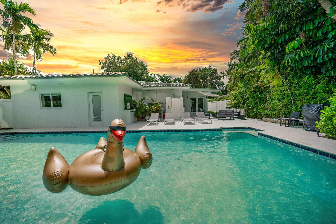
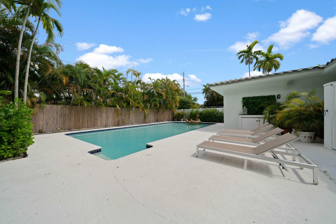
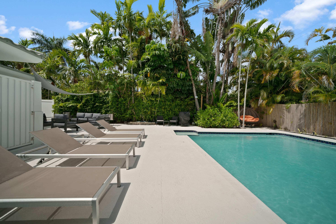
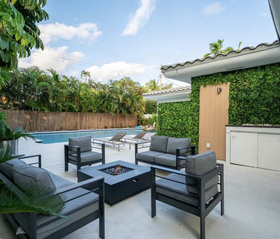
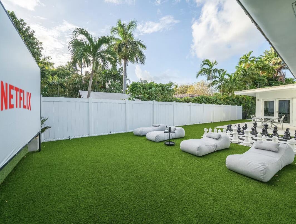
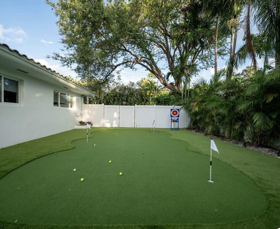
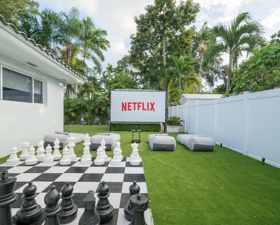
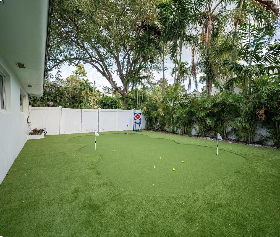
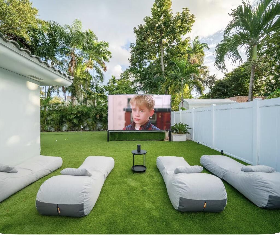
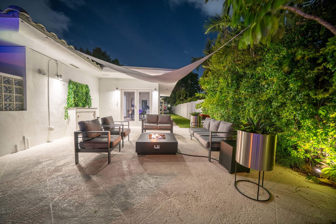
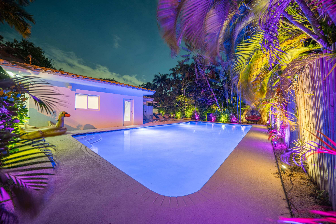
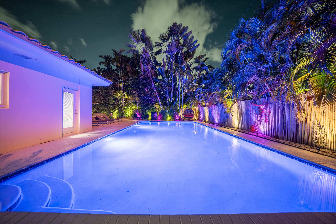
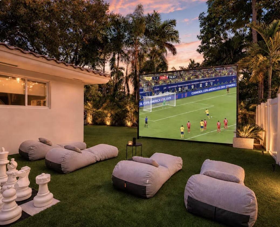
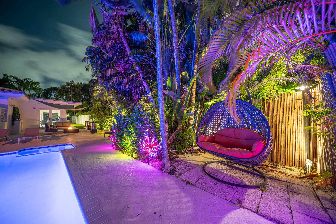
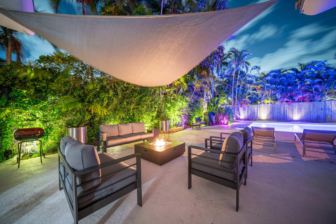
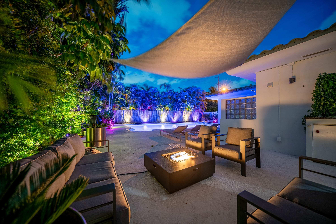
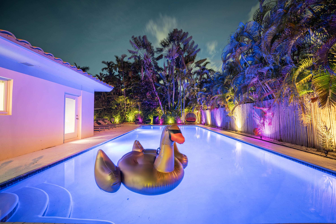
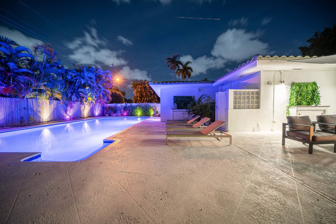
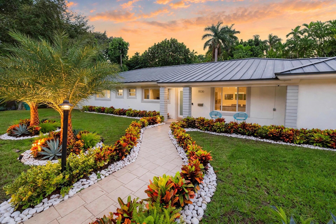
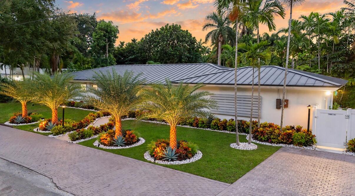
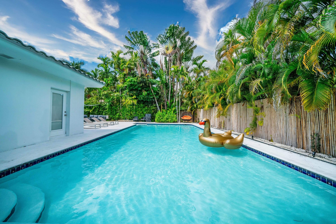
Step into the "Tropical Dreams Retreat," masterfully reimagined mid-century modern sanctuary where high-end luxury meets effortless elegance. Nestled on a lush corner lot in the heart of Biscayne Park, this expansive residence offers nearly 3,000 square feet of sun-drenched living space, designed as a private compound for those who appreciate both sophisticated style and a relaxed, coastal vibe. The home's striking exterior is currently undergoing a complete transformation, featuring a sleek, brand-new black metal roof that makes a bold architectural statement. Complemented by a fresh, professional landscaping package, the property is being curated into a vibrant, tropical oasis that commands attention from the moment you arrive. the wide-open floor plan flows seamlessly across three distinct living areas, characterized by rich hardwood floors and refined finishes. At the heart of the home, the designer gourmet kitchen serves as a culinary center stage, anchored by a massive island and breakfast bar. Outfitted with a butler's pantry and premium stainless steel appliances, it's a space built for everything from quiet morning coffees to large-scale hosting. For the enthusiast, the home features a dedicated game room and a custom golf simulator suite, offering a unique lifestyle amenity rarely found in the area. The primary suite is a masterclass in relaxation, boasting a spa-inspired bathroom that rivals the world's finest hotels. Unwind in the two-person freestanding tub or the massive shower equipped with sixteen power jets and dual rainfall heads. Every bedroom is thoughtfully proportioned, featuring custom walk-in closets and integrated smart home technology for effortless modern living. The transition to the outdoors is seamless through multiple sets of French doors, leading to a sprawling entertainment deck. The 20'x40' heated pool acts as the centerpiece of the backyard, surrounded by a fire pit, a professional-grade outdoor grill, and lush gardens that ensure total privacy. Perfectly positioned in "The Park," you are just moments from the pristine sands of Bal Harbour and Haulover, as well as the world-class shopping and dining of the Design District and Wynwood. Whether utilized as a vibrant primary residence or a strategic high-performing asset--currently boasting a 4.98% rating and averaging gross amount between $15k to $20k per month--this turnkey gem offers the pinnacle of the South Florida lifestyle.
4
beds

4
baths

2,856 Sq.Ft. LIVING AREA
0.27 Acres lot

image

Schedule a Showing

We would love to show you our beautiful property. Please select your preferred date and time below. An agent will be in touch shortly to confirm your appointment.

Schedule a Showing

We would love to show you our beautiful property. Please select your preferred date and time below. An agent will be in touch shortly to confirm your appointment.
Thank you for your interest in 11530 NE 7TH Avenue, Biscayne Park, FL 33161. We are reviewing your request and will be in touch shortly!

Features & Amenities

Interior

  • total bedrooms4
  • Total bathrooms4
  • full bathrooms3
  • half bathroom1
  • Laundry room Inside, Laundry Closet
  • Flooring Tile, Vinyl, Wood
  • APPLIANCES Cooktop, Dryer, Dishwasher, Electric Cooktop, Electric Range, Ice Maker, Microwave, Range, Refrigerator, Washer
  • other interior Features Breakfast Bar, Built-in Features, Bedroom on Main Level, Bathtub, Closet Cabinetry, Dining Area, Separate/Formal Dining Room, Dual Sinks, Eat-in Kitchen, Garden Tub/Roman Tub, High Ceilings, Kitchen Island, Living/Dining Room, Main Level Primary, Multiple En Suite Bathrooms, Pantry, Sitting Area in Primary, Split Bedrooms, Storage, Soaking Tub, Separate Shower

Area & Lot

  • Status For Sale
  • Living Area2,856 Sq.Ft.
  • Total Area2,936 Sq.Ft.
  • Lot Area0.27 Acres
  • MLS® IDB26093861
  • TypeResidential
  • YEAR BUILT1959
  • Architecture StylesContemporary, Ranch
  • View DescriptionGarden, Pool
  • Elementary SchoolMiami Shores
  • Middle SchoolNorth Miami
  • High SchoolNorth Miami

Exterior

  • STORIES1
  • water SourcePublic
  • utilitiesCable Available, Electricity Available, Sewer Available, Water Connected
  • PoolConcrete, Fenced, In Ground, Pool Equipment, Private
  • roofBarrel, Flat, Metal
  • lot featuresLandscaped, Oversized Lot, 1/4 to 1/2 Acre Lot, Many Trees, Sprinklers Automatic
  • parkingDriveway, Guest
  • HEAT TYPECentral
  • AIR CONDITIONINGCentral Air
  • sewerPublic Sewer, Septic Tank
  • Disability FeaturesNone
  • security FeaturesSecurity System, Phone Entry, Smoke Detector(s)
  • other exterior FeaturesCourtyard, Lighting, Outdoor Living Area, Uncovered Courtyard

Financial

  • Sales Price$1,699,999
  • Real Estate Tax $24,663/yr
  • Zoning 0100
View Virtual Tour

Work With Us

With the perfect blend of experience and high energy for the best move you will ever make, the Heilman Team is eager to assist you with your real estate needs. Give us a call today!

Follow Us on Instagram