120 SE 5th Avenue PH30
See all photos
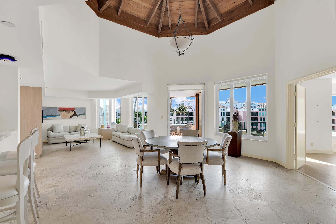
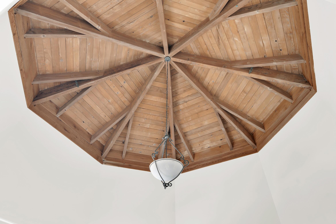
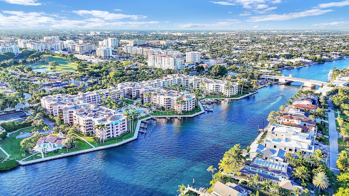
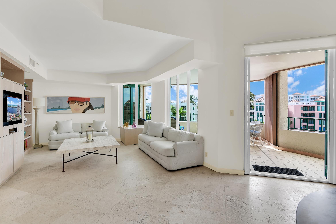
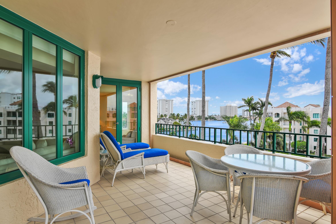
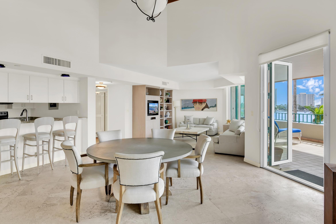
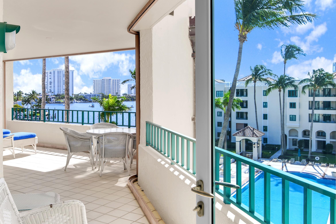
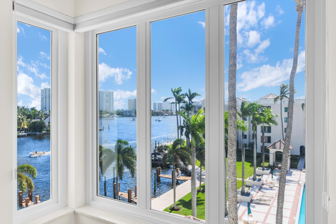
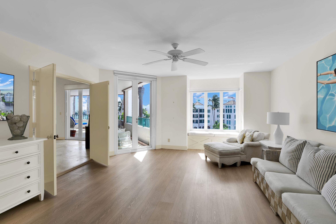
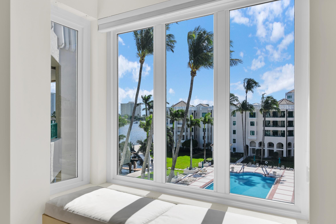
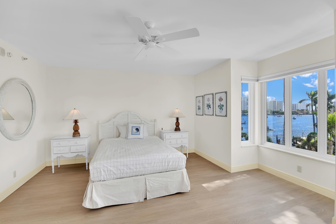
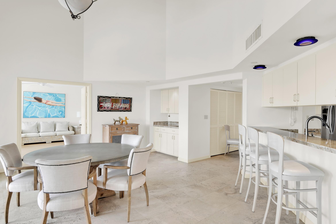
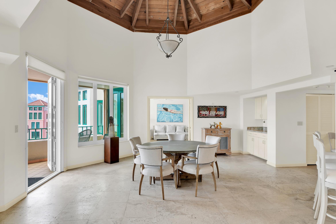
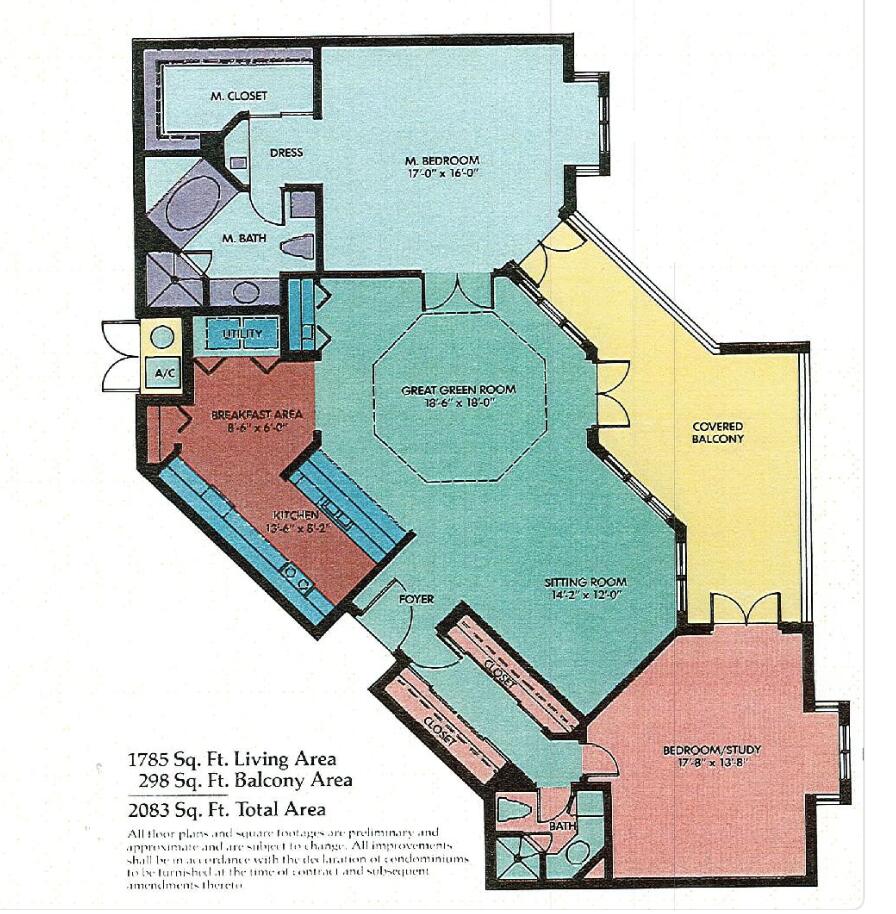
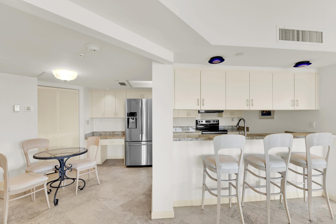
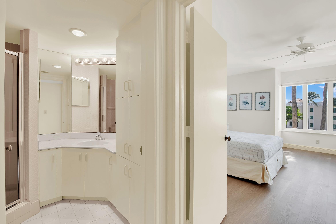
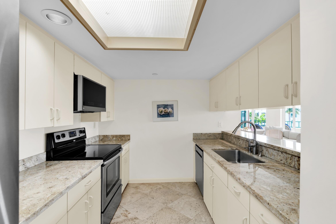
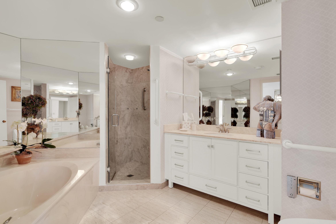
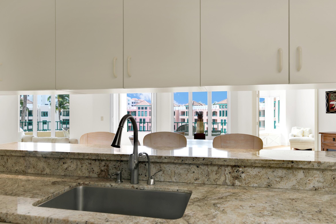
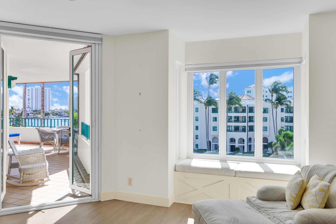
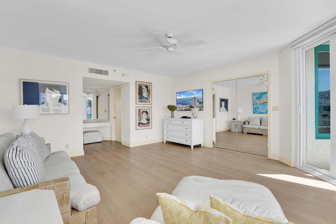
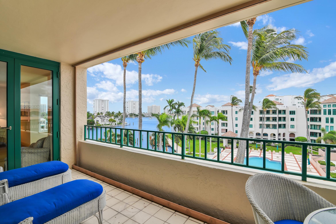
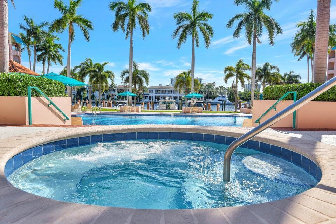
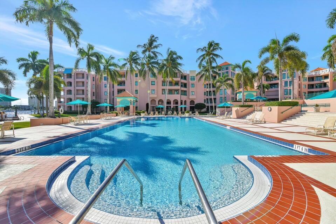
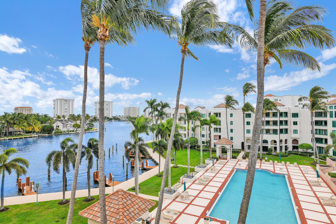
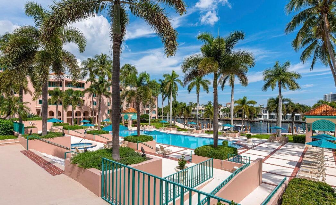
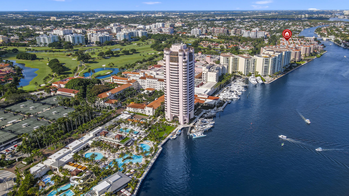
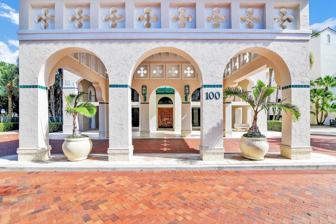
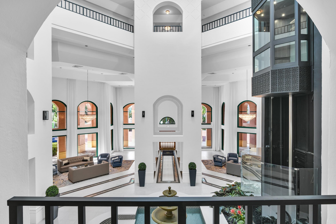
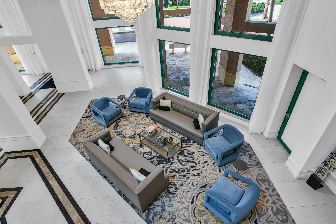
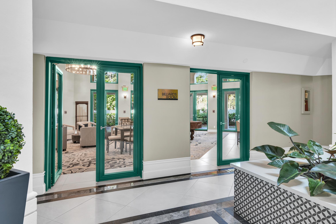
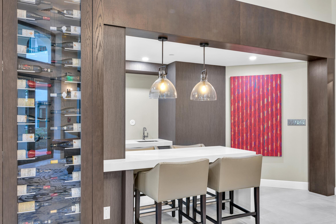
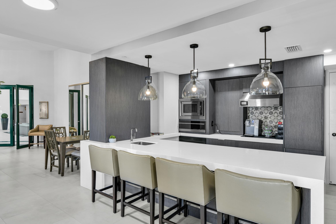
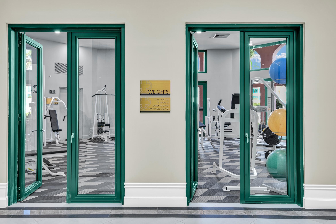
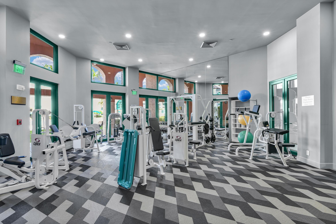
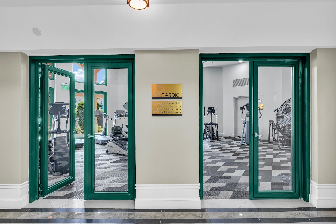
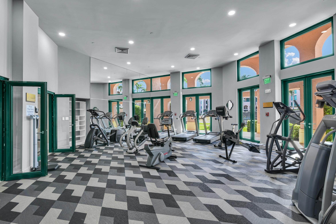
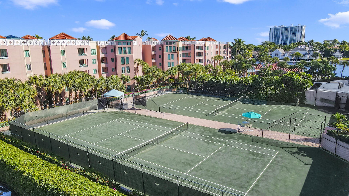
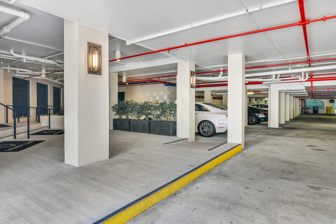
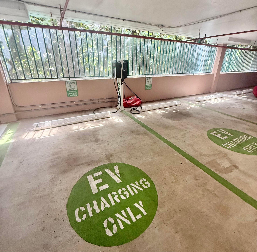
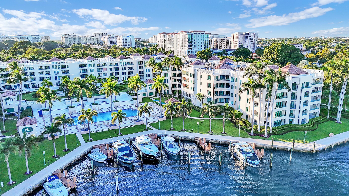
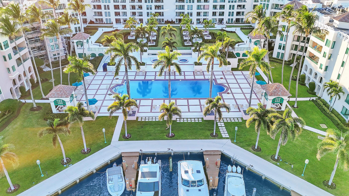
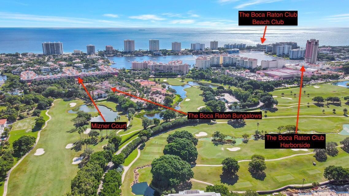
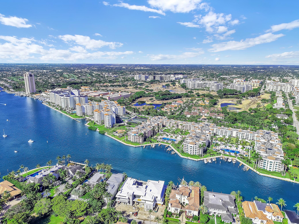
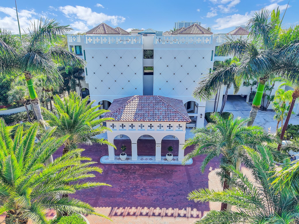
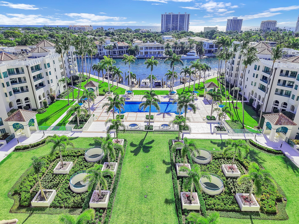
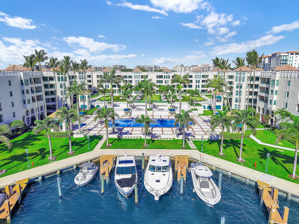
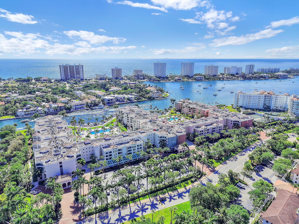
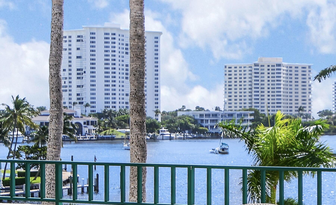
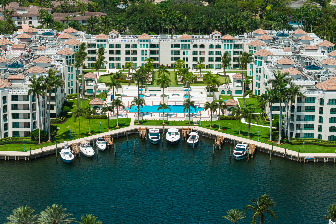
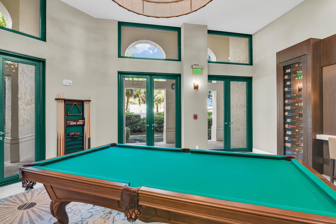
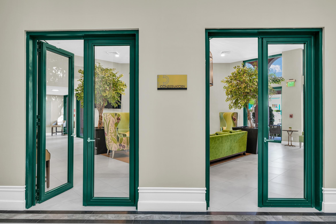
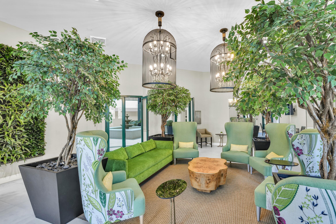
Experience penthouse living in prestigious Mizner Village, located on the grounds of The Boca Raton. This spacious 1,785 SF, 2 Bed, 2 Bath residence features a southeast exposure, picturesque water views toward Lake Boca, and abundant natural light throughout. Soaring vaulted ceilings in the dining room create an impressive sense of volume and openness, while stone and wood flooring complement the inviting living spaces. A designer's dream with exceptional potential to personalize. Enjoy the residence as is for the 2026-2027 season, then bring your vision to life with kitchen and bathroom renovations during the off-season. Mizner Court is a pet-friendly waterfront community spanning approximately 13 acres with more than 800 feet of direct waterfront. Residents enjoy two heated pools, four spas, two Har-Tru tennis courts, two fitness centers, a 24-slip marina with guest dockage, EV charging, garage parking, 24-hour security, and on-site management. Ideally situated in East Boca Raton, Mizner Court is moments from the beach, downtown Boca Raton's exceptional dining and shopping, and The Boca Raton. Optional membership to The Boca Raton is available separately at additional cost and is not included with ownership. An exceptional opportunity to enjoy the Mizner Village lifestyle today while creating your own custom penthouse retreat for tomorrow.
2
beds

2
baths

1,785 Sq.Ft. LIVING AREA

image

Schedule a Showing

We would love to show you our beautiful property. Please select your preferred date and time below. An agent will be in touch shortly to confirm your appointment.
Schedule a Showing

We would love to show you our beautiful property. Please select your preferred date and time below. An agent will be in touch shortly to confirm your appointment.
Thank you for your interest in 120 SE 5th Avenue PH30, Boca Raton, FL 33432. We are reviewing your request and will be in touch shortly!

Features & Amenities

Interior

  • total bedrooms2
  • Total bathrooms2
  • full bathrooms2
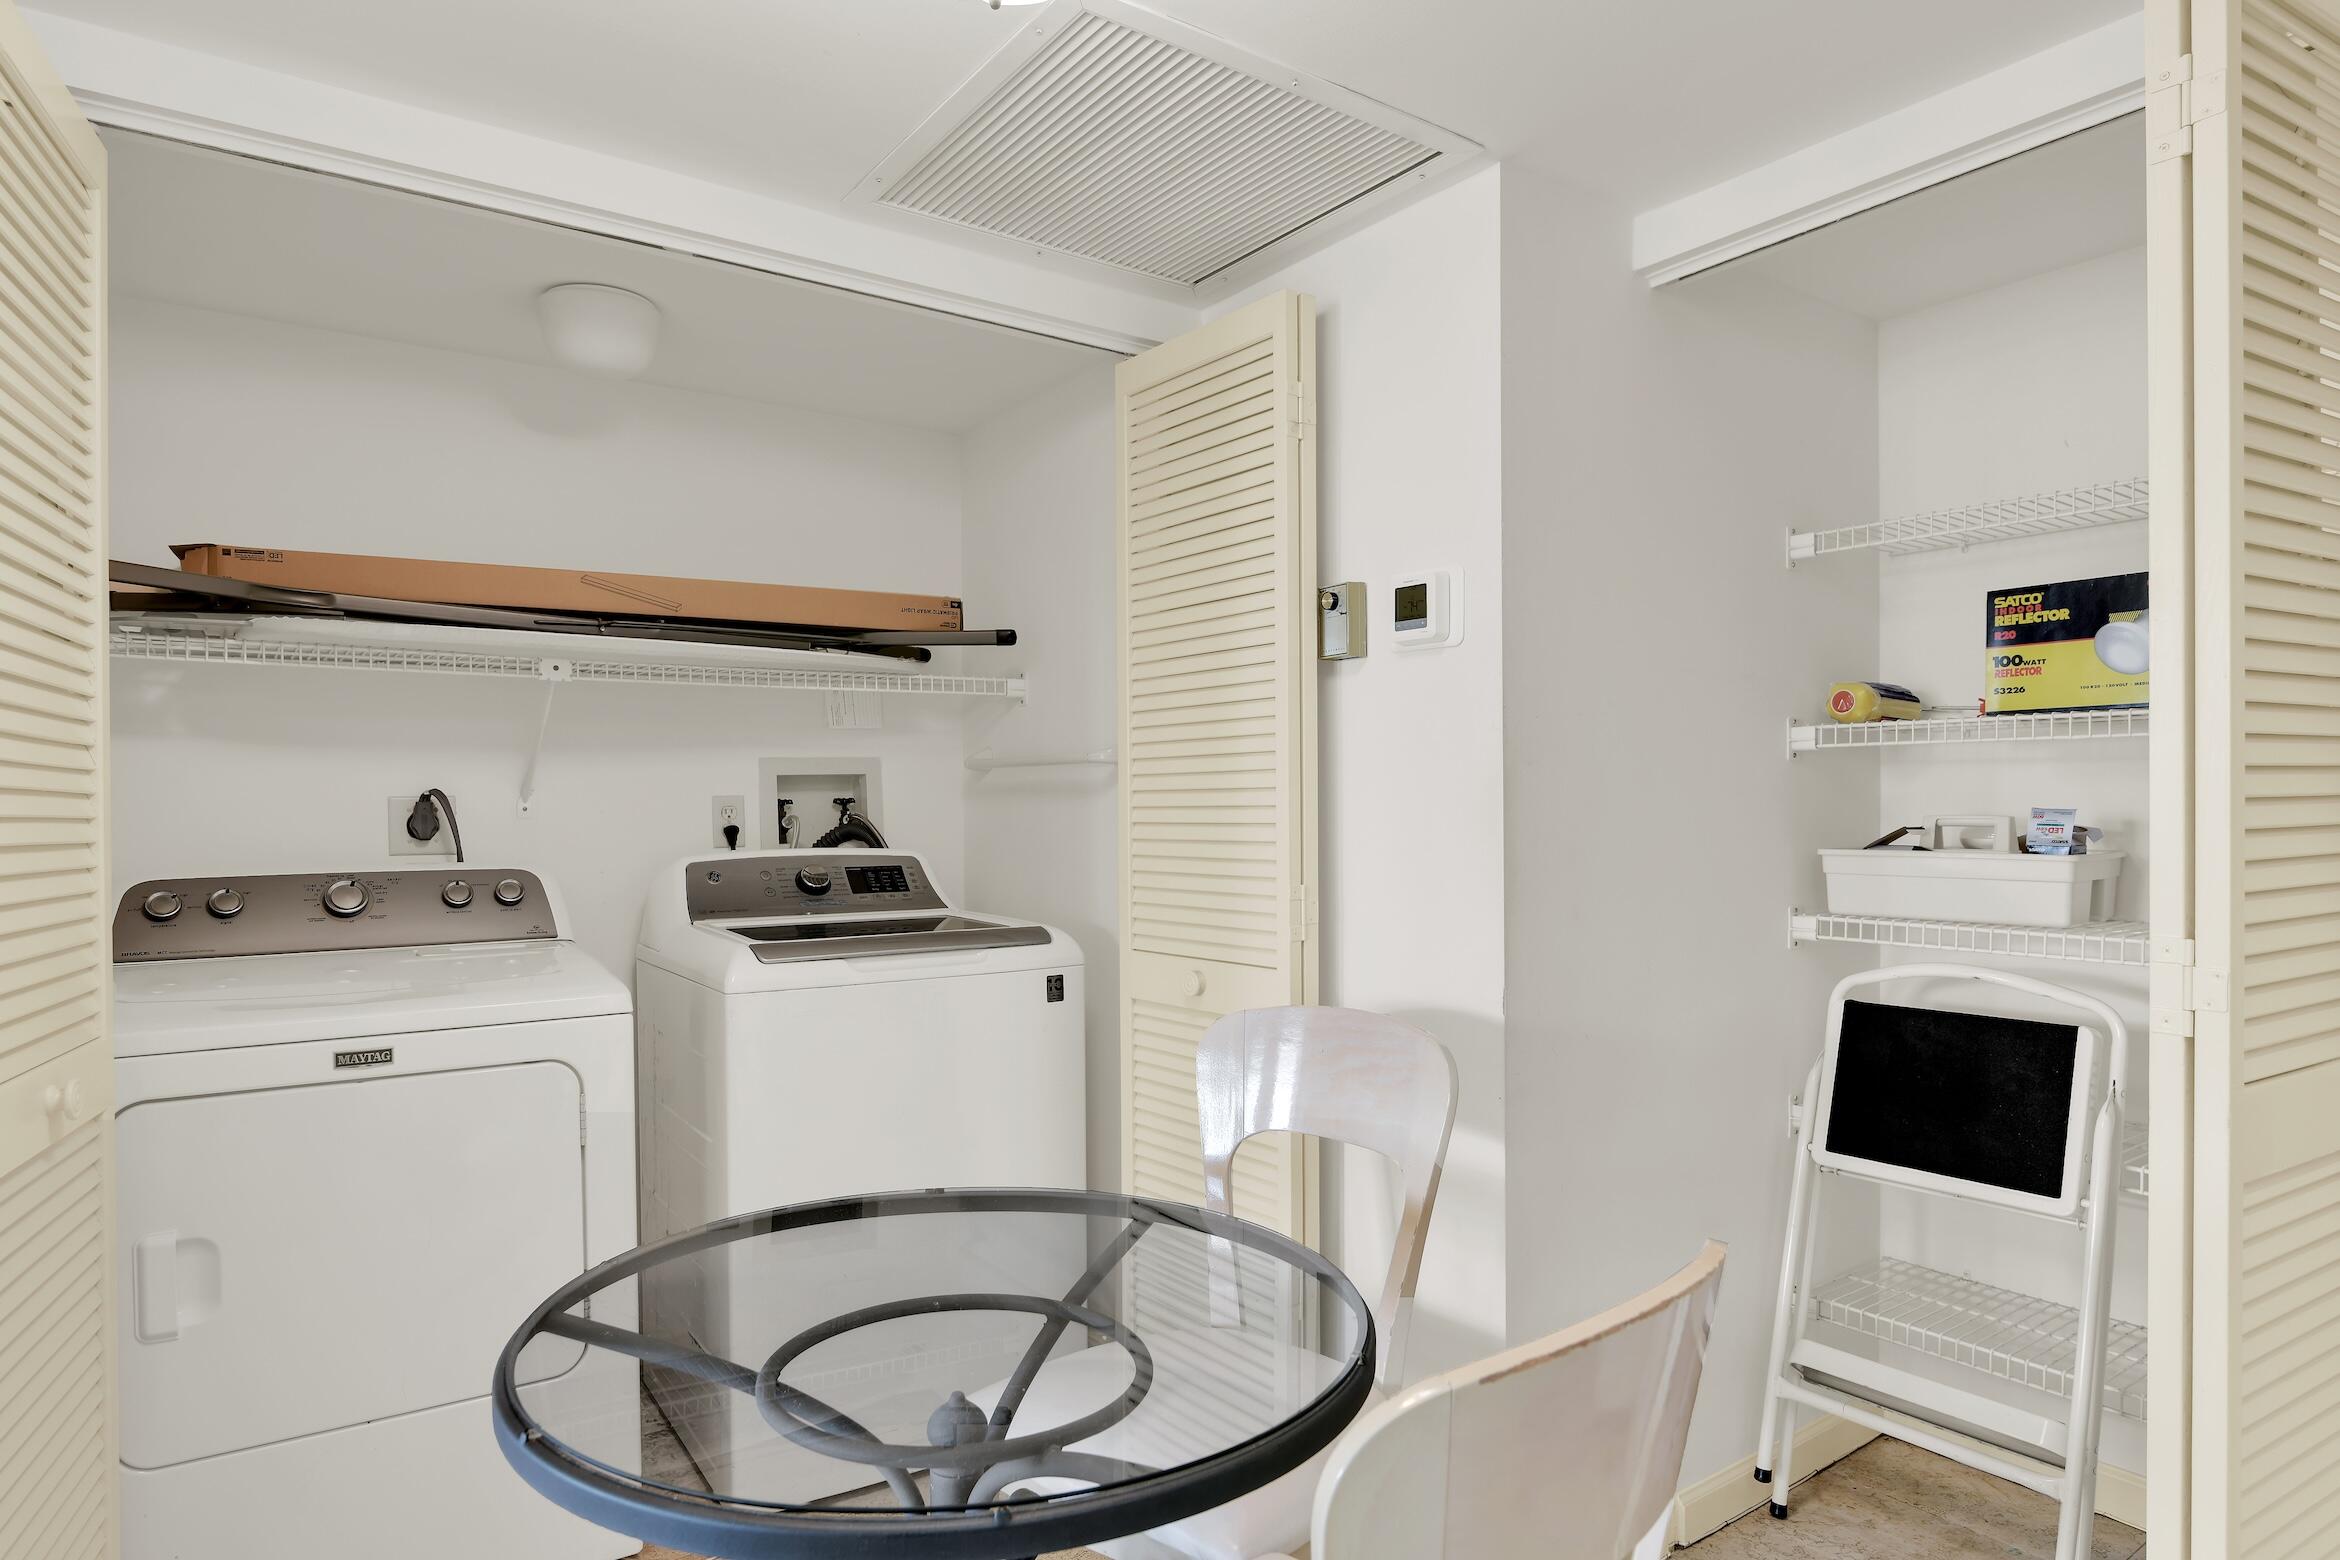
  • Laundry room Washer Hookup, Inside, Laundry Closet, Washer Dryer Install Allowed
  • Flooring Carpet, Ceramic Tile, Marble, Tile, Wood
  • APPLIANCES Cooktop, Dryer, Dishwasher, Electric Cooktop, Electric Range, Ice Maker, Microwave, Oven, Range, Refrigerator, Washer
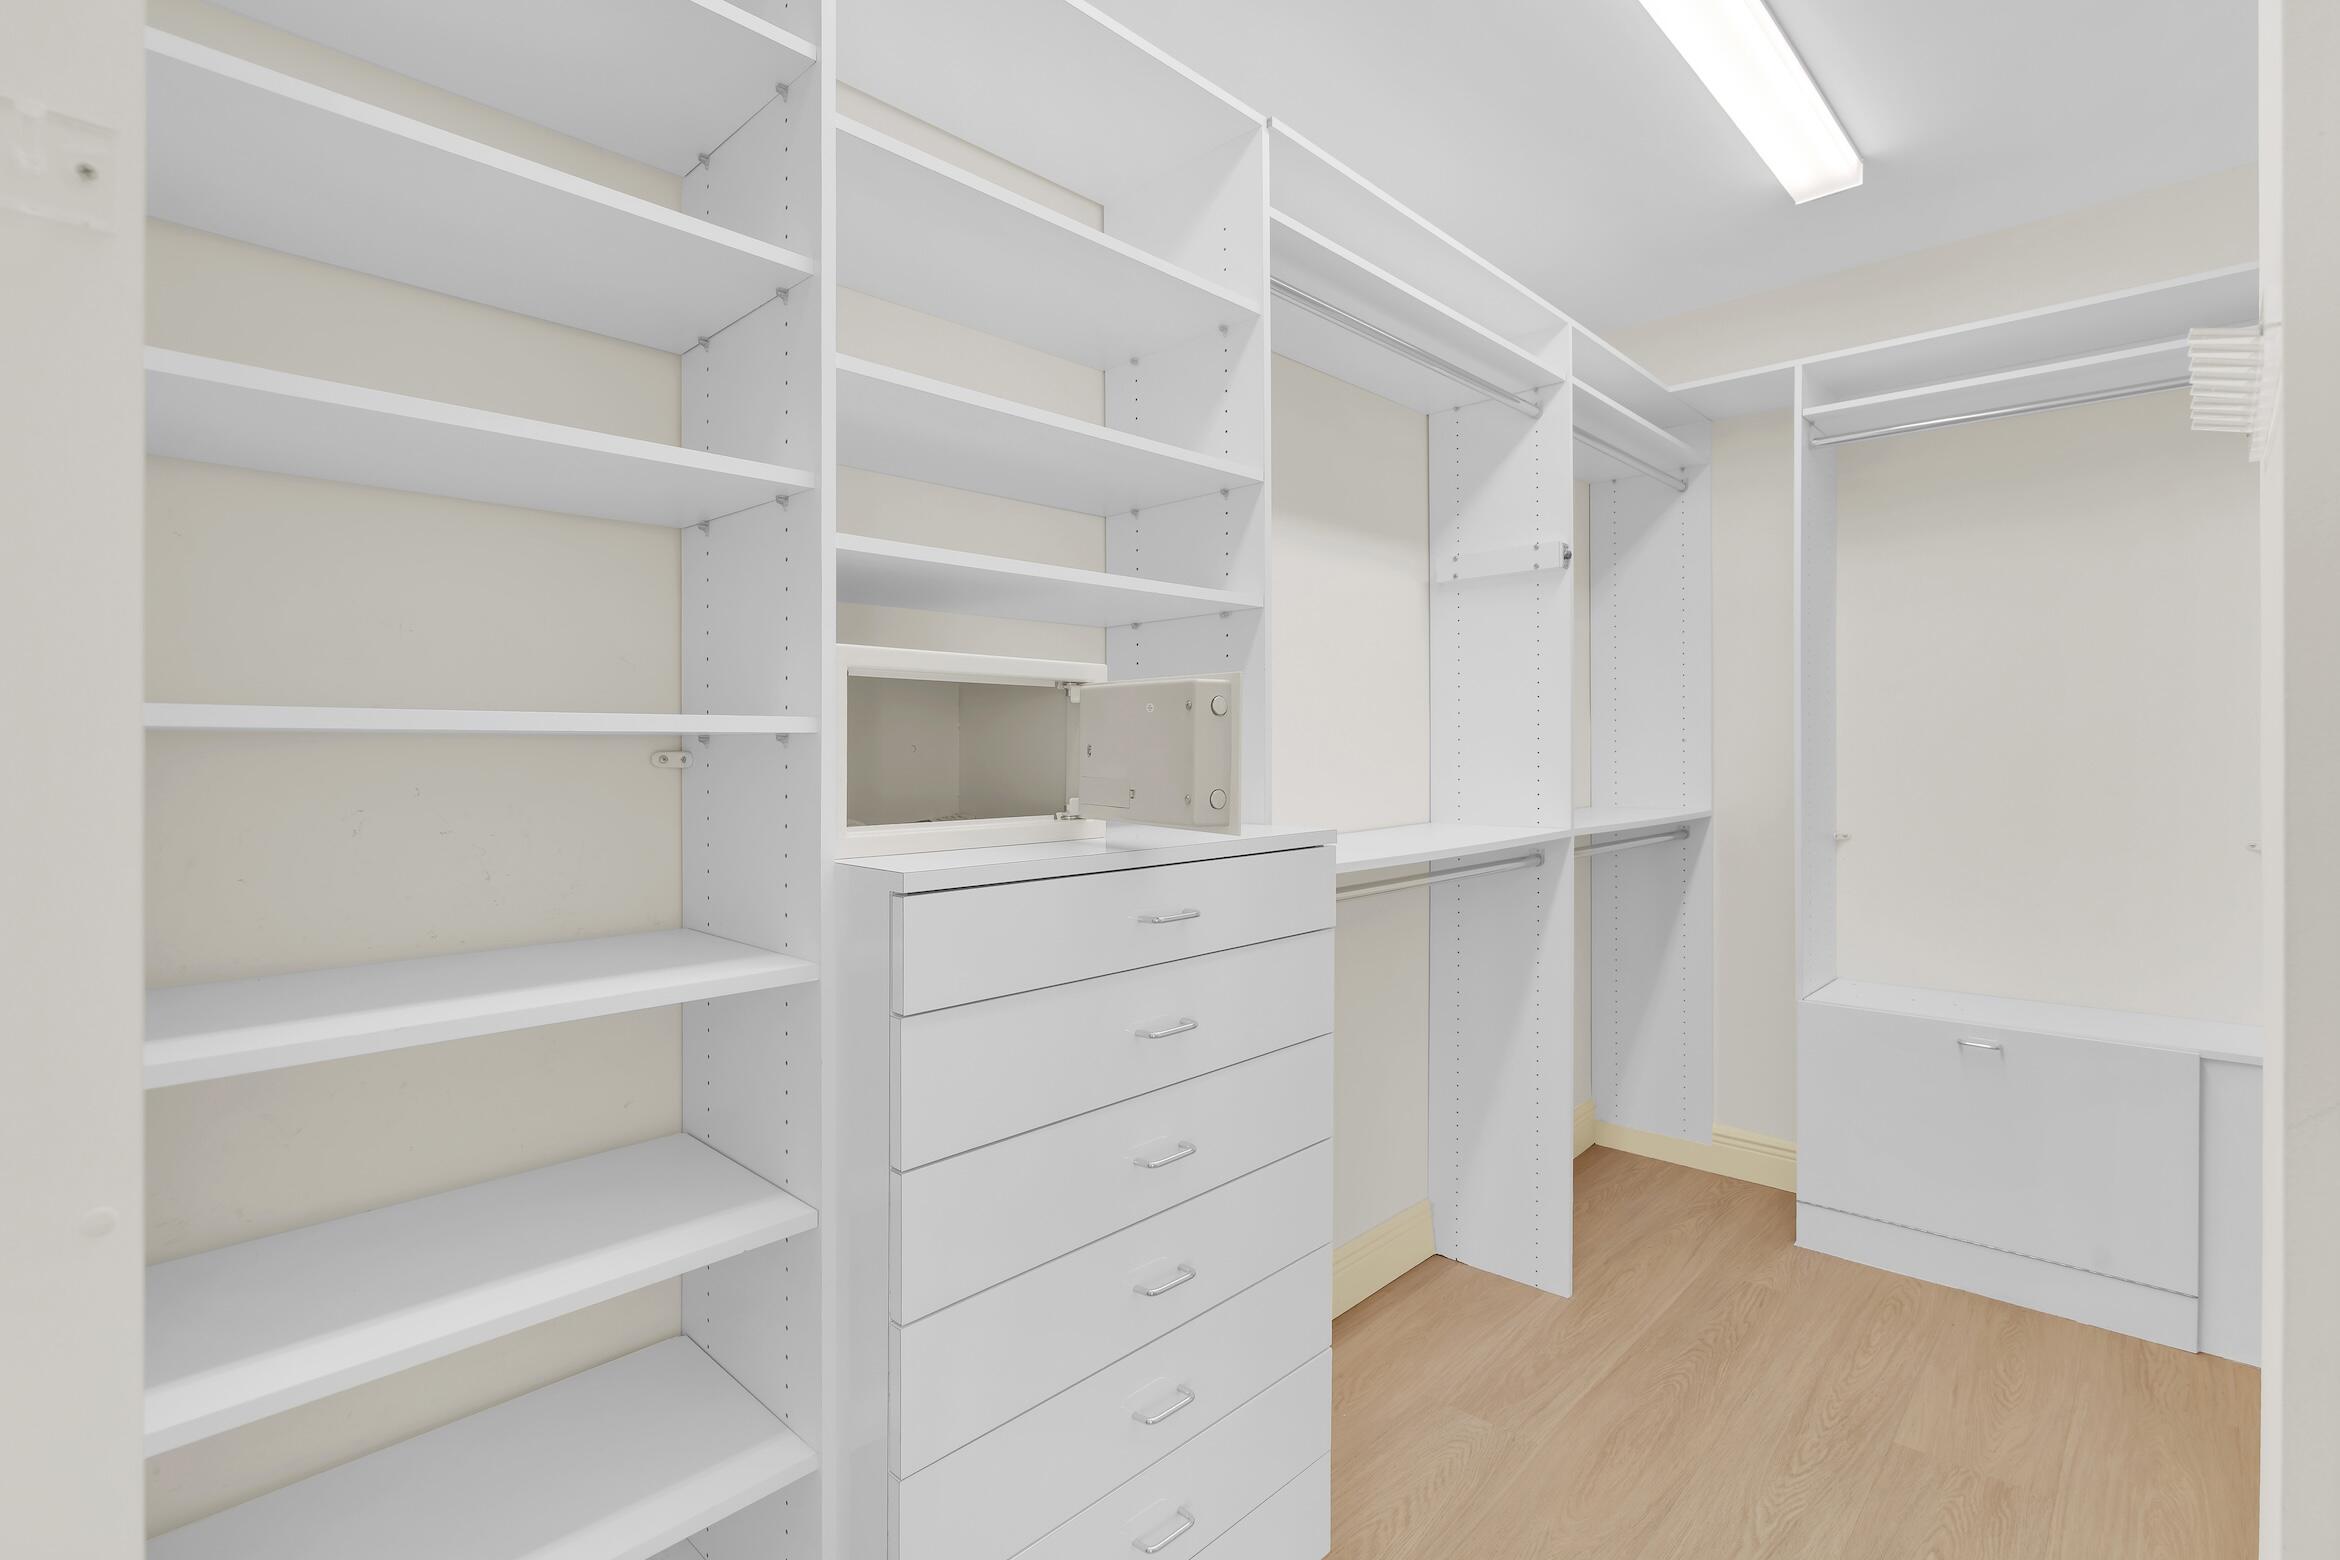
  • other interior Features Wet Bar, Built-in Features, Breakfast Area, Dual Sinks, High Ceilings, Kitchen Island, Kitchen/Dining Combo, Living/Dining Room, Main Level Primary, Sitting Area in Primary, Separate Shower, Bar, Walk-In Closet(s)

Area & Lot

  • Status For Sale
  • Living Area1,785 Sq.Ft.
  • Total Area2,083 Sq.Ft.
  • MLS® IDB26096419
  • TypeCondo
  • YEAR BUILT1988
  • Water FrontageIntracoastal Access, Lake Front, Seawall
  • View DescriptionIntercoastal, Marina, Pool, Water

Exterior

  • STORIES1
  • Garage Space1.0
  • water SourcePublic
  • utilitiesCable Available, Water Available
  • PoolAssociation
  • roofBarrel, Flat
  • parkingAssigned, Attached, Circular Driveway, Covered, Driveway, Garage
  • HEAT TYPECentral, Electric, Individual
  • AIR CONDITIONINGCentral Air, Ceiling Fan(s)
  • sewerPublic Sewer
  • SubstructureSlab
  • Disability FeaturesNone
  • HOA AmenitiesBilliard Room, Bike Storage, Boating, Clubhouse, Fitness Center, Library, Management, Pool, Parking, Recreation Facilities, Sauna, Spa/Hot Tub, Storage, Tennis Court(s), Elevator(s)
  • security FeaturesSecurity System, Building Security, Fire Alarm, Fire Sprinkler System, Security Gate, Gated with Guard, Gated Community, Smoke Detector(s), Security Guard
  • other exterior FeaturesBalcony, Outdoor Living Area

Financial

  • Sales Price$1,200,000
  • Real Estate Tax $17,144/yr
  • HOA $9,051/3 mos
  • Zoning R5(cit
View Virtual Tour

Work With Us

With the perfect blend of experience and high energy for the best move you will ever make, the Heilman Team is eager to assist you with your real estate needs. Give us a call today!

Follow Us on Instagram