13076 Anthorne Lane
13076 Anthorne Lane
13076 Anthorne Lane
13076 Anthorne Lane
13076 Anthorne Lane
13076 Anthorne Lane
13076 Anthorne Lane
13076 Anthorne Lane
13076 Anthorne Lane
13076 Anthorne Lane
13076 Anthorne Lane
13076 Anthorne Lane
13076 Anthorne Lane
13076 Anthorne Lane
13076 Anthorne Lane
13076 Anthorne Lane
13076 Anthorne Lane
13076 Anthorne Lane
13076 Anthorne Lane
13076 Anthorne Lane
13076 Anthorne Lane
13076 Anthorne Lane
13076 Anthorne Lane
13076 Anthorne Lane
13076 Anthorne Lane
13076 Anthorne Lane
13076 Anthorne Lane
13076 Anthorne Lane
13076 Anthorne Lane
13076 Anthorne Lane
13076 Anthorne Lane
13076 Anthorne Lane
13076 Anthorne Lane
13076 Anthorne Lane
13076 Anthorne Lane
13076 Anthorne Lane
13076 Anthorne Lane
13076 Anthorne Lane
13076 Anthorne Lane
13076 Anthorne Lane
13076 Anthorne Lane
13076 Anthorne Lane
13076 Anthorne Lane
13076 Anthorne Lane
13076 Anthorne Lane
13076 Anthorne Lane
13076 Anthorne Lane
13076 Anthorne Lane
13076 Anthorne Lane
13076 Anthorne Lane
13076 Anthorne Lane
13076 Anthorne Lane
13076 Anthorne Lane
13076 Anthorne Lane
13076 Anthorne Lane
13076 Anthorne Lane
13076 Anthorne Lane
13076 Anthorne Lane
13076 Anthorne Lane
13076 Anthorne Lane
13076 Anthorne Lane
13076 Anthorne Lane
13076 Anthorne Lane
13076 Anthorne Lane
13076 Anthorne Lane
13076 Anthorne Lane
13076 Anthorne Lane
13076 Anthorne Lane
13076 Anthorne Lane
13076 Anthorne Lane
13076 Anthorne Lane
13076 Anthorne Lane
13076 Anthorne Lane
13076 Anthorne Lane
13076 Anthorne Lane
13076 Anthorne Lane
13076 Anthorne Lane
13076 Anthorne Lane
13076 Anthorne Lane
13076 Anthorne Lane
13076 Anthorne Lane
13076 Anthorne Lane
13076 Anthorne Lane
13076 Anthorne Lane
13076 Anthorne Lane
13076 Anthorne Lane
13076 Anthorne Lane
13076 Anthorne Lane
13076 Anthorne Lane
13076 Anthorne Lane
13076 Anthorne Lane
13076 Anthorne Lane
13076 Anthorne Lane
13076 Anthorne Lane
13076 Anthorne Lane
13076 Anthorne Lane
13076 Anthorne Lane
13076 Anthorne Lane
13076 Anthorne Lane
13076 Anthorne Lane
13076 Anthorne Lane
13076 Anthorne Lane
13076 Anthorne Lane
13076 Anthorne Lane
13076 Anthorne Lane
13076 Anthorne Lane
13076 Anthorne Lane
13076 Anthorne Lane
See all photos
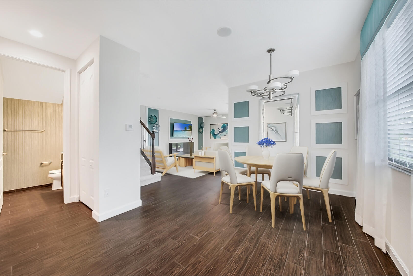
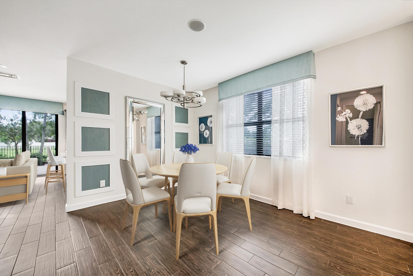
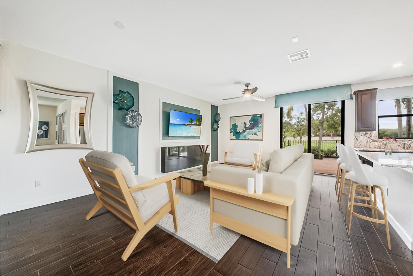
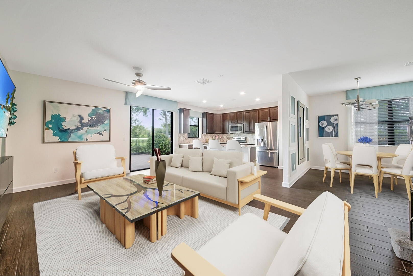
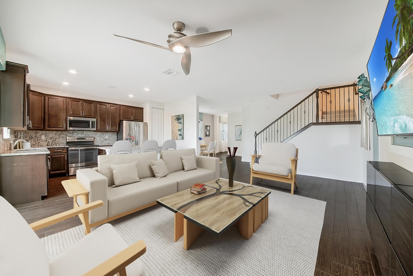
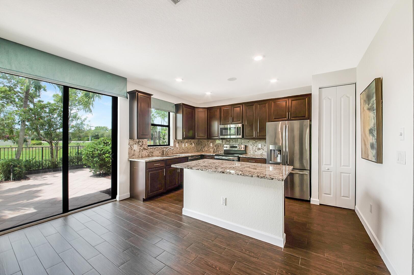
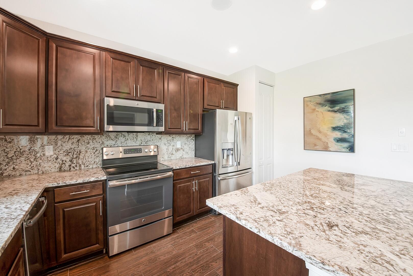
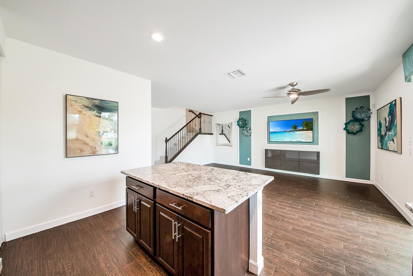
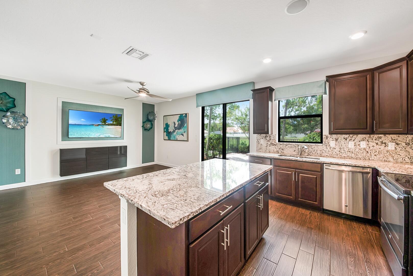
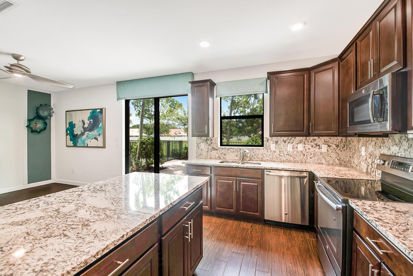
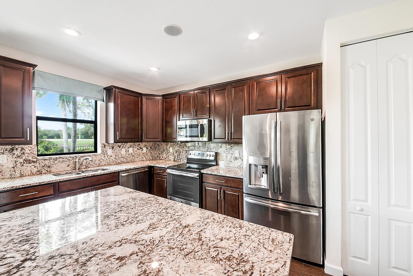
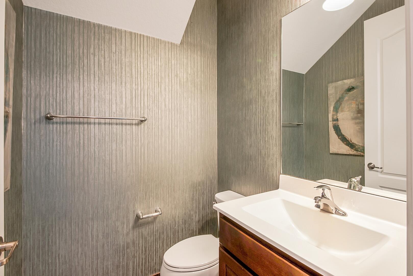
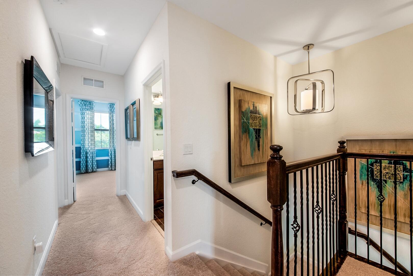
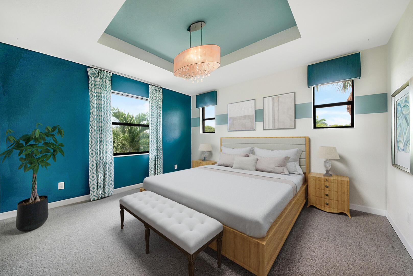
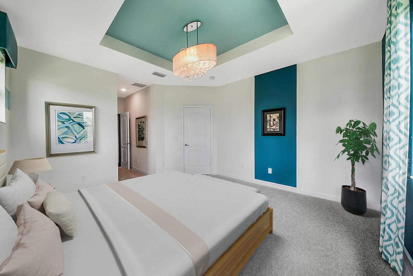
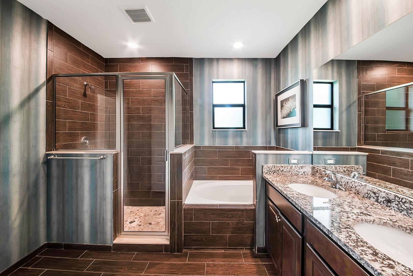
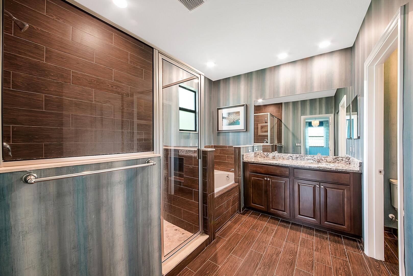
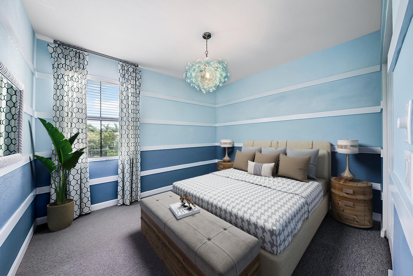
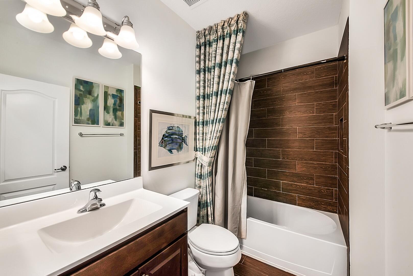
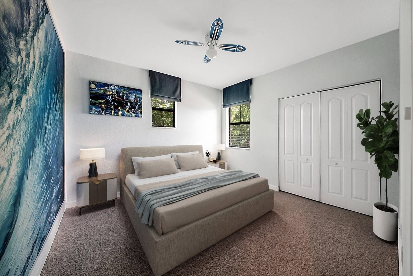
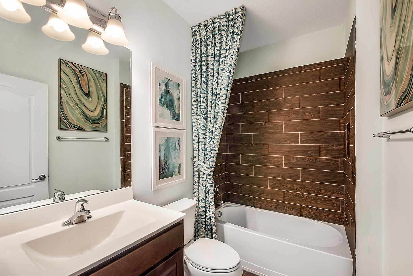
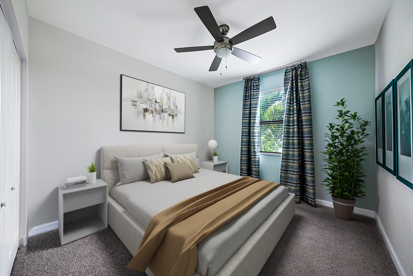
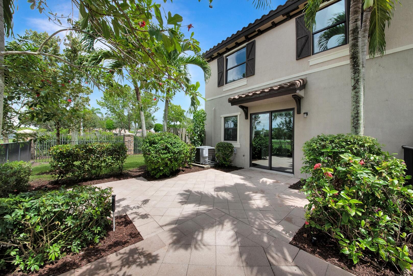
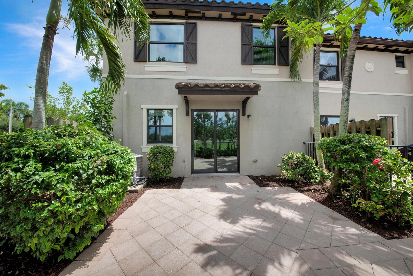
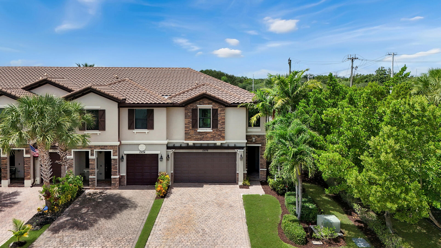
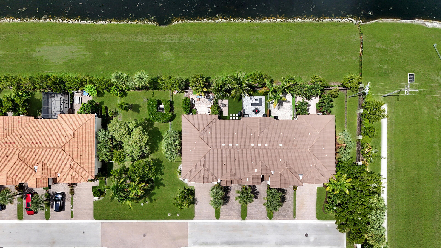
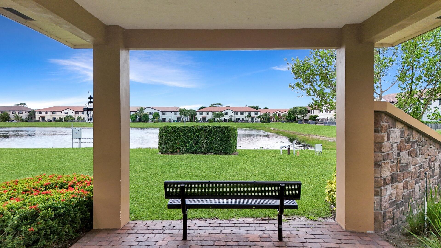
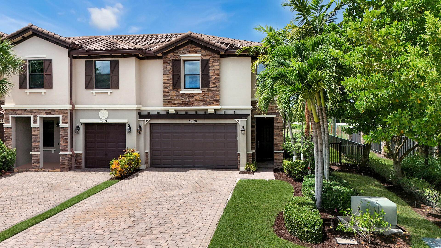
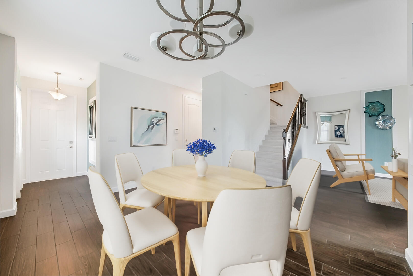
Experience modern luxury and effortless style in this 4-bedroom, 3.5-bath end-unit townhouse--a former builder's model loaded with designer upgrades. From impact windows and wood-look tile to elegant iron railings and custom finishes, every detail has been elevated. Entertain with ease in the chef-inspired kitchen featuring granite countertops, full backsplash, rich wood cabinetry, stainless steel appliances, and a convenient breakfast bar. Upstairs, unwind in the primary suite retreat with a tray ceiling, spacious walk-in closet, and spa-style bath with dual vanities, soaking tub, and walk-in shower. Step outside to your private fenced yard with tranquil canal views--the perfect backdrop for al fresco dining or evening cocktails. Enjoy year-round comfort with a new 2023 A/C system with UV air purification.

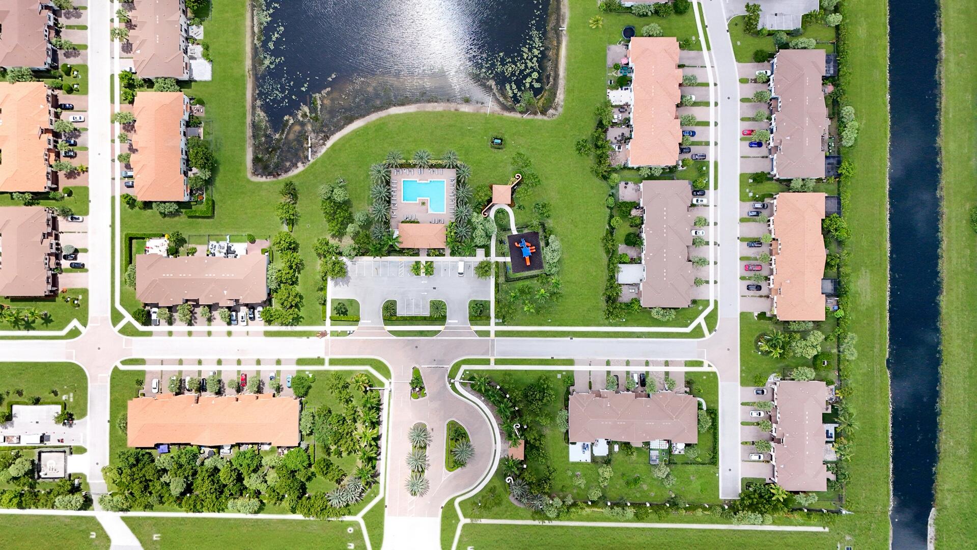
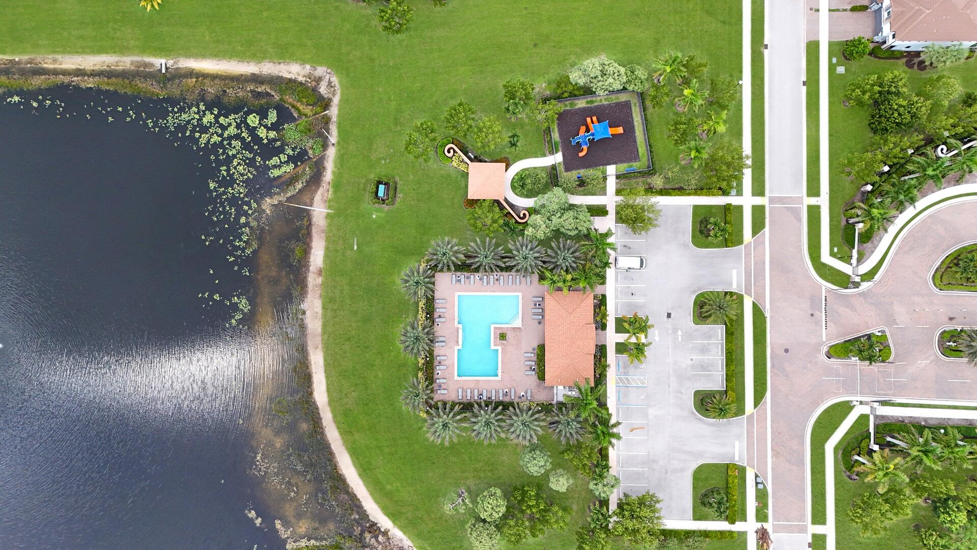
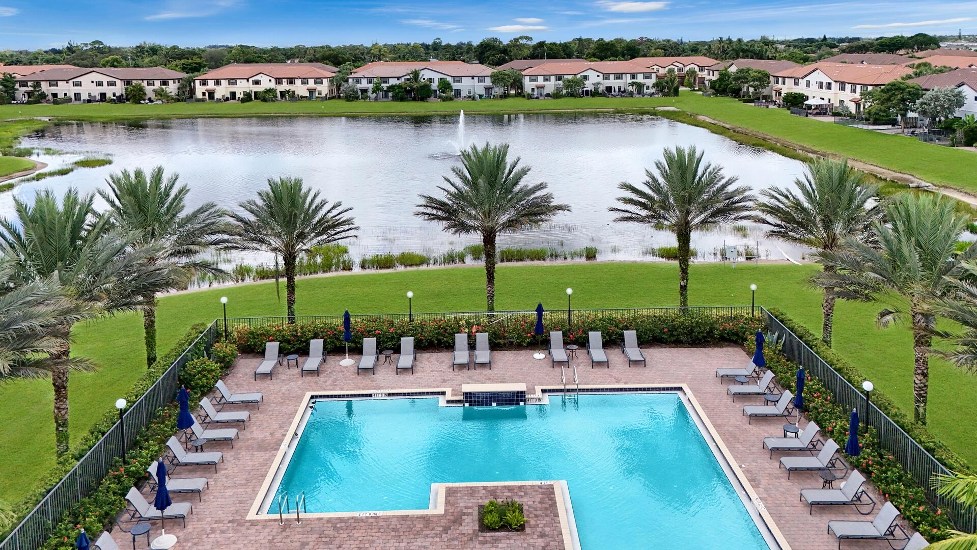
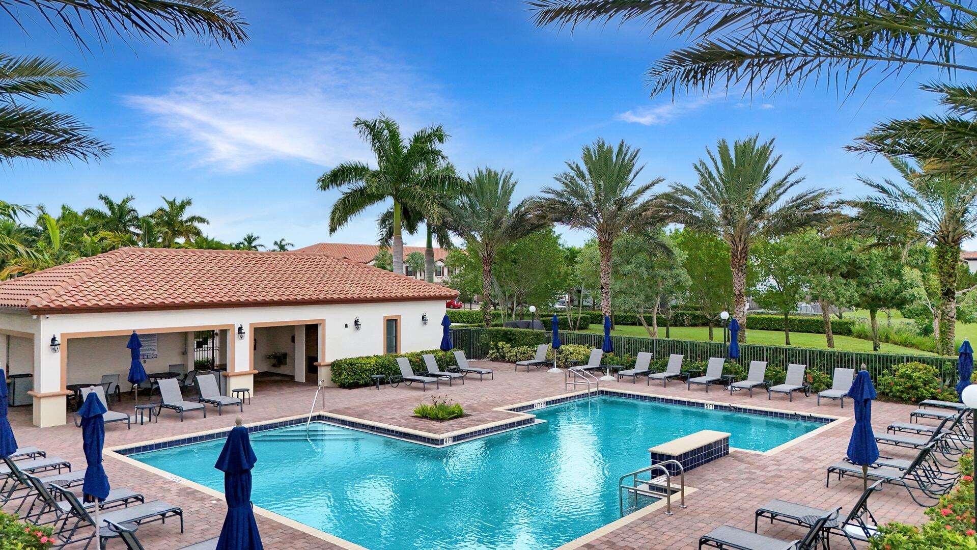
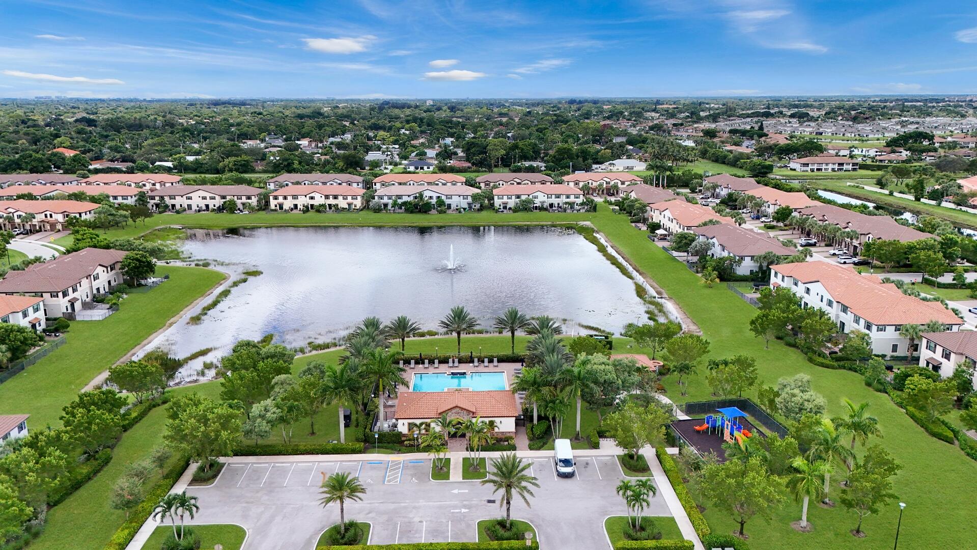
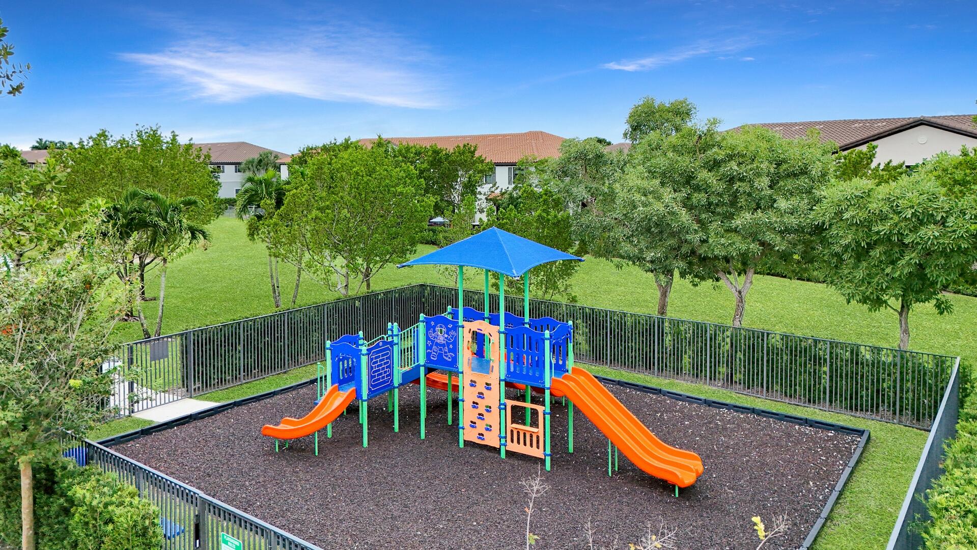
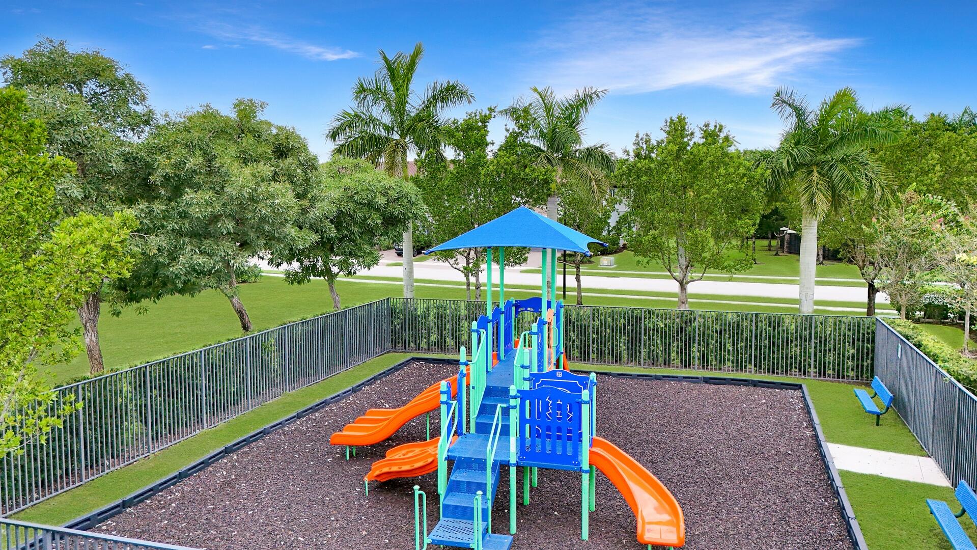
Located in the sought-after Cambria Parc, residents enjoy resort-style amenities, including a sparkling pool and children's play area. Just minutes from top-rated schools, shopping, dining, entertainment, major highways, and vibrant Atlantic Avenue, this home truly has it all.
4
beds

4
baths

2,008 Sq.Ft. LIVING AREA

Features & Amenities

Interior

  • total bedrooms4
  • Total bathrooms4
  • full bathrooms3
  • half bathroom1
  • Laundry room Inside
  • Flooring Carpet
  • APPLIANCES Dryer, Dishwasher, Microwave, Refrigerator, Washer
  • other interior Features Breakfast Bar, Bathtub, Dining Area, Separate/Formal Dining Room, Dual Sinks, Entrance Foyer, High Ceilings, Split Bedrooms, Soaking Tub, Separate Shower, Upper Level Primary, Walk-In Closet(s)

Area & Lot

  • Status Sold
  • Living Area2,008 Sq.Ft.
  • Total Area2,470 Sq.Ft.
  • MLS® IDR11122091
  • TypeTownhouse
  • YEAR BUILT2017
  • Architecture StylesMediterranean
  • Water FrontageCanal Front
  • View DescriptionCanal, Garden
  • Elementary SchoolHagen Road
  • Middle SchoolCarver Community
  • High SchoolAtlantic

Exterior

  • STORIES2
  • Garage Space2.0
  • water SourcePublic
  • utilitiesCable Available, Sewer Available, Water Available
  • PoolAssociation
  • lot features1/4 Acre
  • parkingAttached, Garage
  • HEAT TYPECentral
  • AIR CONDITIONINGCentral Air
  • sewerPublic Sewer
  • HOA AmenitiesPlayground, Pool, Sidewalks
  • security FeaturesGated Community, Smoke Detector(s)
  • other exterior FeaturesOutdoor Living Area

Financial

  • Sales Price$540,000
  • Real Estate Tax $7,963/yr
  • HOA $250/mo
  • Zoning PUD
View Virtual Tour

Work With Us

With the perfect blend of experience and high energy for the best move you will ever make, the Heilman Team is eager to assist you with your real estate needs. Give us a call today!

Follow Us on Instagram