13195 ARTISAN Circle
See all photos
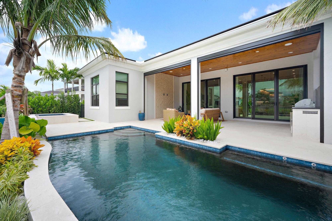
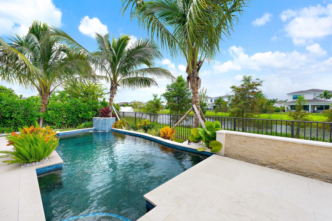
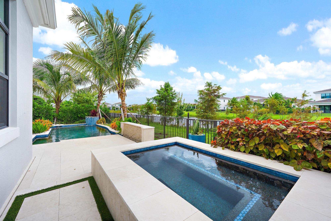
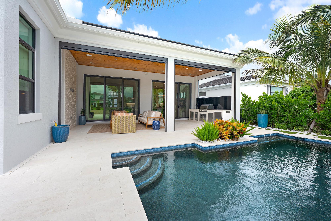
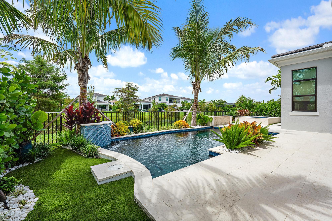
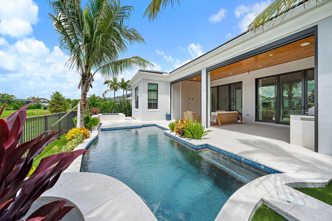
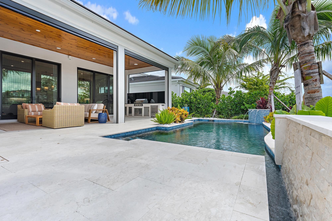
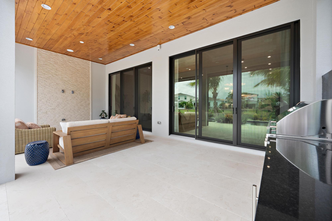
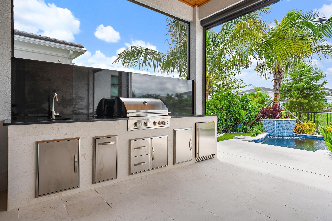
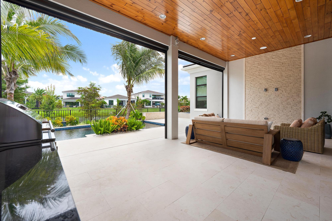
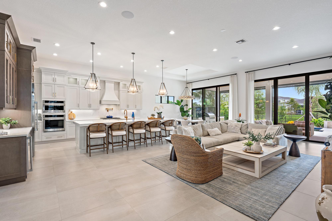
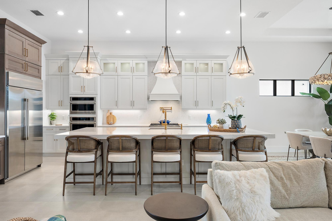
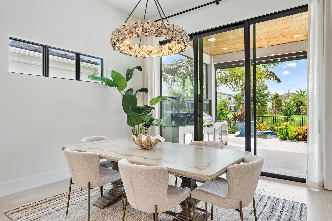
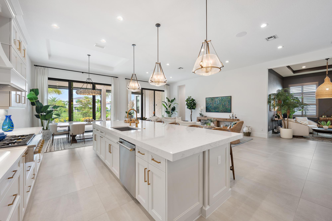
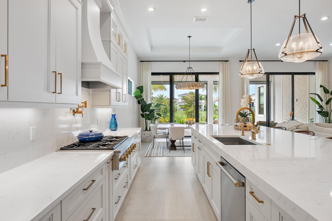
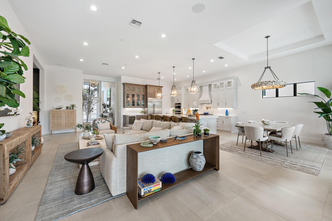
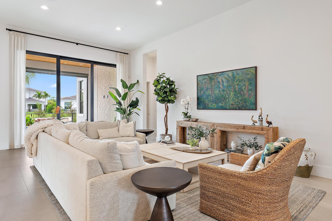
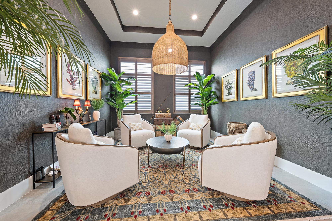
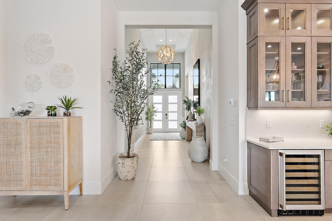
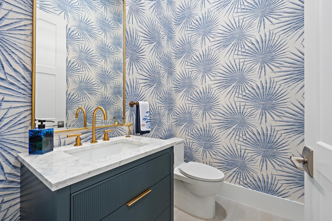
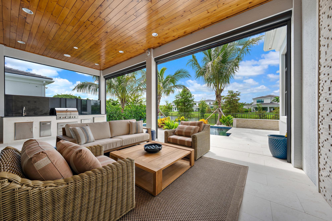
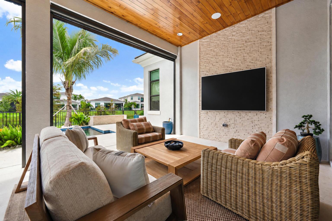
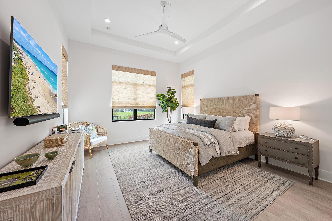
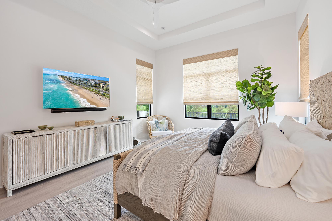
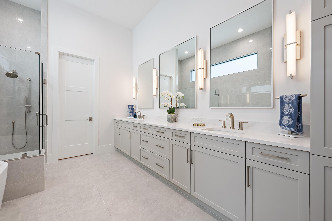
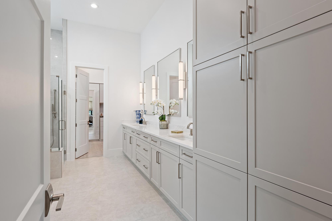
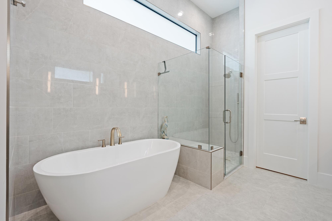
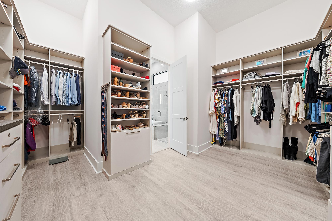
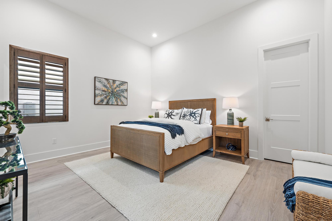
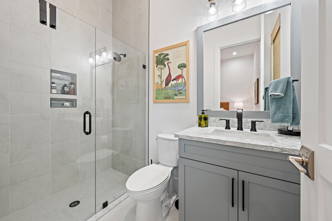
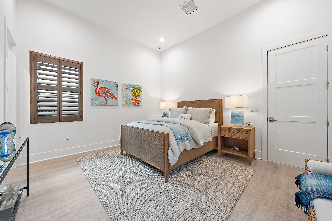
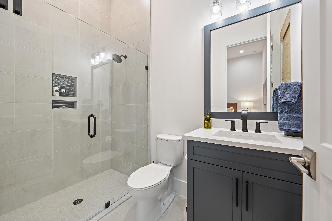
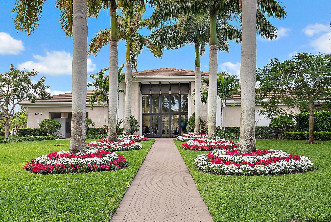
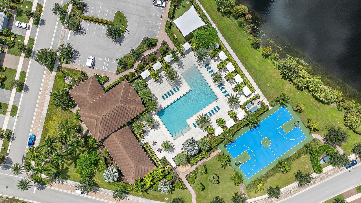
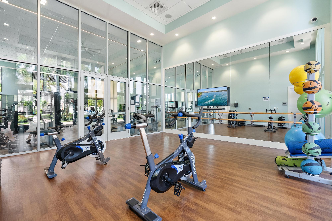
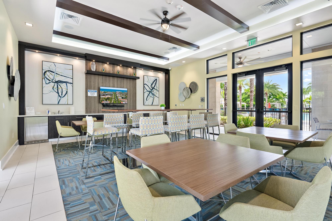
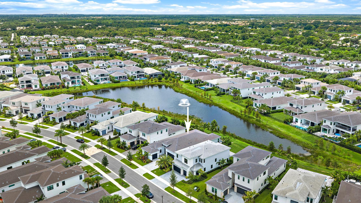
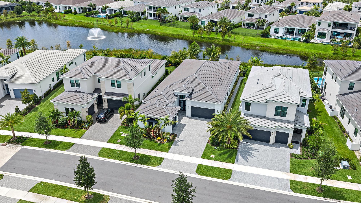
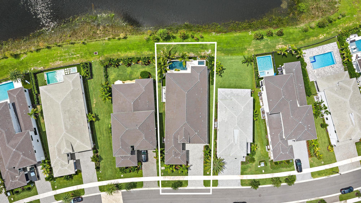
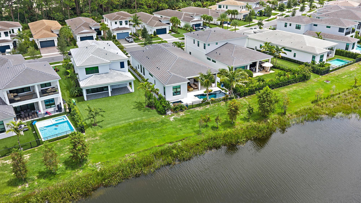
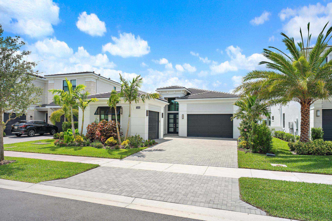
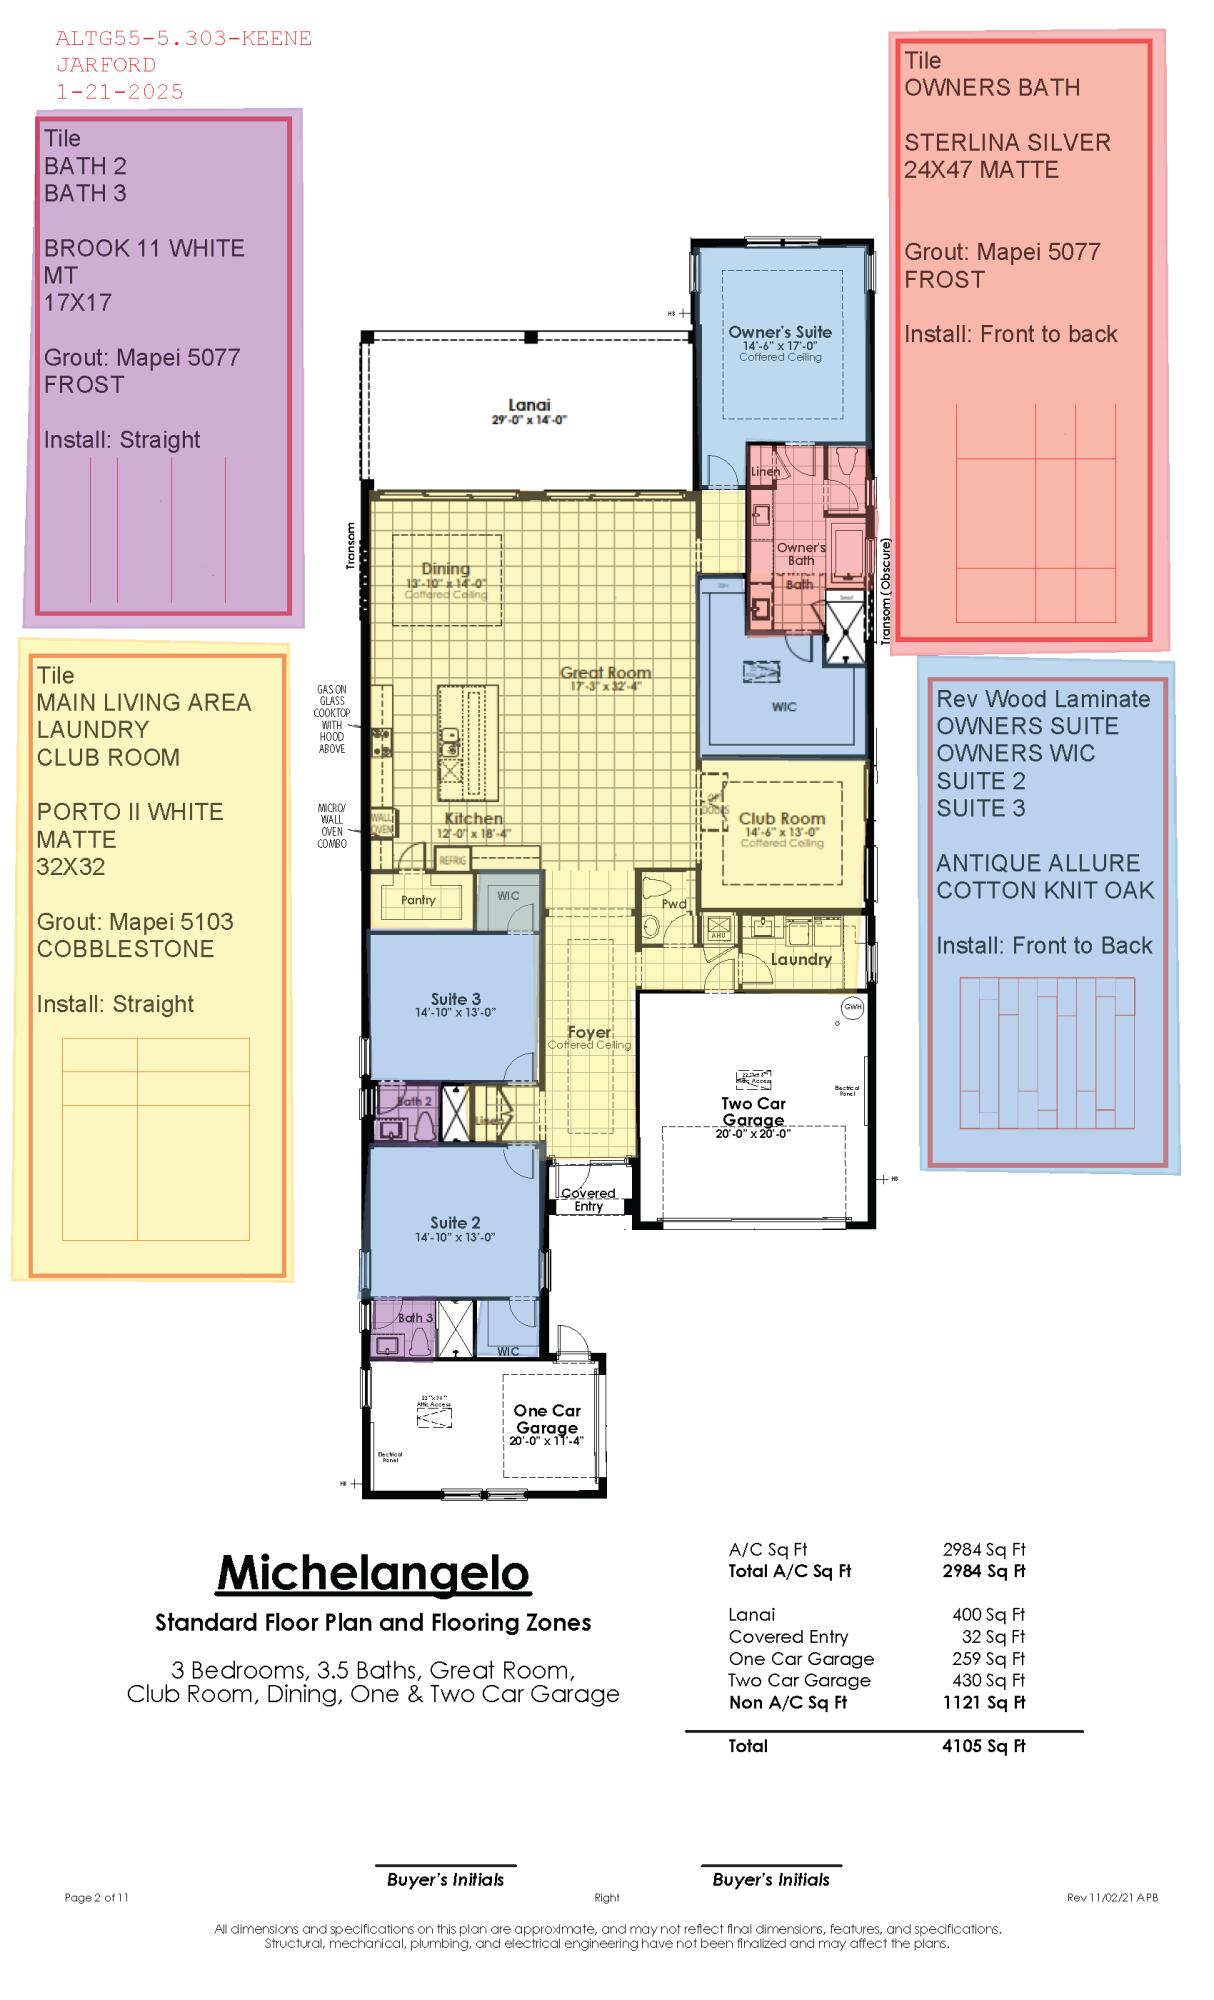
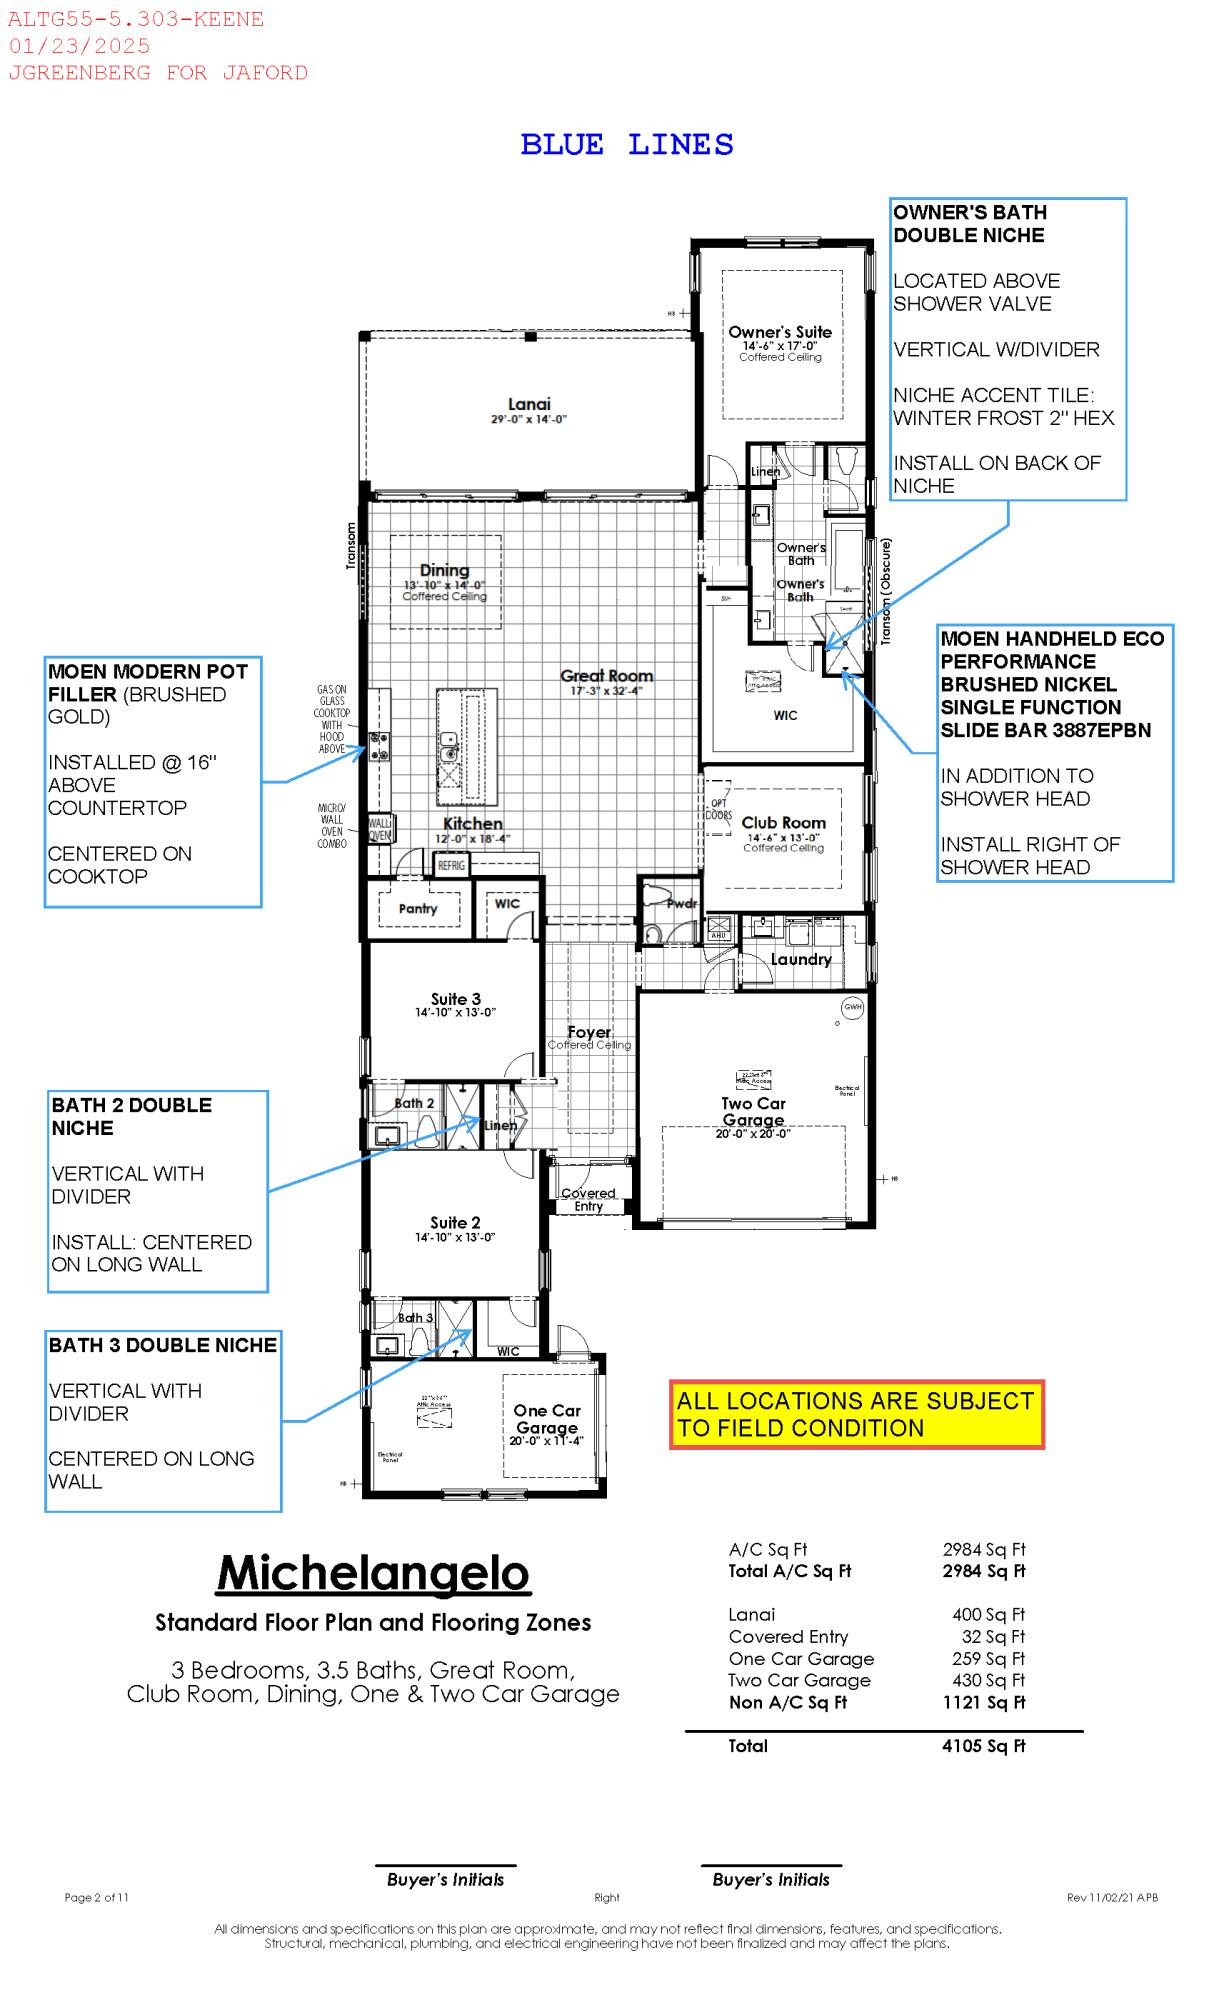
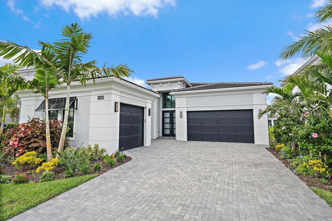
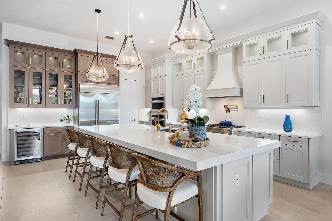
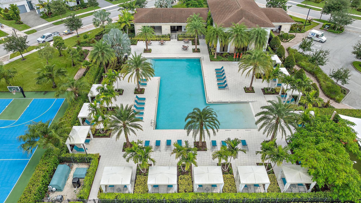
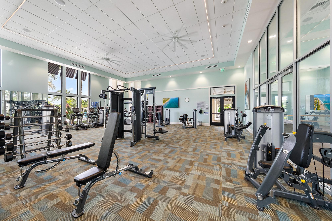
Built in 2025 and ideally positioned on one of the community's premier lakefront homesites, this exceptional residence offers one of Artistry's most desirable floor plans with thoughtful design changes, refined finishes and a private setting. Offering 3 bedrooms, 3.5 baths plus a den and a 3-car garage, the home was modified during construction to create larger, more functional living spaces. Significant structural changes include an expanded dining area, extended covered lanai and enlarged primary walk-in closet with built-in cabinetry. Each adds valuable space, makes the home even more functional and helps set it apart from the competition.The interior is beautifully finished throughout, with tile flooring, a spacious walk-in pantry and a well-appointed kitchen featuring high-end Monogram appliances, a six-burner range, double ovens, wine refrigerator and glass-front cabinetry. Plantation shutters and electric shades add style and convenience in select areas of the home. The primary suite offers a spa-like bath with a freestanding soaking tub, dual vanities and private water closet, along with a generous walk-in closet featuring built-in cabinetry. Outdoor living is a standout feature. The oversized lanai provides generous covered entertaining space and includes electric screens and an upgraded summer kitchen with sink and refrigerator. Beyond, a resort-style saltwater pool, separate spa and two water features overlook the lake, while artificial turf, professionally designed landscaping and extensive exterior lighting create a peaceful and private setting. Additional features include interior and exterior Sonos surround sound and an epoxy-finished 3-car garage. With its prime lakefront position, desirable floor plan, thoughtful modifications and beautiful finishes throughout, this nearly new home truly stands apart. Artistry is a gated community with low HOA fees and amenities including a clubhouse, fitness center, basketball court, tennis court, pickleball court, dog park walking trails and community pool. Ideally located in the heart of Palm Beach Gardens, the community is just minutes from PGA Boulevard's shopping and dining, The Gardens Mall, Whole Foods, Trader Joe's, Carmine's Gourmet Market, Palm Beach Gardens Tennis & Pickleball Center and area golf courses and country clubs. Juno, Jupiter and Singer Island beaches are approximately 15 minutes away, Palm Beach International Airport is just 20 minutes away, and Palm Beach Island is approximately 25 minutes away.
3
beds

4
baths

2,976 Sq.Ft. LIVING AREA

7,840.8 Sq.Ft. lot

image

Schedule a Showing

We would love to show you our beautiful property. Please select your preferred date and time below. An agent will be in touch shortly to confirm your appointment.
Schedule a Showing

We would love to show you our beautiful property. Please select your preferred date and time below. An agent will be in touch shortly to confirm your appointment.
Thank you for your interest in 13195 ARTISAN Circle, Palm Beach Gardens, FL 33418. We are reviewing your request and will be in touch shortly!
Mindy Heilman

Mindy Heilman

Features & Amenities

Interior

  • total bedrooms3
  • Total bathrooms4
  • full bathrooms3
  • half bathroom1
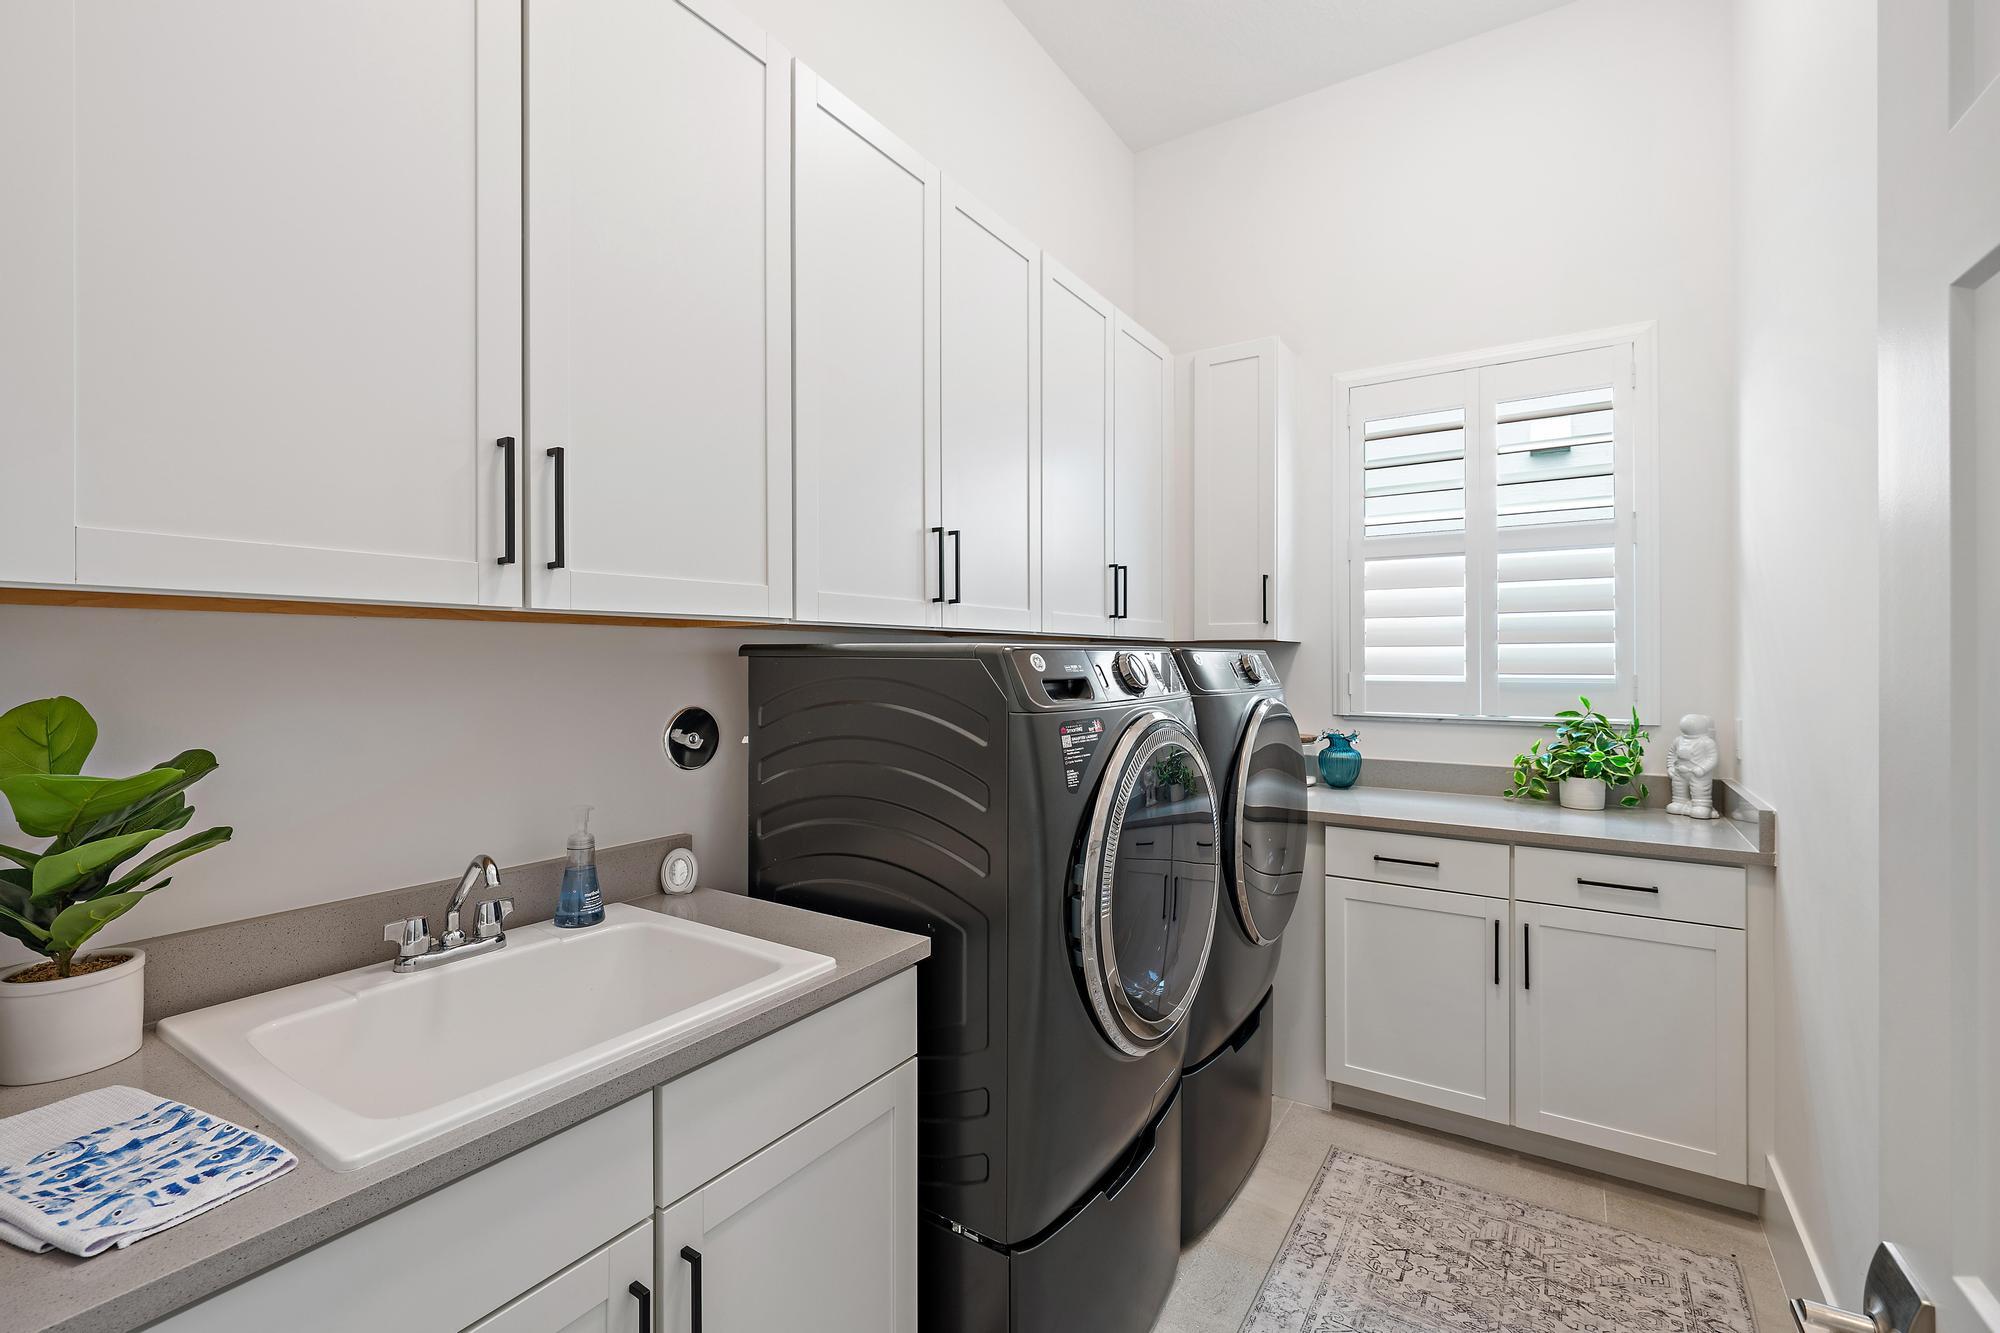
  • Laundry room Inside, Laundry Room, Laundry Tub, Sink
  • Flooring Tile, Wood
  • APPLIANCES Dryer, Dishwasher, Gas Range, Microwave, Oven, Range, Refrigerator, Tankless Water Heater, Water Heater, Wine Refrigerator, Washer
  • other interior Features Breakfast Area, Bathtub, Closet Cabinetry, Dining Area, Separate/Formal Dining Room, Dual Sinks, Entrance Foyer, High Ceilings, Kitchen Island, Kitchen/Dining Combo, Main Level Primary, Pantry, Sitting Area in Primary, Split Bedrooms, Soaking Tub, Separate Shower, Bar, Walk-In Closet(s)

Area & Lot

  • Status For Sale
  • Living Area2,976 Sq.Ft.
  • Total Area4,133 Sq.Ft.
  • Lot Area7,840.8 Sq.Ft.
  • MLS® IDB26072192
  • TypeResidential
  • YEAR BUILT2025
  • NeighborhoodPalm Beach Gardens
  • Architecture StylesContemporary, Ranch, Traditional
  • Water FrontageLake Front, None
  • View DescriptionLake, Water
  • Elementary SchoolMarsh Pointe
  • Middle SchoolWatson B. Duncan
  • High SchoolWilliam T. Dwyer

Exterior

  • STORIES1
  • Garage Space3.0
  • water SourcePublic
  • utilitiesCable Connected, Electricity Connected, Natural Gas Connected, Water Connected
  • PoolFenced, Free Form, Heated, In Ground, Other, Private, Salt Water, Waterfall, Association
  • roofTile
  • lot featuresLandscaped, Sprinklers Automatic, 1/4 Acre
  • parkingAttached, Driveway, Garage, Paver Block
  • HEAT TYPECentral
  • AIR CONDITIONINGCentral Air
  • sewerPublic Sewer
  • Disability FeaturesNone
  • HOA AmenitiesBasketball Court, Clubhouse, Dog Park, Fitness Center, Gated, Maintenance, Picnic Area, Park, Pool, Spa/Hot Tub, Security, Sidewalks, Tennis Court(s), Trail(s)
  • security FeaturesSecurity Gate, Gated with Guard, Gated Community, Security Guard
  • other exterior FeaturesBuilt-in Barbecue, Barbecue, Lighting, Outdoor Kitchen, Outdoor Living Area

Financial

  • Sales Price$2,450,000
  • Real Estate Tax $7,496/yr
  • HOA $522/mo
  • Zoning PCD (city)

Palm Beach Gardens

26.8396° N, 80.1019° W

Explore

Work With Us

With the perfect blend of experience and high energy for the best move you will ever make, the Heilman Team is eager to assist you with your real estate needs. Give us a call today!

Follow Us on Instagram