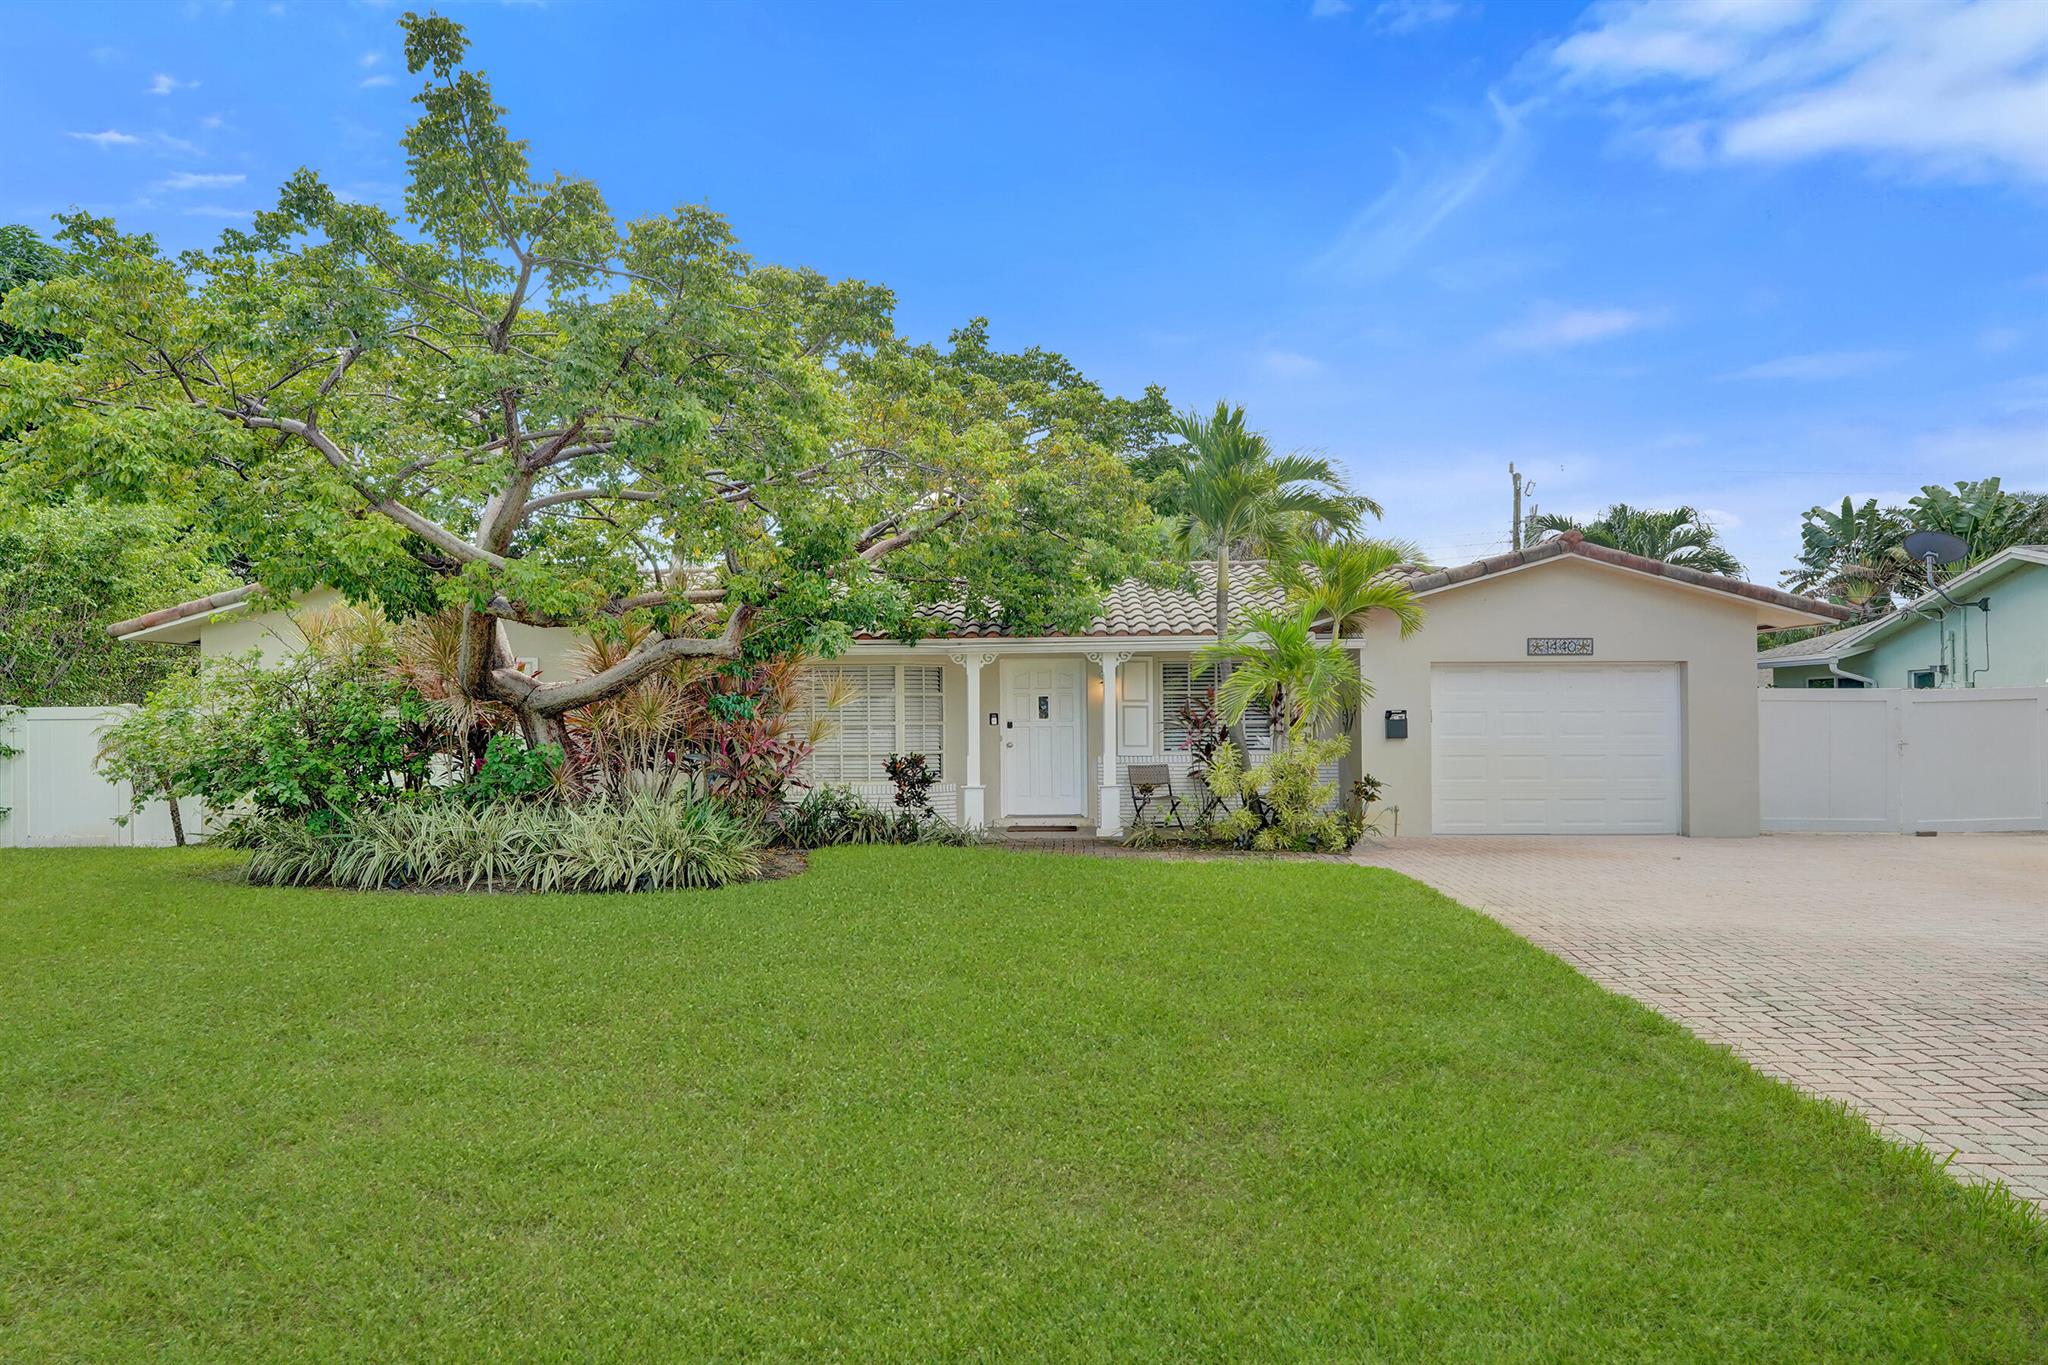
1440 SE 4th Court
1440 SE 4th Court
1440 SE 4th Court
1440 SE 4th Court
1440 SE 4th Court
1440 SE 4th Court
1440 SE 4th Court
1440 SE 4th Court
1440 SE 4th Court
1440 SE 4th Court
1440 SE 4th Court
1440 SE 4th Court
1440 SE 4th Court
1440 SE 4th Court
1440 SE 4th Court
1440 SE 4th Court
1440 SE 4th Court
1440 SE 4th Court
1440 SE 4th Court
1440 SE 4th Court
1440 SE 4th Court
1440 SE 4th Court
1440 SE 4th Court
1440 SE 4th Court
1440 SE 4th Court
1440 SE 4th Court
1440 SE 4th Court
1440 SE 4th Court
1440 SE 4th Court
1440 SE 4th Court
1440 SE 4th Court
1440 SE 4th Court
1440 SE 4th Court
1440 SE 4th Court
1440 SE 4th Court
1440 SE 4th Court
1440 SE 4th Court
1440 SE 4th Court
1440 SE 4th Court
1440 SE 4th Court
1440 SE 4th Court
1440 SE 4th Court
1440 SE 4th Court
1440 SE 4th Court
1440 SE 4th Court
1440 SE 4th Court
1440 SE 4th Court
1440 SE 4th Court
1440 SE 4th Court
1440 SE 4th Court
1440 SE 4th Court
1440 SE 4th Court
1440 SE 4th Court
1440 SE 4th Court
1440 SE 4th Court
1440 SE 4th Court
1440 SE 4th Court
1440 SE 4th Court
1440 SE 4th Court
1440 SE 4th Court
1440 SE 4th Court
1440 SE 4th Court
1440 SE 4th Court
1440 SE 4th Court
1440 SE 4th Court
1440 SE 4th Court
1440 SE 4th Court
1440 SE 4th Court
1440 SE 4th Court
1440 SE 4th Court
1440 SE 4th Court
1440 SE 4th Court
1440 SE 4th Court
1440 SE 4th Court
1440 SE 4th Court
See all photos
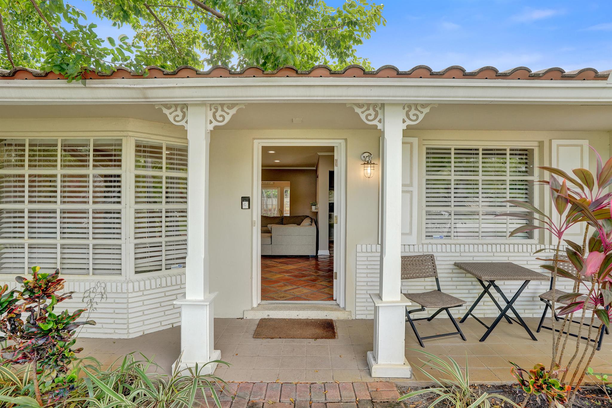
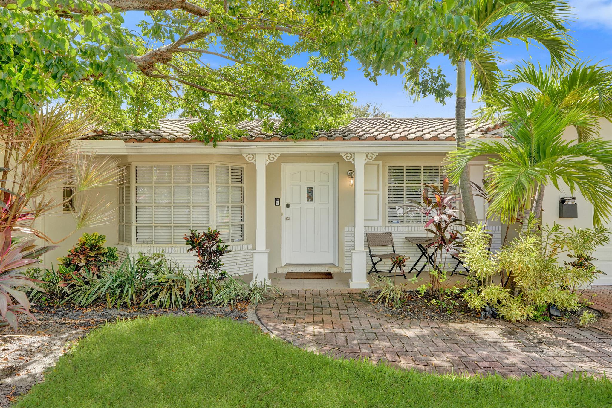
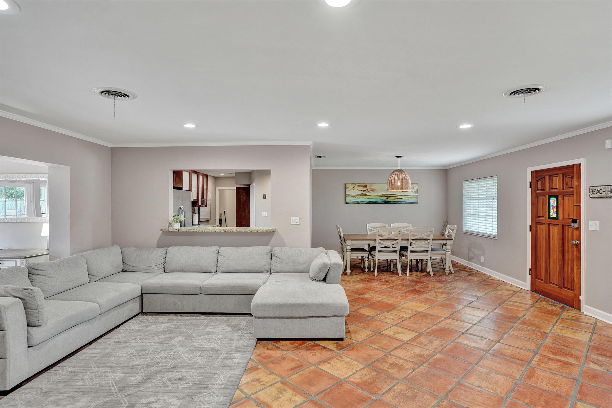
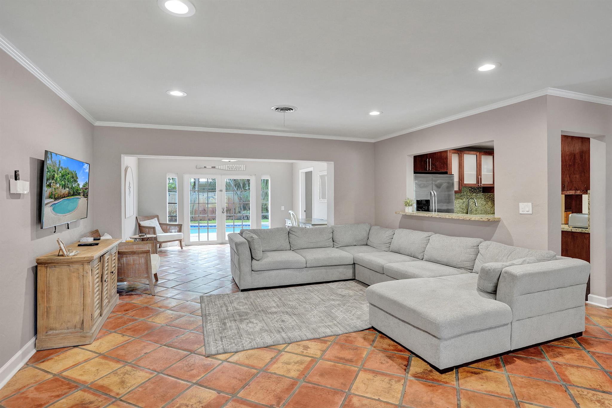
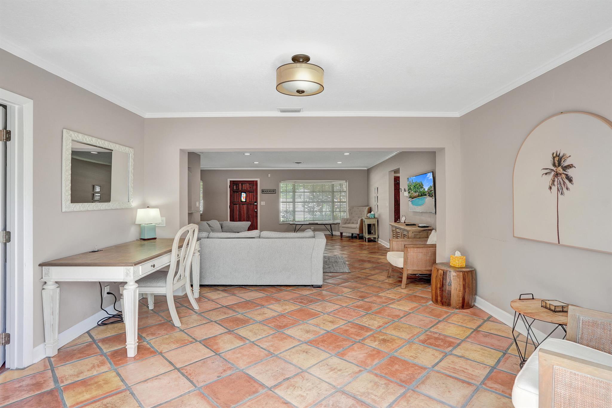
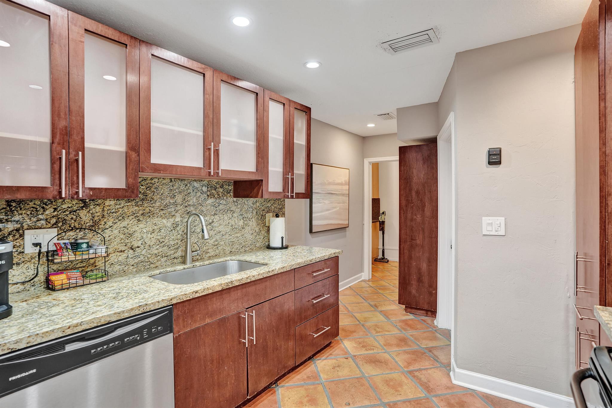
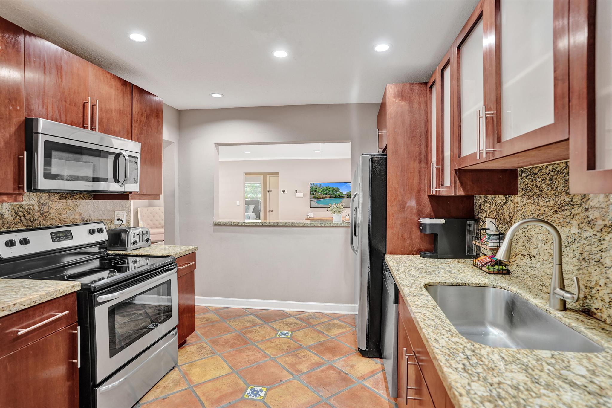
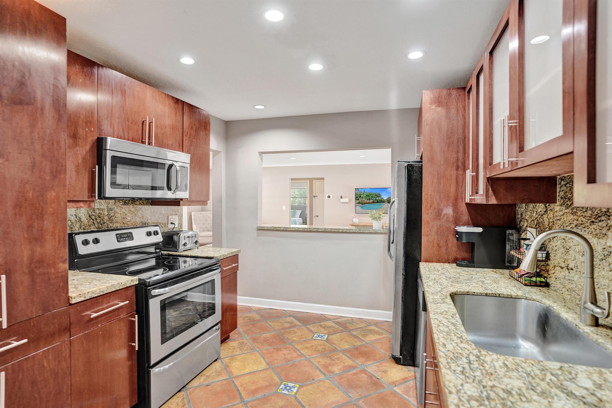
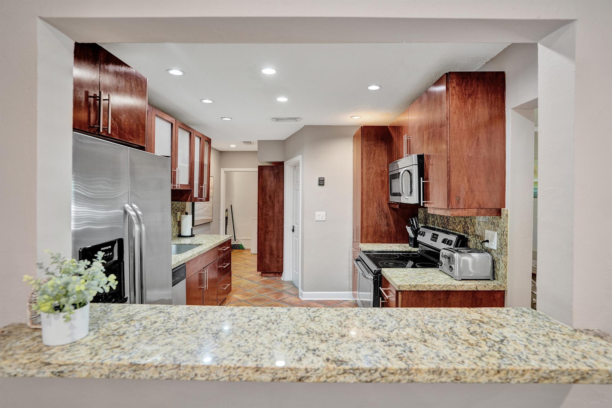
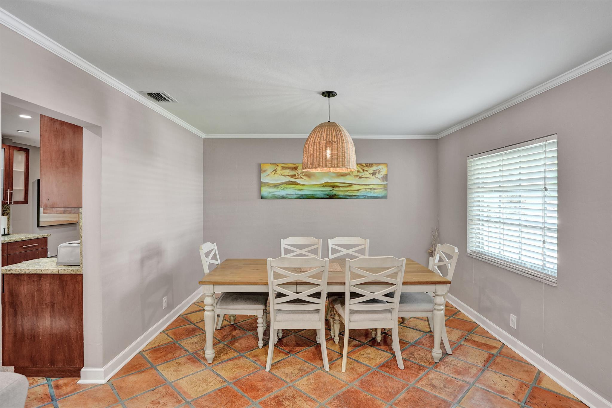
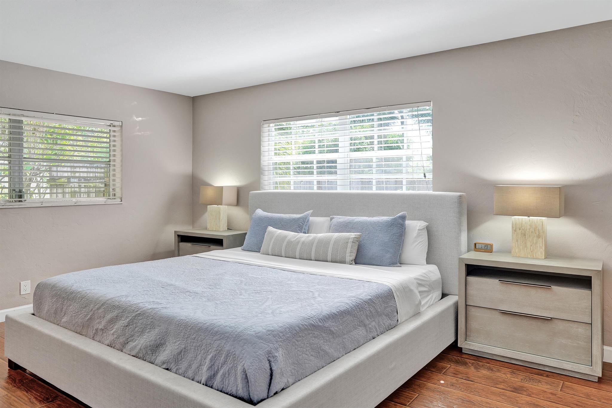
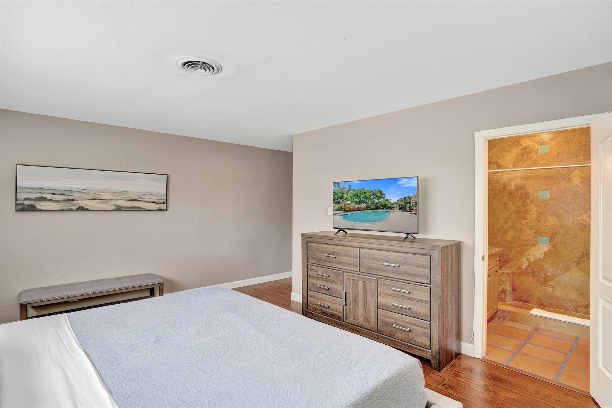
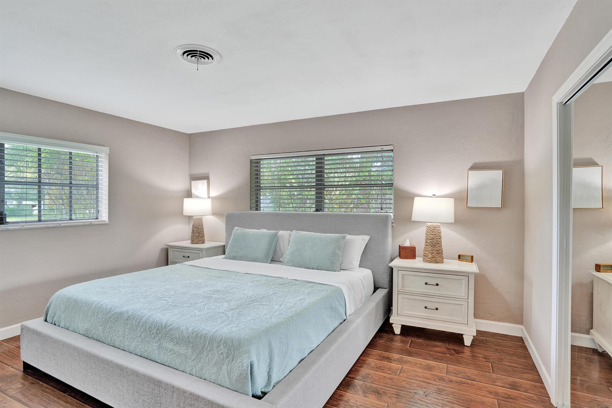
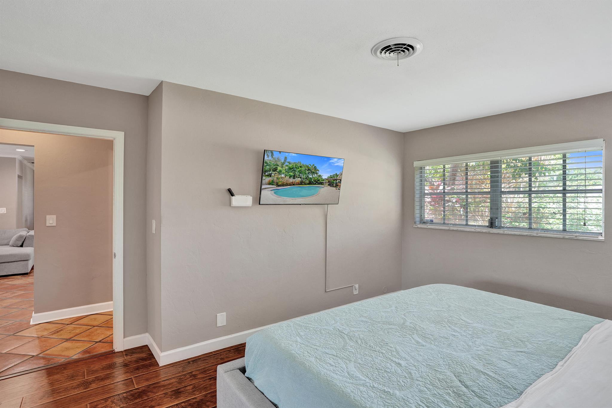
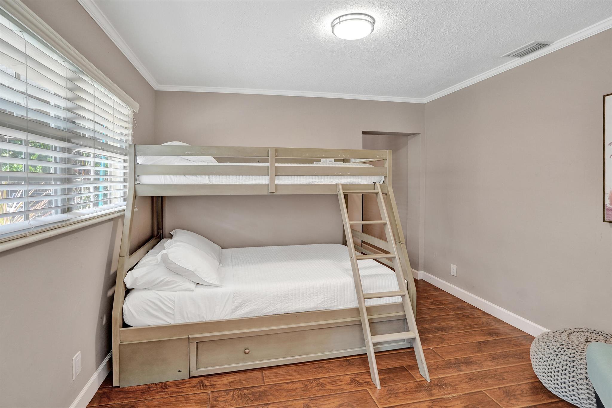
This beautifully 3-bedroom, 2-bath home is filled with natural light and offers a spacious, open layout that's both inviting and functional. The kitchen features solid wood cabinetry, granite countertops, and stainless steel appliances -- perfect for everyday living and entertaining alike. A generous laundry room provides extra storage and convenience, while the split-bedroom plan offers privacy for the primary suite.
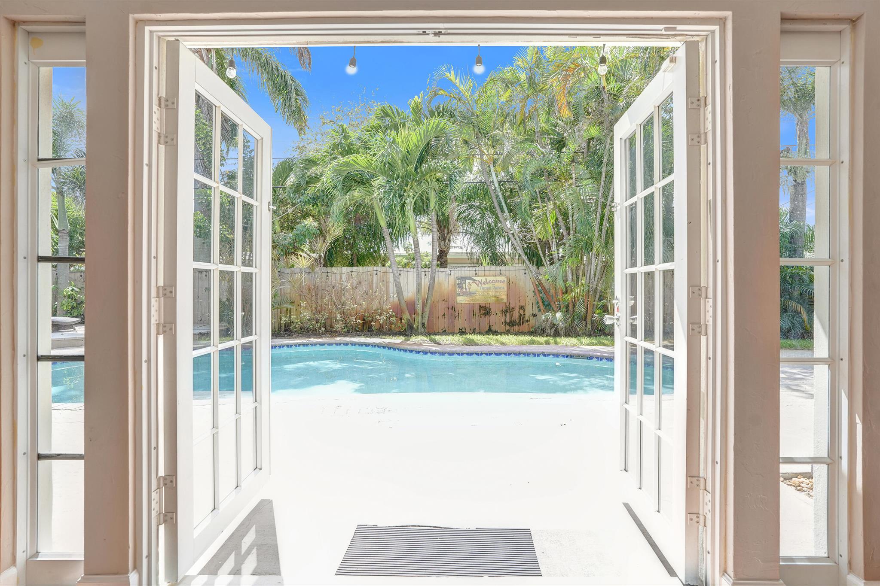
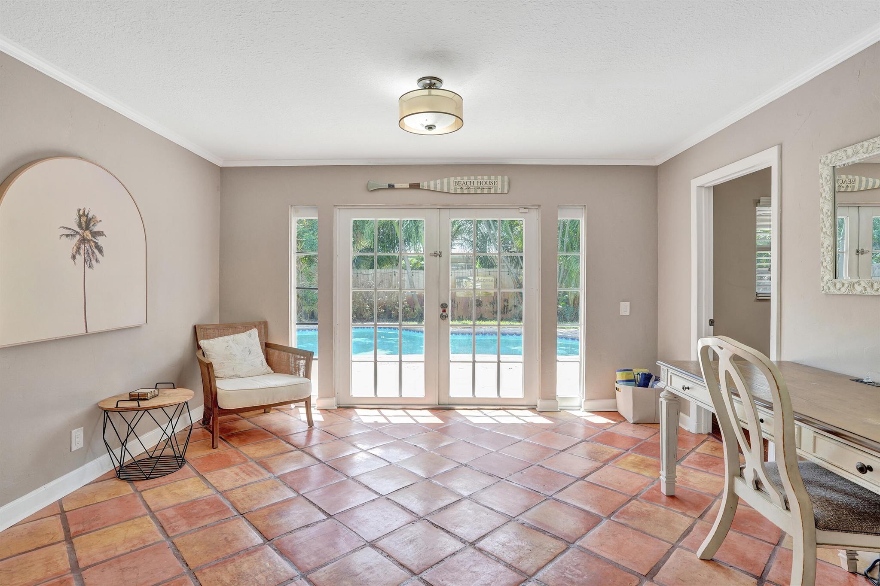
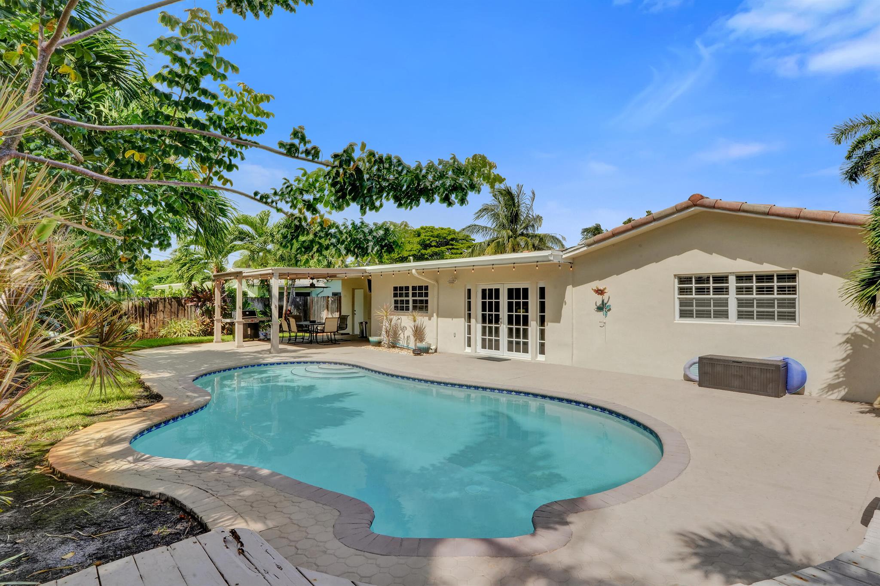
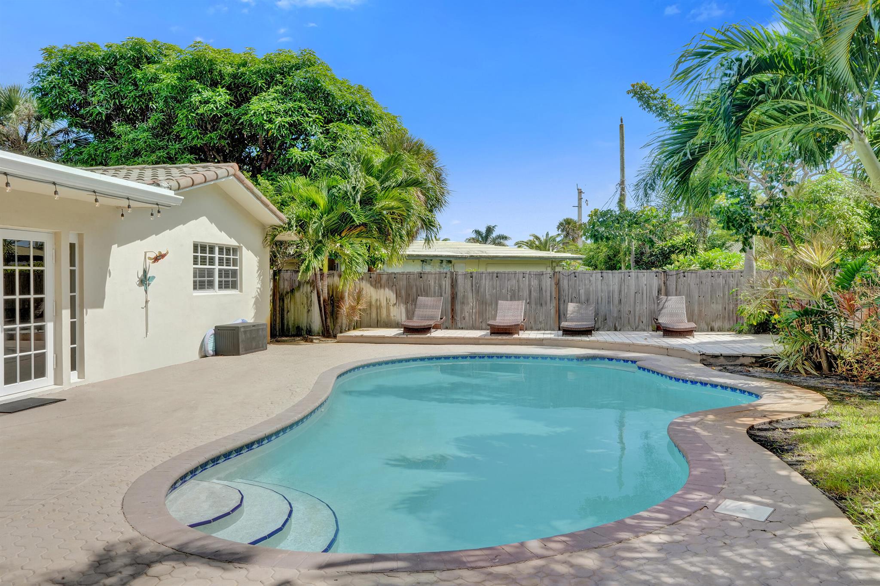
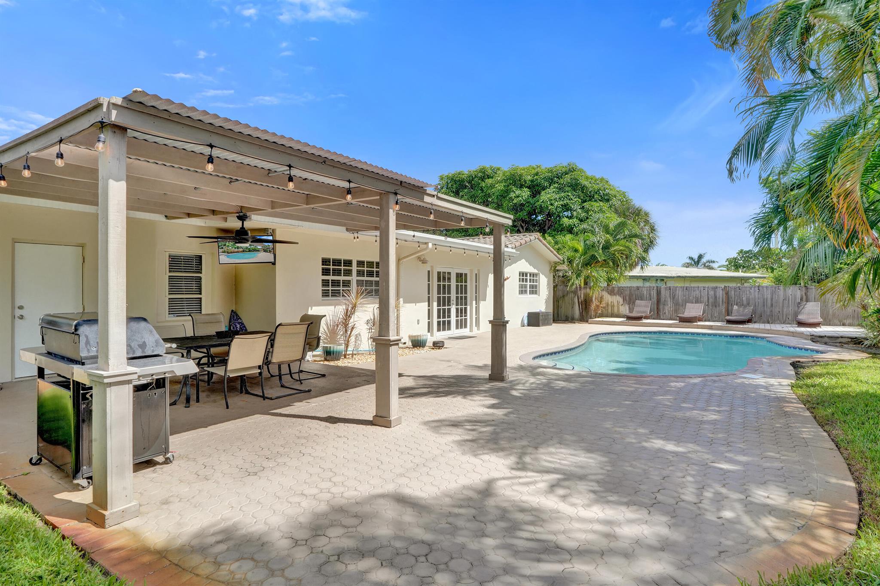
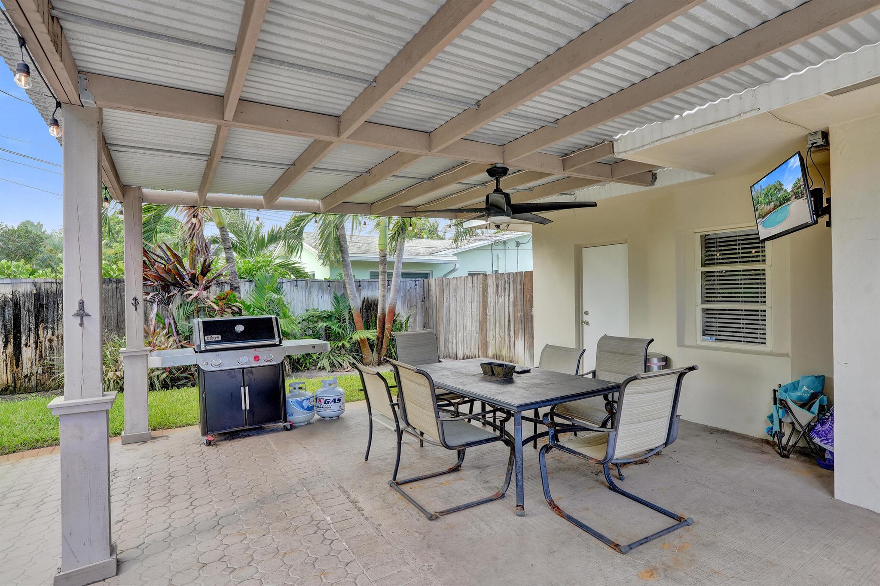
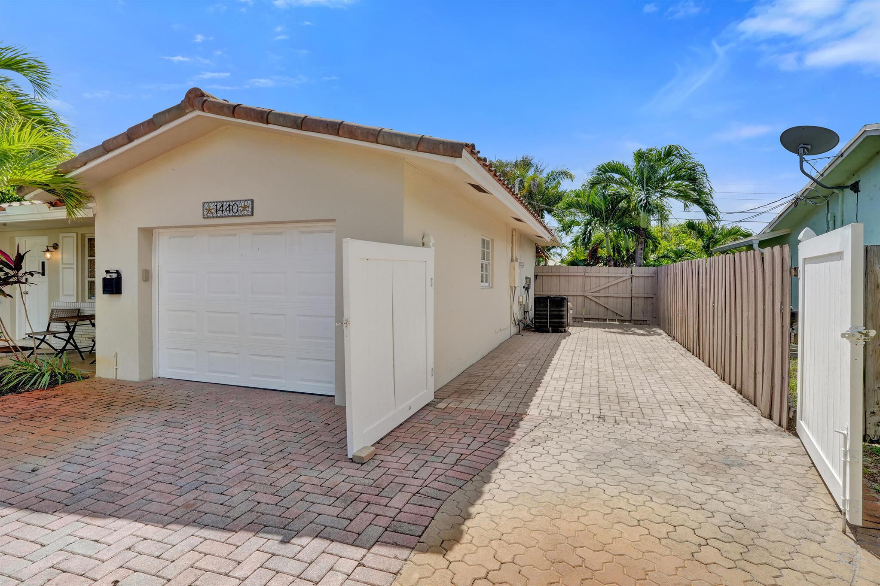
This home seamlessly blends comfort and style. French doors open to your own tropical oasis -- complete with a free-form pool, sundeck, and covered gazebo ideal for relaxing or hosting guests. A double-wide paver driveway and an additional fenced, paved area provide ample parking for your boat or RV.
Ideally locate

3
beds

2
baths

1,636 Sq.Ft. LIVING AREA

7,405.2 Sq.Ft. lot

Features & Amenities

Interior

  • total bedrooms3
  • Total bathrooms2
  • full bathrooms2
  • Laundry room Inside
  • Flooring Clay, Laminate, Tile
  • APPLIANCES Cooktop, Dryer, Dishwasher, Electric Range, Free-Standing Freezer, Disposal, Microwave, Refrigerator, Washer
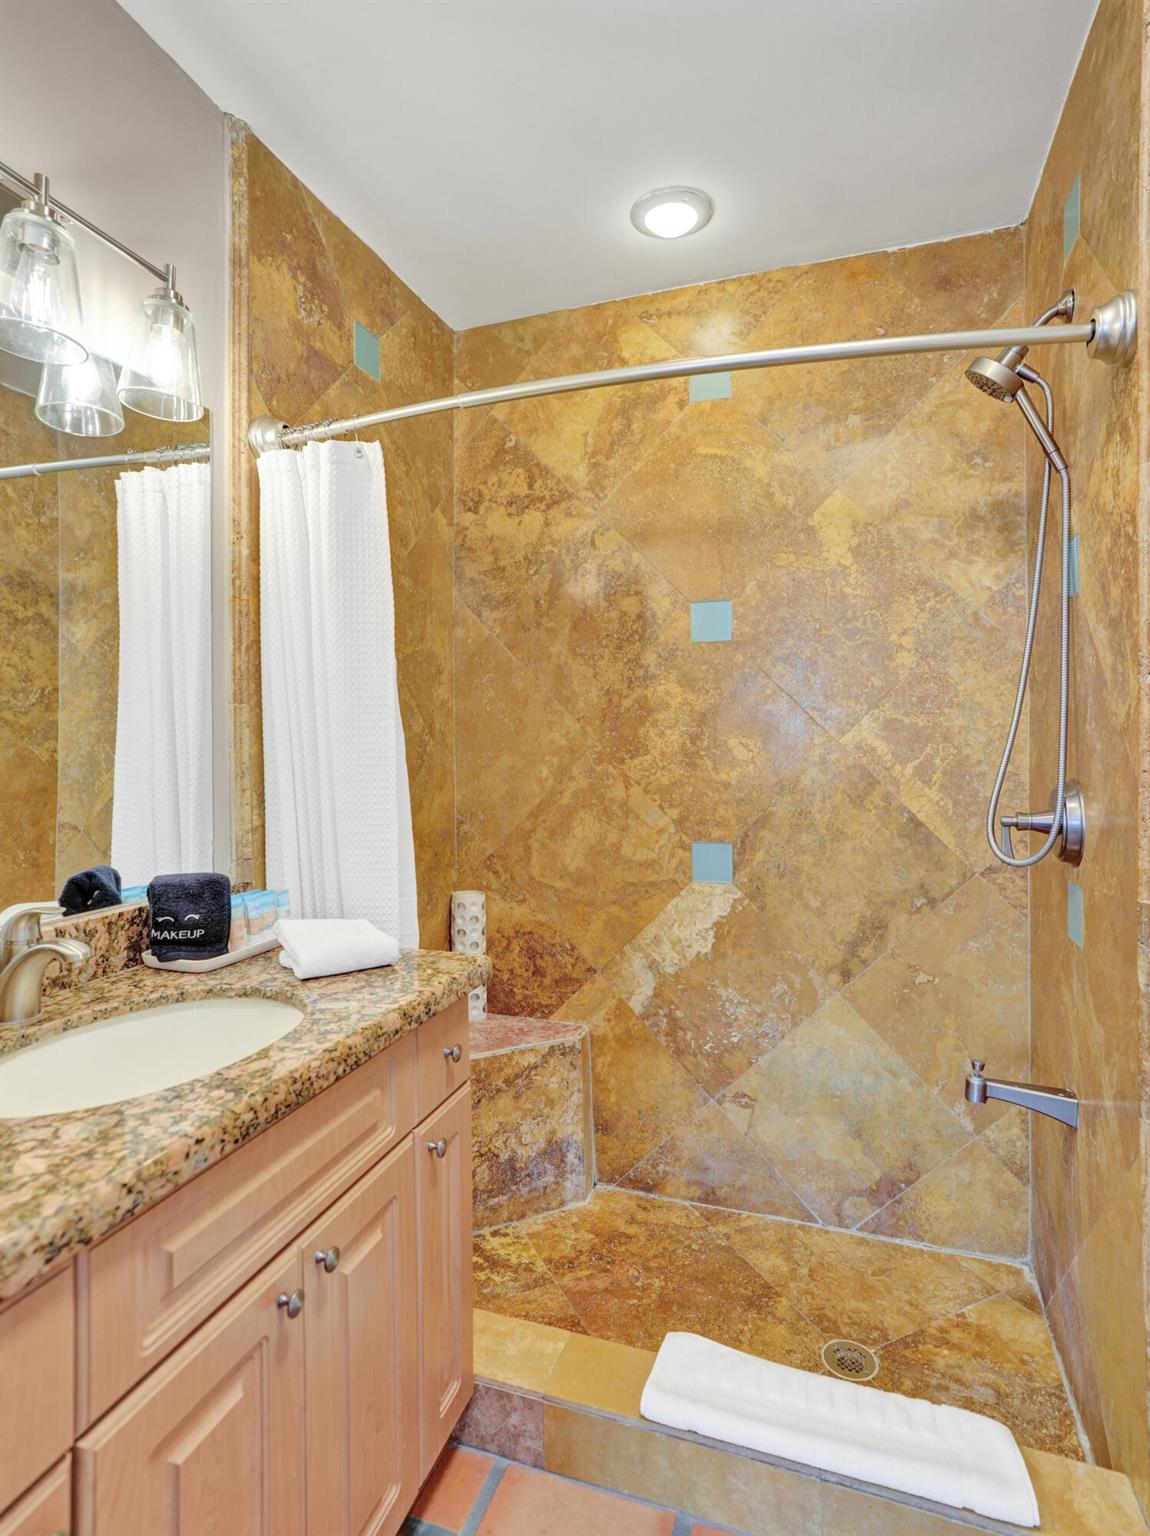
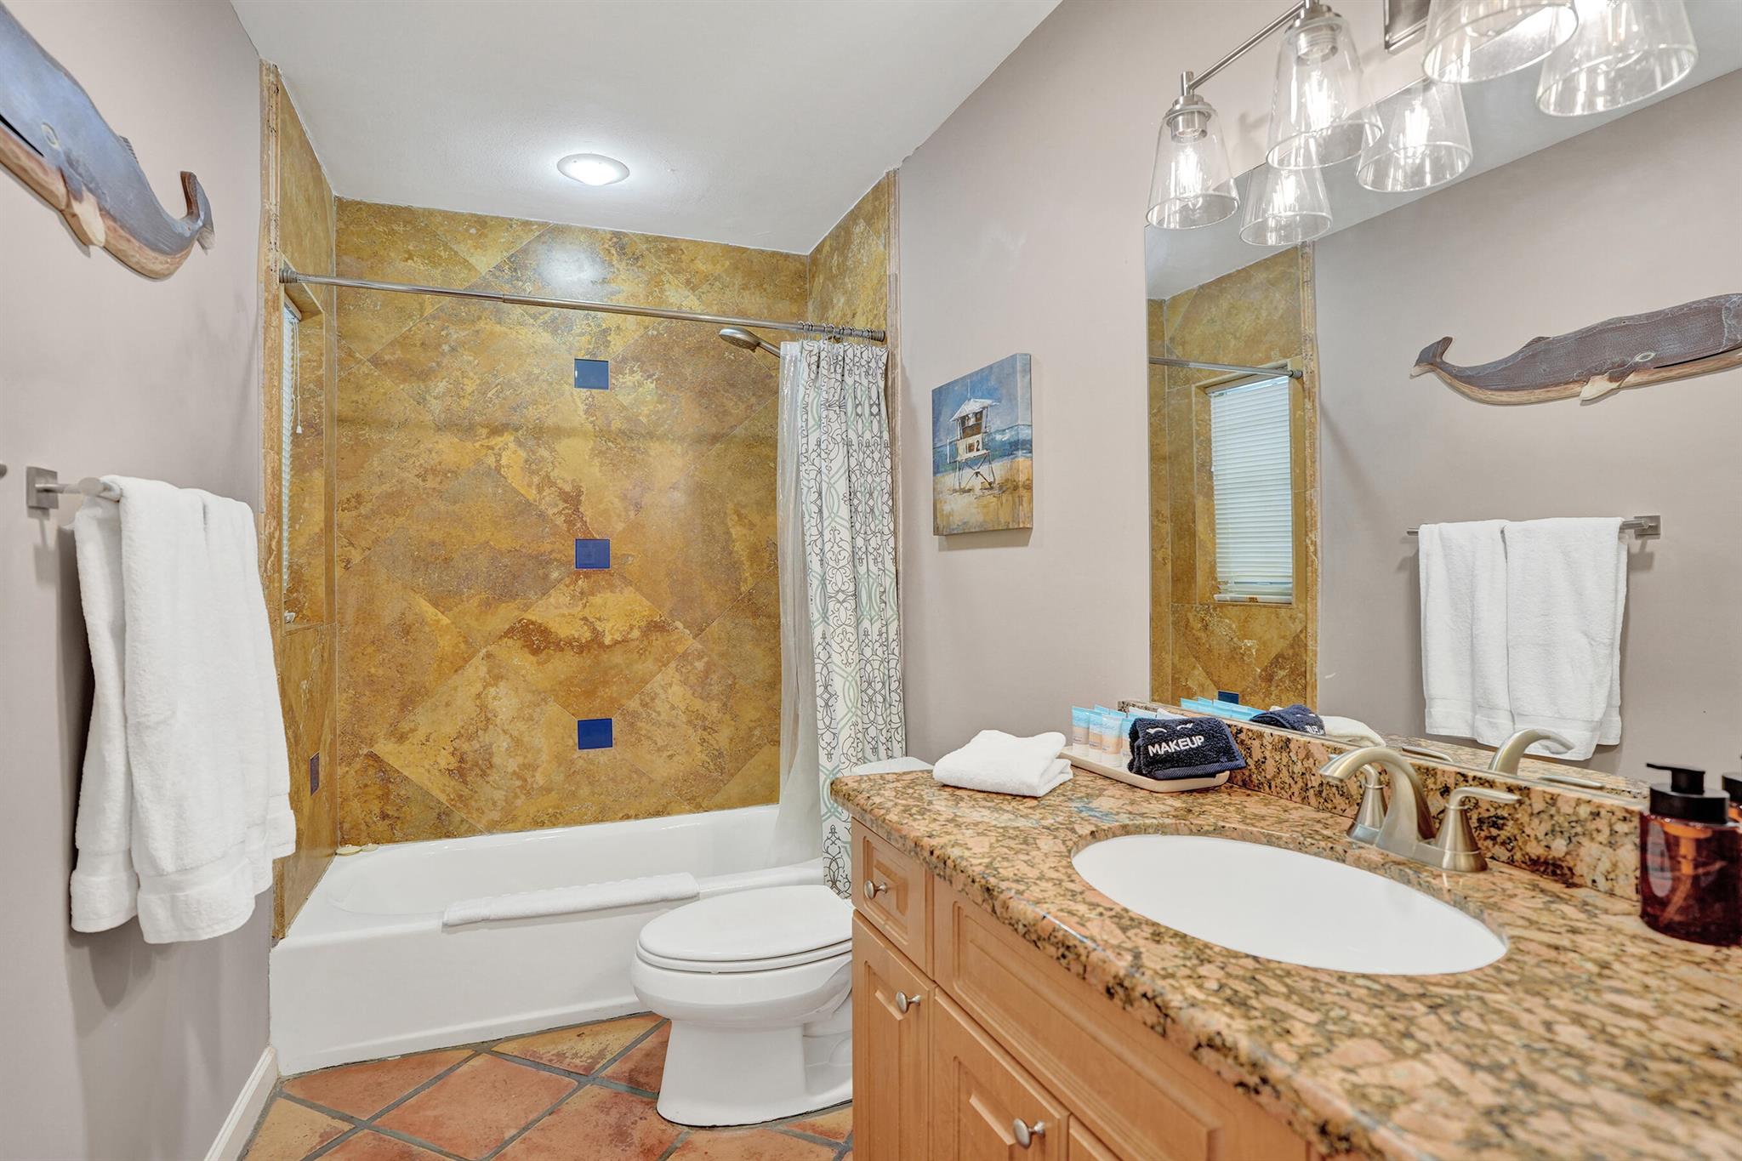
  • other interior Features Main Level Primary, Split Bedrooms, Separate Shower

Area & Lot

  • Status Sold
  • Living Area1,636 Sq.Ft.
  • Total Area1,995 Sq.Ft.
  • Lot Area7,405.2 Sq.Ft.
  • MLS® IDR11130055
  • TypeResidential
  • YEAR BUILT1966
  • Water FrontageNone
  • Elementary SchoolDeerfield Beach
  • Middle SchoolDeerfield Beach
  • High SchoolDeerfield Beach

Exterior

  • STORIES1
  • Garage Space1.0
  • utilitiesNone
  • PoolIn Ground
  • lot features1/4 Acre
  • parkingAttached, Garage, RV Access/Parking
  • HEAT TYPECentral
  • AIR CONDITIONINGCentral Air
  • HOA AmenitiesNone
  • other exterior FeaturesOutdoor Living Area

Financial

  • Sales Price$680,000
  • Real Estate Tax $15,693/yr
  • Zoning RS-5
View Virtual Tour

Work With Us

With the perfect blend of experience and high energy for the best move you will ever make, the Heilman Team is eager to assist you with your real estate needs. Give us a call today!

Follow Us on Instagram