14460 Strathmore Lane 303
See all photos
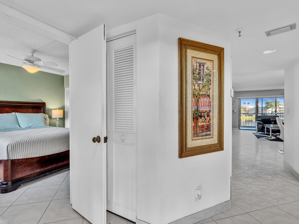
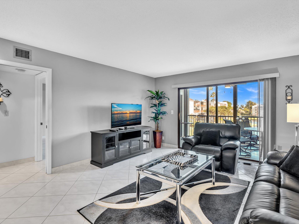
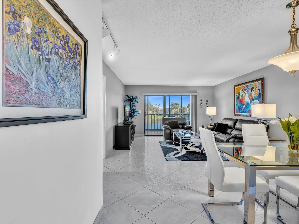
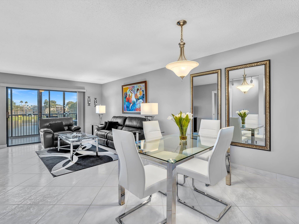
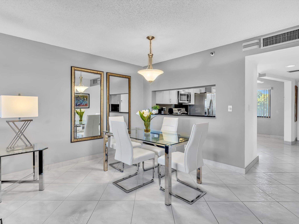
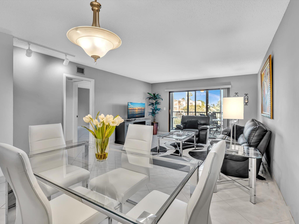
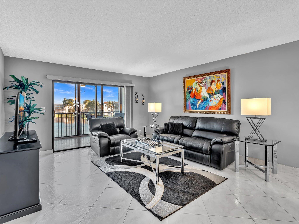
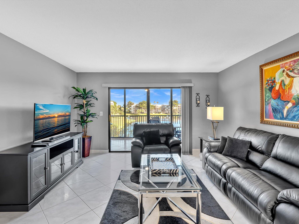
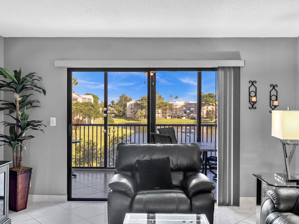
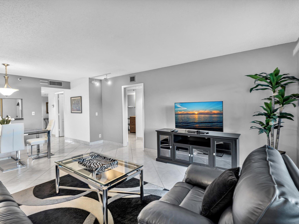
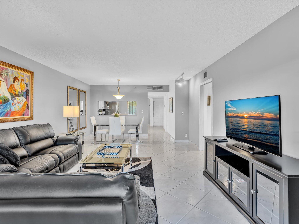
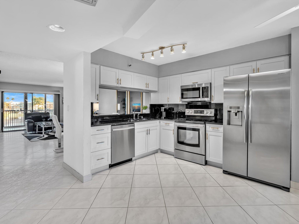
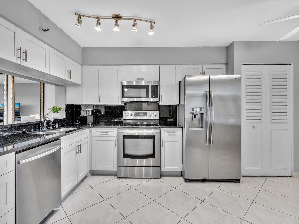
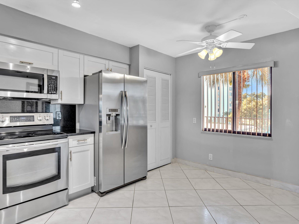
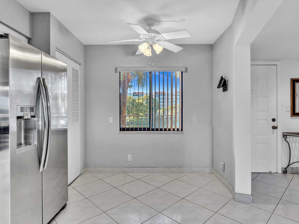
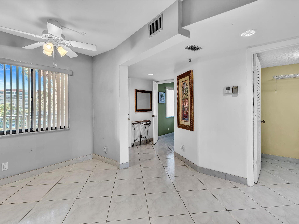
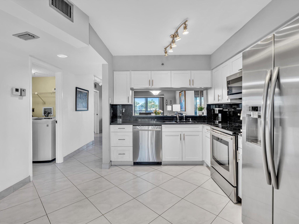
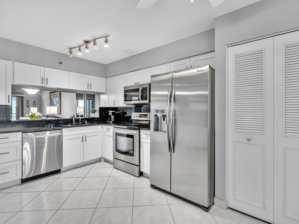
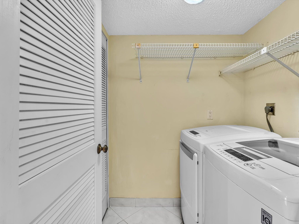
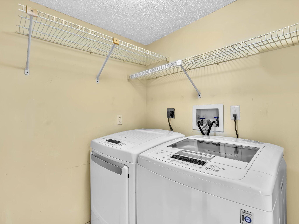
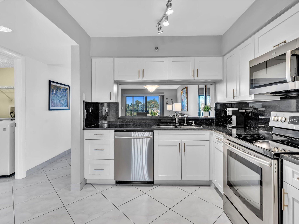
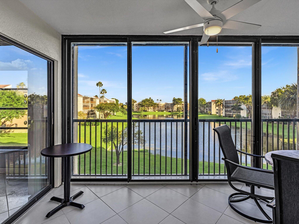
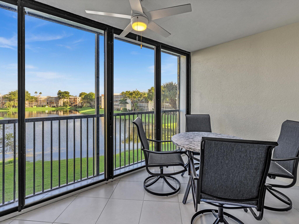
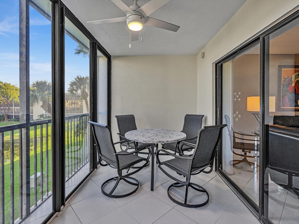
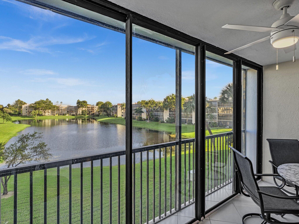
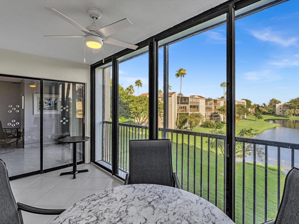
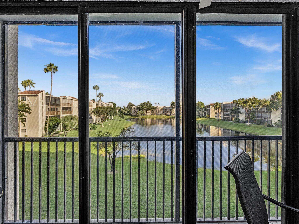
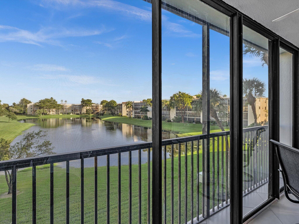
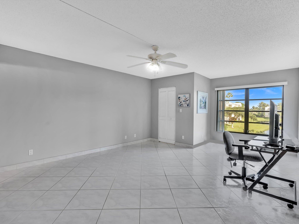
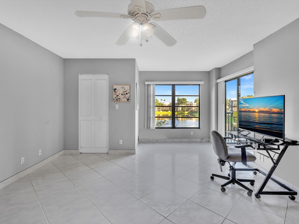
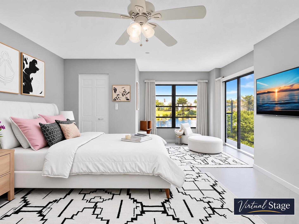
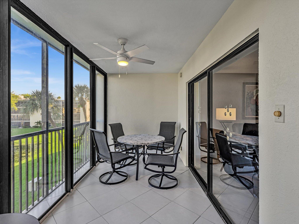
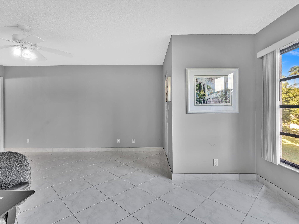
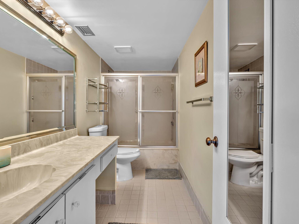
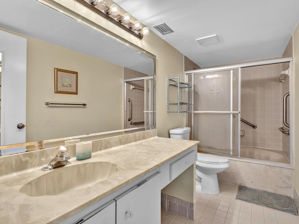
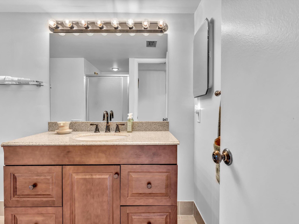
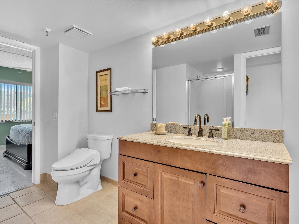
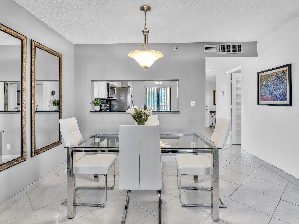
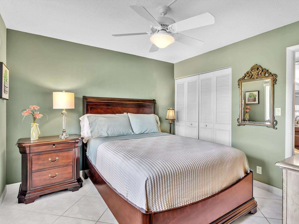
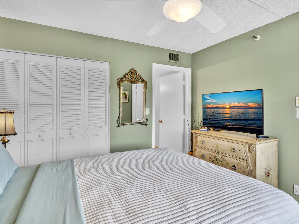
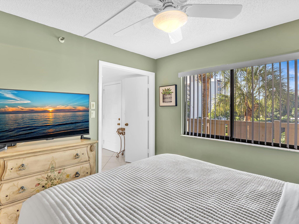
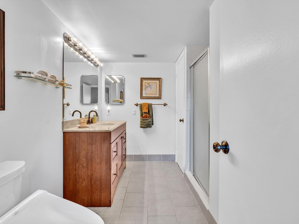
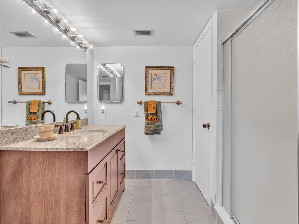
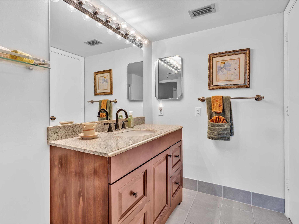
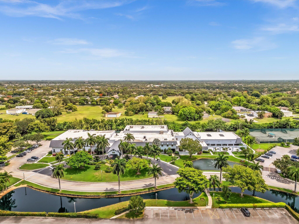
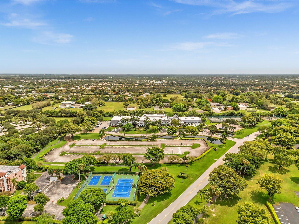
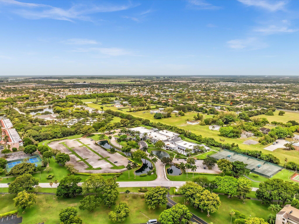
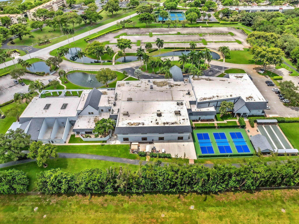
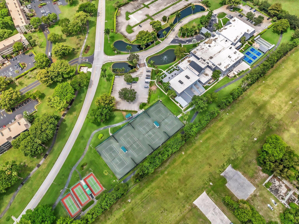
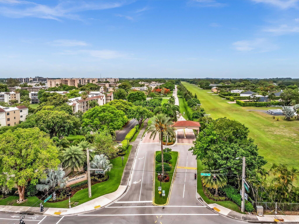
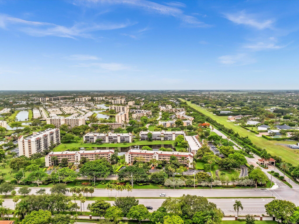
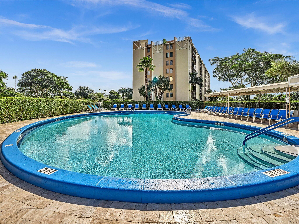
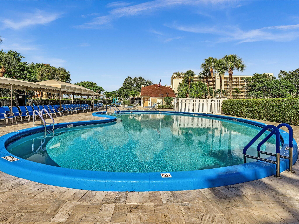
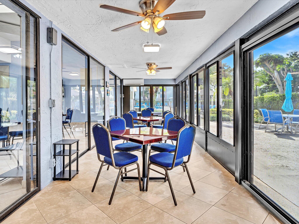
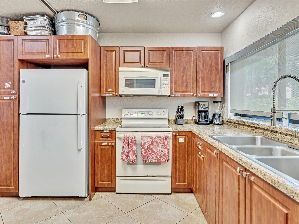
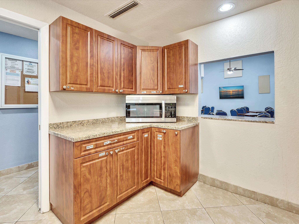
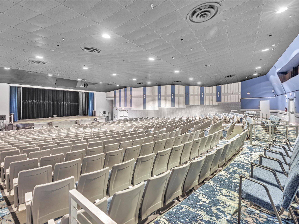
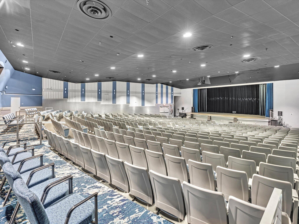
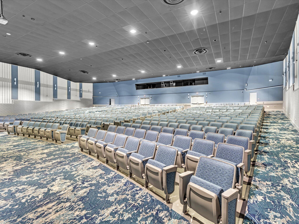
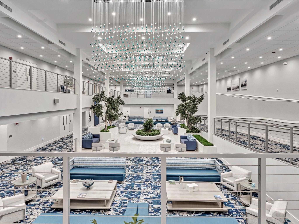
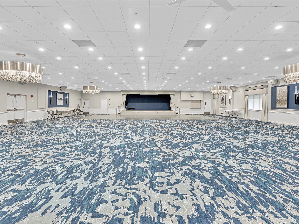
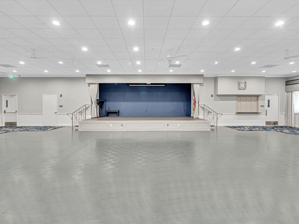
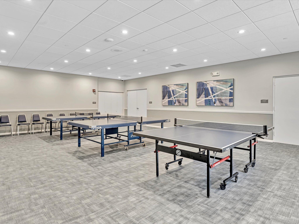
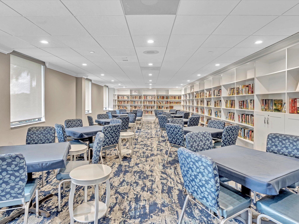
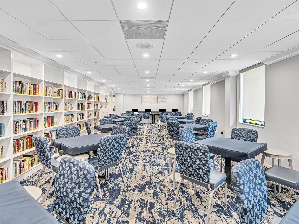
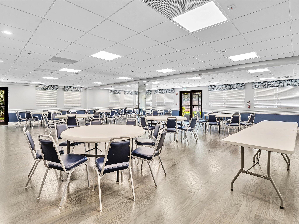
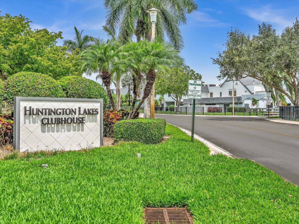
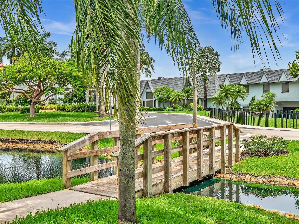
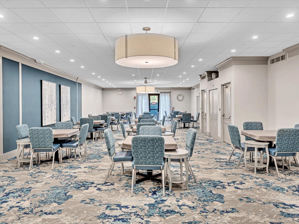
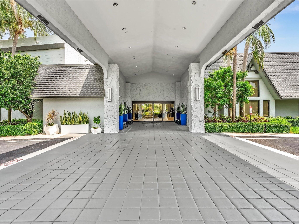
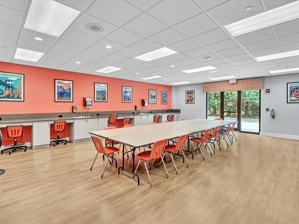
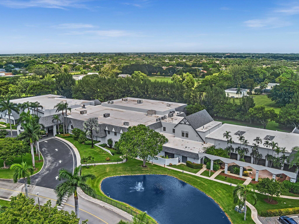
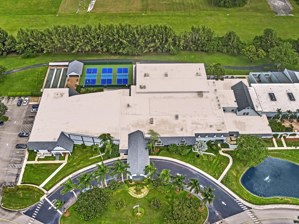
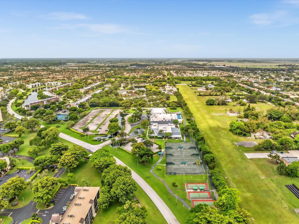
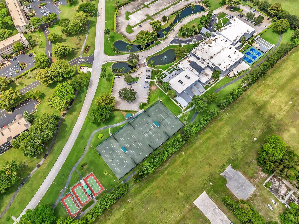
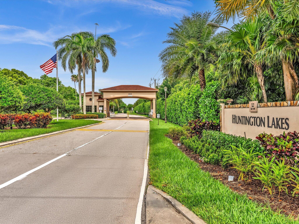
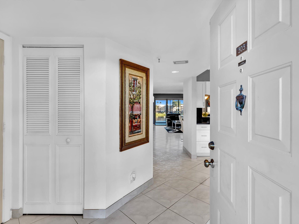
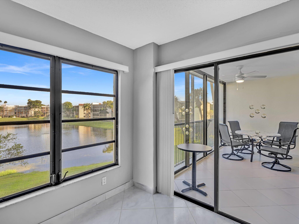
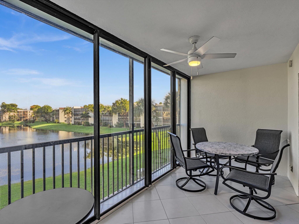
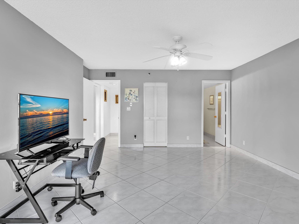
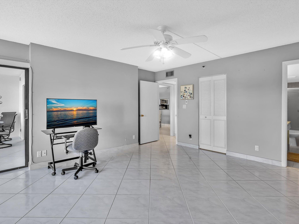
Discover comfortable South Florida living in this remodeled, move-in-ready condo in Huntington Lakes, a desirable gated 55+ community in Delray Beach. Featuring the spacious Buckingham floor plan with 1,230 sq. ft., this bright third-floor residence offers ceramic tile flooring throughout, southern exposure, serene lake views, a full-size washer and dryer, two walk-in closets in the primary suite, additional storage, and assigned parking near the building. A/C replaced in 2025. The property is fully furnished (excluding the primary bedroom, which is virtually staged in the photos). Quarterly HOA includes Cable TV/Wi-Fi, Elevator, Insurance, grounds maintenance, Recreation Facility, Security, Trash, and water
2
beds

2
baths

1,230 Sq.Ft. LIVING AREA

image

Schedule a Showing

We would love to show you our beautiful property. Please select your preferred date and time below. An agent will be in touch shortly to confirm your appointment.

Schedule a Showing

We would love to show you our beautiful property. Please select your preferred date and time below. An agent will be in touch shortly to confirm your appointment.
Thank you for your interest in 14460 Strathmore Lane 303, Delray Beach, FL 33446. We are reviewing your request and will be in touch shortly!

Features & Amenities

Interior

  • total bedrooms2
  • Total bathrooms2
  • full bathrooms2
  • Laundry room Inside, Laundry Closet, In Unit, Washer Dryer Install Allowed
  • Flooring Ceramic Tile
  • APPLIANCES Cooktop, Dryer, Dishwasher, Electric Range, Electric Water Heater, Disposal, Ice Maker, Microwave, Refrigerator, Water Heater, Washer
  • other interior Features Breakfast Area, Eat-in Kitchen, Elevator, Garden Tub/Roman Tub, Multiple En Suite Bathrooms, Sitting Area in Primary, Storage, Walk-In Closet(s)

Area & Lot

  • Status For Sale
  • Living Area1,230 Sq.Ft.
  • Total Area1,425 Sq.Ft.
  • MLS® IDB26095566
  • TypeCondo
  • YEAR BUILT1981
  • Water FrontageLake Front
  • View DescriptionLake
  • Elementary SchoolHagen Road
  • Middle SchoolCarver Community
  • High SchoolSpanish River

Exterior

  • STORIES1
  • water SourcePublic
  • utilitiesCable Available, Electricity Connected, Sewer Connected, Water Available
  • PoolAssociation
  • roofConcrete
  • parkingAssigned
  • HEAT TYPECentral, Electric, Individual
  • AIR CONDITIONINGCentral Air, Electric
  • sewerPublic Sewer
  • Disability FeaturesNone
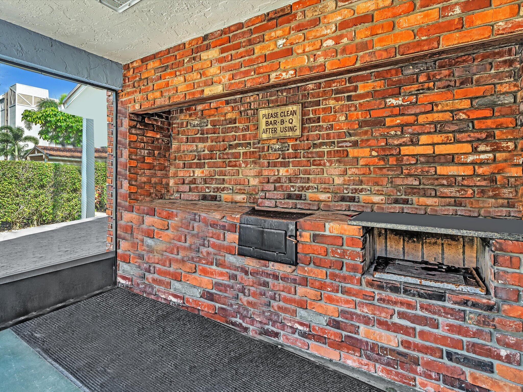
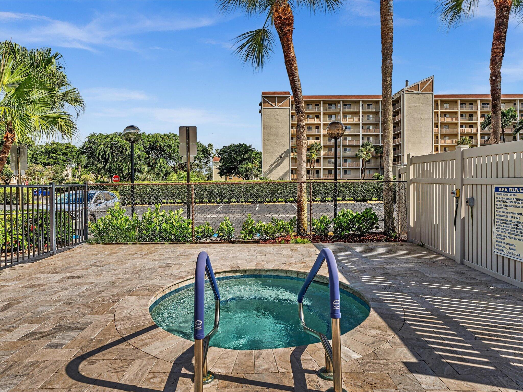
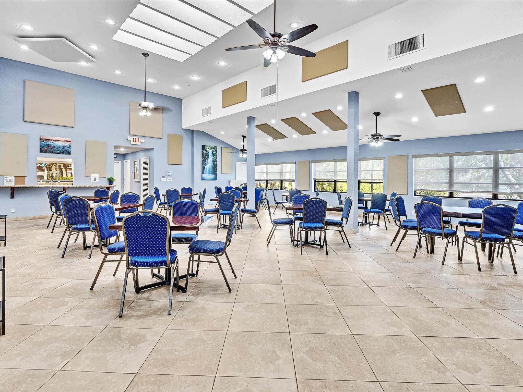
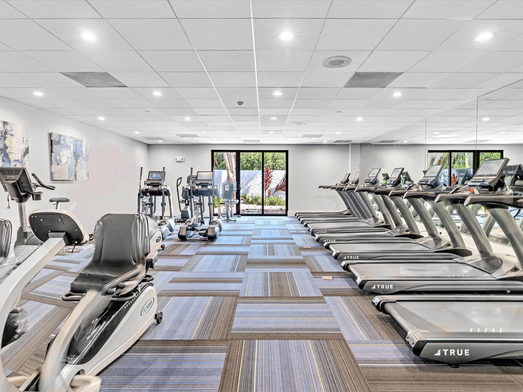
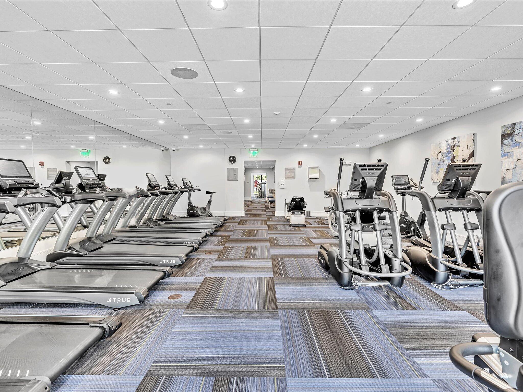
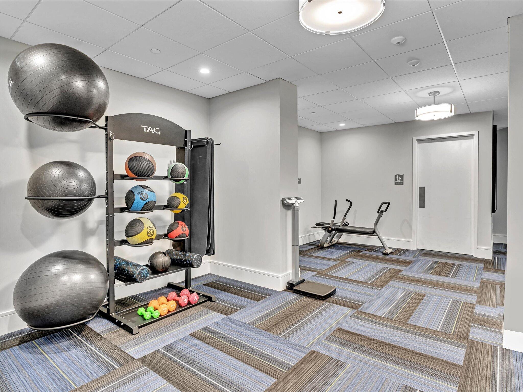
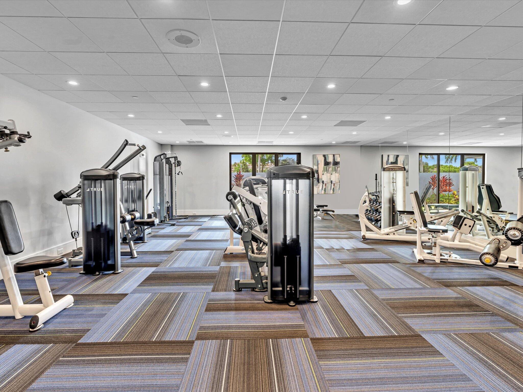
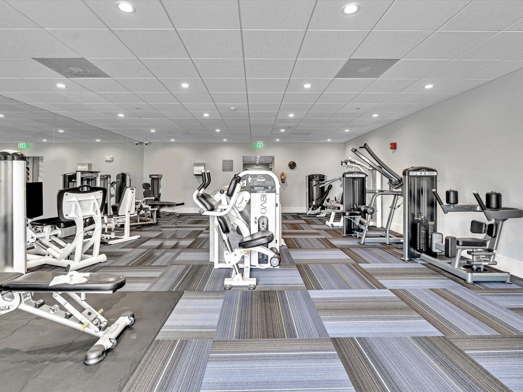
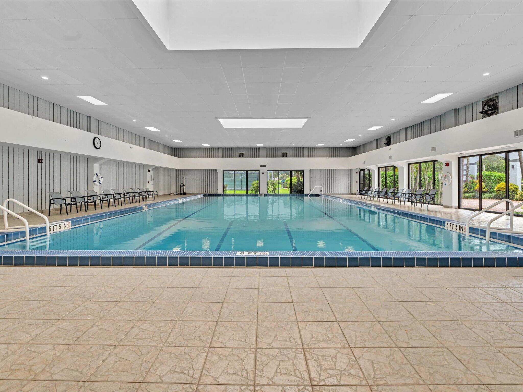
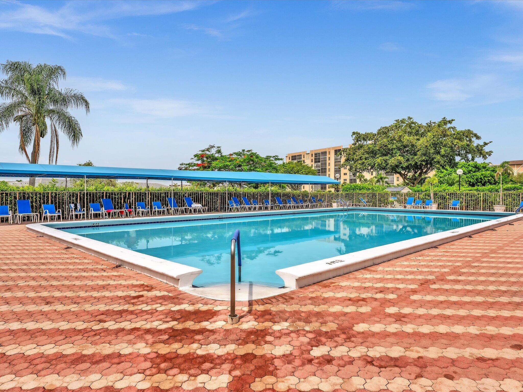
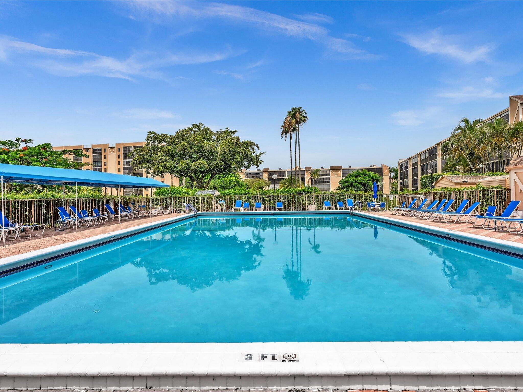
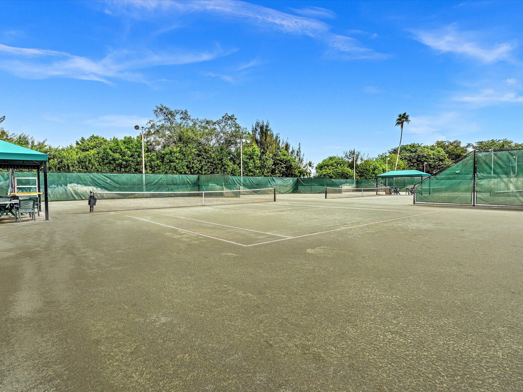
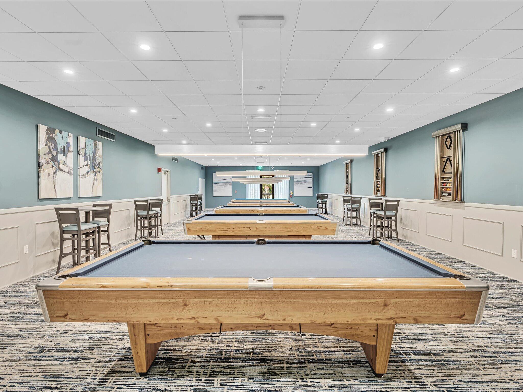
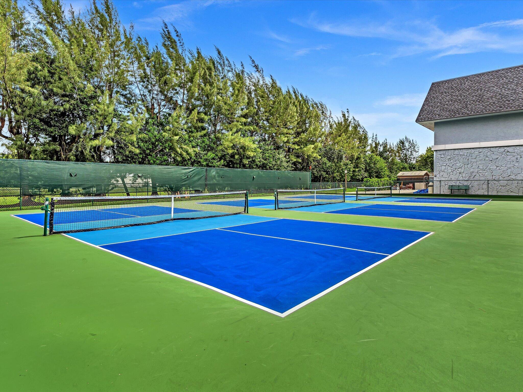
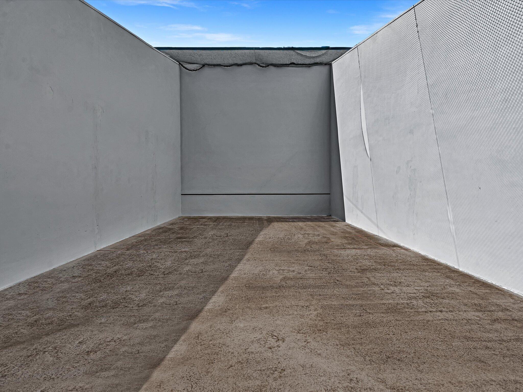
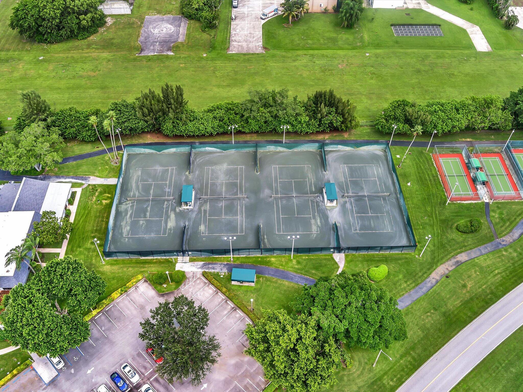
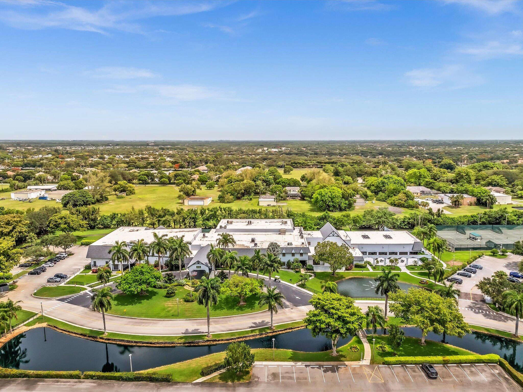
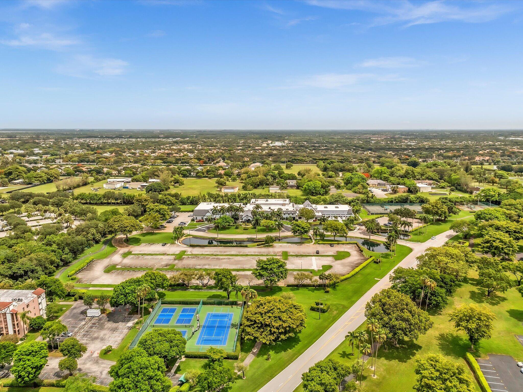
  • HOA AmenitiesBilliard Room, Clubhouse, Fitness Center, Gated, Indoor Pool, Library, Management, Pickleball, Pool, Parking, Recreation Facilities, Shuffleboard Court, Spa/Hot Tub, Storage, Tennis Court(s), Trail(s), Trash, Transportation Service, Elevator(s)
  • security FeaturesFire Sprinkler System, Gated with Guard, Gated Community
  • other exterior FeaturesGarden, Tennis Court(s)
Financial

  • Sales Price$279,000
  • Real Estate Tax $1,228/yr
  • HOA $2,610/3 mos
  • Zoning Residential
View Virtual Tour

Work With Us

With the perfect blend of experience and high energy for the best move you will ever make, the Heilman Team is eager to assist you with your real estate needs. Give us a call today!

Follow Us on Instagram