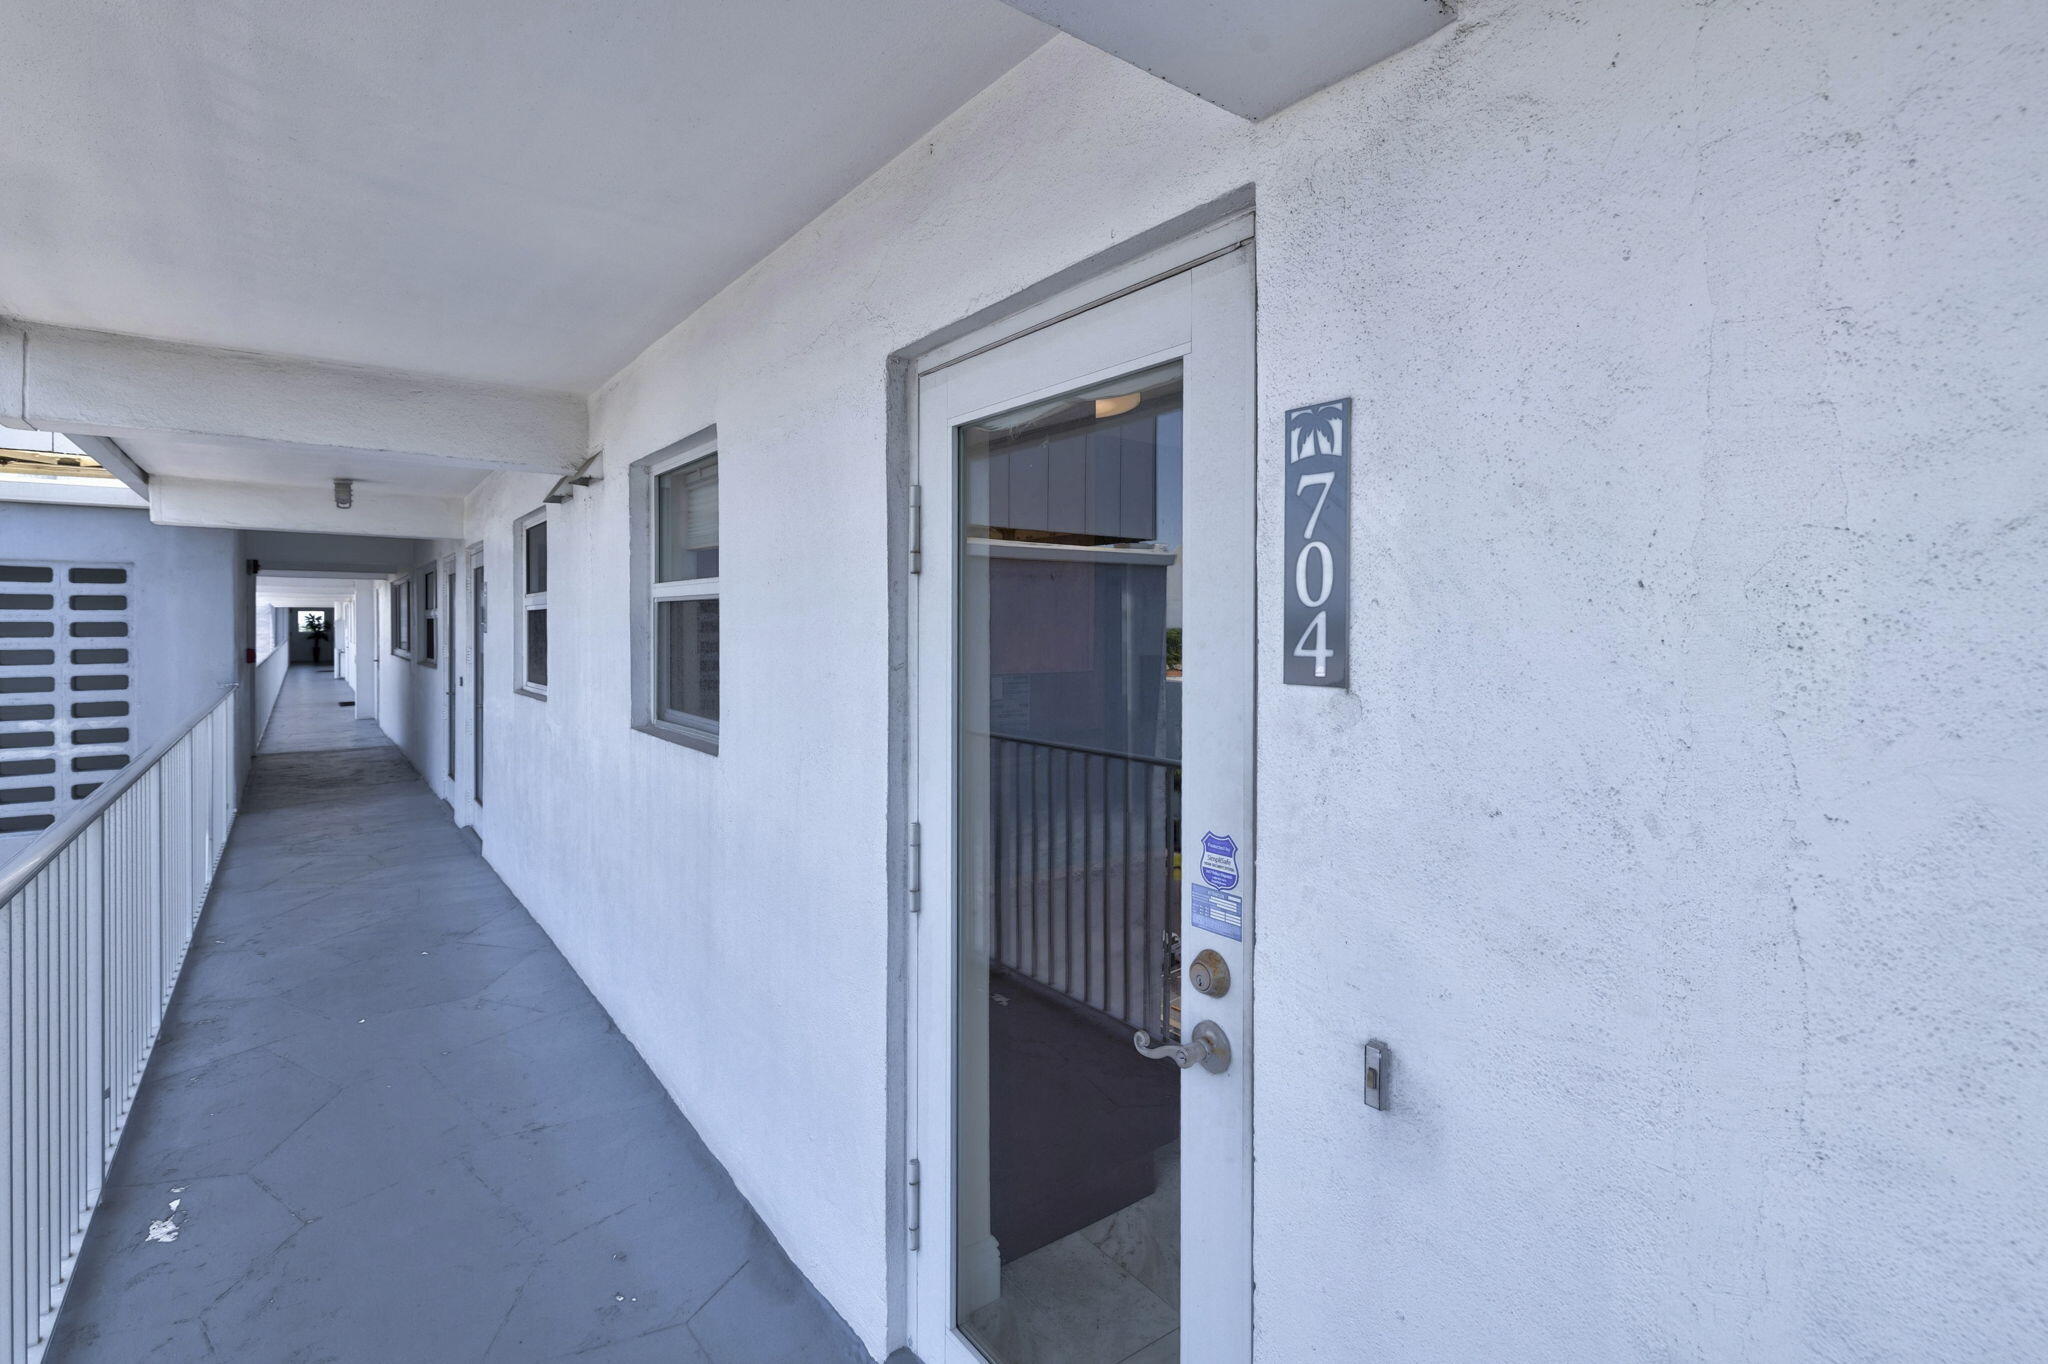
1536 SE 15th Court 704
See all photos
Courtesy of Compass Florida LLC
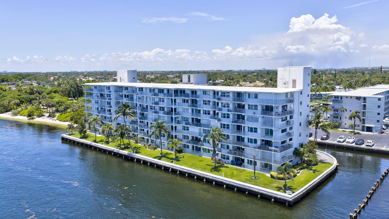
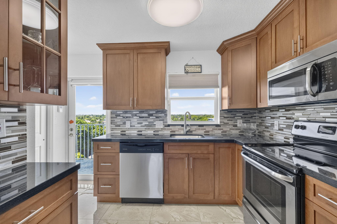
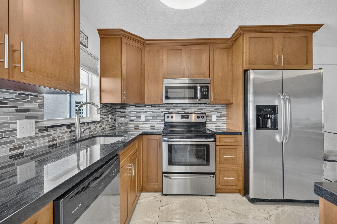
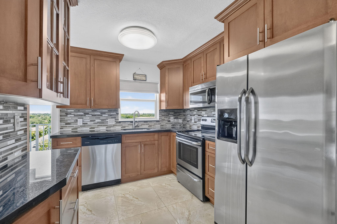
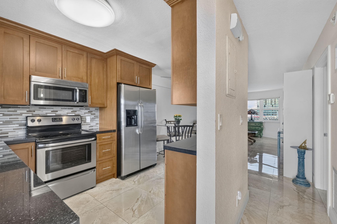
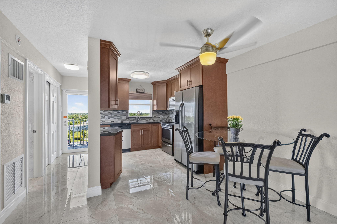
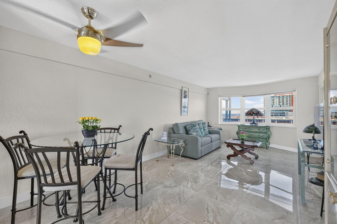
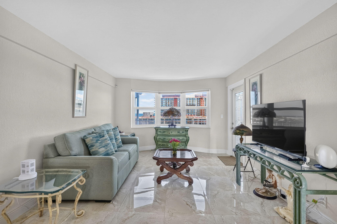
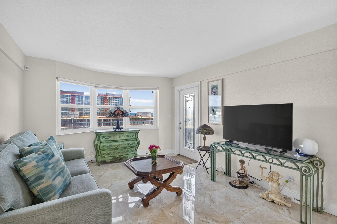
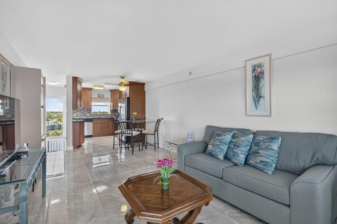
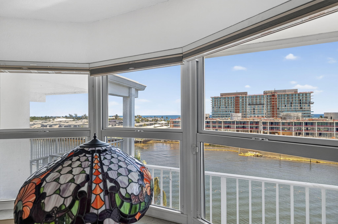
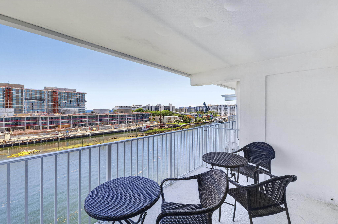
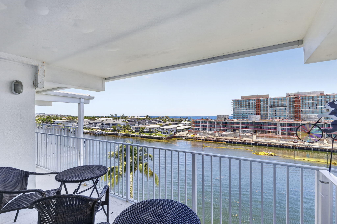
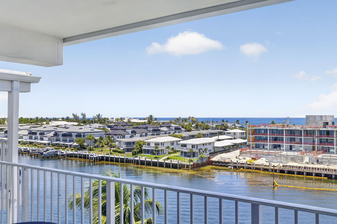
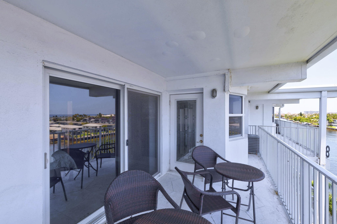
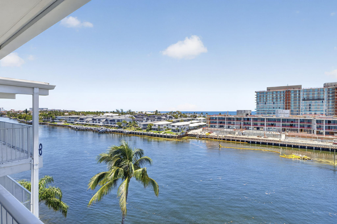
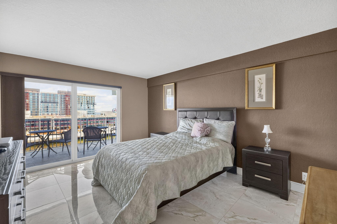
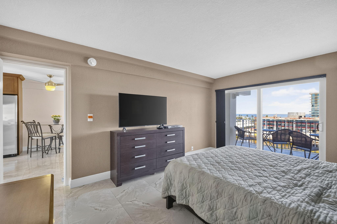
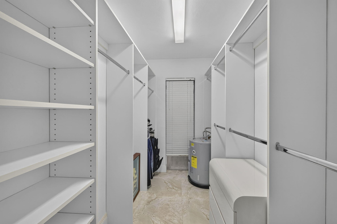
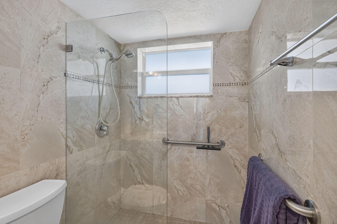
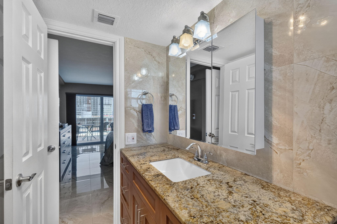
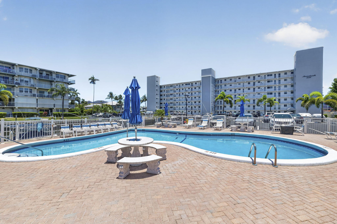
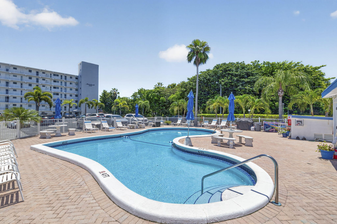
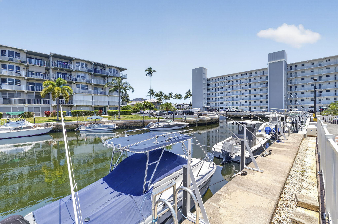
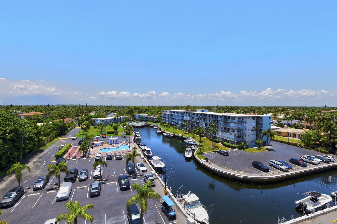
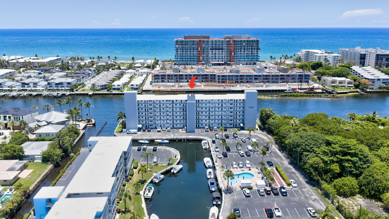
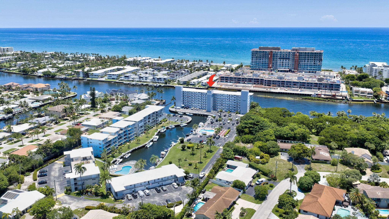
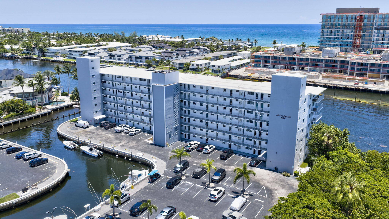
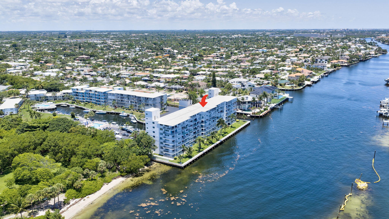
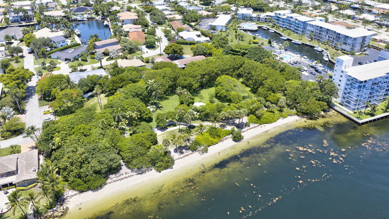
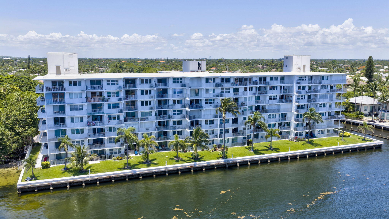
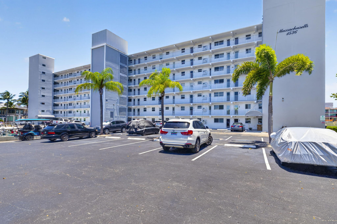
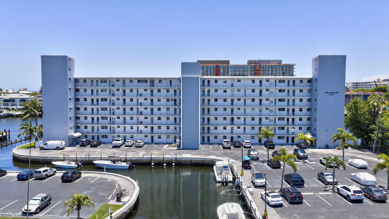
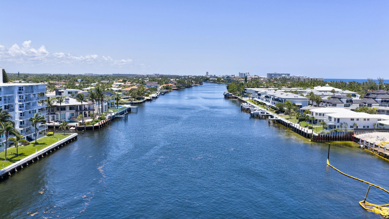
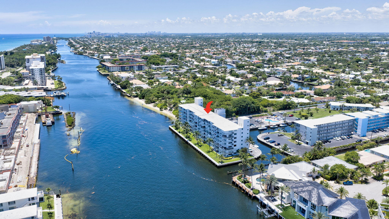
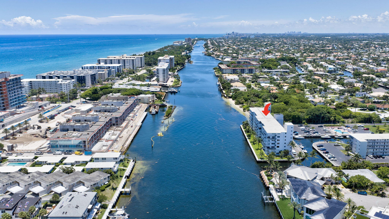
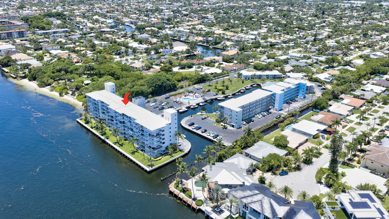
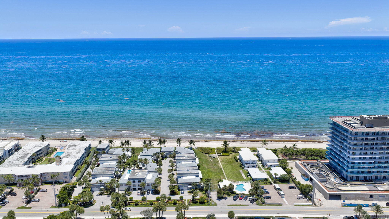
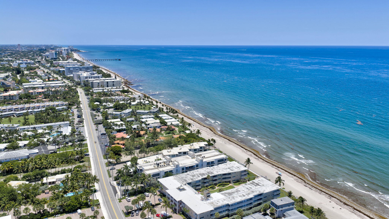
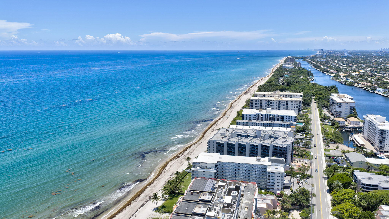
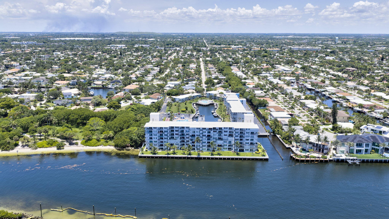
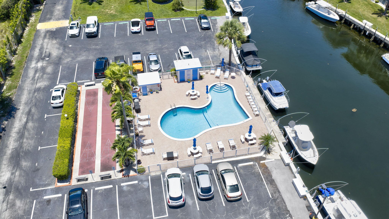
Wake up to panoramic Intracoastal and ocean views from this exquisitely renovated top-floor penthouse, where every detail has been thoughtfully designed for elegant waterfront living. Perfectly positioned in one of the community's most peaceful locations, this exceptional 1-bedroom, 1-bath residence sits at the end of a quiet street adjacent to a park, offering remarkable privacy with virtually no traffic noise. Inside, sophisticated marble-look porcelain tile flows seamlessly throughout, complemented by hurricane-impact windows and doors that frame spectacular water views while providing peace of mind. The expansive east-facing balcony is the perfect place to enjoy breathtaking sunrises over the water, while the beautifully renovated kitchen captures picturesque western views of the marina and resort-style pool. Featuring granite countertops, stainless steel appliances, a pantry, and abundant cabinetry, the kitchen is as functional as it is stylish. The spacious primary suite offers a generous walk-in closet, creating a true retreat. Set directly on the Intracoastal Waterway, this sought-after waterfront community features its own private marina, providing an unmatched coastal lifestyle. Enjoy complete confidence knowing all major building improvements have been completed and fully paid by the seller, including concrete restoration, a brand-new seawall, 2024 roof, underground plumbing replacement, generator, exterior painting, and more. Simply move in and embrace effortless luxury with stunning views, exceptional quality, and worry-free ownership.

1
bed

1
bath

700 Sq.Ft. LIVING AREA

image

Schedule a Showing

We would love to show you our beautiful property. Please select your preferred date and time below. An agent will be in touch shortly to confirm your appointment.

Schedule a Showing

We would love to show you our beautiful property. Please select your preferred date and time below. An agent will be in touch shortly to confirm your appointment.
Thank you for your interest in 1536 SE 15th Court 704, Deerfield Beach, FL 33441. We are reviewing your request and will be in touch shortly!

Features & Amenities

Interior

  • total bedrooms1
  • Total bathroom1
  • full bathroom1
  • Laundry room Laundry Room
  • Flooring Marble, Tile
  • APPLIANCES Dishwasher, Electric Range, Electric Water Heater, Ice Maker, Microwave, Oven, Range, Refrigerator, Water Heater
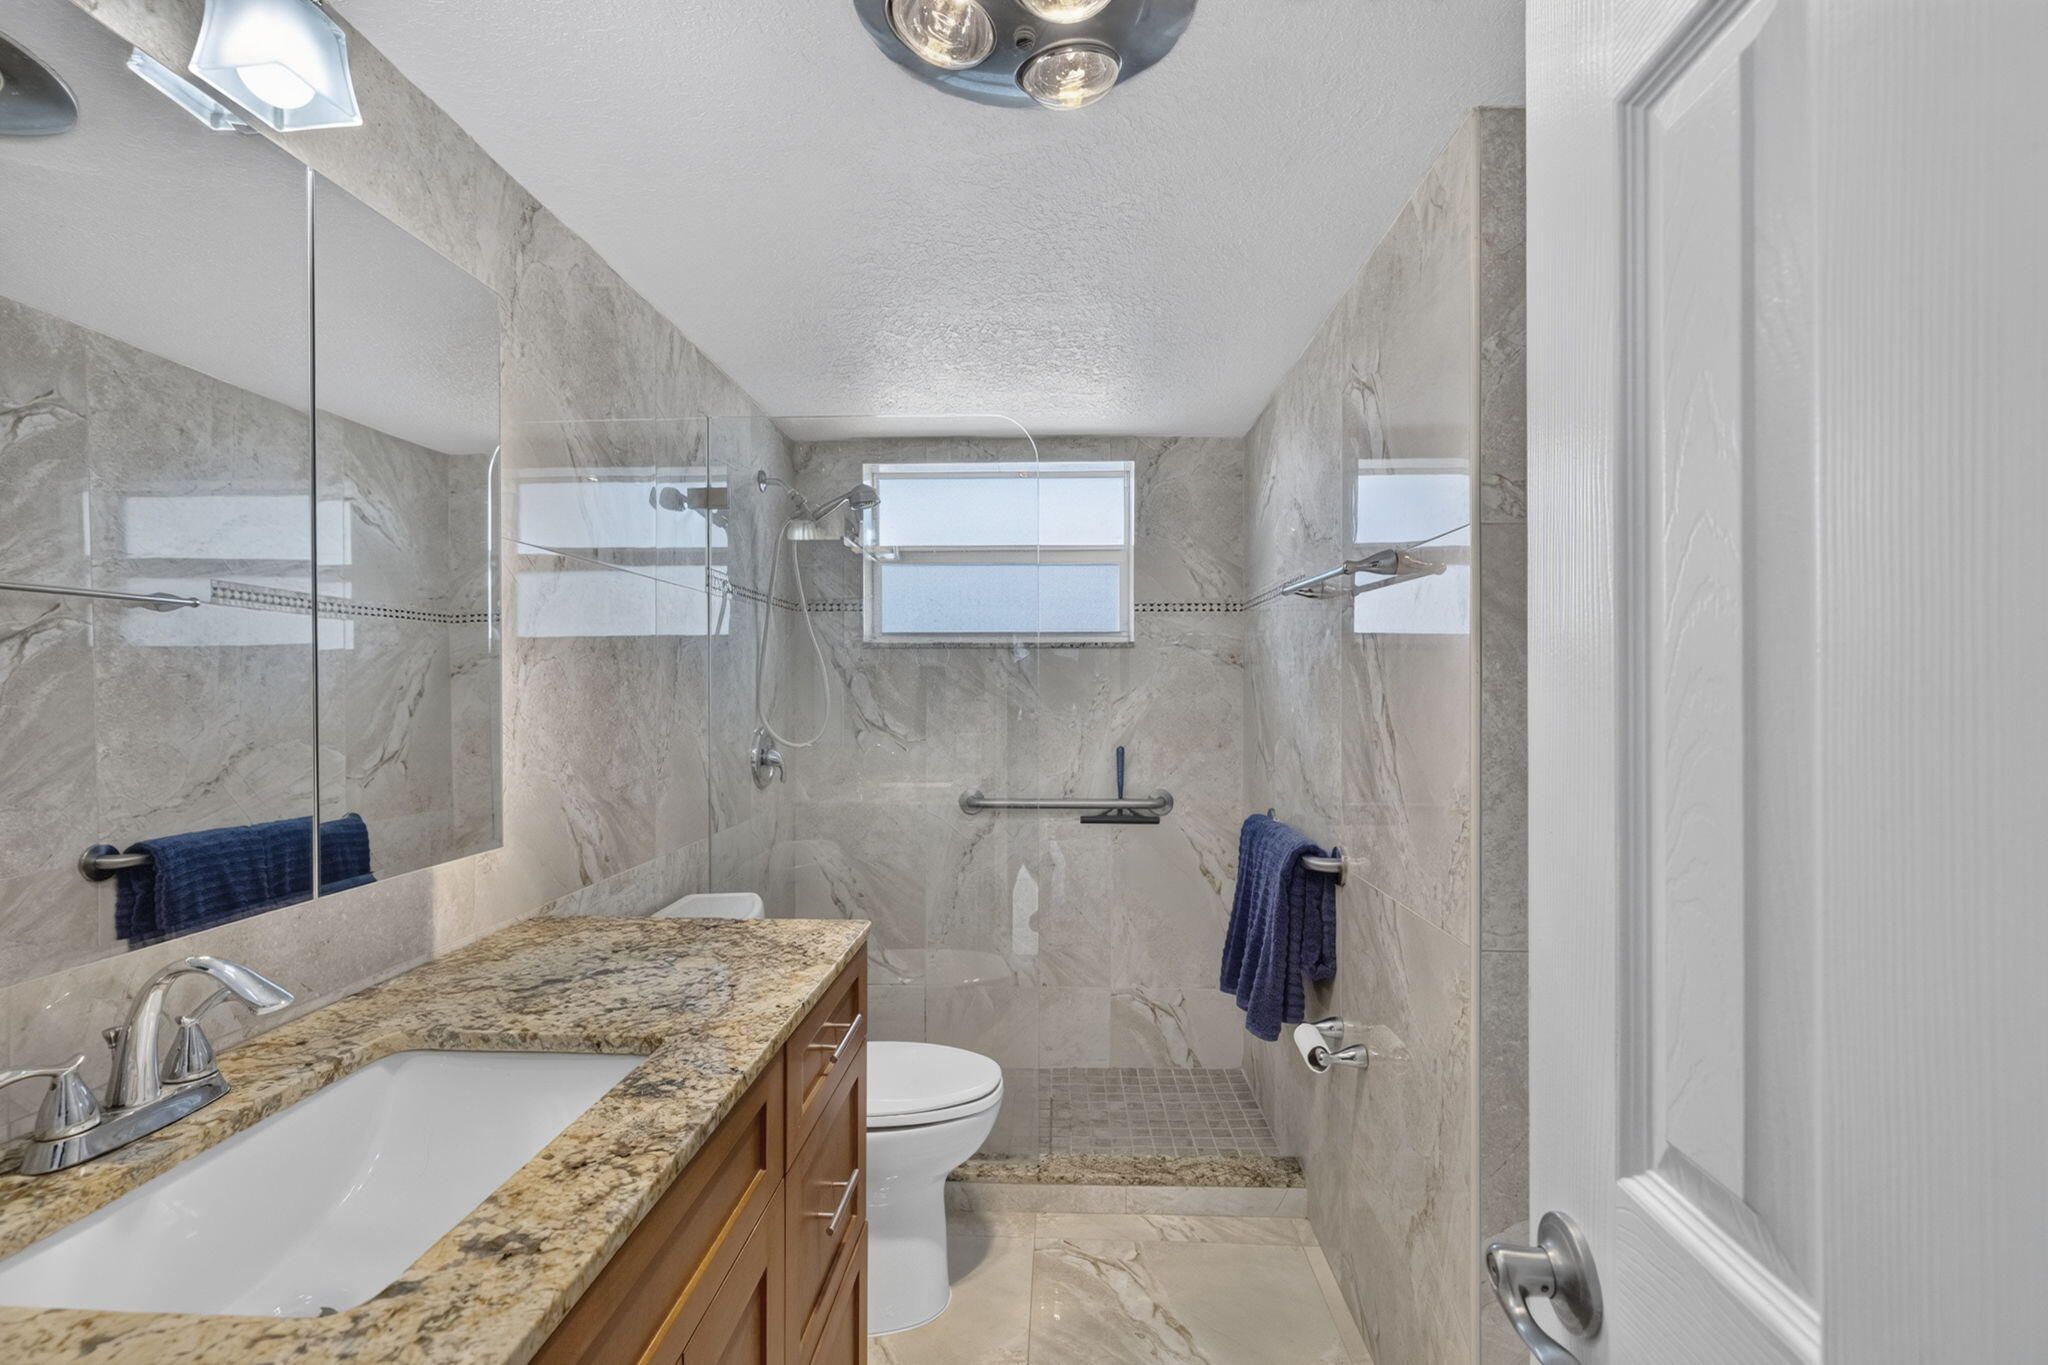
  • other interior Features Pantry, Separate Shower, Walk-In Closet(s)

Area & Lot

  • Status For Sale
  • Living Area700 Sq.Ft.
  • Total Area700 Sq.Ft.
  • MLS® IDB26049837
  • TypeCondo
  • YEAR BUILT1963
  • Water FrontageIntracoastal Access, No Fixed Bridges, Ocean Access
  • View DescriptionCanal, City, Intercoastal, Marina, Ocean, Pool, Water
  • Elementary SchoolDeerfield Beach
  • Middle SchoolDeerfield Beach
  • High SchoolDeerfield Beach

Exterior

  • STORIES7
  • water SourcePublic
  • utilitiesCable Available, Electricity Connected, Sewer Connected, Water Connected
  • PoolAssociation, Heated
  • roofOther
  • parkingAssigned, Guest, Open
  • HEAT TYPECentral
  • AIR CONDITIONINGCentral Air, Electric
  • sewerPublic Sewer
  • Disability FeaturesNone
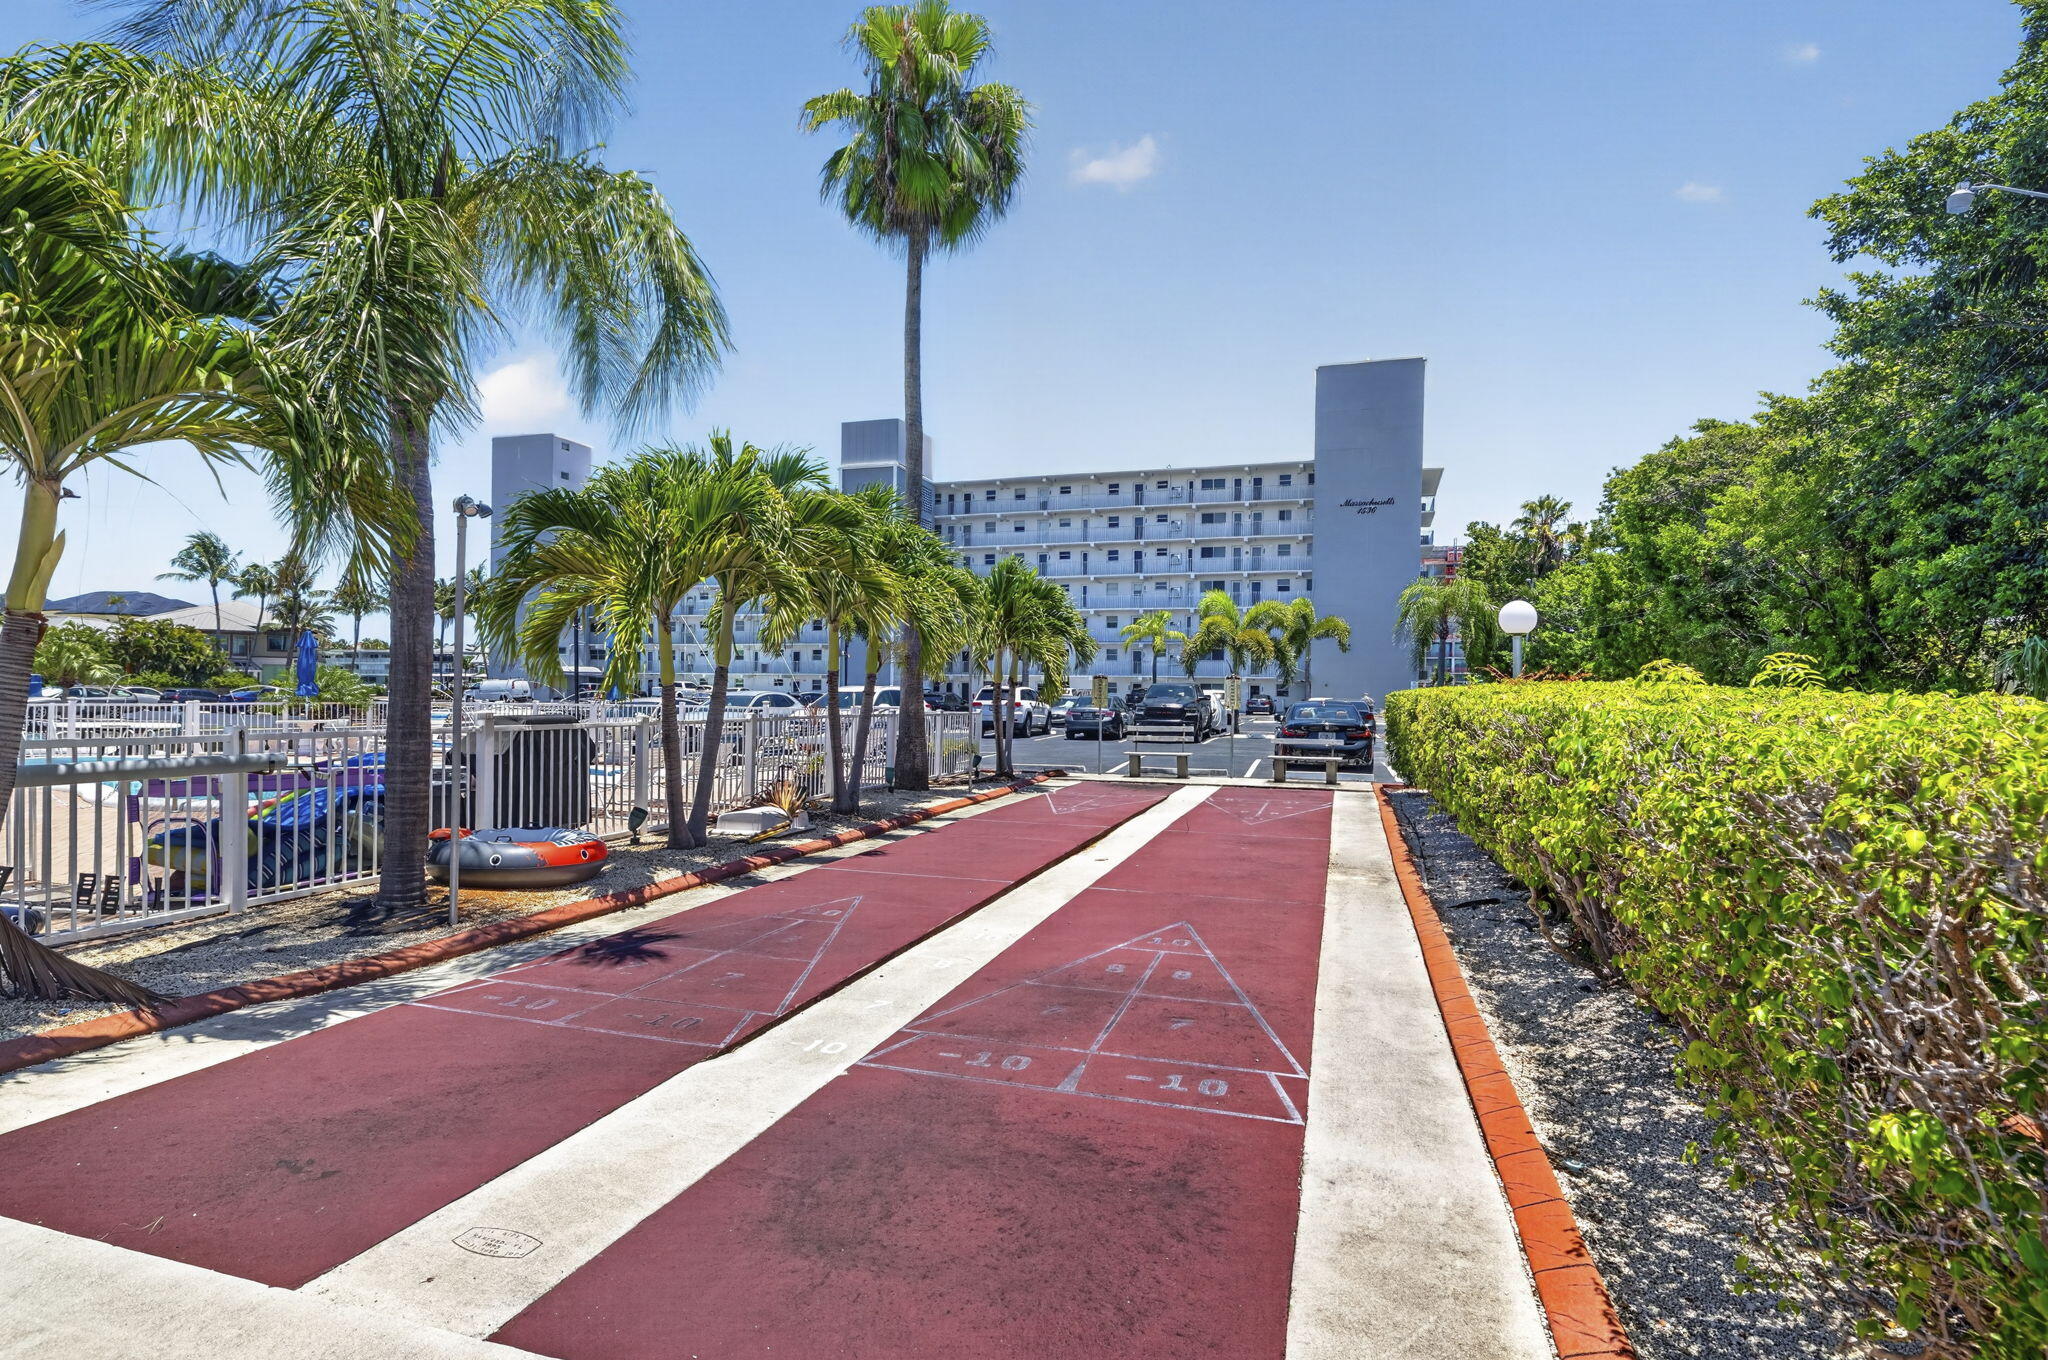
  • HOA AmenitiesBoating, Elevator(s), Picnic Area, Pool, Parking, Putting Green(s), Shuffleboard Court, Trail(s), Trash
  • security FeaturesNone, Smoke Detector(s)
  • other exterior FeaturesBalcony, Outdoor Living Area

Financial

  • Sales Price$325,000
  • Real Estate Tax $1,909/yr
  • HOA $683/mo
  • Zoning RES
View Virtual Tour

Work With Us

With the perfect blend of experience and high energy for the best move you will ever make, the Heilman Team is eager to assist you with your real estate needs. Give us a call today!

Follow Us on Instagram