15463 Tall Oak Avenue
See all photos
Courtesy of Compass Florida LLC
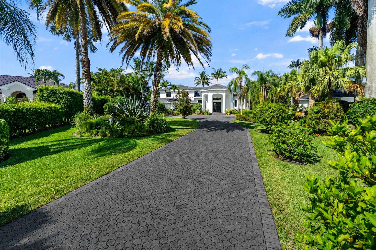
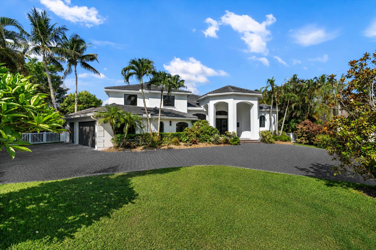
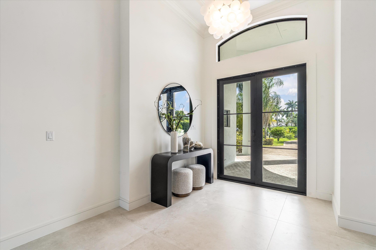
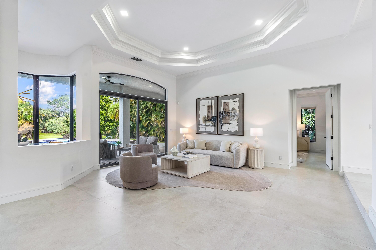
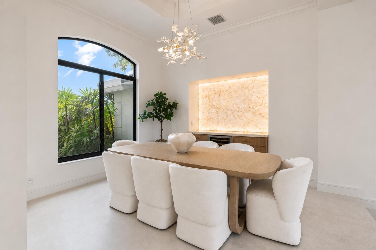
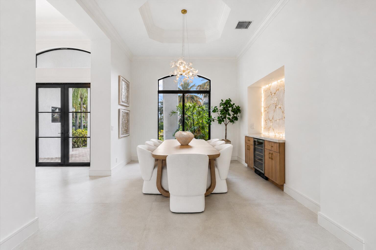
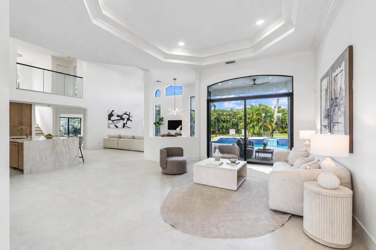
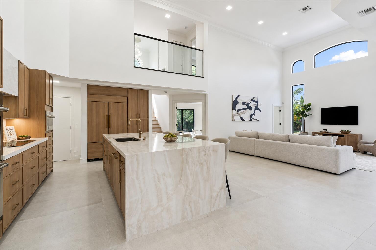
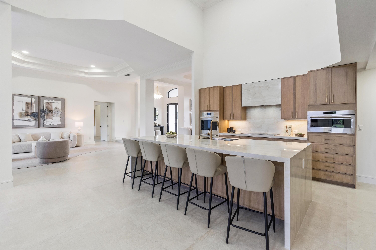
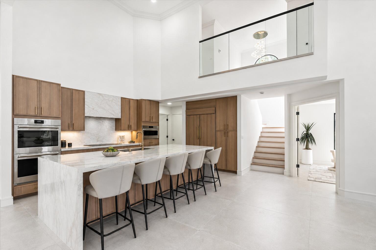
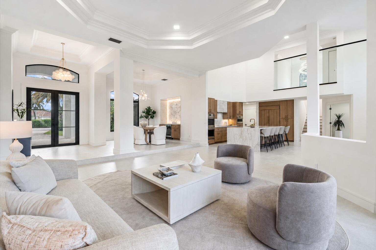
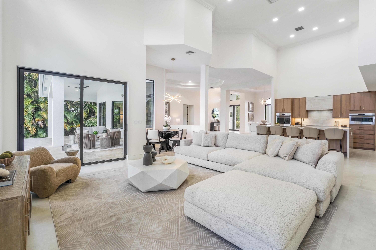
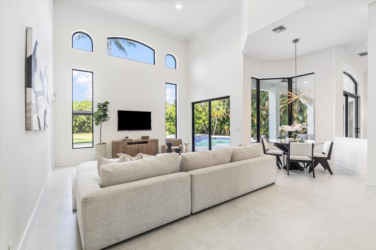
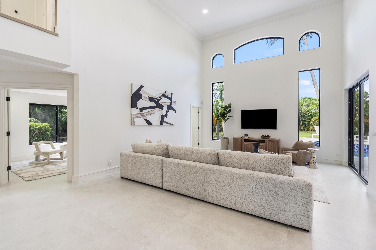
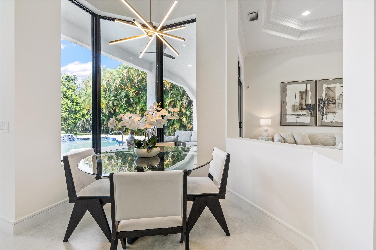
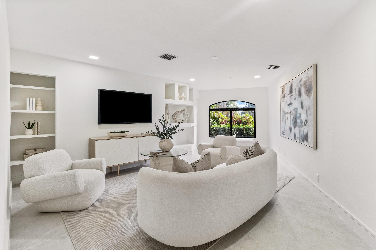
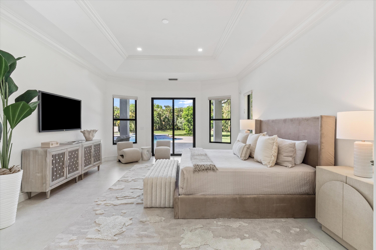
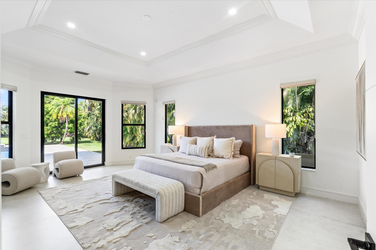
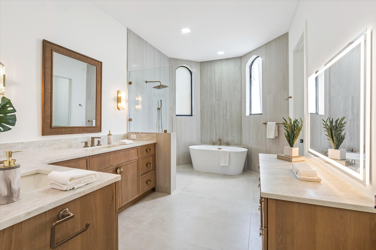
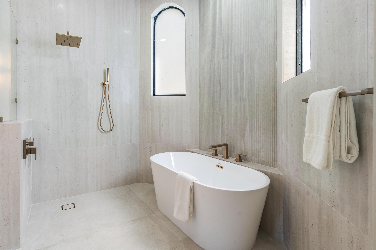
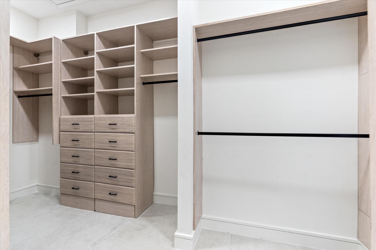
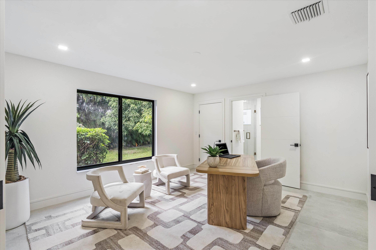
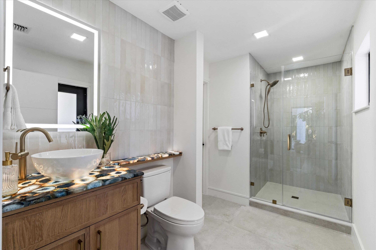
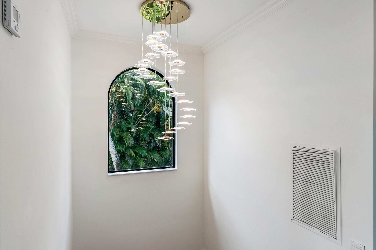
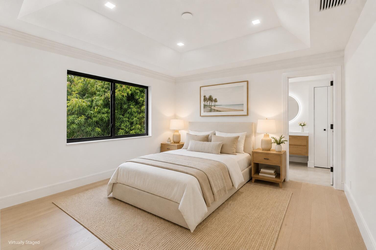
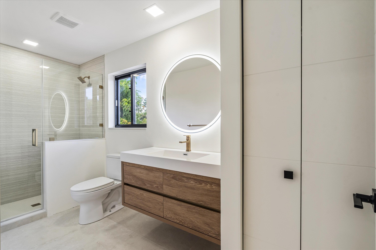
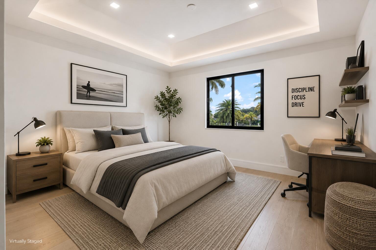
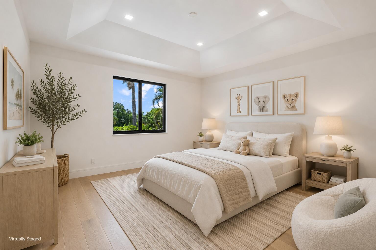
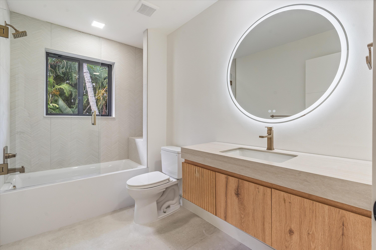
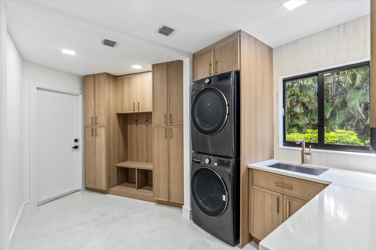
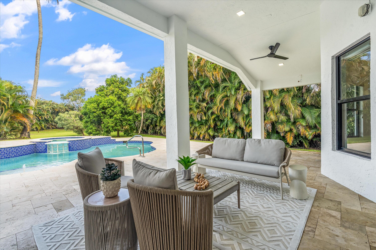
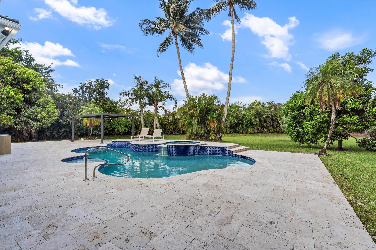
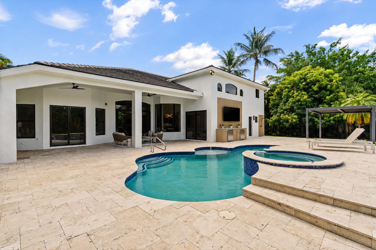
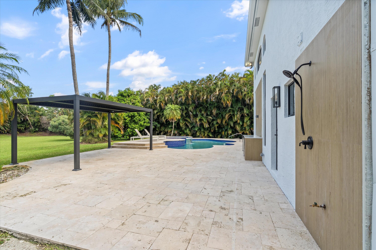
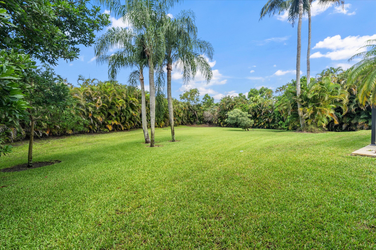
Set on a sprawling one-acre parcel at the end of a cul-de-sac, this completely renovated 5 bedroom home is situated on the best lot in the highly desirable gated community of Delray Lakes Estates. Features include grand covered entry, volume ceilings, double-height great room, 8' doors, glass railings, 4' x 4' tile main floor, and gorgeous white oak hardwood flooring on the second floor. The chef's kitchen features Subzero and Wolf appliances, a massive waterfall-edge island, and a stone hood. The formal dining room is a showstopper with tray ceilings , anchored by a built-in bar with wine fridge, topped with backlit Cristallo quartzite. Functional layout with walk-in pantry and laundry/mud room off the 3 car garage. All new Delta plumbing fixtures and Toto toilets. Zoned for Sunrise Park Elementary- a 10/10 rated school. The cabana bathroom features glowing agate countertops, and offers direct access from the backyard for effortless outdoor entertaining. Outdoor space like this is exceedingly rare in South Florida -- a covered lanai, stunning pool and spa, a trellis lounge area, an outdoor beverage bar, travertine pavers, outdoor shower, and a massive yard, all within a private, gated setting. A 3-car garage completes the package. Additional recent upgrades include a brand new roof (2025), all new impact windows and doors, a new pool heater with wireless control, all new LED recessed lighting throughout, freshly painted exterior, and brand new gutters. This is the total package -- a home where no detail has been overlooked and nothing is left to do but move in and enjoy.

5
beds

4
baths

4,003 Sq.Ft. LIVING AREA

1 Acres lot

image

Schedule a Showing

We would love to show you our beautiful property. Please select your preferred date and time below. An agent will be in touch shortly to confirm your appointment.

Schedule a Showing

We would love to show you our beautiful property. Please select your preferred date and time below. An agent will be in touch shortly to confirm your appointment.
Thank you for your interest in 15463 Tall Oak Avenue, Delray Beach, FL 33446. We are reviewing your request and will be in touch shortly!

Features & Amenities

Interior

  • total bedrooms5
  • Total bathrooms4
  • full bathrooms4
  • Laundry room Inside, Main Level, Laundry Tub, Sink
  • Flooring Engineered Hardwood, Tile
  • APPLIANCES Cooktop, Dryer, Dishwasher, ENERGY STAR Qualified Dryer, Electric Cooktop, Electric Water Heater, Freezer, Disposal, Ice Maker, Microwave, Oven, Refrigerator, Tankless Water Heater, Water Heater, Wine Refrigerator, Washer
  • other interior Features Built-in Features, Breakfast Area, Bathtub, Closet Cabinetry, Dining Area, Separate/Formal Dining Room, Dual Sinks, Entrance Foyer, Eat-in Kitchen, High Ceilings, Jetted Tub, Kitchen Island, Kitchen/Dining Combo, Pantry, Sitting Area in Primary, Split Bedrooms, Storage, Soaking Tub, Separate Shower, Bar, Walk-In Closet(s)

Area & Lot

  • Status For Sale
  • Living Area4,003 Sq.Ft.
  • Total Area5,204 Sq.Ft.
  • Lot Area1 Acres
  • MLS® IDB26040288
  • TypeResidential
  • YEAR BUILT2000
  • Architecture StylesMediterranean
  • Water FrontageNone
  • View DescriptionGarden, Pool
  • Elementary SchoolSunrise Park
  • Middle SchoolEagles Landing
  • High SchoolOlympic Heights

Exterior

  • STORIES2
  • Garage Space3.0
  • water SourcePublic
  • utilitiesCable Available, Electricity Connected, Underground Utilities, Water Available
  • PoolFree Form, Gunite, Heated, In Ground, Other, Pool Equipment, Pool/Spa Combo, Waterfall
  • roofShingle
  • lot features1-2 Acres, Cul-De-Sac, Fruit Trees, Sprinklers Automatic, Sprinkler System
  • parkingAttached, Driveway, Garage, Garage Door Opener, Paver Block
  • HEAT TYPECentral, Zoned
  • AIR CONDITIONINGCentral Air, Ceiling Fan(s), Zoned
  • sewerSeptic Tank
  • SubstructureSlab
  • Disability FeaturesNone
  • HOA AmenitiesGated, Picnic Area
  • security FeaturesGated with Guard, Gated Community, Smoke Detector(s)
  • other exterior FeaturesGarden, Outdoor Living Area, Outdoor Shower

Financial

  • Sales Price$3,099,000
  • Real Estate Tax $12,516/yr
  • HOA $850/3 mos
  • Zoning RE
View Virtual Tour

Work With Us

With the perfect blend of experience and high energy for the best move you will ever make, the Heilman Team is eager to assist you with your real estate needs. Give us a call today!

Follow Us on Instagram