16295 Via Venetia W
16295 Via Venetia W
16295 Via Venetia W
16295 Via Venetia W
16295 Via Venetia W
16295 Via Venetia W
16295 Via Venetia W
16295 Via Venetia W
16295 Via Venetia W
16295 Via Venetia W
16295 Via Venetia W
16295 Via Venetia W
16295 Via Venetia W
16295 Via Venetia W
16295 Via Venetia W
16295 Via Venetia W
16295 Via Venetia W
16295 Via Venetia W
16295 Via Venetia W
16295 Via Venetia W
16295 Via Venetia W
16295 Via Venetia W
16295 Via Venetia W
16295 Via Venetia W
16295 Via Venetia W
16295 Via Venetia W
16295 Via Venetia W
16295 Via Venetia W
16295 Via Venetia W
16295 Via Venetia W
16295 Via Venetia W
16295 Via Venetia W
16295 Via Venetia W
16295 Via Venetia W
16295 Via Venetia W
16295 Via Venetia W
16295 Via Venetia W
16295 Via Venetia W
16295 Via Venetia W
16295 Via Venetia W
16295 Via Venetia W
16295 Via Venetia W
16295 Via Venetia W
16295 Via Venetia W
16295 Via Venetia W
16295 Via Venetia W
16295 Via Venetia W
16295 Via Venetia W
16295 Via Venetia W
16295 Via Venetia W
16295 Via Venetia W
16295 Via Venetia W
16295 Via Venetia W
16295 Via Venetia W
16295 Via Venetia W
16295 Via Venetia W
16295 Via Venetia W
16295 Via Venetia W
16295 Via Venetia W
16295 Via Venetia W
16295 Via Venetia W
16295 Via Venetia W
16295 Via Venetia W
16295 Via Venetia W
16295 Via Venetia W
16295 Via Venetia W
16295 Via Venetia W
16295 Via Venetia W
16295 Via Venetia W
16295 Via Venetia W
16295 Via Venetia W
16295 Via Venetia W
16295 Via Venetia W
16295 Via Venetia W
16295 Via Venetia W
16295 Via Venetia W
16295 Via Venetia W
16295 Via Venetia W
16295 Via Venetia W
16295 Via Venetia W
16295 Via Venetia W
16295 Via Venetia W
16295 Via Venetia W
16295 Via Venetia W
16295 Via Venetia W
16295 Via Venetia W
16295 Via Venetia W
16295 Via Venetia W
16295 Via Venetia W
16295 Via Venetia W
16295 Via Venetia W
16295 Via Venetia W
16295 Via Venetia W
16295 Via Venetia W
16295 Via Venetia W
16295 Via Venetia W
16295 Via Venetia W
16295 Via Venetia W
16295 Via Venetia W
16295 Via Venetia W
16295 Via Venetia W
16295 Via Venetia W
16295 Via Venetia W
16295 Via Venetia W
16295 Via Venetia W
16295 Via Venetia W
16295 Via Venetia W
16295 Via Venetia W
See all photos
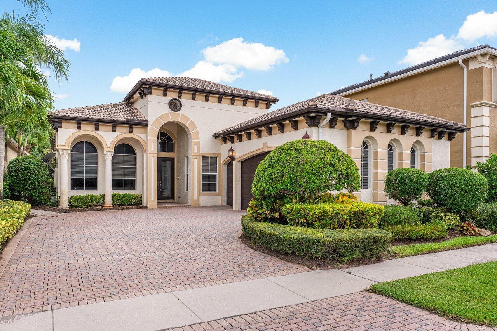
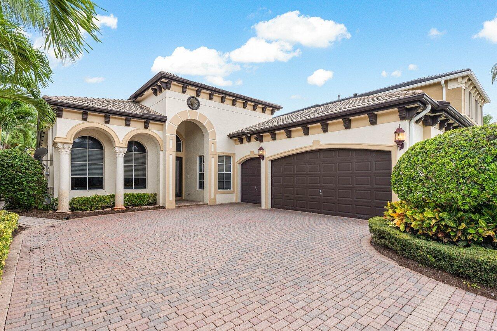
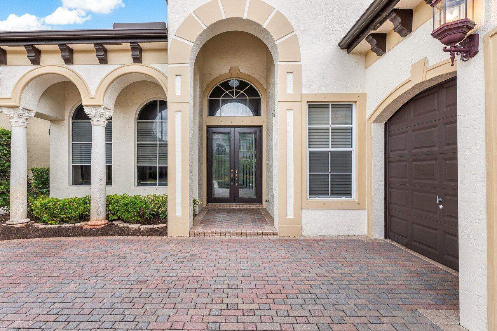
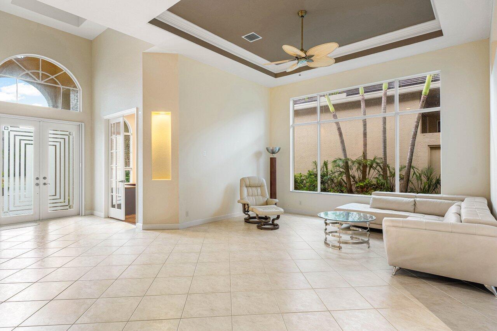
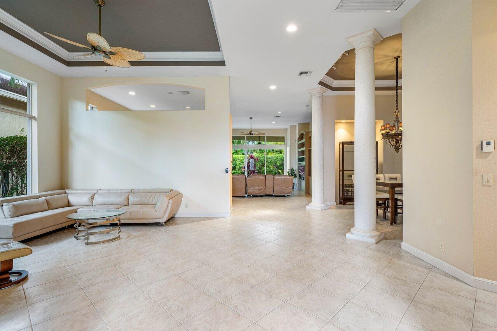
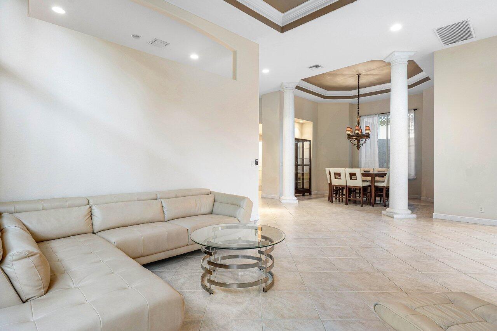
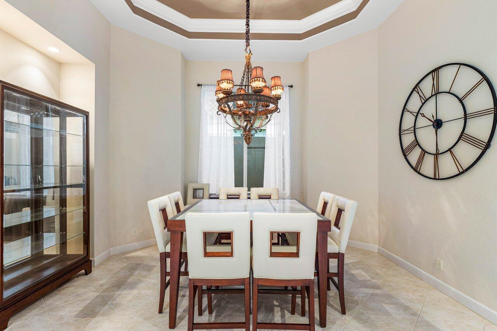
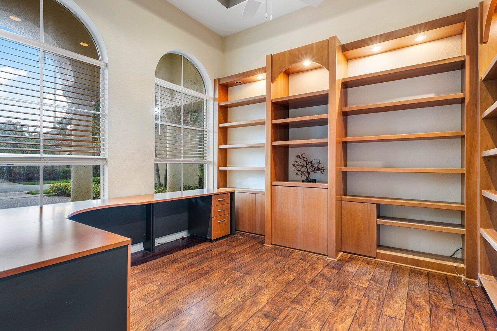
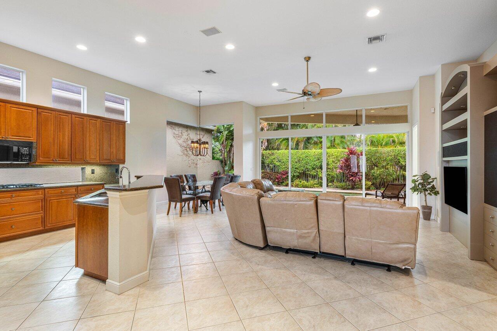
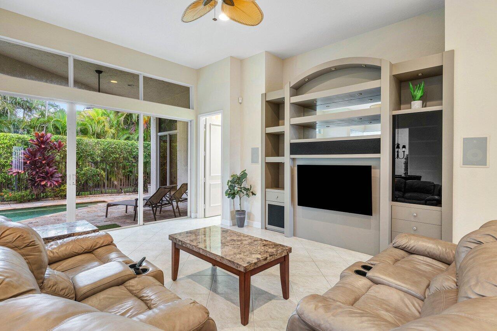
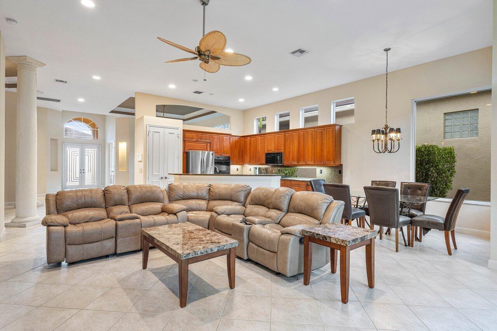
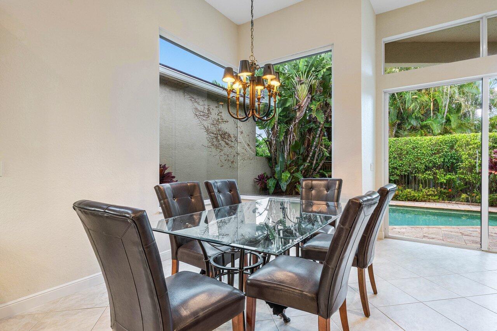
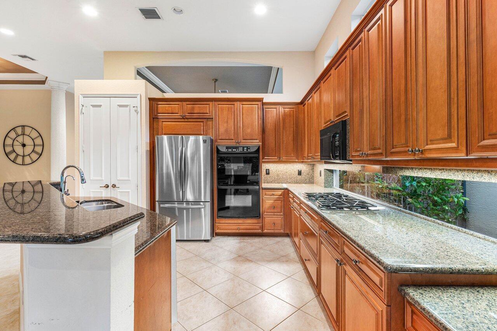
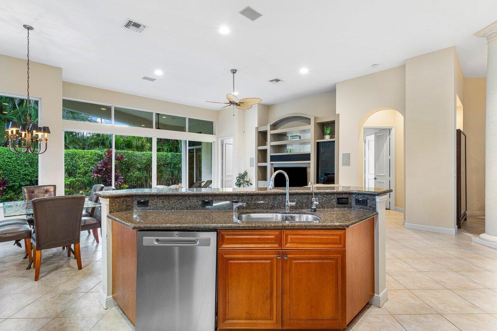
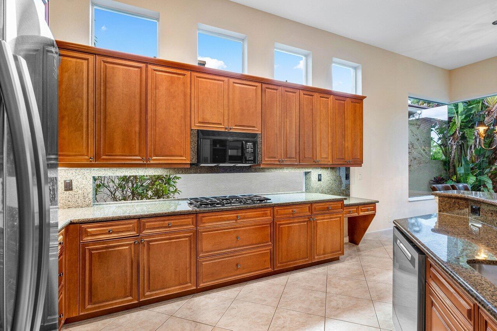
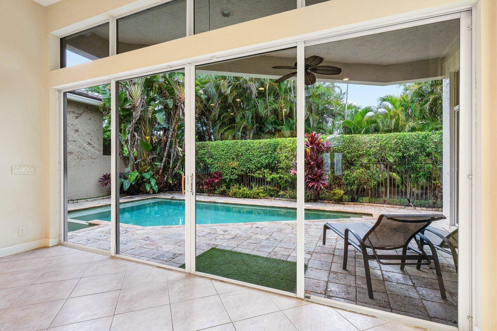
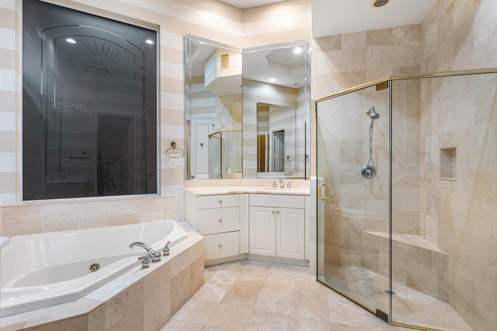
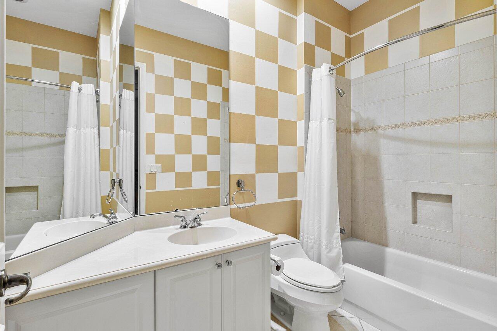
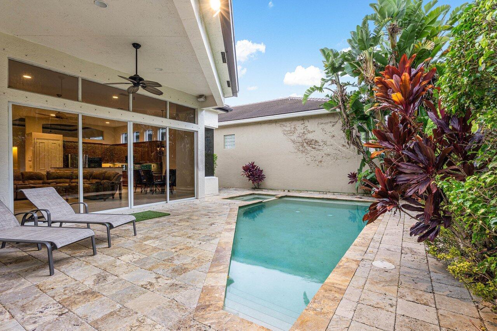
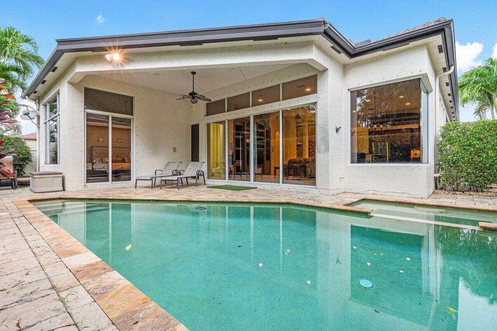
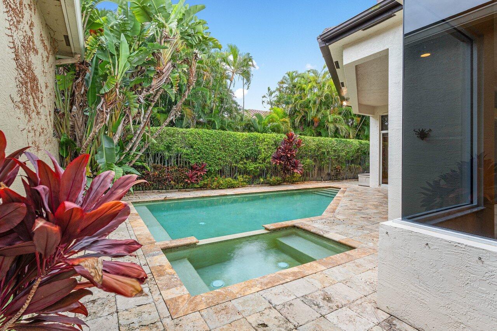
Welcome to Mizners Preserve, a prestigious private gated community located on the Delray/Boca line. This stunning residence features an expansive open floor plan with numerous upgrades, perfect for both luxury living and entertaining. Step into the beautifully designed kitchen, boasting double ovens, a built-in refrigerator, and elegant granite countertops with bar seating. The kitchen seamlessly flows into the family room, offering picturesque views of the charming backyard and private pool, creating an ideal setting for gatherings. Working from home is effortless in the custom-built office space, equipped with bespoke cabinetry.

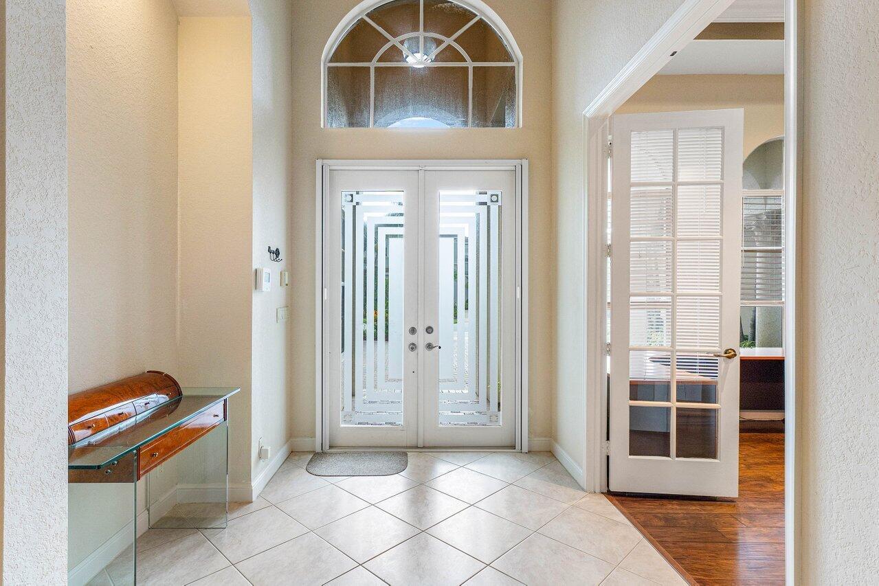
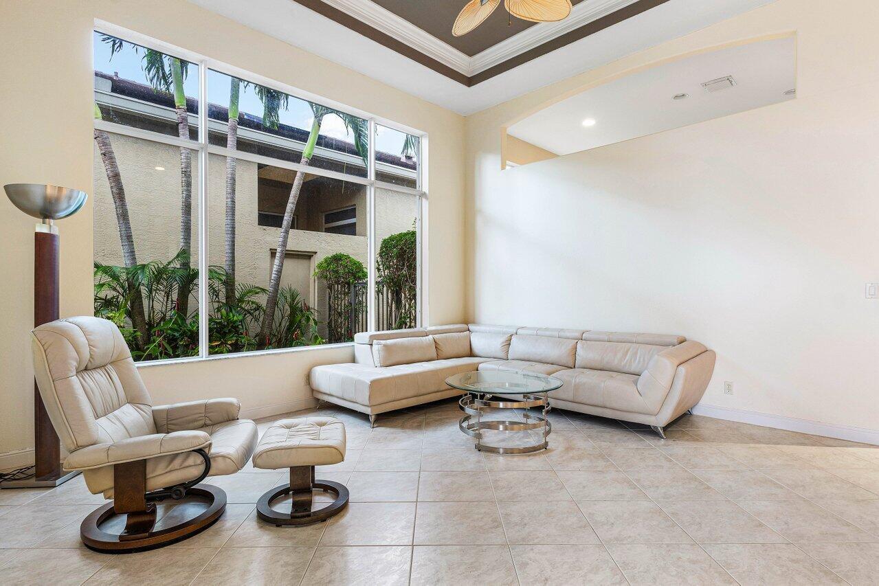
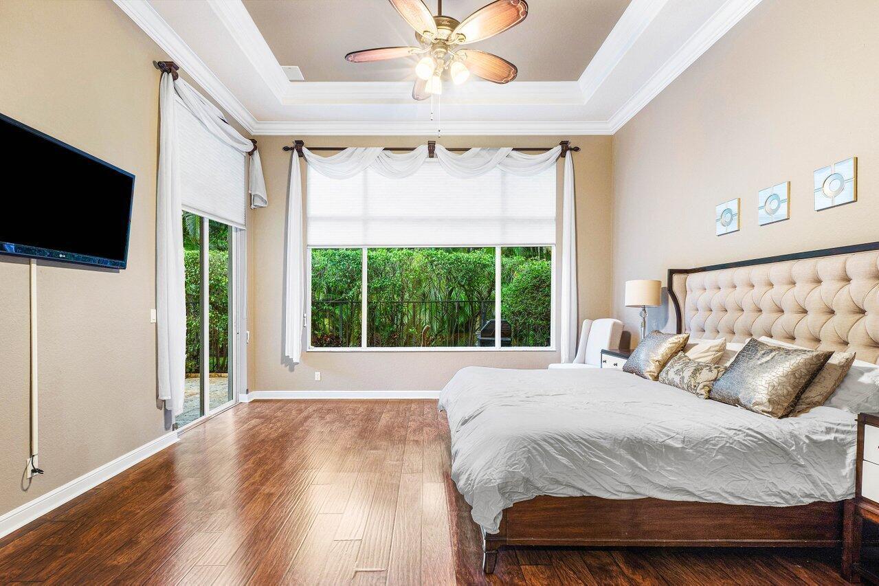
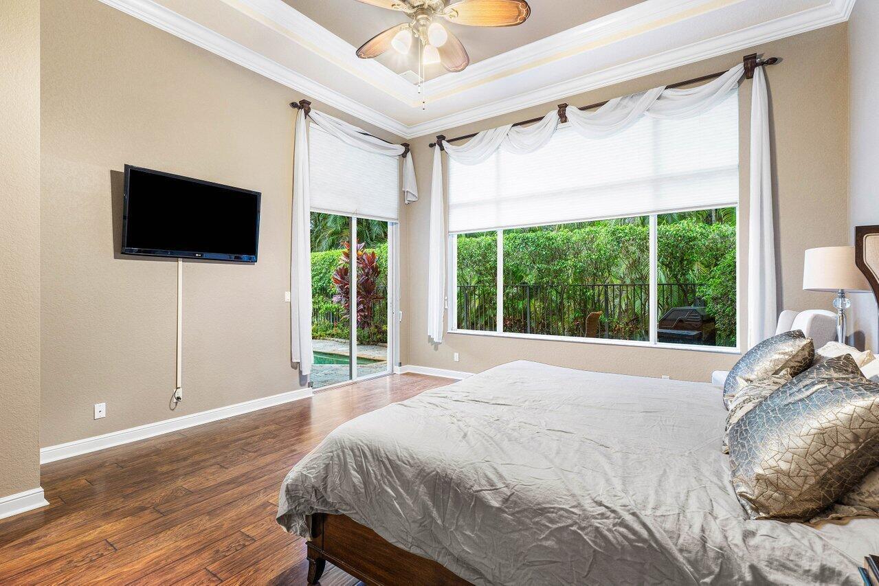
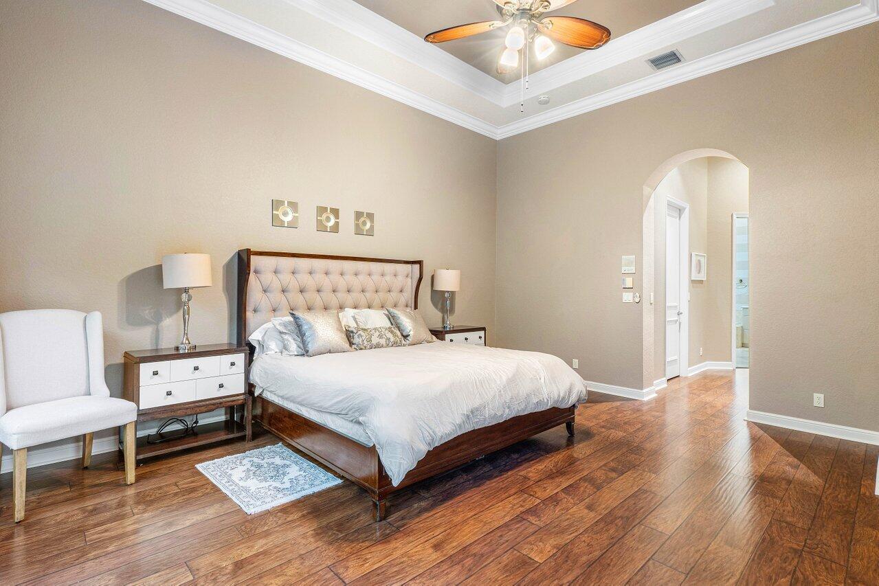
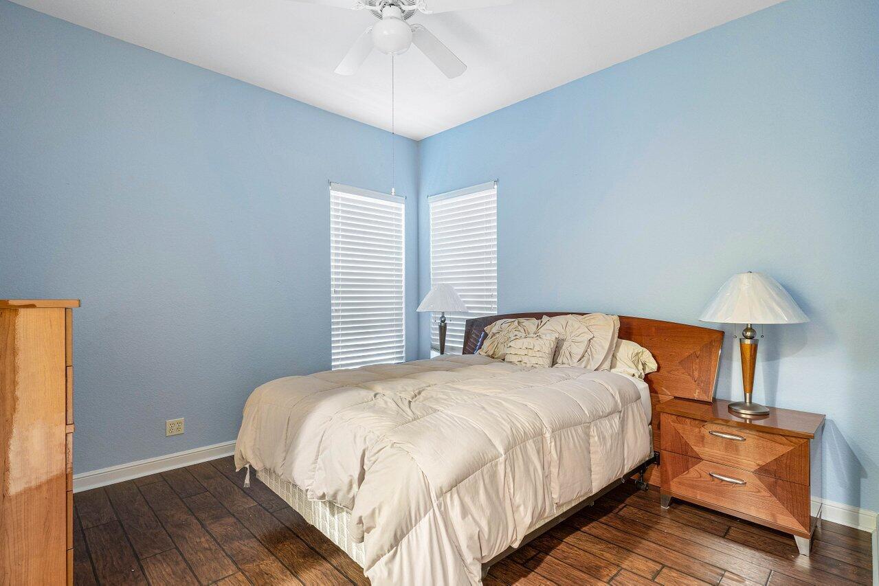
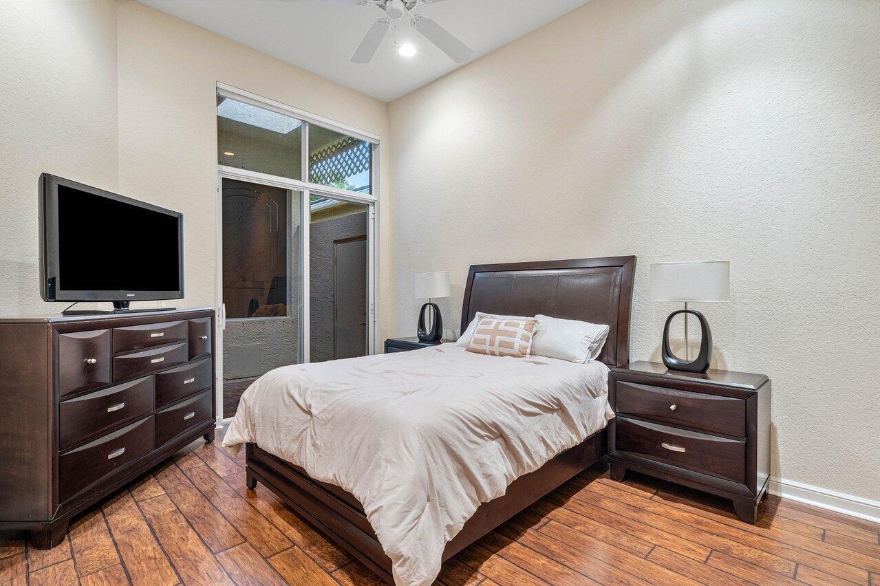
The home features ceramic tile throughout the living areas and warm wood flooring in the bedrooms, adding a touch of sophistication to every room. Mizners Preserve offers residents access to newly upgraded amenities, including a state-of-the-art gym, a sparkling pool, and a tot lot for family enjoyment. This prime location has A rated schools and is just minutes away from the vibrant shops and restaurants of Addison Place, as well as the bustling scenes of downtown Delray Beach and Boca Raton.
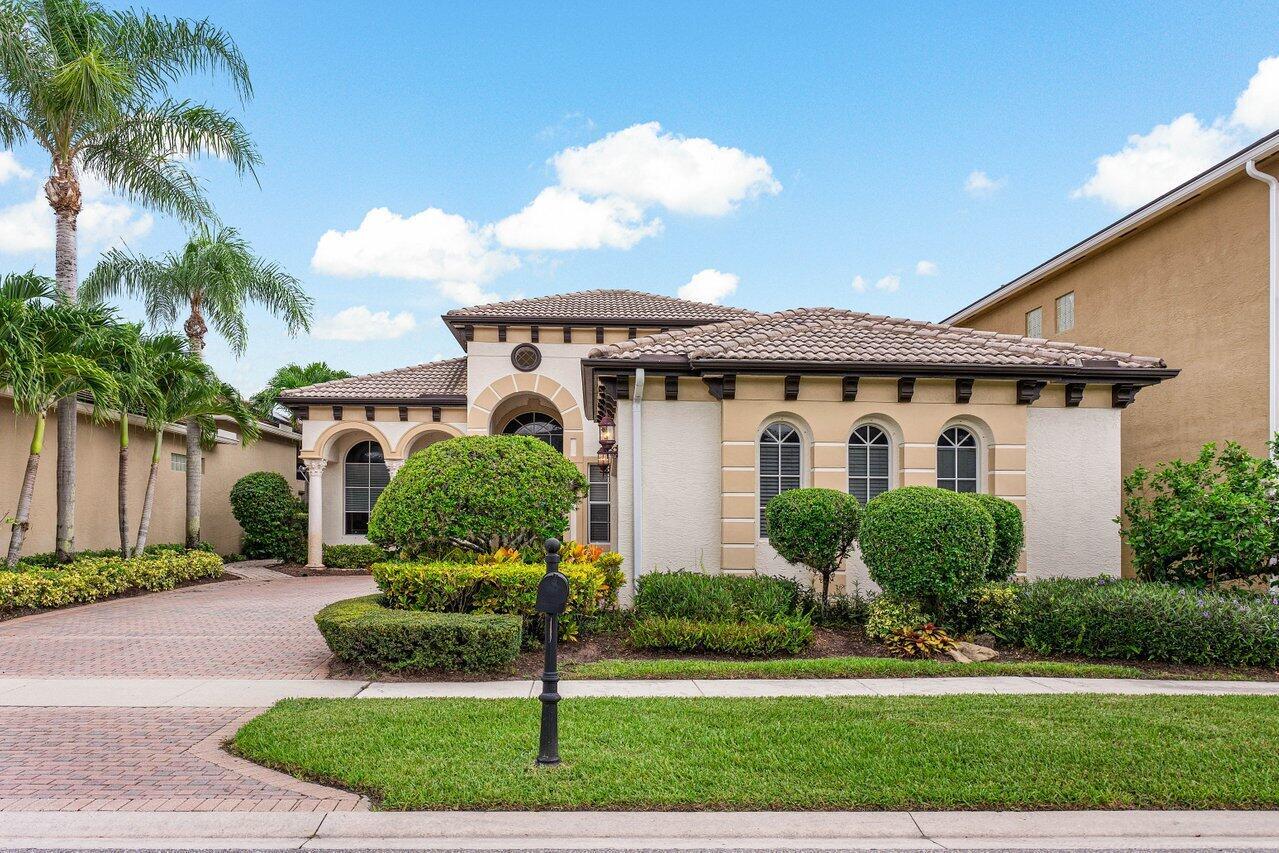
Experience the epitome of luxury and convenience in this exceptional home at Mizners Preserve.

3
beds

4
baths

3,016 Sq.Ft. LIVING AREA

6,969.6 Sq.Ft. lot

Features & Amenities

Interior

  • total bedrooms3
  • Total bathrooms4
  • full bathrooms3
  • half bathroom1
  • Flooring Wood
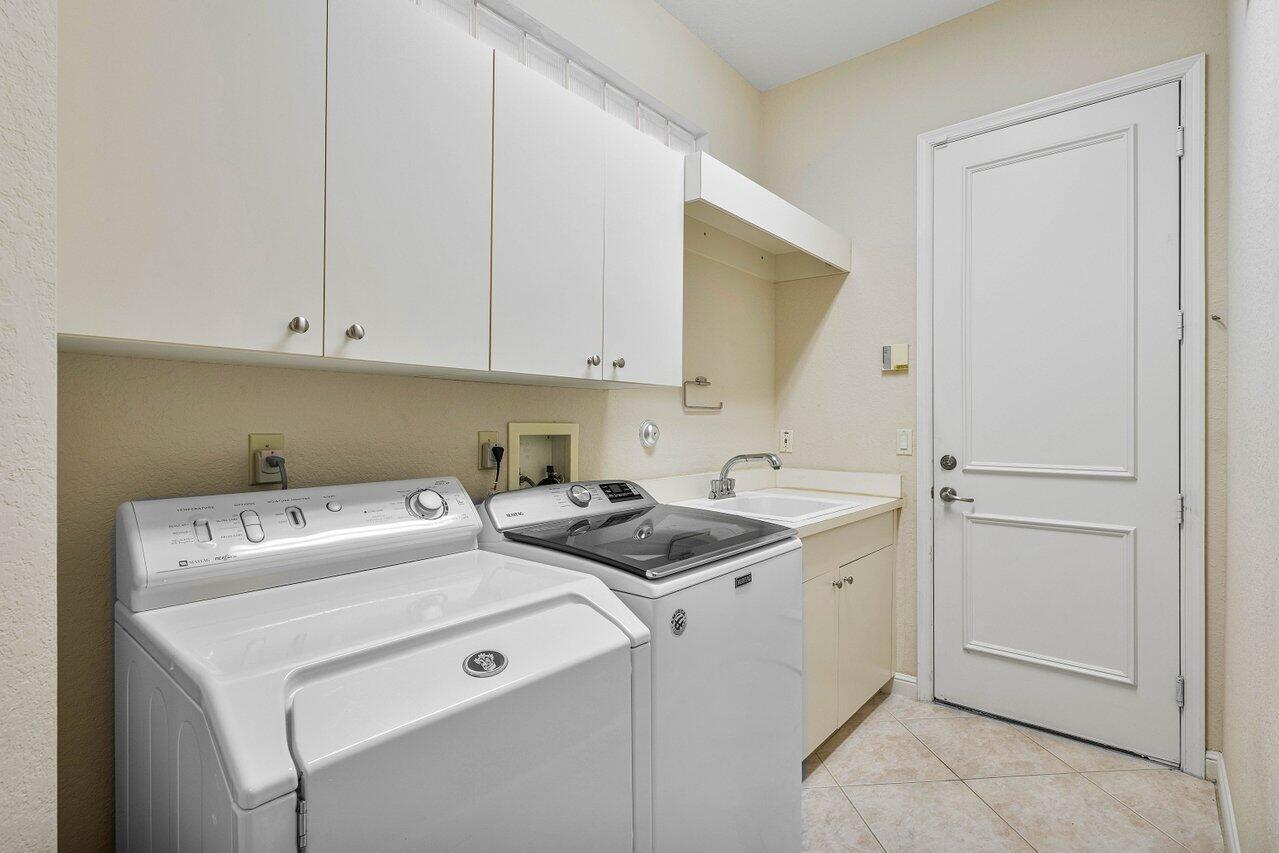
  • APPLIANCES Dishwasher, Electric Range, Electric Water Heater, Microwave, Refrigerator, Trash Compactor, Water Heater, Washer
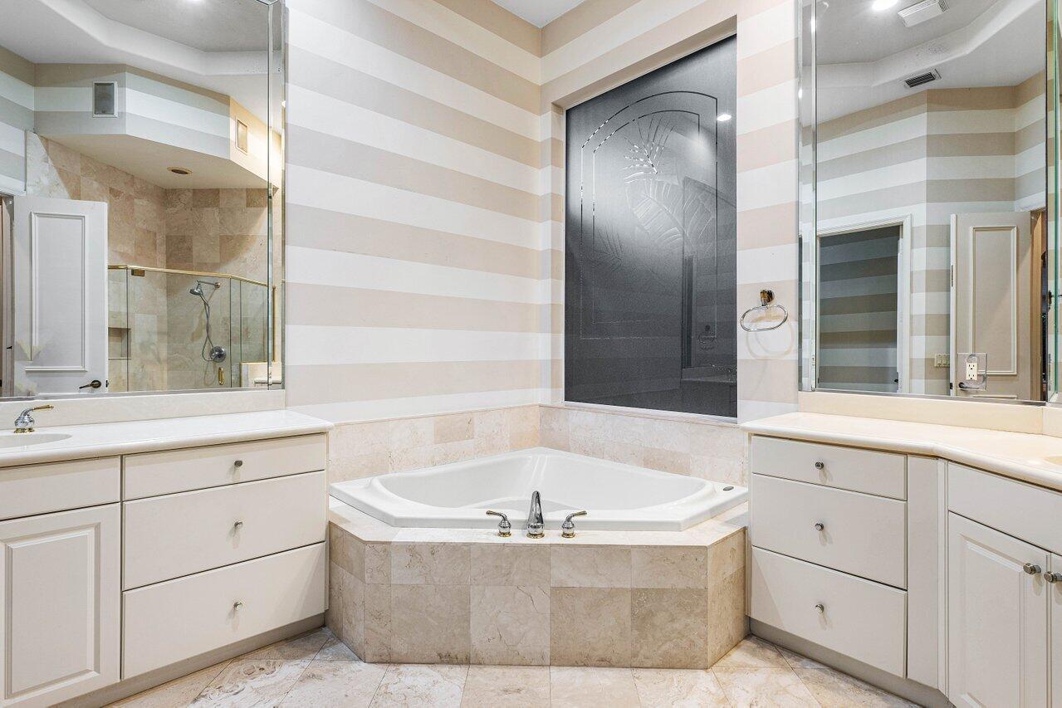
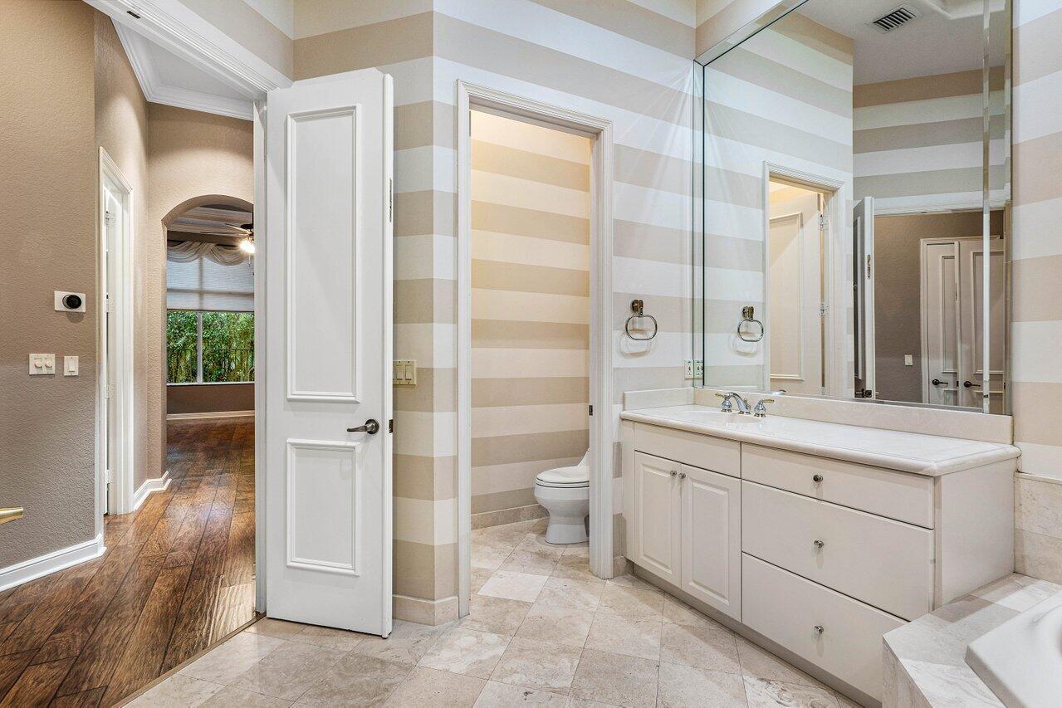
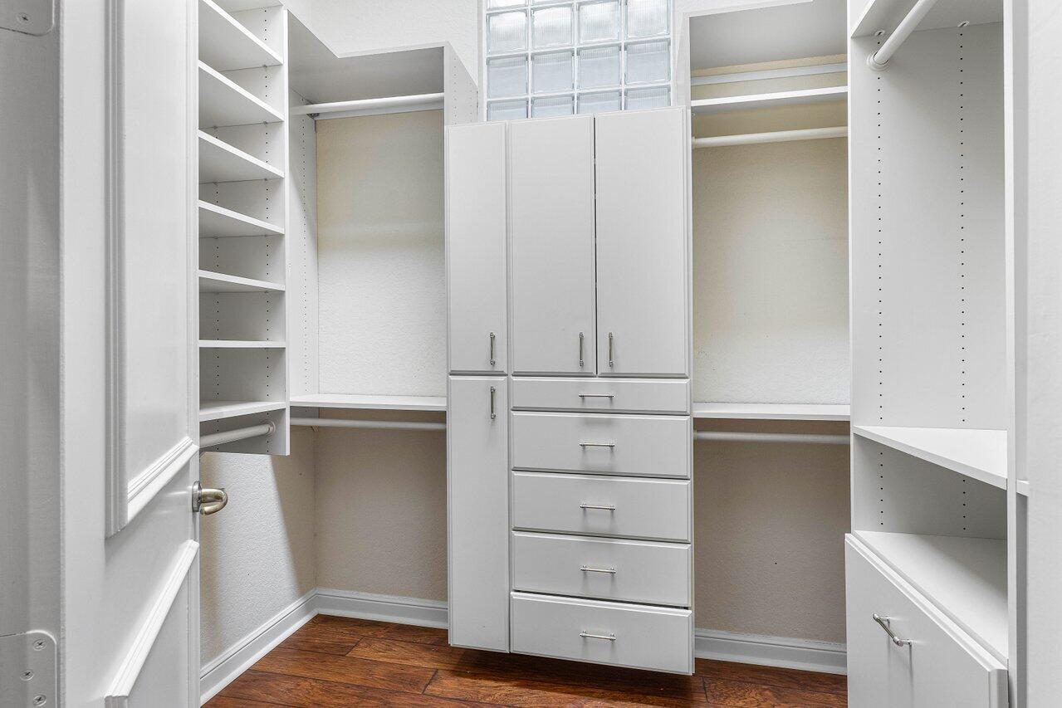
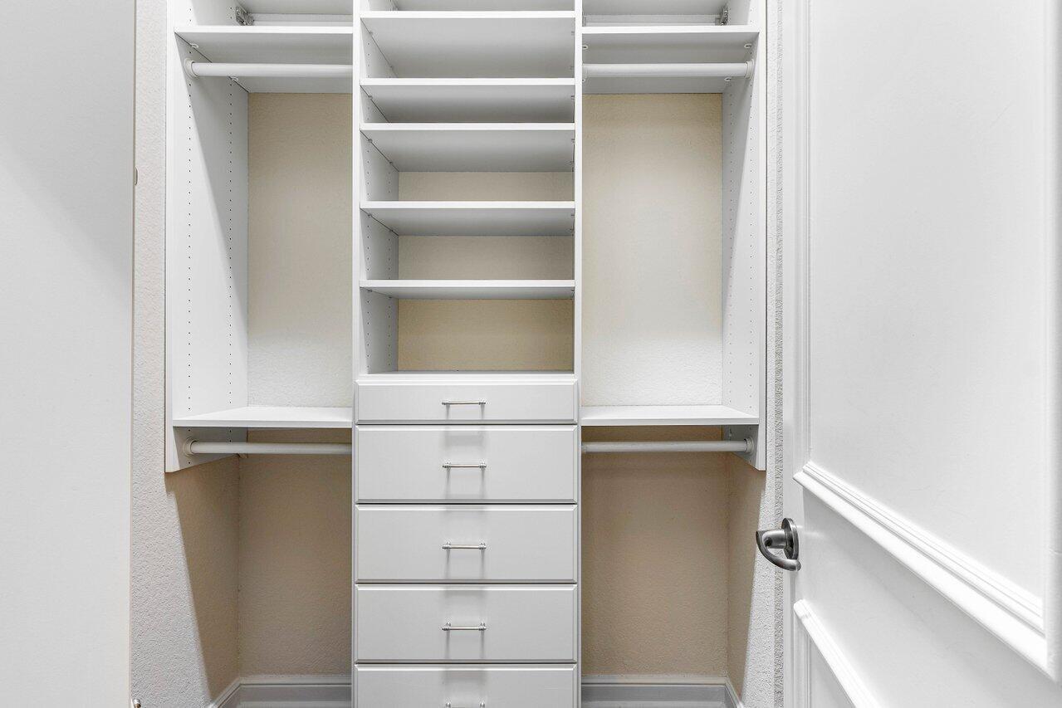
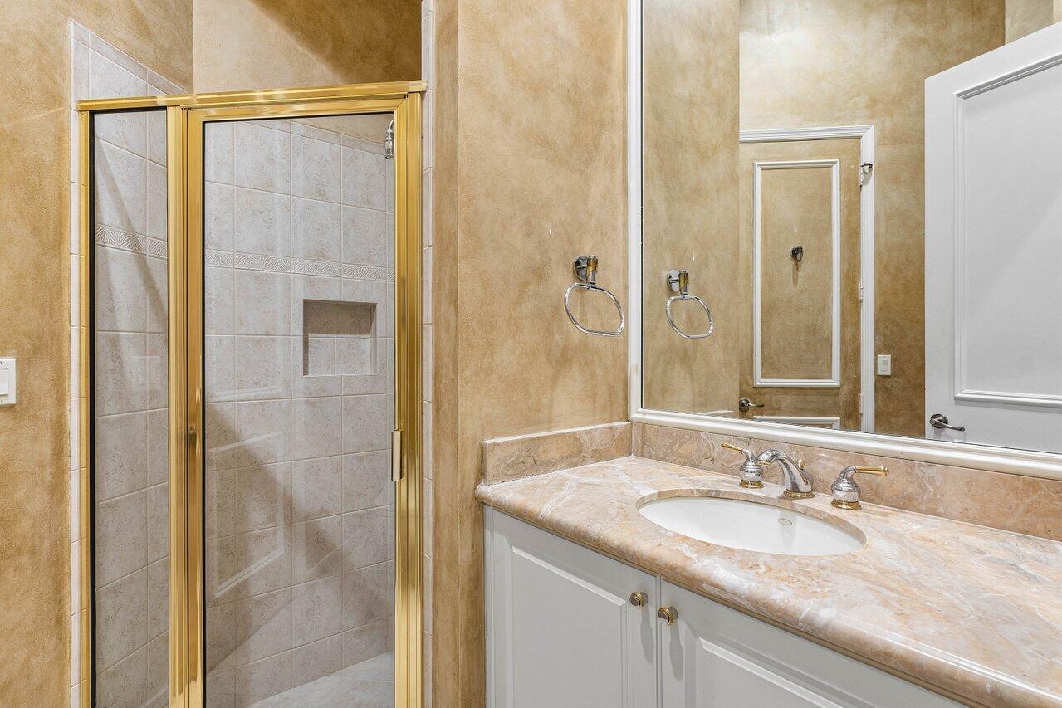
  • other interior Features Bathtub, Dual Sinks, Main Level Primary, Soaking Tub, Separate Shower, Walk-In Closet(s)

Area & Lot

  • Status Sold
  • Living Area3,016 Sq.Ft.
  • Total Area3,975 Sq.Ft.
  • Lot Area6,969.6 Sq.Ft.
  • MLS® IDR11021943
  • TypeResidential
  • YEAR BUILT2000
  • Water FrontageNone
  • View DescriptionPool
  • Elementary SchoolOrchard View
  • Middle SchoolOmni
  • High SchoolSpanish River

Exterior

  • STORIES1
  • Garage Space3.0
  • water SourcePublic
  • utilitiesSewer Available, Water Available
  • PoolIn Ground, Association
  • lot featuresSprinklers Automatic, 1/4 Acre
  • parkingAttached, Garage
  • HEAT TYPECentral
  • AIR CONDITIONINGCentral Air
  • sewerPublic Sewer
  • HOA AmenitiesClubhouse, Fitness Center, Playground, Pool, Spa/Hot Tub, Tennis Court(s)
  • security FeaturesGated with Guard, Gated Community

Financial

  • Sales Price$1,125,000
  • Real Estate Tax $13,403/yr
  • HOA $445/mo
  • Zoning PUD
View Virtual Tour

Work With Us

With the perfect blend of experience and high energy for the best move you will ever make, the Heilman Team is eager to assist you with your real estate needs. Give us a call today!

Follow Us on Instagram