19453 Estuary Drive
19453 Estuary Drive
19453 Estuary Drive
19453 Estuary Drive
19453 Estuary Drive
19453 Estuary Drive
19453 Estuary Drive
19453 Estuary Drive
19453 Estuary Drive
19453 Estuary Drive
19453 Estuary Drive
19453 Estuary Drive
19453 Estuary Drive
19453 Estuary Drive
19453 Estuary Drive
19453 Estuary Drive
19453 Estuary Drive
19453 Estuary Drive
19453 Estuary Drive
19453 Estuary Drive
19453 Estuary Drive
19453 Estuary Drive
19453 Estuary Drive
19453 Estuary Drive
19453 Estuary Drive
19453 Estuary Drive
19453 Estuary Drive
19453 Estuary Drive
19453 Estuary Drive
19453 Estuary Drive
19453 Estuary Drive
19453 Estuary Drive
19453 Estuary Drive
19453 Estuary Drive
19453 Estuary Drive
19453 Estuary Drive
19453 Estuary Drive
19453 Estuary Drive
19453 Estuary Drive
19453 Estuary Drive
19453 Estuary Drive
19453 Estuary Drive
19453 Estuary Drive
19453 Estuary Drive
19453 Estuary Drive
19453 Estuary Drive
19453 Estuary Drive
19453 Estuary Drive
19453 Estuary Drive
19453 Estuary Drive
19453 Estuary Drive
19453 Estuary Drive
19453 Estuary Drive
19453 Estuary Drive
19453 Estuary Drive
19453 Estuary Drive
19453 Estuary Drive
19453 Estuary Drive
19453 Estuary Drive
19453 Estuary Drive
19453 Estuary Drive
19453 Estuary Drive
19453 Estuary Drive
19453 Estuary Drive
19453 Estuary Drive
19453 Estuary Drive
19453 Estuary Drive
19453 Estuary Drive
19453 Estuary Drive
19453 Estuary Drive
19453 Estuary Drive
19453 Estuary Drive
19453 Estuary Drive
19453 Estuary Drive
19453 Estuary Drive
19453 Estuary Drive
19453 Estuary Drive
19453 Estuary Drive
19453 Estuary Drive
19453 Estuary Drive
19453 Estuary Drive
19453 Estuary Drive
19453 Estuary Drive
19453 Estuary Drive
19453 Estuary Drive
19453 Estuary Drive
19453 Estuary Drive
19453 Estuary Drive
19453 Estuary Drive
19453 Estuary Drive
19453 Estuary Drive
19453 Estuary Drive
19453 Estuary Drive
19453 Estuary Drive
19453 Estuary Drive
19453 Estuary Drive
19453 Estuary Drive
19453 Estuary Drive
19453 Estuary Drive
19453 Estuary Drive
19453 Estuary Drive
19453 Estuary Drive
19453 Estuary Drive
19453 Estuary Drive
19453 Estuary Drive
19453 Estuary Drive
19453 Estuary Drive
19453 Estuary Drive
19453 Estuary Drive
19453 Estuary Drive
19453 Estuary Drive
See all photos
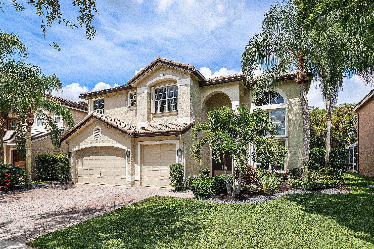
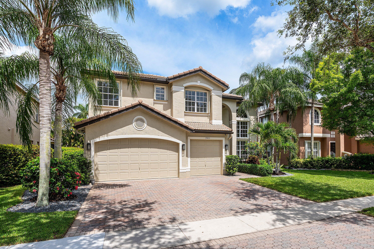
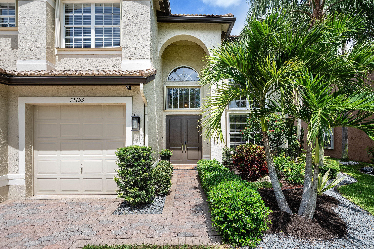
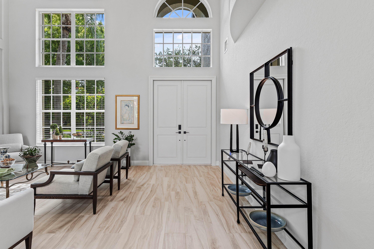
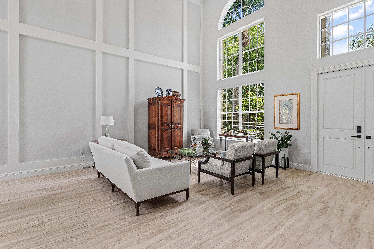
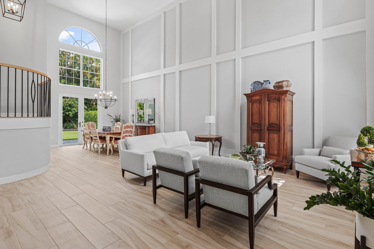
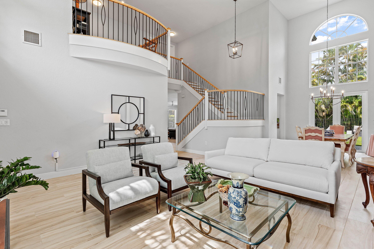
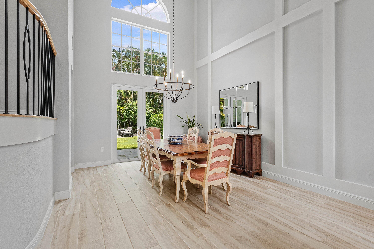
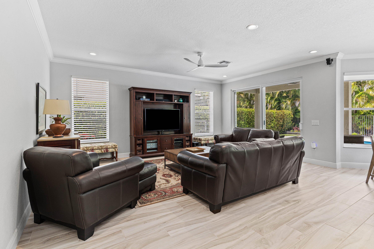
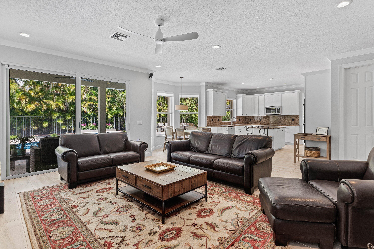
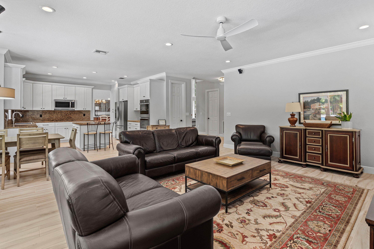
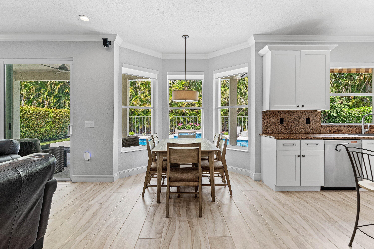
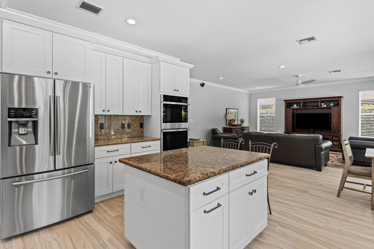
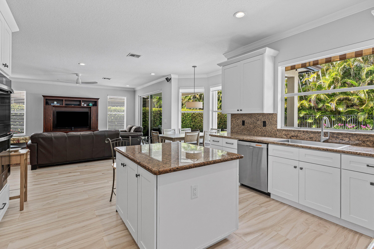
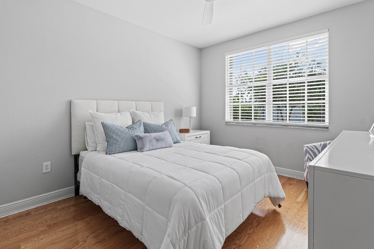
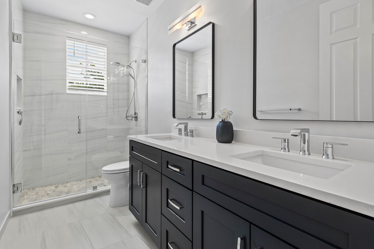
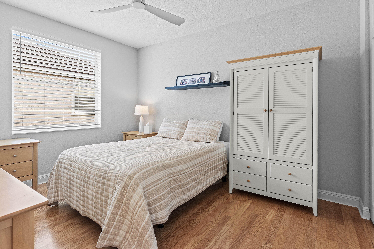
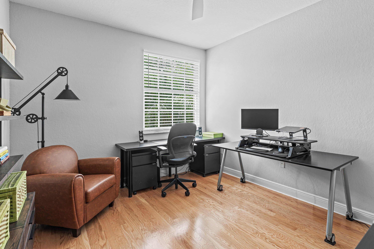
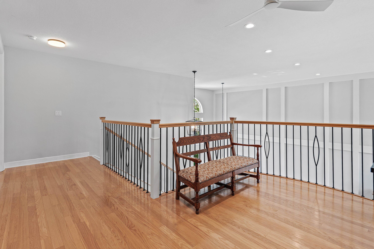
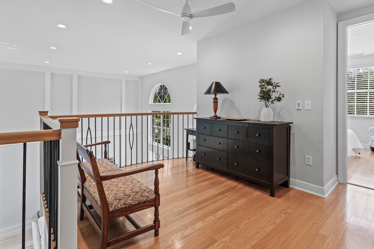
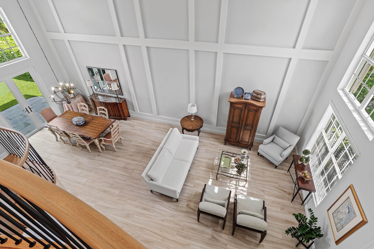
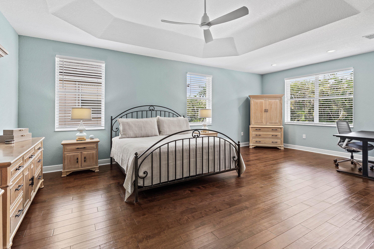
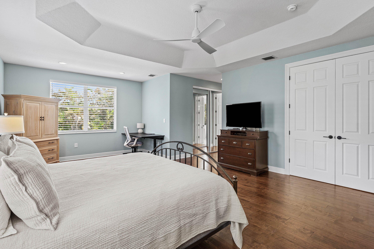
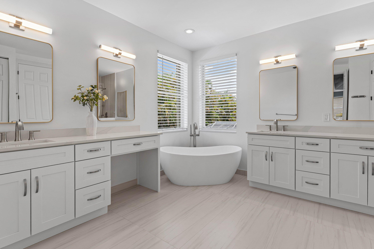
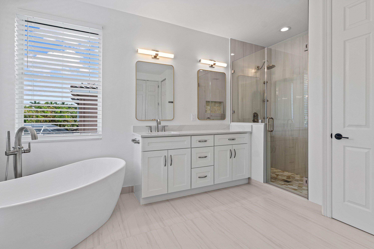
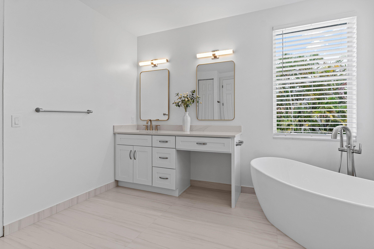
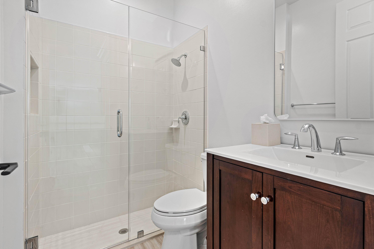
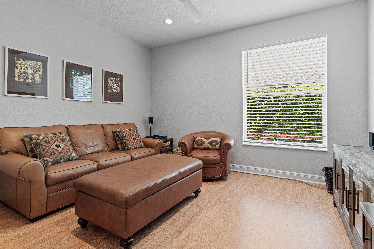
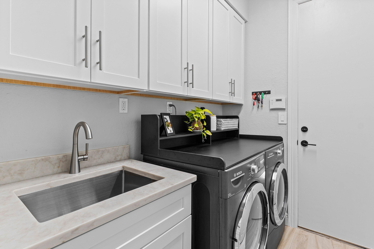
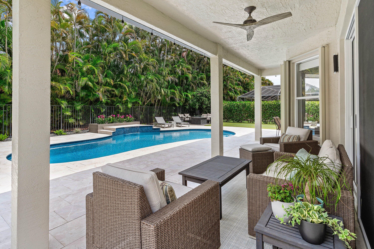
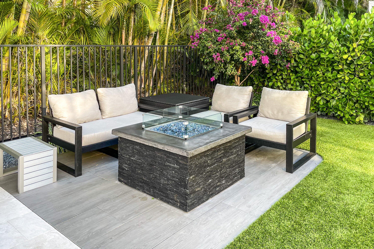
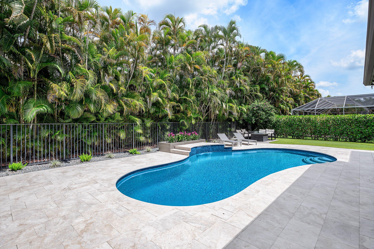
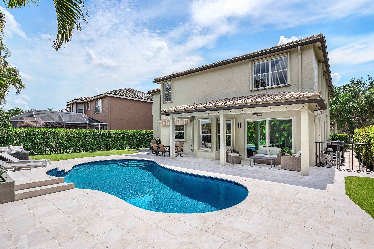
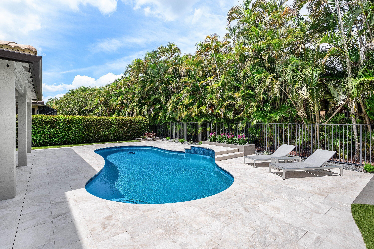
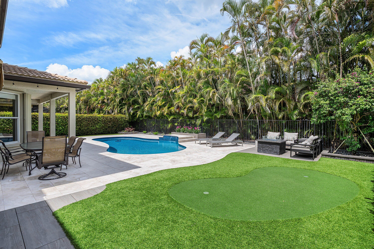
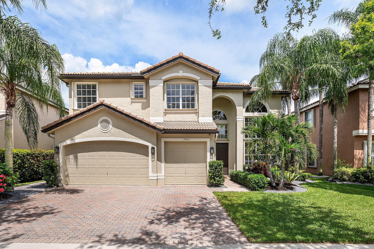
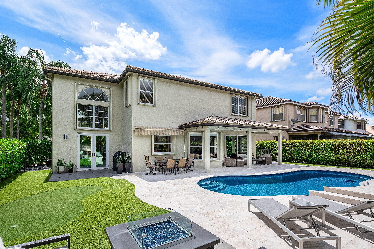
Welcome home! This meticulously maintained 5 bedroom, 3-bathroom residence offers a perfect blend of comfort, style, and functionality. Every inch of the home has been well cared for with lovely attention to detail. Upgrades galore! With stunning curb appeal, lush landscaping and an inviting exterior that makes a wonderful first impression. Step inside to discover a light-filled interior with an open floor plan that flows effortlessly between the living spaces. Be greeted by soaring ceilings, enjoy the comfort of a spacious living and dining space. Oversized primary bedroom with remodeled bathroom (2025). Renovated laundry room (2026) Outdoors, you'll find a private fenced backyard with pristine landscaping, salt water heated pool, putting green and fire pit. Don't miss this one! Full upgrade list in documents tab. Saturnia is an established, guard gated, family friendly community zoned for A rated Boca Raton schools, minutes from shopping, restaurants, parks and more!
5
beds

3
baths

3,379 Sq.Ft. LIVING AREA

8,276.4 Sq.Ft. lot

image

Schedule a Showing

We would love to show you our beautiful property. Please select your preferred date and time below. An agent will be in touch shortly to confirm your appointment.

Schedule a Showing

We would love to show you our beautiful property. Please select your preferred date and time below. An agent will be in touch shortly to confirm your appointment.
Thank you for your interest in 19453 Estuary Drive, Boca Raton, FL 33498. We are reviewing your request and will be in touch shortly!

Features & Amenities

Interior

  • total bedrooms5
  • Total bathrooms3
  • full bathrooms3
  • Laundry room Inside, Laundry Tub
  • Flooring Other, Wood
  • APPLIANCES Dryer, Dishwasher, Electric Range, Electric Water Heater, Disposal, Microwave, Oven, Refrigerator, Water Heater, Washer
  • other interior Features Breakfast Area, Bathtub, Closet Cabinetry, Dining Area, Separate/Formal Dining Room, Dual Sinks, Entrance Foyer, High Ceilings, Kitchen Island, Pantry, Sitting Area in Primary, Soaking Tub, Separate Shower, Upper Level Primary, Walk-In Closet(s)

Area & Lot

  • Status Active Under Contract
  • Living Area3,379 Sq.Ft.
  • Total Area4,189 Sq.Ft.
  • Lot Area8,276.4 Sq.Ft.
  • MLS® IDB26043838
  • TypeResidential
  • YEAR BUILT1999
  • Water FrontageNone
  • View DescriptionGarden, Pool
  • Elementary SchoolSunrise Park
  • Middle SchoolEagles Landing
  • High SchoolOlympic Heights

Exterior

  • STORIES2
  • Garage Space3.0
  • water SourcePublic
  • utilitiesCable Available, Electricity Available, Sewer Available, Water Available
  • PoolFree Form, Heated, Other, Salt Water, Association
  • roofTile
  • lot featuresSprinklers Automatic, 1/4 Acre
  • parkingAttached, Garage, Garage Door Opener
  • HEAT TYPECentral
  • AIR CONDITIONINGCentral Air
  • sewerPublic Sewer
  • Disability FeaturesNone
  • HOA AmenitiesBasketball Court, Clubhouse, Fitness Center, Pool, Sidewalks, Tennis Court(s)
  • security FeaturesSecurity System, Gated with Guard, Gated Community, Smoke Detector(s)
  • other exterior FeaturesOutdoor Living Area

Financial

  • Sales Price$1,350,000
  • Real Estate Tax $7,895/yr
  • HOA $1,625/3 mos
  • Zoning PUD
View Virtual Tour

Work With Us

With the perfect blend of experience and high energy for the best move you will ever make, the Heilman Team is eager to assist you with your real estate needs. Give us a call today!

Follow Us on Instagram