19644 Estuary Drive
19644 Estuary Drive
19644 Estuary Drive
19644 Estuary Drive
19644 Estuary Drive
19644 Estuary Drive
19644 Estuary Drive
19644 Estuary Drive
19644 Estuary Drive
19644 Estuary Drive
19644 Estuary Drive
19644 Estuary Drive
19644 Estuary Drive
19644 Estuary Drive
19644 Estuary Drive
19644 Estuary Drive
19644 Estuary Drive
19644 Estuary Drive
19644 Estuary Drive
19644 Estuary Drive
19644 Estuary Drive
19644 Estuary Drive
19644 Estuary Drive
19644 Estuary Drive
19644 Estuary Drive
19644 Estuary Drive
19644 Estuary Drive
19644 Estuary Drive
19644 Estuary Drive
19644 Estuary Drive
19644 Estuary Drive
19644 Estuary Drive
19644 Estuary Drive
19644 Estuary Drive
19644 Estuary Drive
19644 Estuary Drive
19644 Estuary Drive
19644 Estuary Drive
19644 Estuary Drive
19644 Estuary Drive
19644 Estuary Drive
19644 Estuary Drive
19644 Estuary Drive
19644 Estuary Drive
19644 Estuary Drive
19644 Estuary Drive
19644 Estuary Drive
19644 Estuary Drive
19644 Estuary Drive
19644 Estuary Drive
19644 Estuary Drive
19644 Estuary Drive
19644 Estuary Drive
19644 Estuary Drive
19644 Estuary Drive
19644 Estuary Drive
19644 Estuary Drive
19644 Estuary Drive
19644 Estuary Drive
19644 Estuary Drive
19644 Estuary Drive
19644 Estuary Drive
19644 Estuary Drive
19644 Estuary Drive
19644 Estuary Drive
19644 Estuary Drive
19644 Estuary Drive
19644 Estuary Drive
19644 Estuary Drive
19644 Estuary Drive
19644 Estuary Drive
19644 Estuary Drive
19644 Estuary Drive
19644 Estuary Drive
19644 Estuary Drive
19644 Estuary Drive
19644 Estuary Drive
19644 Estuary Drive
19644 Estuary Drive
19644 Estuary Drive
19644 Estuary Drive
19644 Estuary Drive
19644 Estuary Drive
19644 Estuary Drive
19644 Estuary Drive
19644 Estuary Drive
19644 Estuary Drive
19644 Estuary Drive
19644 Estuary Drive
19644 Estuary Drive
19644 Estuary Drive
19644 Estuary Drive
19644 Estuary Drive
19644 Estuary Drive
19644 Estuary Drive
19644 Estuary Drive
19644 Estuary Drive
19644 Estuary Drive
19644 Estuary Drive
19644 Estuary Drive
19644 Estuary Drive
19644 Estuary Drive
19644 Estuary Drive
19644 Estuary Drive
19644 Estuary Drive
19644 Estuary Drive
19644 Estuary Drive
19644 Estuary Drive
19644 Estuary Drive
19644 Estuary Drive
19644 Estuary Drive
19644 Estuary Drive
19644 Estuary Drive
19644 Estuary Drive
19644 Estuary Drive
19644 Estuary Drive
19644 Estuary Drive
19644 Estuary Drive
19644 Estuary Drive
19644 Estuary Drive
19644 Estuary Drive
19644 Estuary Drive
19644 Estuary Drive
19644 Estuary Drive
19644 Estuary Drive
19644 Estuary Drive
19644 Estuary Drive
19644 Estuary Drive
19644 Estuary Drive
See all photos
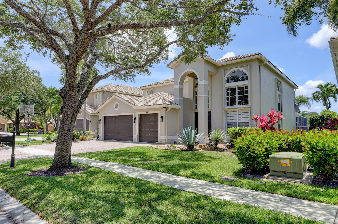
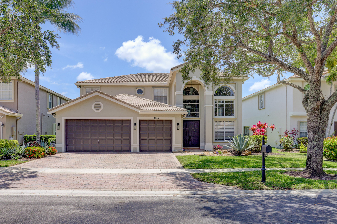
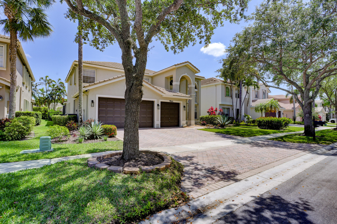
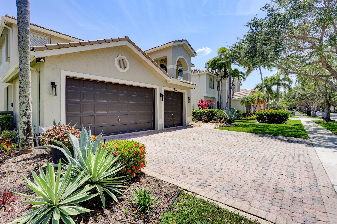
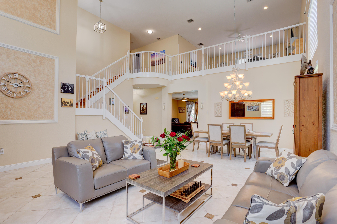
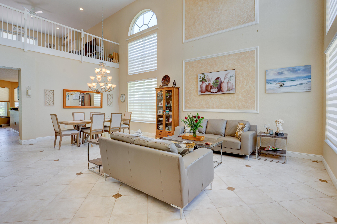
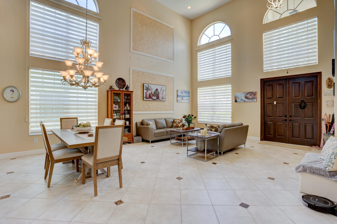
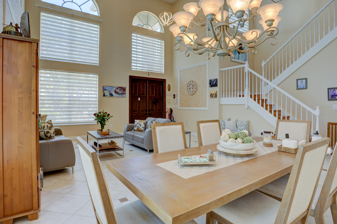
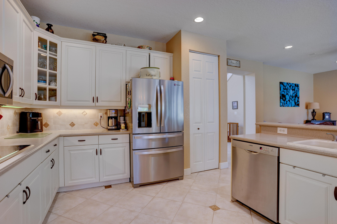
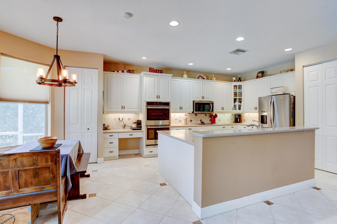
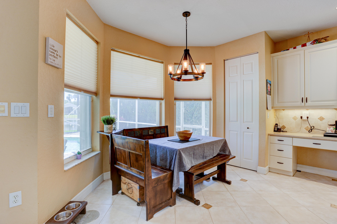
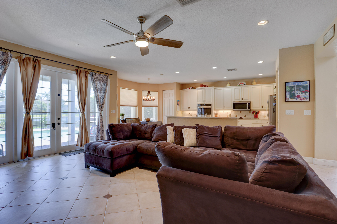
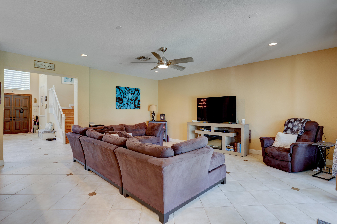
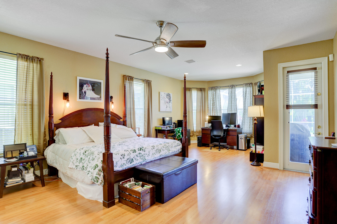
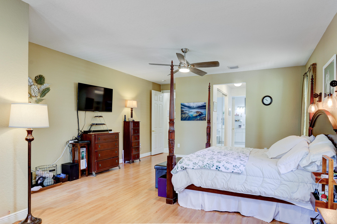
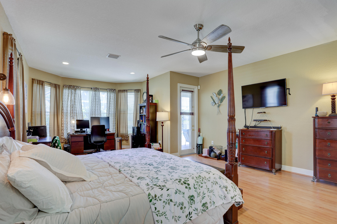
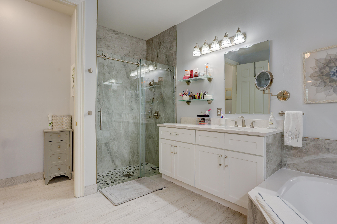
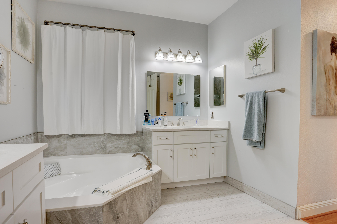
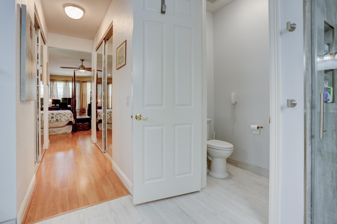
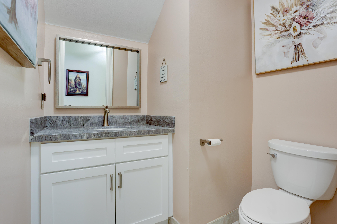
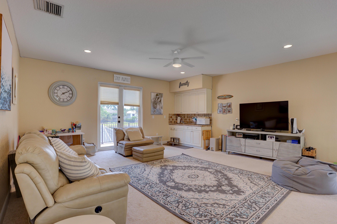
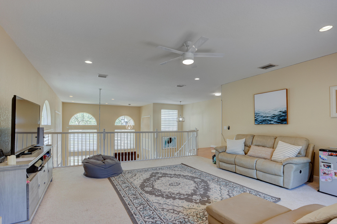
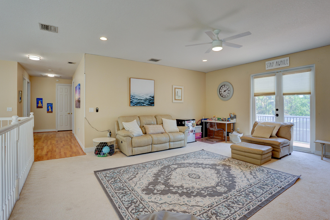
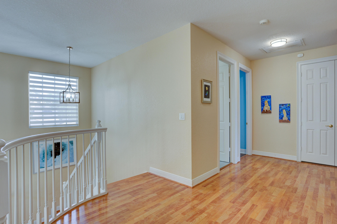
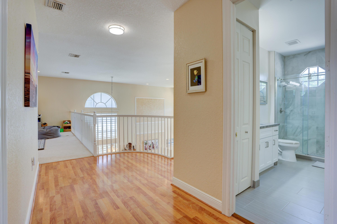
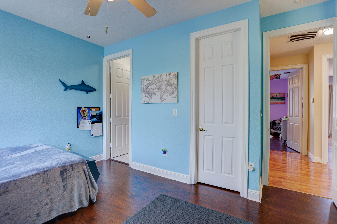
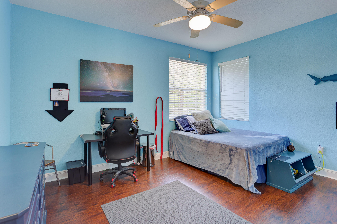
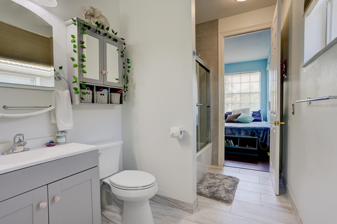
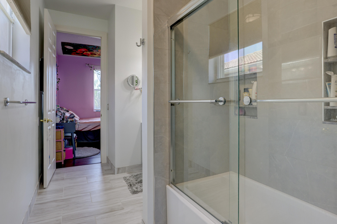
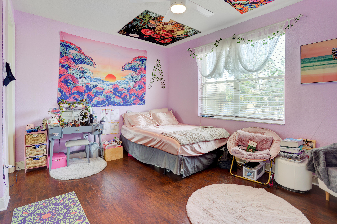
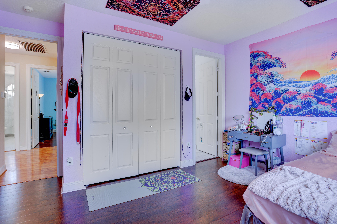
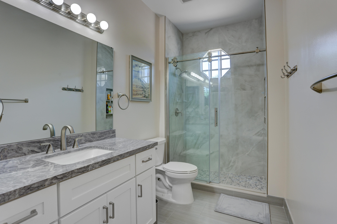
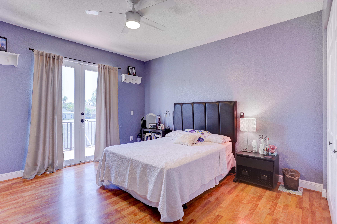
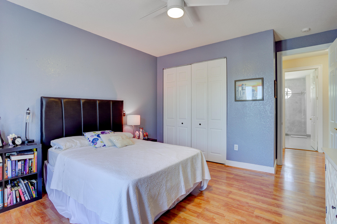
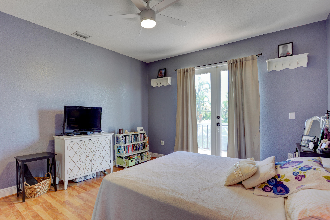
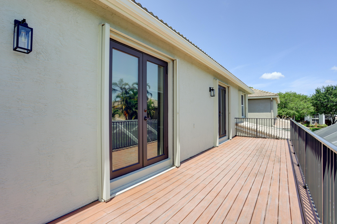
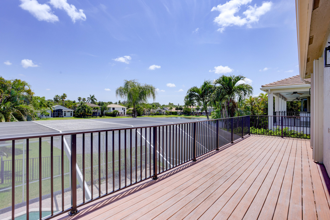
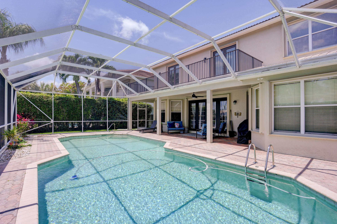
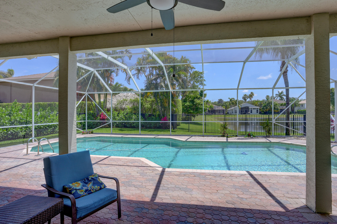
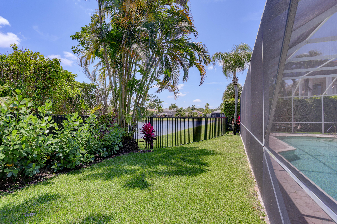
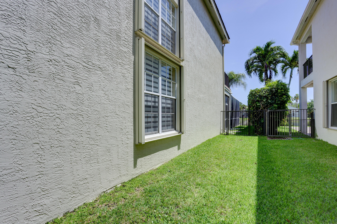
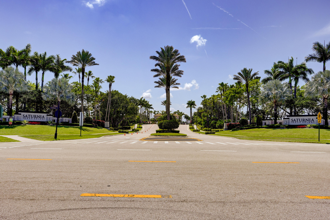
Lake Front pool home in a GL Homes gated community Saturnia. Finally a home that lives up to expectations with updated baths and spacious open floor plan. NEW ROOF!!! THIS 4/3.5 +LOFT +3CG W/SOUTH.EXPOSURE IS SITUATED ON A BEAUTIFUL LAKE LOT W/SCREENED HTD OVERSIZED POOL. THIS HOME IS HIGHLY UPGRADED & IN IMMACULATE CONDITION & Just painted interior - SPECIAL FEATURES INCL: TILE ON DIAG. W/TUMBLESTONE INSERTS-WAINSCOTING IN FOYER & LIVING RM-CUSTOM PAINT THRUOUT HOME-CUSTOM WINDOW TREATMENTS-FANS- HI-HATS AND FRENCH DOORS. The community features a clubhouse, pool and fitness center. Walk to both the elementary and middle schools just outside the front gate. This one checks all the boxes!

4
beds

4
baths

3,582 Sq.Ft. LIVING AREA

image

Schedule a Showing

We would love to show you our beautiful property. Please select your preferred date and time below. An agent will be in touch shortly to confirm your appointment.

Schedule a Showing

We would love to show you our beautiful property. Please select your preferred date and time below. An agent will be in touch shortly to confirm your appointment.
Thank you for your interest in 19644 Estuary Drive, Boca Raton, FL 33498. We are reviewing your request and will be in touch shortly!

Features & Amenities

Interior

  • total bedrooms4
  • Total bathrooms4
  • full bathrooms3
  • half bathroom1
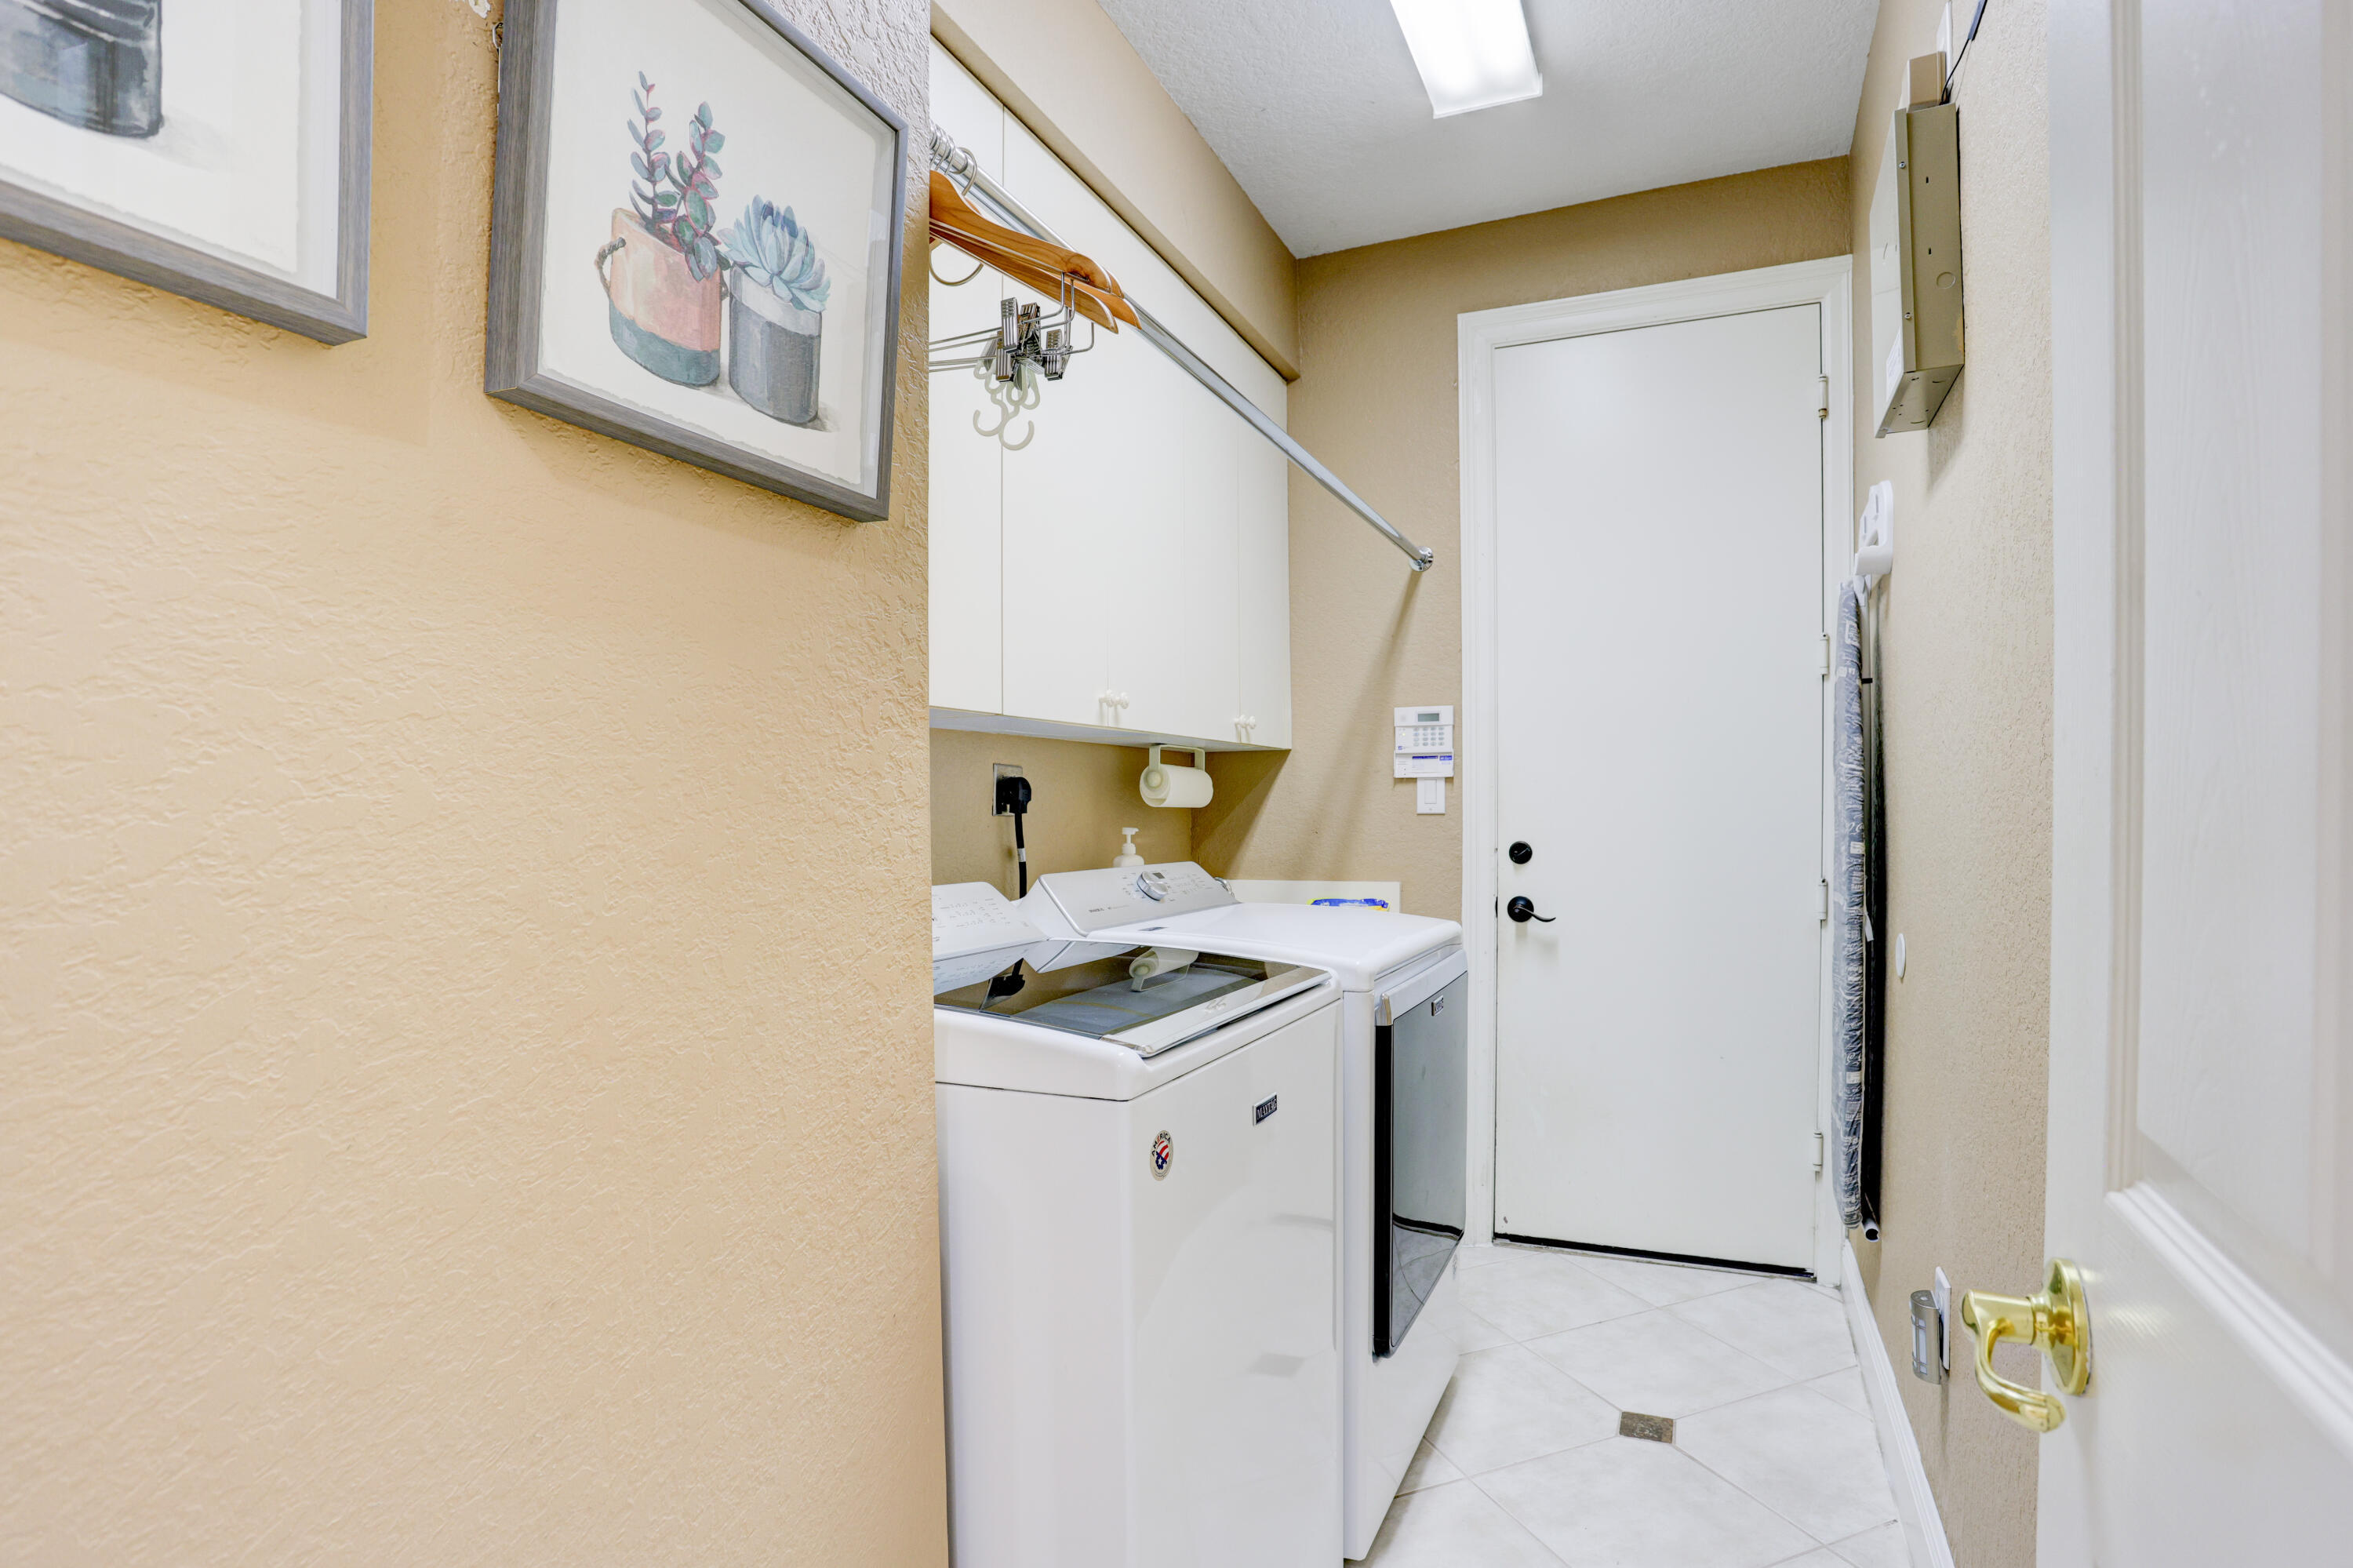
  • Laundry room Laundry Room
  • Flooring Laminate, Tile
  • APPLIANCES Cooktop, Dryer, Dishwasher, Disposal, Microwave, Oven, Refrigerator, Washer
  • other interior Features Built-in Features, Bathtub, Dual Sinks, Entrance Foyer, High Ceilings, Main Level Primary, Pantry, Split Bedrooms, Soaking Tub, Separate Shower, Walk-In Closet(s)

Area & Lot

  • Status Pending
  • Living Area3,582 Sq.Ft.
  • Total Area4,868 Sq.Ft.
  • MLS® IDB26048827
  • TypeResidential
  • YEAR BUILT1999
  • Water FrontageLake Front
  • View DescriptionLake
  • Elementary SchoolSunrise Park
  • Middle SchoolEagles Landing
  • High SchoolOlympic Heights

Exterior

  • STORIES2
  • Garage Space3.0
  • PoolPrivate, Association
  • parkingAttached, Garage, Garage Door Opener
  • HEAT TYPECentral, Electric
  • AIR CONDITIONINGCentral Air, Ceiling Fan(s), Electric
  • sewerPublic Sewer
  • Disability FeaturesNone
  • HOA AmenitiesBasketball Court, Clubhouse, Fitness Center, Playground, Pool, Sidewalks
  • security FeaturesSecurity System, Gated with Guard, Gated Community, Smoke Detector(s)
  • other exterior FeaturesBalcony, Lighting, Outdoor Living Area, Other

Financial

  • Lease Price$7,500/mo
View Virtual Tour

Work With Us

With the perfect blend of experience and high energy for the best move you will ever make, the Heilman Team is eager to assist you with your real estate needs. Give us a call today!

Follow Us on Instagram