200 NE 28th Terrace
200 NE 28th Terrace
200 NE 28th Terrace
200 NE 28th Terrace
200 NE 28th Terrace
200 NE 28th Terrace
200 NE 28th Terrace
200 NE 28th Terrace
200 NE 28th Terrace
200 NE 28th Terrace
200 NE 28th Terrace
200 NE 28th Terrace
200 NE 28th Terrace
200 NE 28th Terrace
200 NE 28th Terrace
200 NE 28th Terrace
200 NE 28th Terrace
200 NE 28th Terrace
200 NE 28th Terrace
200 NE 28th Terrace
200 NE 28th Terrace
200 NE 28th Terrace
200 NE 28th Terrace
200 NE 28th Terrace
200 NE 28th Terrace
200 NE 28th Terrace
200 NE 28th Terrace
200 NE 28th Terrace
200 NE 28th Terrace
200 NE 28th Terrace
200 NE 28th Terrace
200 NE 28th Terrace
200 NE 28th Terrace
200 NE 28th Terrace
200 NE 28th Terrace
200 NE 28th Terrace
200 NE 28th Terrace
200 NE 28th Terrace
200 NE 28th Terrace
200 NE 28th Terrace
200 NE 28th Terrace
200 NE 28th Terrace
200 NE 28th Terrace
200 NE 28th Terrace
200 NE 28th Terrace
200 NE 28th Terrace
200 NE 28th Terrace
200 NE 28th Terrace
200 NE 28th Terrace
200 NE 28th Terrace
200 NE 28th Terrace
200 NE 28th Terrace
200 NE 28th Terrace
200 NE 28th Terrace
200 NE 28th Terrace
200 NE 28th Terrace
200 NE 28th Terrace
200 NE 28th Terrace
200 NE 28th Terrace
200 NE 28th Terrace
200 NE 28th Terrace
200 NE 28th Terrace
200 NE 28th Terrace
200 NE 28th Terrace
200 NE 28th Terrace
200 NE 28th Terrace
200 NE 28th Terrace
200 NE 28th Terrace
200 NE 28th Terrace
200 NE 28th Terrace
200 NE 28th Terrace
200 NE 28th Terrace
200 NE 28th Terrace
200 NE 28th Terrace
200 NE 28th Terrace
200 NE 28th Terrace
200 NE 28th Terrace
200 NE 28th Terrace
200 NE 28th Terrace
200 NE 28th Terrace
200 NE 28th Terrace
200 NE 28th Terrace
200 NE 28th Terrace
200 NE 28th Terrace
200 NE 28th Terrace
200 NE 28th Terrace
200 NE 28th Terrace
200 NE 28th Terrace
200 NE 28th Terrace
200 NE 28th Terrace
200 NE 28th Terrace
200 NE 28th Terrace
200 NE 28th Terrace
200 NE 28th Terrace
200 NE 28th Terrace
200 NE 28th Terrace
200 NE 28th Terrace
200 NE 28th Terrace
200 NE 28th Terrace
200 NE 28th Terrace
200 NE 28th Terrace
200 NE 28th Terrace
200 NE 28th Terrace
200 NE 28th Terrace
200 NE 28th Terrace
200 NE 28th Terrace
200 NE 28th Terrace
200 NE 28th Terrace
200 NE 28th Terrace
200 NE 28th Terrace
200 NE 28th Terrace
200 NE 28th Terrace
200 NE 28th Terrace
200 NE 28th Terrace
200 NE 28th Terrace
200 NE 28th Terrace
200 NE 28th Terrace
200 NE 28th Terrace
200 NE 28th Terrace
200 NE 28th Terrace
200 NE 28th Terrace
200 NE 28th Terrace
200 NE 28th Terrace
200 NE 28th Terrace
200 NE 28th Terrace
200 NE 28th Terrace
200 NE 28th Terrace
200 NE 28th Terrace
200 NE 28th Terrace
200 NE 28th Terrace
200 NE 28th Terrace
200 NE 28th Terrace
See all photos
Courtesy of Compass Florida LLC
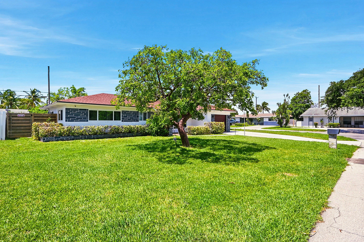
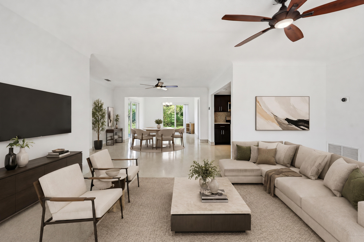
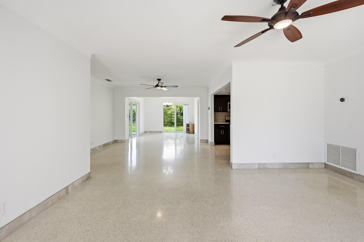
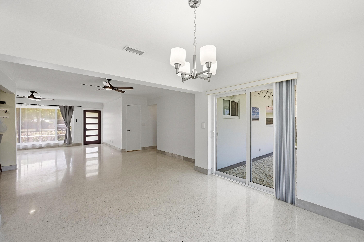
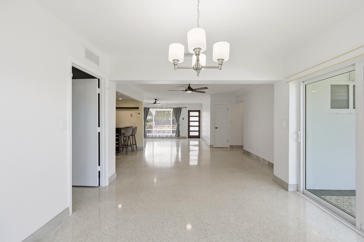
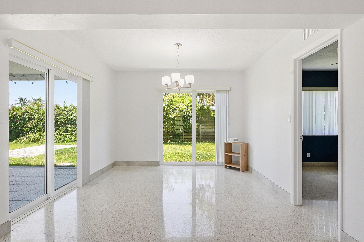
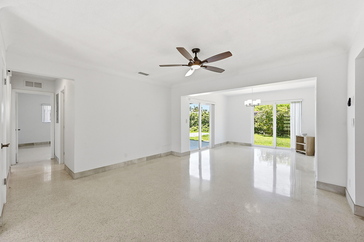
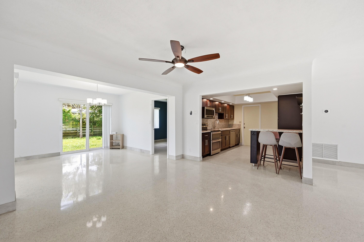
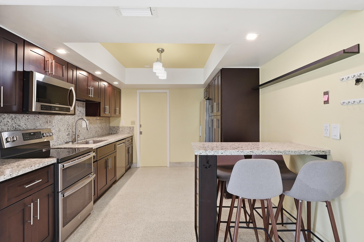
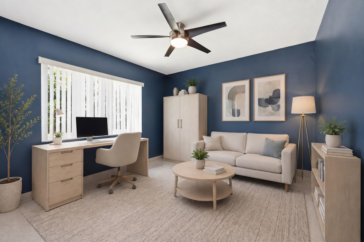
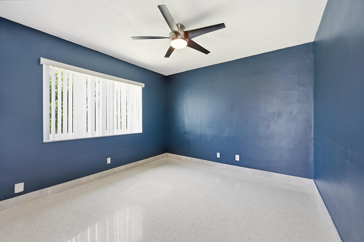
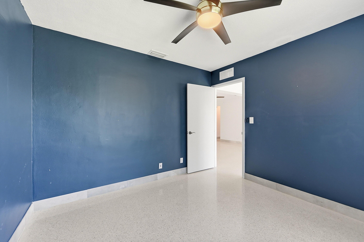
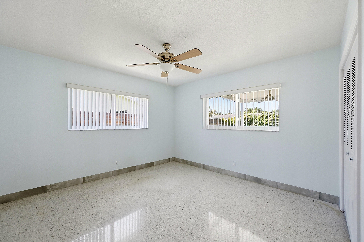
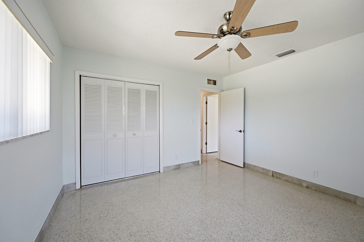
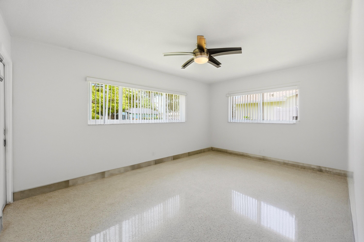
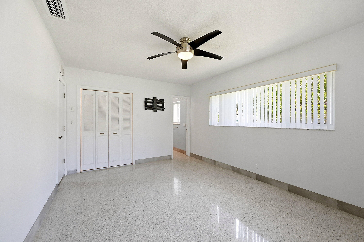
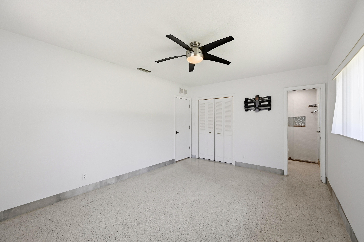
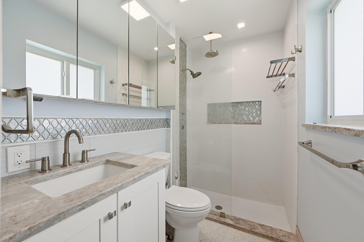
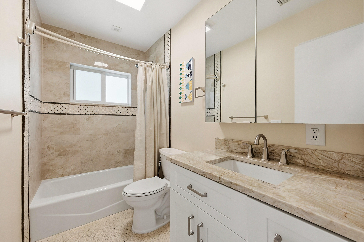
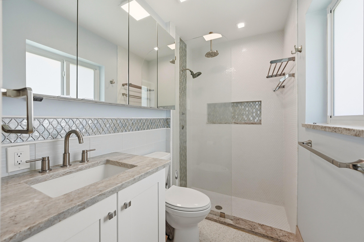
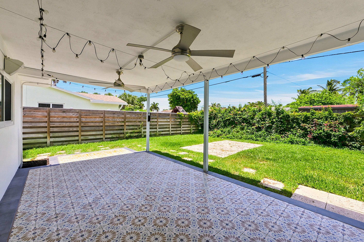
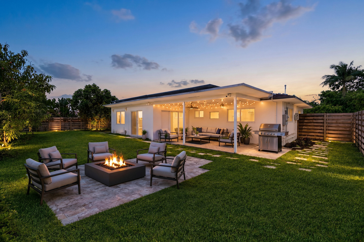
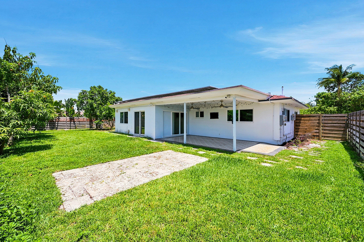
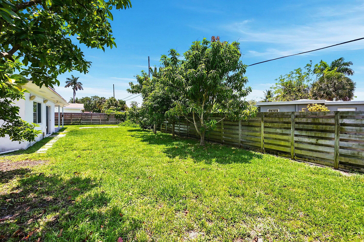
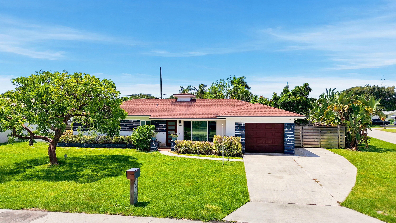
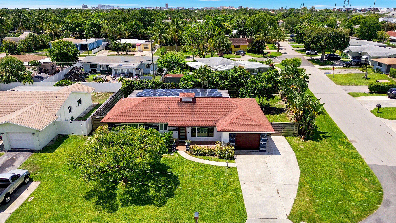
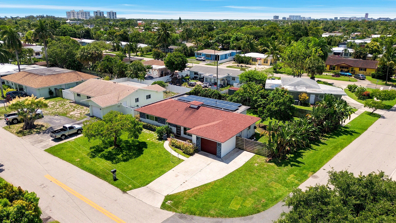
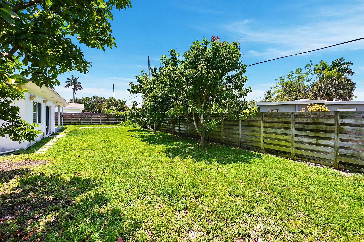
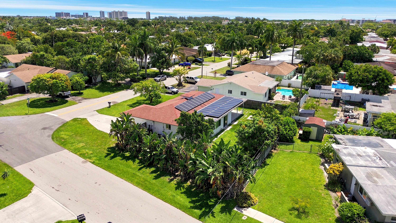
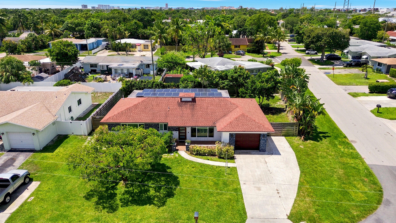
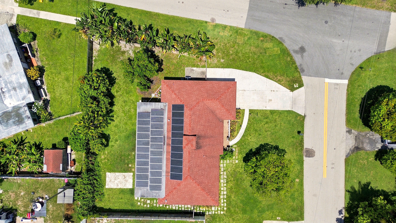
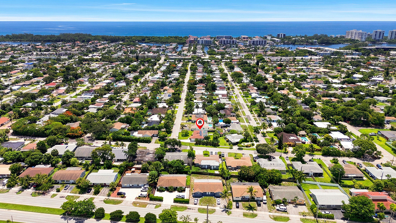
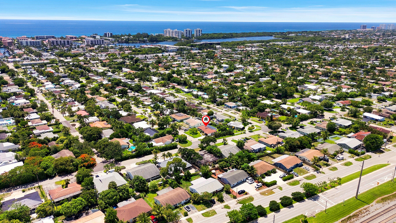
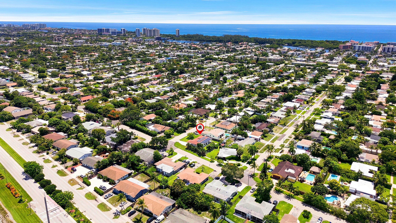
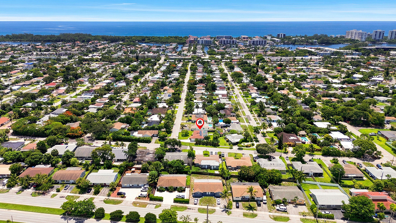
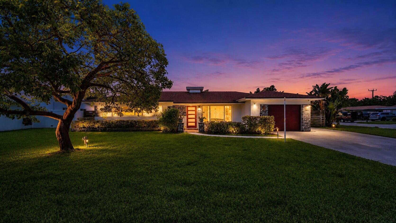
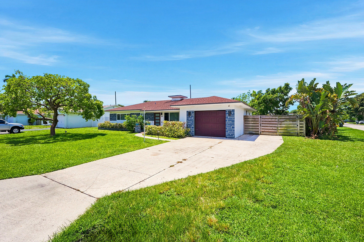
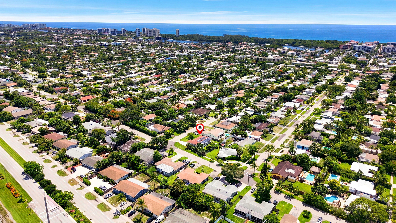
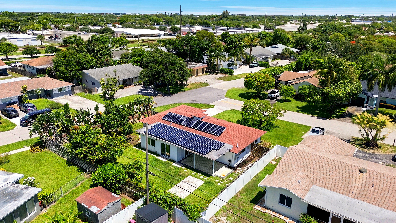
Welcome to this charming three-bedroom, two-bathroom single-family residence nestled in the Chatham Hills community of east Boca Raton, Florida. This thoughtfully designed home encompasses split and flex living space on one convenient floor, making it easy to navigate and maintain. A single-car garage with dedicated A/C offers convenient vehicle storage and protection from the elements. Located near FAU ,Mizner, Town Center Mall, Downtown Delray, Fine dining, Beaches , Parks and more. This subdivision is an excellent opportunity for those seeking a well-proportioned home at an affordable price for east side living. It doesn't get any better than this! NO HOA, Brand NEW A/C and WH, Room for a boat, Impact Windows and Doors, Corner Lot , Fenced Yard, Solar Panels and more. Won't last! seller's disclosure, flood disclosure and Lead based disclosure attached
3
beds

2
baths

1,446 Sq.Ft. LIVING AREA

9,147.6 Sq.Ft. lot

Features & Amenities

Interior

  • total bedrooms3
  • Total bathrooms2
  • full bathrooms2
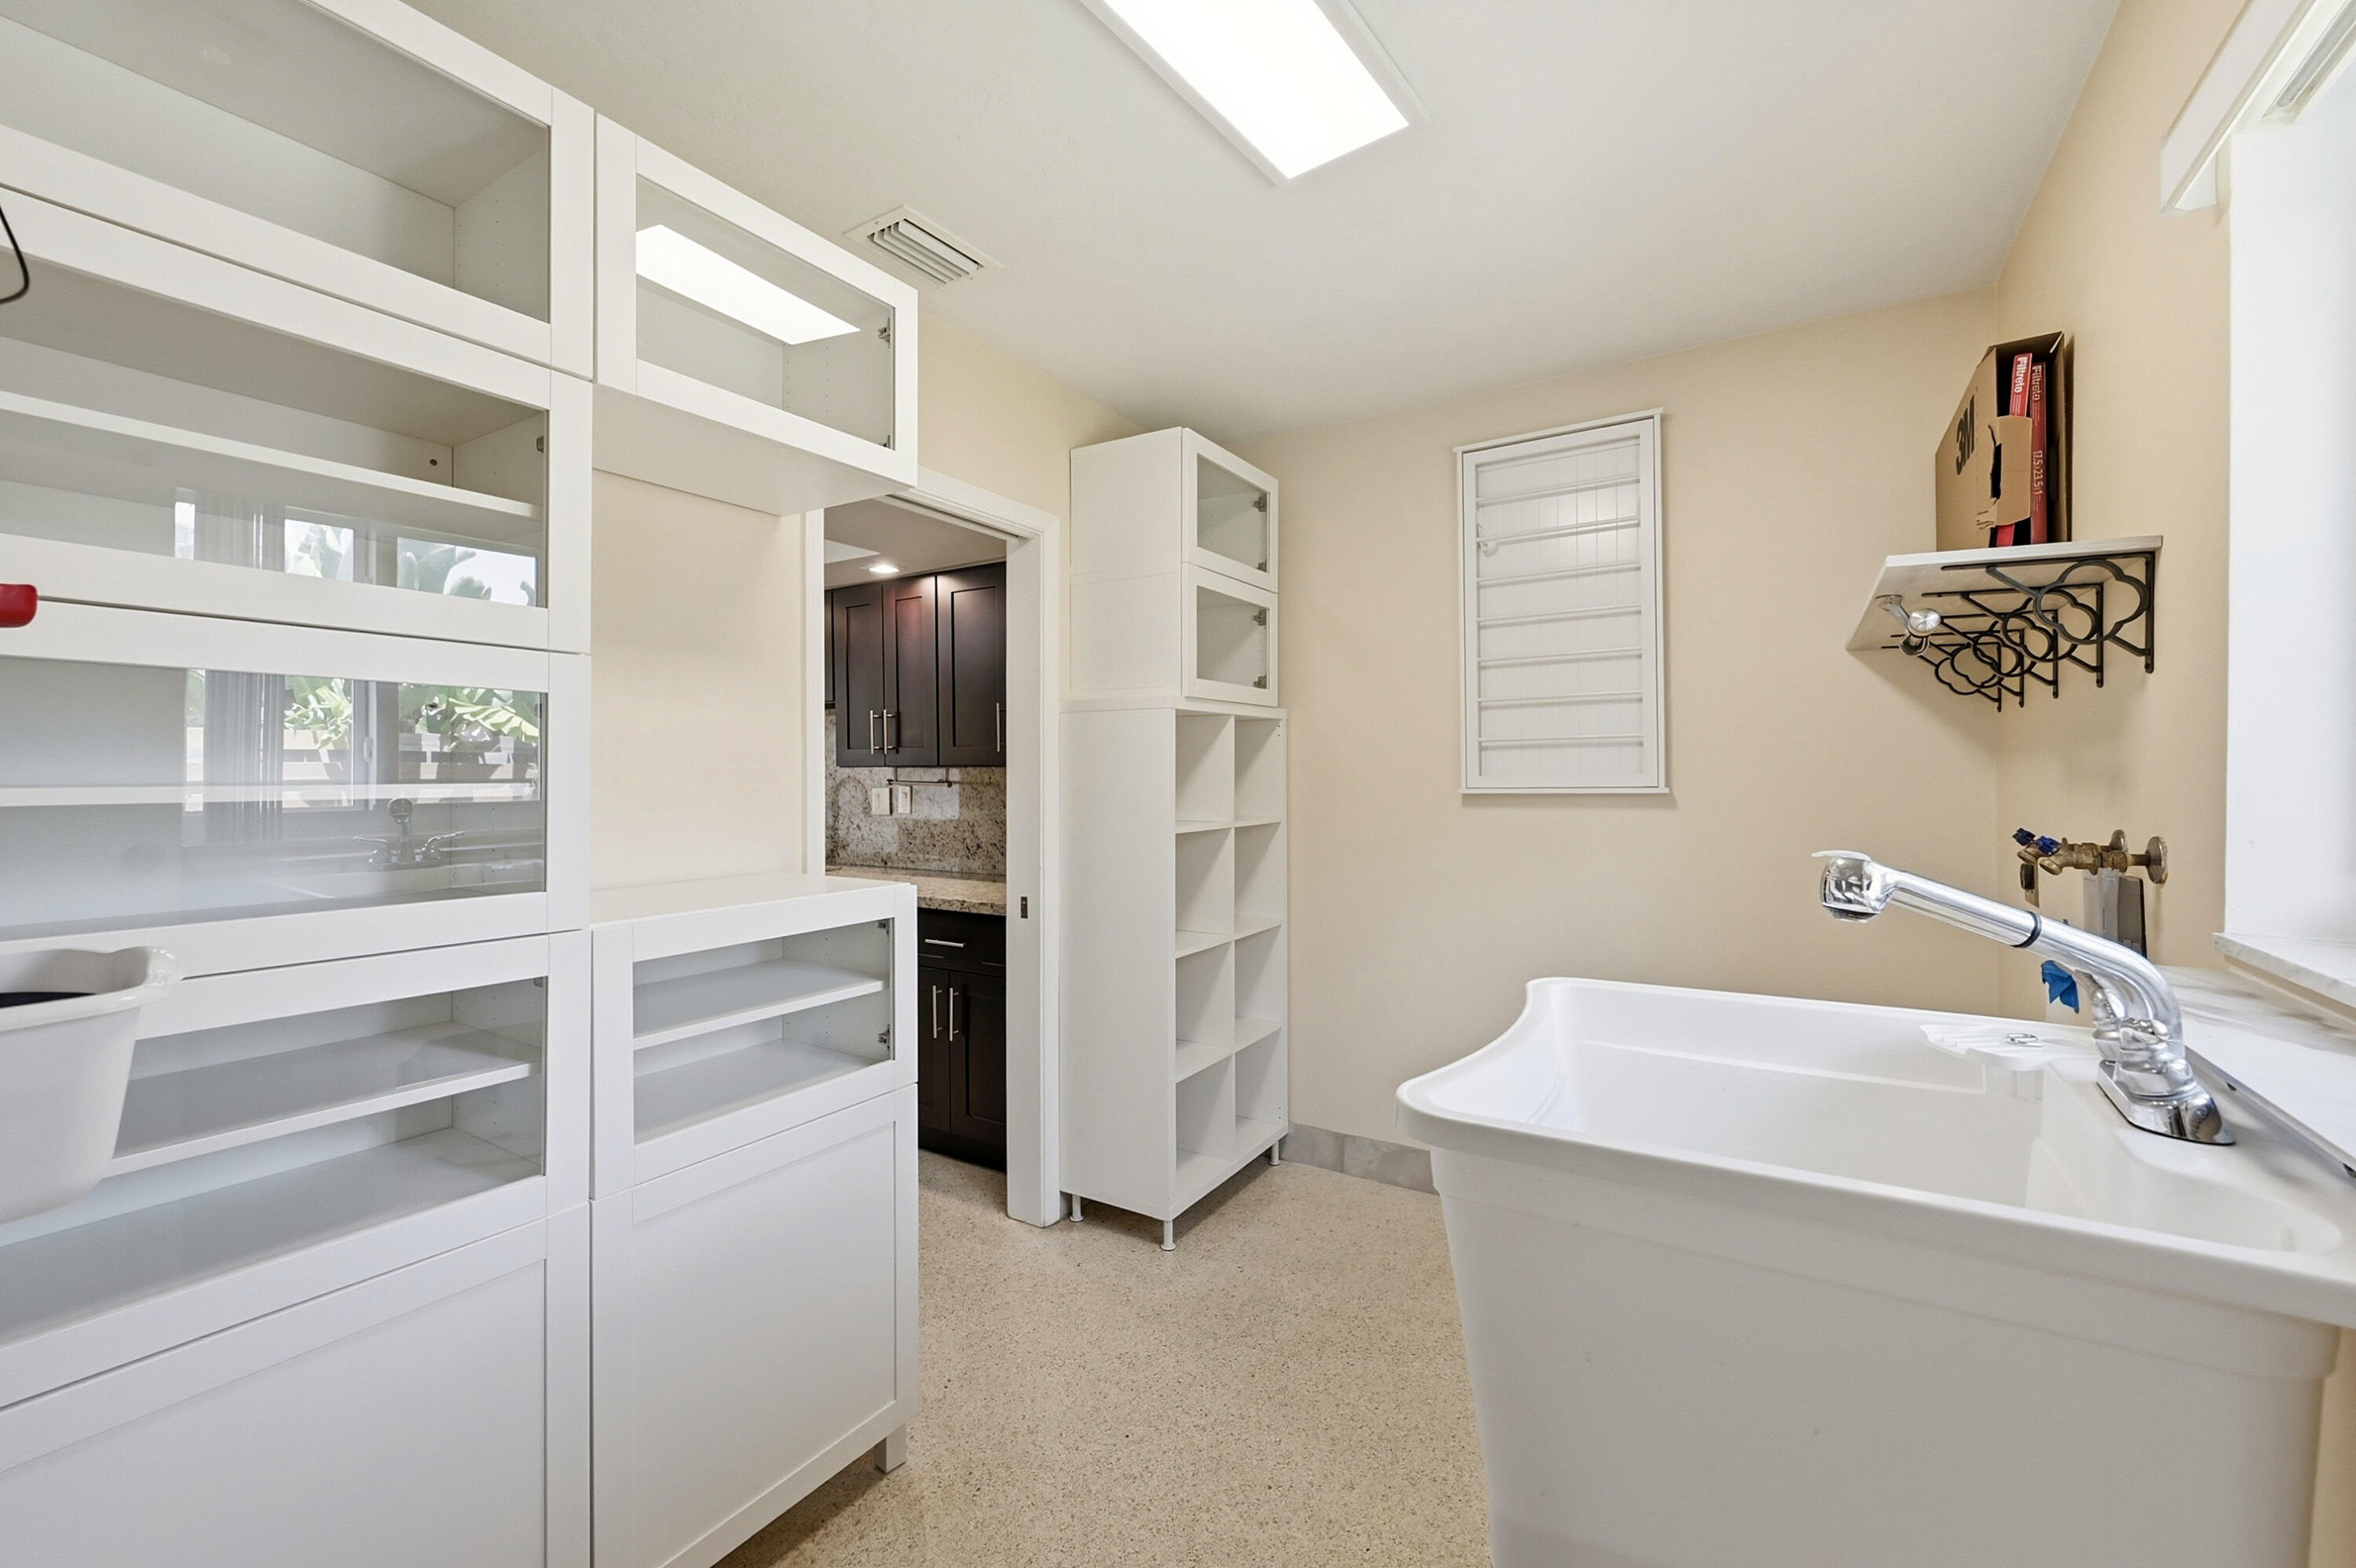
  • Laundry room Washer Hookup, Electric Dryer Hookup, Inside, Laundry Room, Laundry Tub, Sink
  • Flooring Terrazzo
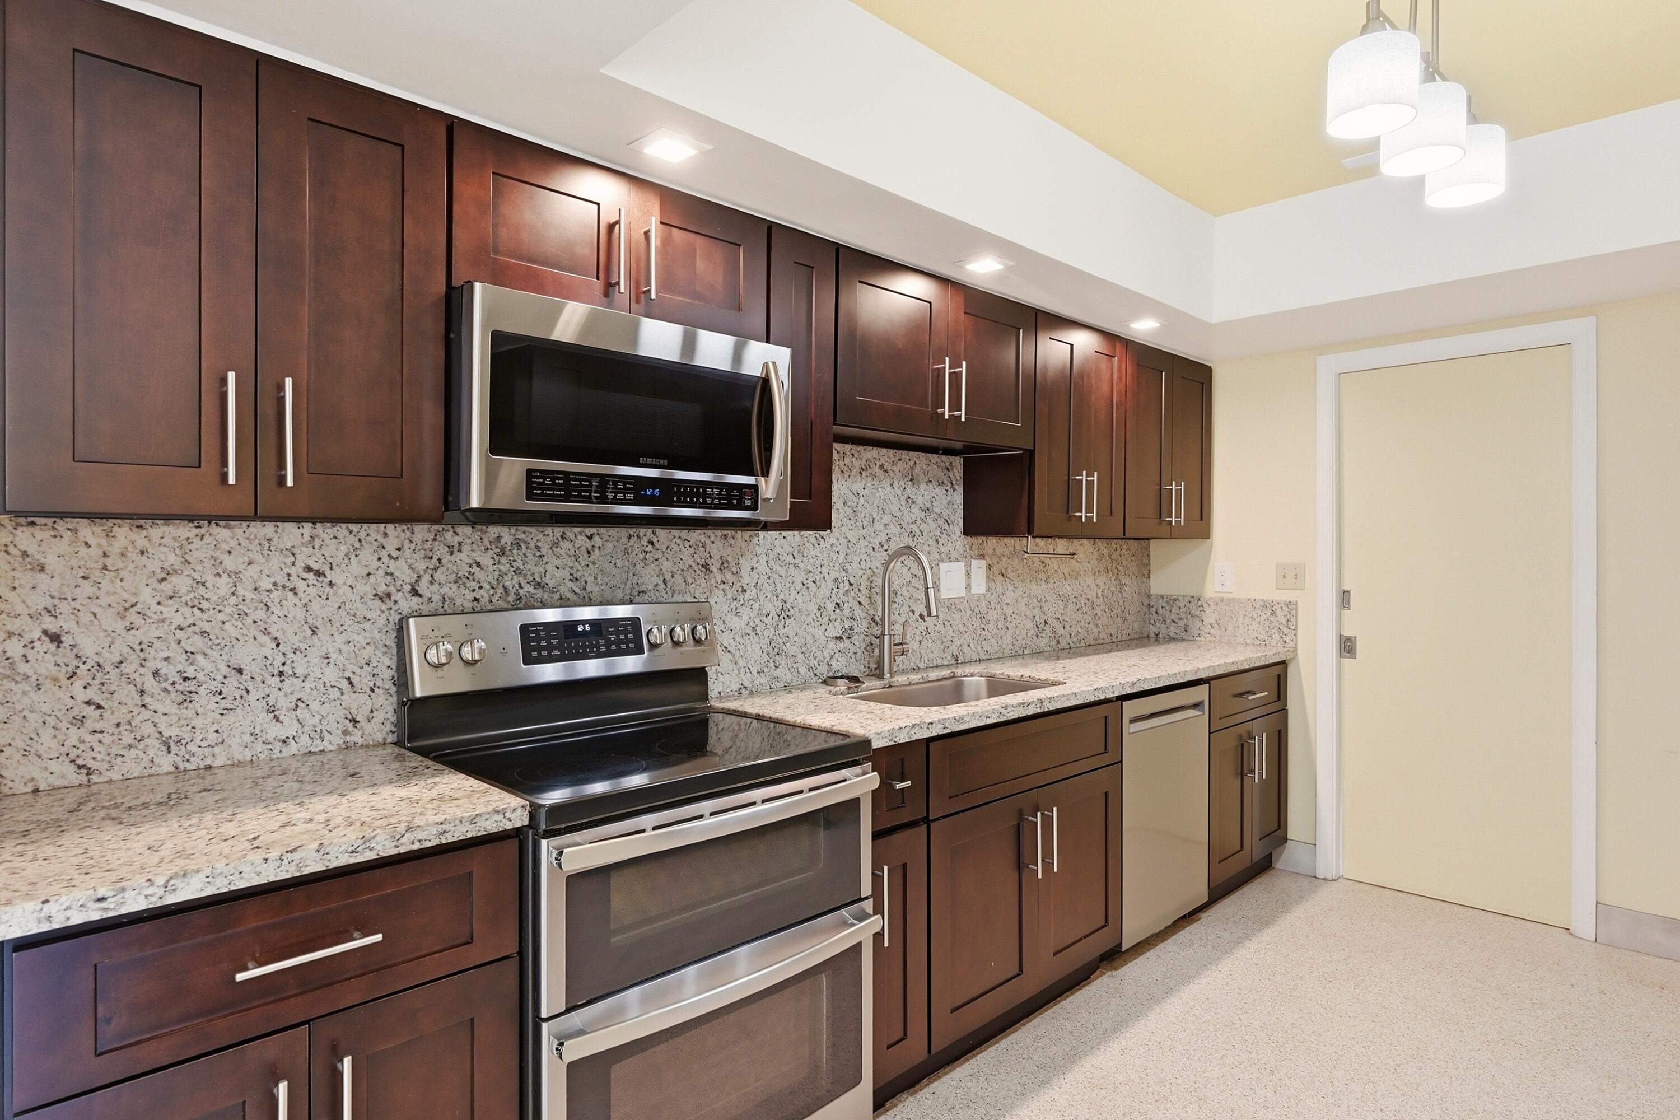
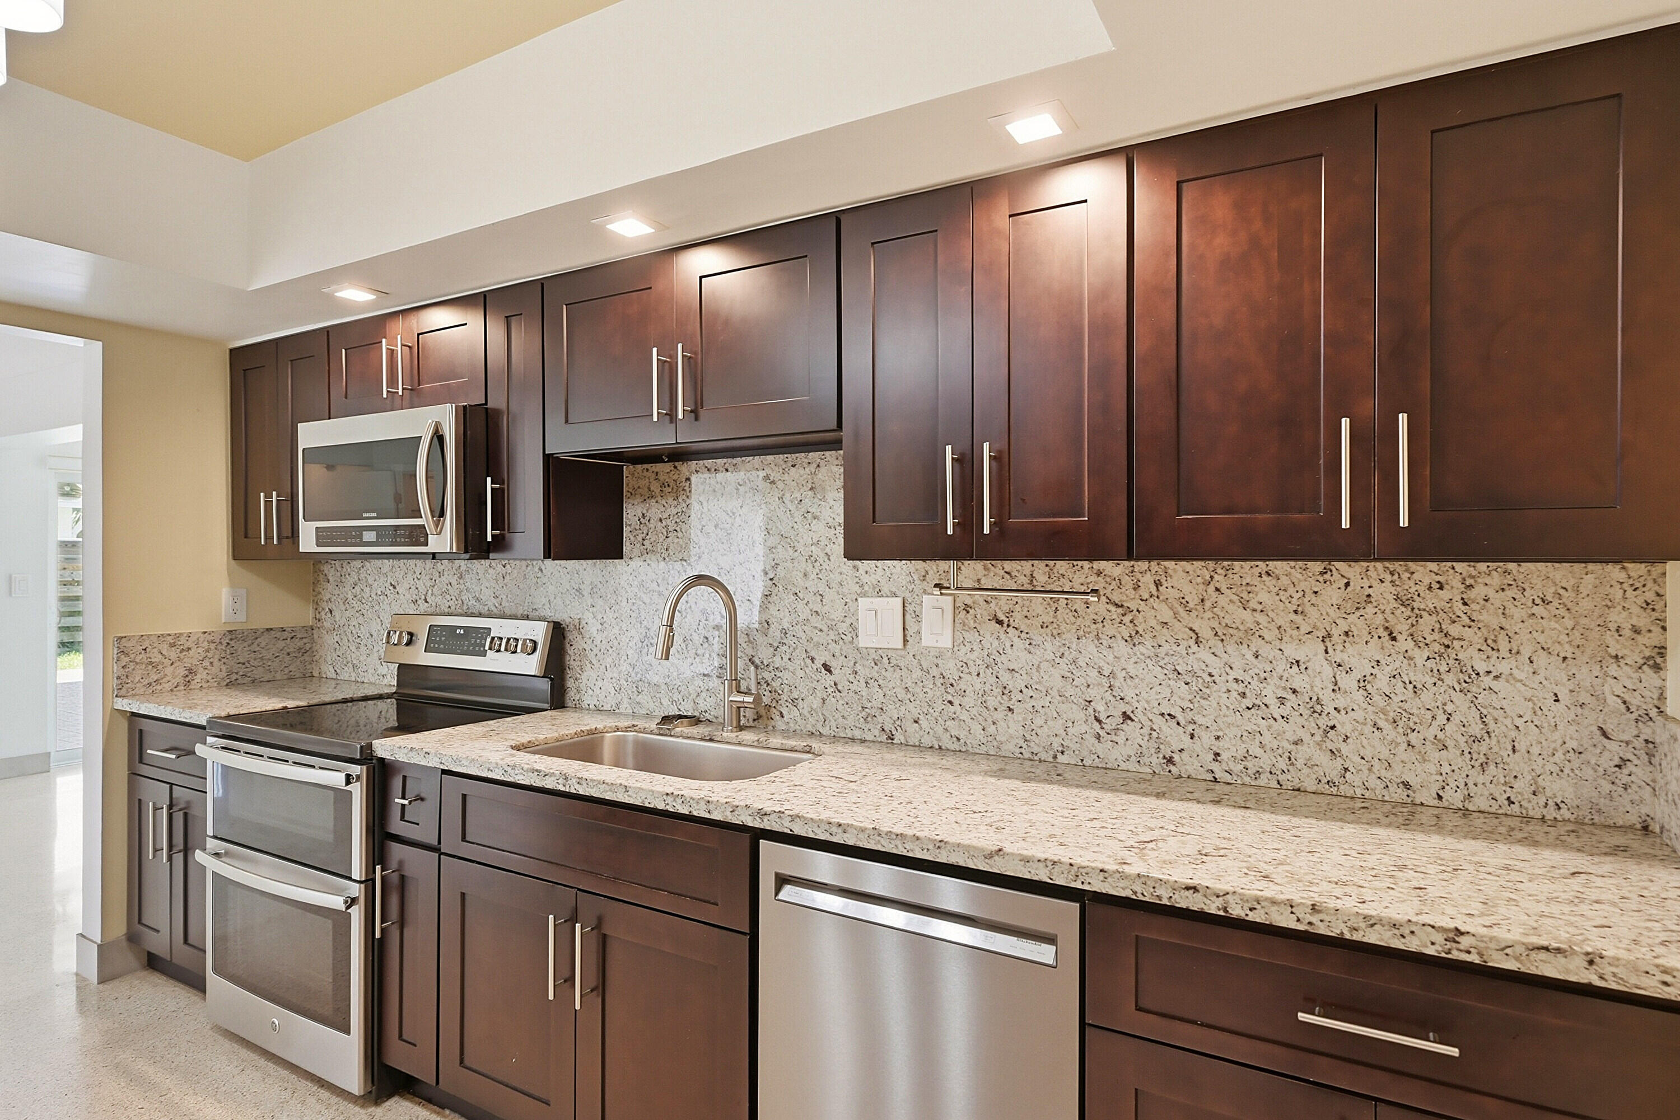
  • APPLIANCES Dishwasher, Electric Range, Electric Water Heater, Disposal, Ice Maker, Microwave, Range, Refrigerator, Water Heater
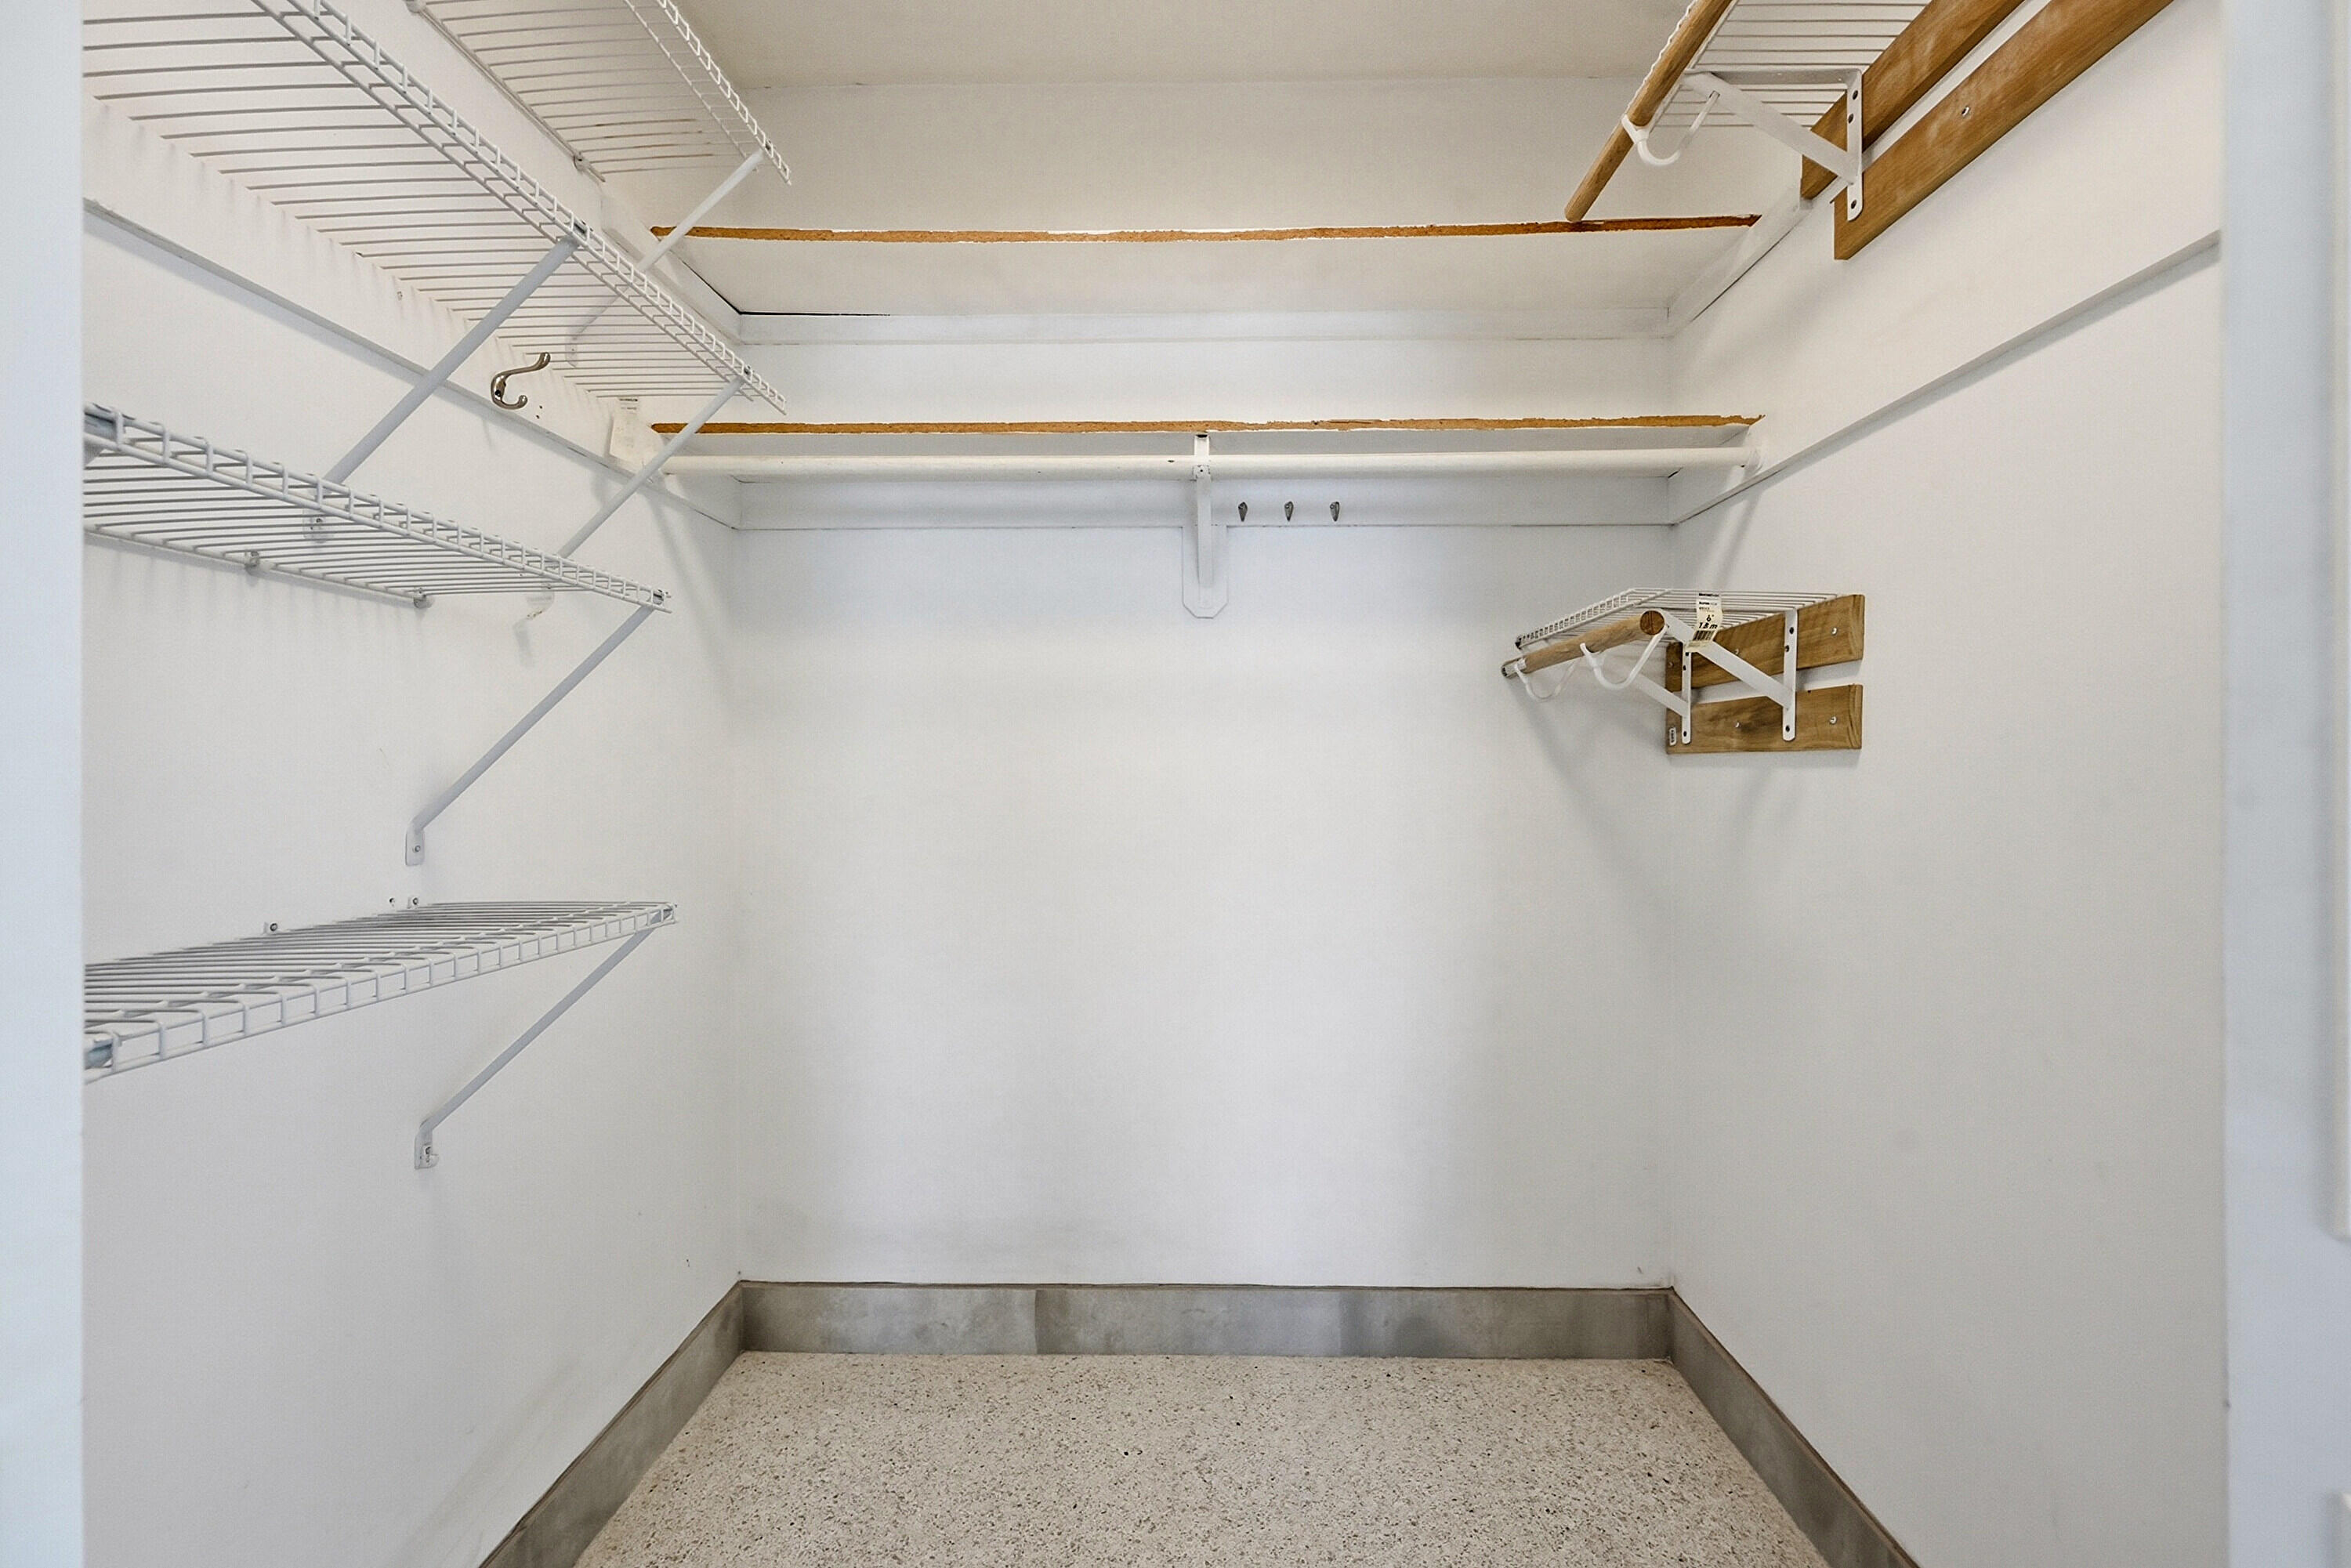
  • other interior Features Breakfast Bar, Built-in Features, Closet Cabinetry, Dining Area, Separate/Formal Dining Room, Eat-in Kitchen, Main Level Primary, Pantry, Split Bedrooms, Storage, Walk-In Closet(s)

Area & Lot

  • Status Sold
  • Date Sold July 28, 2026
  • Living Area1,446 Sq.Ft.
  • Total Area2,308 Sq.Ft.
  • Lot Area9,147.6 Sq.Ft.
  • MLS® IDB26051266
  • TypeResidential
  • YEAR BUILT1973
  • Architecture StylesRanch
  • Water FrontageNone
  • View DescriptionGarden
  • Elementary SchoolJ. C. Mitchell
  • Middle SchoolBoca Raton Community
  • High SchoolBoca Raton

Exterior

  • STORIES1
  • Garage Space1.0
  • water SourcePublic
  • utilitiesSewer Available, Water Available
  • roofComposition, Flat, Shingle
  • lot featuresCorner Lot, Sprinklers Automatic, 1/4 Acre
  • parkingAttached, Boat, Driveway, Garage
  • HEAT TYPECentral
  • AIR CONDITIONINGCentral Air, Ceiling Fan(s), Other
  • sewerPublic Sewer
  • Disability FeaturesNone
  • security FeaturesSecurity System Owned, Closed Circuit Camera(s), Smoke Detector(s)
  • other exterior FeaturesBarbecue, Lighting, Outdoor Living Area, Room For Pool

Financial

  • Sales Price$755,000
  • Real Estate Tax $9,195/yr
  • Zoning R1D (city)

Work With Us

With the perfect blend of experience and high energy for the best move you will ever make, the Heilman Team is eager to assist you with your real estate needs. Give us a call today!
Follow Us on Instagram