2081 NW 52nd Street
2081 NW 52nd Street
2081 NW 52nd Street
2081 NW 52nd Street
2081 NW 52nd Street
2081 NW 52nd Street
2081 NW 52nd Street
2081 NW 52nd Street
2081 NW 52nd Street
2081 NW 52nd Street
2081 NW 52nd Street
2081 NW 52nd Street
2081 NW 52nd Street
2081 NW 52nd Street
2081 NW 52nd Street
2081 NW 52nd Street
2081 NW 52nd Street
2081 NW 52nd Street
2081 NW 52nd Street
2081 NW 52nd Street
2081 NW 52nd Street
2081 NW 52nd Street
2081 NW 52nd Street
2081 NW 52nd Street
2081 NW 52nd Street
2081 NW 52nd Street
2081 NW 52nd Street
2081 NW 52nd Street
2081 NW 52nd Street
2081 NW 52nd Street
2081 NW 52nd Street
2081 NW 52nd Street
2081 NW 52nd Street
2081 NW 52nd Street
2081 NW 52nd Street
2081 NW 52nd Street
2081 NW 52nd Street
2081 NW 52nd Street
2081 NW 52nd Street
2081 NW 52nd Street
2081 NW 52nd Street
2081 NW 52nd Street
2081 NW 52nd Street
2081 NW 52nd Street
2081 NW 52nd Street
2081 NW 52nd Street
2081 NW 52nd Street
2081 NW 52nd Street
2081 NW 52nd Street
2081 NW 52nd Street
2081 NW 52nd Street
2081 NW 52nd Street
2081 NW 52nd Street
2081 NW 52nd Street
2081 NW 52nd Street
2081 NW 52nd Street
2081 NW 52nd Street
2081 NW 52nd Street
2081 NW 52nd Street
2081 NW 52nd Street
2081 NW 52nd Street
2081 NW 52nd Street
2081 NW 52nd Street
2081 NW 52nd Street
2081 NW 52nd Street
2081 NW 52nd Street
2081 NW 52nd Street
2081 NW 52nd Street
2081 NW 52nd Street
2081 NW 52nd Street
2081 NW 52nd Street
2081 NW 52nd Street
2081 NW 52nd Street
2081 NW 52nd Street
2081 NW 52nd Street
2081 NW 52nd Street
2081 NW 52nd Street
2081 NW 52nd Street
2081 NW 52nd Street
2081 NW 52nd Street
2081 NW 52nd Street
2081 NW 52nd Street
2081 NW 52nd Street
2081 NW 52nd Street
2081 NW 52nd Street
2081 NW 52nd Street
2081 NW 52nd Street
2081 NW 52nd Street
2081 NW 52nd Street
2081 NW 52nd Street
2081 NW 52nd Street
2081 NW 52nd Street
2081 NW 52nd Street
2081 NW 52nd Street
2081 NW 52nd Street
2081 NW 52nd Street
2081 NW 52nd Street
2081 NW 52nd Street
2081 NW 52nd Street
2081 NW 52nd Street
2081 NW 52nd Street
2081 NW 52nd Street
2081 NW 52nd Street
2081 NW 52nd Street
2081 NW 52nd Street
2081 NW 52nd Street
2081 NW 52nd Street
2081 NW 52nd Street
2081 NW 52nd Street
2081 NW 52nd Street
2081 NW 52nd Street
2081 NW 52nd Street
2081 NW 52nd Street
2081 NW 52nd Street
2081 NW 52nd Street
2081 NW 52nd Street
2081 NW 52nd Street
2081 NW 52nd Street
2081 NW 52nd Street
2081 NW 52nd Street
2081 NW 52nd Street
2081 NW 52nd Street
2081 NW 52nd Street
2081 NW 52nd Street
2081 NW 52nd Street
2081 NW 52nd Street
2081 NW 52nd Street
2081 NW 52nd Street
2081 NW 52nd Street
2081 NW 52nd Street
2081 NW 52nd Street
2081 NW 52nd Street
2081 NW 52nd Street
2081 NW 52nd Street
2081 NW 52nd Street
2081 NW 52nd Street
2081 NW 52nd Street
2081 NW 52nd Street
2081 NW 52nd Street
2081 NW 52nd Street
2081 NW 52nd Street
2081 NW 52nd Street
2081 NW 52nd Street
2081 NW 52nd Street
2081 NW 52nd Street
2081 NW 52nd Street
2081 NW 52nd Street
See all photos
Courtesy of Compass Florida LLC
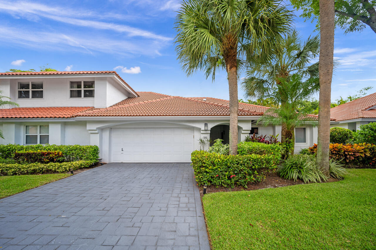
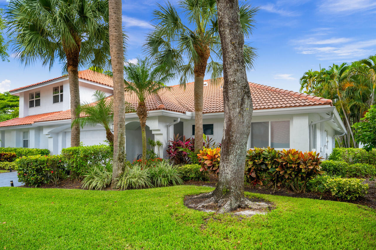
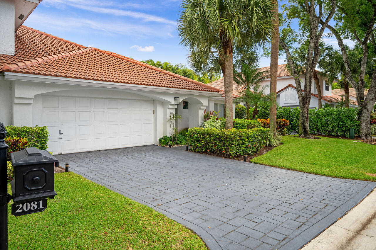
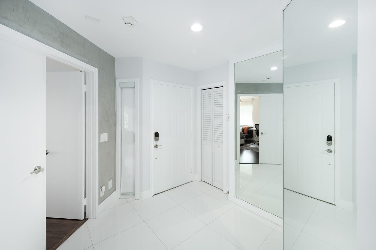
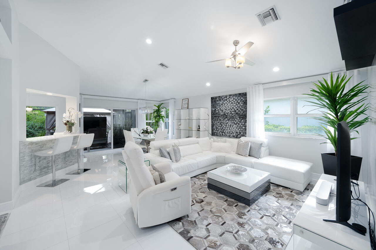
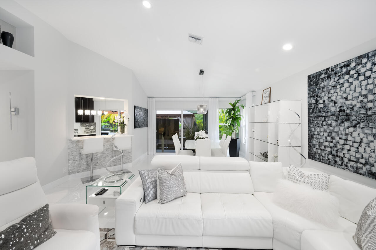
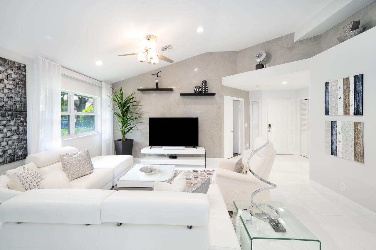
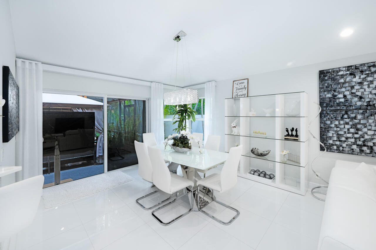
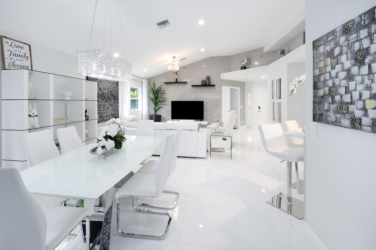
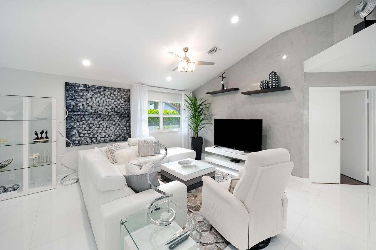
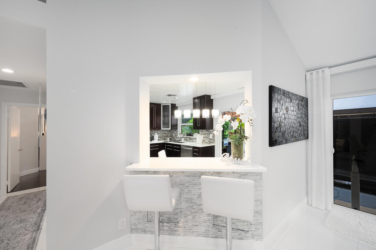
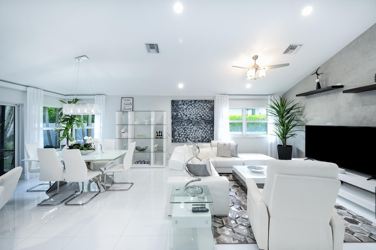
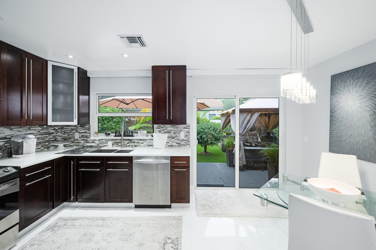
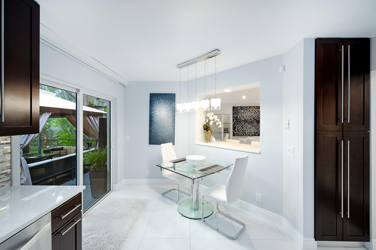
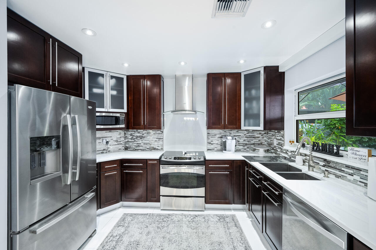
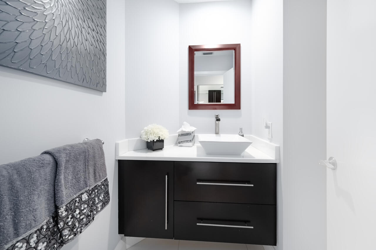
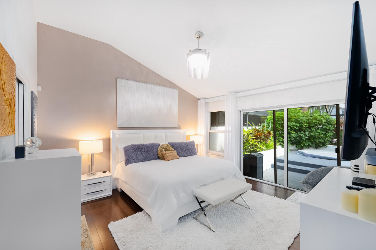
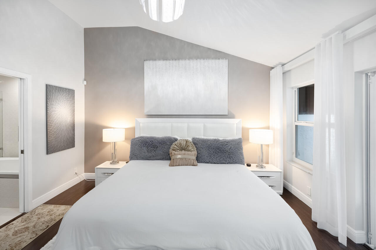
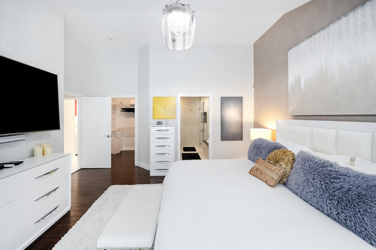
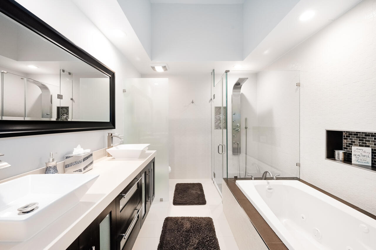
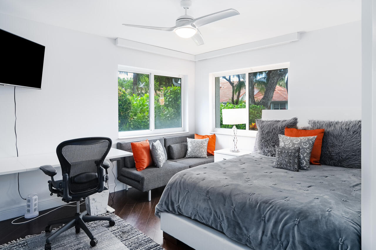
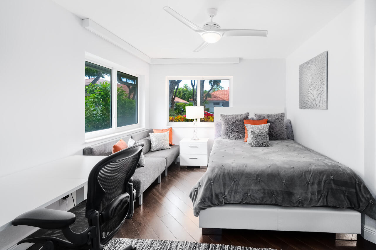
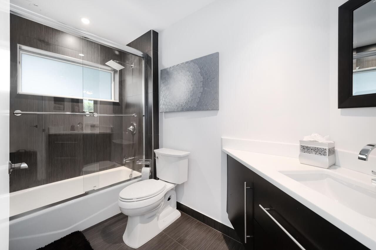
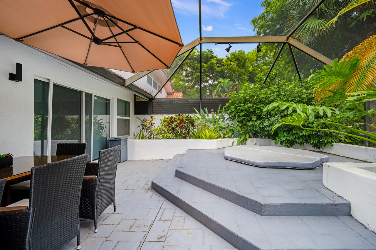
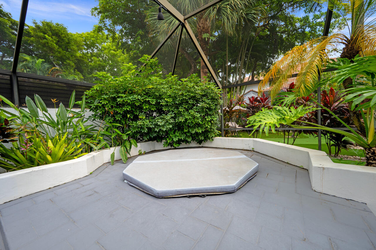
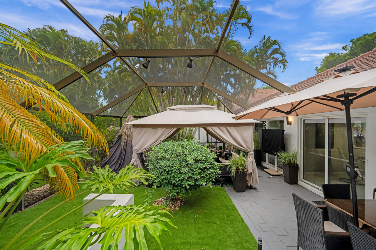
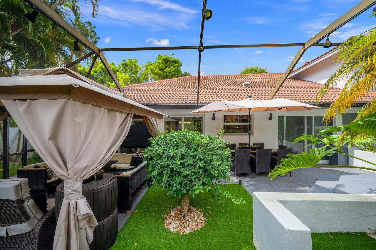
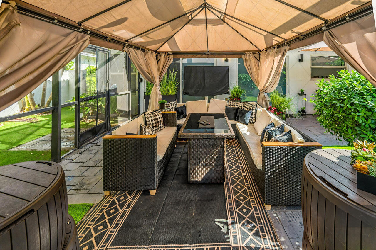
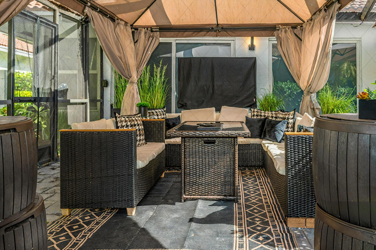
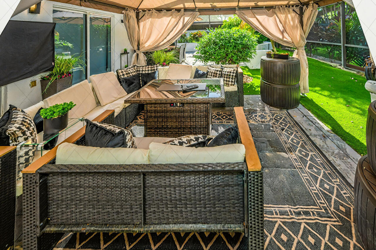
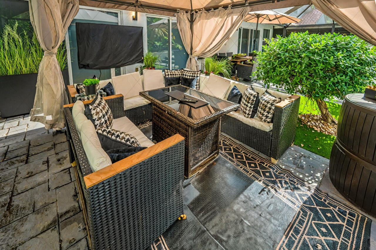
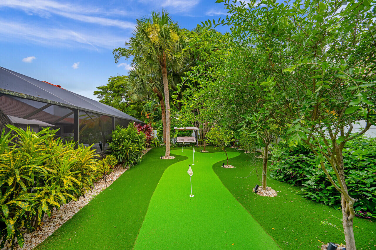
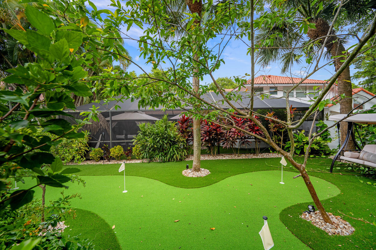
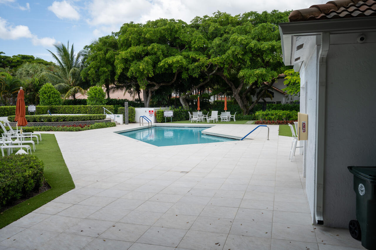
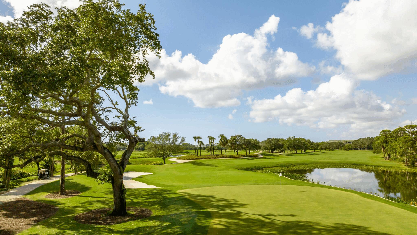
OLD COURSE GOLF MEMBERSHIP - Welcome to perfection in the Village of Cedar Cay at Broken Sound Country Club! This completely renovated one-story townhouse offers 2 bedrooms, 2.5 baths, and a stylish split-bedroom floor plan designed for both privacy and comfort. Impeccably clean and move-in ready, this rental home features soaring vaulted ceilings and sleek white porcelain tile floors that create a light and airy ambiance throughout. Enjoy designer furnishings and tasteful decor that elevate every room, from the spacious living area to the thoughtfully updated kitchen and baths. Step outside to a private, oversized screened-in patio where resort-style relaxation awaits -- complete with a covered sitting area, bubbling jacuzzi, and brand-new putting green turf for endless outdoor enjoyment. Located in the heart of Boca Raton's prestigious Broken Sound Country Club, this home blends luxury, convenience, and modern elegance in a prime location. Don't miss the opportunity to make this stunning rental property your personal retreat!

2
beds

3
baths

1,498 Sq.Ft. LIVING AREA

Features & Amenities

Interior

  • total bedrooms2
  • Total bathrooms3
  • full bathrooms2
  • half bathroom1
  • Laundry room Inside
  • Flooring Other, Tile
  • APPLIANCES Dryer, Dishwasher, Electric Water Heater, Freezer, Disposal, Microwave, Refrigerator, Water Heater, Washer
  • other interior Features Bathtub, Cathedral Ceiling(s), Dual Sinks, Main Level Primary, Pantry, Split Bedrooms, Soaking Tub, Separate Shower, Walk-In Closet(s)

Area & Lot

  • Status Leased
  • Date Leased November 19, 2025
  • Living Area1,498 Sq.Ft.
  • Total Area2,020 Sq.Ft.
  • MLS® IDR11102043
  • TypeTownhouse
  • YEAR BUILT1987
  • Water FrontageNone
  • View DescriptionGarden, Other
  • Elementary SchoolCalusa (Palm Beach)
  • Middle SchoolOmni
  • High SchoolSpanish River

Exterior

  • STORIES1
  • Garage Space2.0
  • PoolAssociation
  • lot featuresInterior Lot, Sprinklers Automatic, Sprinkler System, 1/4 Acre, Zero Lot Line
  • parkingAttached, Driveway, Garage, Garage Door Opener
  • HEAT TYPECentral, Electric
  • AIR CONDITIONINGCentral Air, Ceiling Fan(s), Electric
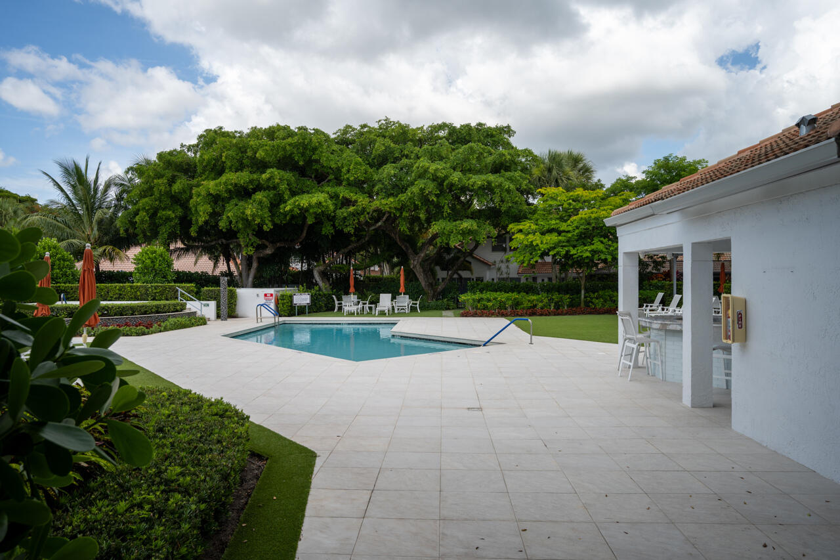
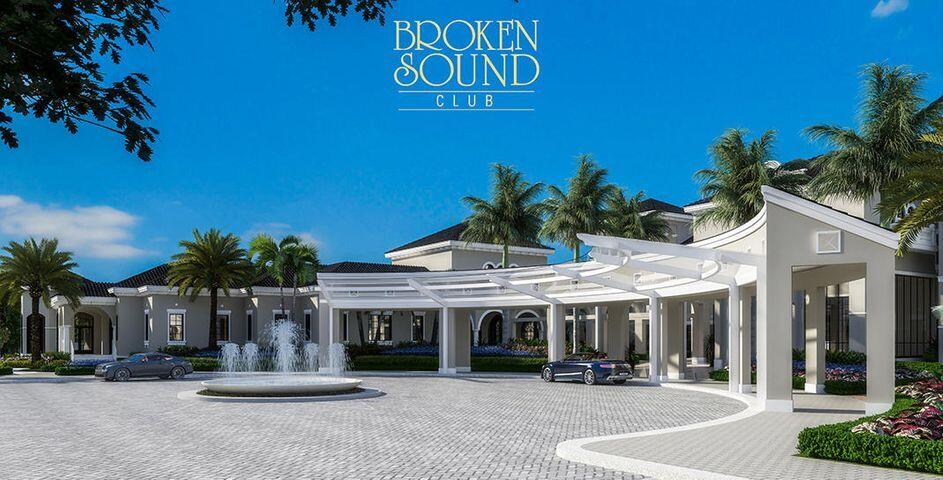
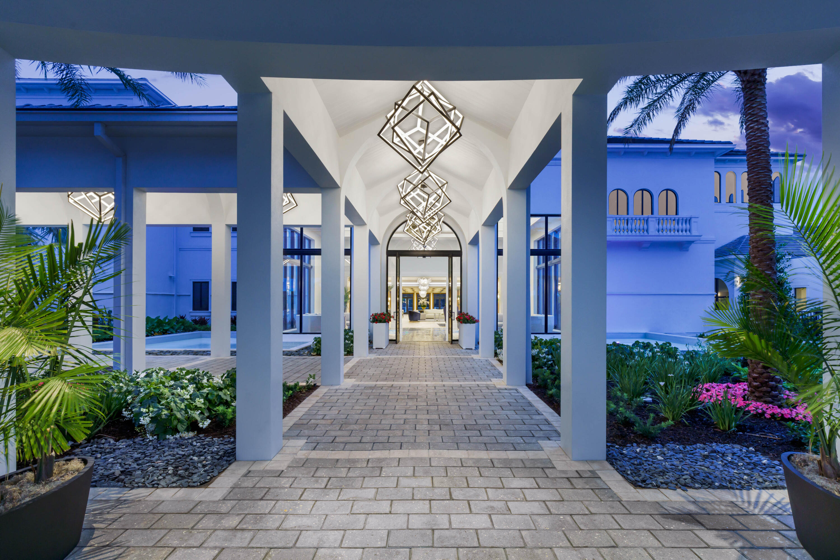
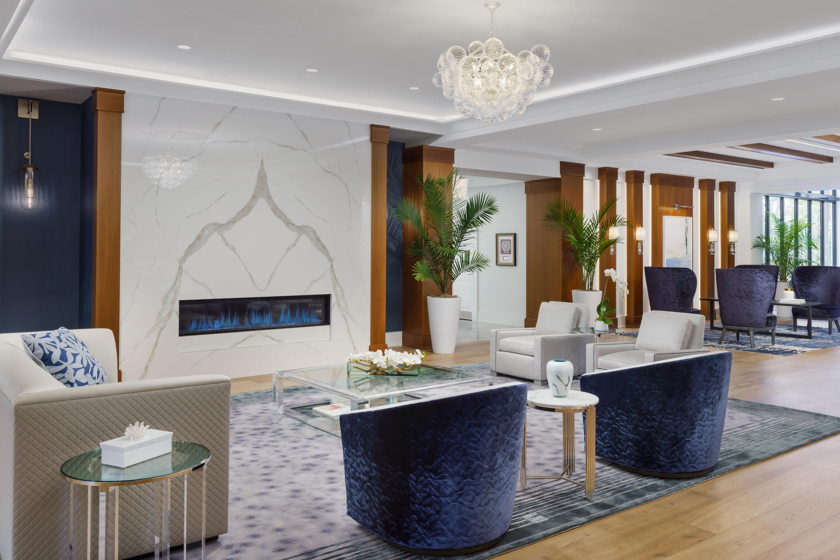
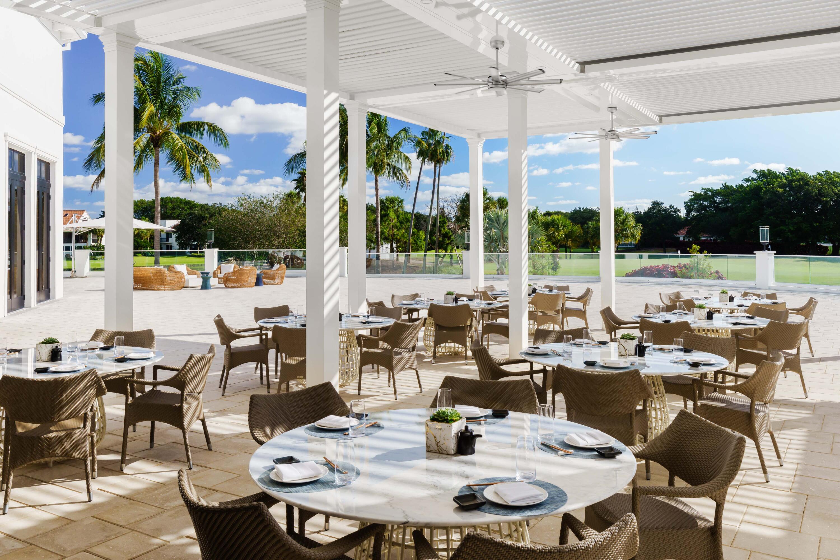
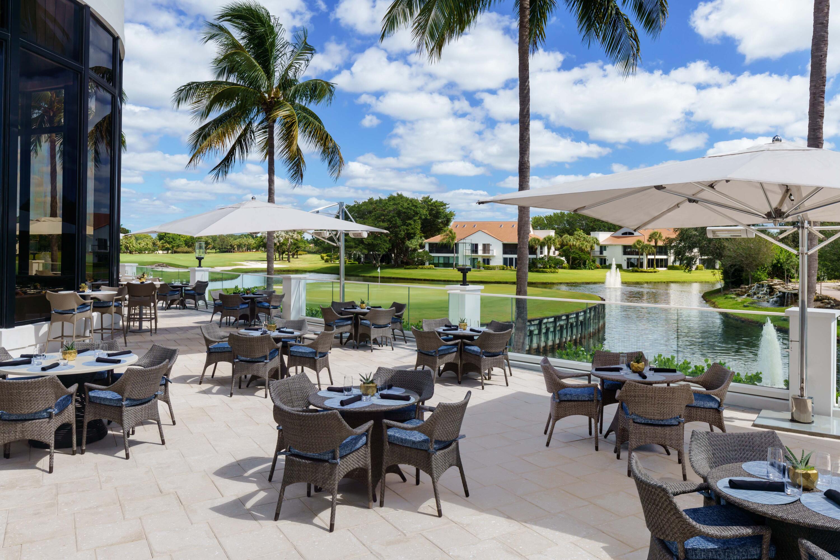
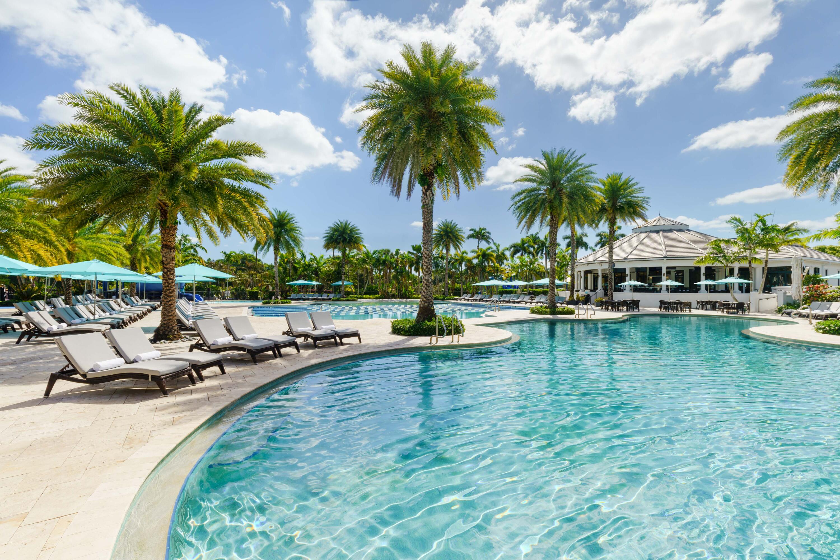
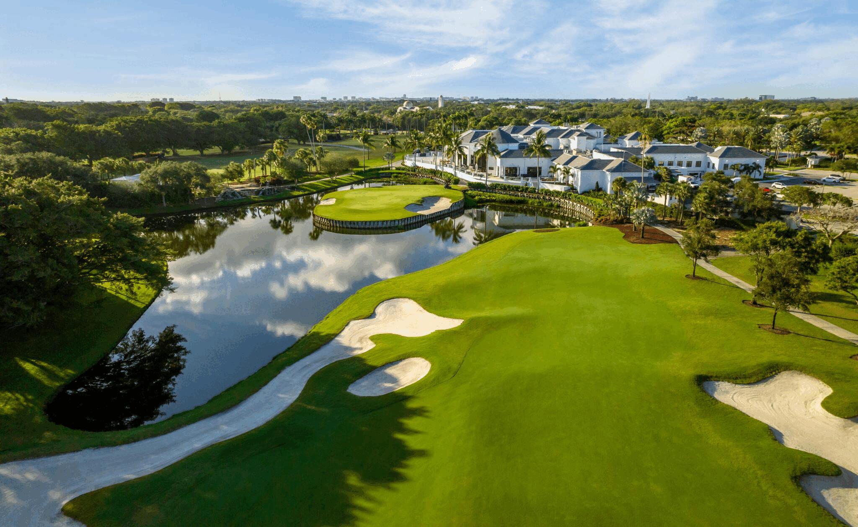
  • HOA AmenitiesBasketball Court, Bocce Court, Billiard Room, Clubhouse, Fitness Center, Golf Course, Pickleball, Pool, Putting Green(s), Recreation Facilities, Restaurant, Spa/Hot Tub, Sidewalks, Tennis Court(s)
  • security FeaturesGated with Guard, Gated Community, Smoke Detector(s), Security Guard
  • other exterior FeaturesAwning(s), Outdoor Living Area

Financial

  • Lease Price$17,500/mo
View Virtual Tour

Work With Us

With the perfect blend of experience and high energy for the best move you will ever make, the Heilman Team is eager to assist you with your real estate needs. Give us a call today!

Follow Us on Instagram