21196 Via 21196
21196 Via 21196
21196 Via 21196
21196 Via 21196
21196 Via 21196
21196 Via 21196
21196 Via 21196
21196 Via 21196
21196 Via 21196
21196 Via 21196
21196 Via 21196
21196 Via 21196
21196 Via 21196
21196 Via 21196
21196 Via 21196
21196 Via 21196
21196 Via 21196
21196 Via 21196
21196 Via 21196
21196 Via 21196
21196 Via 21196
21196 Via 21196
21196 Via 21196
21196 Via 21196
21196 Via 21196
21196 Via 21196
21196 Via 21196
21196 Via 21196
21196 Via 21196
21196 Via 21196
21196 Via 21196
21196 Via 21196
21196 Via 21196
21196 Via 21196
21196 Via 21196
21196 Via 21196
21196 Via 21196
21196 Via 21196
21196 Via 21196
21196 Via 21196
21196 Via 21196
21196 Via 21196
See all photos
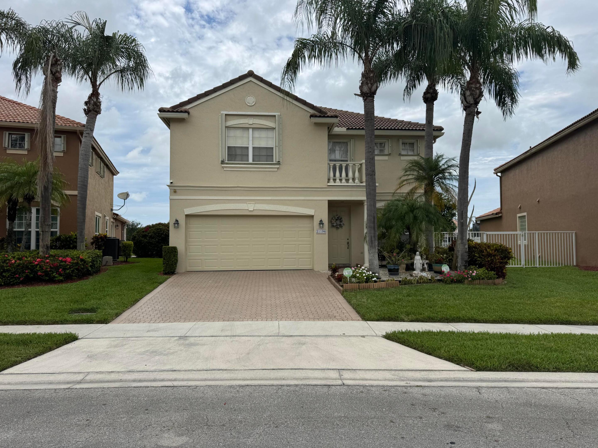
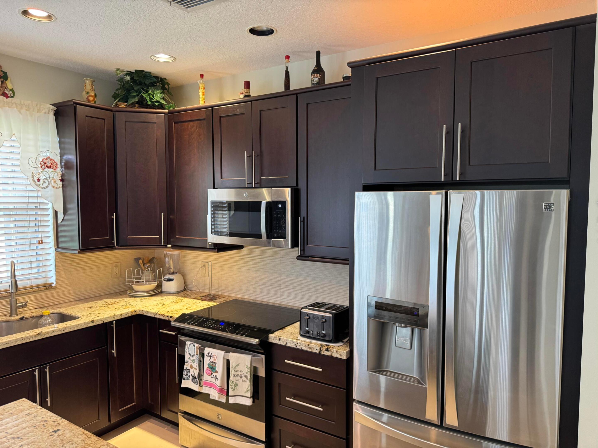
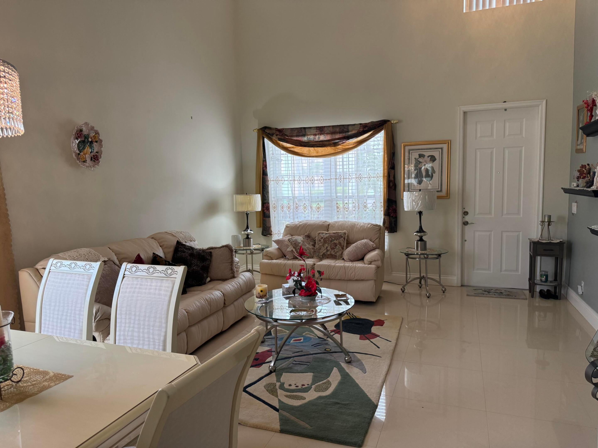
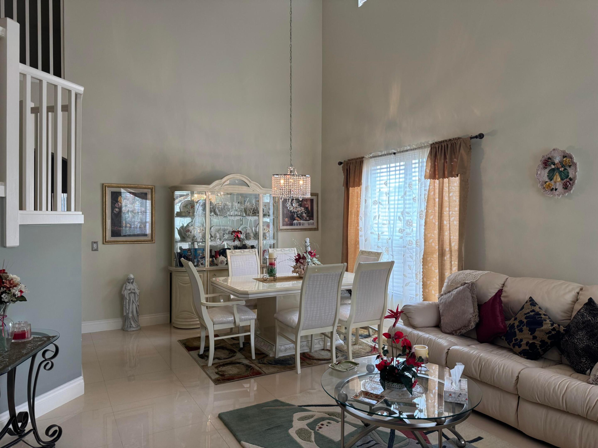
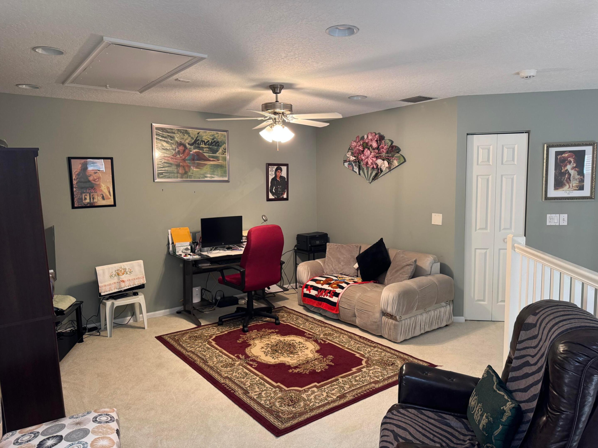
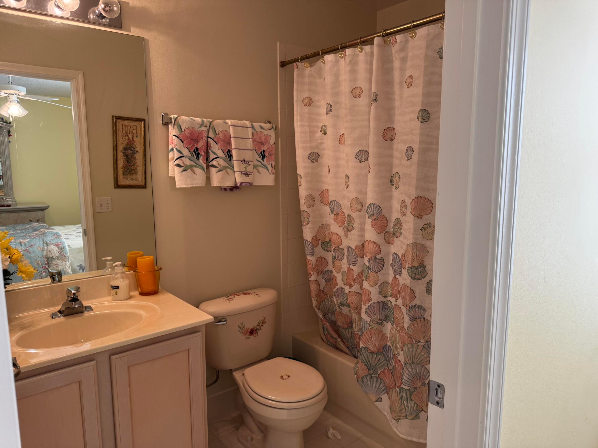
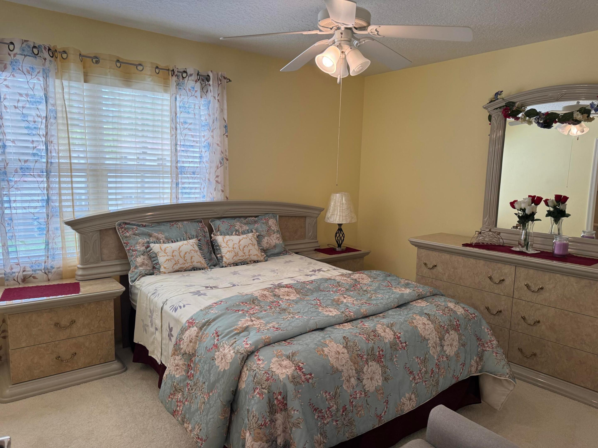
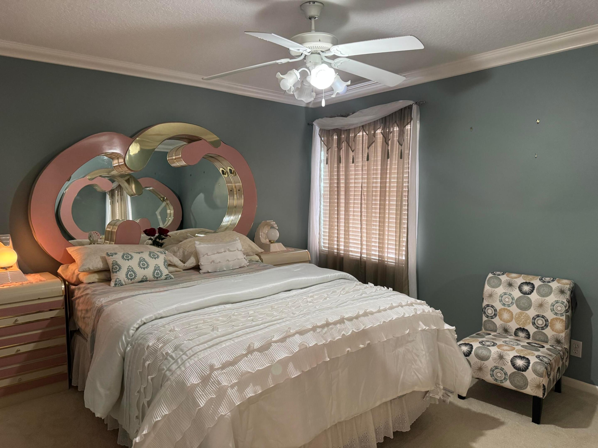
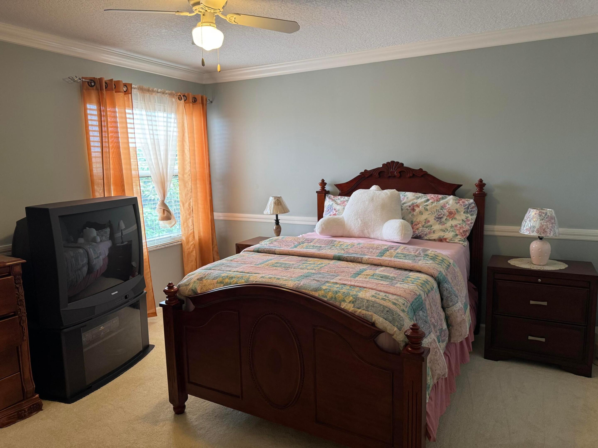
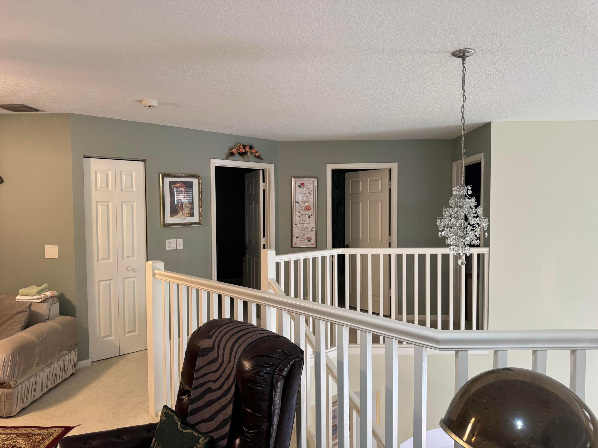
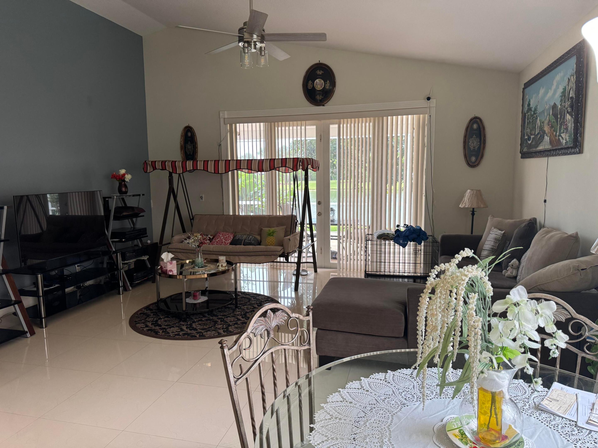
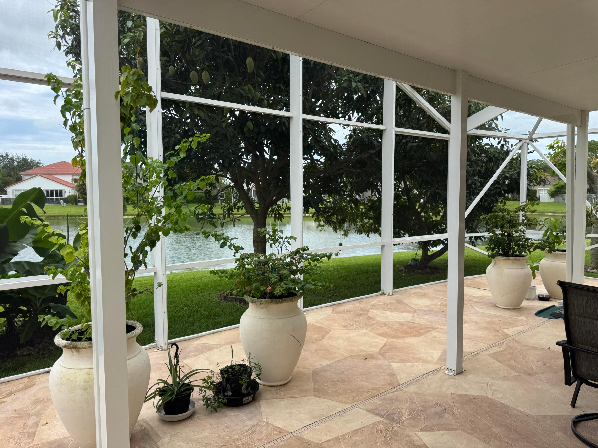
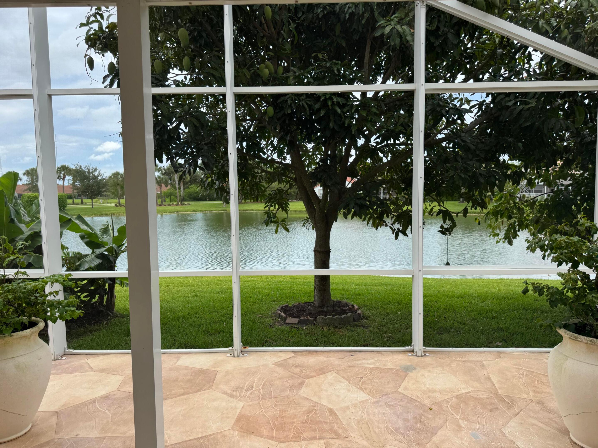
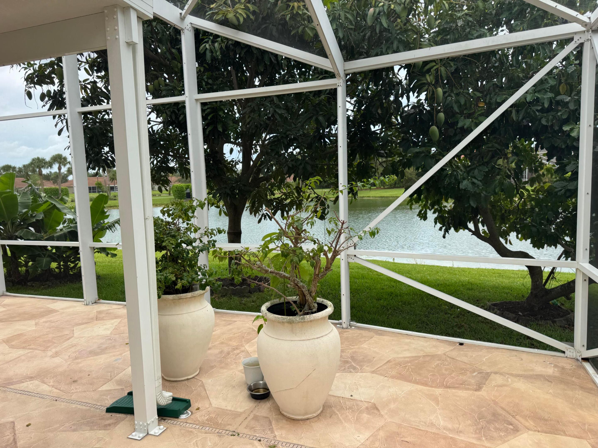
Lakefront serenity meets refined living in Mizner Pointe -- one of Boca Raton's most coveted gated communities. This 4-bedroom, 3.5-bath residence delivers the lifestyle buyers in this market expect: a thoughtfully upgraded open floor plan, designer kitchen with granite counters and center island, and generous living spaces that flow effortlessly for both daily life and entertaining. The primary suite is a private retreat -- dual custom walk-ins, spa-style bath with dual vanities and walk-in shower. Upstairs, three additional bedrooms include an en-suite plus a versatile loft perfect for a home office or flex space. Step outside to your screened lanai and take in unobstructed lake views that deliver all-season calm. In a market where waterfront homes at this price point move fast, this one checks every box.

4
beds

4
baths

2,675 Sq.Ft. LIVING AREA

6,098.4 Sq.Ft. lot

image

Schedule a Showing

We would love to show you our beautiful property. Please select your preferred date and time below. An agent will be in touch shortly to confirm your appointment.

Schedule a Showing

We would love to show you our beautiful property. Please select your preferred date and time below. An agent will be in touch shortly to confirm your appointment.
Thank you for your interest in 21196 Via Ventura 21196, Boca Raton, FL 33433. We are reviewing your request and will be in touch shortly!

Features & Amenities

Interior

  • total bedrooms4
  • Total bathrooms4
  • full bathrooms3
  • half bathroom1
  • Laundry room Laundry Room
  • Flooring Carpet, Tile
  • APPLIANCES Cooktop, Dryer, Dishwasher, Electric Cooktop, Electric Range, Electric Water Heater, Ice Maker, Microwave, Range, Refrigerator, Water Heater
  • other interior Features Bathtub, Dual Sinks, High Ceilings, Kitchen Island, Main Level Primary, Soaking Tub, Separate Shower, Vaulted Ceiling(s), Walk-In Closet(s)

Area & Lot

  • Status Active Under Contract
  • Living Area2,675 Sq.Ft.
  • Total Area3,104 Sq.Ft.
  • Lot Area6,098.4 Sq.Ft.
  • MLS® IDB26038936
  • TypeResidential
  • YEAR BUILT1999
  • View DescriptionWater
  • Elementary SchoolDel Prado
  • Middle SchoolOmni
  • High SchoolOlympic Heights

Exterior

  • STORIES2
  • Garage Space2.0
  • water SourcePublic
  • utilitiesCable Connected, Electricity Connected, Sewer Connected, Water Connected
  • roofSpanish Tile, Tile
  • lot features1/4 Acre
  • parkingAttached, Driveway, Garage
  • HEAT TYPECentral
  • AIR CONDITIONINGCentral Air
  • sewerPublic Sewer
  • Disability FeaturesNone
  • HOA AmenitiesBilliard Room, Business Center, Clubhouse, Fitness Center, Management, Picnic Area, Pickleball, Recreation Facilities, Security, Tennis Court(s)
  • security FeaturesGated Community, Smoke Detector(s)

Financial

  • Sales Price$850,000
  • Real Estate Tax $6,516/yr
  • HOA $395/mo
  • Zoning PUD
View Virtual Tour

Work With Us

With the perfect blend of experience and high energy for the best move you will ever make, the Heilman Team is eager to assist you with your real estate needs. Give us a call today!

Follow Us on Instagram