2130 SW 27TH Terrace
See all photos
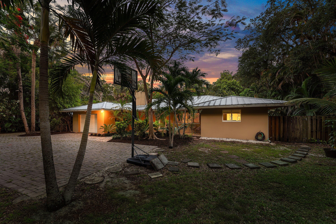
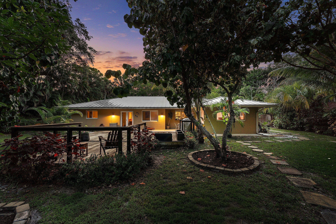
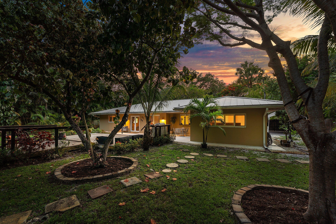
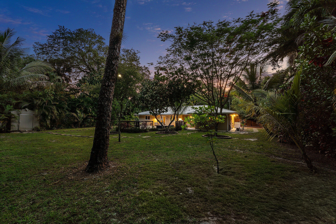
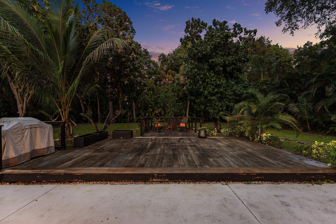
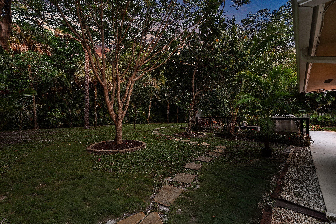
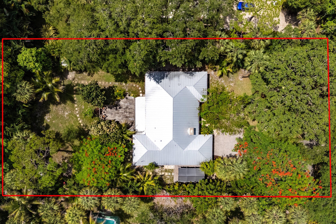
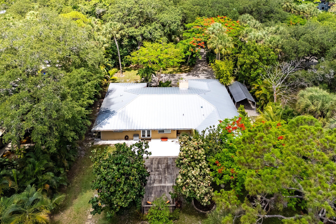
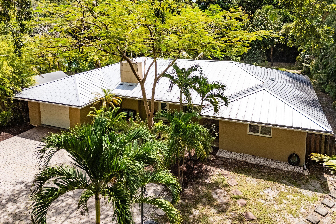
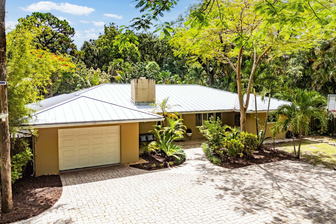
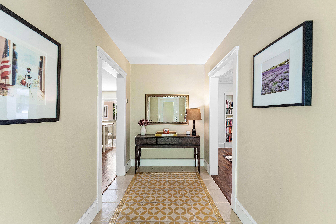
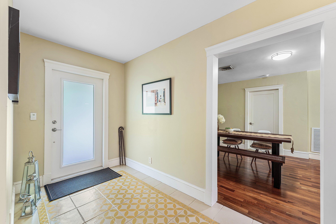
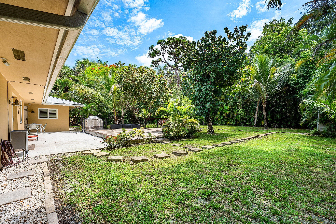
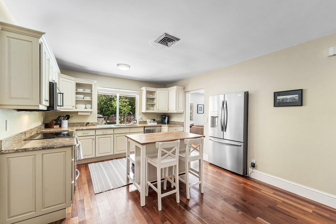
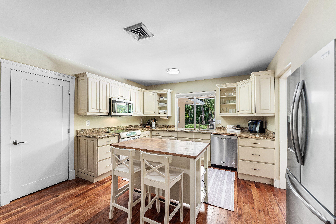
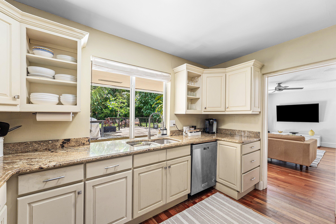
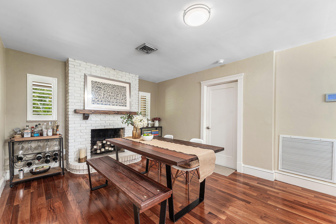
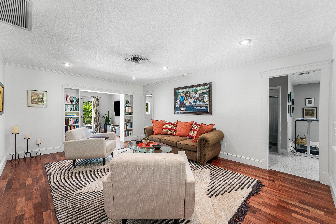
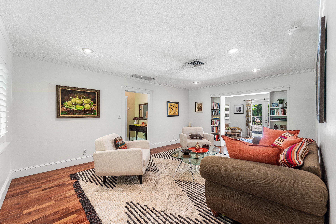
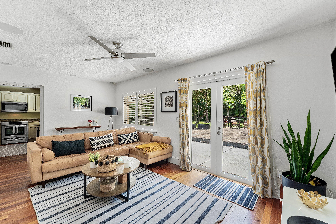
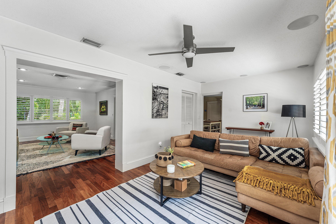
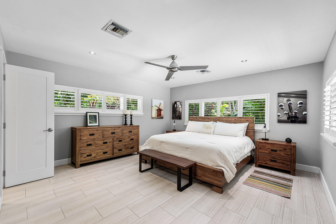
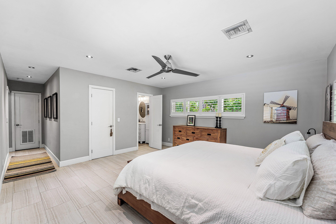
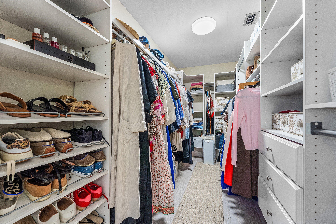
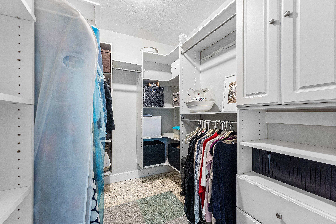
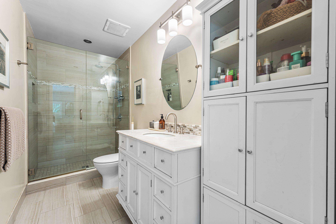
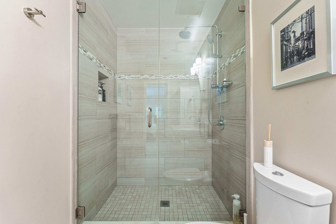
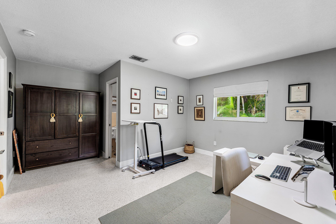
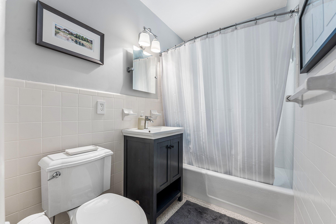
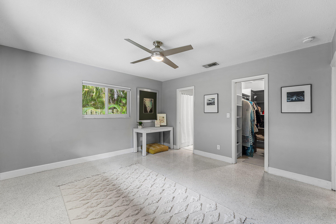
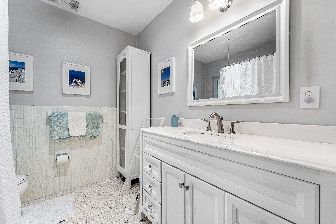
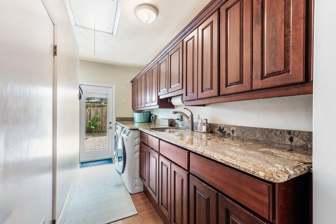
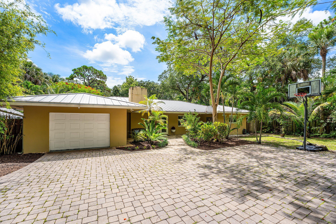
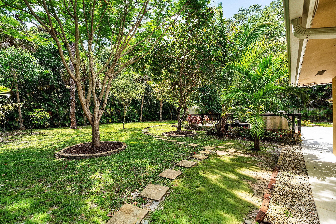
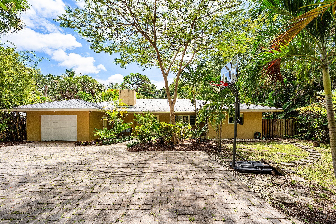
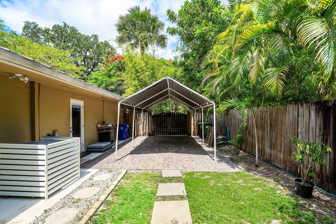
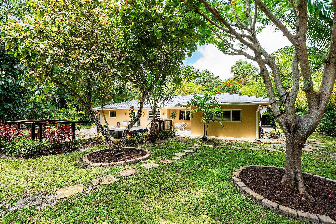
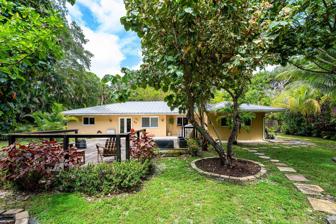
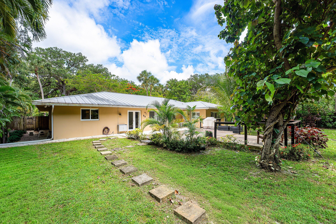
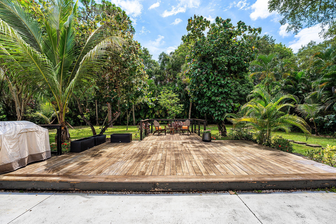
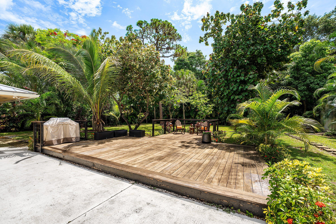
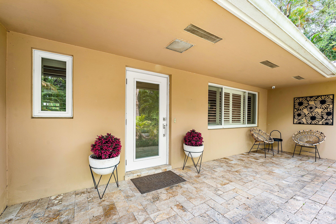
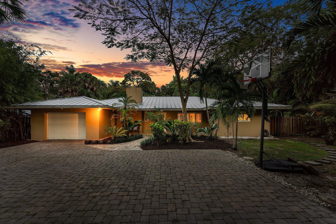
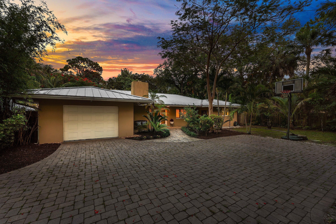
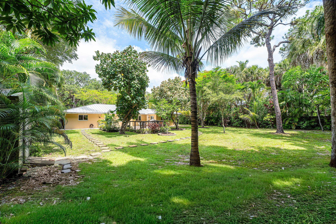
Tucked away in the hidden gem of the Riverlands, this stunning three-bedroom, three-bathroom ranch offers a rare blend of sophisticated upgrades and total seclusion. Situated on an expansive half-acre lot that backs directly onto the Riverlands Preserve, this is one of the most private residences in the community. With no neighbors behind you, the backyard serves as a serene sanctuary where you can enjoy the peace and tranquility of nature in your own tropical retreat. The interior is thoughtfully designed with a spacious split-floor plan that balances formal elegance with everyday comfort. Two distinct living areas and a formal dining room provide ample space for hosting, while plantation shutters and large impact windows allow natural light to pour across the home. The chef's kitchen is a true centerpiece, featuring sleek granite countertops, premium stainless steel KitchenAid appliances, and a generous walk-in pantry. The primary suite serves as a private escape with wood-look tile flooring and a refreshed vanity, while the guest bedrooms offer stylish epoxy flooring and the convenience of en-suite bathrooms. Every detail has been curated for longevity and peace of mind, from the luxury metal roof and full impact glass to the new septic drain field and dual esla chargers. Outside, the lush, tropical landscaping frames a beautiful rear deck, perfect for evening refreshments while overlooking the fully fenced, half-acre grounds. While this property feels worlds away from the hustle and bustle, it is perfectly positioned just minutes from the Fort Lauderdale airport and I-95, with the water only a block away. This is a rare opportunity to own a meticulously upgraded home in one of the few positions backing the preserve. It's more than just a house; it's a private piece of Fort Lauderdale paradise.
3
beds

3
baths

2,041 Sq.Ft. LIVING AREA
0.46 Acres lot

image

Schedule a Showing

We would love to show you our beautiful property. Please select your preferred date and time below. An agent will be in touch shortly to confirm your appointment.

Schedule a Showing

We would love to show you our beautiful property. Please select your preferred date and time below. An agent will be in touch shortly to confirm your appointment.
Thank you for your interest in 2130 SW 27TH Terrace, Fort Lauderdale, FL 33312. We are reviewing your request and will be in touch shortly!

Features & Amenities

Interior

  • total bedrooms3
  • Total bathrooms3
  • full bathrooms3
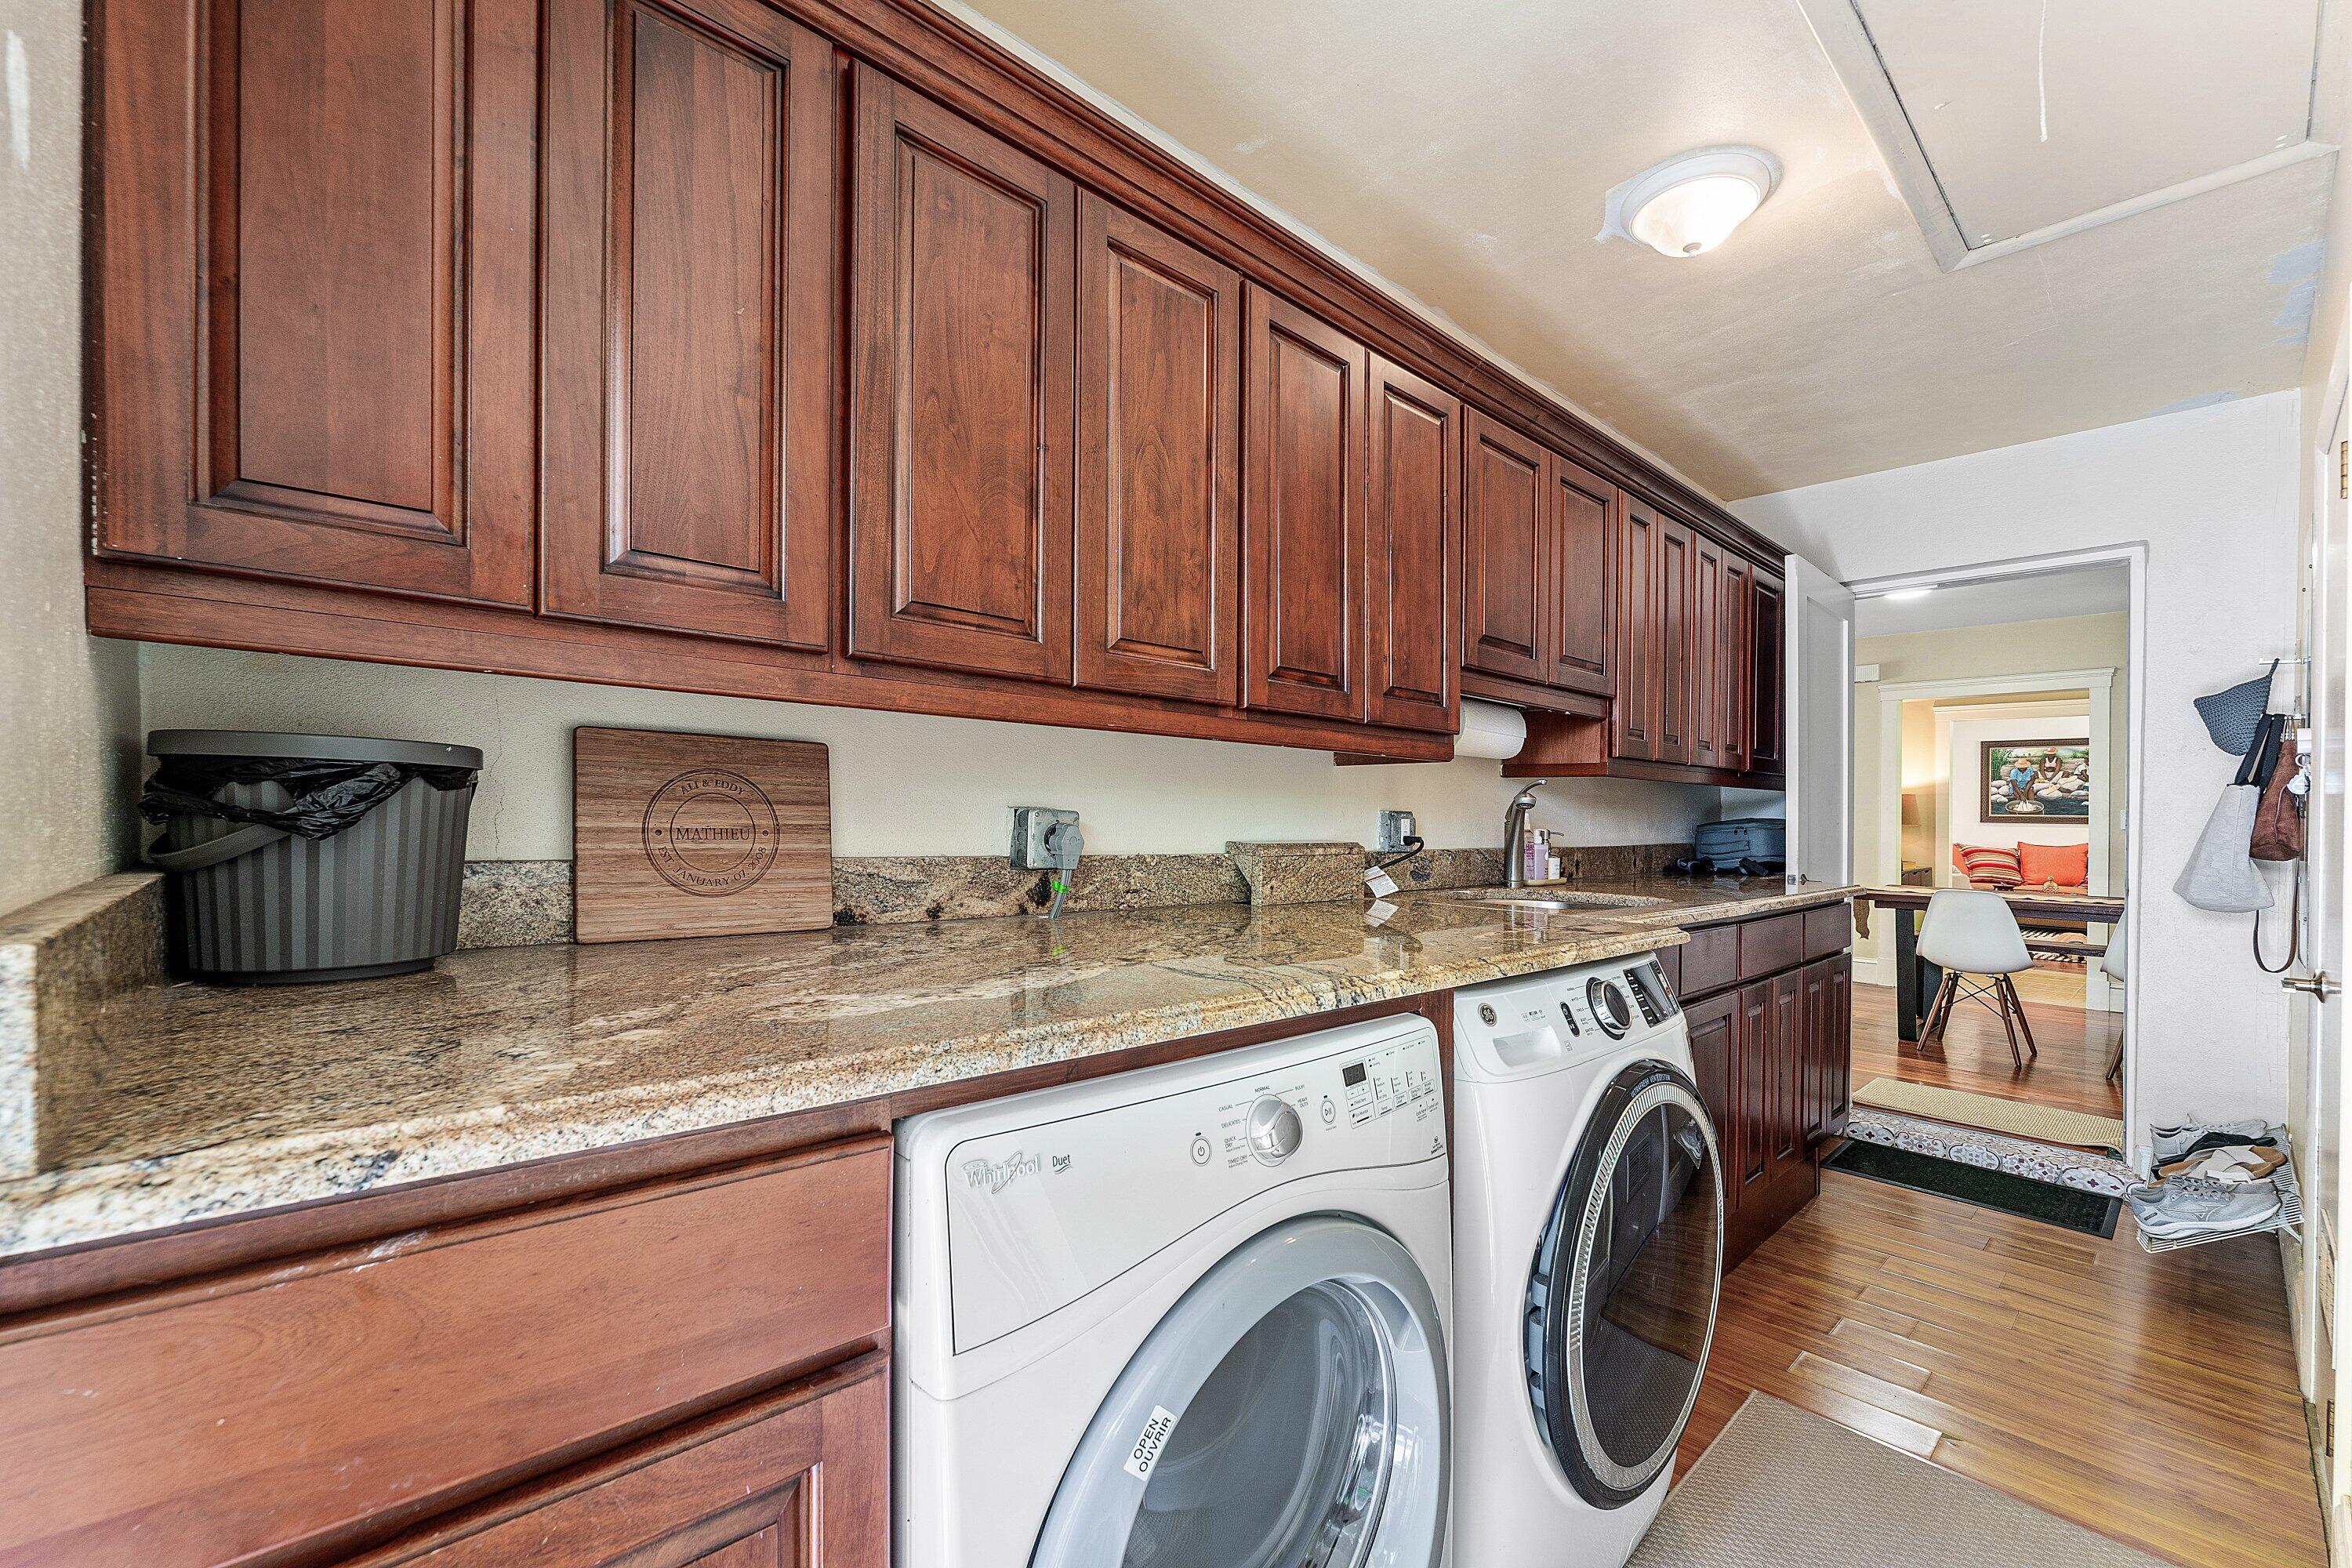
  • Laundry room Inside
  • Flooring Tile, Wood
  • APPLIANCES Dryer, Dishwasher, Electric Range, Electric Water Heater, Disposal, Microwave, Refrigerator, Water Heater, Washer
  • other interior Features Dining Area, Separate/Formal Dining Room, Entrance Foyer, Family/Dining Room, Main Level Primary, Pantry, Sitting Area in Primary, Split Bedrooms

Area & Lot

  • Status For Sale
  • Living Area2,041 Sq.Ft.
  • Total Area2,553 Sq.Ft.
  • Lot Area0.46 Acres
  • MLS® IDB26062954
  • TypeResidential
  • YEAR BUILT1966
  • View DescriptionGarden
  • Elementary SchoolStephen Foster
  • Middle SchoolNew River
  • High SchoolStranahan

Exterior

  • STORIES1
  • Garage Space1.0
  • water SourcePublic
  • utilitiesCable Available, Electricity Available
  • roofMetal
  • lot featuresLandscaped, Oversized Lot, 1/4 to 1/2 Acre Lot
  • parkingAttached, Circular Driveway, Covered, Driveway, Garage
  • HEAT TYPECentral, Electric
  • AIR CONDITIONINGCentral Air, Ceiling Fan(s), Electric
  • sewerPublic Sewer
  • Disability FeaturesNone
  • security FeaturesSmoke Detector(s)
  • other exterior FeaturesOutdoor Living Area

Financial

  • Sales Price$965,000
  • Real Estate Tax $8,090/yr
  • Zoning RS-3.52
View Virtual Tour

Work With Us

With the perfect blend of experience and high energy for the best move you will ever make, the Heilman Team is eager to assist you with your real estate needs. Give us a call today!

Follow Us on Instagram