2235 SW 11TH Place
2235 SW 11TH Place
2235 SW 11TH Place
2235 SW 11TH Place
2235 SW 11TH Place
2235 SW 11TH Place
2235 SW 11TH Place
2235 SW 11TH Place
2235 SW 11TH Place
2235 SW 11TH Place
2235 SW 11TH Place
2235 SW 11TH Place
2235 SW 11TH Place
2235 SW 11TH Place
2235 SW 11TH Place
2235 SW 11TH Place
2235 SW 11TH Place
2235 SW 11TH Place
2235 SW 11TH Place
2235 SW 11TH Place
2235 SW 11TH Place
2235 SW 11TH Place
2235 SW 11TH Place
2235 SW 11TH Place
2235 SW 11TH Place
2235 SW 11TH Place
2235 SW 11TH Place
2235 SW 11TH Place
2235 SW 11TH Place
2235 SW 11TH Place
2235 SW 11TH Place
2235 SW 11TH Place
2235 SW 11TH Place
2235 SW 11TH Place
2235 SW 11TH Place
2235 SW 11TH Place
2235 SW 11TH Place
2235 SW 11TH Place
2235 SW 11TH Place
2235 SW 11TH Place
2235 SW 11TH Place
2235 SW 11TH Place
2235 SW 11TH Place
2235 SW 11TH Place
2235 SW 11TH Place
2235 SW 11TH Place
2235 SW 11TH Place
2235 SW 11TH Place
2235 SW 11TH Place
2235 SW 11TH Place
2235 SW 11TH Place
2235 SW 11TH Place
2235 SW 11TH Place
2235 SW 11TH Place
2235 SW 11TH Place
2235 SW 11TH Place
2235 SW 11TH Place
2235 SW 11TH Place
2235 SW 11TH Place
2235 SW 11TH Place
2235 SW 11TH Place
2235 SW 11TH Place
2235 SW 11TH Place
2235 SW 11TH Place
2235 SW 11TH Place
2235 SW 11TH Place
2235 SW 11TH Place
2235 SW 11TH Place
2235 SW 11TH Place
2235 SW 11TH Place
2235 SW 11TH Place
2235 SW 11TH Place
2235 SW 11TH Place
2235 SW 11TH Place
2235 SW 11TH Place
2235 SW 11TH Place
2235 SW 11TH Place
2235 SW 11TH Place
2235 SW 11TH Place
2235 SW 11TH Place
2235 SW 11TH Place
2235 SW 11TH Place
2235 SW 11TH Place
2235 SW 11TH Place
2235 SW 11TH Place
2235 SW 11TH Place
2235 SW 11TH Place
2235 SW 11TH Place
2235 SW 11TH Place
2235 SW 11TH Place
2235 SW 11TH Place
2235 SW 11TH Place
2235 SW 11TH Place
2235 SW 11TH Place
2235 SW 11TH Place
2235 SW 11TH Place
2235 SW 11TH Place
2235 SW 11TH Place
2235 SW 11TH Place
2235 SW 11TH Place
2235 SW 11TH Place
2235 SW 11TH Place
2235 SW 11TH Place
2235 SW 11TH Place
2235 SW 11TH Place
2235 SW 11TH Place
2235 SW 11TH Place
2235 SW 11TH Place
2235 SW 11TH Place
2235 SW 11TH Place
2235 SW 11TH Place
2235 SW 11TH Place
2235 SW 11TH Place
2235 SW 11TH Place
2235 SW 11TH Place
2235 SW 11TH Place
2235 SW 11TH Place
2235 SW 11TH Place
2235 SW 11TH Place
2235 SW 11TH Place
2235 SW 11TH Place
2235 SW 11TH Place
2235 SW 11TH Place
2235 SW 11TH Place
2235 SW 11TH Place
2235 SW 11TH Place
2235 SW 11TH Place
2235 SW 11TH Place
2235 SW 11TH Place
2235 SW 11TH Place
2235 SW 11TH Place
2235 SW 11TH Place
2235 SW 11TH Place
2235 SW 11TH Place
2235 SW 11TH Place
2235 SW 11TH Place
2235 SW 11TH Place
2235 SW 11TH Place
2235 SW 11TH Place
2235 SW 11TH Place
2235 SW 11TH Place
2235 SW 11TH Place
2235 SW 11TH Place
2235 SW 11TH Place
2235 SW 11TH Place
2235 SW 11TH Place
2235 SW 11TH Place
2235 SW 11TH Place
2235 SW 11TH Place
2235 SW 11TH Place
2235 SW 11TH Place
2235 SW 11TH Place
2235 SW 11TH Place
2235 SW 11TH Place
2235 SW 11TH Place
2235 SW 11TH Place
2235 SW 11TH Place
2235 SW 11TH Place
2235 SW 11TH Place
2235 SW 11TH Place
2235 SW 11TH Place
2235 SW 11TH Place
2235 SW 11TH Place
2235 SW 11TH Place
2235 SW 11TH Place
2235 SW 11TH Place
2235 SW 11TH Place
2235 SW 11TH Place
2235 SW 11TH Place
2235 SW 11TH Place
2235 SW 11TH Place
2235 SW 11TH Place
2235 SW 11TH Place
2235 SW 11TH Place
2235 SW 11TH Place
2235 SW 11TH Place
2235 SW 11TH Place
2235 SW 11TH Place
2235 SW 11TH Place
2235 SW 11TH Place
2235 SW 11TH Place
2235 SW 11TH Place
2235 SW 11TH Place
2235 SW 11TH Place
2235 SW 11TH Place
2235 SW 11TH Place
2235 SW 11TH Place
2235 SW 11TH Place
2235 SW 11TH Place
See all photos
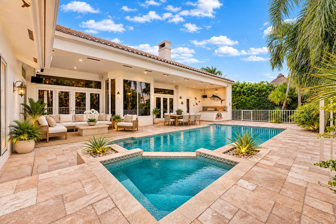
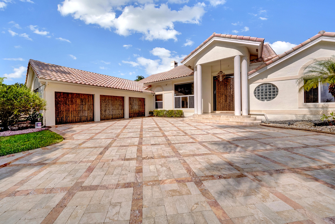
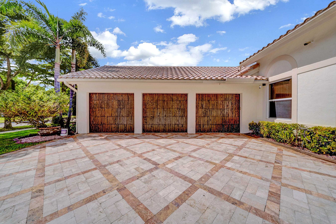
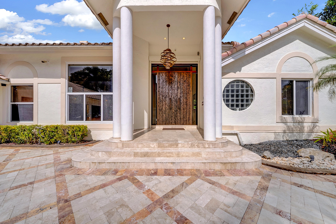
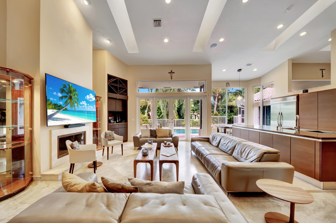
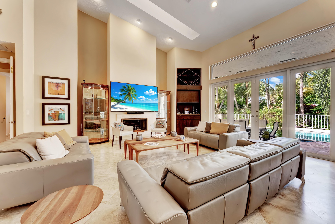
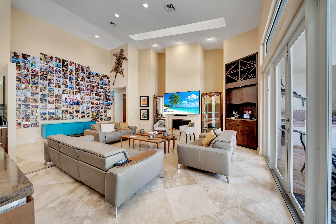
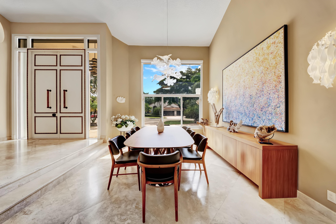
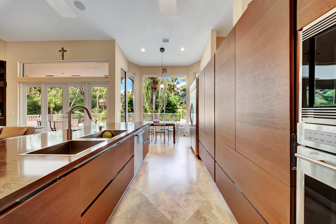
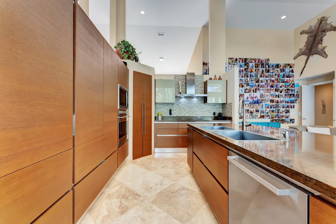
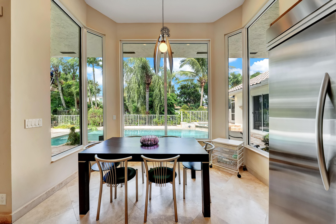
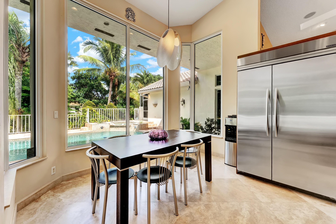
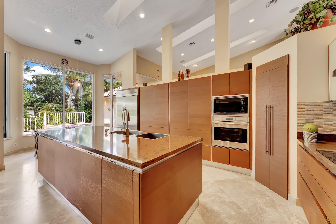
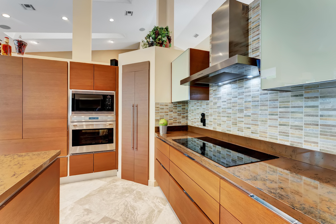
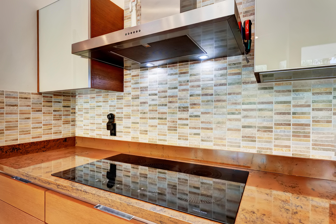
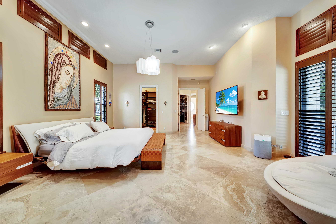
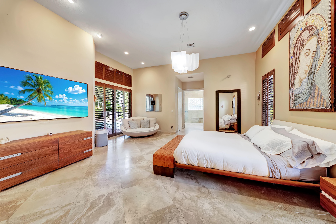
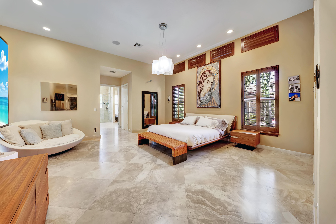
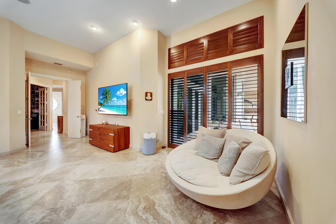
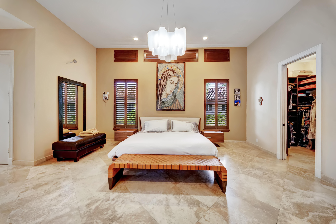
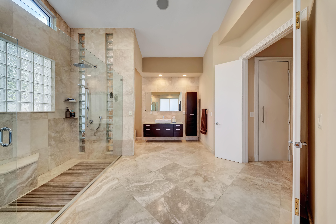
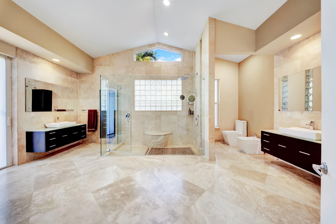
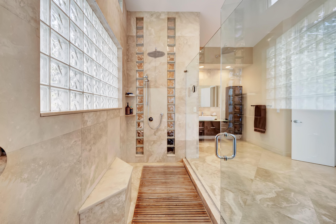
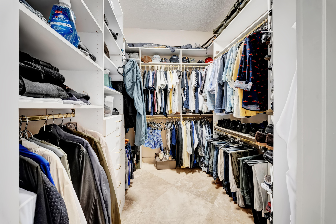
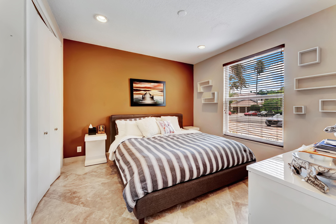
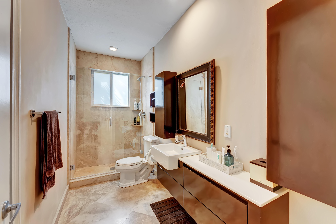
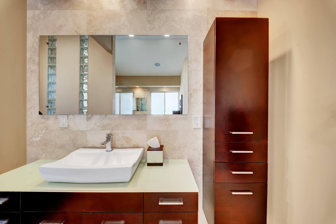
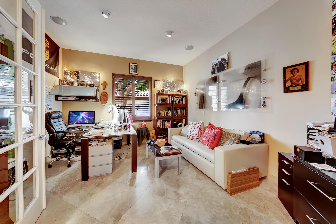
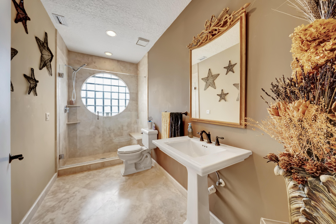
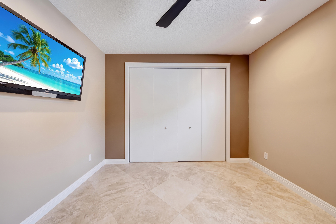
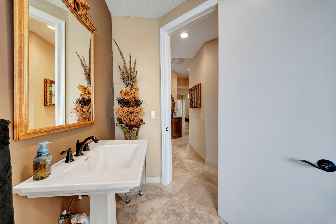
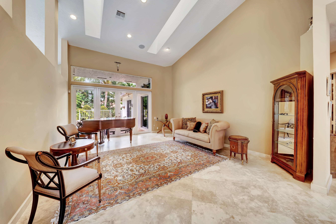
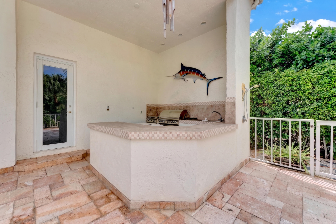
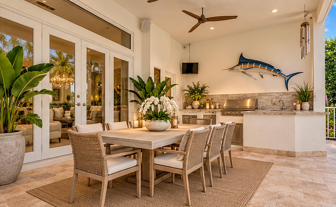
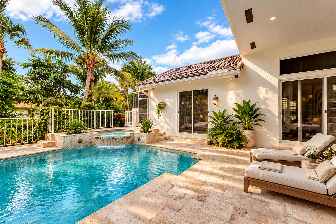
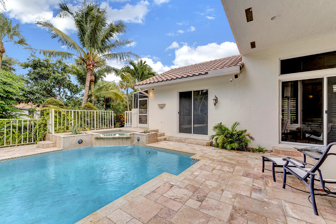
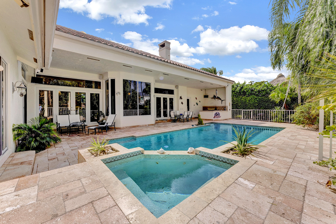
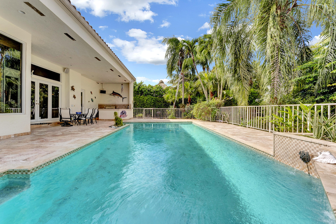
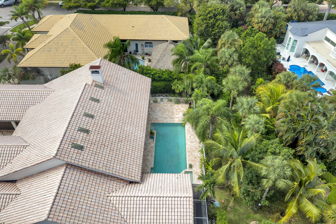
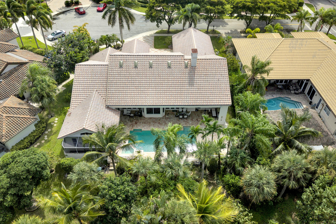
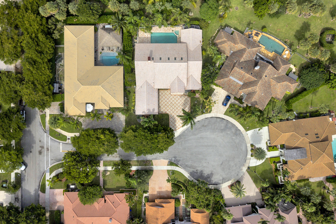
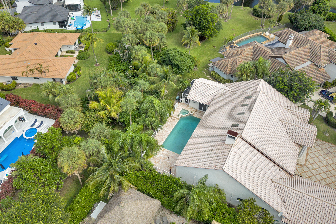
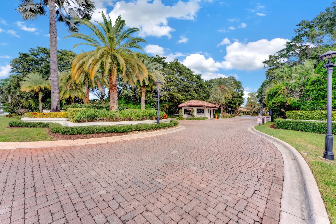
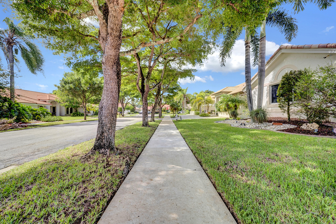
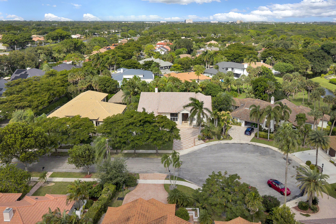
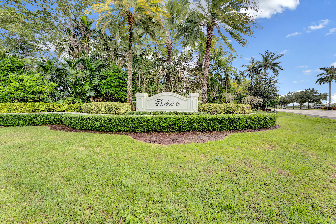
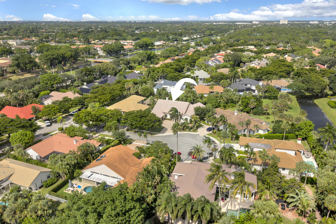
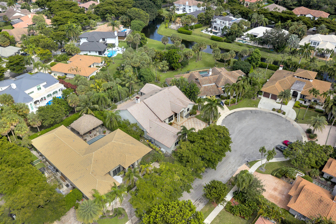
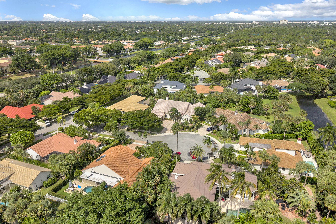
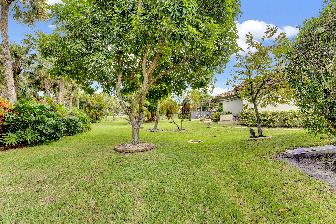
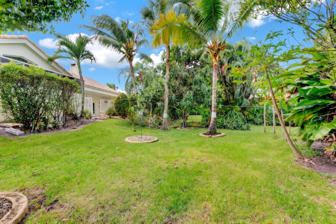
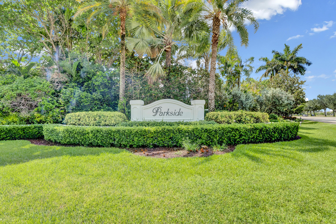
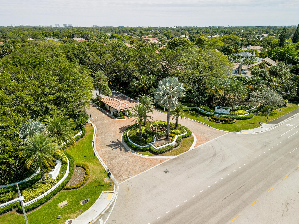
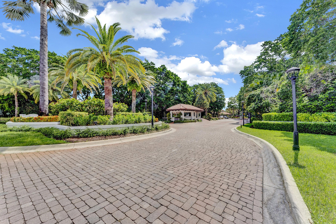
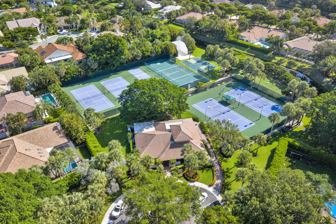
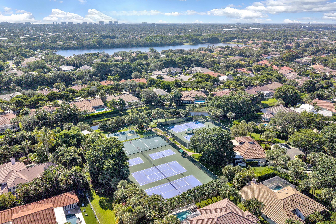
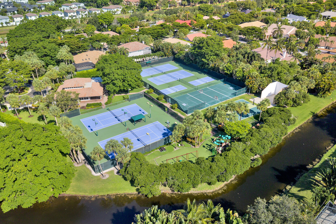
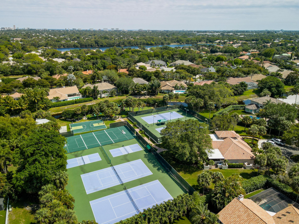
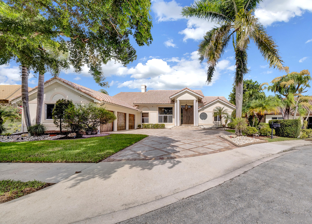
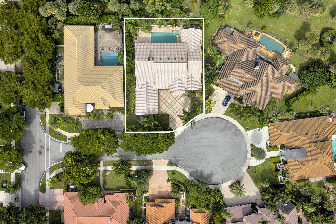
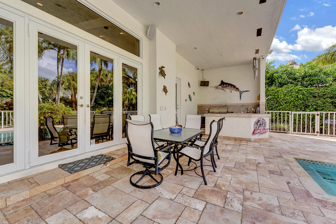
Set on one of the most picturesque cul-de-sacs in Parkside, this 5-bedroom, 4-bath residence offers just under 4,000 square feet, a separate office, and a three-car garage. An oversized driveway finished with marble pavers leads to pecky cypress entry and garage doors. Inside, high ceilings extend throughout. Impact glass and a whole-house generator powered by a 1,000-gallon propane tank provide added convenience and peace of mind. Formal living and dining rooms provide distinct spaces for entertaining, while the Italian-style custom kitchen connects to the family room, which overlooks the pool. The split-bedroom plan places the primary suite, a separate office, and a guest bedroom with a full bath on one side of the home. Please note, 2 windows are glass block. The opposite wing has three additional bedrooms, two with en-suite baths. The private backyard features a pool and spa, marble pavers, an outdoor kitchen and bar with gas cooking, and convenient cabana bath access. The outdoor kitchen's gas cooking is supplied by the same 1,000-gallon propane tank. Parkside residents enjoy a guard-gated community with tennis and pickleball courts, basketball and hockey courts, a clubhouse, and playground. Centrally located in Boca Raton, Parkside is near Sugar Sand Park, shopping, dining, and I-95.
6
beds

4
baths

3,983 Sq.Ft. LIVING AREA
0.32 Acres lot

image

Schedule a Showing

We would love to show you our beautiful property. Please select your preferred date and time below. An agent will be in touch shortly to confirm your appointment.

Schedule a Showing

We would love to show you our beautiful property. Please select your preferred date and time below. An agent will be in touch shortly to confirm your appointment.
Thank you for your interest in 2235 SW 11th Place, Boca Raton, FL 33486. We are reviewing your request and will be in touch shortly!

Features & Amenities

Interior

  • total bedrooms6
  • Total bathrooms4
  • full bathrooms4
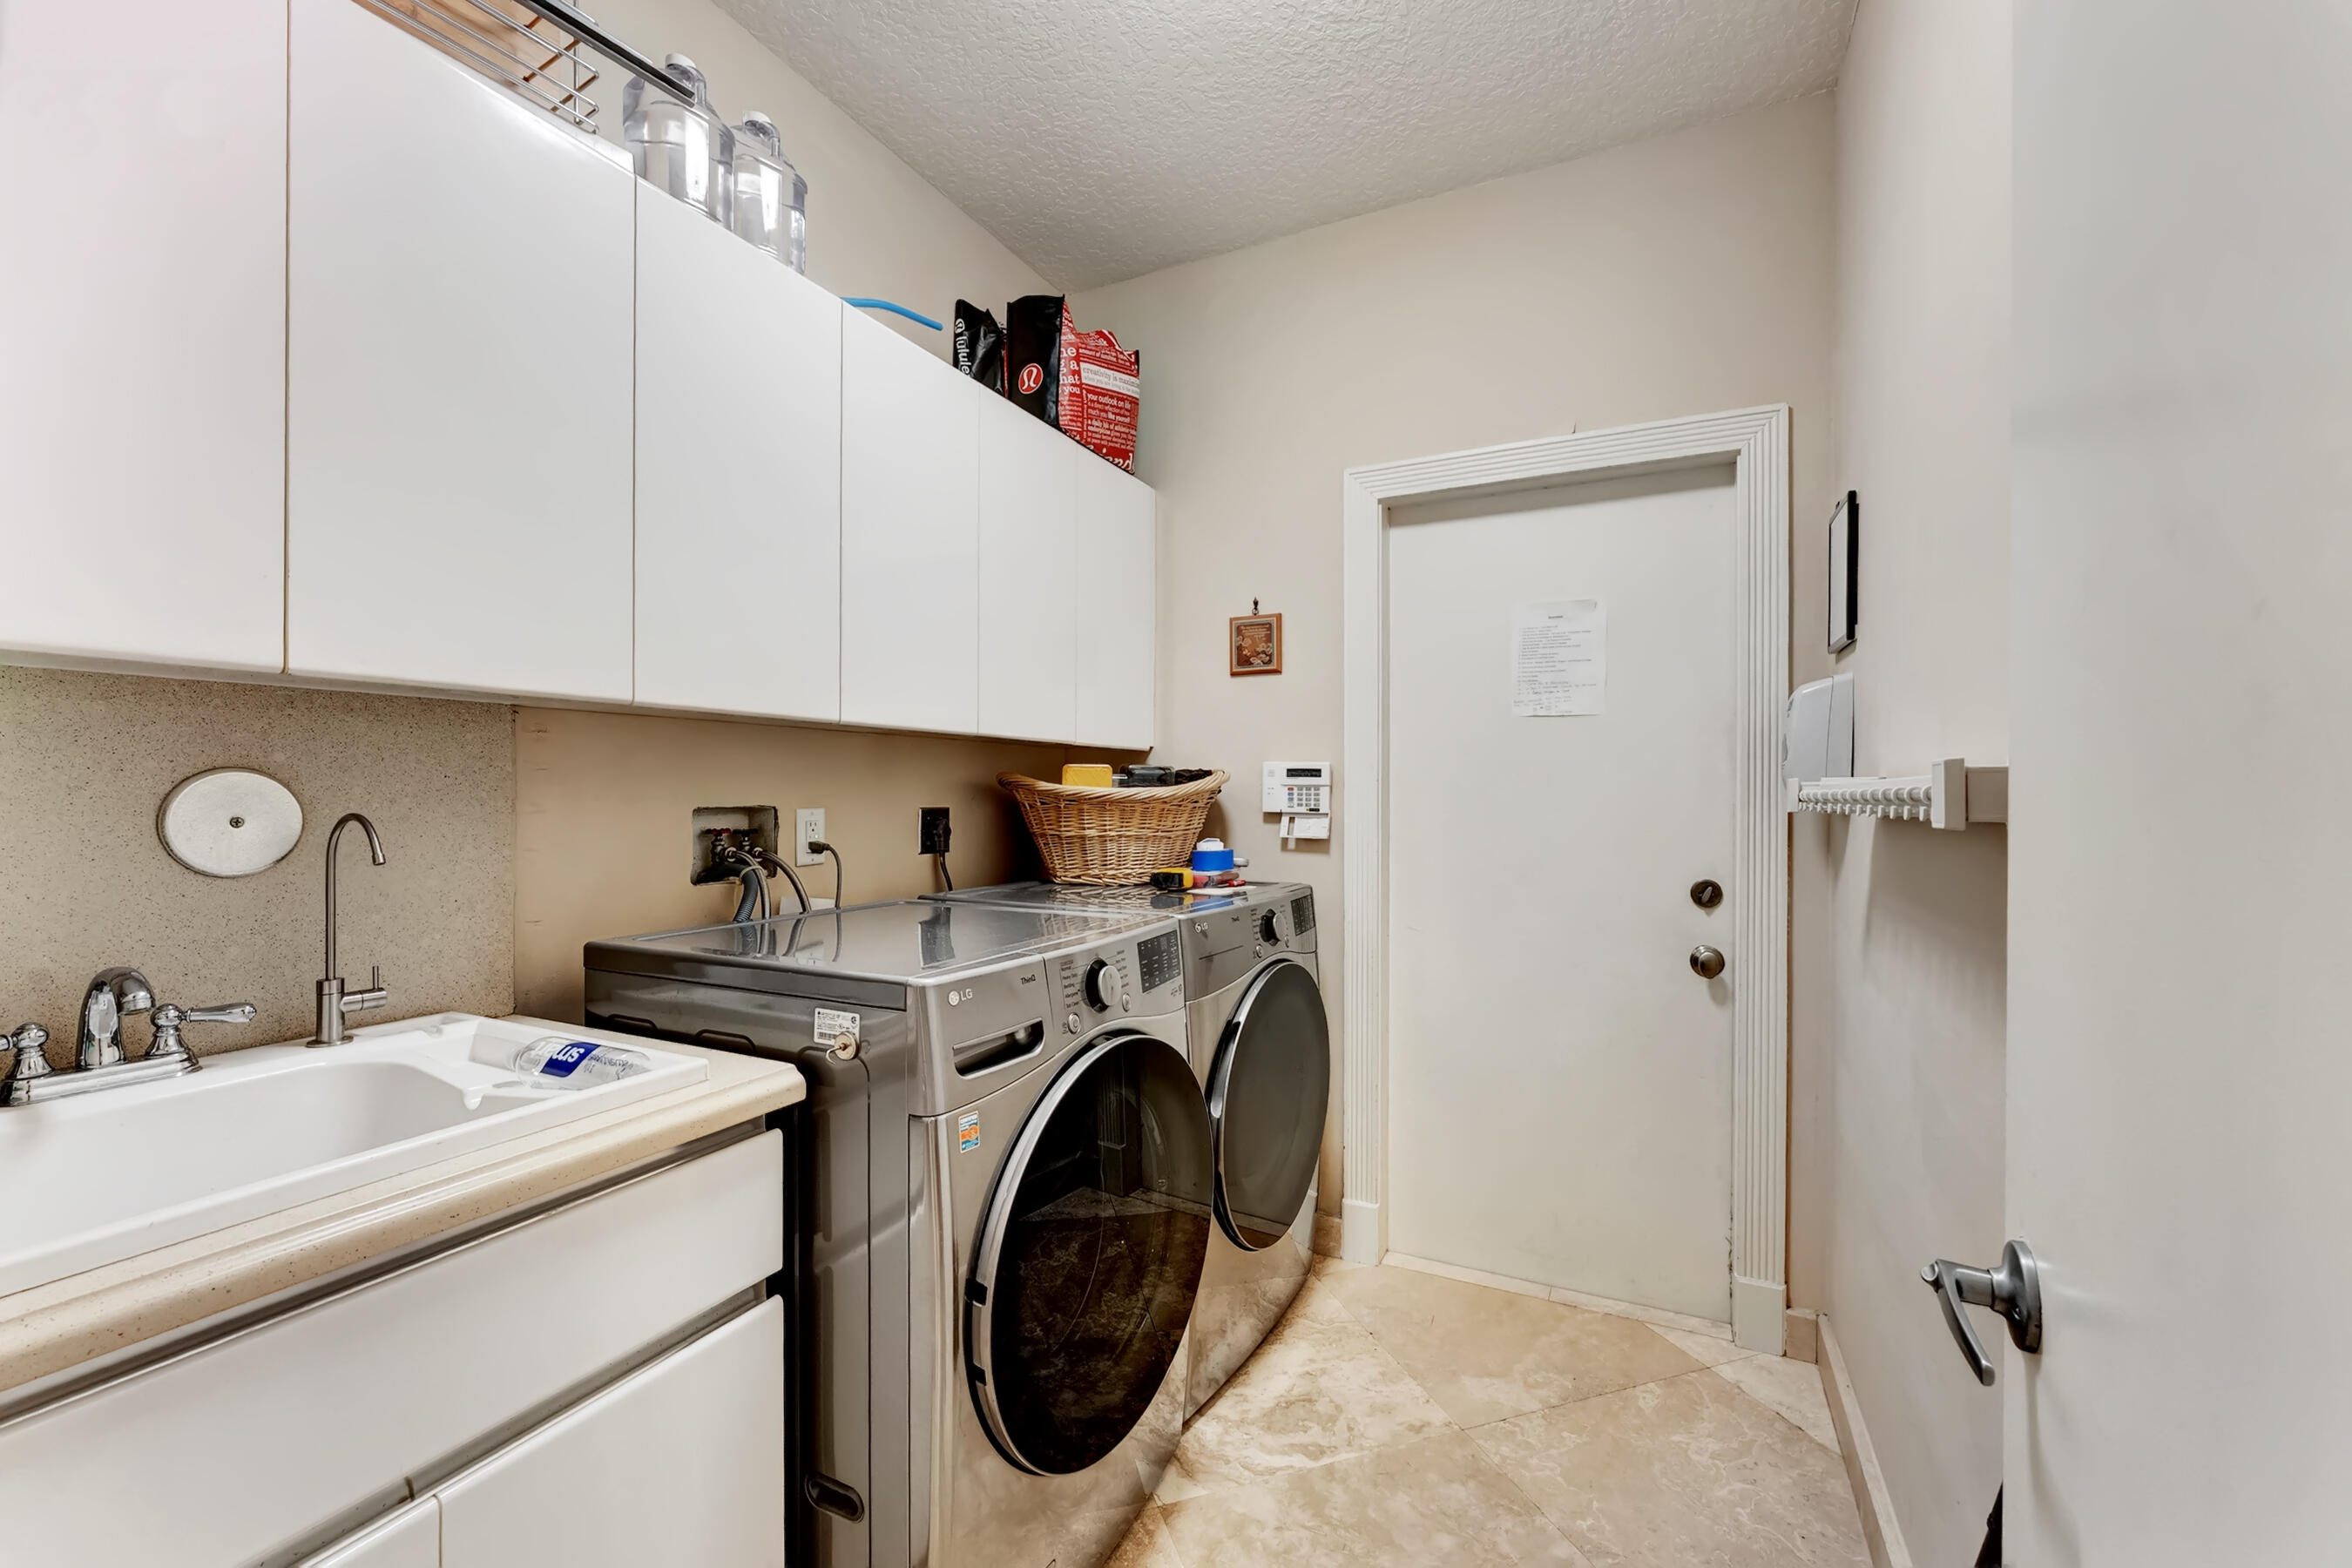
  • Laundry room Inside, Laundry Room, Laundry Tub, Sink
  • Flooring Marble
  • Fireplace Gas
  • APPLIANCES Cooktop, Dryer, Dishwasher, Electric Cooktop, Electric Water Heater, Freezer, Disposal, Microwave, Oven, Refrigerator, Tankless Water Heater, Water Heater, Washer
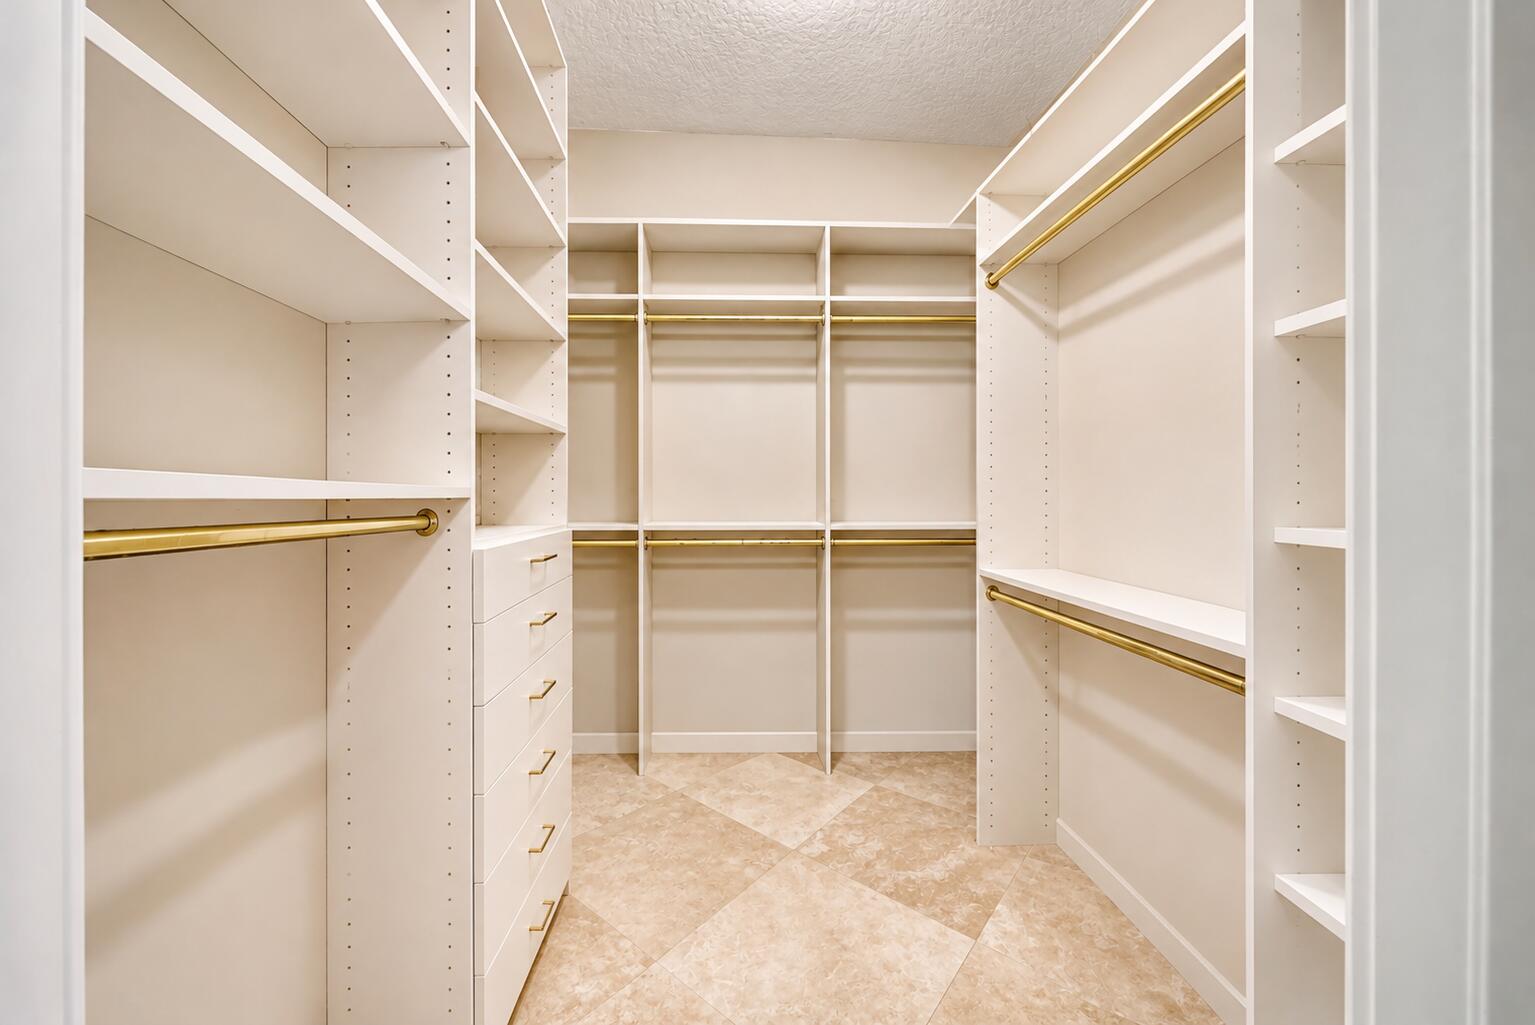
  • other interior Features Bathtub, Cathedral Ceiling(s), Dining Area, Separate/Formal Dining Room, Dual Sinks, Eat-in Kitchen, Garden Tub/Roman Tub, High Ceilings, Kitchen Island, Kitchen/Dining Combo, Main Level Primary, Split Bedrooms, Soaking Tub, Tub Shower, Vaulted Ceiling(s), Walk-In Closet(s)

Area & Lot

  • Status For Sale
  • Living Area3,983 Sq.Ft.
  • Total Area5,485 Sq.Ft.
  • Lot Area0.32 Acres
  • MLS® IDB26095353
  • TypeResidential
  • YEAR BUILT1989
  • Water FrontageNone
  • View DescriptionGarden, Pool
  • Elementary SchoolAddison Mizner
  • Middle SchoolBoca Raton Community
  • High SchoolBoca Raton

Exterior

  • STORIES1
  • Garage Space3.0
  • water SourcePublic
  • utilitiesElectricity Available, Propane, Water Available
  • PoolFenced, In Ground, Pool Equipment
  • roofBarrel
  • lot featuresCul-De-Sac, Interior Lot, 1/4 to 1/2 Acre Lot, Sprinkler System
  • parkingAttached, Driveway, Garage, Garage Door Opener
  • HEAT TYPECentral, Electric
  • AIR CONDITIONINGCentral Air, Electric, Zoned
  • sewerPublic Sewer
  • Disability FeaturesNone
  • HOA AmenitiesBasketball Court, Clubhouse, Gated, Picnic Area, Playground, Pickleball, Park, Security, Sidewalks, Tennis Court(s)
  • security FeaturesSecurity System Owned, Gated with Guard, Gated Community
  • other exterior FeaturesBuilt-in Barbecue, Barbecue, Outdoor Kitchen, Outdoor Living Area, Outdoor Shower

Financial

  • Sales Price$2,949,000
  • Real Estate Tax $9,919/yr
  • HOA $400/mo
  • Zoning R1D (city)
View Virtual Tour

Work With Us

With the perfect blend of experience and high energy for the best move you will ever make, the Heilman Team is eager to assist you with your real estate needs. Give us a call today!

Follow Us on Instagram