2286 NW 60th Street
2286 NW 60th Street
2286 NW 60th Street
2286 NW 60th Street
2286 NW 60th Street
2286 NW 60th Street
2286 NW 60th Street
2286 NW 60th Street
2286 NW 60th Street
2286 NW 60th Street
2286 NW 60th Street
2286 NW 60th Street
2286 NW 60th Street
2286 NW 60th Street
2286 NW 60th Street
2286 NW 60th Street
2286 NW 60th Street
2286 NW 60th Street
2286 NW 60th Street
2286 NW 60th Street
2286 NW 60th Street
2286 NW 60th Street
2286 NW 60th Street
2286 NW 60th Street
2286 NW 60th Street
2286 NW 60th Street
2286 NW 60th Street
2286 NW 60th Street
2286 NW 60th Street
2286 NW 60th Street
2286 NW 60th Street
2286 NW 60th Street
2286 NW 60th Street
2286 NW 60th Street
2286 NW 60th Street
2286 NW 60th Street
2286 NW 60th Street
2286 NW 60th Street
2286 NW 60th Street
2286 NW 60th Street
2286 NW 60th Street
2286 NW 60th Street
2286 NW 60th Street
2286 NW 60th Street
2286 NW 60th Street
2286 NW 60th Street
2286 NW 60th Street
2286 NW 60th Street
2286 NW 60th Street
2286 NW 60th Street
2286 NW 60th Street
2286 NW 60th Street
2286 NW 60th Street
2286 NW 60th Street
2286 NW 60th Street
2286 NW 60th Street
2286 NW 60th Street
2286 NW 60th Street
2286 NW 60th Street
2286 NW 60th Street
2286 NW 60th Street
2286 NW 60th Street
2286 NW 60th Street
2286 NW 60th Street
2286 NW 60th Street
2286 NW 60th Street
2286 NW 60th Street
2286 NW 60th Street
2286 NW 60th Street
2286 NW 60th Street
2286 NW 60th Street
2286 NW 60th Street
2286 NW 60th Street
2286 NW 60th Street
2286 NW 60th Street
2286 NW 60th Street
2286 NW 60th Street
2286 NW 60th Street
2286 NW 60th Street
2286 NW 60th Street
2286 NW 60th Street
2286 NW 60th Street
2286 NW 60th Street
2286 NW 60th Street
2286 NW 60th Street
2286 NW 60th Street
2286 NW 60th Street
2286 NW 60th Street
2286 NW 60th Street
2286 NW 60th Street
2286 NW 60th Street
2286 NW 60th Street
2286 NW 60th Street
2286 NW 60th Street
2286 NW 60th Street
2286 NW 60th Street
2286 NW 60th Street
2286 NW 60th Street
2286 NW 60th Street
2286 NW 60th Street
2286 NW 60th Street
2286 NW 60th Street
2286 NW 60th Street
2286 NW 60th Street
2286 NW 60th Street
2286 NW 60th Street
2286 NW 60th Street
2286 NW 60th Street
2286 NW 60th Street
2286 NW 60th Street
2286 NW 60th Street
2286 NW 60th Street
2286 NW 60th Street
2286 NW 60th Street
2286 NW 60th Street
2286 NW 60th Street
2286 NW 60th Street
2286 NW 60th Street
2286 NW 60th Street
2286 NW 60th Street
2286 NW 60th Street
2286 NW 60th Street
2286 NW 60th Street
2286 NW 60th Street
2286 NW 60th Street
2286 NW 60th Street
2286 NW 60th Street
2286 NW 60th Street
2286 NW 60th Street
2286 NW 60th Street
2286 NW 60th Street
2286 NW 60th Street
2286 NW 60th Street
2286 NW 60th Street
2286 NW 60th Street
2286 NW 60th Street
2286 NW 60th Street
2286 NW 60th Street
2286 NW 60th Street
2286 NW 60th Street
2286 NW 60th Street
2286 NW 60th Street
2286 NW 60th Street
2286 NW 60th Street
2286 NW 60th Street
2286 NW 60th Street
2286 NW 60th Street
2286 NW 60th Street
2286 NW 60th Street
2286 NW 60th Street
2286 NW 60th Street
2286 NW 60th Street
2286 NW 60th Street
2286 NW 60th Street
2286 NW 60th Street
2286 NW 60th Street
2286 NW 60th Street
2286 NW 60th Street
2286 NW 60th Street
2286 NW 60th Street
2286 NW 60th Street
2286 NW 60th Street
2286 NW 60th Street
2286 NW 60th Street
2286 NW 60th Street
2286 NW 60th Street
2286 NW 60th Street
2286 NW 60th Street
2286 NW 60th Street
2286 NW 60th Street
2286 NW 60th Street
2286 NW 60th Street
2286 NW 60th Street
2286 NW 60th Street
2286 NW 60th Street
2286 NW 60th Street
2286 NW 60th Street
2286 NW 60th Street
2286 NW 60th Street
2286 NW 60th Street
2286 NW 60th Street
2286 NW 60th Street
2286 NW 60th Street
2286 NW 60th Street
2286 NW 60th Street
2286 NW 60th Street
2286 NW 60th Street
2286 NW 60th Street
2286 NW 60th Street
2286 NW 60th Street
2286 NW 60th Street
2286 NW 60th Street
See all photos
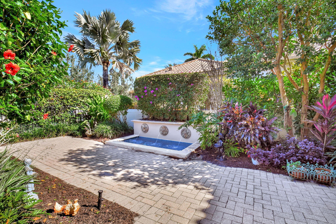
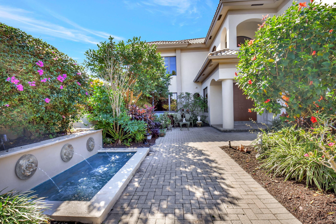
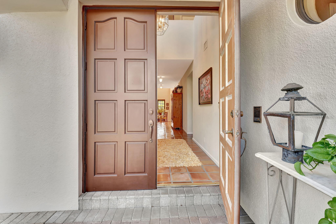
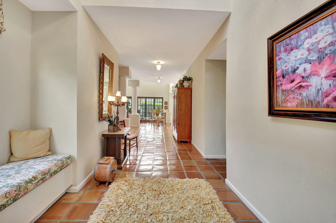
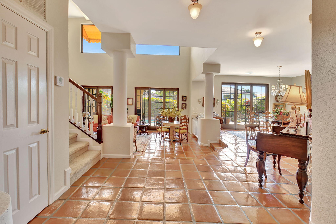
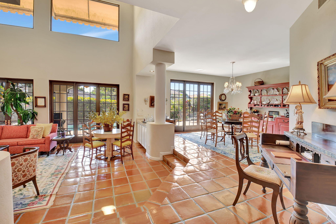
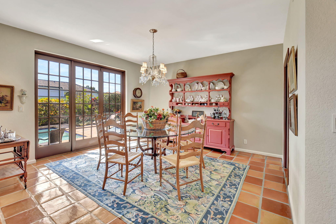
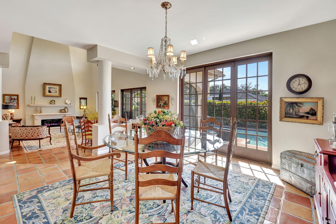
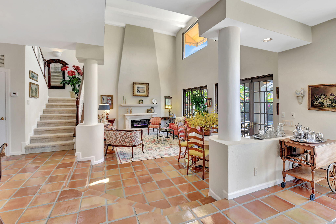
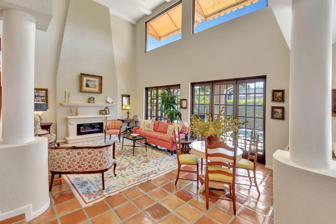
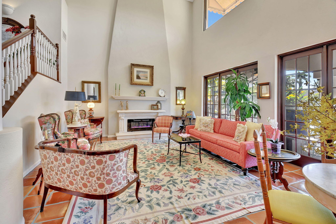
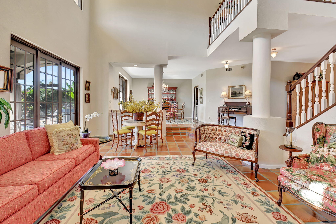
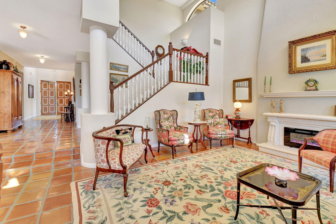
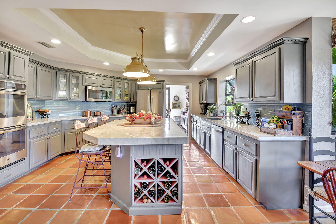
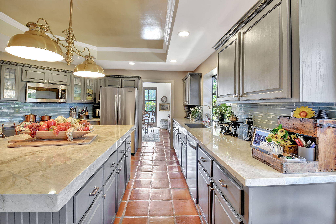
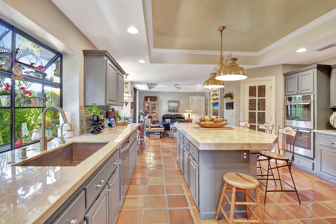
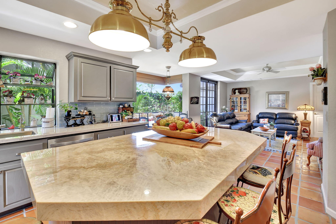
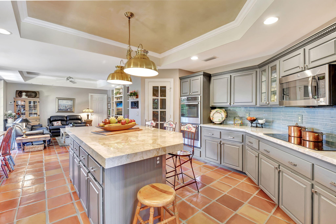
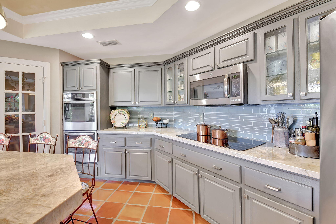
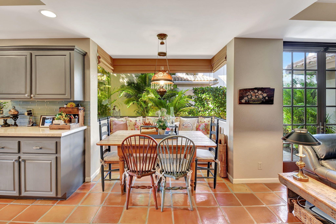
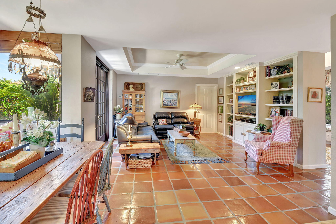
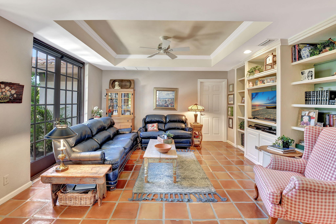
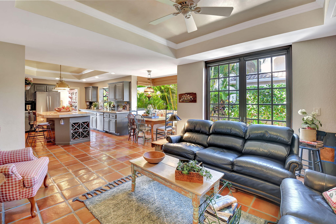
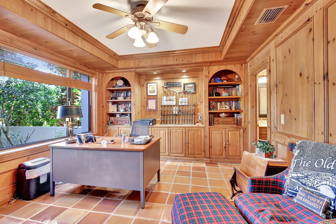
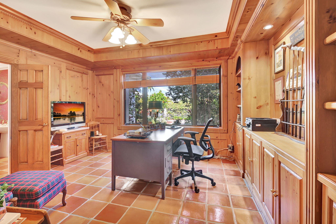
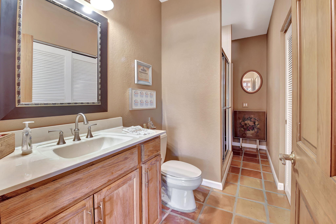
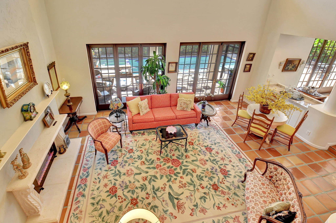
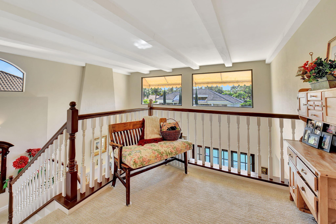
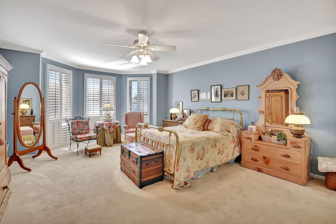
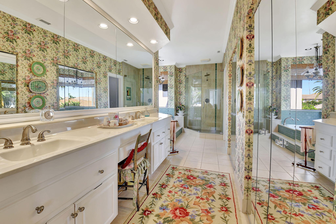
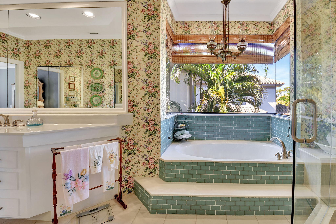
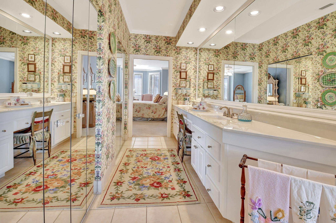
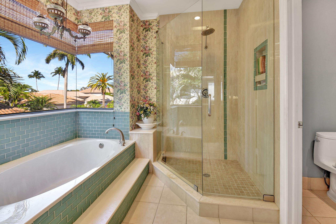
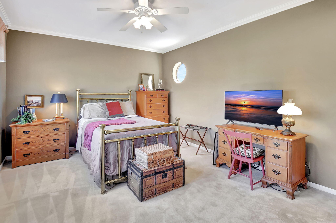
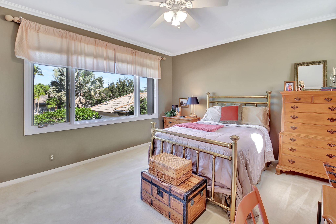
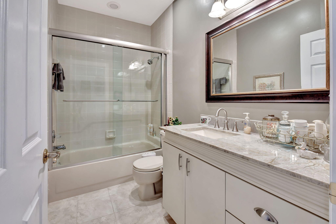
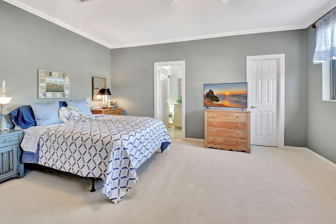
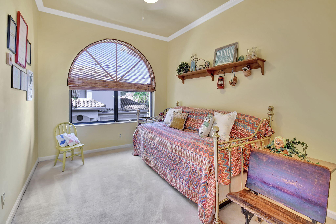
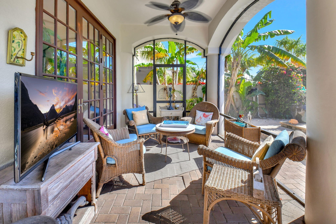
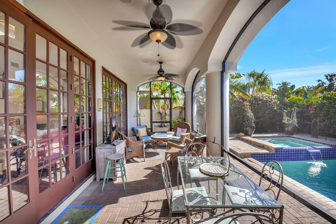
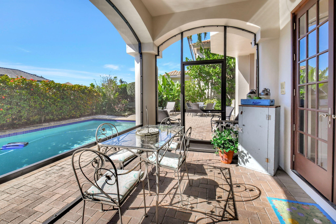
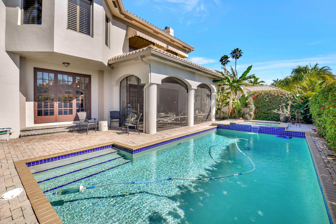
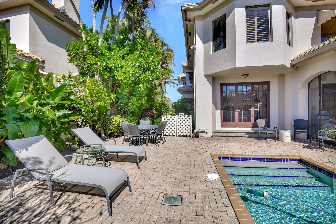
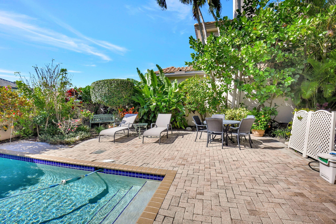
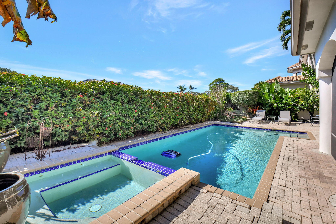
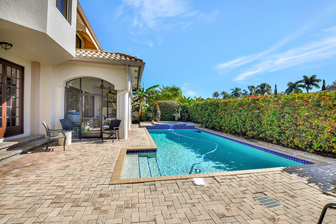
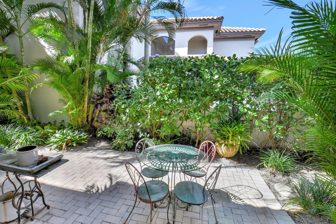
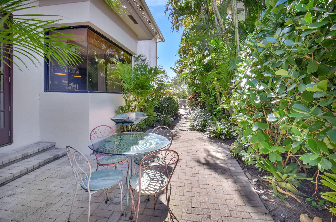
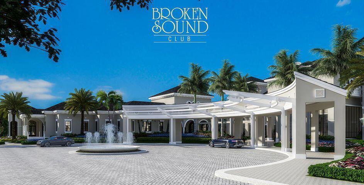
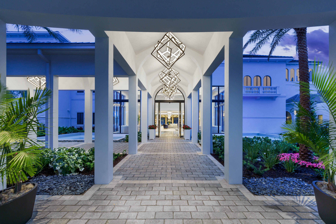
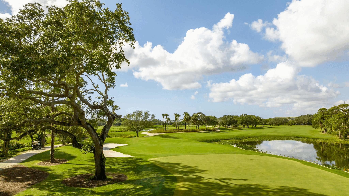
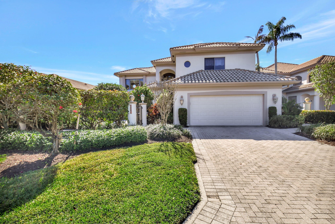
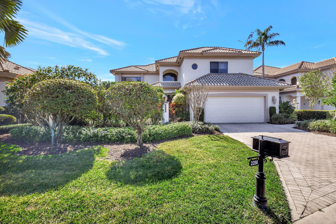
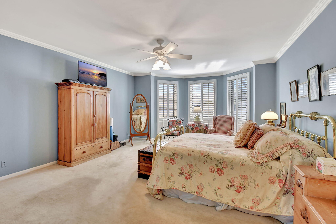
***PRIMARY BEDROOM IS UPSTAIRS***Welcome to this exquisite 5-bedroom, 4.5-bathroom home located in the prestigious Village of Willow Greens within Broken Sound Country Club. With 3,895 square feet of thoughtfully designed living space, this two-story residence offers the perfect combination of luxury and functionality. The main floor features soaring volume ceilings, creating an open and inviting atmosphere, along with a spacious kitchen complete with a center island, pantry, and plenty of room for entertaining. One bedroom is conveniently located downstairs, while the second floor is home to the primary suite and three additional guest bedrooms. Step outside to your private oasis, where a screened-in, covered patio overlooks the heated saltwater pool and spa, set against the backdrop of a beautifully landscaped backyard with coveted southern exposure. A 2.5-car garage adds convenience to this exceptional property. Enjoy the unparalleled amenities of Broken Sound Country Club, and make this stunning home yours today!
5
beds

5
baths

3,895 Sq.Ft. LIVING AREA

8,712 Sq.Ft. lot

Features & Amenities

Interior

  • total bedrooms5
  • Total bathrooms5
  • full bathrooms4
  • half bathroom1
  • Laundry room Inside, Main Level, Laundry Room, In Unit
  • Flooring Carpet, Tile
  • APPLIANCES Dryer, Dishwasher, Electric Range, Electric Water Heater, Disposal, Microwave, Oven, Refrigerator, Water Heater, Washer
  • other interior Features Built-in Features, Breakfast Area, Bathtub, Dual Sinks, Eat-in Kitchen, High Ceilings, Kitchen Island, Living/Dining Room, Pantry, Split Bedrooms, Storage, Soaking Tub, Separate Shower, Upper Level Primary, Walk-In Closet(s)

Area & Lot

  • Status Sold
  • Date Sold October 21, 2026
  • Living Area3,895 Sq.Ft.
  • Total Area5,357 Sq.Ft.
  • Lot Area8,712 Sq.Ft.
  • MLS® IDB26066404
  • TypeResidential
  • YEAR BUILT1989
  • Architecture StylesMediterranean
  • Water FrontageNone
  • View DescriptionGarden, Pool
  • Elementary SchoolCalusa (Palm Beach)
  • Middle SchoolOmni
  • High SchoolSpanish River

Exterior

  • STORIES2
  • Garage Space2.5
  • water SourcePublic
  • utilitiesElectricity Available, Sewer Available, Water Available
  • PoolIn Ground, Association, Outside Bath Access
  • roofConcrete, Spanish Tile, Tile
  • lot featuresInterior Lot, Sprinklers Automatic, Sprinkler System, 1/4 Acre
  • parkingAttached, Driveway, Garage, Garage Door Opener
  • HEAT TYPECentral, Electric
  • AIR CONDITIONINGCentral Air, Ceiling Fan(s), Electric
  • sewerPublic Sewer
  • Disability FeaturesNone
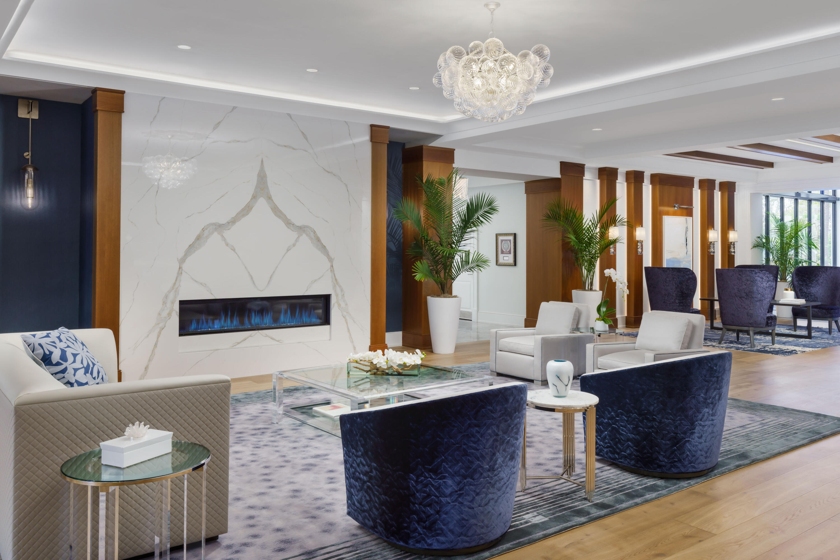
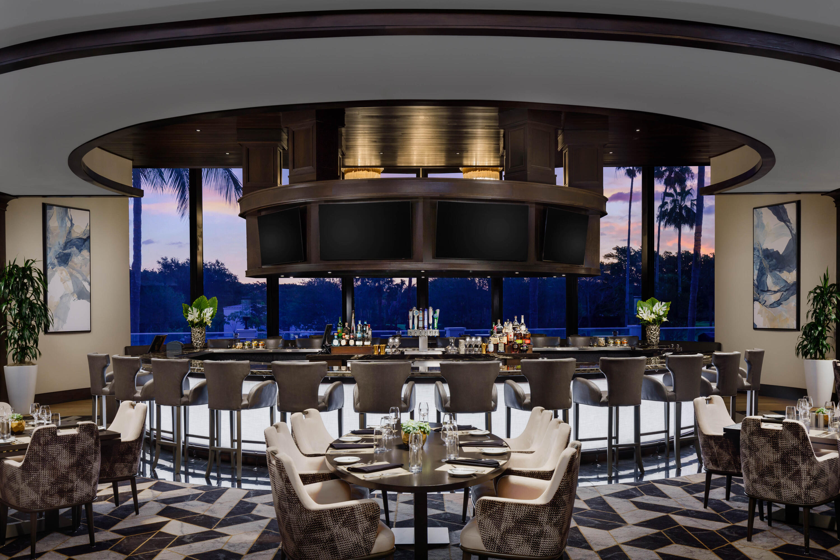
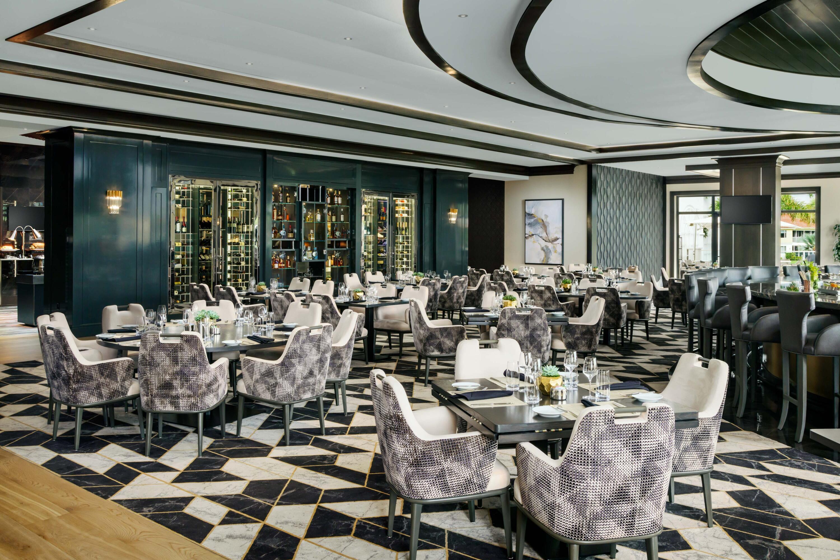
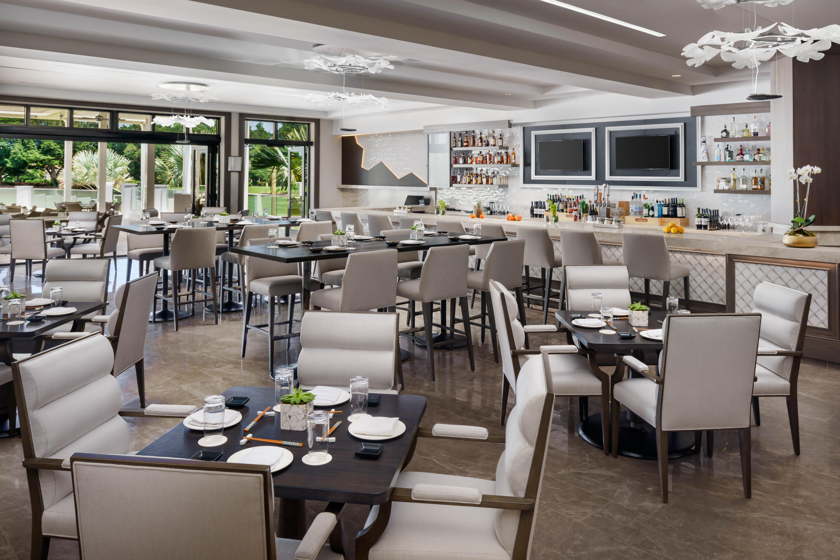
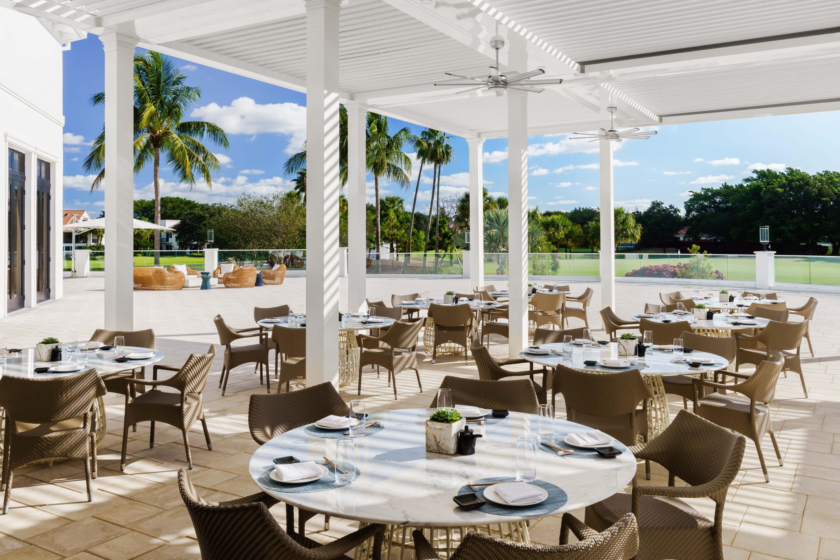
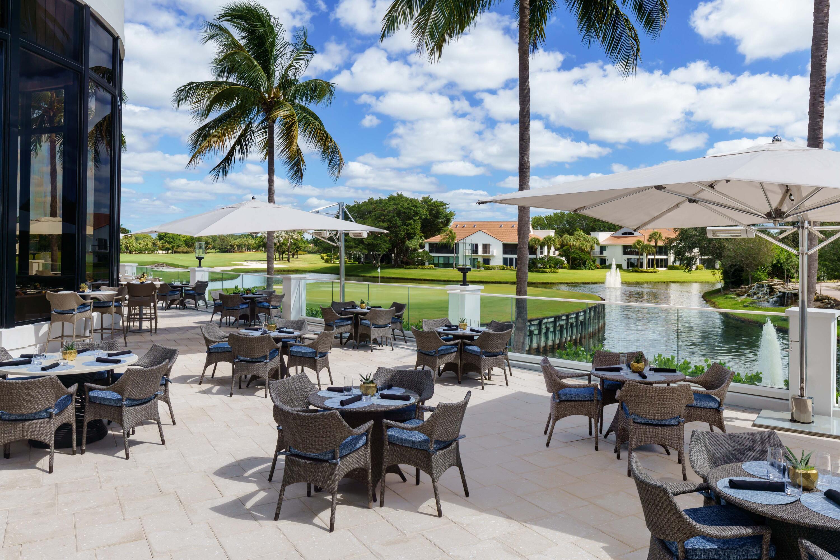
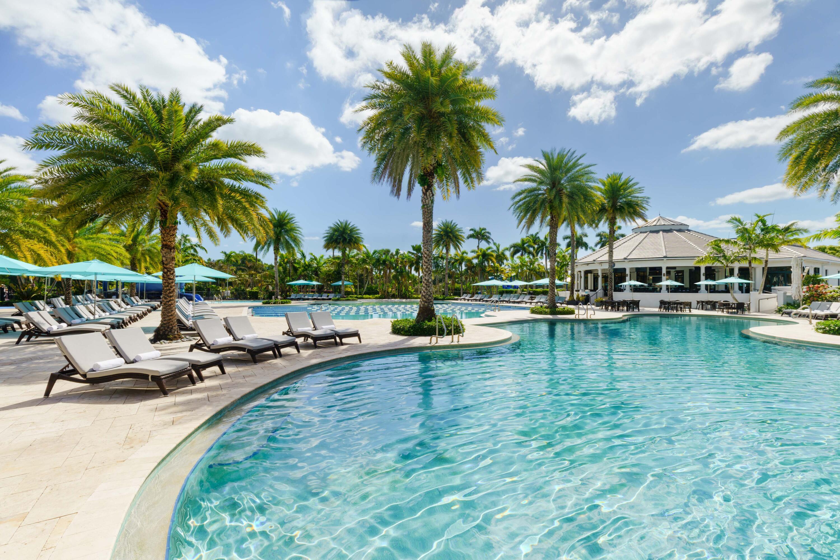
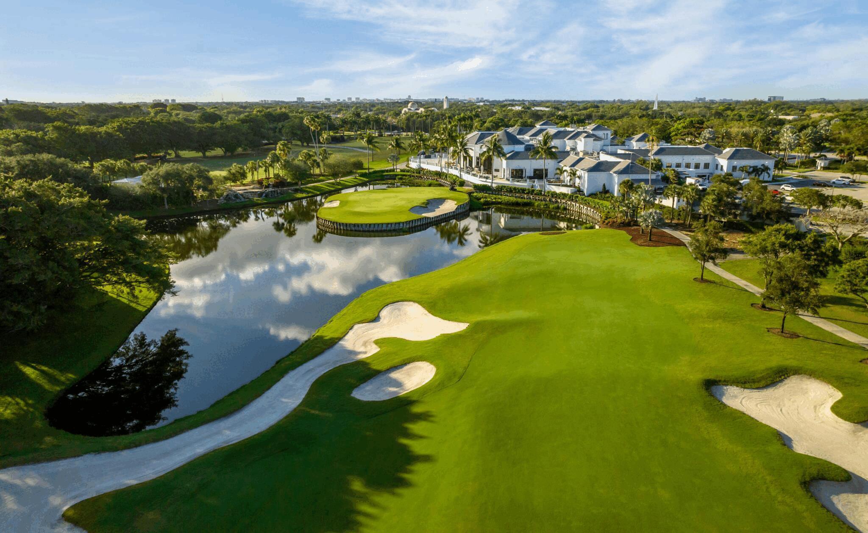
  • HOA AmenitiesBasketball Court, Bocce Court, Billiard Room, Clubhouse, Fitness Center, Golf Course, Gated, Maintenance, Playground, Pickleball, Pool, Putting Green(s), Recreation Facilities, Restaurant, Sauna, Spa/Hot Tub, Security, Sidewalks, Tennis Court(s)
  • security FeaturesSecurity Gate, Gated with Guard, Gated Community, Smoke Detector(s), Security Guard
  • other exterior FeaturesOutdoor Living Area

Financial

  • Sales Price$1,575,000
  • Real Estate Tax $7,840/yr
  • HOA $2,700/3 mos
  • Zoning R3F (city)
View Virtual Tour

Work With Us

With the perfect blend of experience and high energy for the best move you will ever make, the Heilman Team is eager to assist you with your real estate needs. Give us a call today!
Follow Us on Instagram