2586 Garden Drive S
2586 Garden Drive S
2586 Garden Drive S
2586 Garden Drive S
2586 Garden Drive S
2586 Garden Drive S
2586 Garden Drive S
2586 Garden Drive S
2586 Garden Drive S
2586 Garden Drive S
2586 Garden Drive S
2586 Garden Drive S
2586 Garden Drive S
2586 Garden Drive S
2586 Garden Drive S
2586 Garden Drive S
2586 Garden Drive S
2586 Garden Drive S
2586 Garden Drive S
2586 Garden Drive S
2586 Garden Drive S
2586 Garden Drive S
2586 Garden Drive S
2586 Garden Drive S
2586 Garden Drive S
2586 Garden Drive S
2586 Garden Drive S
2586 Garden Drive S
2586 Garden Drive S
2586 Garden Drive S
2586 Garden Drive S
2586 Garden Drive S
2586 Garden Drive S
2586 Garden Drive S
2586 Garden Drive S
2586 Garden Drive S
2586 Garden Drive S
2586 Garden Drive S
2586 Garden Drive S
2586 Garden Drive S
2586 Garden Drive S
2586 Garden Drive S
2586 Garden Drive S
2586 Garden Drive S
2586 Garden Drive S
2586 Garden Drive S
2586 Garden Drive S
2586 Garden Drive S
2586 Garden Drive S
2586 Garden Drive S
2586 Garden Drive S
2586 Garden Drive S
2586 Garden Drive S
2586 Garden Drive S
2586 Garden Drive S
2586 Garden Drive S
2586 Garden Drive S
2586 Garden Drive S
2586 Garden Drive S
2586 Garden Drive S
2586 Garden Drive S
2586 Garden Drive S
2586 Garden Drive S
2586 Garden Drive S
2586 Garden Drive S
2586 Garden Drive S
2586 Garden Drive S
2586 Garden Drive S
2586 Garden Drive S
2586 Garden Drive S
2586 Garden Drive S
2586 Garden Drive S
2586 Garden Drive S
2586 Garden Drive S
2586 Garden Drive S
2586 Garden Drive S
2586 Garden Drive S
2586 Garden Drive S
2586 Garden Drive S
2586 Garden Drive S
2586 Garden Drive S
2586 Garden Drive S
2586 Garden Drive S
2586 Garden Drive S
2586 Garden Drive S
2586 Garden Drive S
2586 Garden Drive S
2586 Garden Drive S
2586 Garden Drive S
2586 Garden Drive S
2586 Garden Drive S
2586 Garden Drive S
2586 Garden Drive S
2586 Garden Drive S
2586 Garden Drive S
2586 Garden Drive S
2586 Garden Drive S
2586 Garden Drive S
2586 Garden Drive S
2586 Garden Drive S
2586 Garden Drive S
2586 Garden Drive S
2586 Garden Drive S
2586 Garden Drive S
2586 Garden Drive S
2586 Garden Drive S
2586 Garden Drive S
2586 Garden Drive S
2586 Garden Drive S
2586 Garden Drive S
2586 Garden Drive S
See all photos
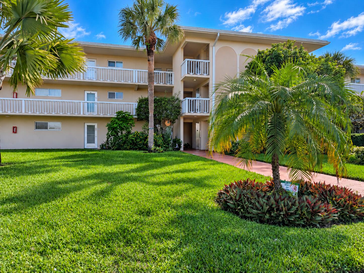
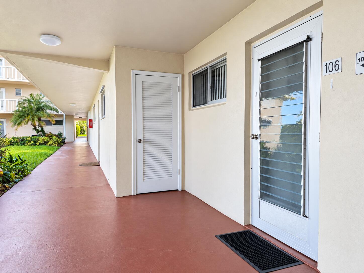
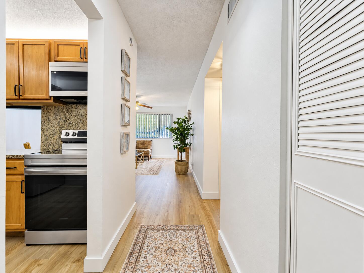
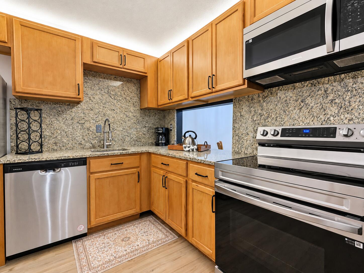
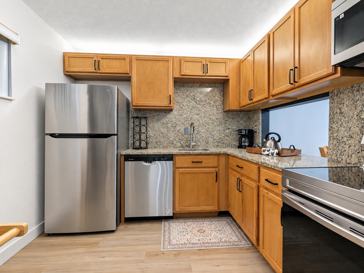
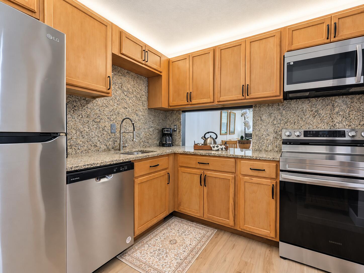
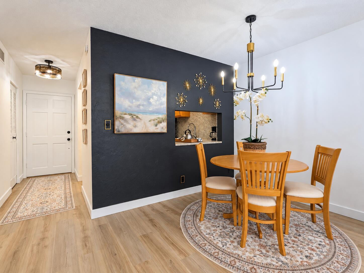
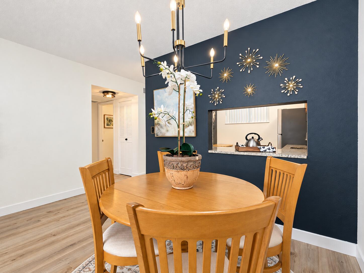
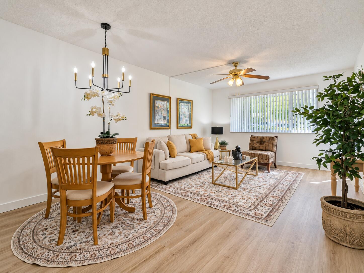
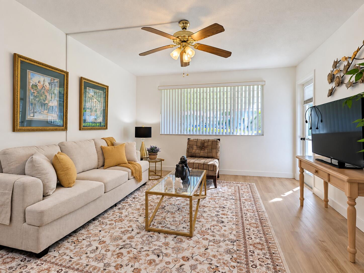
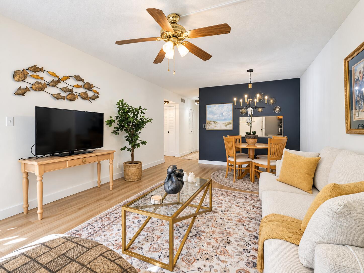
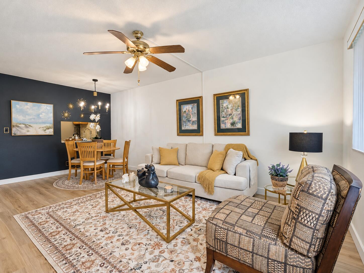
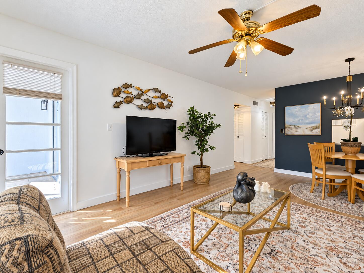
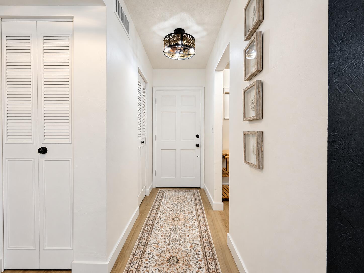
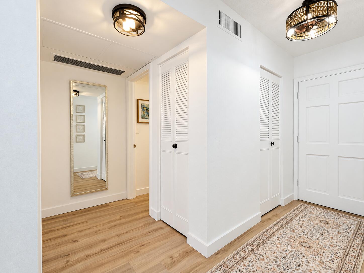
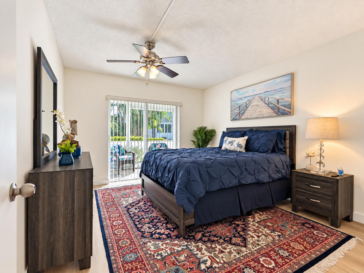
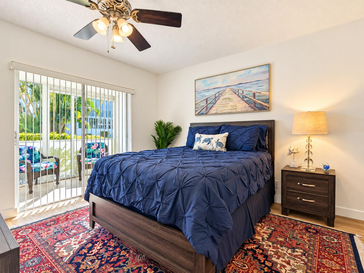
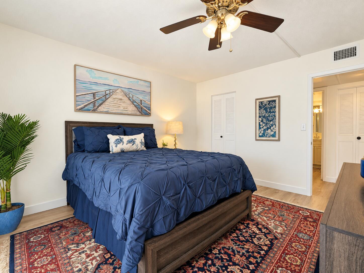
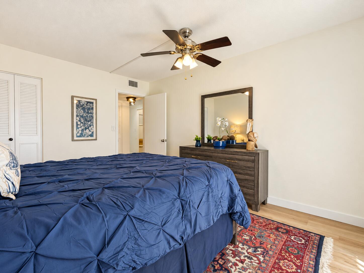
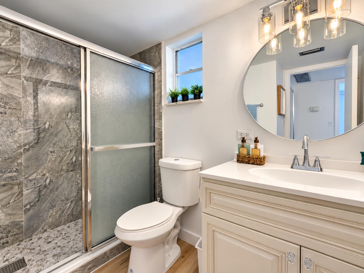
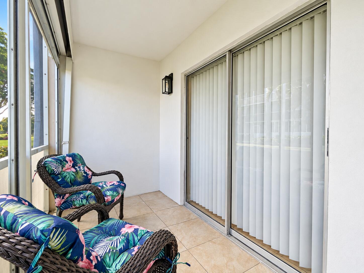
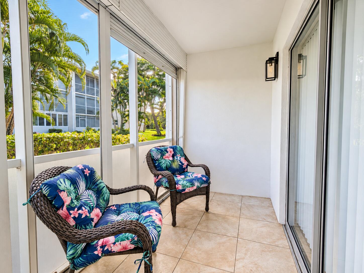
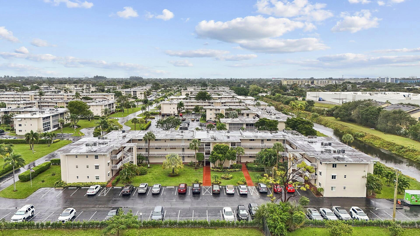
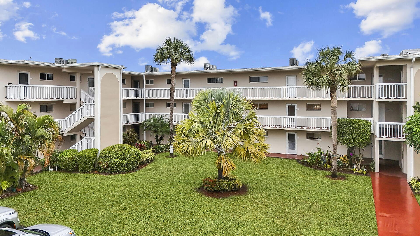
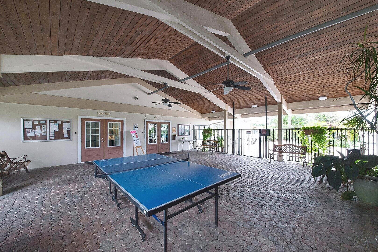
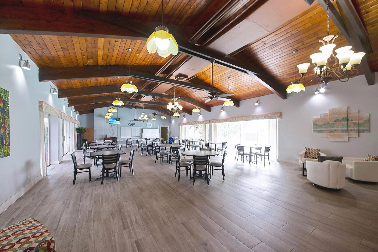
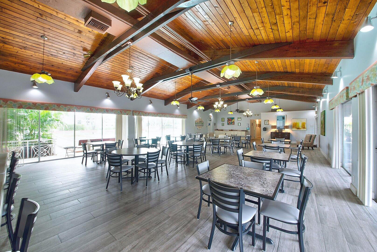
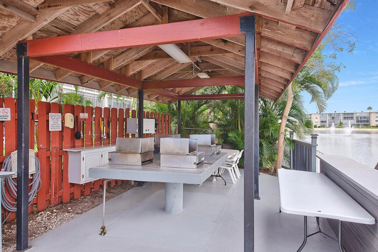
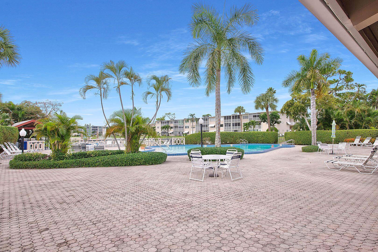
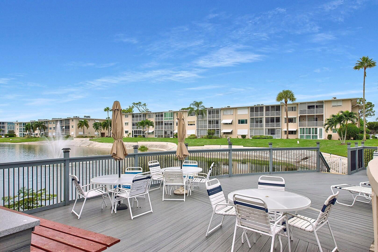
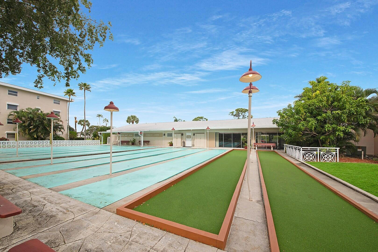
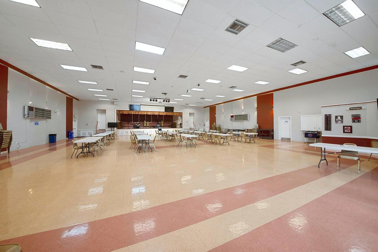
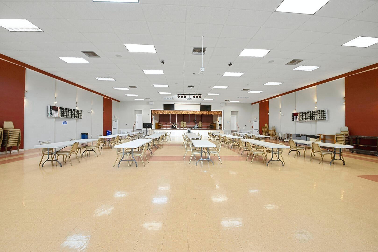
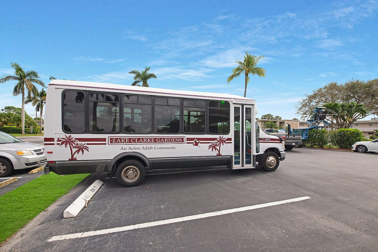
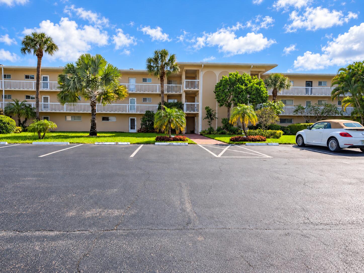
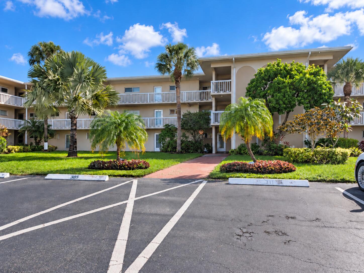
TURNKEY & BEAUTIFULLY UPDATED! Welcome to easy Florida living in the desirable Lake Clarke Gardens 55+ community! This beautifully updated, move-in-ready condo features a bright and inviting interior, modern finishes, and a comfortable, functional layout. Enjoy a low-maintenance lifestyle with access to fantastic community amenities, including swimming pools, a clubhouse, fitness facilities, and recreational activities. Conveniently located near shopping, dining, beautiful beaches, and everything Palm Beach County has to offer. Perfect for year-round living or a seasonal Florida getaway. Just bring your toothbrush and start enjoying the Florida lifestyle! Schedule your private showing today!
1
bed

1
bath

744 Sq.Ft. LIVING AREA

image

Schedule a Showing

We would love to show you our beautiful property. Please select your preferred date and time below. An agent will be in touch shortly to confirm your appointment.

Schedule a Showing

We would love to show you our beautiful property. Please select your preferred date and time below. An agent will be in touch shortly to confirm your appointment.
Thank you for your interest in 2856 Garden Drive S 106, Lake Worth, FL 33461. We are reviewing your request and will be in touch shortly!

Features & Amenities

Interior

  • total bedrooms1
  • Total bathroom1
  • full bathroom1
  • Laundry room None, Washer Dryer Install Allowed
  • Flooring Laminate
  • APPLIANCES Dishwasher, Electric Range, Disposal, Microwave, Refrigerator
  • other interior Features Bedroom on Main Level, None, Separate Shower

Area & Lot

  • Status For Sale
  • Living Area744 Sq.Ft.
  • Total Area744 Sq.Ft.
  • MLS® IDB26090861
  • TypeCondo
  • YEAR BUILT1970
  • Architecture StylesTraditional
  • View DescriptionGarden
  • Elementary SchoolMeadow Park
  • Middle SchoolConniston Community
  • High SchoolForest Hill

Exterior

  • STORIES1
  • water SourcePublic
  • utilitiesCable Connected, Electricity Connected, Sewer Connected, Water Connected
  • PoolAssociation
  • roofFlat
  • parkingAssigned, Guest
  • HEAT TYPECentral
  • AIR CONDITIONINGCentral Air
  • sewerPublic Sewer
  • Disability FeaturesNone
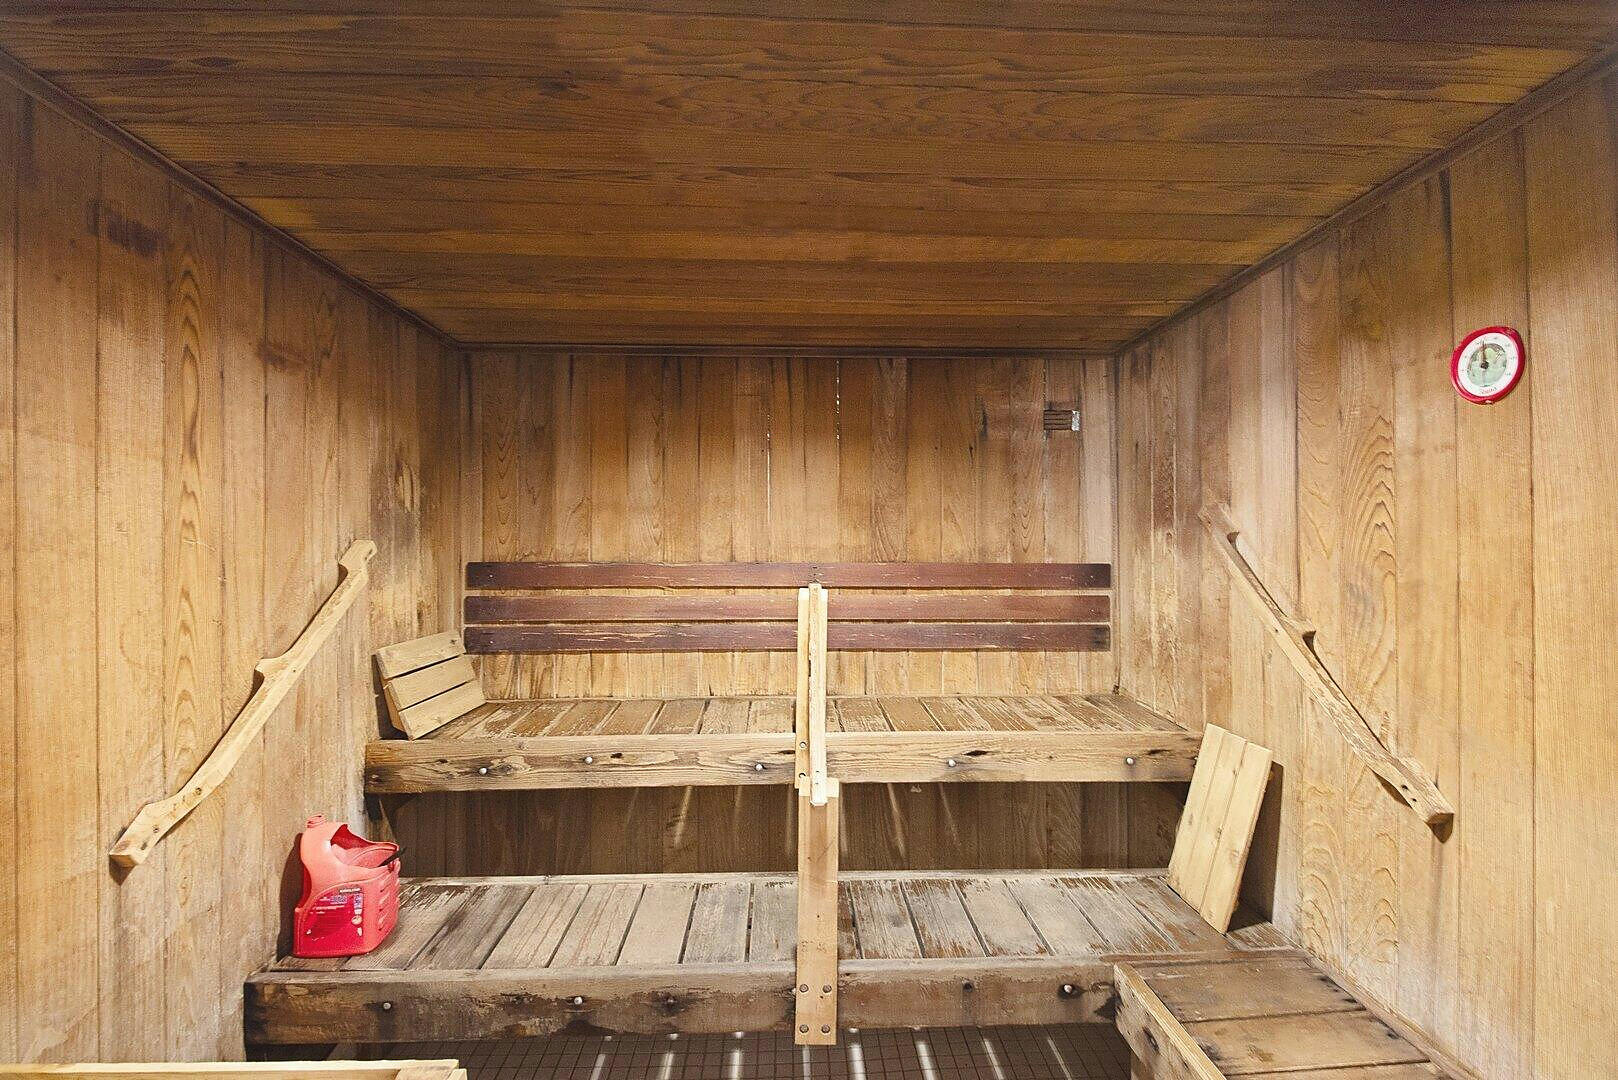
  • HOA AmenitiesBilliard Room, Clubhouse, Elevator(s), Fitness Center, Maintenance Grounds, Hobby Room, Library, Management, Picnic Area, Pool, Putting Green(s), Shuffleboard Court, Sauna, Transportation Service
  • security FeaturesSecurity Fence
  • other exterior FeaturesLighting

Financial

  • Sales Price$89,000
  • Real Estate Tax $1,194/yr
  • HOA $568/mo
  • Zoning RH
View Virtual Tour

Work With Us

With the perfect blend of experience and high energy for the best move you will ever make, the Heilman Team is eager to assist you with your real estate needs. Give us a call today!
Follow Us on Instagram