29 Bristol Lane
29 Bristol Lane
29 Bristol Lane
29 Bristol Lane
29 Bristol Lane
29 Bristol Lane
29 Bristol Lane
29 Bristol Lane
29 Bristol Lane
29 Bristol Lane
29 Bristol Lane
29 Bristol Lane
29 Bristol Lane
29 Bristol Lane
29 Bristol Lane
29 Bristol Lane
29 Bristol Lane
29 Bristol Lane
29 Bristol Lane
29 Bristol Lane
29 Bristol Lane
29 Bristol Lane
29 Bristol Lane
29 Bristol Lane
29 Bristol Lane
29 Bristol Lane
29 Bristol Lane
29 Bristol Lane
29 Bristol Lane
29 Bristol Lane
29 Bristol Lane
29 Bristol Lane
29 Bristol Lane
29 Bristol Lane
29 Bristol Lane
29 Bristol Lane
29 Bristol Lane
29 Bristol Lane
29 Bristol Lane
29 Bristol Lane
29 Bristol Lane
29 Bristol Lane
29 Bristol Lane
29 Bristol Lane
29 Bristol Lane
29 Bristol Lane
29 Bristol Lane
29 Bristol Lane
29 Bristol Lane
29 Bristol Lane
29 Bristol Lane
29 Bristol Lane
29 Bristol Lane
29 Bristol Lane
29 Bristol Lane
29 Bristol Lane
29 Bristol Lane
29 Bristol Lane
29 Bristol Lane
29 Bristol Lane
29 Bristol Lane
29 Bristol Lane
29 Bristol Lane
29 Bristol Lane
29 Bristol Lane
29 Bristol Lane
29 Bristol Lane
29 Bristol Lane
29 Bristol Lane
29 Bristol Lane
29 Bristol Lane
29 Bristol Lane
29 Bristol Lane
29 Bristol Lane
29 Bristol Lane
29 Bristol Lane
29 Bristol Lane
29 Bristol Lane
29 Bristol Lane
29 Bristol Lane
29 Bristol Lane
29 Bristol Lane
29 Bristol Lane
29 Bristol Lane
29 Bristol Lane
29 Bristol Lane
29 Bristol Lane
29 Bristol Lane
29 Bristol Lane
29 Bristol Lane
29 Bristol Lane
29 Bristol Lane
29 Bristol Lane
29 Bristol Lane
29 Bristol Lane
29 Bristol Lane
29 Bristol Lane
29 Bristol Lane
29 Bristol Lane
29 Bristol Lane
29 Bristol Lane
29 Bristol Lane
29 Bristol Lane
29 Bristol Lane
29 Bristol Lane
29 Bristol Lane
29 Bristol Lane
29 Bristol Lane
29 Bristol Lane
29 Bristol Lane
29 Bristol Lane
29 Bristol Lane
29 Bristol Lane
29 Bristol Lane
29 Bristol Lane
29 Bristol Lane
29 Bristol Lane
29 Bristol Lane
29 Bristol Lane
29 Bristol Lane
29 Bristol Lane
29 Bristol Lane
29 Bristol Lane
29 Bristol Lane
29 Bristol Lane
29 Bristol Lane
29 Bristol Lane
29 Bristol Lane
29 Bristol Lane
29 Bristol Lane
29 Bristol Lane
29 Bristol Lane
29 Bristol Lane
29 Bristol Lane
29 Bristol Lane
29 Bristol Lane
29 Bristol Lane
29 Bristol Lane
29 Bristol Lane
29 Bristol Lane
29 Bristol Lane
29 Bristol Lane
29 Bristol Lane
29 Bristol Lane
29 Bristol Lane
29 Bristol Lane
29 Bristol Lane
29 Bristol Lane
29 Bristol Lane
29 Bristol Lane
29 Bristol Lane
29 Bristol Lane
29 Bristol Lane
29 Bristol Lane
29 Bristol Lane
29 Bristol Lane
29 Bristol Lane
29 Bristol Lane
29 Bristol Lane
29 Bristol Lane
29 Bristol Lane
29 Bristol Lane
29 Bristol Lane
29 Bristol Lane
29 Bristol Lane
29 Bristol Lane
29 Bristol Lane
29 Bristol Lane
29 Bristol Lane
29 Bristol Lane
29 Bristol Lane
29 Bristol Lane
29 Bristol Lane
29 Bristol Lane
29 Bristol Lane
29 Bristol Lane
29 Bristol Lane
29 Bristol Lane
29 Bristol Lane
29 Bristol Lane
29 Bristol Lane
29 Bristol Lane
29 Bristol Lane
29 Bristol Lane
29 Bristol Lane
29 Bristol Lane
29 Bristol Lane
29 Bristol Lane
29 Bristol Lane
29 Bristol Lane
29 Bristol Lane
29 Bristol Lane
29 Bristol Lane
29 Bristol Lane
29 Bristol Lane
29 Bristol Lane
29 Bristol Lane
29 Bristol Lane
29 Bristol Lane
29 Bristol Lane
29 Bristol Lane
29 Bristol Lane
29 Bristol Lane
29 Bristol Lane
See all photos
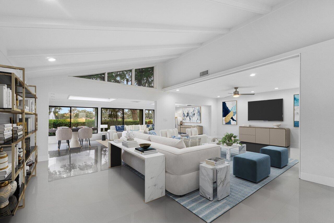
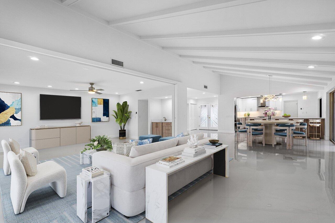
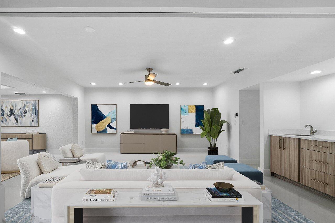
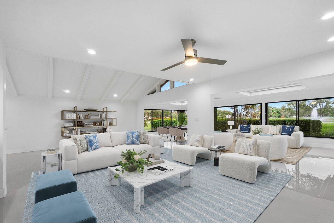
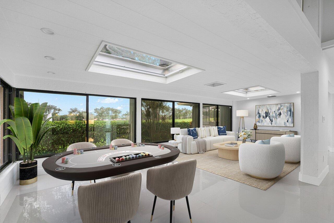
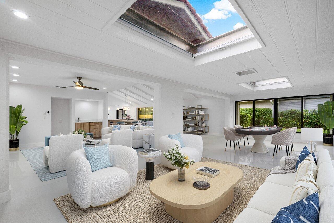
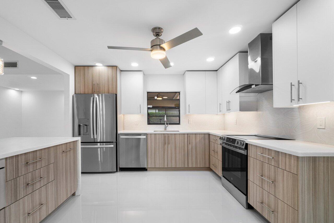
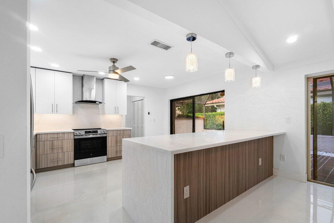
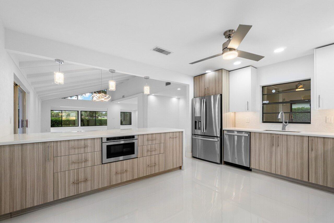
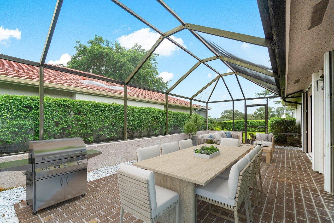
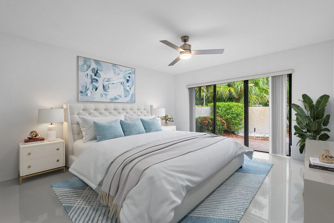
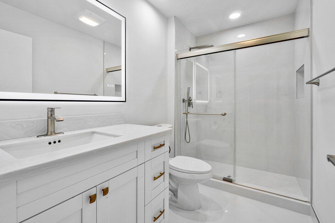
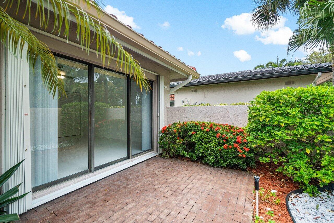
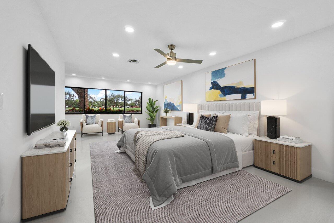
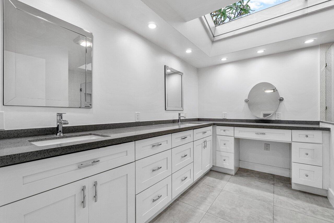
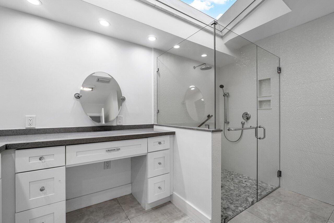
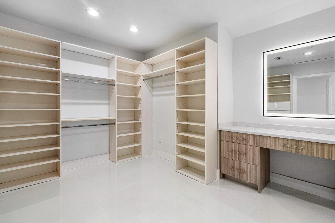
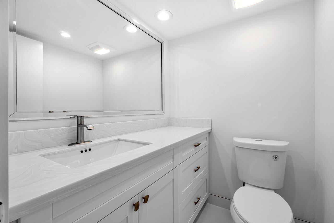
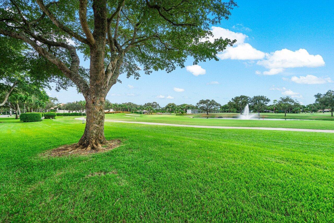
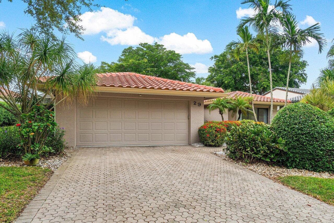
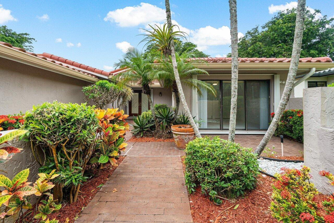
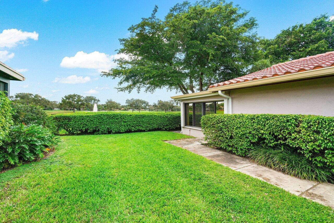
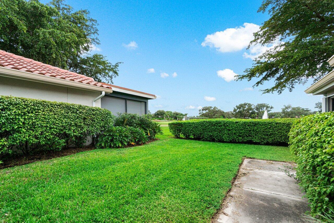
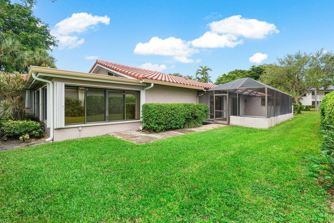
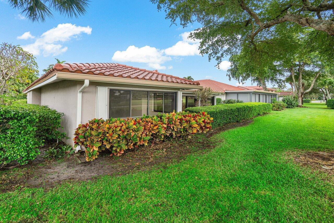
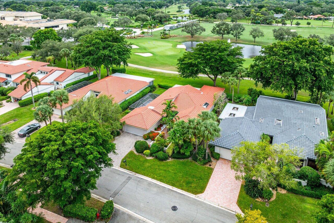
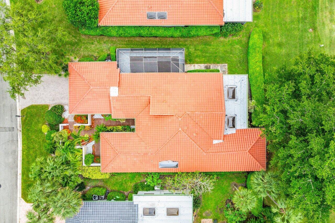
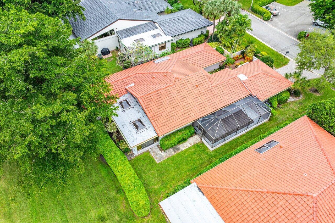
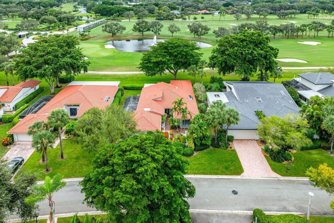
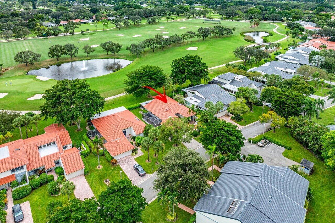
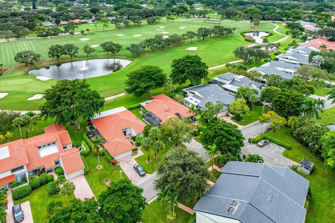
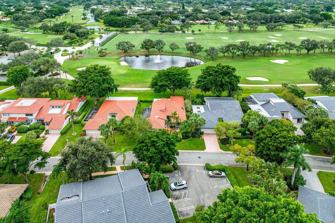
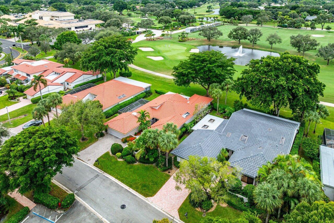
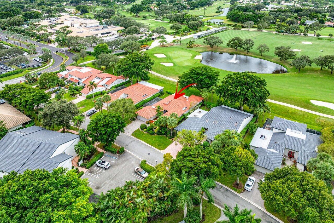
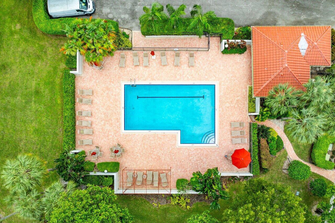
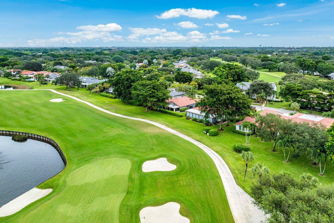
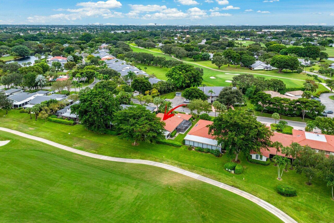
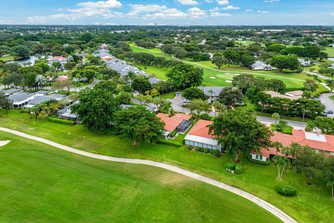
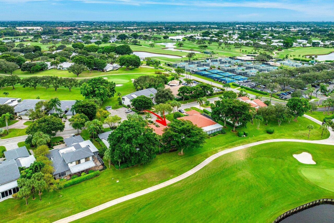
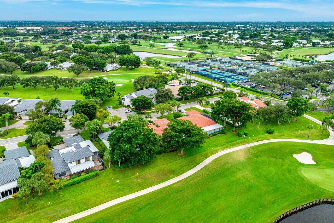
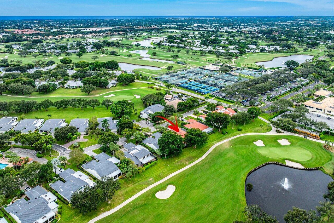
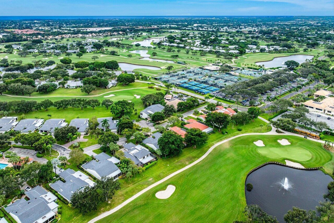
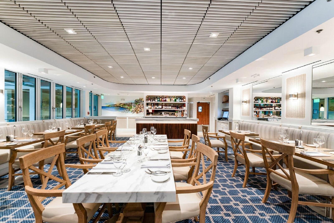
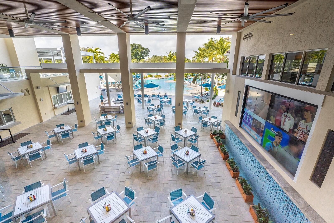
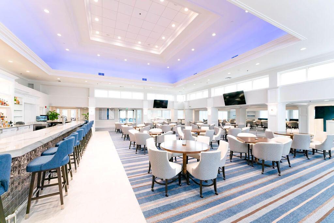
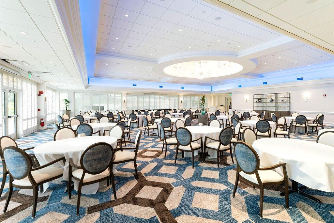
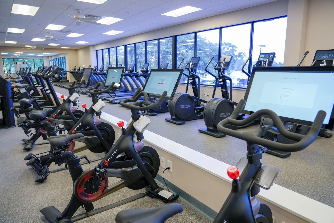
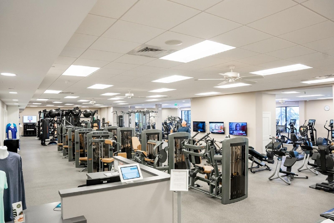
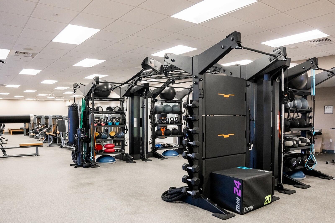

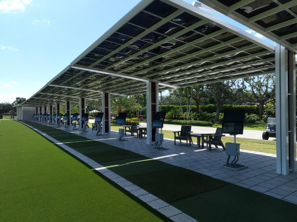
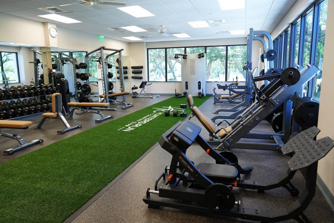
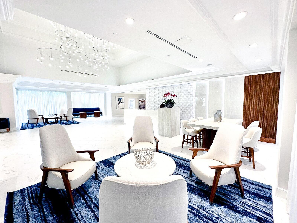
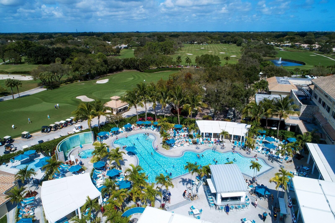
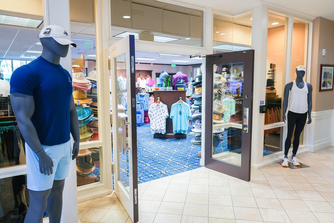
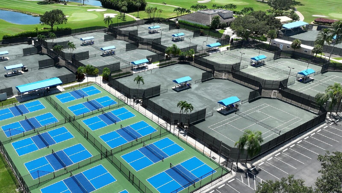
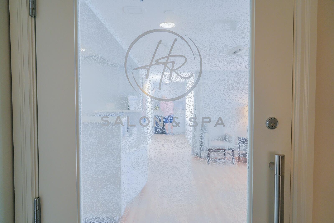
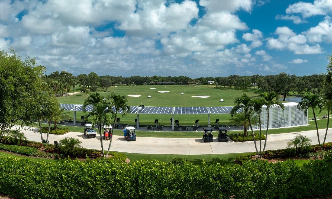
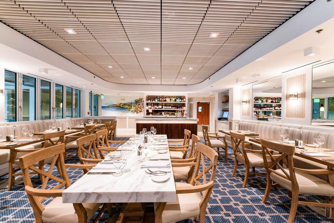
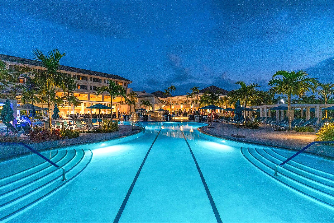
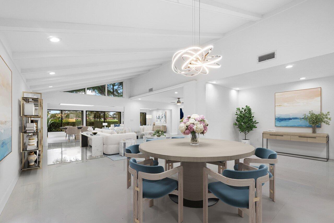
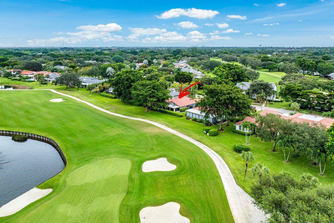
This newly remodeled residence is located just steps from the country club and all amenities. The interior showcases high-end finishes with an open-concept layout that seamlessly connects the living spaces. The great room boasts vaulted ceilings and a spacious den that can double as a third bedroom. The club room provides additional entertaining space with panoramic water and golf course views. A gourmet kitchen offers SS appliances, designer countertops, and custom cabinetry. The oversized primary suite features a massive outfitted walk-in closet and a spa-style bathroom complete with curbless shower and dual sinks. Other highlights include a screened patio, two-car garage w/ new epoxy flooring, hurricane shutters, brand new roof, skylights, HVAC, HW heater, washer/dryer and much more! Resort style living can be yours at Hunters Run Country Club. Featuring 54 holes of championship golf (with a brand new course designed by renowned architect Kip Schulties), 18 har-tru tennis courts, 12 pickleball courts, luxurious clubhouse and pool, salon and spa, state of the art fitness center, award winning culinary experiences at six dining venues, and so much more. Annual Membership is mandatory.
2
beds

3
baths

2,222 Sq.Ft. LIVING AREA

Features & Amenities

Interior

  • total bedrooms2
  • Total bathrooms3
  • full bathrooms2
  • half bathroom1
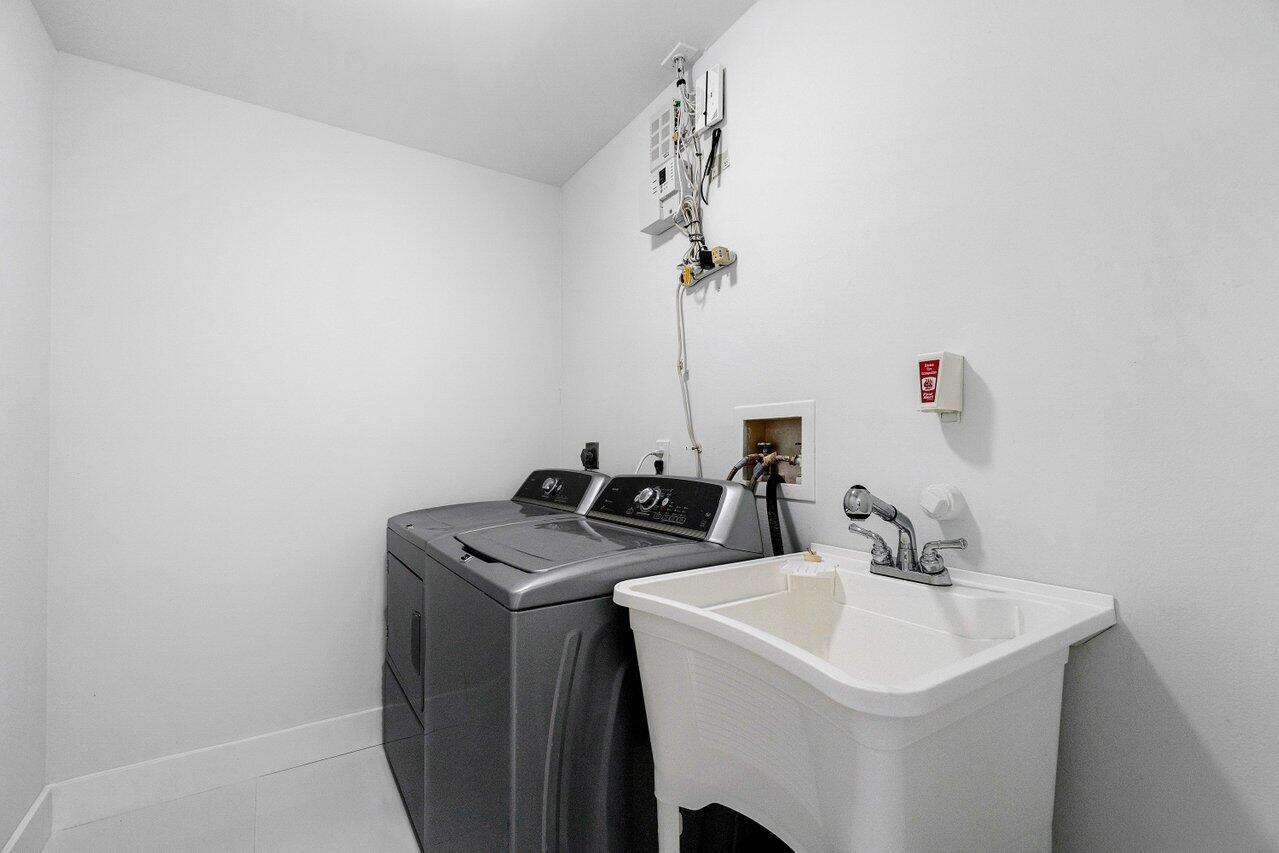
  • Laundry room Inside
  • Flooring Ceramic Tile
  • APPLIANCES Dryer, Dishwasher, Electric Range, Electric Water Heater, Free-Standing Freezer, Disposal, Microwave, Refrigerator, Water Heater, Washer
  • other interior Features Wet Bar, Closet Cabinetry, Cathedral Ceiling(s), Dual Sinks, Living/Dining Room, Sitting Area in Primary, Vaulted Ceiling(s), Walk-In Closet(s)

Area & Lot

  • Status Sold
  • Living Area2,222 Sq.Ft.
  • Total Area2,732 Sq.Ft.
  • MLS® IDR11033628
  • TypeResidential
  • YEAR BUILT1989
  • Architecture StylesColonial, Ranch
  • Water FrontageNone
  • View DescriptionGolf Course, Lake

Exterior

  • STORIES1
  • Garage Space2.0
  • water SourcePublic
  • utilitiesCable Available, Sewer Available, Water Available
  • PoolAssociation
  • roofConcrete, Tile, Wood Trusses
  • lot featuresOn Golf Course
  • parkingAttached, Garage, Garage Door Opener
  • HEAT TYPECentral, Electric
  • AIR CONDITIONINGCentral Air, Ceiling Fan(s), Electric
  • sewerPublic Sewer
  • HOA AmenitiesClubhouse, Fitness Center, Golf Course, Library, Pickleball, Pool, Putting Green(s), Restaurant, Sauna, Spa/Hot Tub, Tennis Court(s), Trail(s)
  • security FeaturesGated with Guard, Gated Community, Security Guard
  • other exterior FeaturesOutdoor Living Area, Room For Pool

Financial

  • Sales Price$725,000
  • Real Estate Tax $5,745/yr
  • HOA $1,685/mo
  • Zoning pud(ci
View Virtual Tour

Work With Us

With the perfect blend of experience and high energy for the best move you will ever make, the Heilman Team is eager to assist you with your real estate needs. Give us a call today!
Follow Us on Instagram