

29 Stratford Lane W B
See all photos
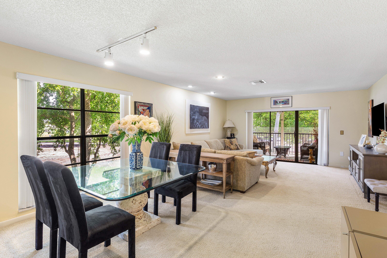
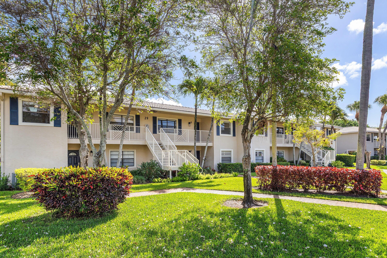
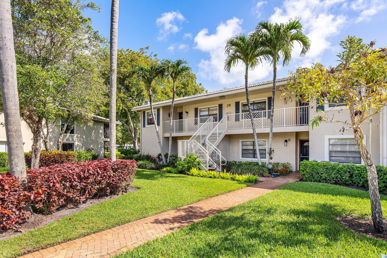
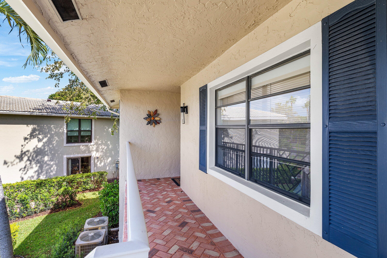
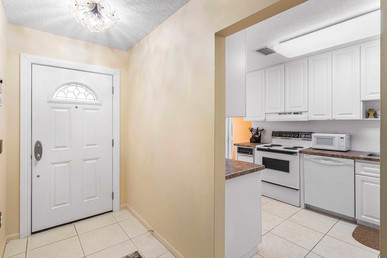
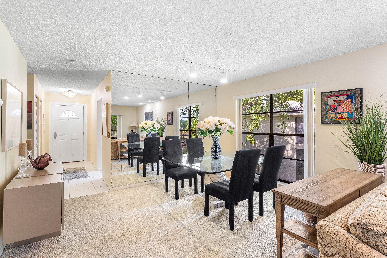
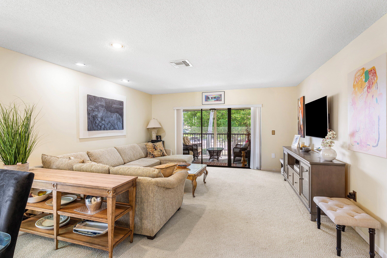
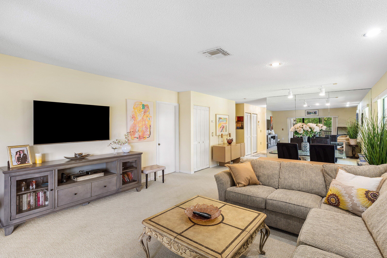
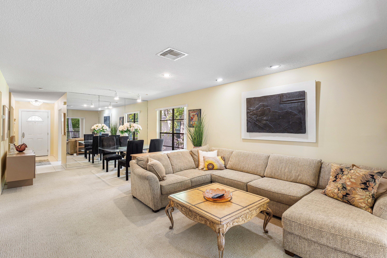
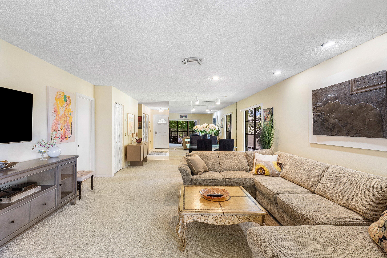
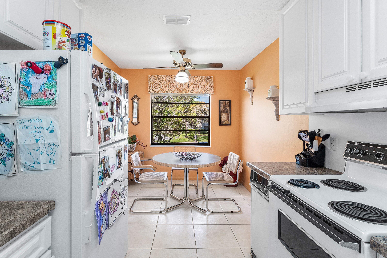
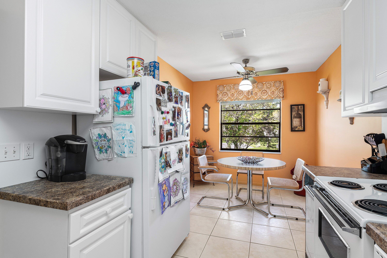
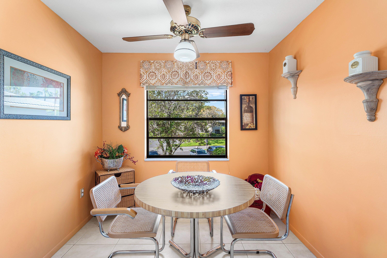
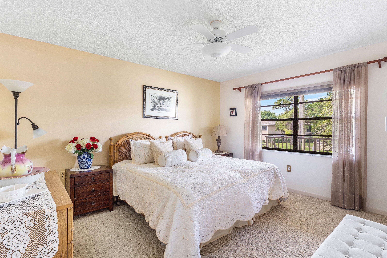
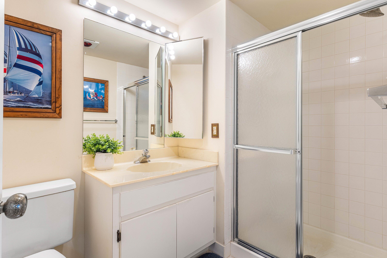
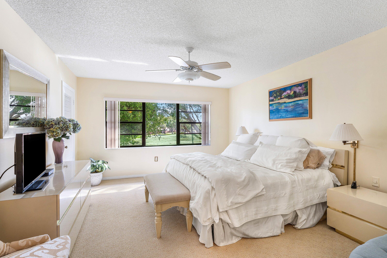
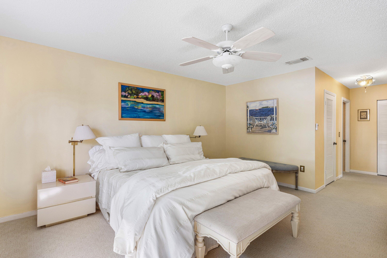
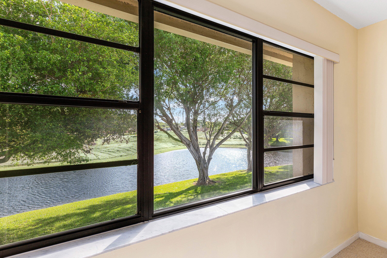
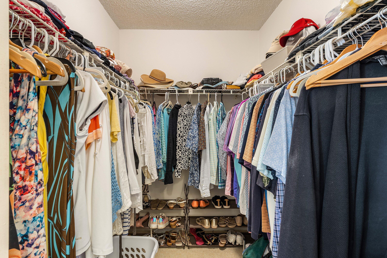
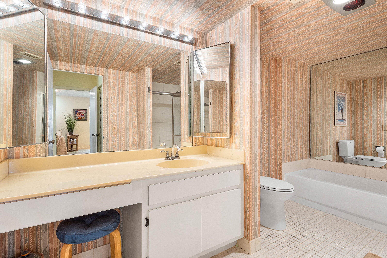
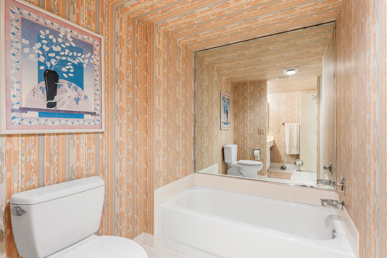
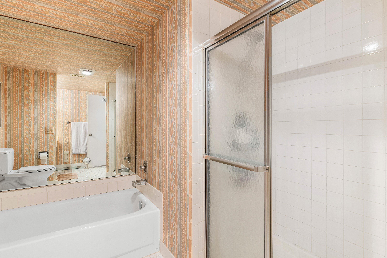
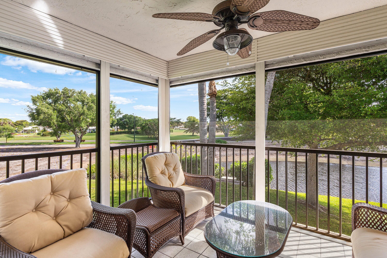
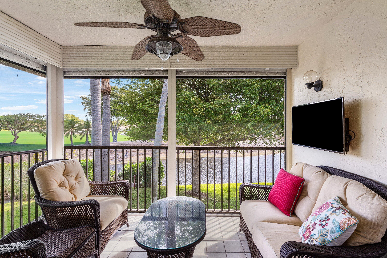
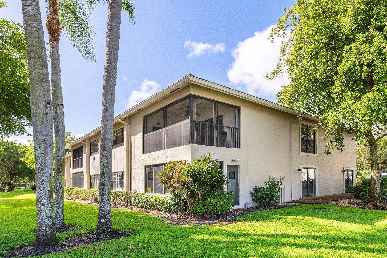
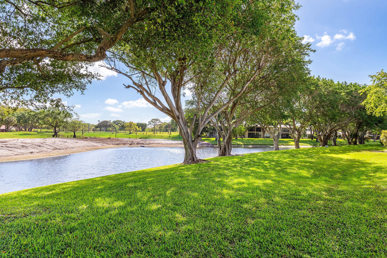
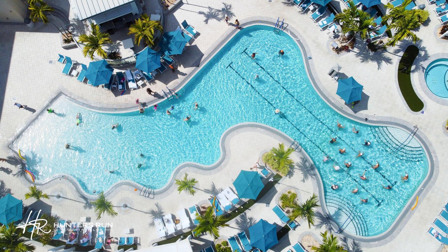
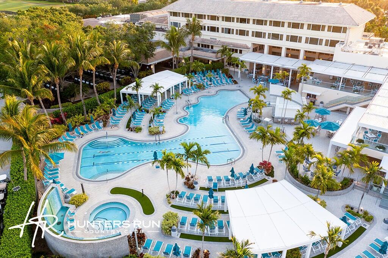
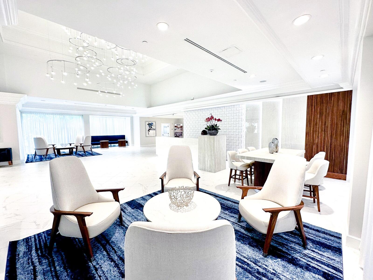
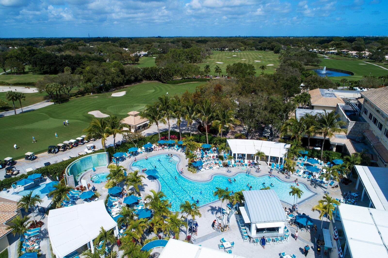
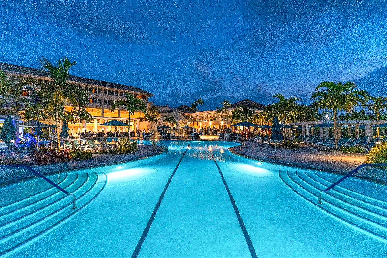
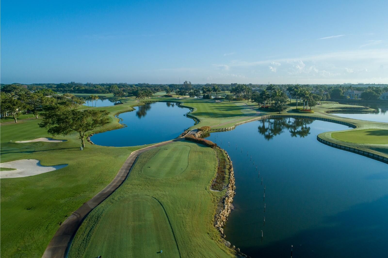
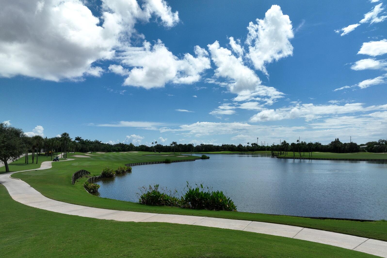
Available for winter season 2026-2027. This two-bedroom, two-bathroom corner condo offers a serene retreat in excellent condition with abundant natural light. Enjoy peaceful mornings on your private screened patio, overlooking the water and golf course. Other highlights include eat-in kitchen, large primary bedroom with en-suite bath and multiple closets. Secondary bedroom is perfect for guests with a semi-private bath. Unit is a short walk to the subdivision pool and club house.

2
beds

2
baths

1,429 Sq.Ft. LIVING AREA

Features & Amenities

Interior

  • total bedrooms2
  • Total bathrooms2
  • full bathrooms2
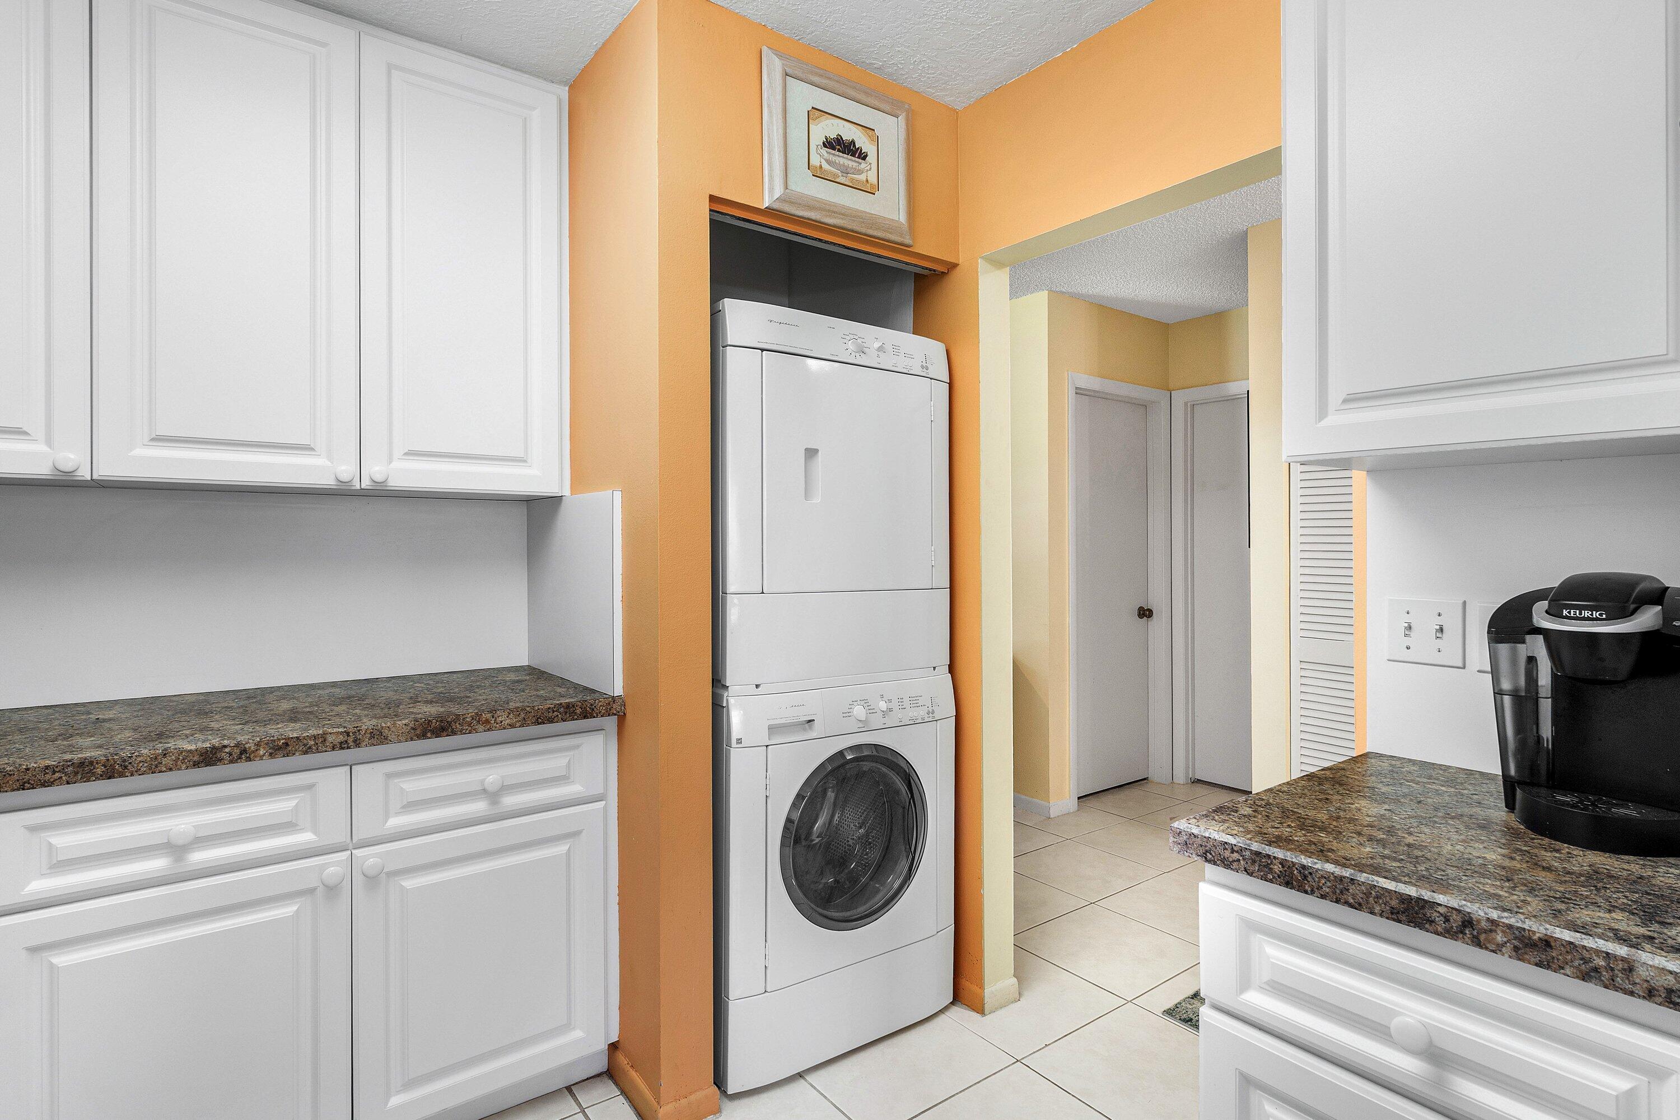
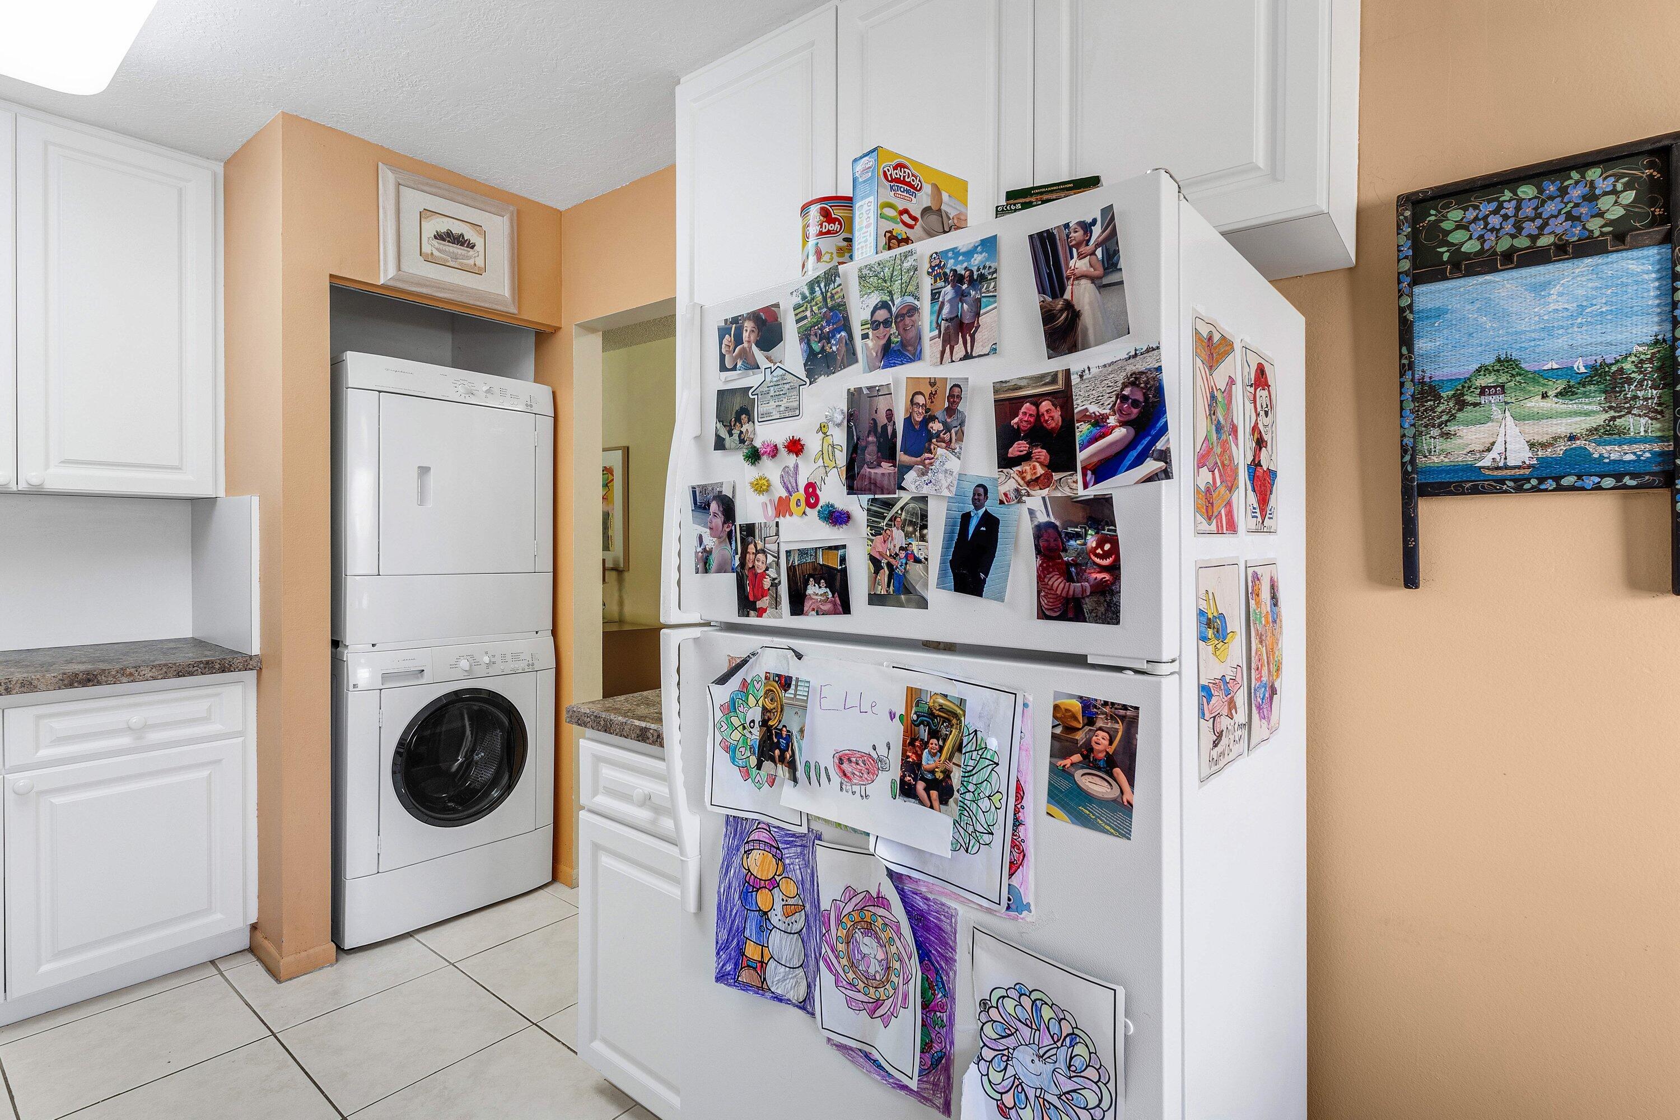
  • Laundry room Washer Hookup, Electric Dryer Hookup, Inside, Laundry Closet, In Kitchen, Main Level, In Unit
  • Flooring Carpet, Ceramic Tile, Tile
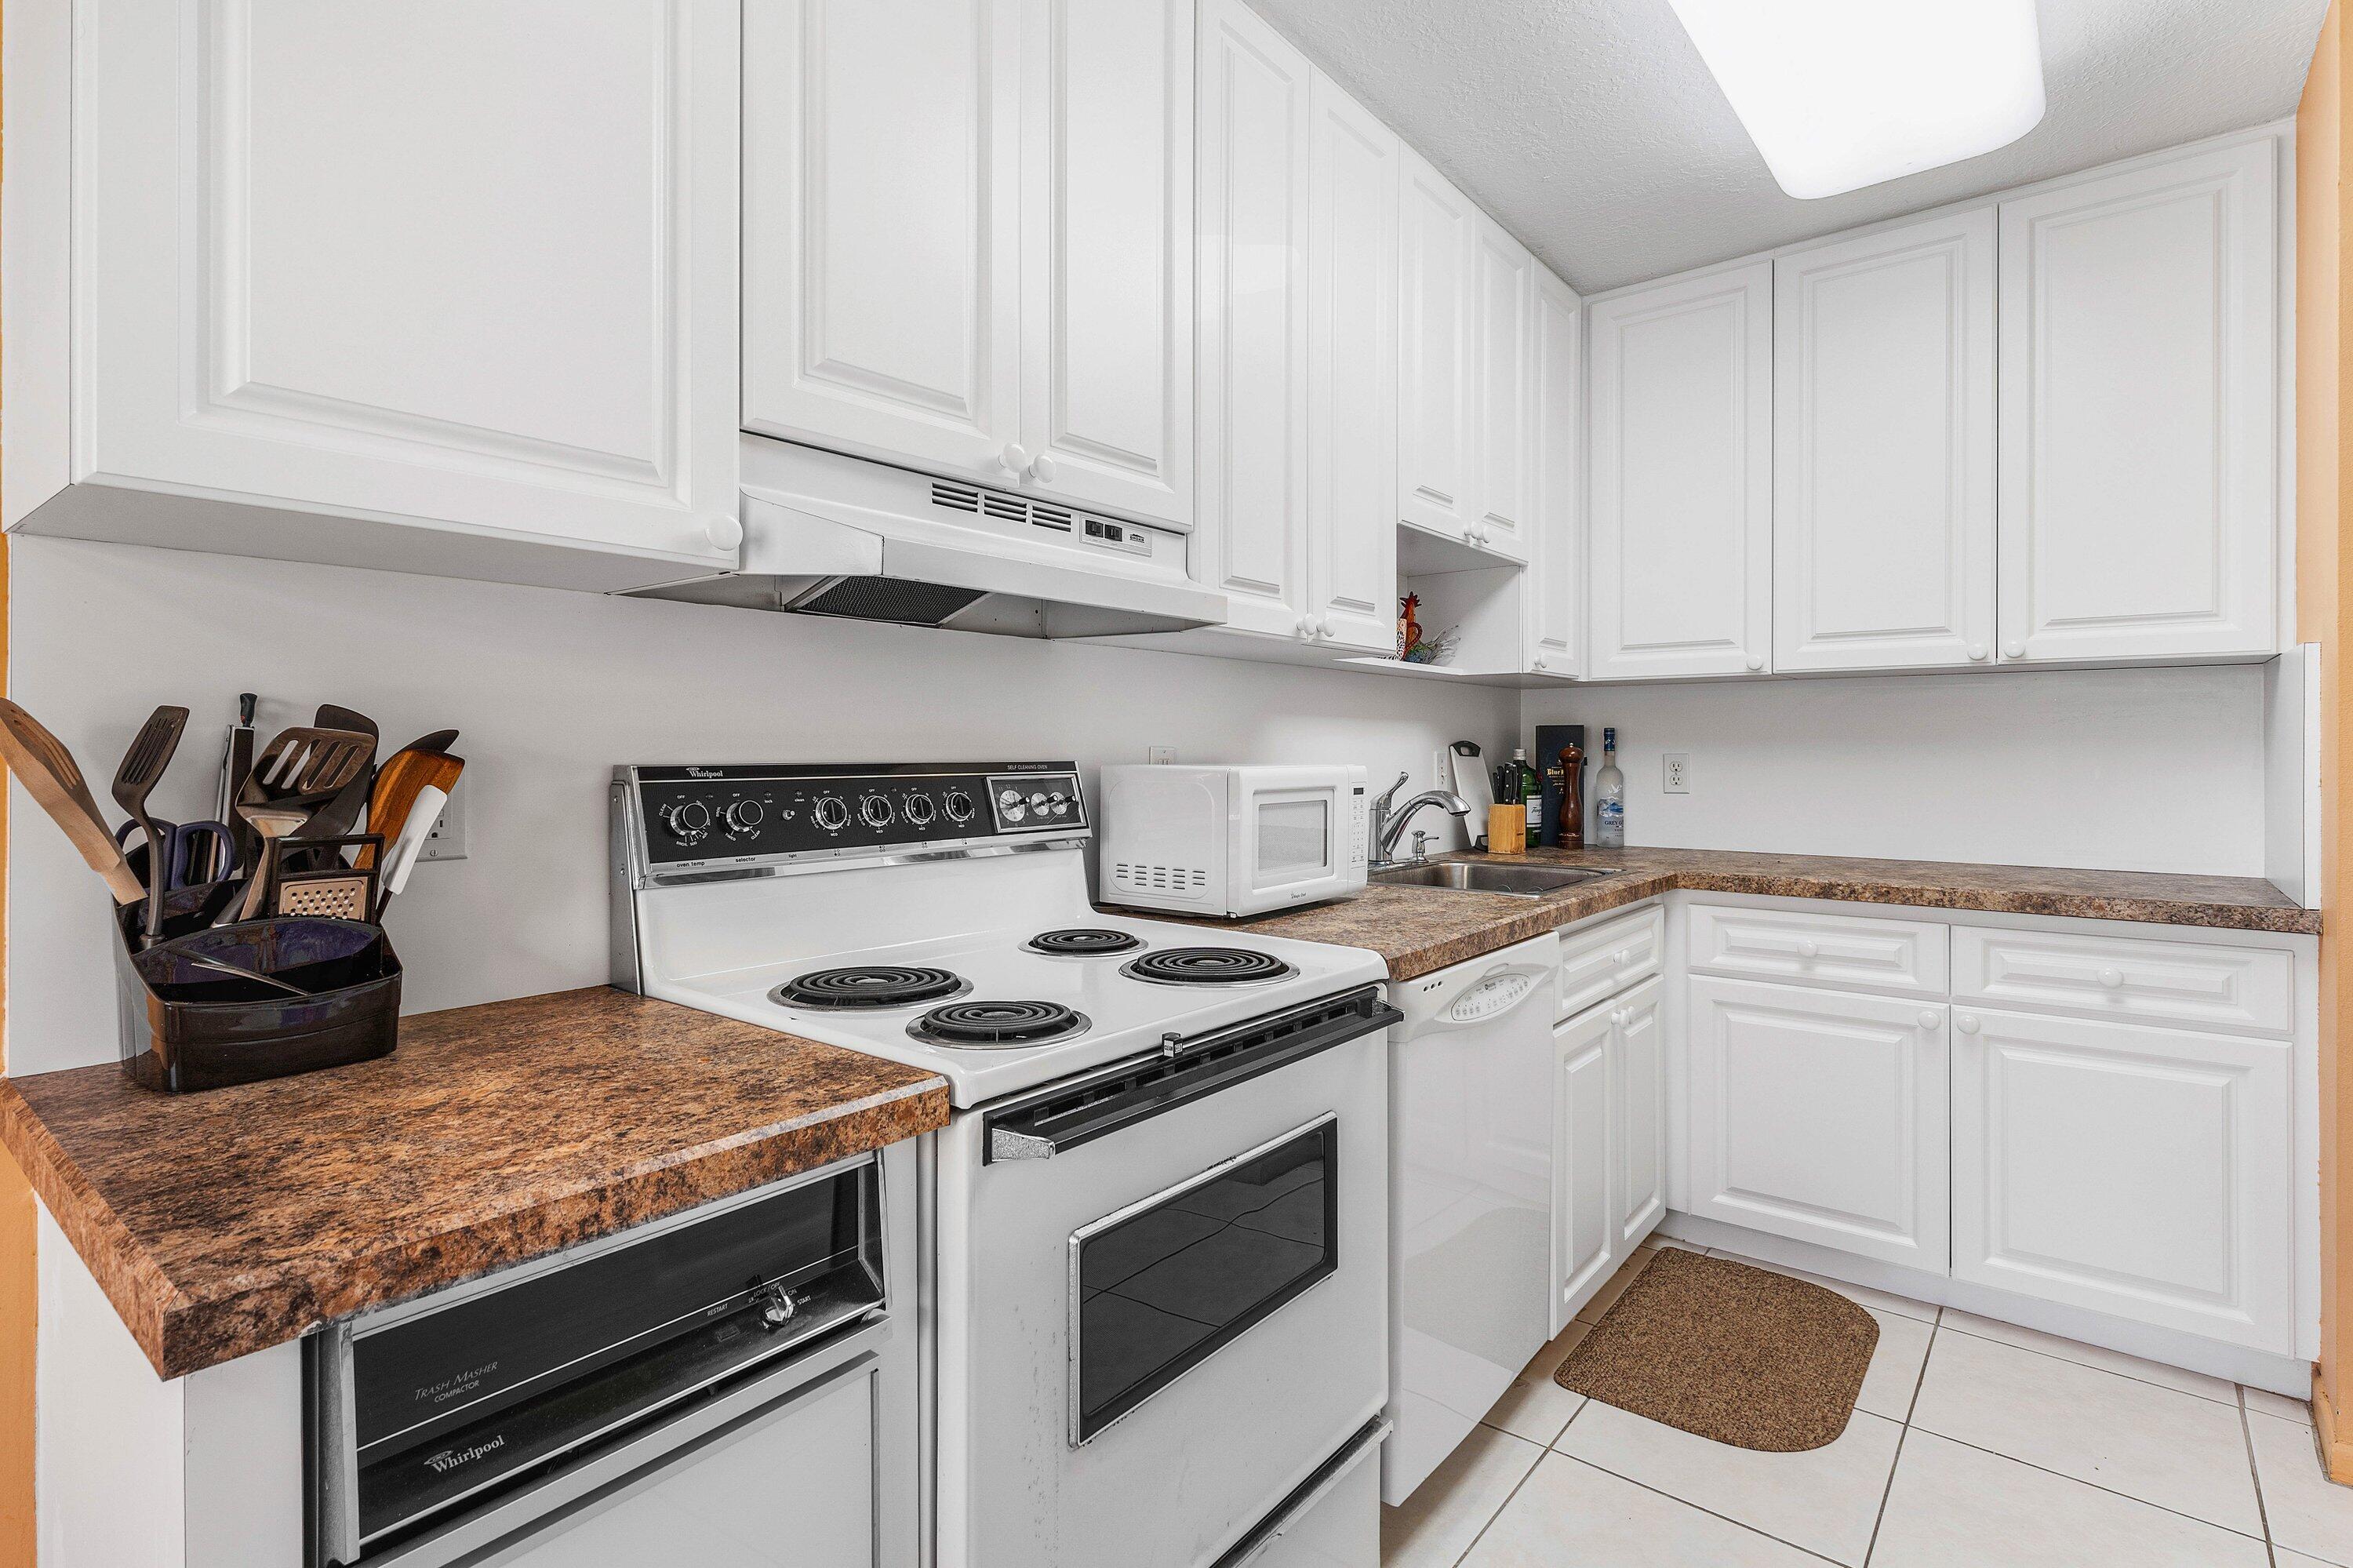
  • APPLIANCES Dryer, Dishwasher, Electric Range, Disposal, Microwave, Oven, Range, Refrigerator, Trash Compactor, Washer
  • other interior Features Bathtub, Entrance Foyer, Eat-in Kitchen, Kitchen/Dining Combo, Living/Dining Room, Custom Mirrors, Main Level Primary, Sitting Area in Primary, Soaking Tub, Separate Shower, Stacked Bedrooms, Walk-In Closet(s), Bar

Area & Lot

  • Status Leased
  • Date Leased July 14, 2026
  • Living Area1,429 Sq.Ft.
  • Total Area1,634 Sq.Ft.
  • MLS® IDB26038704
  • TypeCondo
  • YEAR BUILT1981
  • Water FrontageLake Privileges, Pond
  • View DescriptionGolf Course, Pond, Preserve, Water
  • Elementary SchoolCrosspointe
  • Middle SchoolCarver Community
  • High SchoolAtlantic

Exterior

  • STORIES1
  • utilitiesCable Available, Electricity Connected, Phone Available, Sewer Connected, Water Connected
  • PoolAssociation, Heated
  • roofShingle
  • lot featuresCorner Lot, Landscaped, On Golf Course, Sprinklers Automatic
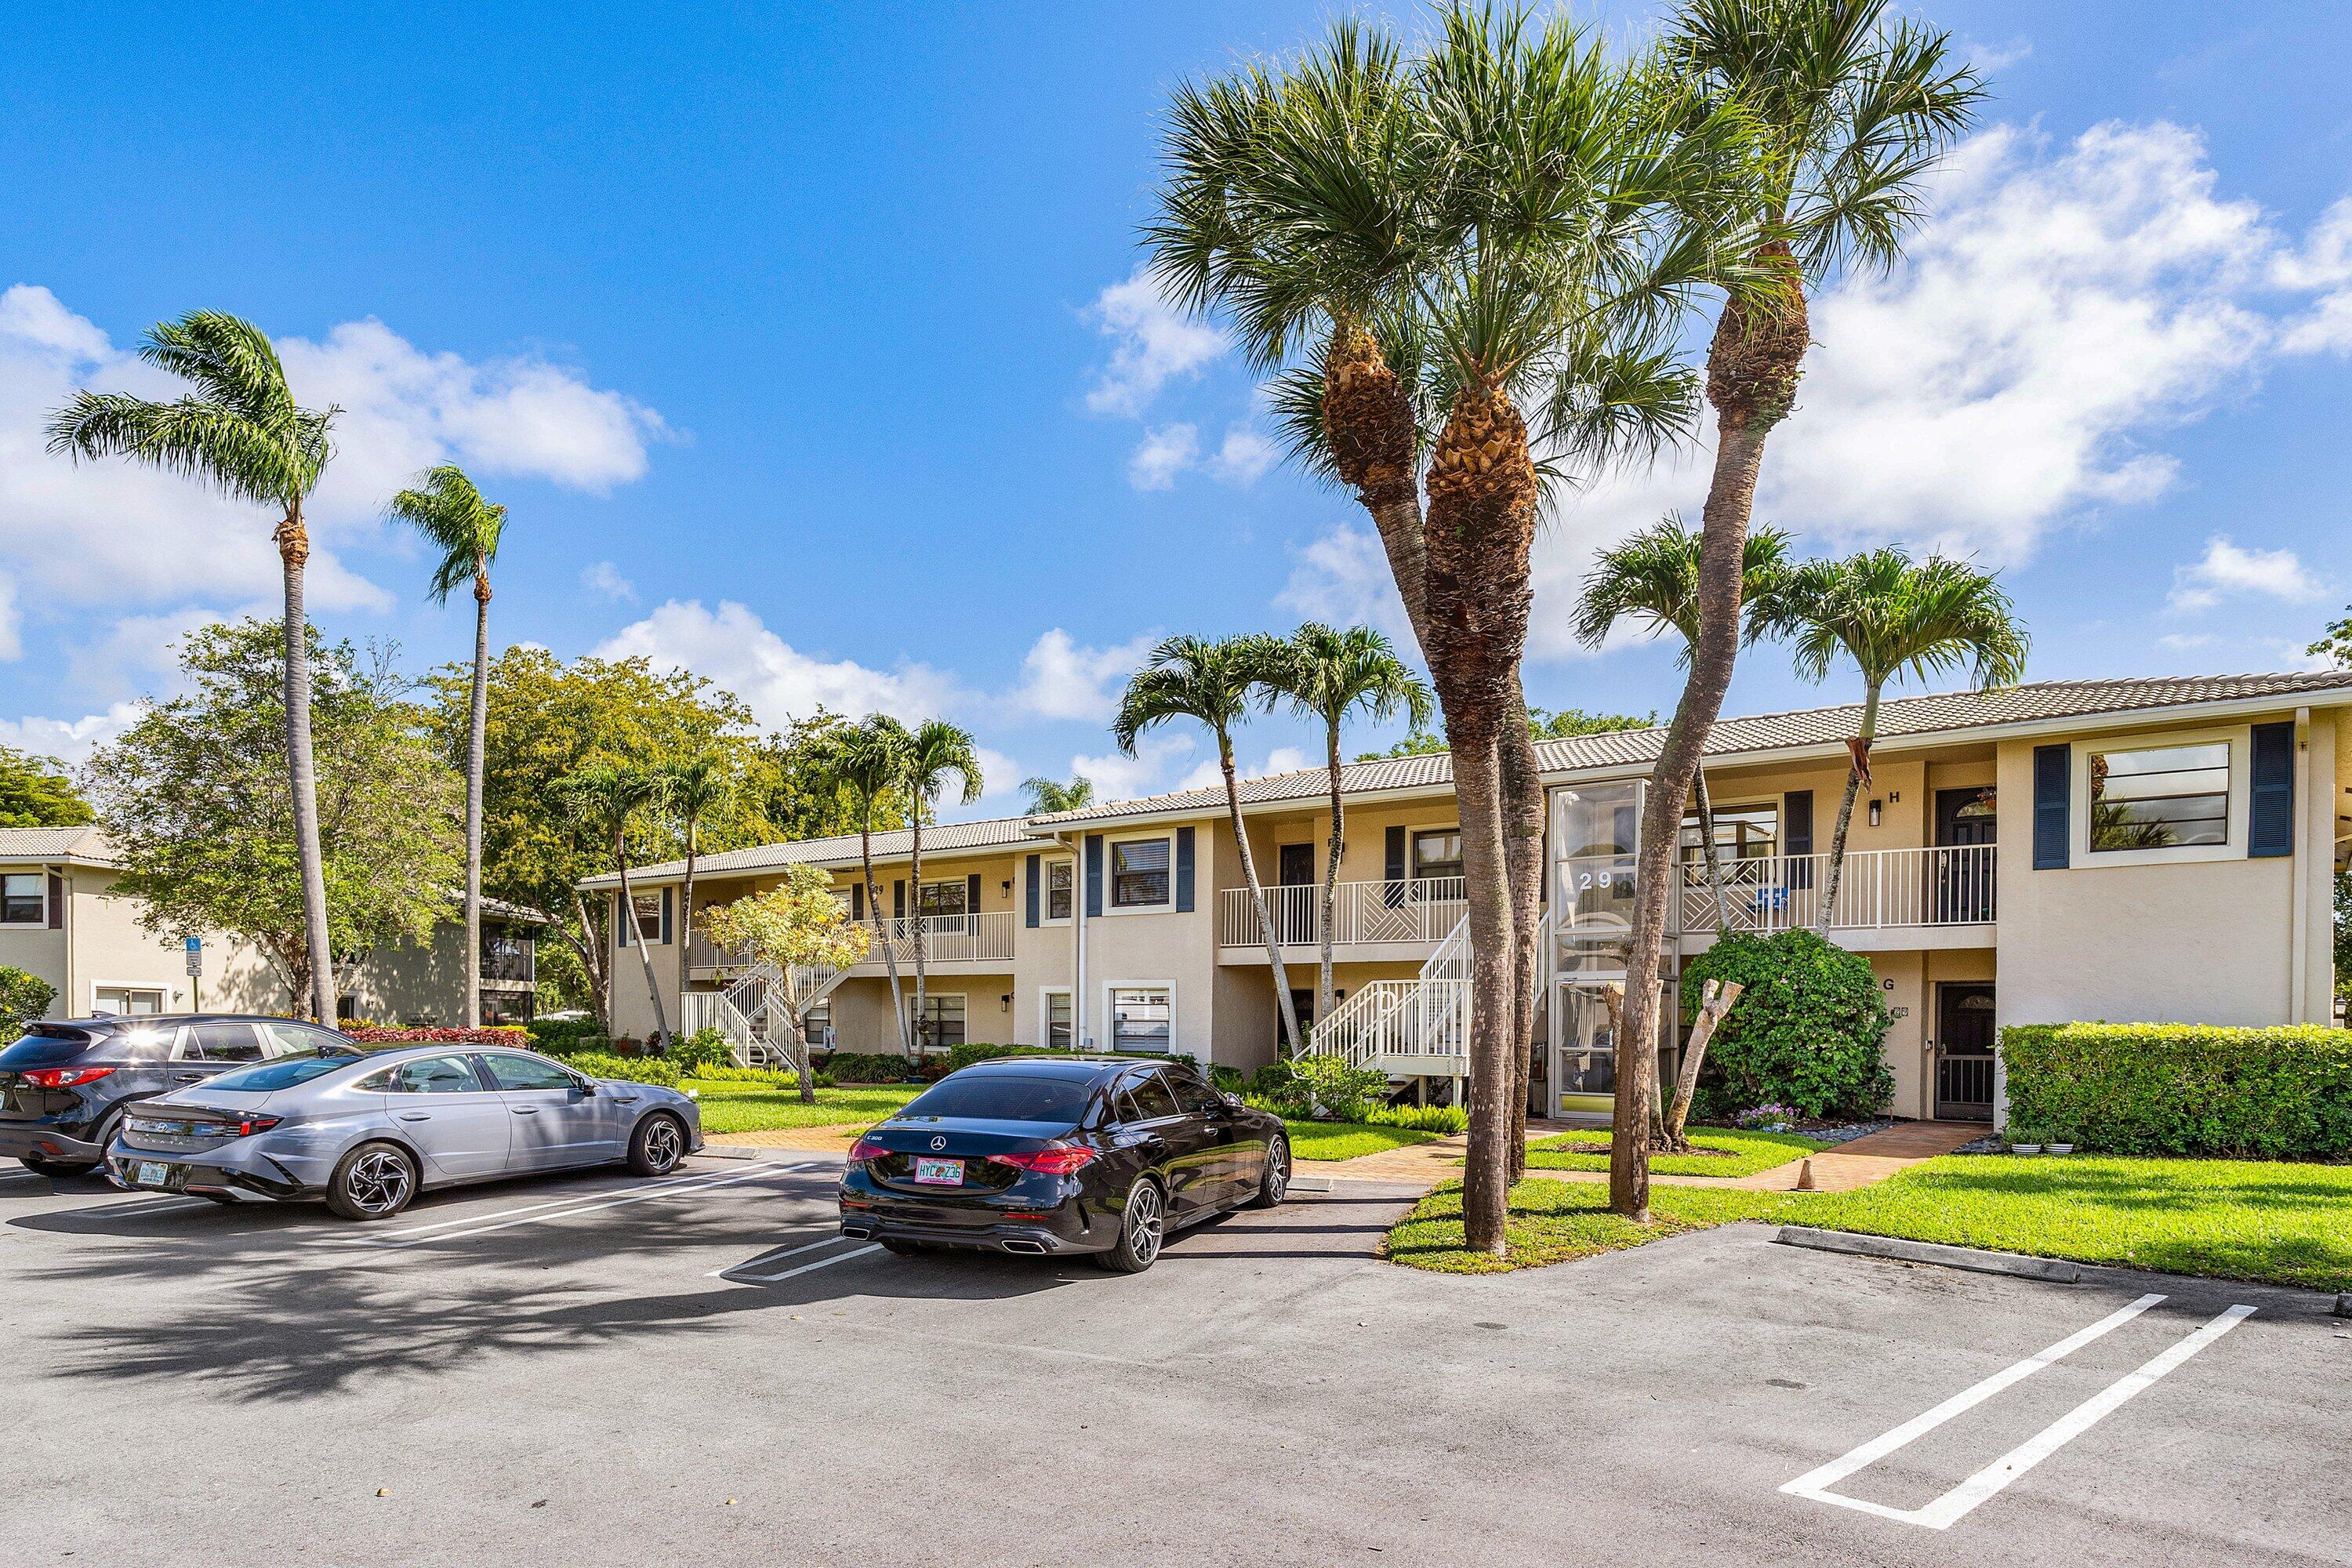
  • parkingCommon, Guest, Open
  • HEAT TYPECentral, Electric
  • AIR CONDITIONINGCentral Air, Ceiling Fan(s), Electric
  • sewerPublic Sewer
  • Disability FeaturesNone
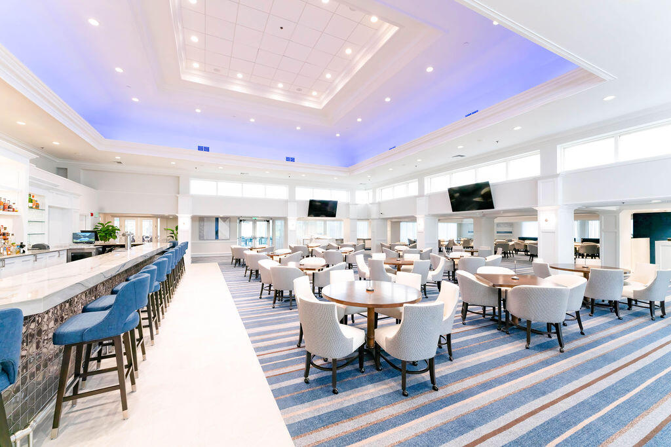
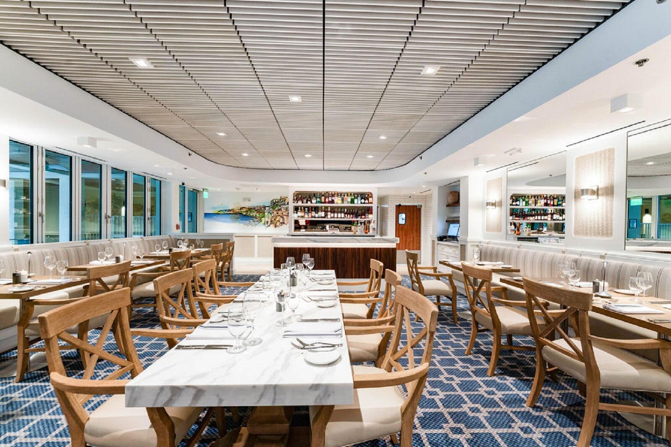
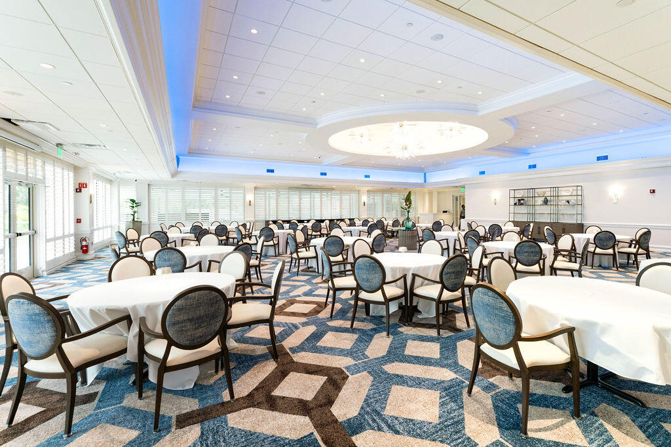
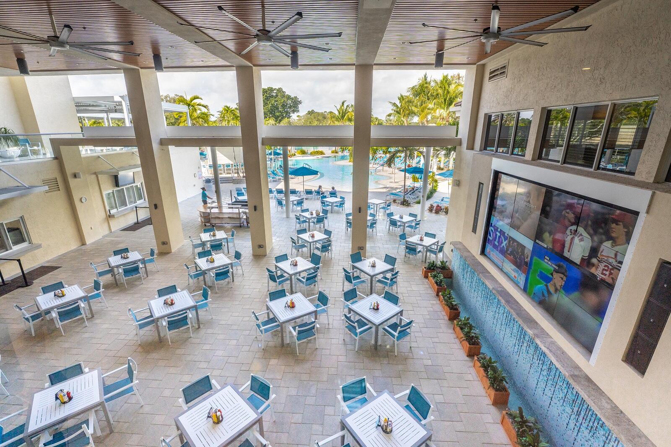
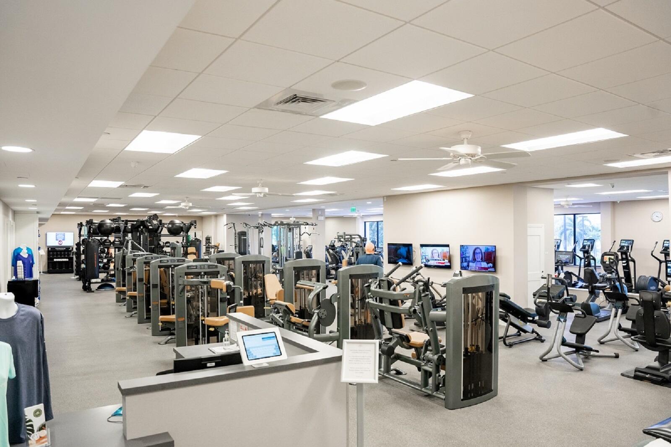
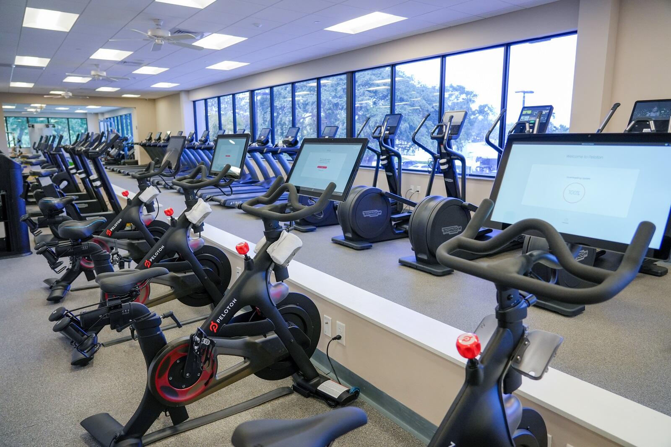
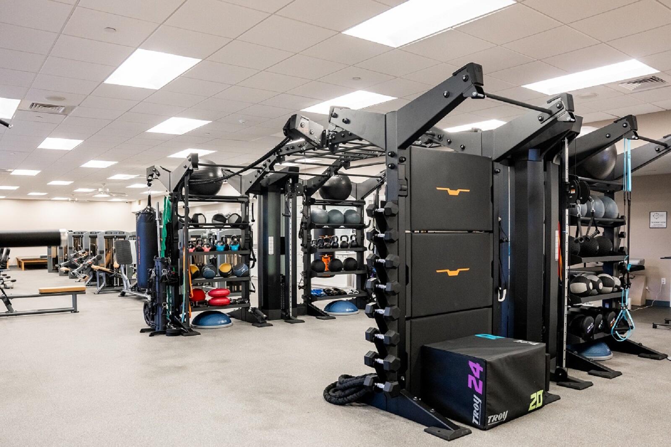
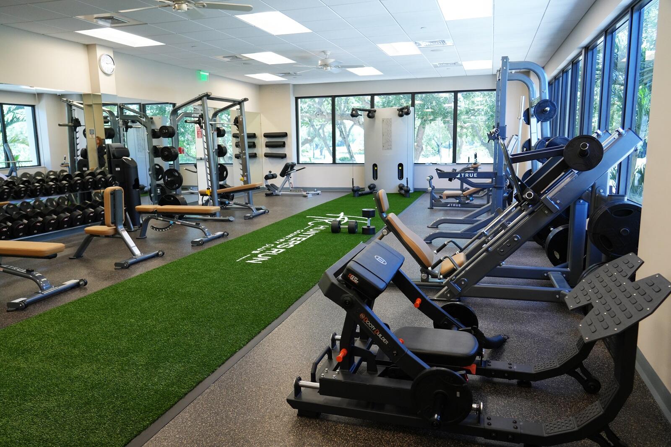
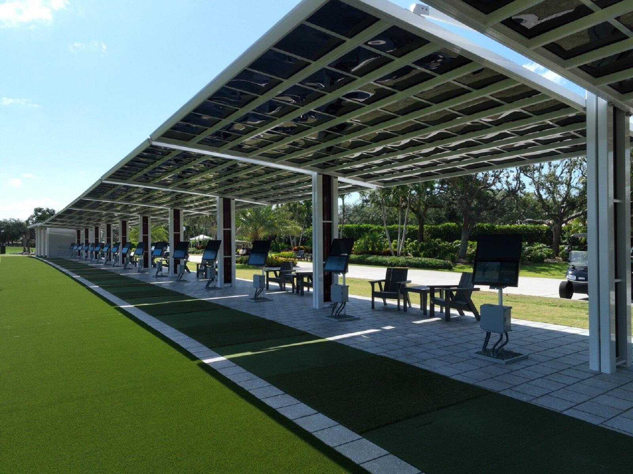
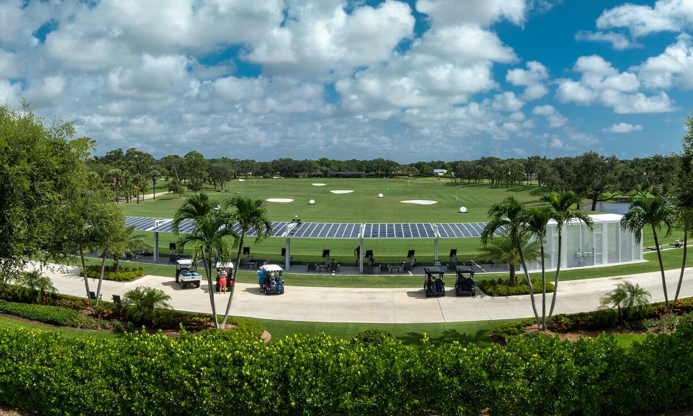
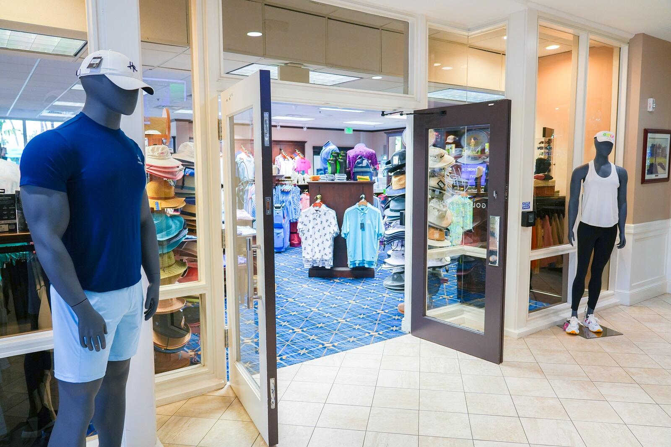
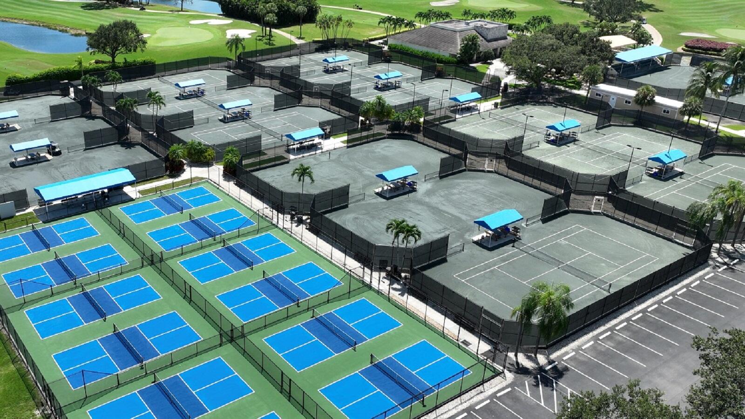
  • HOA AmenitiesClubhouse, Fitness Center, Golf Course, Hobby Room, Library, Management, Maintenance, Pickleball, Pool, Parking, Putting Green(s), Recreation Facilities, Restaurant, Sauna, Spa/Hot Tub, Security, Sidewalks, Tennis Court(s)
  • security FeaturesSecurity Gate, Gated with Guard, Gated Community, Lobby Secured, Security Guard
  • other exterior FeaturesBalcony, Outdoor Living Area, Other

Financial

  • Lease Price$5,990/mo
View Virtual Tour

Work With Us

With the perfect blend of experience and high energy for the best move you will ever make, the Heilman Team is eager to assist you with your real estate needs. Give us a call today!

Follow Us on Instagram