2917 NE 35th Court
2917 NE 35th Court
2917 NE 35th Court
2917 NE 35th Court
2917 NE 35th Court
2917 NE 35th Court
2917 NE 35th Court
2917 NE 35th Court
2917 NE 35th Court
2917 NE 35th Court
2917 NE 35th Court
2917 NE 35th Court
2917 NE 35th Court
2917 NE 35th Court
2917 NE 35th Court
2917 NE 35th Court
2917 NE 35th Court
2917 NE 35th Court
2917 NE 35th Court
2917 NE 35th Court
2917 NE 35th Court
2917 NE 35th Court
2917 NE 35th Court
2917 NE 35th Court
2917 NE 35th Court
2917 NE 35th Court
2917 NE 35th Court
2917 NE 35th Court
2917 NE 35th Court
2917 NE 35th Court
2917 NE 35th Court
2917 NE 35th Court
2917 NE 35th Court
2917 NE 35th Court
2917 NE 35th Court
2917 NE 35th Court
2917 NE 35th Court
2917 NE 35th Court
2917 NE 35th Court
2917 NE 35th Court
2917 NE 35th Court
2917 NE 35th Court
2917 NE 35th Court
2917 NE 35th Court
2917 NE 35th Court
2917 NE 35th Court
2917 NE 35th Court
2917 NE 35th Court
2917 NE 35th Court
2917 NE 35th Court
2917 NE 35th Court
2917 NE 35th Court
2917 NE 35th Court
2917 NE 35th Court
2917 NE 35th Court
2917 NE 35th Court
2917 NE 35th Court
2917 NE 35th Court
2917 NE 35th Court
2917 NE 35th Court
2917 NE 35th Court
2917 NE 35th Court
2917 NE 35th Court
2917 NE 35th Court
2917 NE 35th Court
2917 NE 35th Court
2917 NE 35th Court
2917 NE 35th Court
2917 NE 35th Court
2917 NE 35th Court
2917 NE 35th Court
2917 NE 35th Court
2917 NE 35th Court
2917 NE 35th Court
2917 NE 35th Court
2917 NE 35th Court
2917 NE 35th Court
2917 NE 35th Court
2917 NE 35th Court
2917 NE 35th Court
2917 NE 35th Court
2917 NE 35th Court
2917 NE 35th Court
2917 NE 35th Court
2917 NE 35th Court
2917 NE 35th Court
2917 NE 35th Court
2917 NE 35th Court
2917 NE 35th Court
2917 NE 35th Court
2917 NE 35th Court
2917 NE 35th Court
2917 NE 35th Court
2917 NE 35th Court
2917 NE 35th Court
2917 NE 35th Court
2917 NE 35th Court
2917 NE 35th Court
2917 NE 35th Court
2917 NE 35th Court
2917 NE 35th Court
2917 NE 35th Court
2917 NE 35th Court
2917 NE 35th Court
2917 NE 35th Court
2917 NE 35th Court
2917 NE 35th Court
2917 NE 35th Court
2917 NE 35th Court
2917 NE 35th Court
2917 NE 35th Court
2917 NE 35th Court
2917 NE 35th Court
2917 NE 35th Court
2917 NE 35th Court
2917 NE 35th Court
2917 NE 35th Court
2917 NE 35th Court
2917 NE 35th Court
2917 NE 35th Court
2917 NE 35th Court
2917 NE 35th Court
2917 NE 35th Court
See all photos
Courtesy of Compass Florida LLC
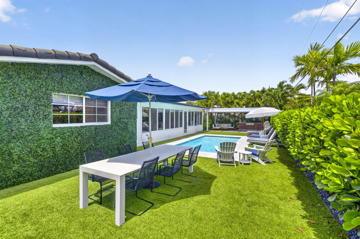
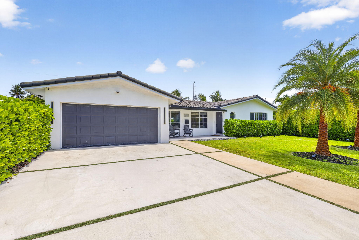
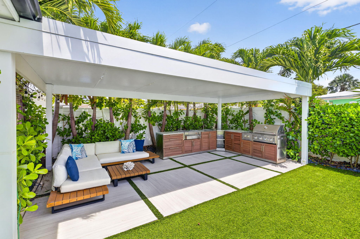
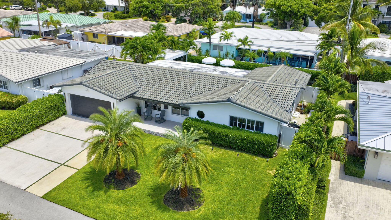
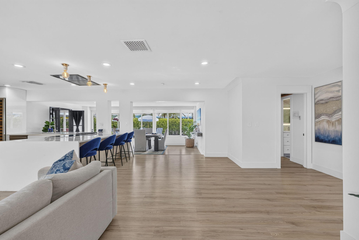
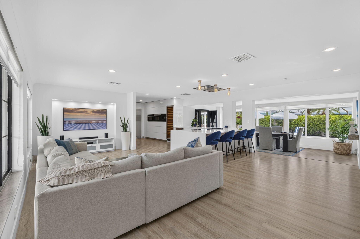
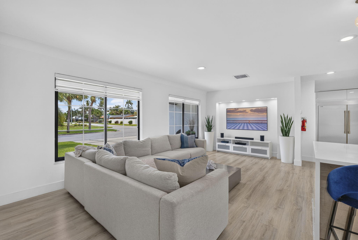
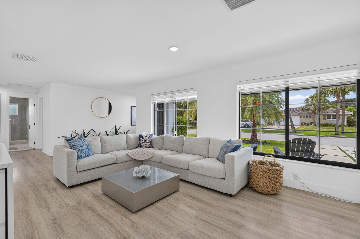
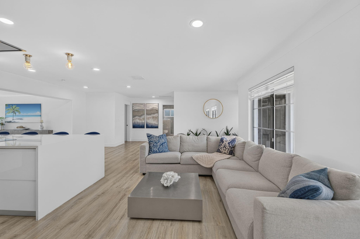
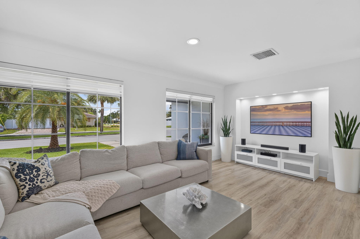
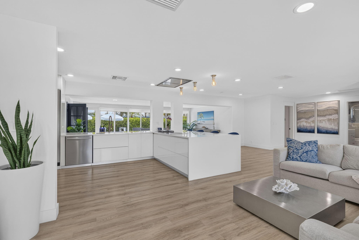
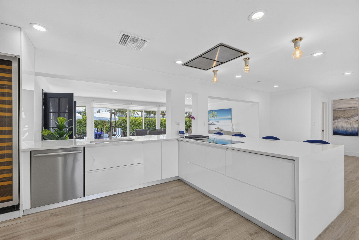
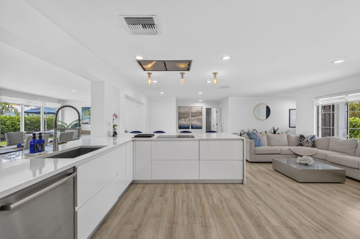
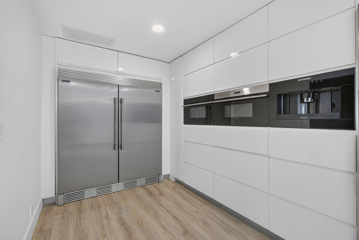
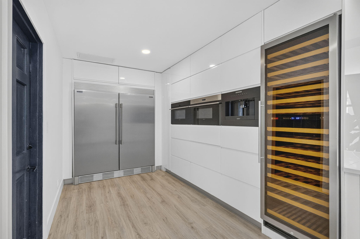
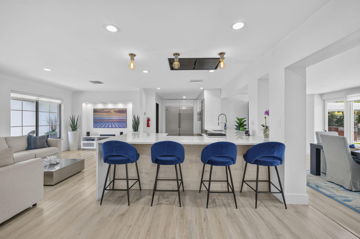
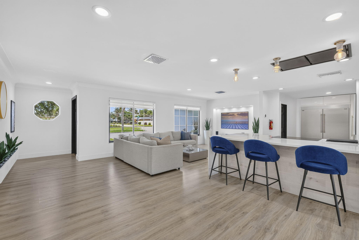
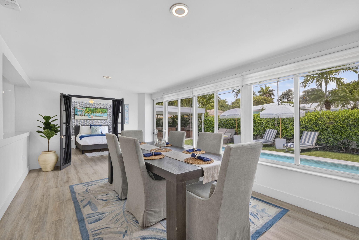
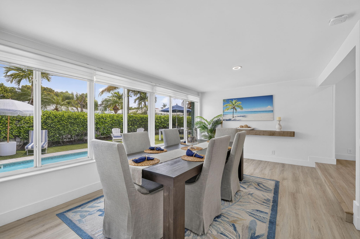
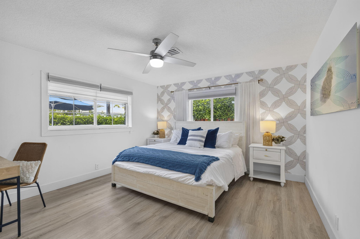
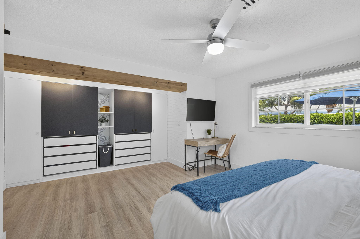
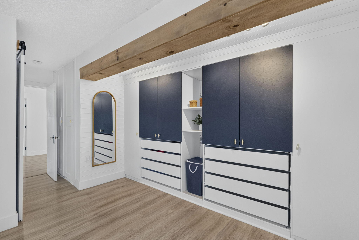
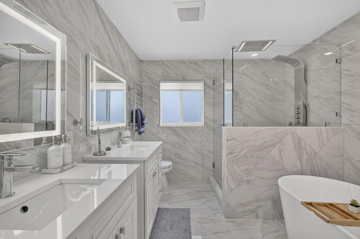
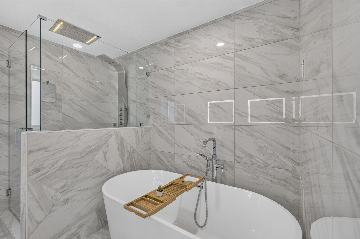
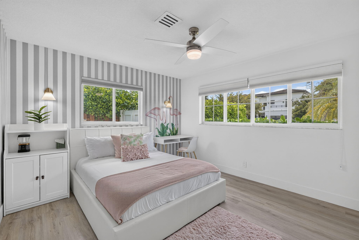
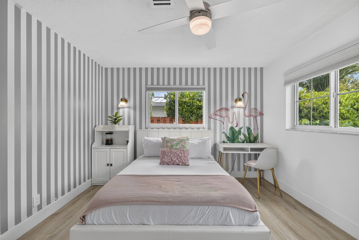
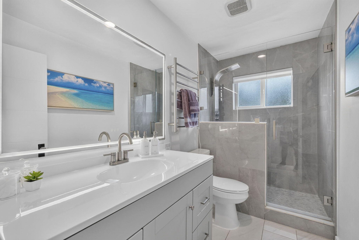
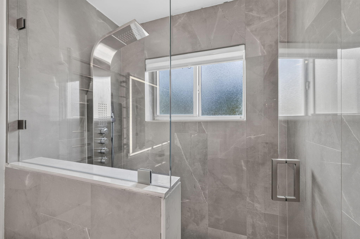
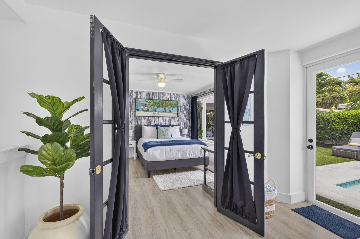
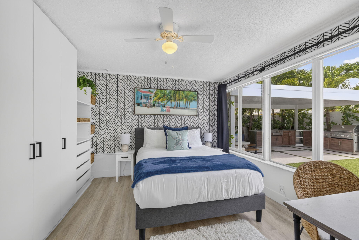
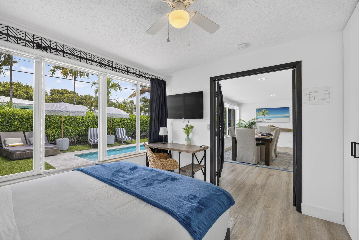
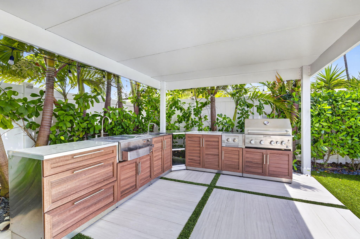
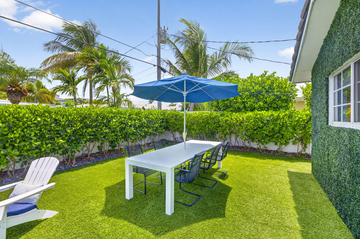
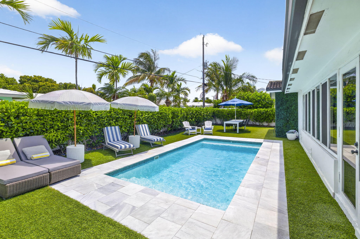
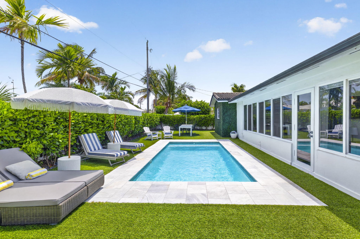
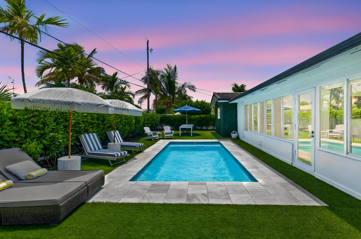
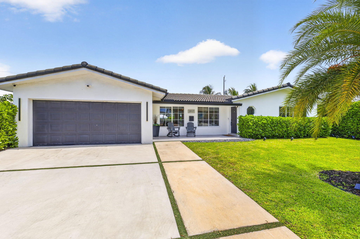
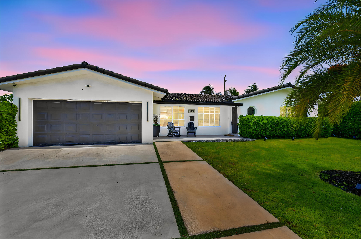
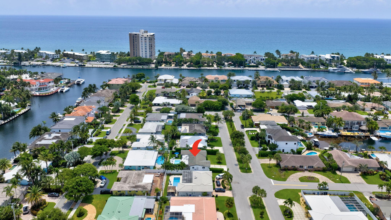
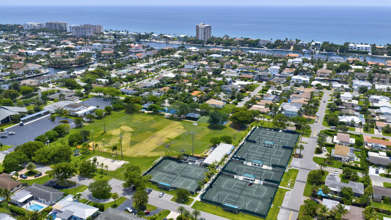
Tucked into Lake Placid, one of Lighthouse Point's most coveted neighborhoods, this remodeled 3BD/2BA pool home delivers the South Florida lifestyle. A resort-style outdoor retreat awaits boasting pool, pergola, custom summer kitchen, turf lawn & tropical trees with landscape lighting that comes alive at night. The chef's kitchen features custom Italian cabinetry, induction cooktop, double-column refrigerator & freezer, wine fridge & generous island. The primary suite offers custom built-ins, freestanding soaking tub, walk-in shower & spa-inspired finishes. The potential for entertaining is maximized! Impact windows & doors throughout add to peace of mind. Investors take note: This property has qualified for a City of Lighthouse Point short-term rental license. Near Frank McDonough Park which is a hub for gatherings, tennis, pickleball, sports fields, playgrounds and more. Close to beaches, dining & top-rated schools. A turnkey home with rare investment credentials in one of South Florida's most desirable coastal communities. This well-maintained home has been remodeled with care and outfitted with features that are genuinely hard to find at this price point.

3
beds

2
baths

1,963 Sq.Ft. LIVING AREA

7,405.2 Sq.Ft. lot

image

Schedule a Showing

We would love to show you our beautiful property. Please select your preferred date and time below. An agent will be in touch shortly to confirm your appointment.

Schedule a Showing

We would love to show you our beautiful property. Please select your preferred date and time below. An agent will be in touch shortly to confirm your appointment.
Thank you for your interest in 2917 NE 35th Court, Lighthouse Point, FL 33064. We are reviewing your request and will be in touch shortly!

Features & Amenities

Interior

  • total bedrooms3
  • Total bathrooms2
  • full bathrooms2
  • Laundry room In Garage
  • Flooring Tile, Vinyl
  • APPLIANCES Cooktop, Dryer, Dishwasher, Electric Cooktop, Electric Range, Disposal, Microwave, Oven, Refrigerator, Tankless Water Heater, Water Heater, Wine Refrigerator, Washer
  • other interior Features Breakfast Bar, Built-in Features, Bedroom on Main Level, Breakfast Area, Bathtub, Closet Cabinetry, Dining Area, Separate/Formal Dining Room, Dual Sinks, Entrance Foyer, Main Level Primary, Split Bedrooms, Soaking Tub, Separate Shower

Area & Lot

  • Status For Sale
  • Living Area1,963 Sq.Ft.
  • Total Area1,963 Sq.Ft.
  • Lot Area7,405.2 Sq.Ft.
  • MLS® IDB26046241
  • TypeResidential
  • YEAR BUILT1964
  • Architecture StylesRanch
  • View DescriptionGarden, Pool
  • Elementary SchoolNorcrest
  • Middle SchoolDeerfield Beach
  • High SchoolDeerfield Beach

Exterior

  • STORIES1
  • Garage Space2.0
  • water SourcePublic
  • utilitiesCable Available, Electricity Connected, Sewer Connected, Water Available
  • PoolHeated, In Ground, Salt Water
  • roofBarrel
  • lot featuresInterior Lot, Sprinklers Automatic, 1/4 Acre
  • parkingAttached, Concrete, Driveway, Garage
  • HEAT TYPENone
  • AIR CONDITIONINGCentral Air, Ceiling Fan(s), Electric
  • sewerPublic Sewer
  • Disability FeaturesNone
  • other exterior FeaturesBuilt-in Barbecue, Barbecue, Outdoor Living Area

Financial

  • Sales Price$1,250,000
  • Real Estate Tax $21,080/yr
  • Zoning RS-5
View Virtual Tour

Work With Us

With the perfect blend of experience and high energy for the best move you will ever make, the Heilman Team is eager to assist you with your real estate needs. Give us a call today!

Follow Us on Instagram