

3 Stratford Drive E G
See all photos
Courtesy of Compass Florida LLC
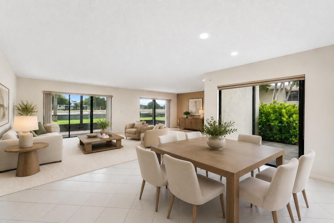
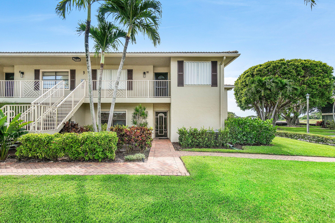
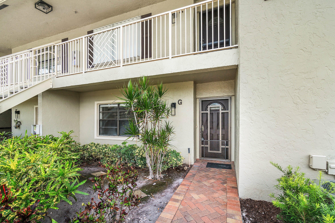
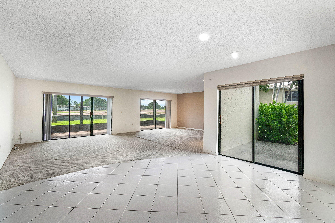
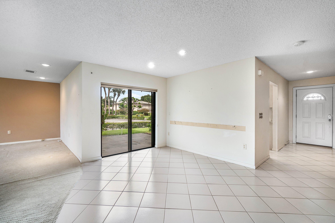
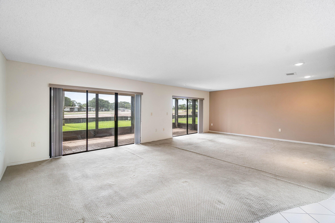
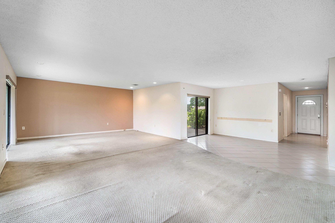
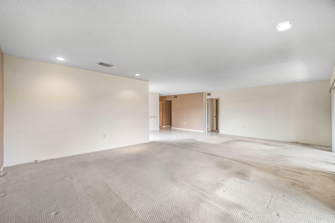
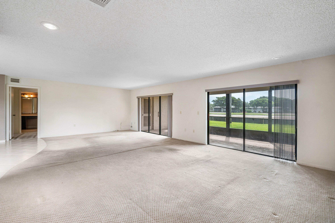
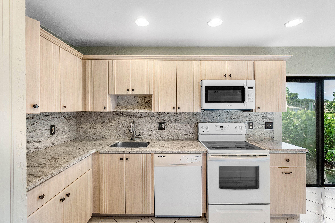
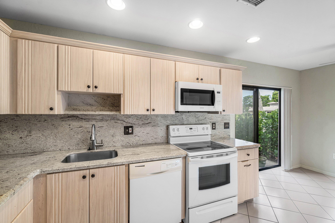
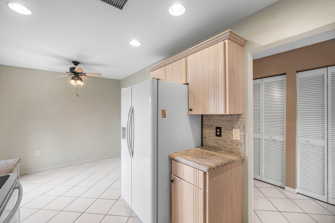
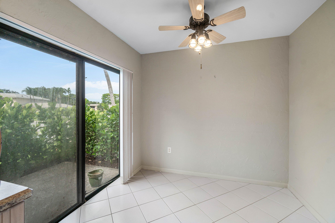
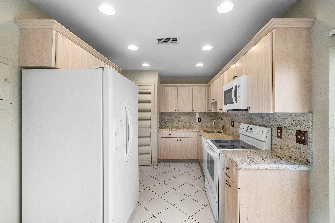
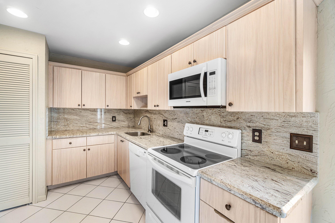
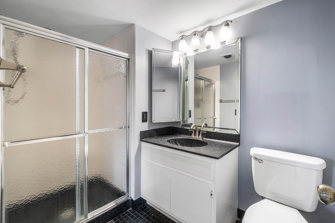
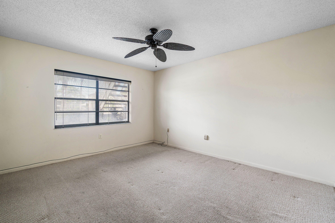
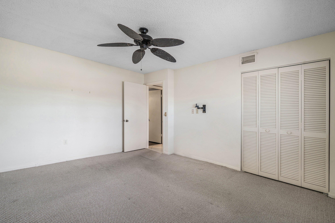
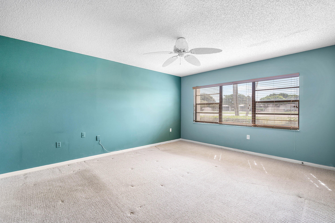
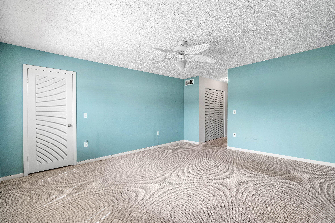
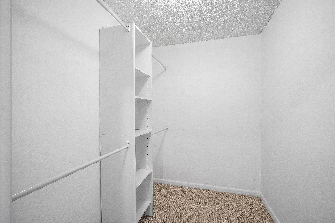
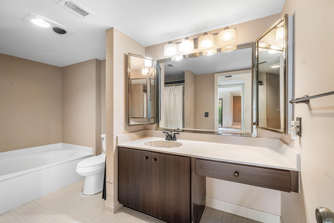
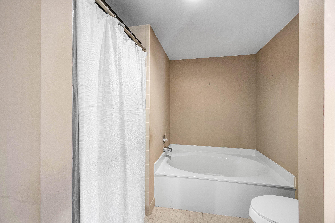
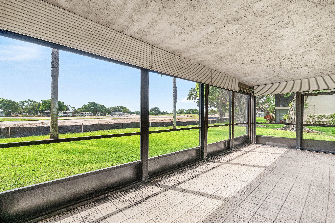
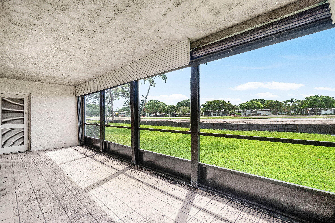
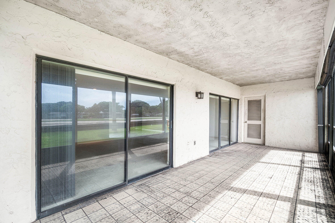
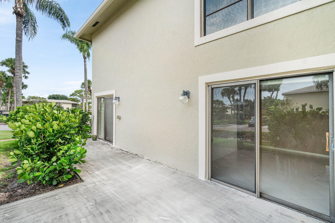
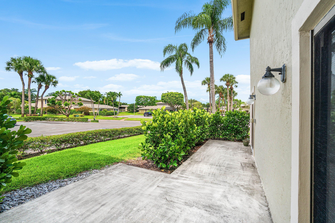
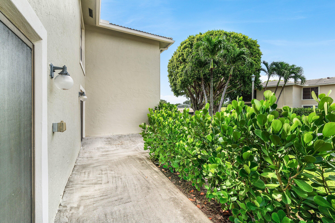
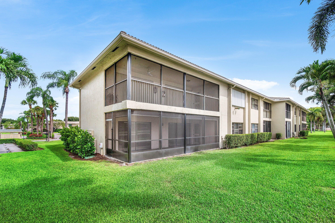
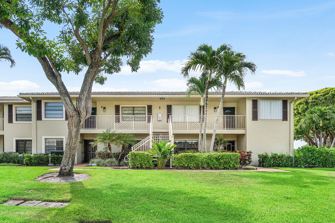
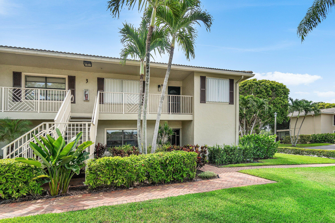
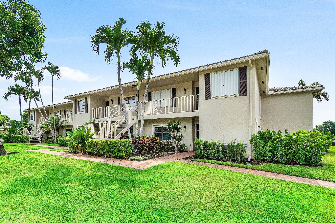
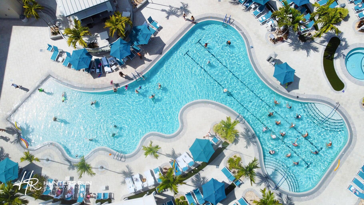
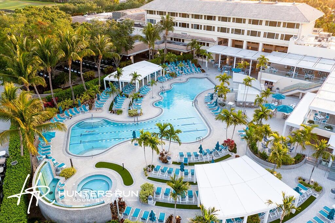
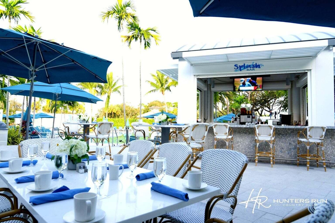
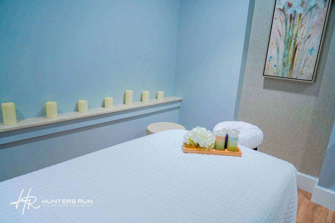
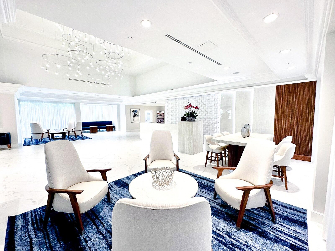
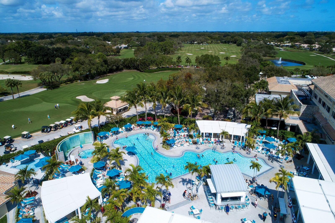
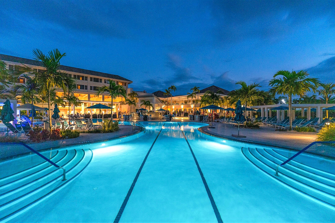
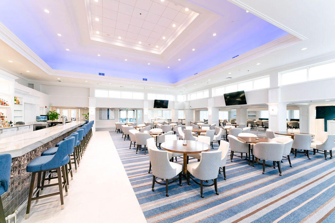
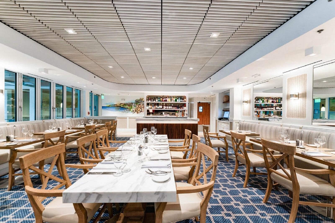
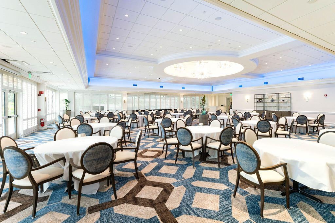
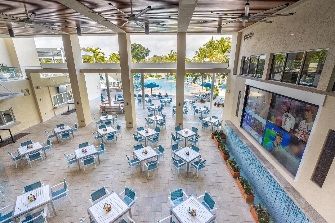
Cover photo virtually staged. Coveted first floor, 2-bedroom plus den/optional 3rd bedroom with golf course views in Stratford at Hunters Run Country Club. This residence is the ideal canvas for your dream country club retreat. Unit features an expansive living/dining room with den/3rd bedroom, eat-in kitchen, primary bedroom with en-suite bath and numerous closets. The king size secondary bedroom is perfect for accommodating guests. Outside spaces include an expansive screened porch with views of the brand new south golf course (under construction), and an open-air side patio ideal for outdoor dining and golf cart parking. Club membership is mandatory. Experience the modern standard of refined country club living at Hunters Run. With over $60M of capital improvements, members enjoy an exceptional array of world class amenities including three championship golf courses, top-rated practice facilities, premier tennis & pickleball, with upcoming state of the art racquet sports center, resort-style clubhouse and pool, salon & spa, full service fitness center, and six dining venues. The best of private club living can be yours today! Membership is mandatory.

3
beds

2
baths

1,622 Sq.Ft. LIVING AREA

image

Schedule a Showing

We would love to show you our beautiful property. Please select your preferred date and time below. An agent will be in touch shortly to confirm your appointment.

Schedule a Showing

We would love to show you our beautiful property. Please select your preferred date and time below. An agent will be in touch shortly to confirm your appointment.
Thank you for your interest in 3 Stratford Drive E G, Boynton Beach, FL 33436. We are reviewing your request and will be in touch shortly!

Features & Amenities

Interior

  • total bedrooms3
  • Total bathrooms2
  • full bathrooms2
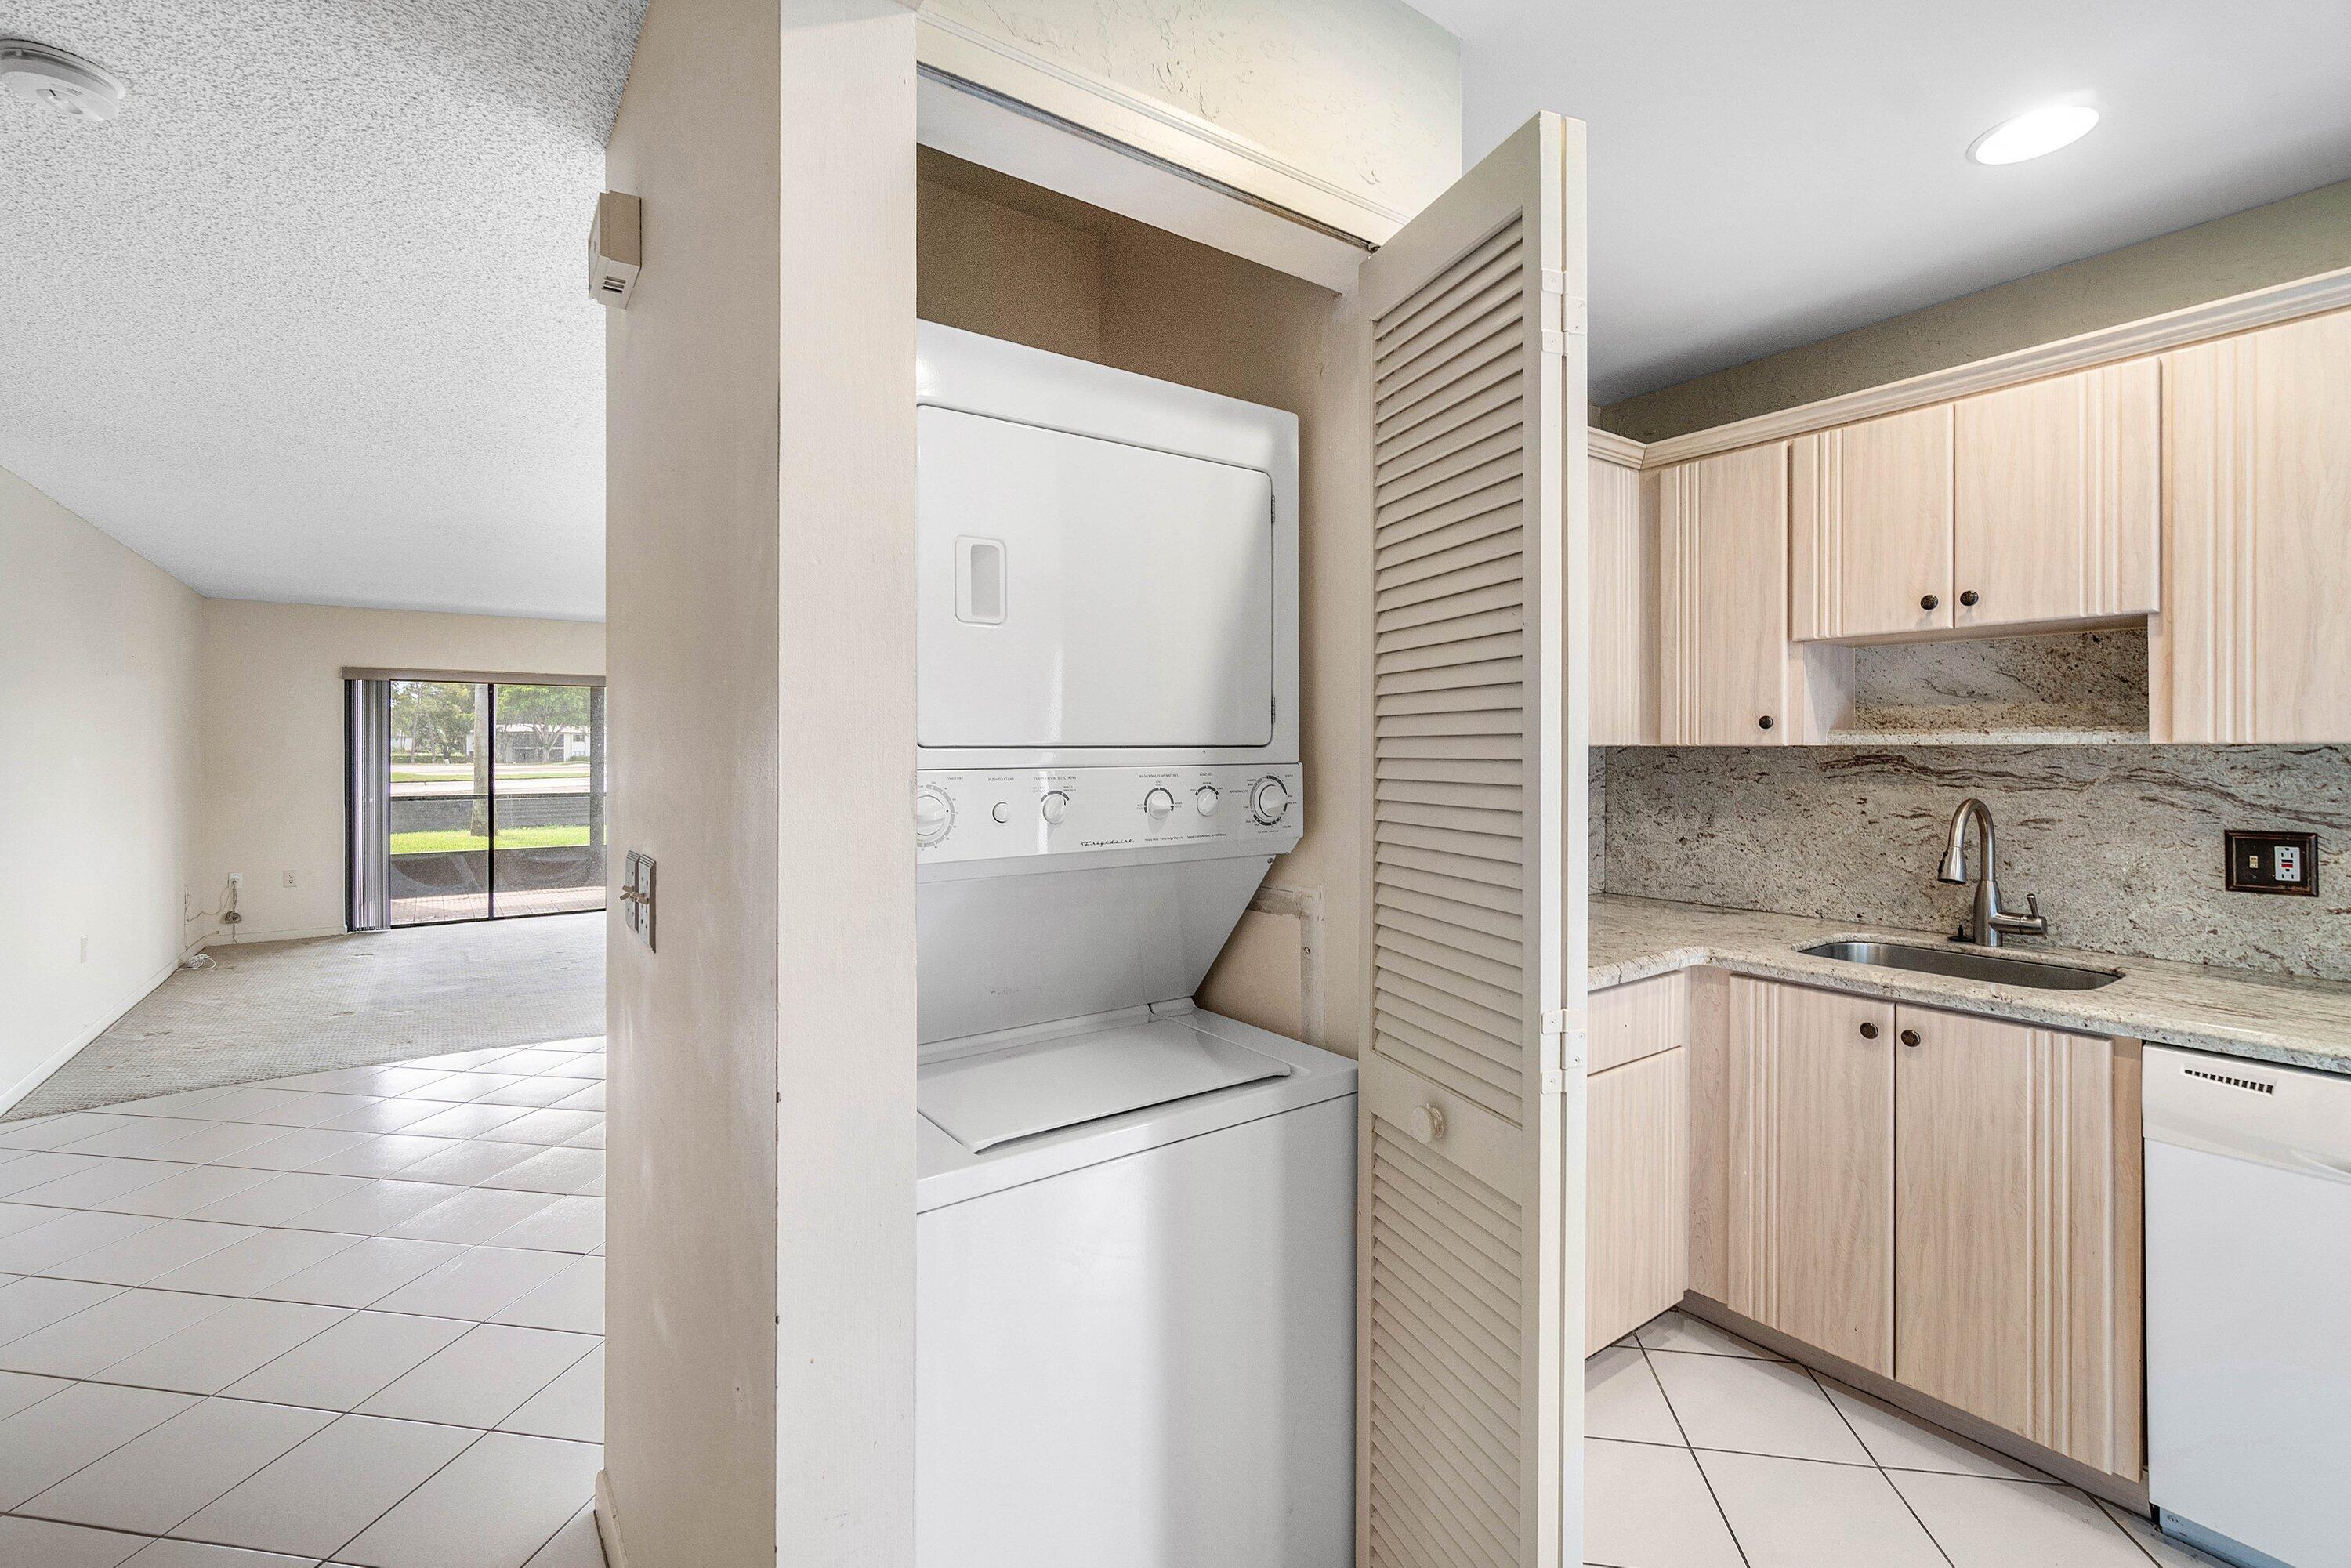
  • Laundry room Inside, Laundry Closet, In Kitchen, Washer Dryer Install Allowed
  • Flooring Carpet, Tile
  • APPLIANCES Dryer, Dishwasher, Electric Range, Ice Maker, Microwave, Range, Refrigerator, Washer
  • other interior Features Bathtub, Garden Tub/Roman Tub, Soaking Tub, Separate Shower, Walk-In Closet(s), Bar

Area & Lot

  • Status Pending
  • Living Area1,622 Sq.Ft.
  • Total Area1,931 Sq.Ft.
  • MLS® IDB26048482
  • TypeCondo
  • YEAR BUILT1980
  • View DescriptionGolf Course, Garden
  • Elementary SchoolCrosspointe
  • Middle SchoolCarver Community
  • High SchoolAtlantic

Exterior

  • STORIES1
  • water SourcePublic
  • utilitiesCable Available, Electricity Available, Sewer Available, Water Available
  • PoolAssociation, Heated
  • roofTile, Wood Trusses
  • parkingOpen
  • HEAT TYPECentral, Electric, Individual
  • AIR CONDITIONINGCentral Air, Electric
  • sewerPublic Sewer
  • Disability FeaturesNone
  • HOA AmenitiesClubhouse, Fitness Center, Golf Course, Maintenance Grounds, Gated, Library, Management, Maintenance, Pickleball, Pool, Putting Green(s), Restaurant, Sauna, Spa/Hot Tub, Security, Tennis Court(s)
  • security FeaturesSecurity Gate, Gated with Guard, Gated Community, Security Guard
  • other exterior FeaturesOutdoor Living Area, Porch

Financial

  • Sales Price$159,900
  • Real Estate Tax $2,641/yr
  • HOA $2,682/3 mos
  • Zoning Pud
View Virtual Tour

Work With Us

With the perfect blend of experience and high energy for the best move you will ever make, the Heilman Team is eager to assist you with your real estate needs. Give us a call today!

Follow Us on Instagram