340 Sherwood Forest Drive
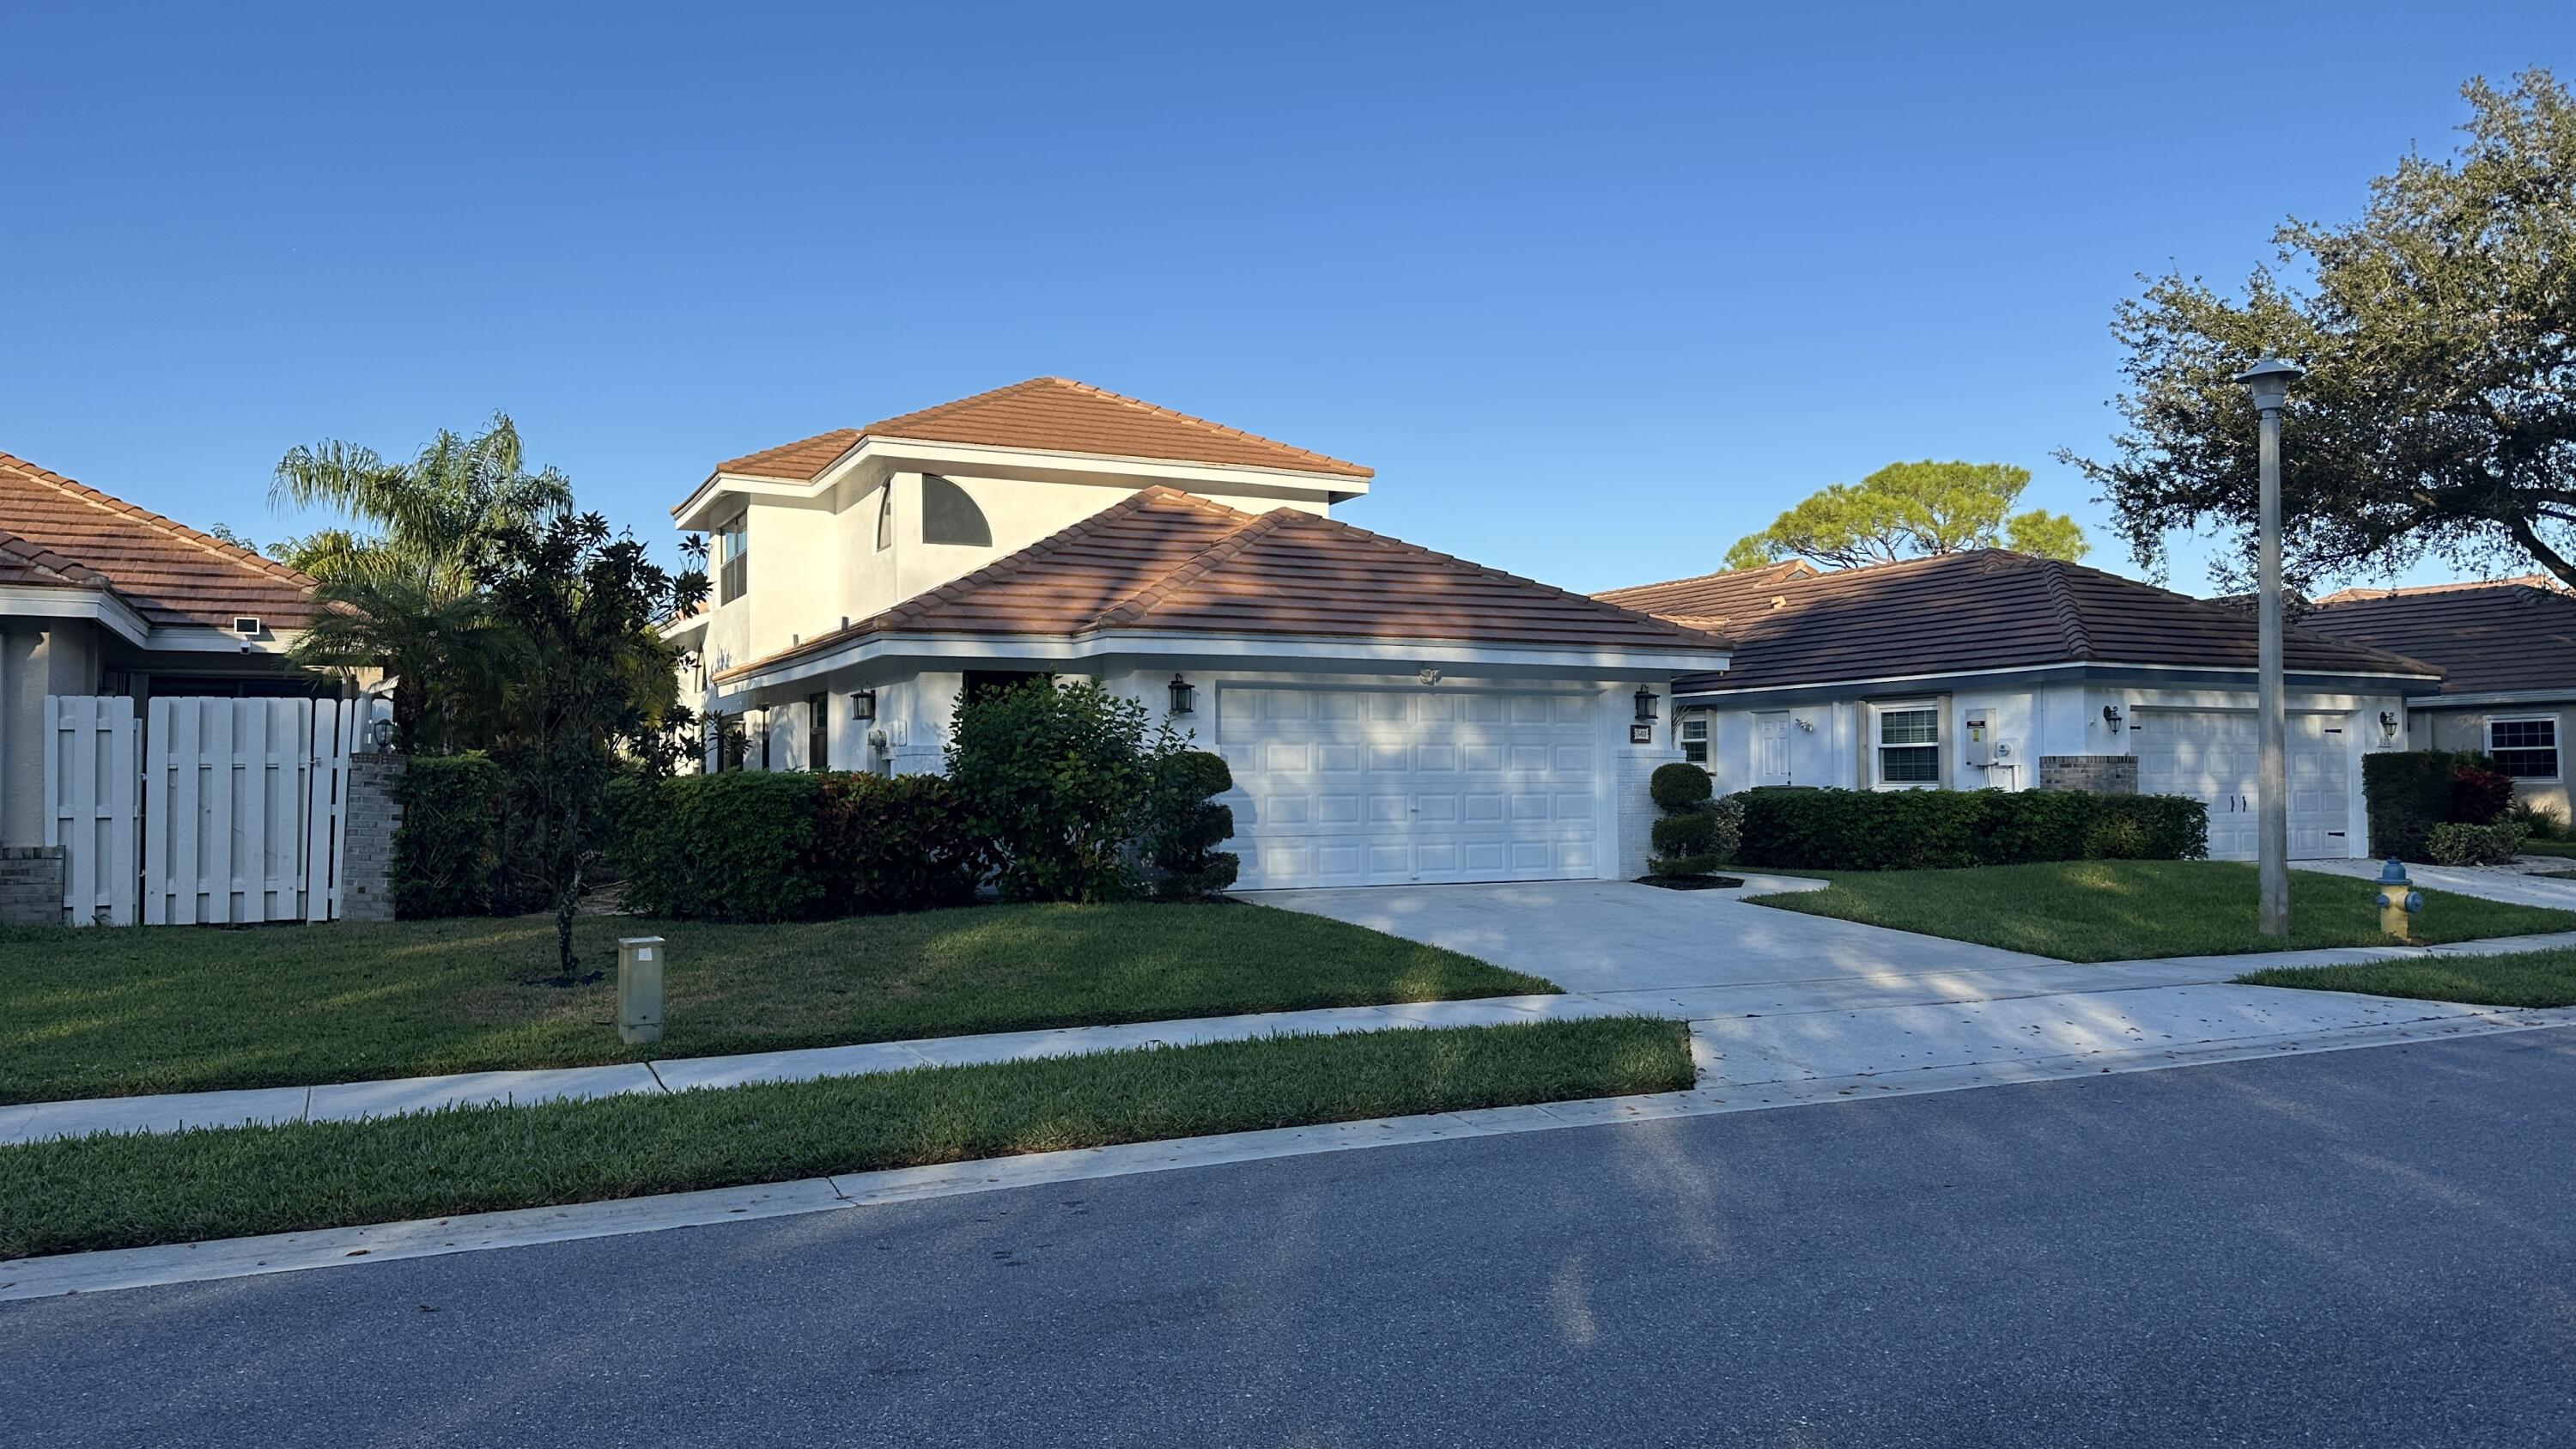
Welcome to this spacious home where modern updates meet serene waterfront living! This completely renovated 3-bedroom home, with an additional office plus a loft, offers the perfect blend of style, function, and peace of mind. Step inside and be greeted by light-filled spaces designed for both comfort and sophistication. The open layout flows effortlessly, showcasing contemporary finishes that make this home truly shine. The kitchen, a dream for any chef, features sleek countertops, ample cabinetry, and a seamless integration into the main living areas, perfect for entertaining or casual prepping meals. Those stunning water views! Whether you're enjoying your morning coffee or hosting a sunset dinner, the tranquil scenery provides a daily retreat right in your backyard. And with impact storm-rated windows throughout, you'll enjoy not only safety and energy efficiency but also an abundance of natural light. Nestled in a sought-after Delray Beach neighborhood, this home offers proximity to the area's best shopping, dining, and beaches while maintaining a peaceful, community feel.
3
beds

3
baths

2,216 Sq.Ft. LIVING AREA

5,227.2 Sq.Ft. lot

Features & Amenities

Interior

  • total bedrooms3
  • Total bathrooms3
  • full bathrooms2
  • half bathroom1
  • Laundry room Inside
  • Flooring Carpet, Ceramic Tile, Vinyl
  • APPLIANCES Dryer, Dishwasher, Electric Range, Electric Water Heater, Disposal, Gas Range, Ice Maker, Microwave, Refrigerator, Water Heater, Washer
  • other interior Features Built-in Features, Breakfast Area, Bathtub, Dual Sinks, Entrance Foyer, High Ceilings, Kitchen/Dining Combo, Main Level Primary, Pantry, Storage, Soaking Tub, Separate Shower, Walk-In Closet(s)

Area & Lot

  • Status Sold
  • Date Sold January 30, 2026
  • Living Area2,216 Sq.Ft.
  • Total Area3,208 Sq.Ft.
  • Lot Area5,227.2 Sq.Ft.
  • MLS® IDR11150247
  • TypeResidential
  • YEAR BUILT1990
  • Architecture StylesTraditional
  • Water FrontageLake
  • View DescriptionLake

Exterior

  • STORIES2
  • Garage Space2.0
  • water SourcePublic
  • utilitiesCable Available, Natural Gas Available, Sewer Available, Water Available
  • roofConcrete, Tile
  • lot featuresSprinklers Automatic, Sprinkler System, 1/4 Acre
  • parkingAttached, Garage, Garage Door Opener
  • HEAT TYPECentral, Electric
  • AIR CONDITIONINGCentral Air, Ceiling Fan(s), Electric
  • sewerPublic Sewer
  • HOA AmenitiesBasketball Court, Bocce Court, Picnic Area, Playground, Pickleball, Spa/Hot Tub, Sidewalks, Tennis Court(s), Trail(s)
  • security FeaturesSecurity System Owned, Gated Community, Smoke Detector(s), Window Bars
  • other exterior FeaturesOutdoor Living Area, Room For Pool

Financial

  • Sales Price$925,000
  • Real Estate Tax $8,933/yr
  • HOA $317/mo
  • Zoning PRD(ci

Work With Us

With the perfect blend of experience and high energy for the best move you will ever make, the Heilman Team is eager to assist you with your real estate needs. Give us a call today!

Follow Us on Instagram