38 SOUTHPORT Lane C
38 SOUTHPORT Lane C
38 SOUTHPORT Lane C
38 SOUTHPORT Lane C
38 SOUTHPORT Lane C
38 SOUTHPORT Lane C
38 SOUTHPORT Lane C
38 SOUTHPORT Lane C
38 SOUTHPORT Lane C
38 SOUTHPORT Lane C
38 SOUTHPORT Lane C
38 SOUTHPORT Lane C
38 SOUTHPORT Lane C
38 SOUTHPORT Lane C
38 SOUTHPORT Lane C
38 SOUTHPORT Lane C
38 SOUTHPORT Lane C
38 SOUTHPORT Lane C
38 SOUTHPORT Lane C
38 SOUTHPORT Lane C
38 SOUTHPORT Lane C
38 SOUTHPORT Lane C
38 SOUTHPORT Lane C
38 SOUTHPORT Lane C
38 SOUTHPORT Lane C
38 SOUTHPORT Lane C
38 SOUTHPORT Lane C
38 SOUTHPORT Lane C
38 SOUTHPORT Lane C
38 SOUTHPORT Lane C
38 SOUTHPORT Lane C
38 SOUTHPORT Lane C
38 SOUTHPORT Lane C
38 SOUTHPORT Lane C
38 SOUTHPORT Lane C
38 SOUTHPORT Lane C
38 SOUTHPORT Lane C
38 SOUTHPORT Lane C
38 SOUTHPORT Lane C
38 SOUTHPORT Lane C
38 SOUTHPORT Lane C
38 SOUTHPORT Lane C
38 SOUTHPORT Lane C
38 SOUTHPORT Lane C
38 SOUTHPORT Lane C
38 SOUTHPORT Lane C
38 SOUTHPORT Lane C
38 SOUTHPORT Lane C
38 SOUTHPORT Lane C
38 SOUTHPORT Lane C
38 SOUTHPORT Lane C
38 SOUTHPORT Lane C
38 SOUTHPORT Lane C
38 SOUTHPORT Lane C
38 SOUTHPORT Lane C
38 SOUTHPORT Lane C
38 SOUTHPORT Lane C
38 SOUTHPORT Lane C
38 SOUTHPORT Lane C
38 SOUTHPORT Lane C
38 SOUTHPORT Lane C
38 SOUTHPORT Lane C
38 SOUTHPORT Lane C
38 SOUTHPORT Lane C
38 SOUTHPORT Lane C
38 SOUTHPORT Lane C
38 SOUTHPORT Lane C
38 SOUTHPORT Lane C
38 SOUTHPORT Lane C
See all photos
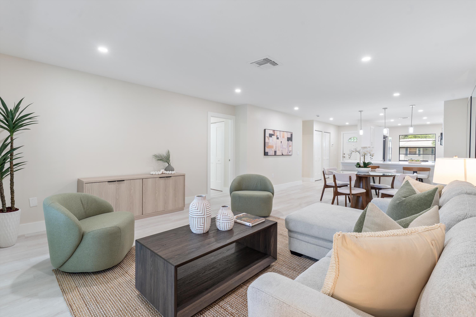
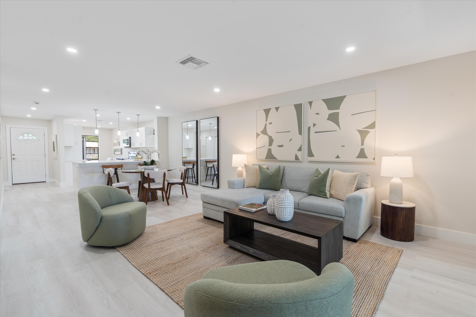
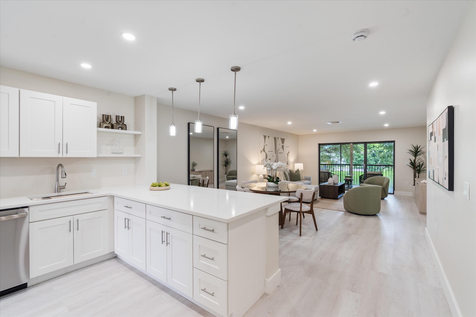
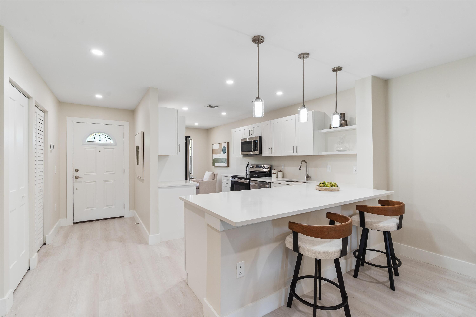
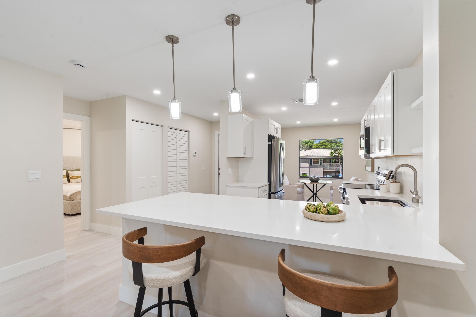
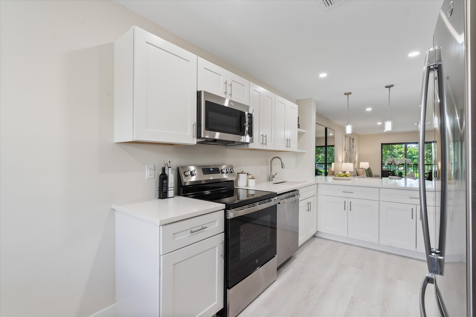
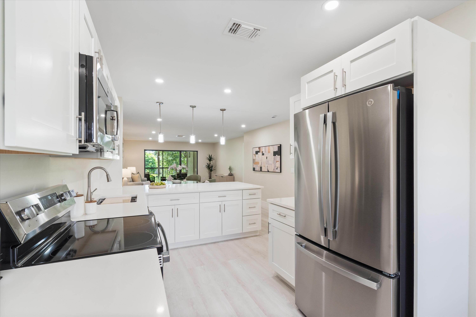
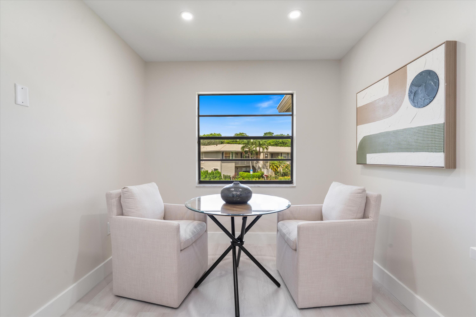
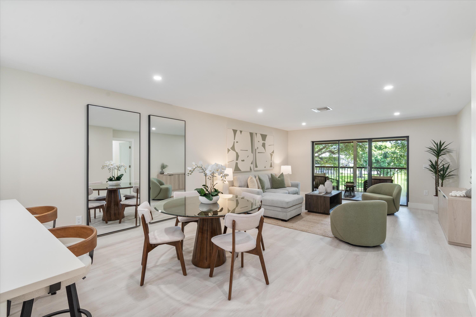
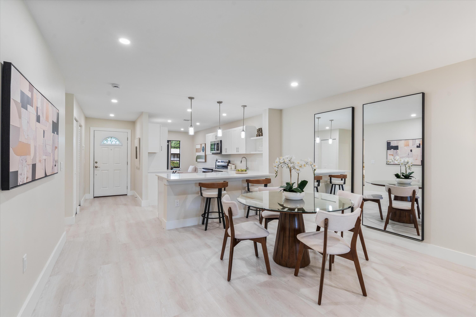
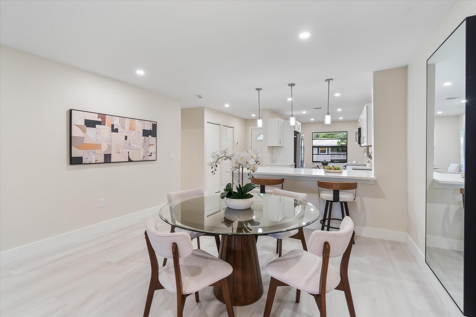
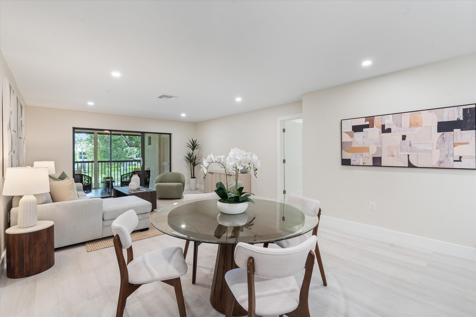
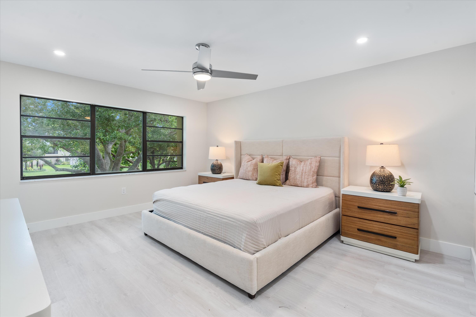
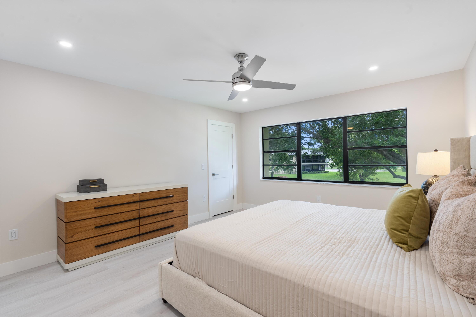
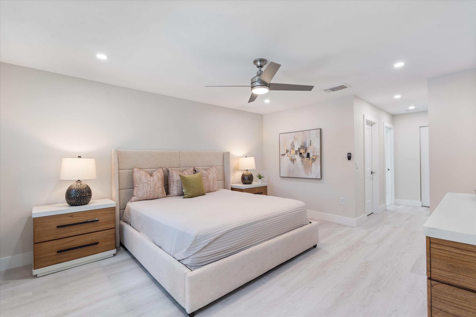
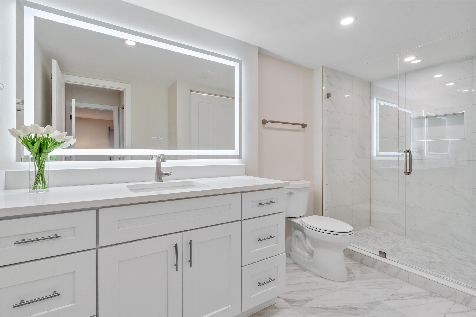
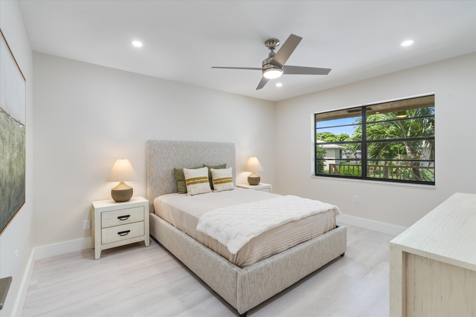
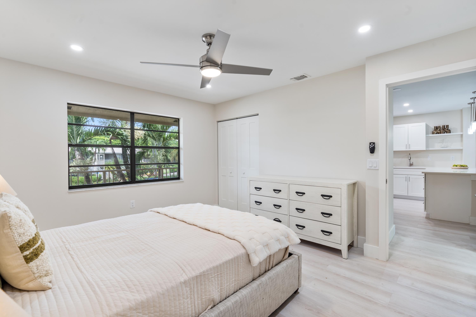
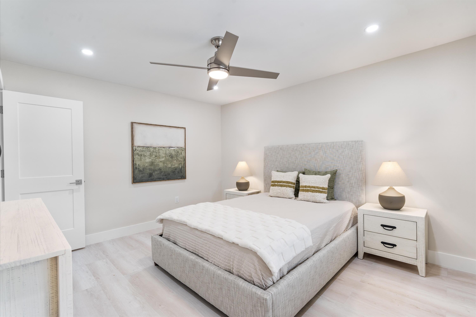
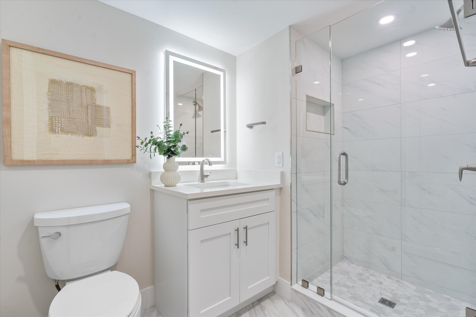
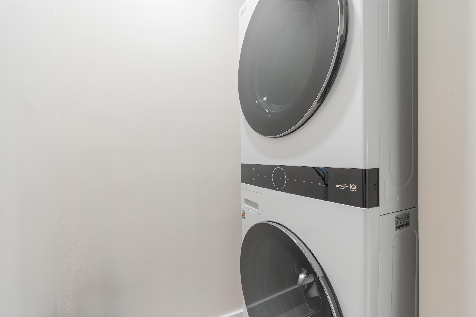
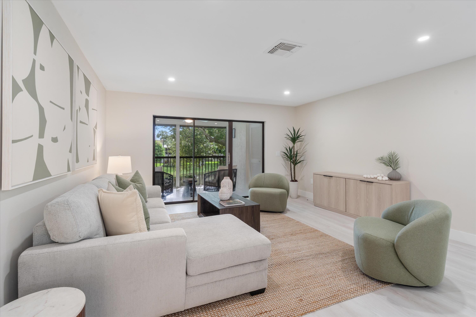
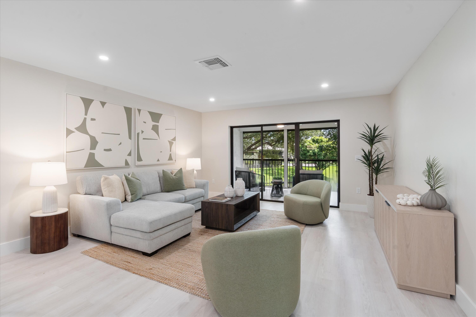
Model Unit Shown. Hunters Run Country Club unveils a limited release of elevated, turnkey two-bedroom residences. Designed for effortless resort-style living, each move-in-ready home offers over 1,385 SF of contemporary living space with oversized bedrooms, open-concept kitchens, spa-style baths, soft-close cabinetry, quartz countertops, luxury vinyl plank flooring, LED recessed lighting, in-unit laundry, outfitted closets, new HVAC, new hot-water heaters and so much more.
2
beds

2
baths

1,383 Sq.Ft. LIVING AREA

Features & Amenities

Interior

  • total bedrooms2
  • Total bathrooms2
  • full bathrooms2
  • Laundry room In Unit, Washer Dryer Install Allowed
  • Flooring Tile, Vinyl
  • APPLIANCES Dryer, Dishwasher, Electric Range, Electric Water Heater, Disposal, Microwave, Refrigerator, Water Heater, Washer
  • other interior Features None, Walk-In Closet(s), Bar

Area & Lot

  • Status Sold
  • Date Sold July 27, 2026
  • Living Area1,383 Sq.Ft.
  • Total Area1,575 Sq.Ft.
  • MLS® IDB26057054
  • TypeCondo
  • YEAR BUILT1980
  • View DescriptionGolf Course, Water
  • Elementary SchoolCrosspointe
  • Middle SchoolCarver Community
  • High SchoolAtlantic

Exterior

  • STORIES1
  • water SourcePublic
  • utilitiesCable Available, Electricity Available, Sewer Available, Water Available
  • PoolAssociation, Heated
  • roofTile, Wood Trusses
  • HEAT TYPECentral, Electric, Individual
  • AIR CONDITIONINGCentral Air, Electric
  • sewerPublic Sewer
  • Disability FeaturesNone
  • HOA AmenitiesClubhouse, Fitness Center, Golf Course, Library, Management, Maintenance, Pickleball, Pool, Putting Green(s), Restaurant, Sauna, Spa/Hot Tub, Security, Tennis Court(s)
  • security FeaturesGated with Guard, Gated Community, Security Guard

Financial

  • Sales Price$129,900
  • Real Estate Tax $1,532/yr
  • HOA $2,577/3 mos
  • Zoning PUD

Work With Us

With the perfect blend of experience and high energy for the best move you will ever make, the Heilman Team is eager to assist you with your real estate needs. Give us a call today!

Follow Us on Instagram