3809 NW Coventry Lane
See all photos
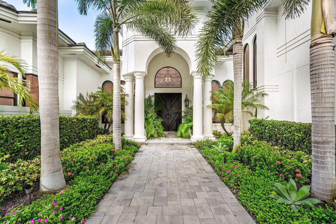
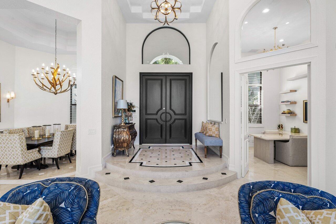
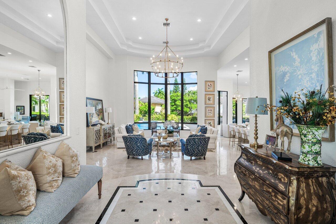
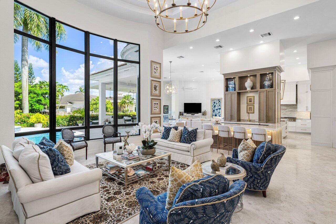
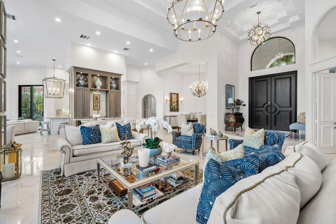
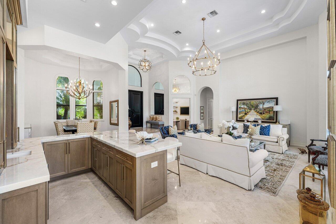
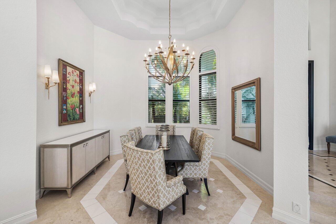
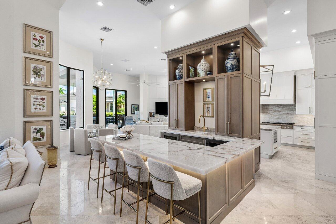
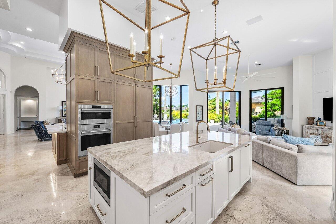
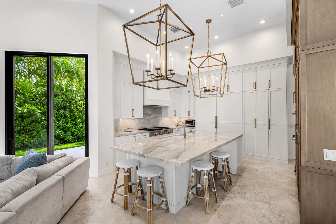
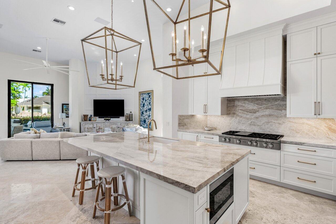
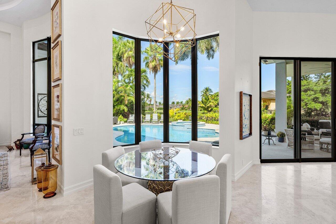
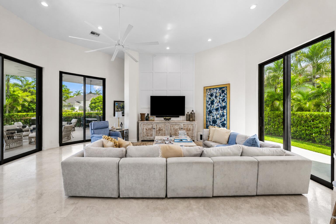
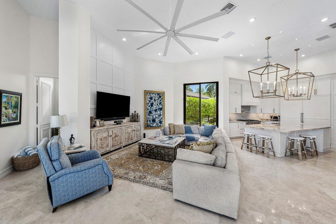
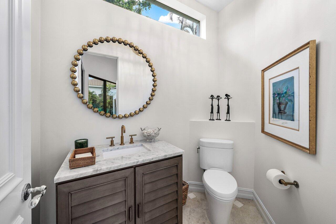
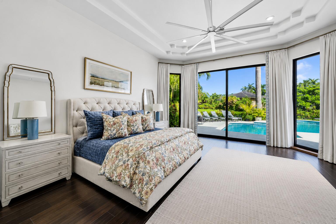
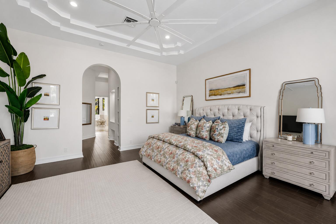
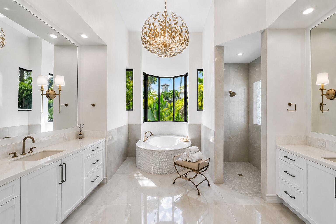
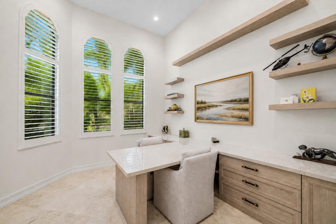
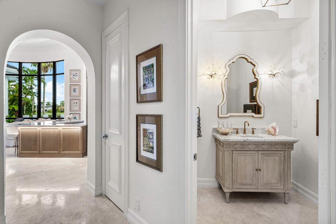
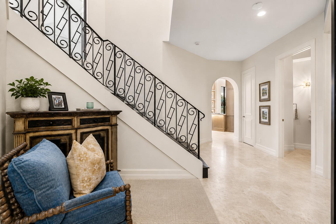
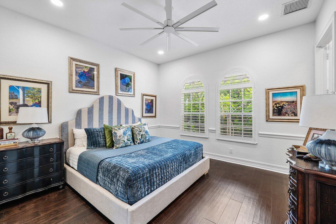
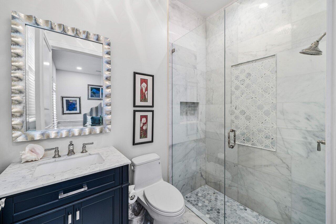
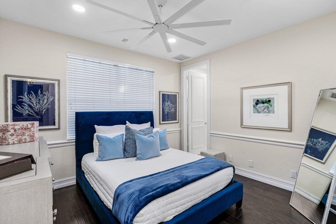
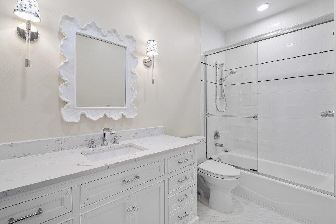
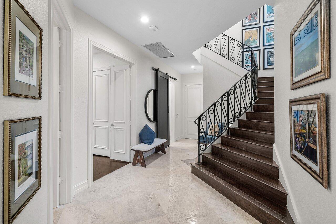
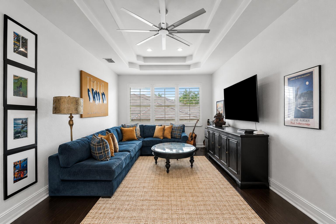
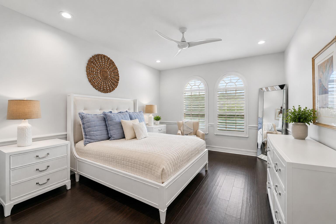
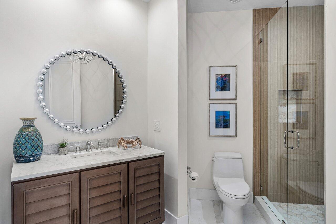
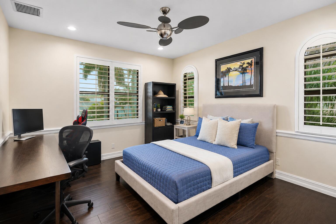
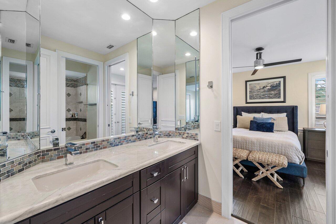
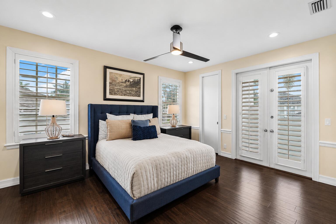
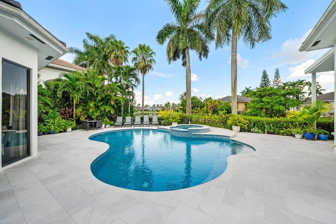
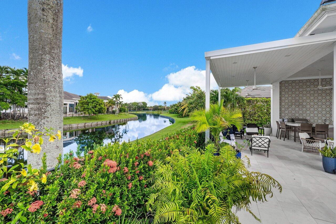
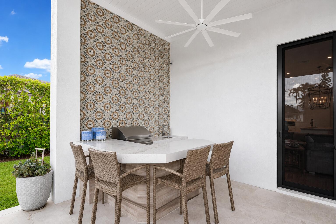
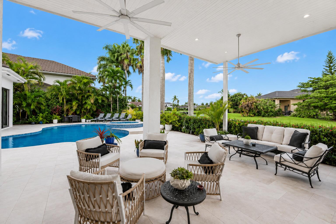
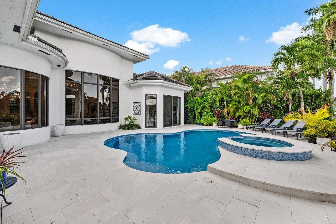
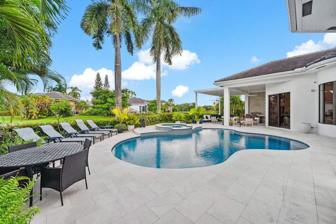
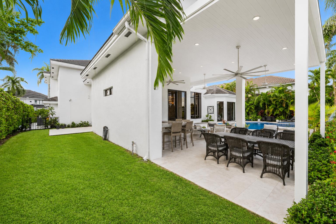
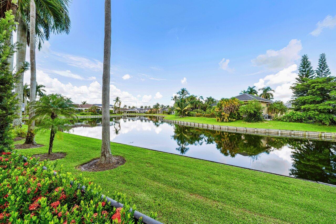
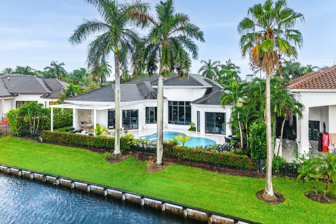
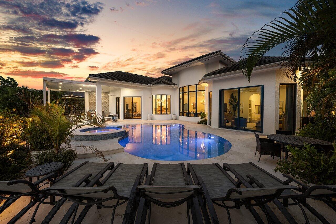
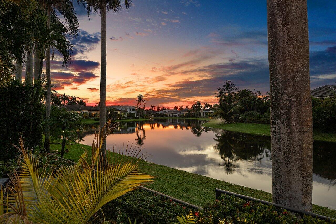
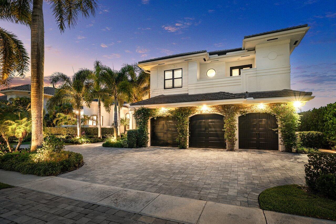
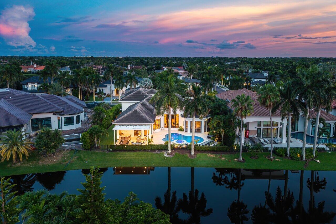
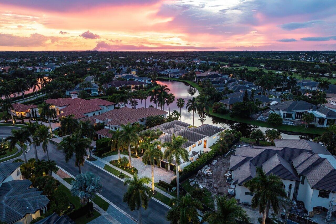
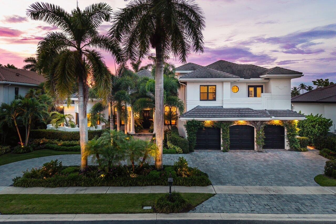
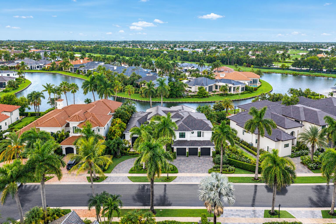
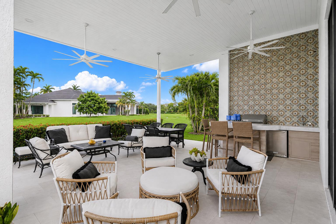
Following more than $1 million in recent renovations and improvements, this exceptional six-bedroom, five-full and two-half-bath lakefront residence in Coventry at Woodfield Boca Raton offers a rare combination of scale, substantial upgrades, and turnkey living. Positioned along the lake with coveted western exposure, the home enjoys expansive water views, spectacular sunsets, and a highly versatile floor plan featuring three bedrooms on the main level and exceptional indoor-outdoor entertaining spaces. The heart of the residence underwent an extensive renovation by NMB Construction, with the principal first-floor living areas taken down to the studs and comprehensively rebuilt. The renovation included the kitchen, bar, family room, living room, primary suite, and primary bath, along with significant plumbing and electrical improvements throughout the main level. Grand double entry doors open to a dramatic living room with soaring ceilings and immediate views across the pool to the lake beyond. Four oversized 11-foot impact-rated sliding glass doors flood the interiors with natural light while creating a seamless connection between the living spaces, covered patio, pool, and waterfront setting. At the center of the home is a completely redesigned kitchen featuring Wolf appliances, paneled Sub-Zero refrigerator and freezer, Cove dishwasher, custom cabinetry with integrated lighting, professional-grade ventilation, and extensive quartzite surfaces. A striking 10-foot single-slab quartzite island anchors the space, offering generous seating and serving as a natural gathering place for everyday living and entertaining. The adjoining breakfast area overlooks the pool, tropical landscaping, and lake. A custom-designed bar further enhances the entertaining experience, complete with quartzite countertops, bar seating, a built-in sink, and two under-counter refrigerators. The first-floor primary suite serves as a private retreat overlooking the outdoor living areas and lake, offering two walk-in closets and floor-to-ceiling sliding glass doors that open directly to the patio. The renovated primary bath includes a built-in soaking tub, dual vanities, and a private water closet. Also on the main level are a private office with custom built-ins and two additional en-suite bedrooms, creating a flexible layout for family, guests, or multigenerational living. Upstairs, a spacious den is surrounded by three additional bedrooms, including one with a private en-suite bath and two that share a Jack-and-Jill bathroom, with one bedroom opening to a private balcony. Designed to embrace South Florida's year-round outdoor lifestyle, the backyard offers multiple areas for dining, lounging, and entertaining. A covered patio is complemented by a renovated outdoor kitchen with bar seating, while the pool, spa, and surrounding marble patio have been extensively updated to create a resort-style setting overlooking the lake. Mature tropical landscaping provides privacy while preserving expansive water views. With more than $1 million invested in recent improvements, an extensive main-level reconstruction, six-bedroom floor plan, oversized impact glass, renovated outdoor spaces, and a premier western lakefront setting, 3809 Coventry Lane represents an exceptional opportunity within one of Woodfield Boca Raton's most sought-after communities.
6
beds

7
baths

4,978 Sq.Ft. LIVING AREA

0.32 Acres lot

Features & Amenities

Interior

  • total bedrooms6
  • Total bathrooms7
  • full bathrooms5
  • half bathrooms2
  • Flooring Other, Wood
  • APPLIANCES Cooktop, Dryer, Dishwasher, Freezer, Disposal, Microwave, Oven, Refrigerator, Washer
  • other interior Features Bathtub, Dual Sinks, Entrance Foyer, Kitchen Island, Main Level Primary, Pantry, Soaking Tub, Separate Shower, Bar, Walk-In Closet(s)

Area & Lot

  • Status Sold
  • Date Sold October 15, 2026
  • Living Area4,978 Sq.Ft.
  • Total Area6,064 Sq.Ft.
  • Lot Area0.32 Acres
  • MLS® IDB26078198
  • TypeResidential
  • YEAR BUILT1997
  • Elementary SchoolCalusa (Palm Beach)
  • Middle SchoolOmni
  • High SchoolSpanish River

Exterior

  • STORIES2
  • Garage Space3.0
  • water SourcePublic
  • utilitiesCable Available, Electricity Available, Water Available
  • PoolHeated, In Ground, Association
  • roofTile
  • lot features1/4 to 1/2 Acre Lot
  • parkingAttached, Garage
  • HEAT TYPECentral
  • AIR CONDITIONINGCentral Air
  • sewerPublic Sewer
  • Disability FeaturesNone
  • HOA AmenitiesClubhouse, Fitness Center, Maintenance Grounds, Pickleball, Pool, Sports Fields, Security, Tennis Court(s)
  • security FeaturesGated Community

Financial

  • Sales Price$6,000,000
  • Real Estate Tax $47,494/yr
  • HOA $2,800/3 mos
  • Zoning R1D_PUD (city)

Work With Us

With the perfect blend of experience and high energy for the best move you will ever make, the Heilman Team is eager to assist you with your real estate needs. Give us a call today!
Follow Us on Instagram