40 SE 13th Street A2
See all photos
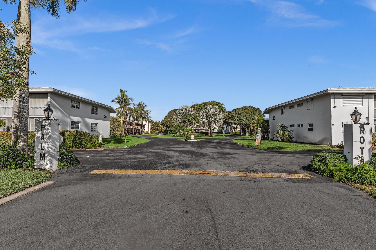
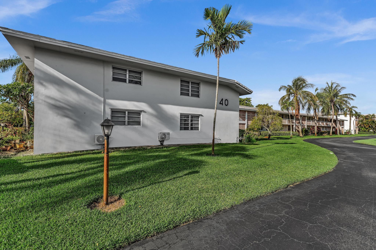
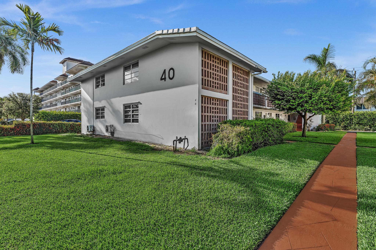
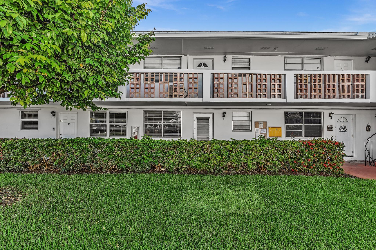
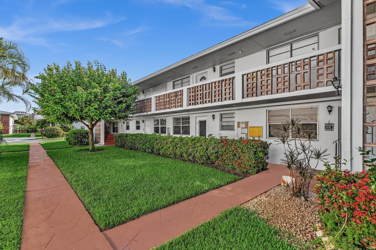
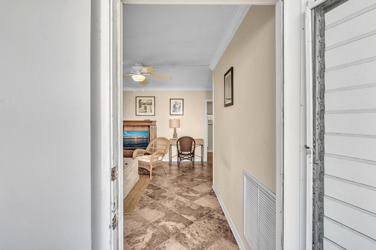
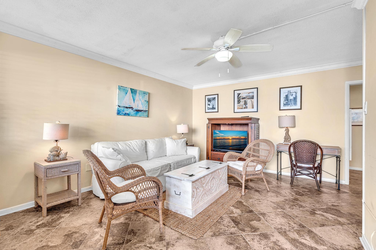
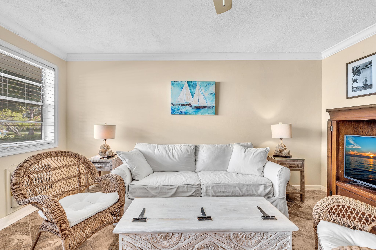
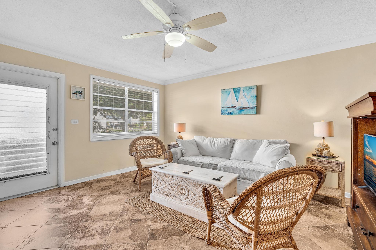
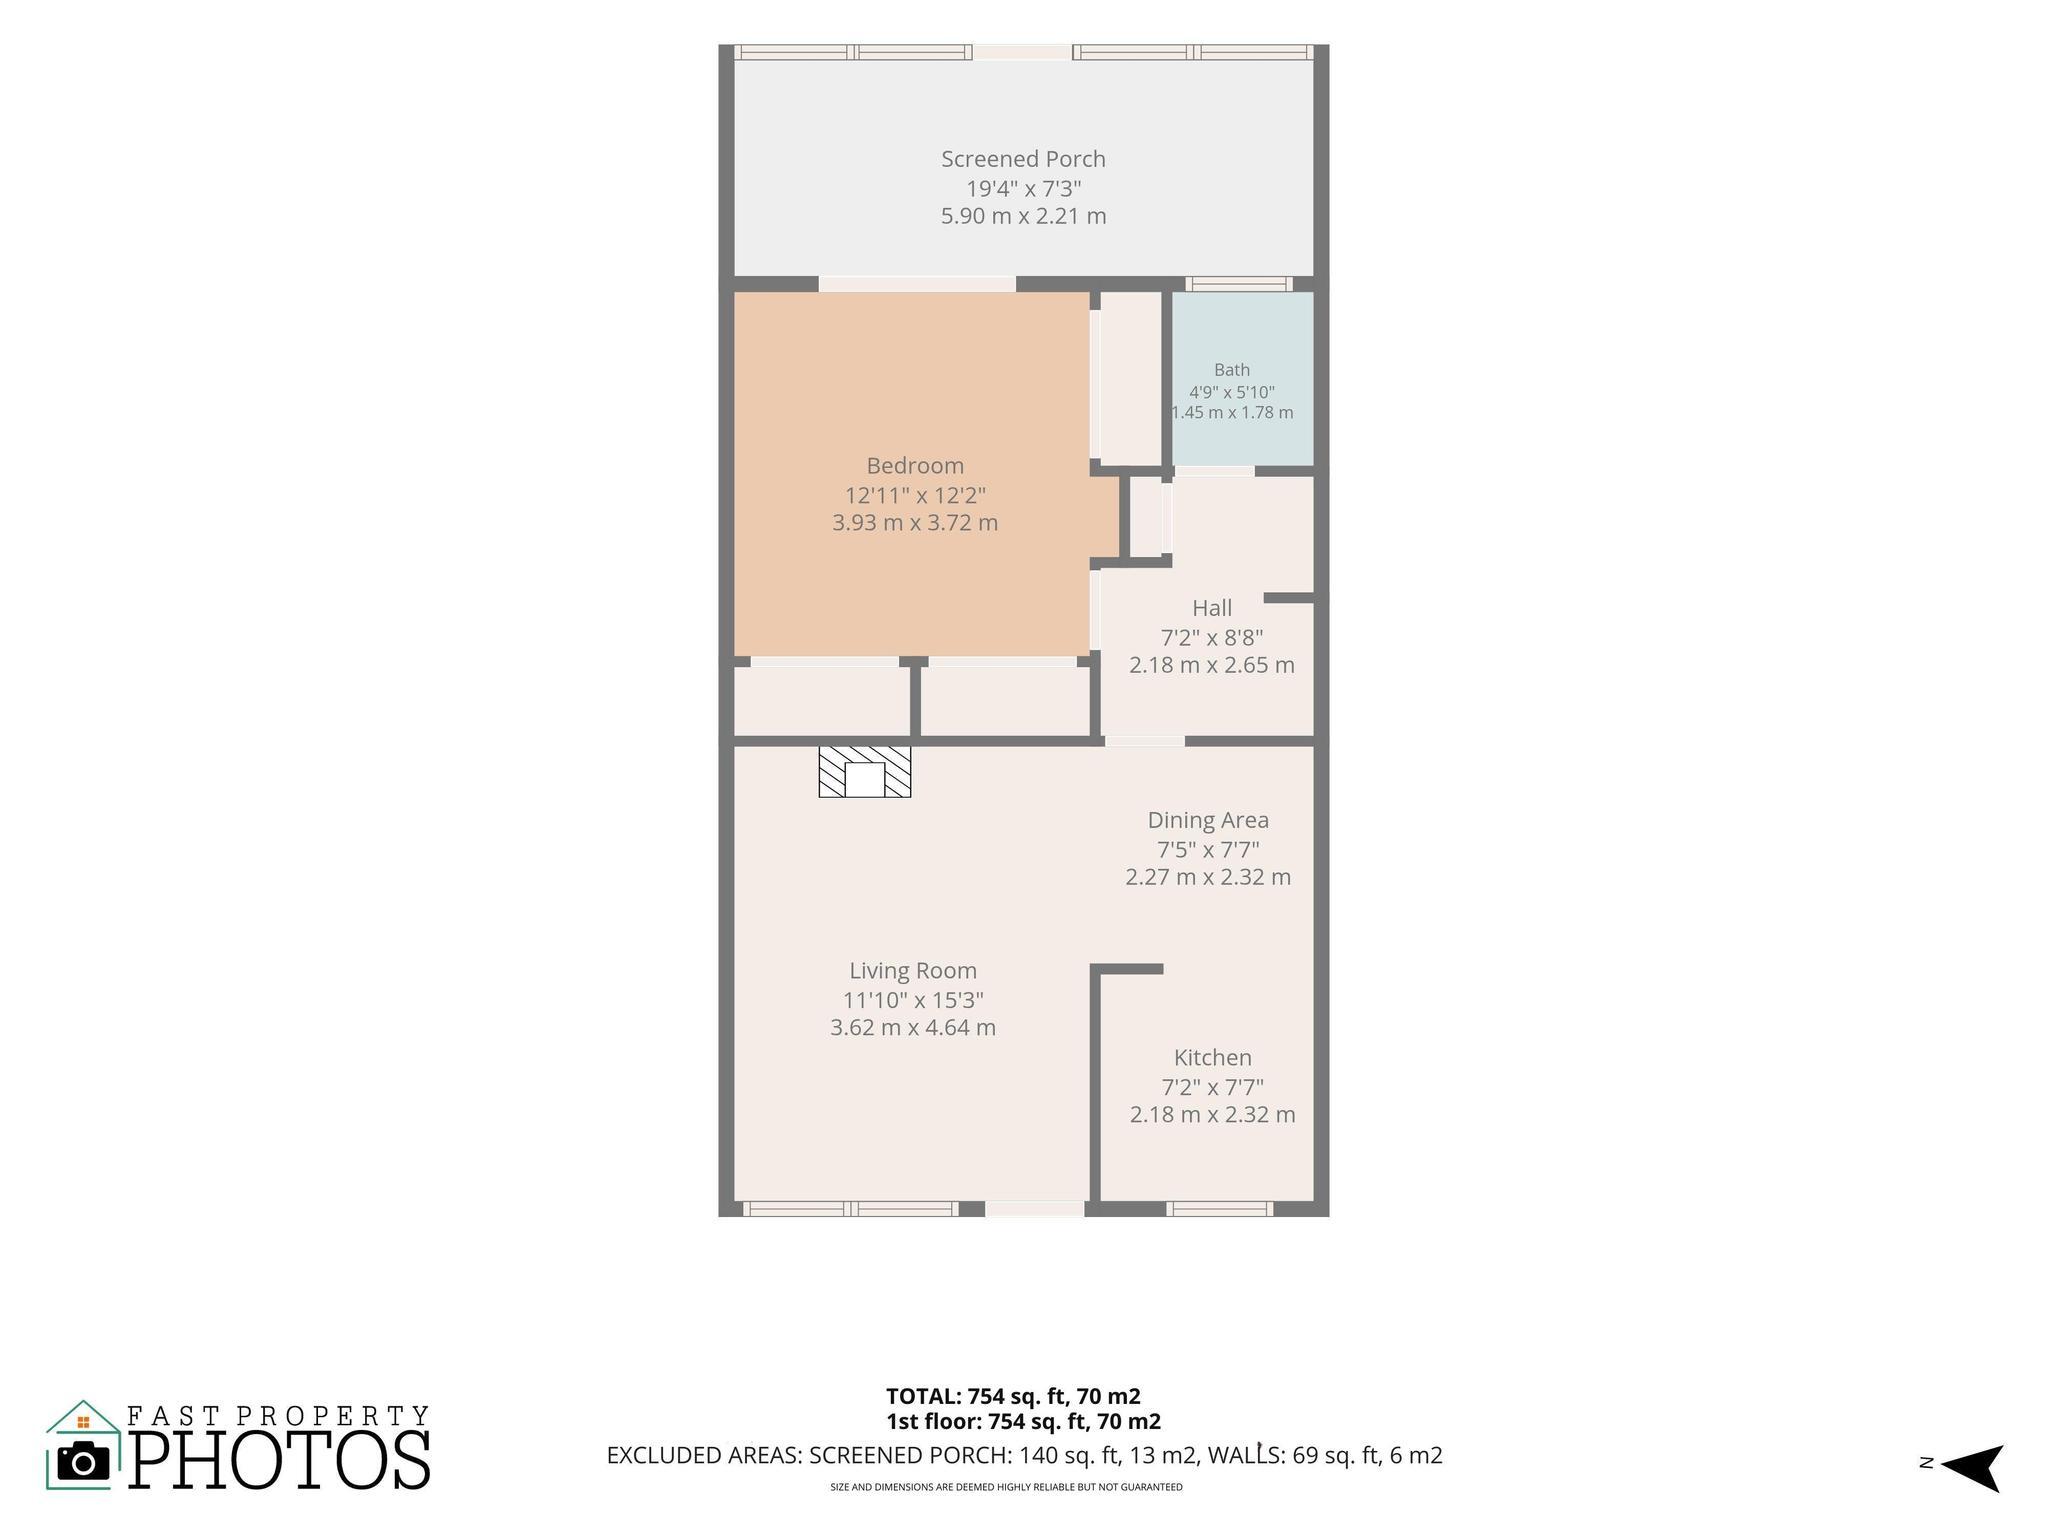
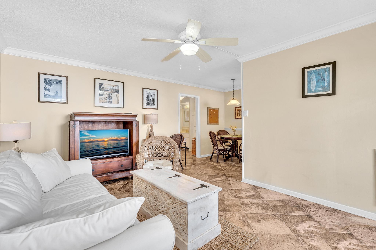
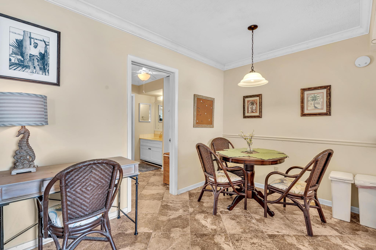
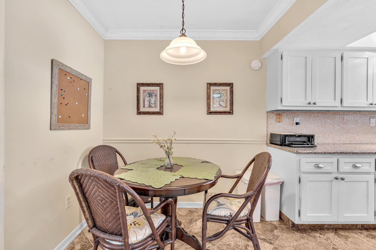
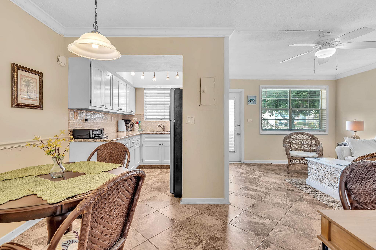
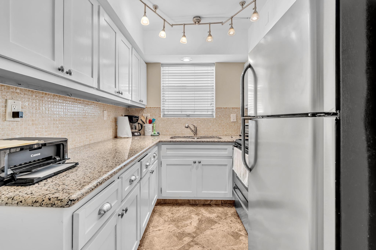
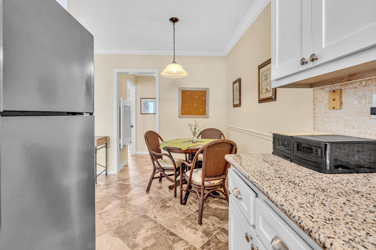
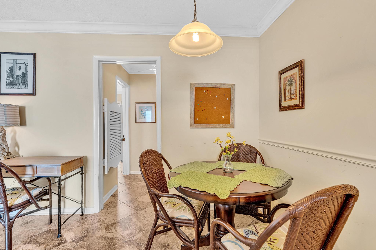
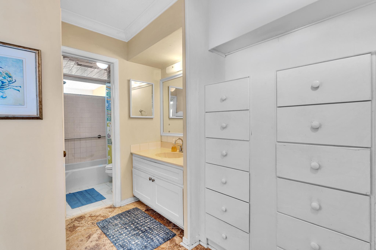
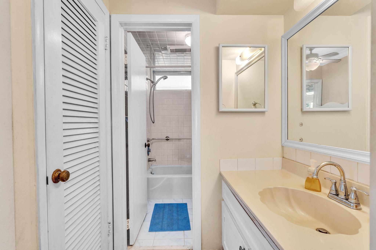
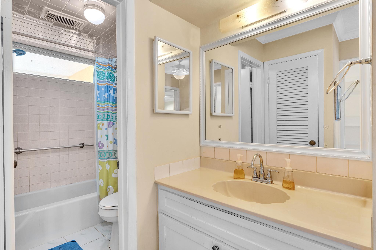
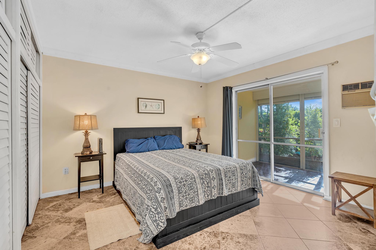
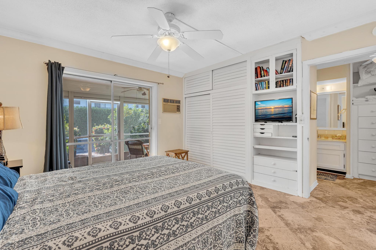
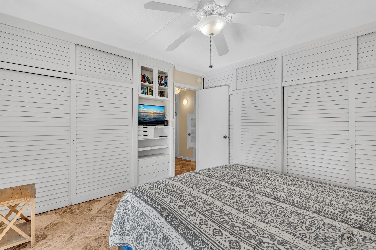
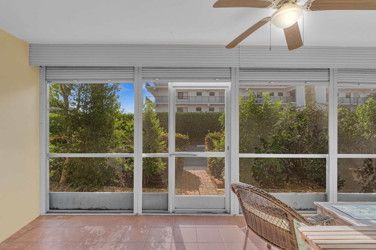
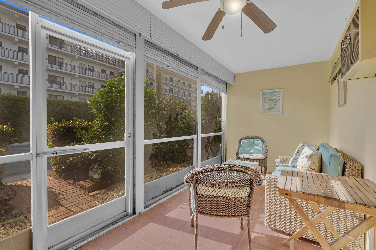
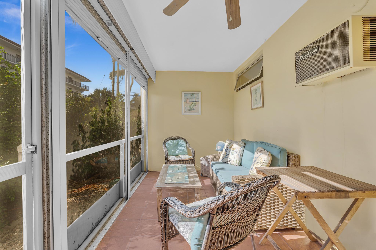
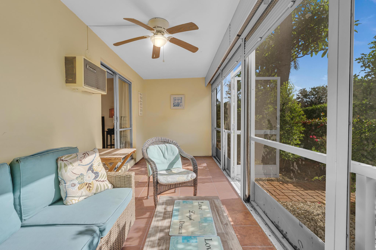
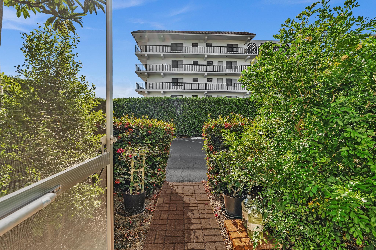
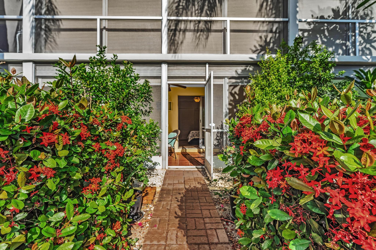
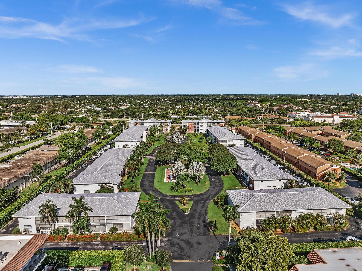
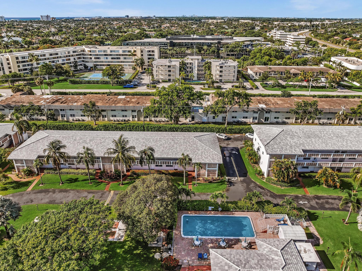
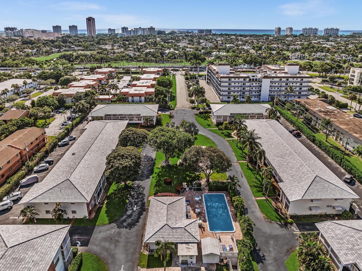
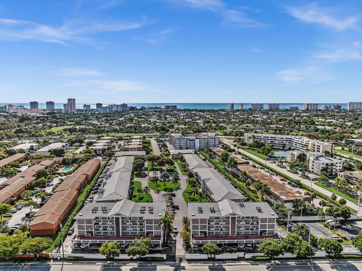
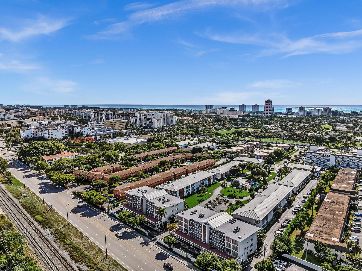
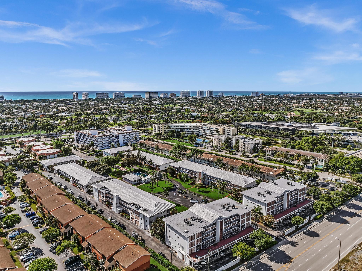
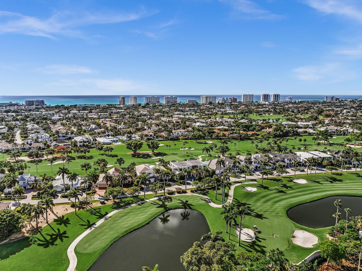
Welcome to this charming one-bedroom, one-bathroom condominium located in the Palm Royal Apts condo in Boca Raton. This efficiently designed residence offers spacious 754 square feet, providing a comfortable and practical layout for everyday living. This property presents an excellent location within walking distance of Boca Raton beach, Publix, dining, shopping, and worship. A must see unit.

1
bed

1
bath

754 Sq.Ft. LIVING AREA

image

Schedule a Showing

We would love to show you our beautiful property. Please select your preferred date and time below. An agent will be in touch shortly to confirm your appointment.

Schedule a Showing

We would love to show you our beautiful property. Please select your preferred date and time below. An agent will be in touch shortly to confirm your appointment.
Thank you for your interest in 40 SE 13th Street A2, Boca Raton, FL 33432. We are reviewing your request and will be in touch shortly!

Features & Amenities

Interior

  • total bedrooms1
  • Total bathroom1
  • full bathroom1
  • Laundry room In Hall, Outside, Washer Dryer Install Allowed
  • Flooring Ceramic Tile
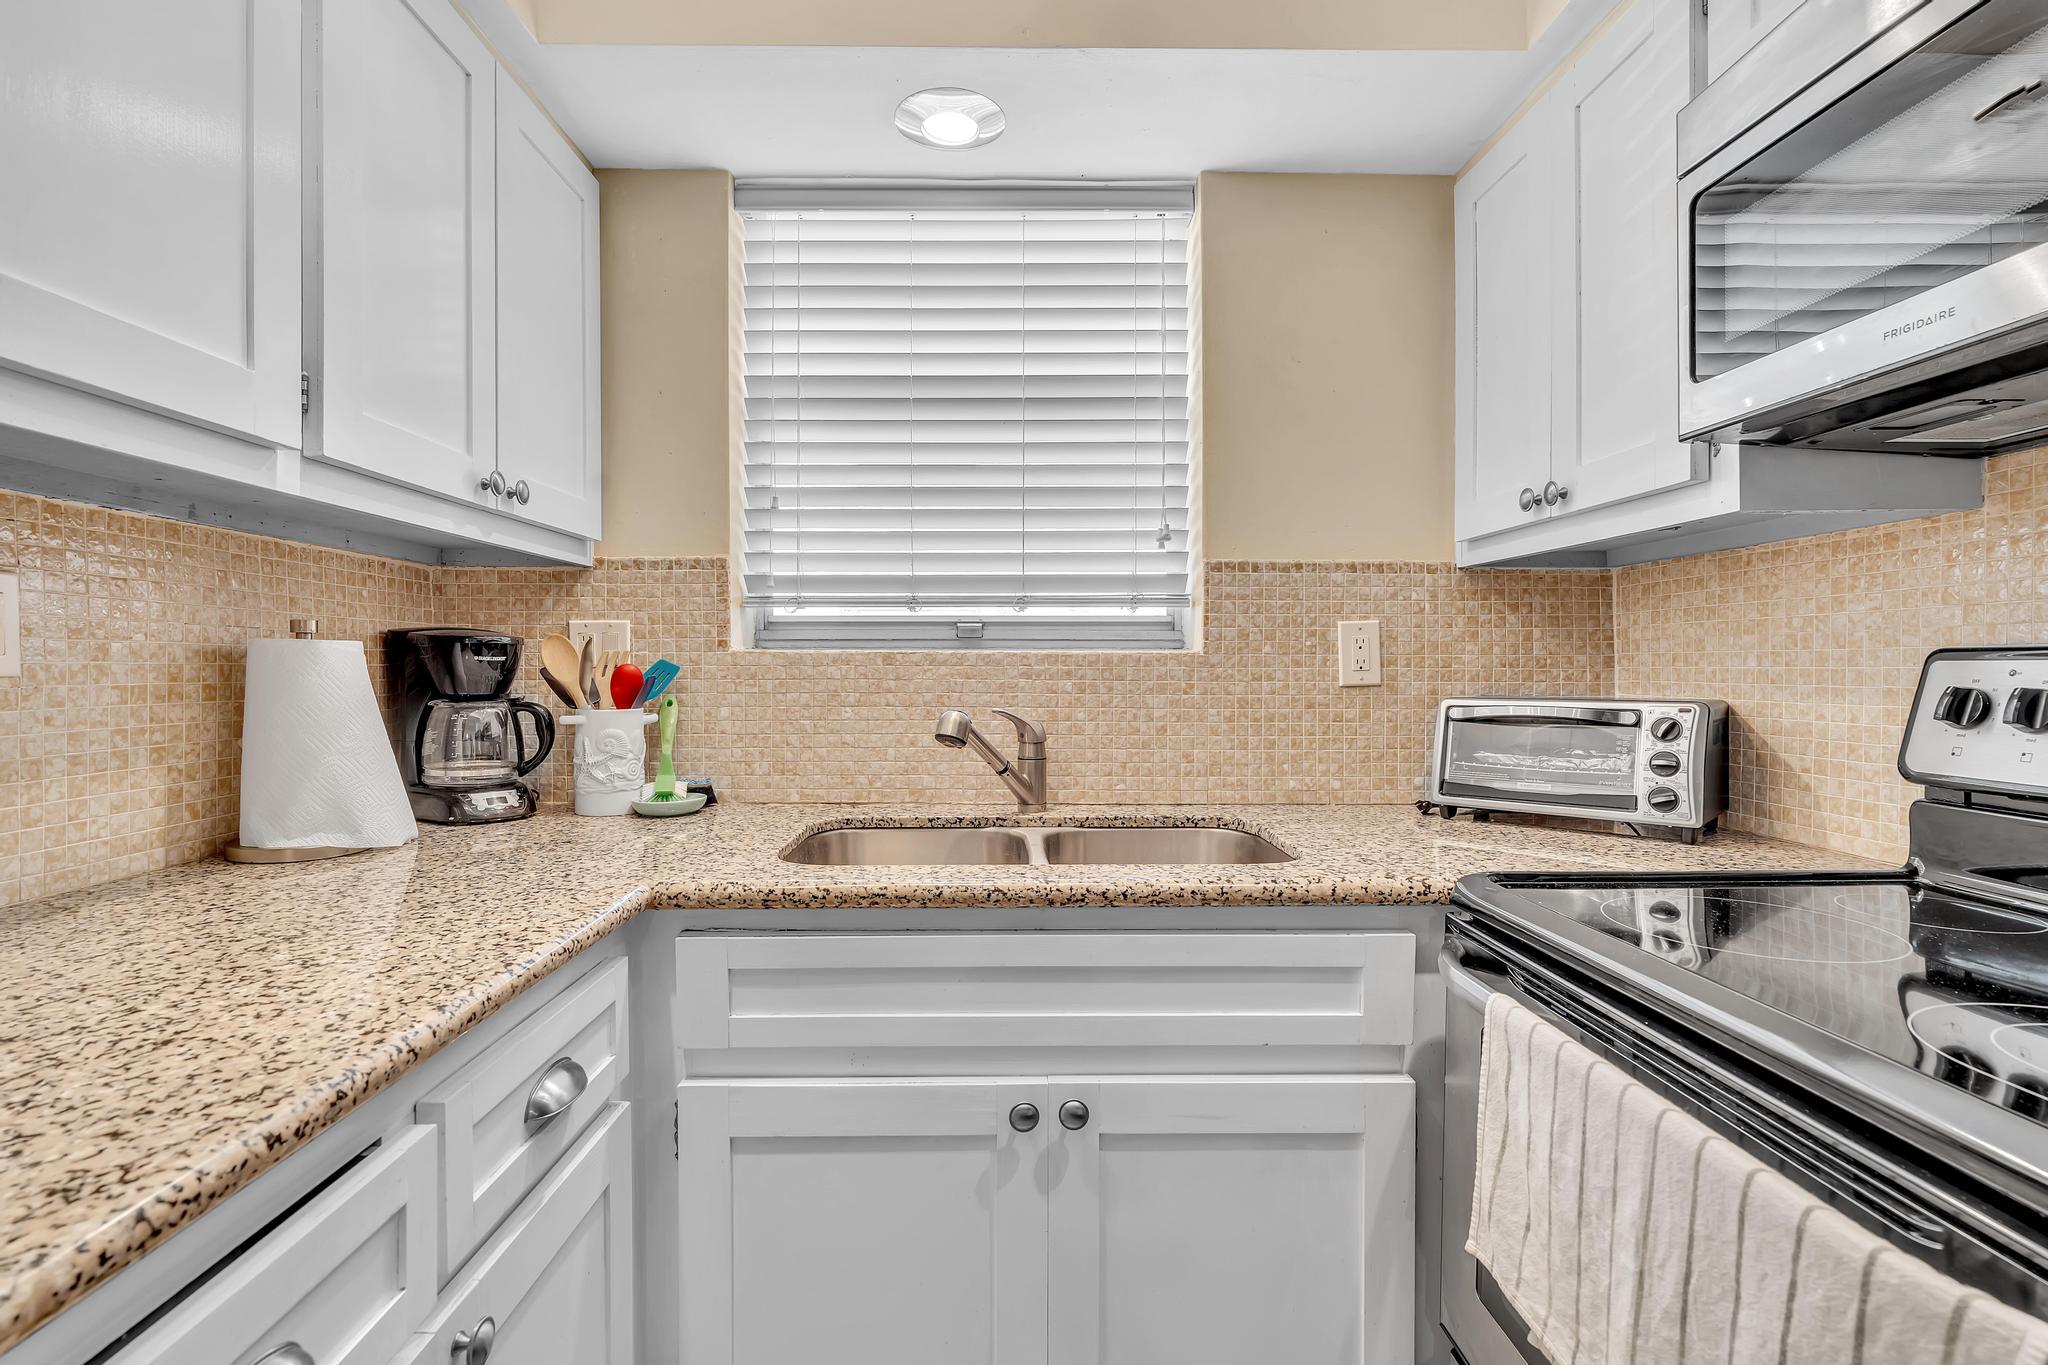
  • APPLIANCES Electric Range, Disposal, Microwave, Refrigerator
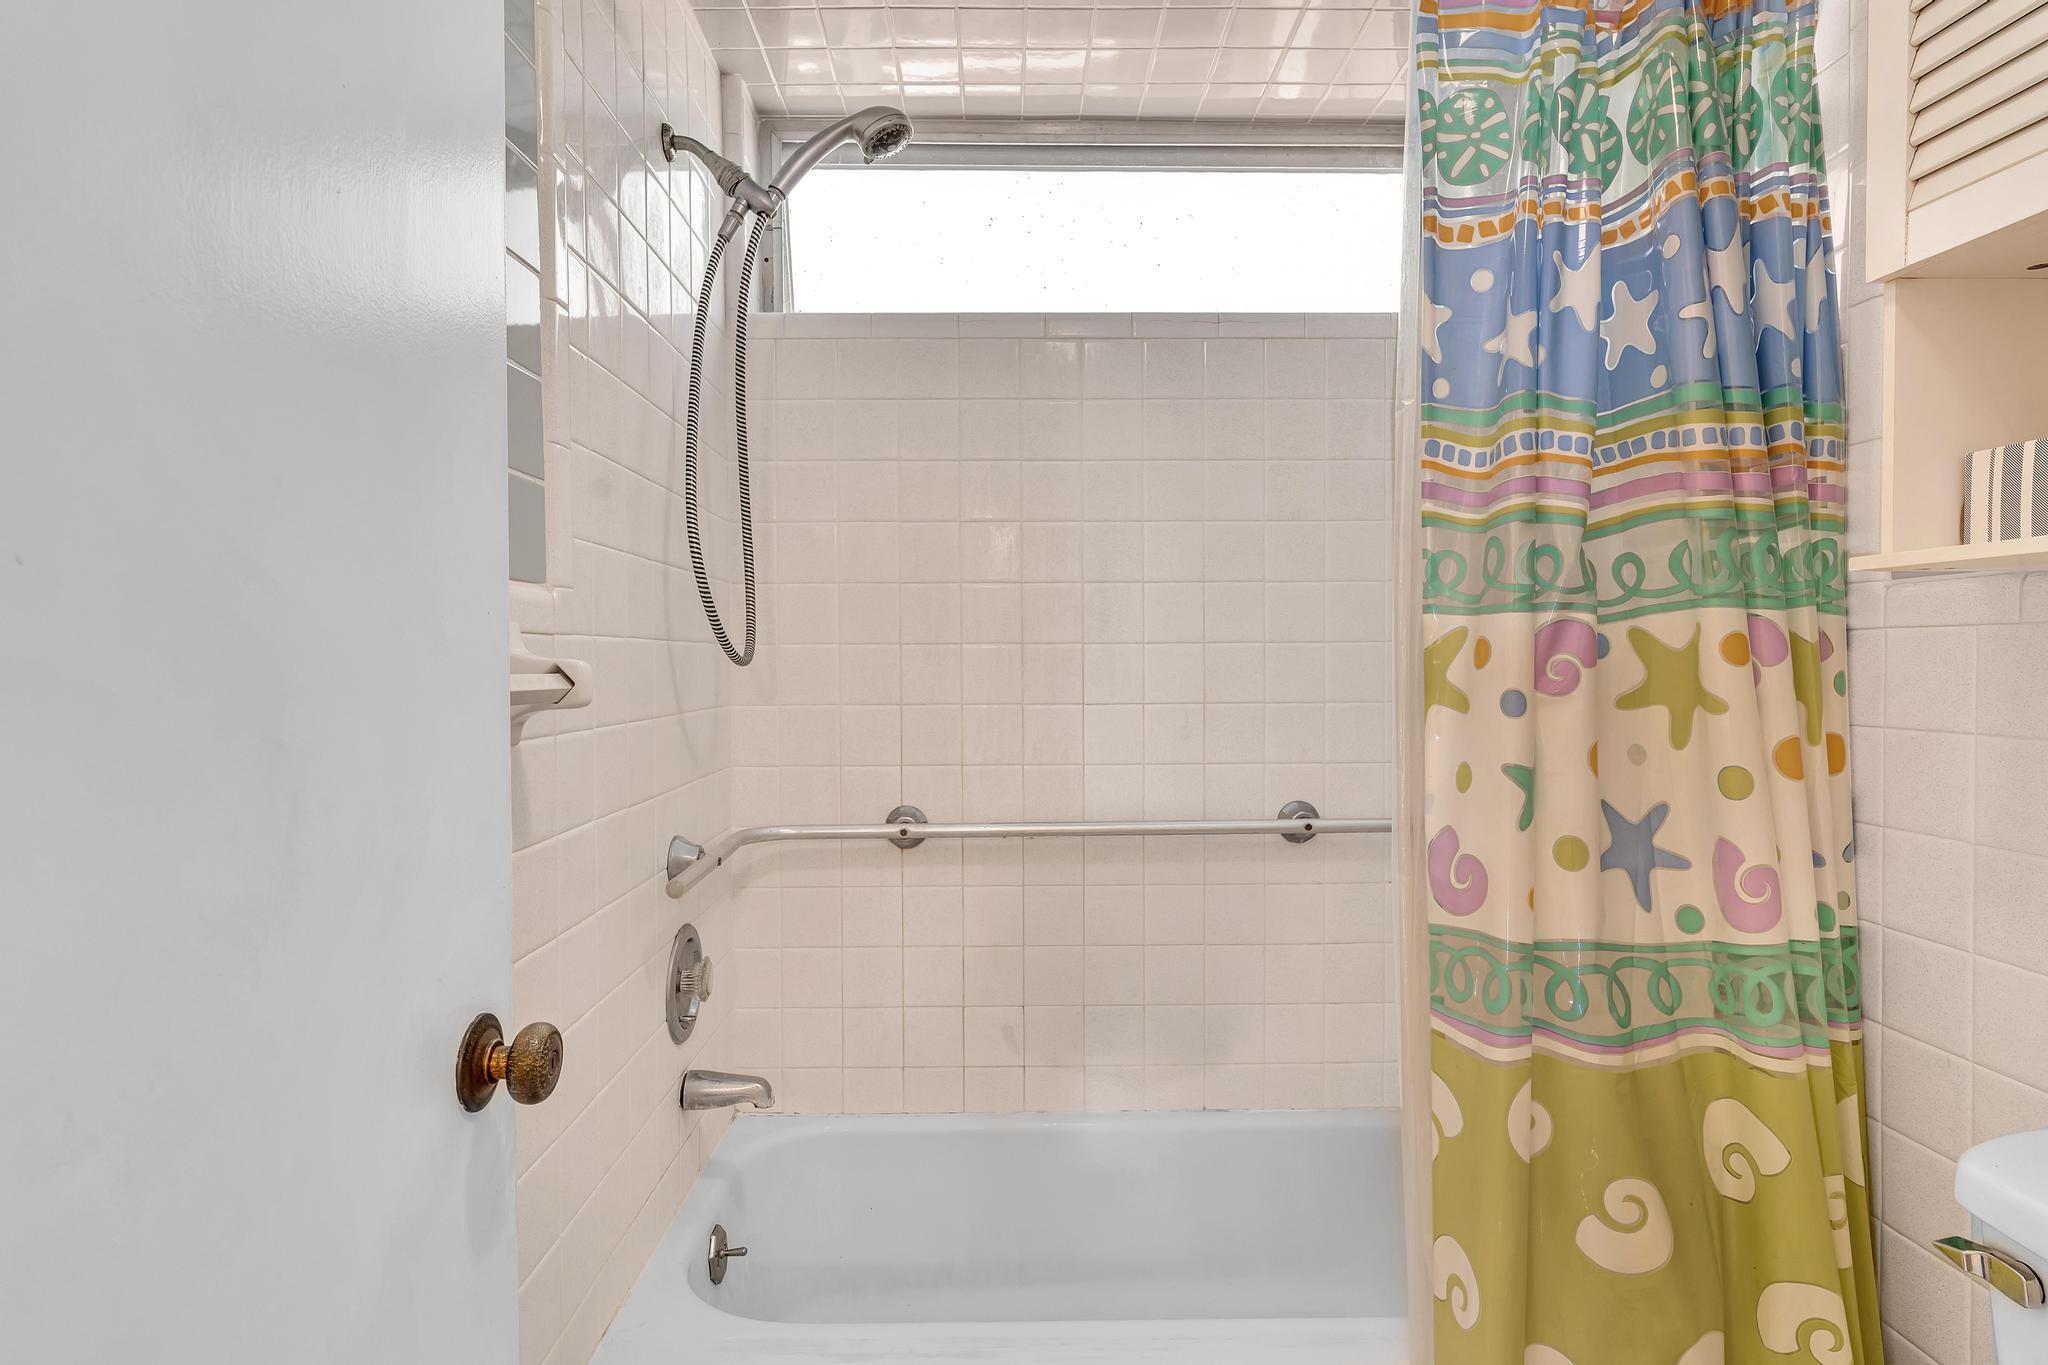
  • other interior Features Built-in Features, Breakfast Area, Closet Cabinetry, Main Level Primary, Tub Shower

Area & Lot

  • Status For Sale
  • Living Area754 Sq.Ft.
  • Total Area754 Sq.Ft.
  • MLS® IDB26049493
  • TypeCondo
  • YEAR BUILT1968
  • Water FrontageNone
  • View DescriptionOther
  • Elementary SchoolBoca Raton
  • Middle SchoolBoca Raton Community
  • High SchoolBoca Raton

Exterior

  • STORIES1
  • water SourcePublic
  • utilitiesCable Available, Sewer Available, Water Available
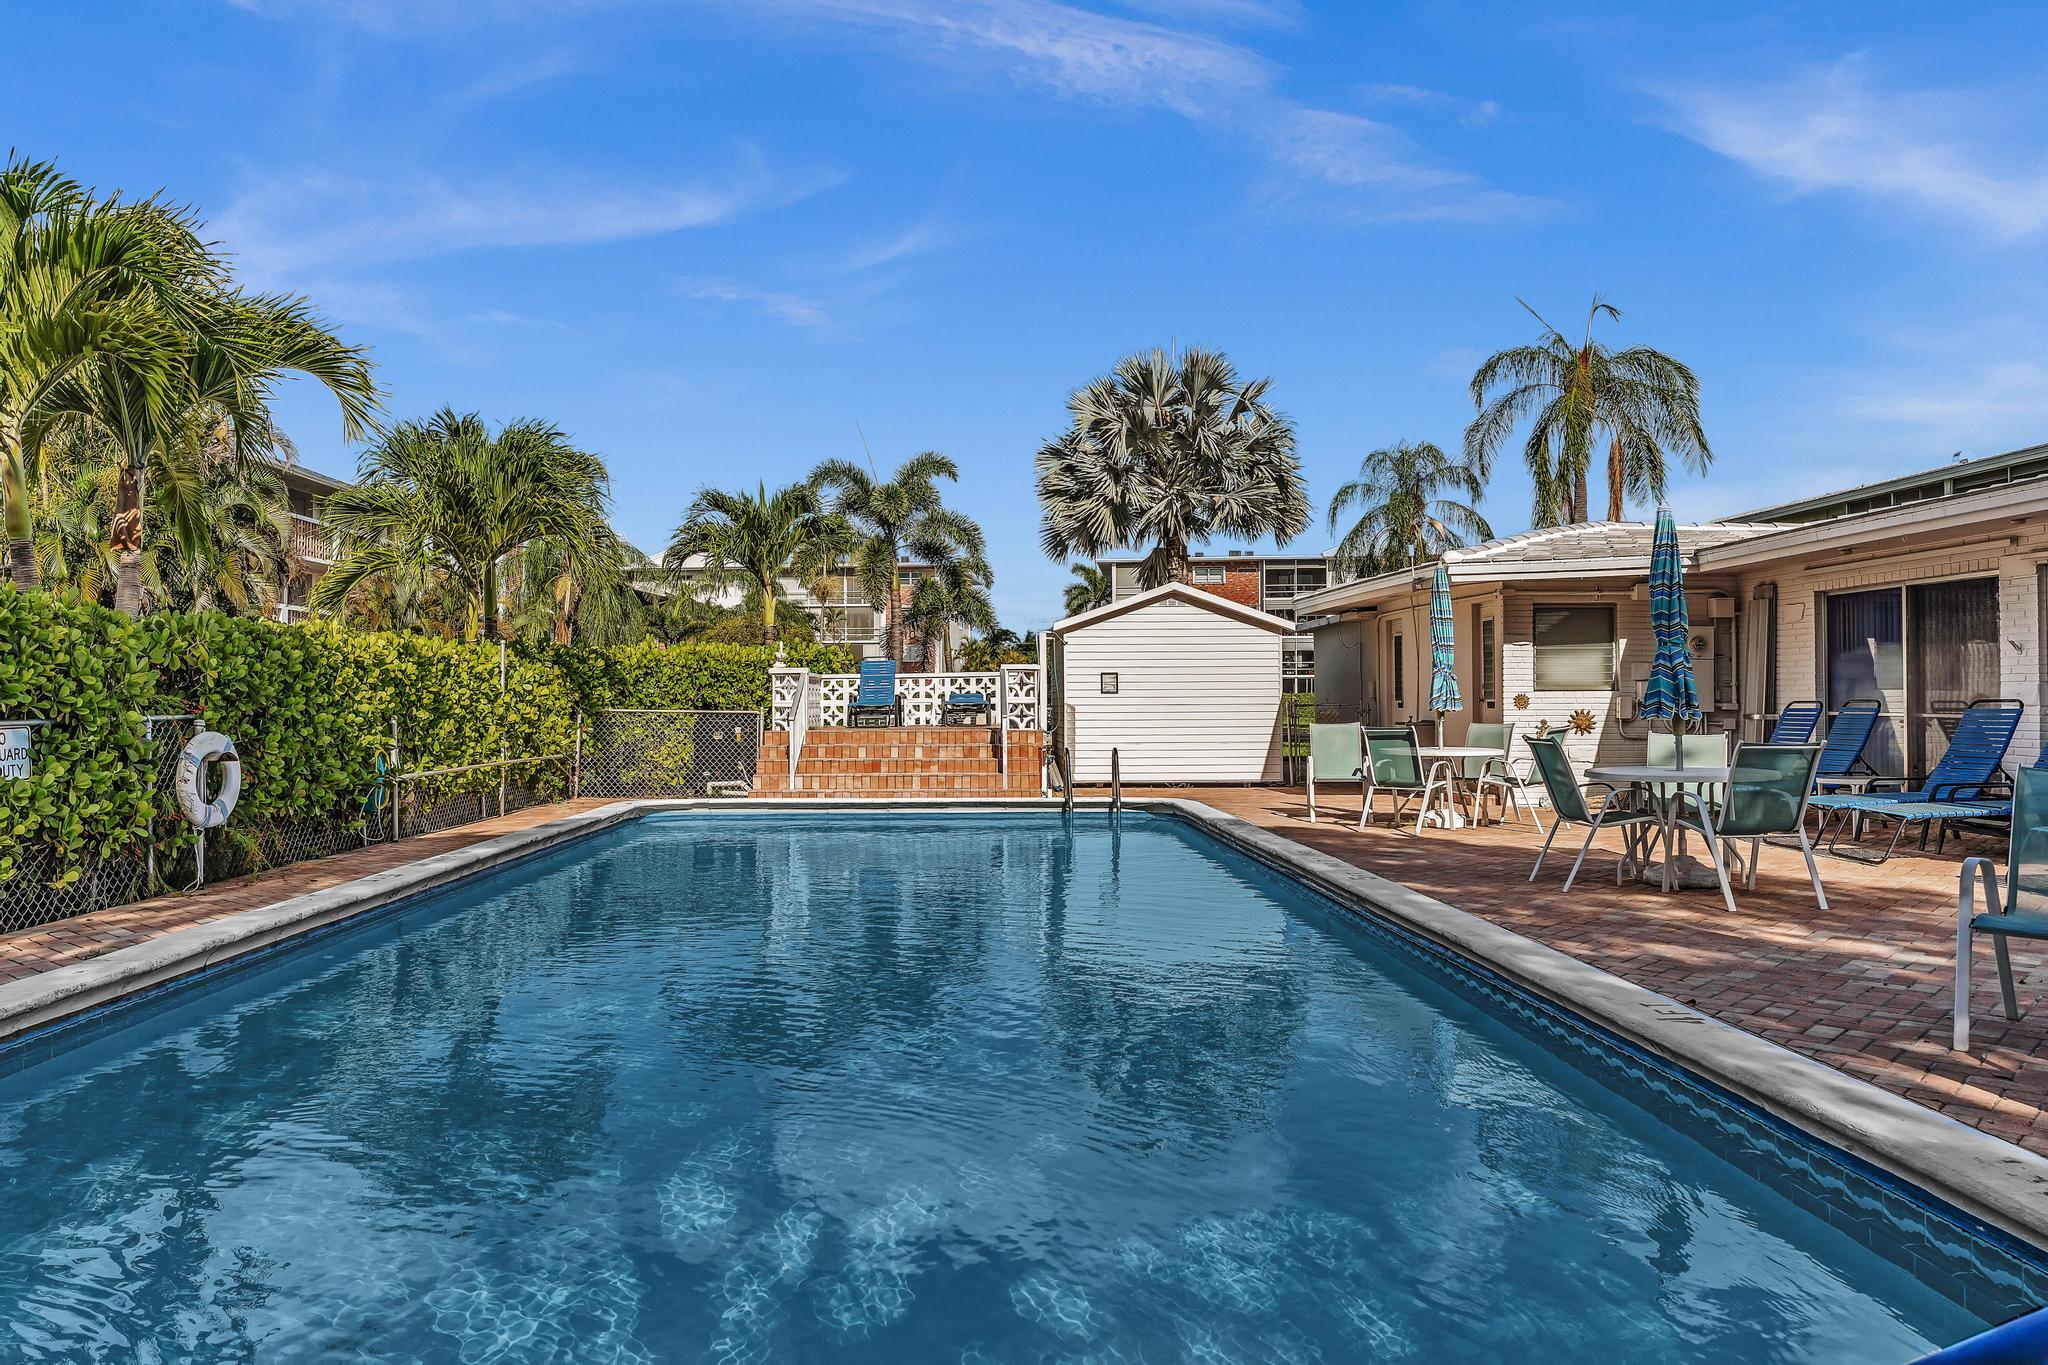
  • PoolAssociation
  • roofBuilt-Up
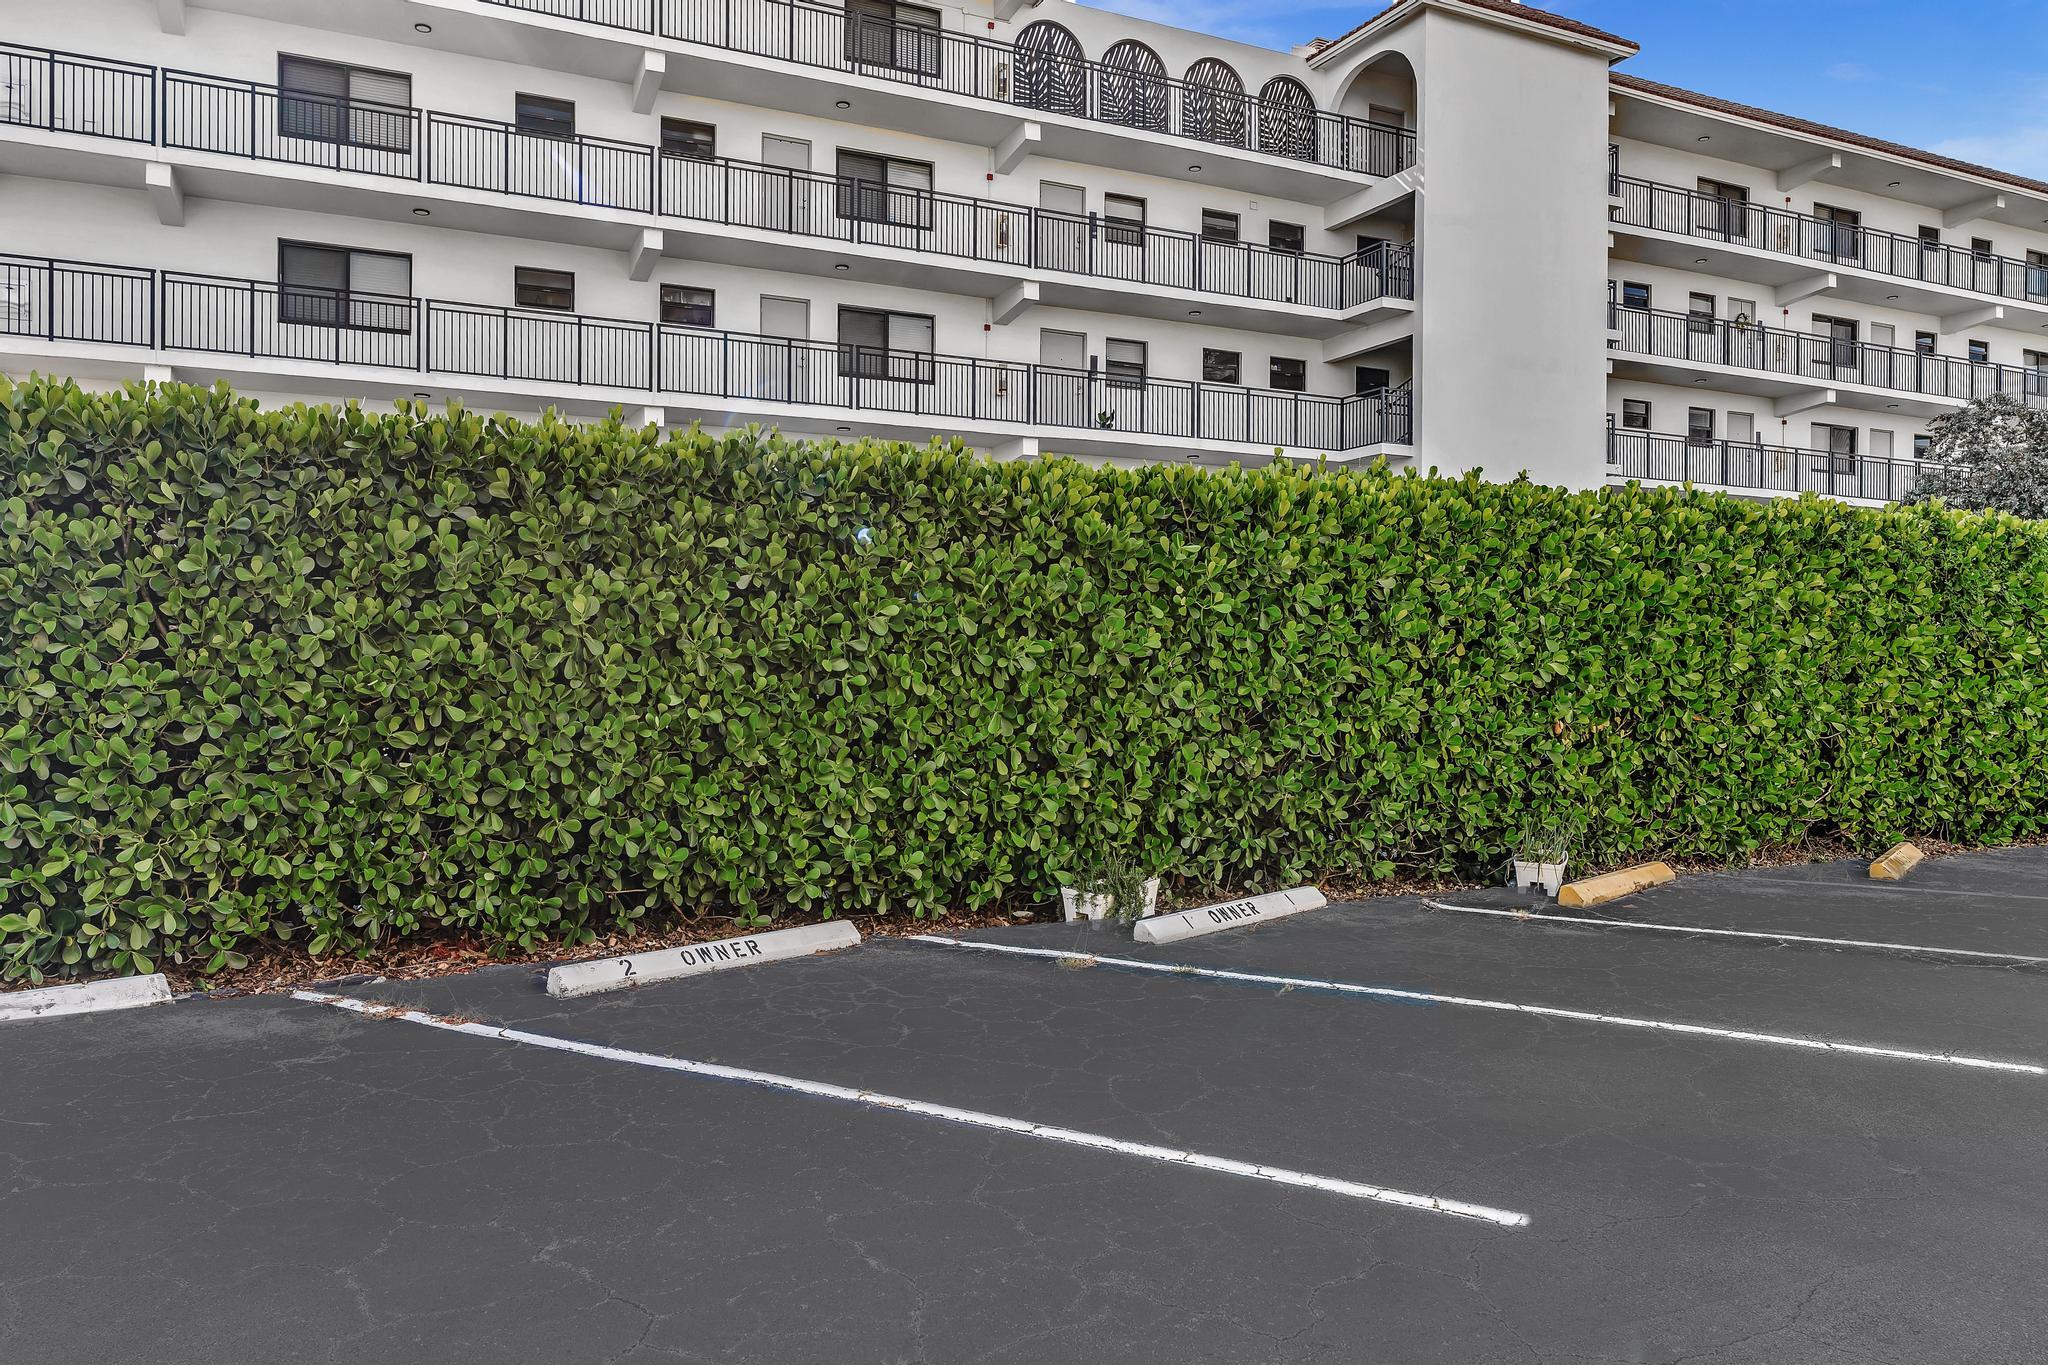
  • parkingAssigned, Guest
  • HEAT TYPEElectric, Wall Furnace
  • AIR CONDITIONINGElectric, Wall/Window Unit(s)
  • sewerPublic Sewer
  • Disability FeaturesAccessibility Features, Accessible Kitchen Appliances, Accessible Full Bath, Accessible Bedroom, Accessible Common Area, Accessible Closets, Common Area, Accessible Kitchen, Accessible Central Living Area, Central Living Area, Accessible Doors, Accessible Entrance
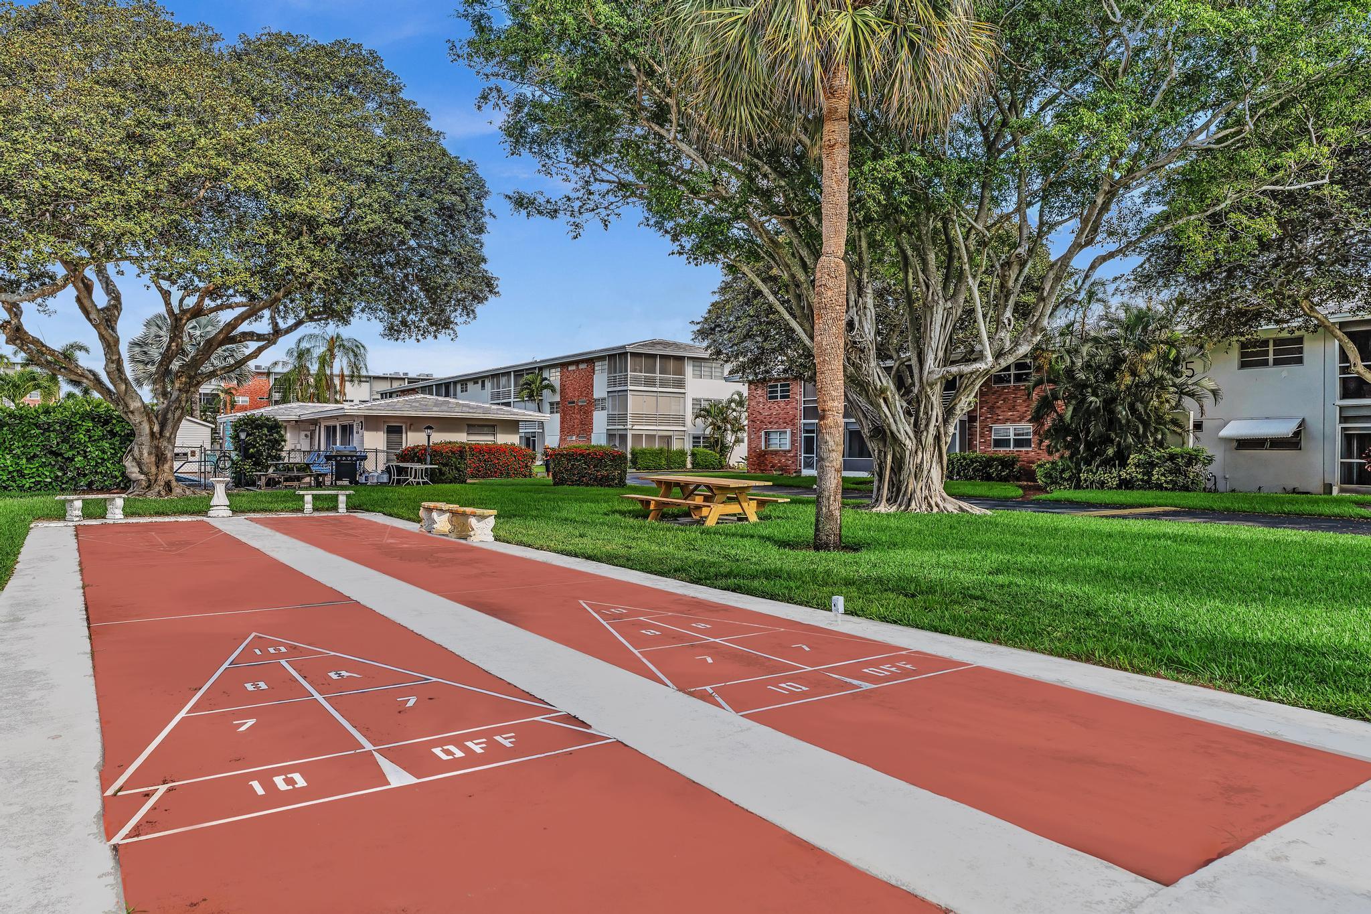
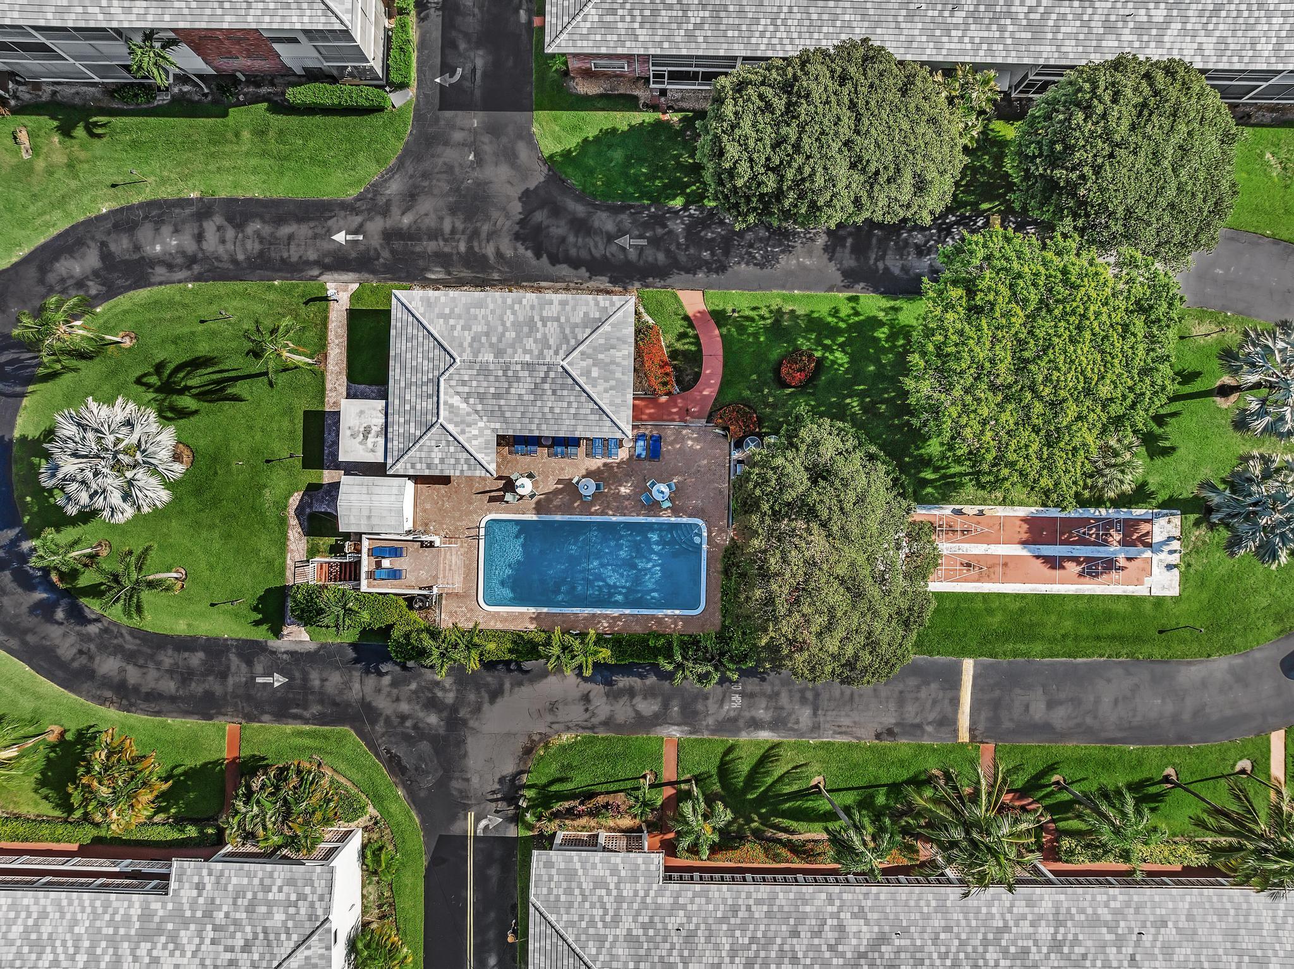
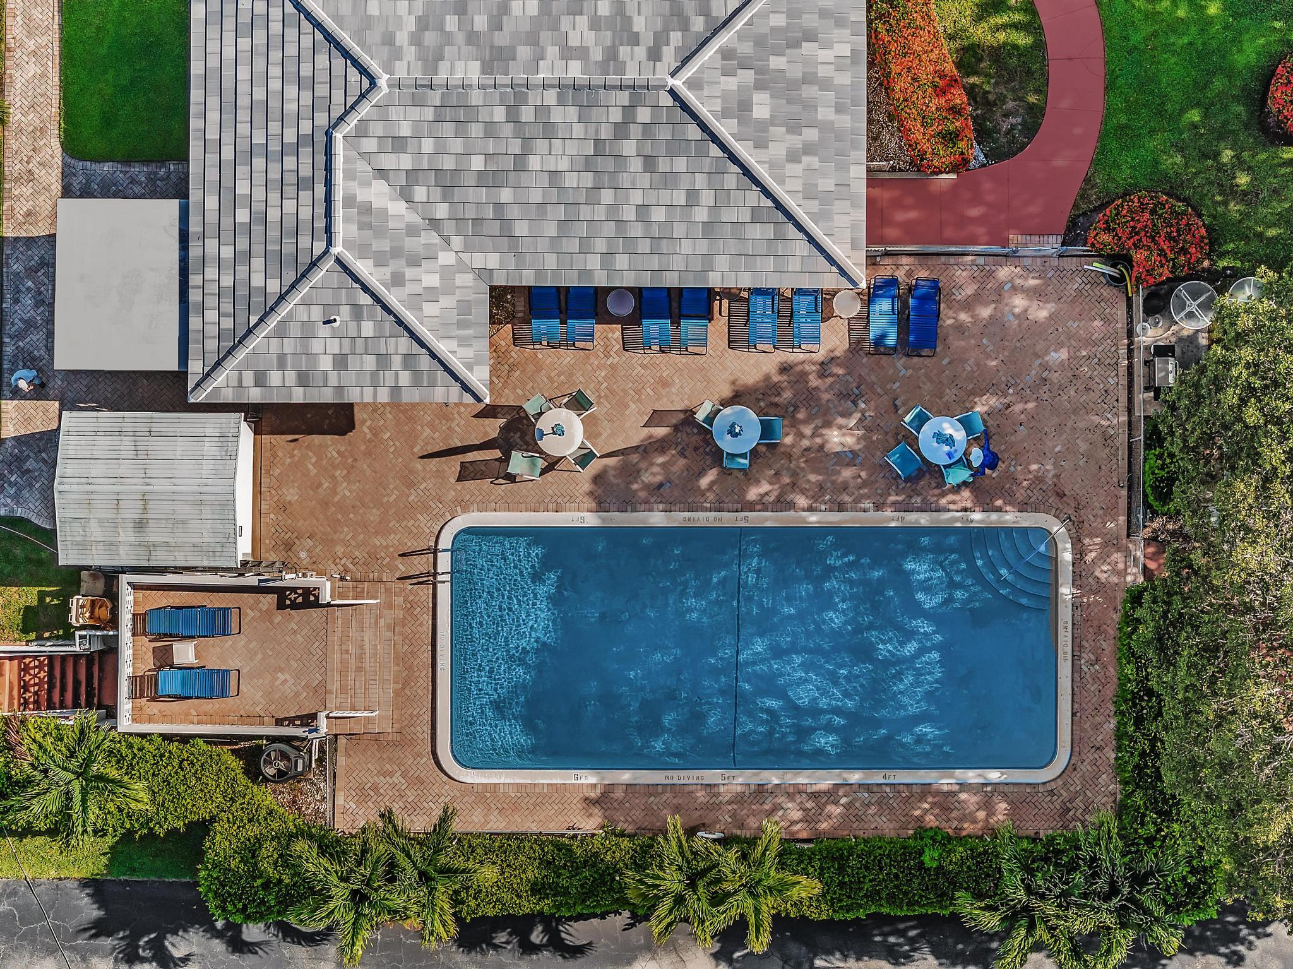
  • HOA AmenitiesClubhouse, Pool, Shuffleboard Court
  • security FeaturesSmoke Detector(s)
  • other exterior FeaturesOutdoor Living Area

Financial

  • Sales Price$119,000
  • Real Estate Tax $2,018/yr
  • HOA $522/mo
  • Zoning R4(cit
View Virtual Tour

Work With Us

With the perfect blend of experience and high energy for the best move you will ever make, the Heilman Team is eager to assist you with your real estate needs. Give us a call today!

Follow Us on Instagram