414 SW 15th Avenue
414 SW 15th Avenue
414 SW 15th Avenue
414 SW 15th Avenue
414 SW 15th Avenue
414 SW 15th Avenue
414 SW 15th Avenue
414 SW 15th Avenue
414 SW 15th Avenue
414 SW 15th Avenue
414 SW 15th Avenue
414 SW 15th Avenue
414 SW 15th Avenue
414 SW 15th Avenue
414 SW 15th Avenue
414 SW 15th Avenue
414 SW 15th Avenue
414 SW 15th Avenue
414 SW 15th Avenue
414 SW 15th Avenue
414 SW 15th Avenue
414 SW 15th Avenue
414 SW 15th Avenue
414 SW 15th Avenue
414 SW 15th Avenue
414 SW 15th Avenue
414 SW 15th Avenue
414 SW 15th Avenue
414 SW 15th Avenue
414 SW 15th Avenue
414 SW 15th Avenue
414 SW 15th Avenue
414 SW 15th Avenue
414 SW 15th Avenue
414 SW 15th Avenue
414 SW 15th Avenue
414 SW 15th Avenue
414 SW 15th Avenue
414 SW 15th Avenue
414 SW 15th Avenue
414 SW 15th Avenue
414 SW 15th Avenue
414 SW 15th Avenue
414 SW 15th Avenue
414 SW 15th Avenue
414 SW 15th Avenue
414 SW 15th Avenue
414 SW 15th Avenue
414 SW 15th Avenue
414 SW 15th Avenue
414 SW 15th Avenue
414 SW 15th Avenue
414 SW 15th Avenue
414 SW 15th Avenue
See all photos
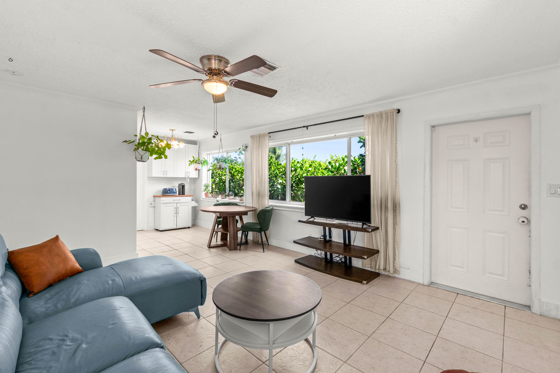
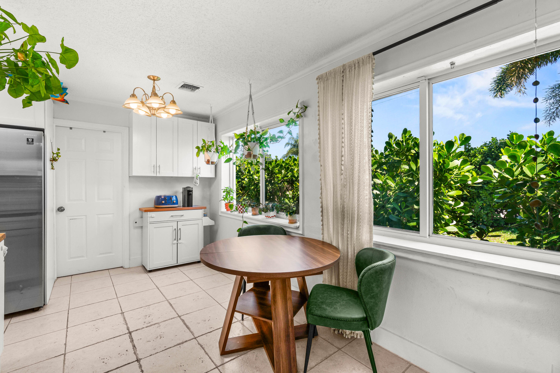
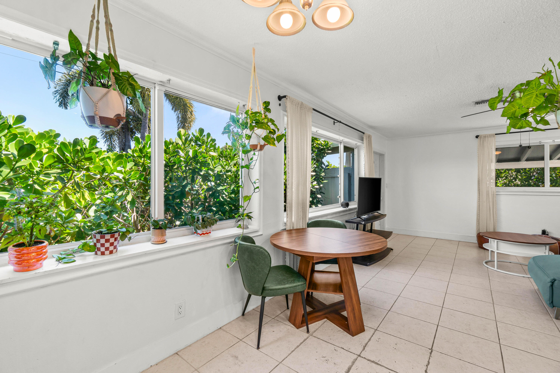
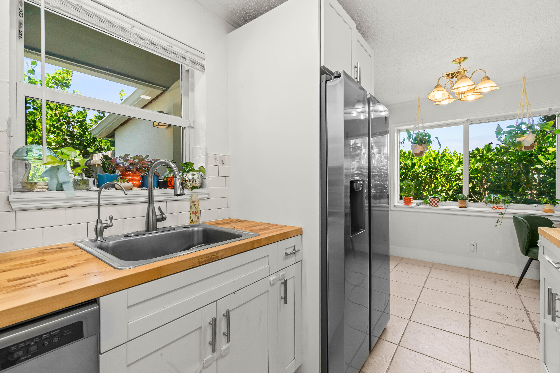
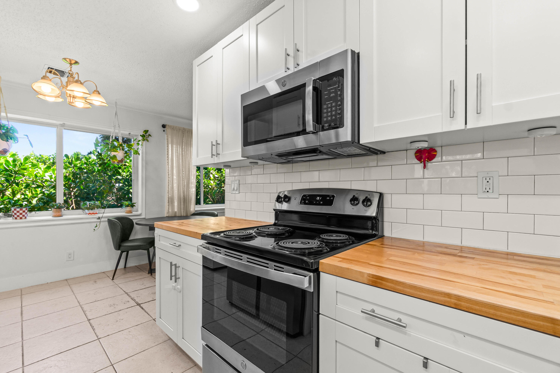
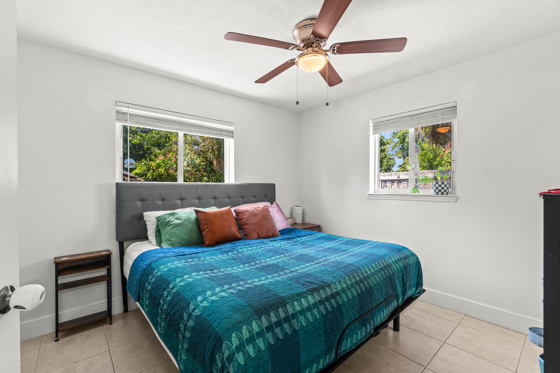
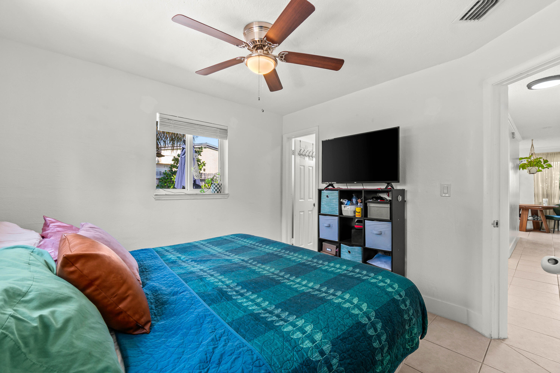
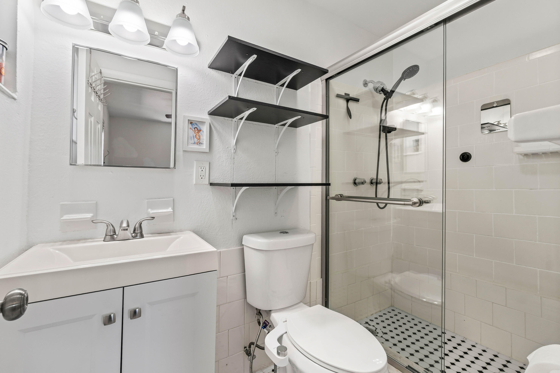
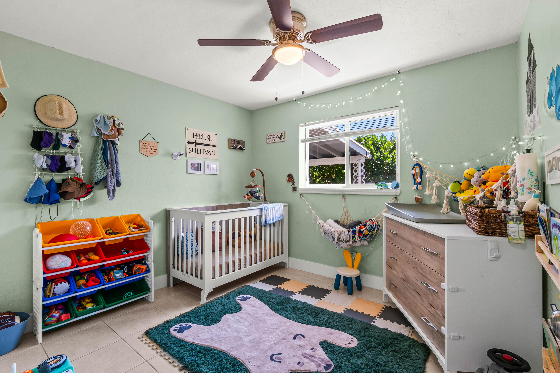
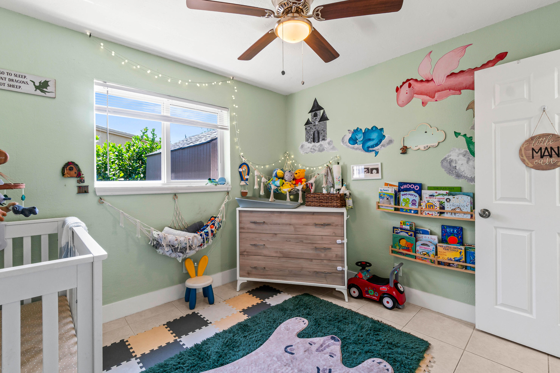
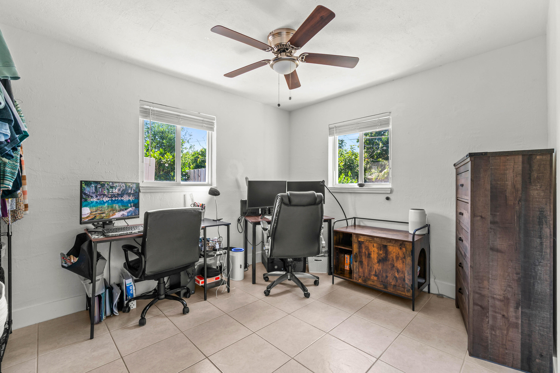
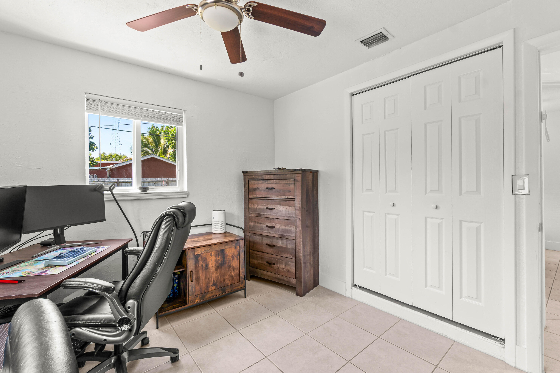
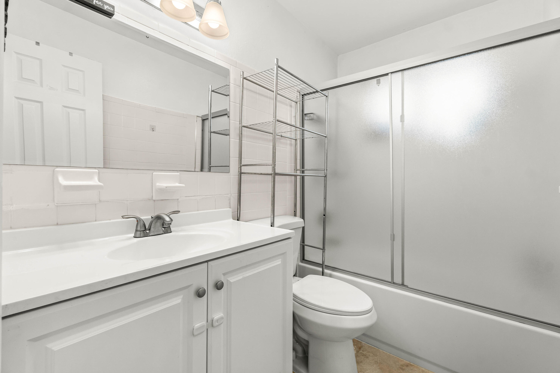
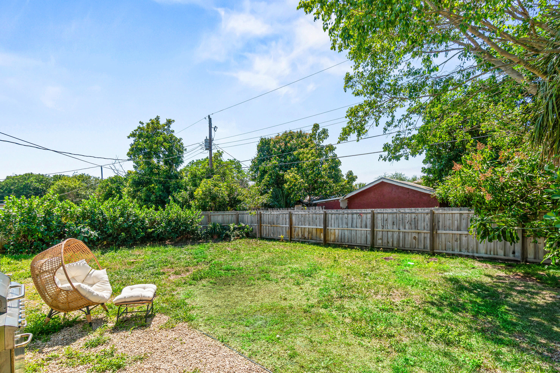
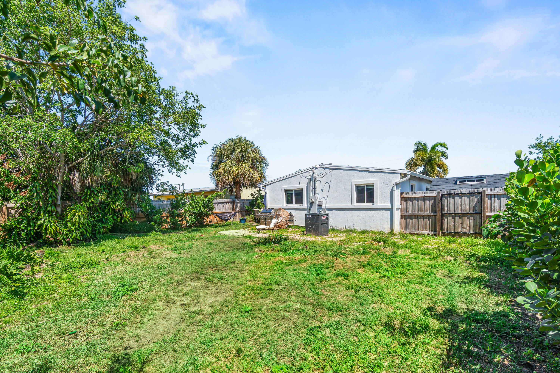
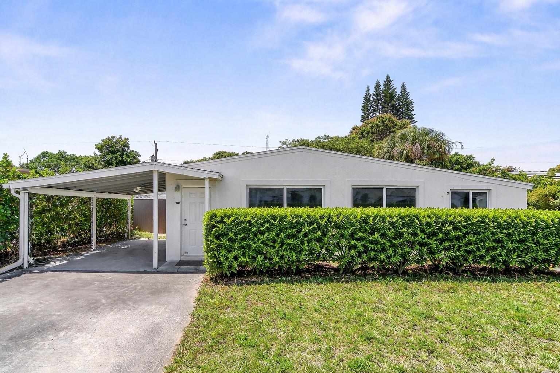
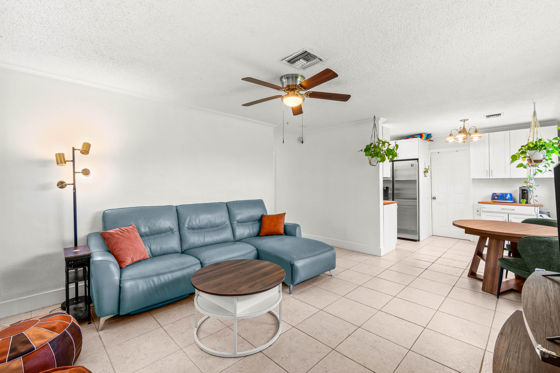
Just minutes from vibrant downtown Delray Beach, this beautifully updated 3 bedroom, 2 bath home offers the perfect blend of charm, privacy, and comfort. Surrounded by lush, private landscaping, the home creates a serene retreat. Inside you'll find a bright and inviting layout featuring tasteful updates throughout. Major improvements provide peace of mind, including a new roof (2022), impact windows and doors (2024), a new AC system (2025), a new fence (2023) and a reverse osmosis water system. This move in ready home is ideally situated just up the street from a local park and only minutes to dining, shopping, and the beach.
3
beds

2
baths

1,040 Sq.Ft. LIVING AREA

6,534 Sq.Ft. lot

Features & Amenities

Interior

  • total bedrooms3
  • Total bathrooms2
  • full bathrooms2
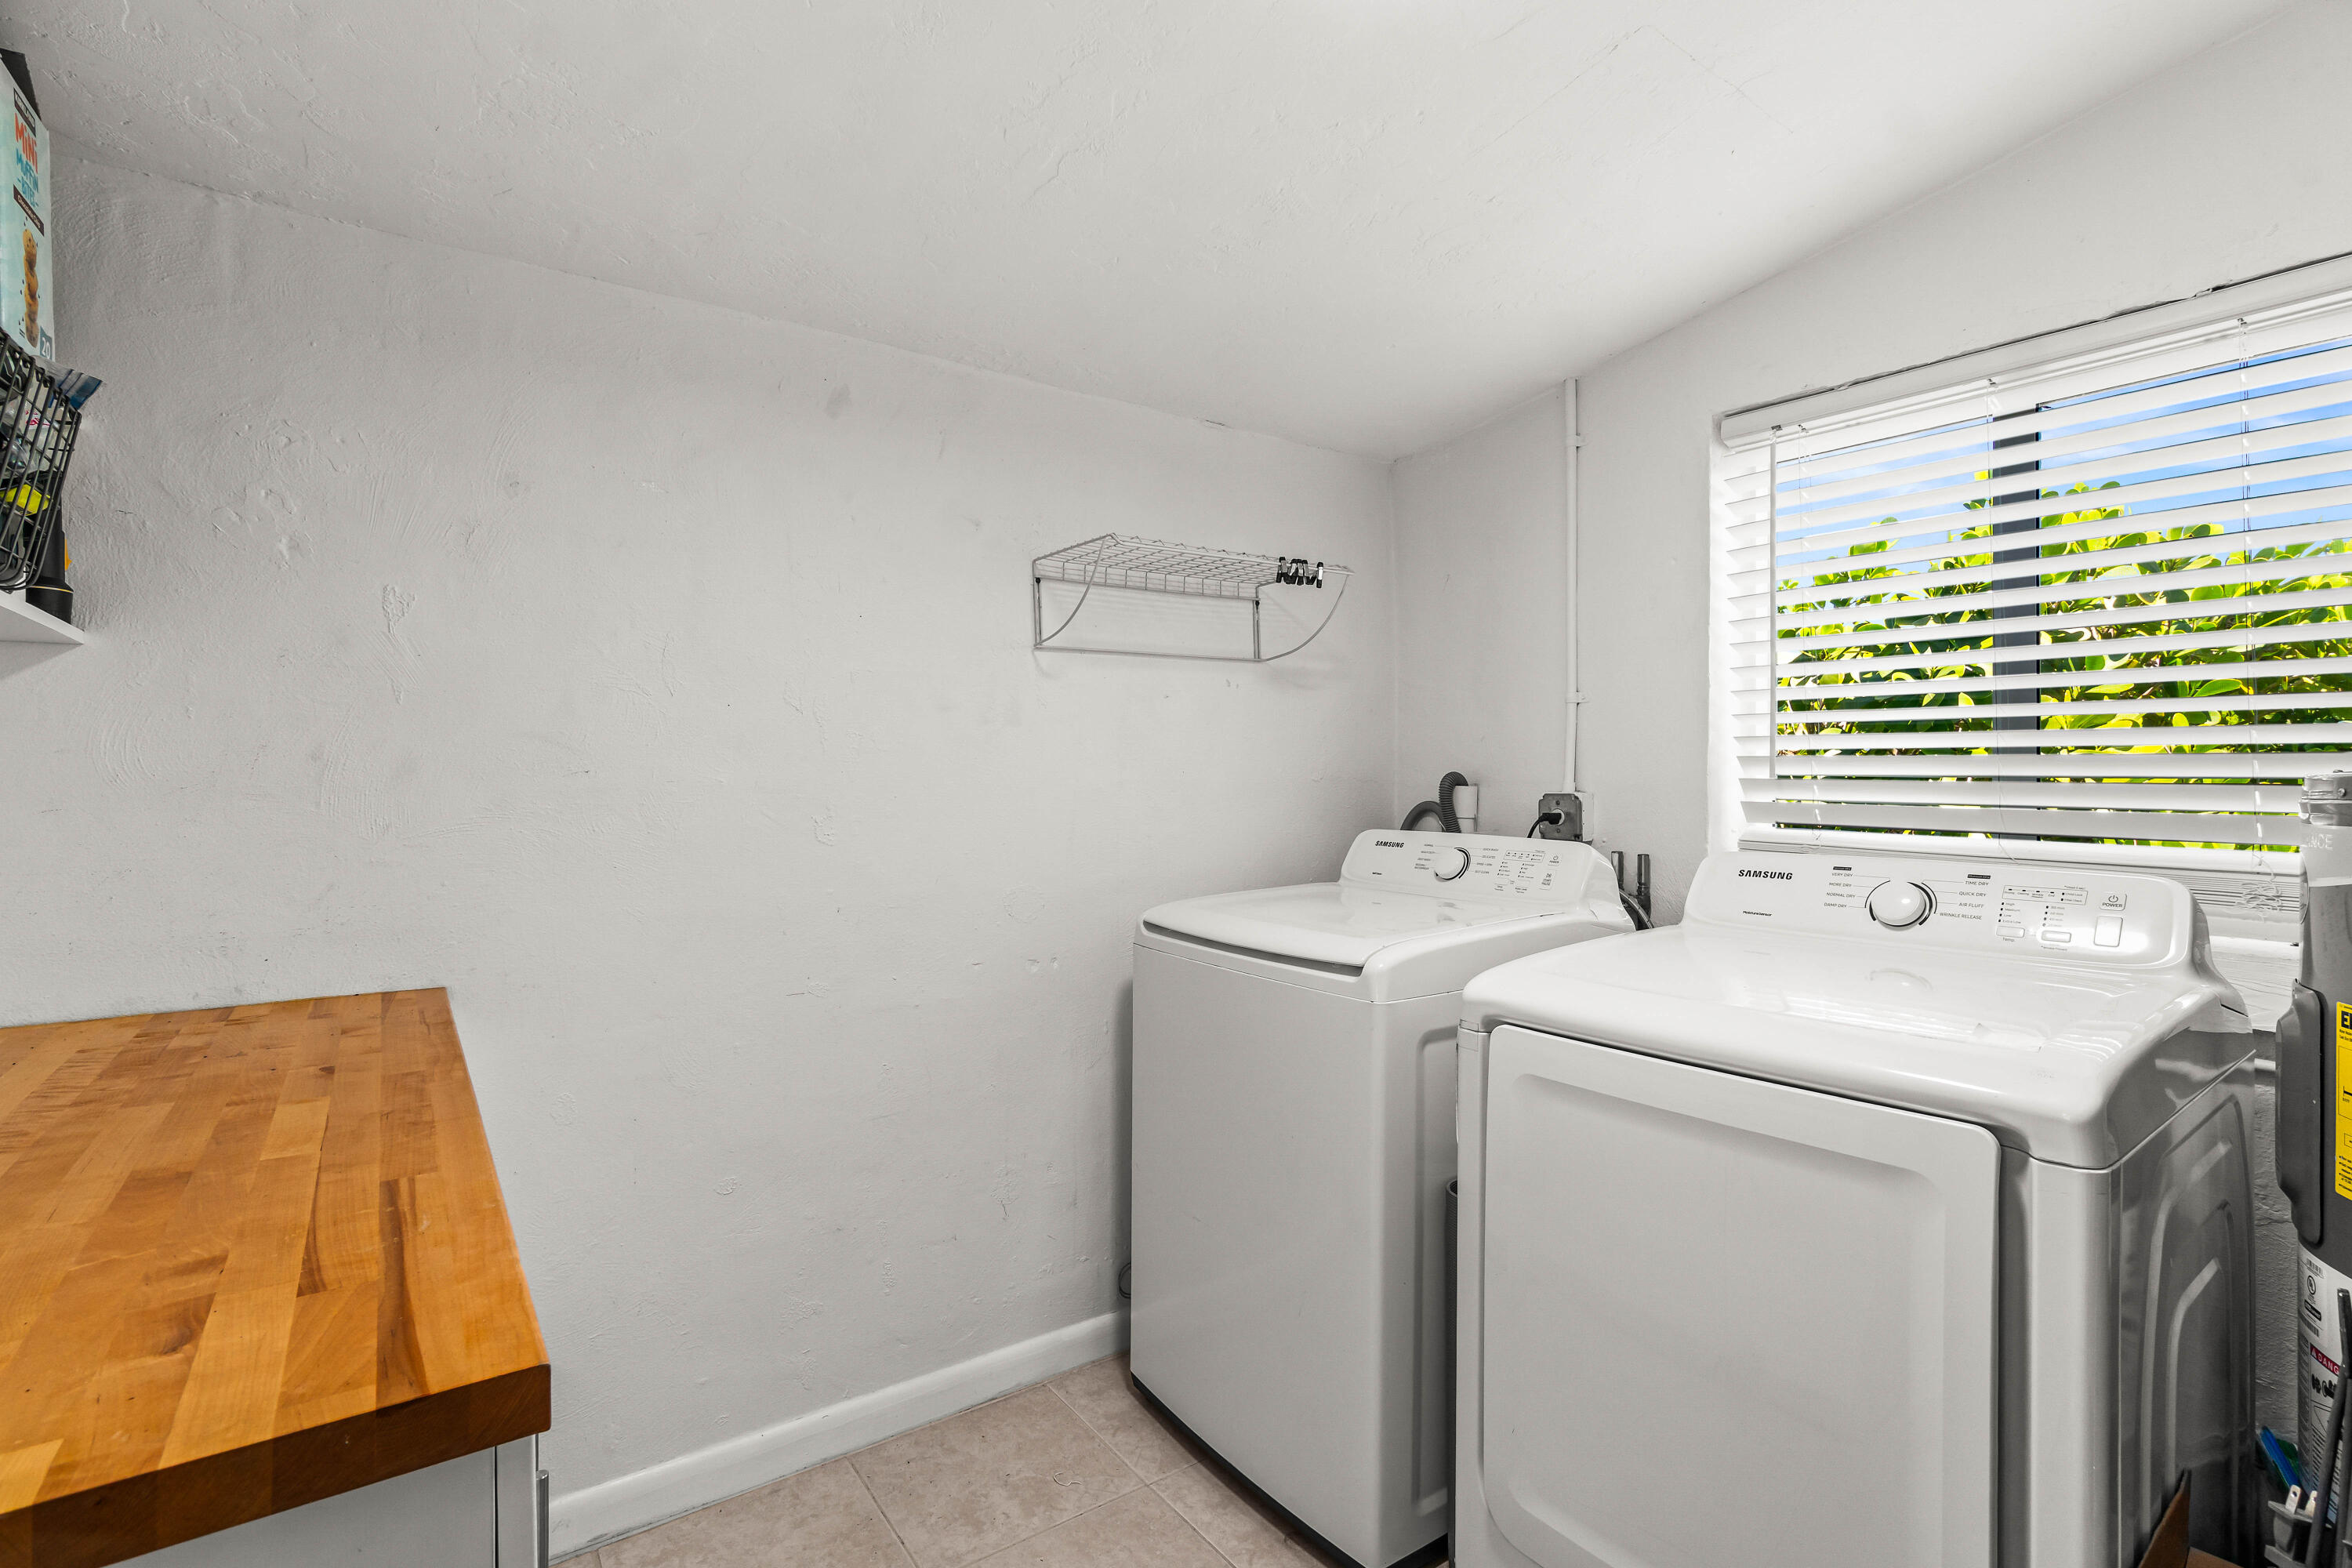
  • Laundry room Inside, Laundry Room
  • Flooring Ceramic Tile, Tile
  • APPLIANCES Dryer, Dishwasher, Electric Range, Electric Water Heater, Freezer, Disposal, Ice Maker, Microwave, Oven, Water Purifier Owned, Range, Refrigerator, Water Heater, Water Purifier, Washer
  • other interior Features Main Level Primary, Other

Area & Lot

  • Status Sold
  • Date Sold May 29, 2026
  • Living Area1,040 Sq.Ft.
  • Total Area1,258 Sq.Ft.
  • Lot Area6,534 Sq.Ft.
  • MLS® IDB26008314
  • TypeResidential
  • YEAR BUILT1961
  • Elementary SchoolOrchard View
  • Middle SchoolCarver Community
  • High SchoolAtlantic

Exterior

  • STORIES1
  • water SourcePublic
  • utilitiesCable Connected, Electricity Connected, Sewer Connected, Water Connected
  • roofShingle
  • lot features1/4 Acre
  • parkingAttached Carport, Carport, Driveway
  • HEAT TYPECentral
  • AIR CONDITIONINGCentral Air, Ceiling Fan(s)
  • sewerPublic Sewer
  • Disability FeaturesNone

Financial

  • Sales Price$425,000
  • Real Estate Tax $6,320/yr
  • Zoning R-1-A (city)
View Virtual Tour

Work With Us

With the perfect blend of experience and high energy for the best move you will ever make, the Heilman Team is eager to assist you with your real estate needs. Give us a call today!

Follow Us on Instagram