4899 SUGAR PINE Drive
See all photos
Public Remarks:
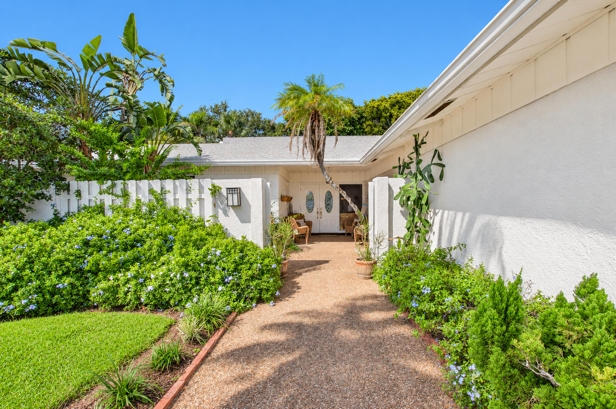
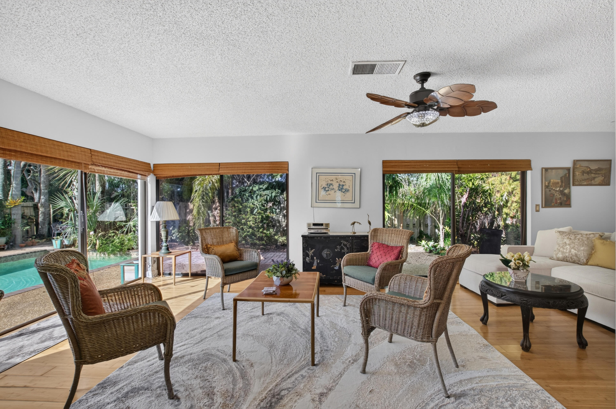
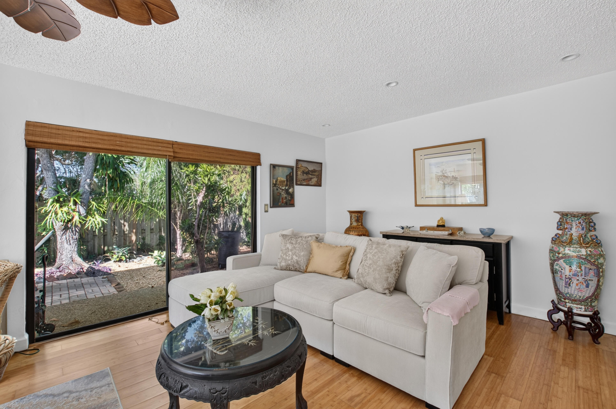
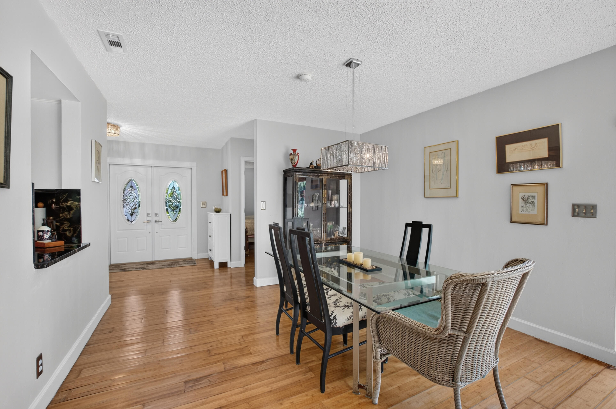
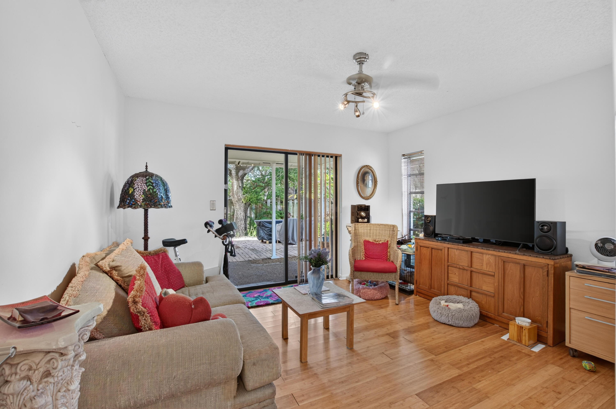
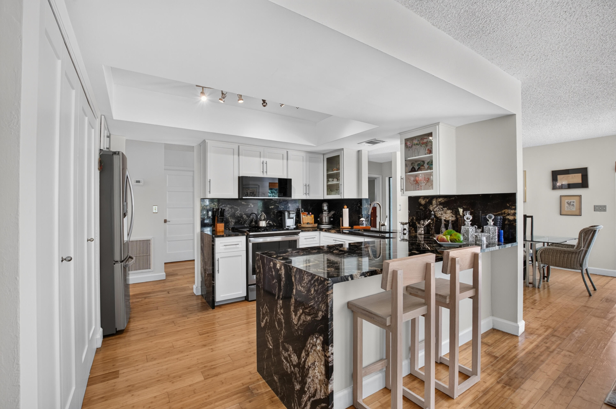
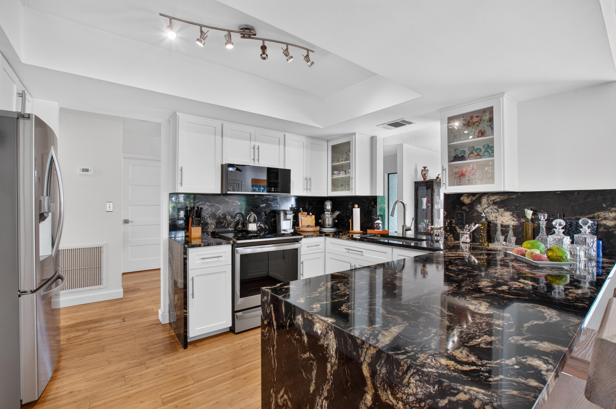
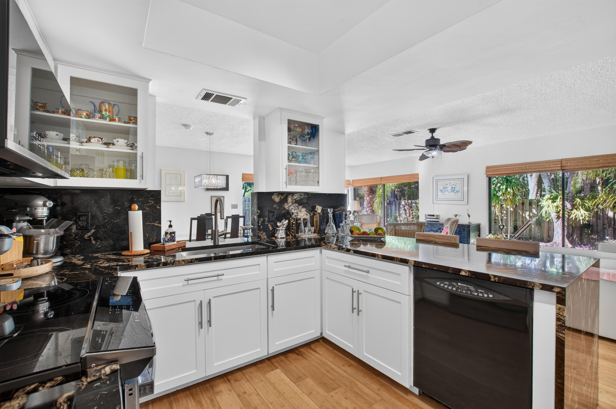
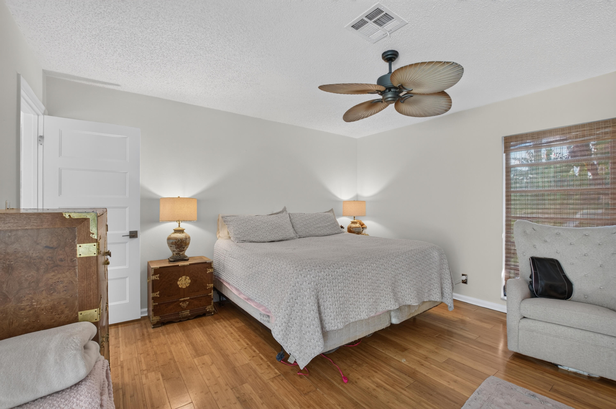
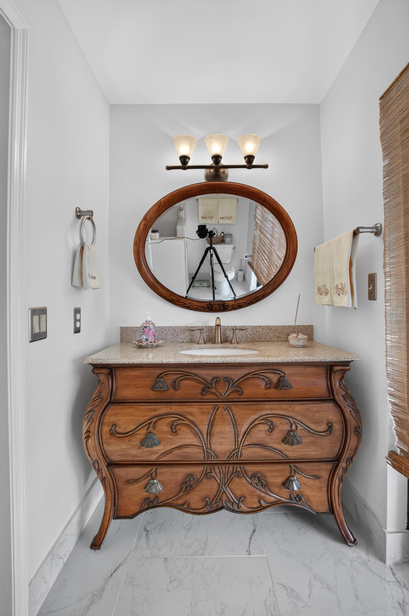
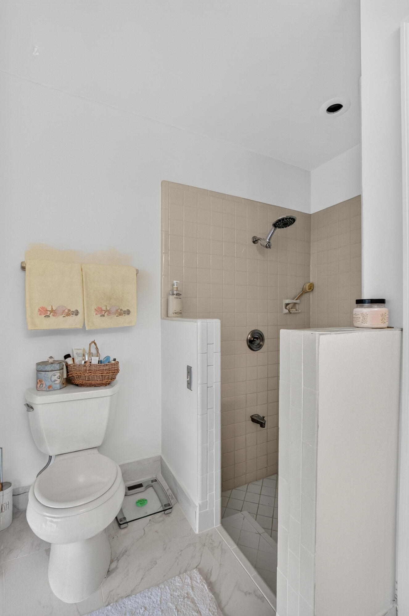
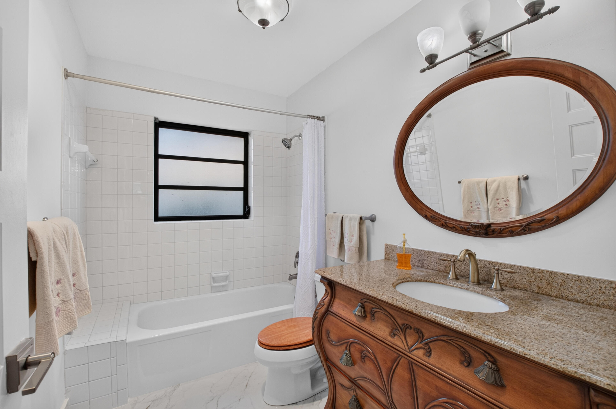
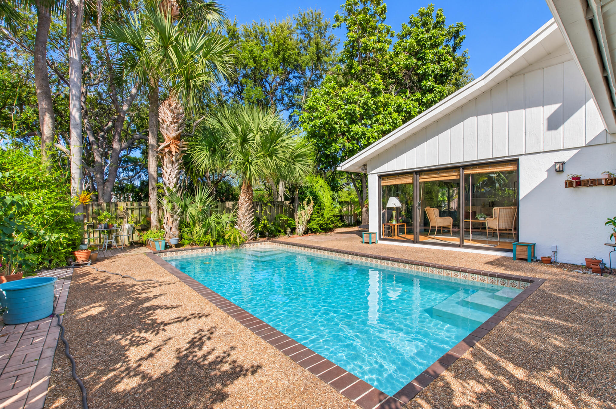
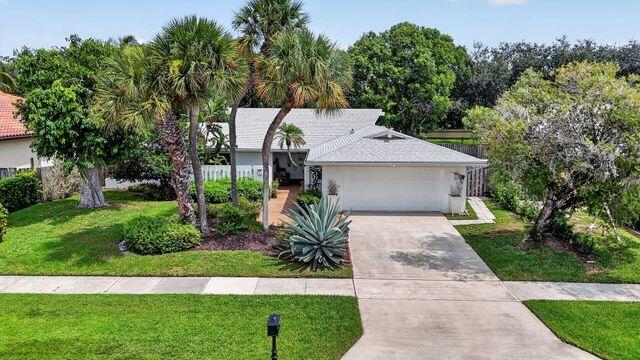
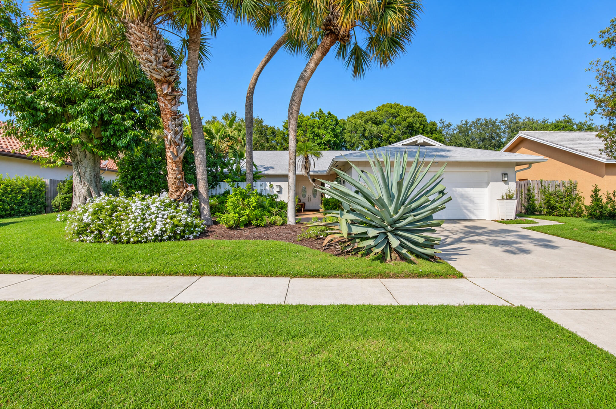
2023 ROOF | 2026 A/C | 2024 REMODELED KITCHEN! Beautifully maintained 3BR/2BA home on a .20-acre tropical lot in desirable Pheasant Walk, in the heart of Central Boca Raton. The custom kitchen features white shaker wood cabinetry, brushed nickel hardware, stunning black Titanium countertops with a double waterfall, stainless steel appliances, and a spacious pantry with custom wood shelving. Enjoy the bright, expansive living room overlooking the lush tropical backyard, perfect for relaxing or entertaining. Updated bathrooms feature custom vanities with hand-carved details an double-drawer storage. Meticulously updated and in pristine condition. Oversized 506-SF garage! This home is in Central Boca Raton, a prime location with top-rated schools. The house is freshly painted.
3
beds

2
baths

1,794 Sq.Ft. LIVING AREA

8,712 Sq.Ft. lot

image

Schedule a Showing

We would love to show you our beautiful property. Please select your preferred date and time below. An agent will be in touch shortly to confirm your appointment.

Schedule a Showing

We would love to show you our beautiful property. Please select your preferred date and time below. An agent will be in touch shortly to confirm your appointment.
Thank you for your interest in 4899 SUGAR PINE Drive, Boca Raton, FL 33487. We are reviewing your request and will be in touch shortly!

Features & Amenities

Interior

  • total bedrooms3
  • Total bathrooms2
  • full bathrooms2
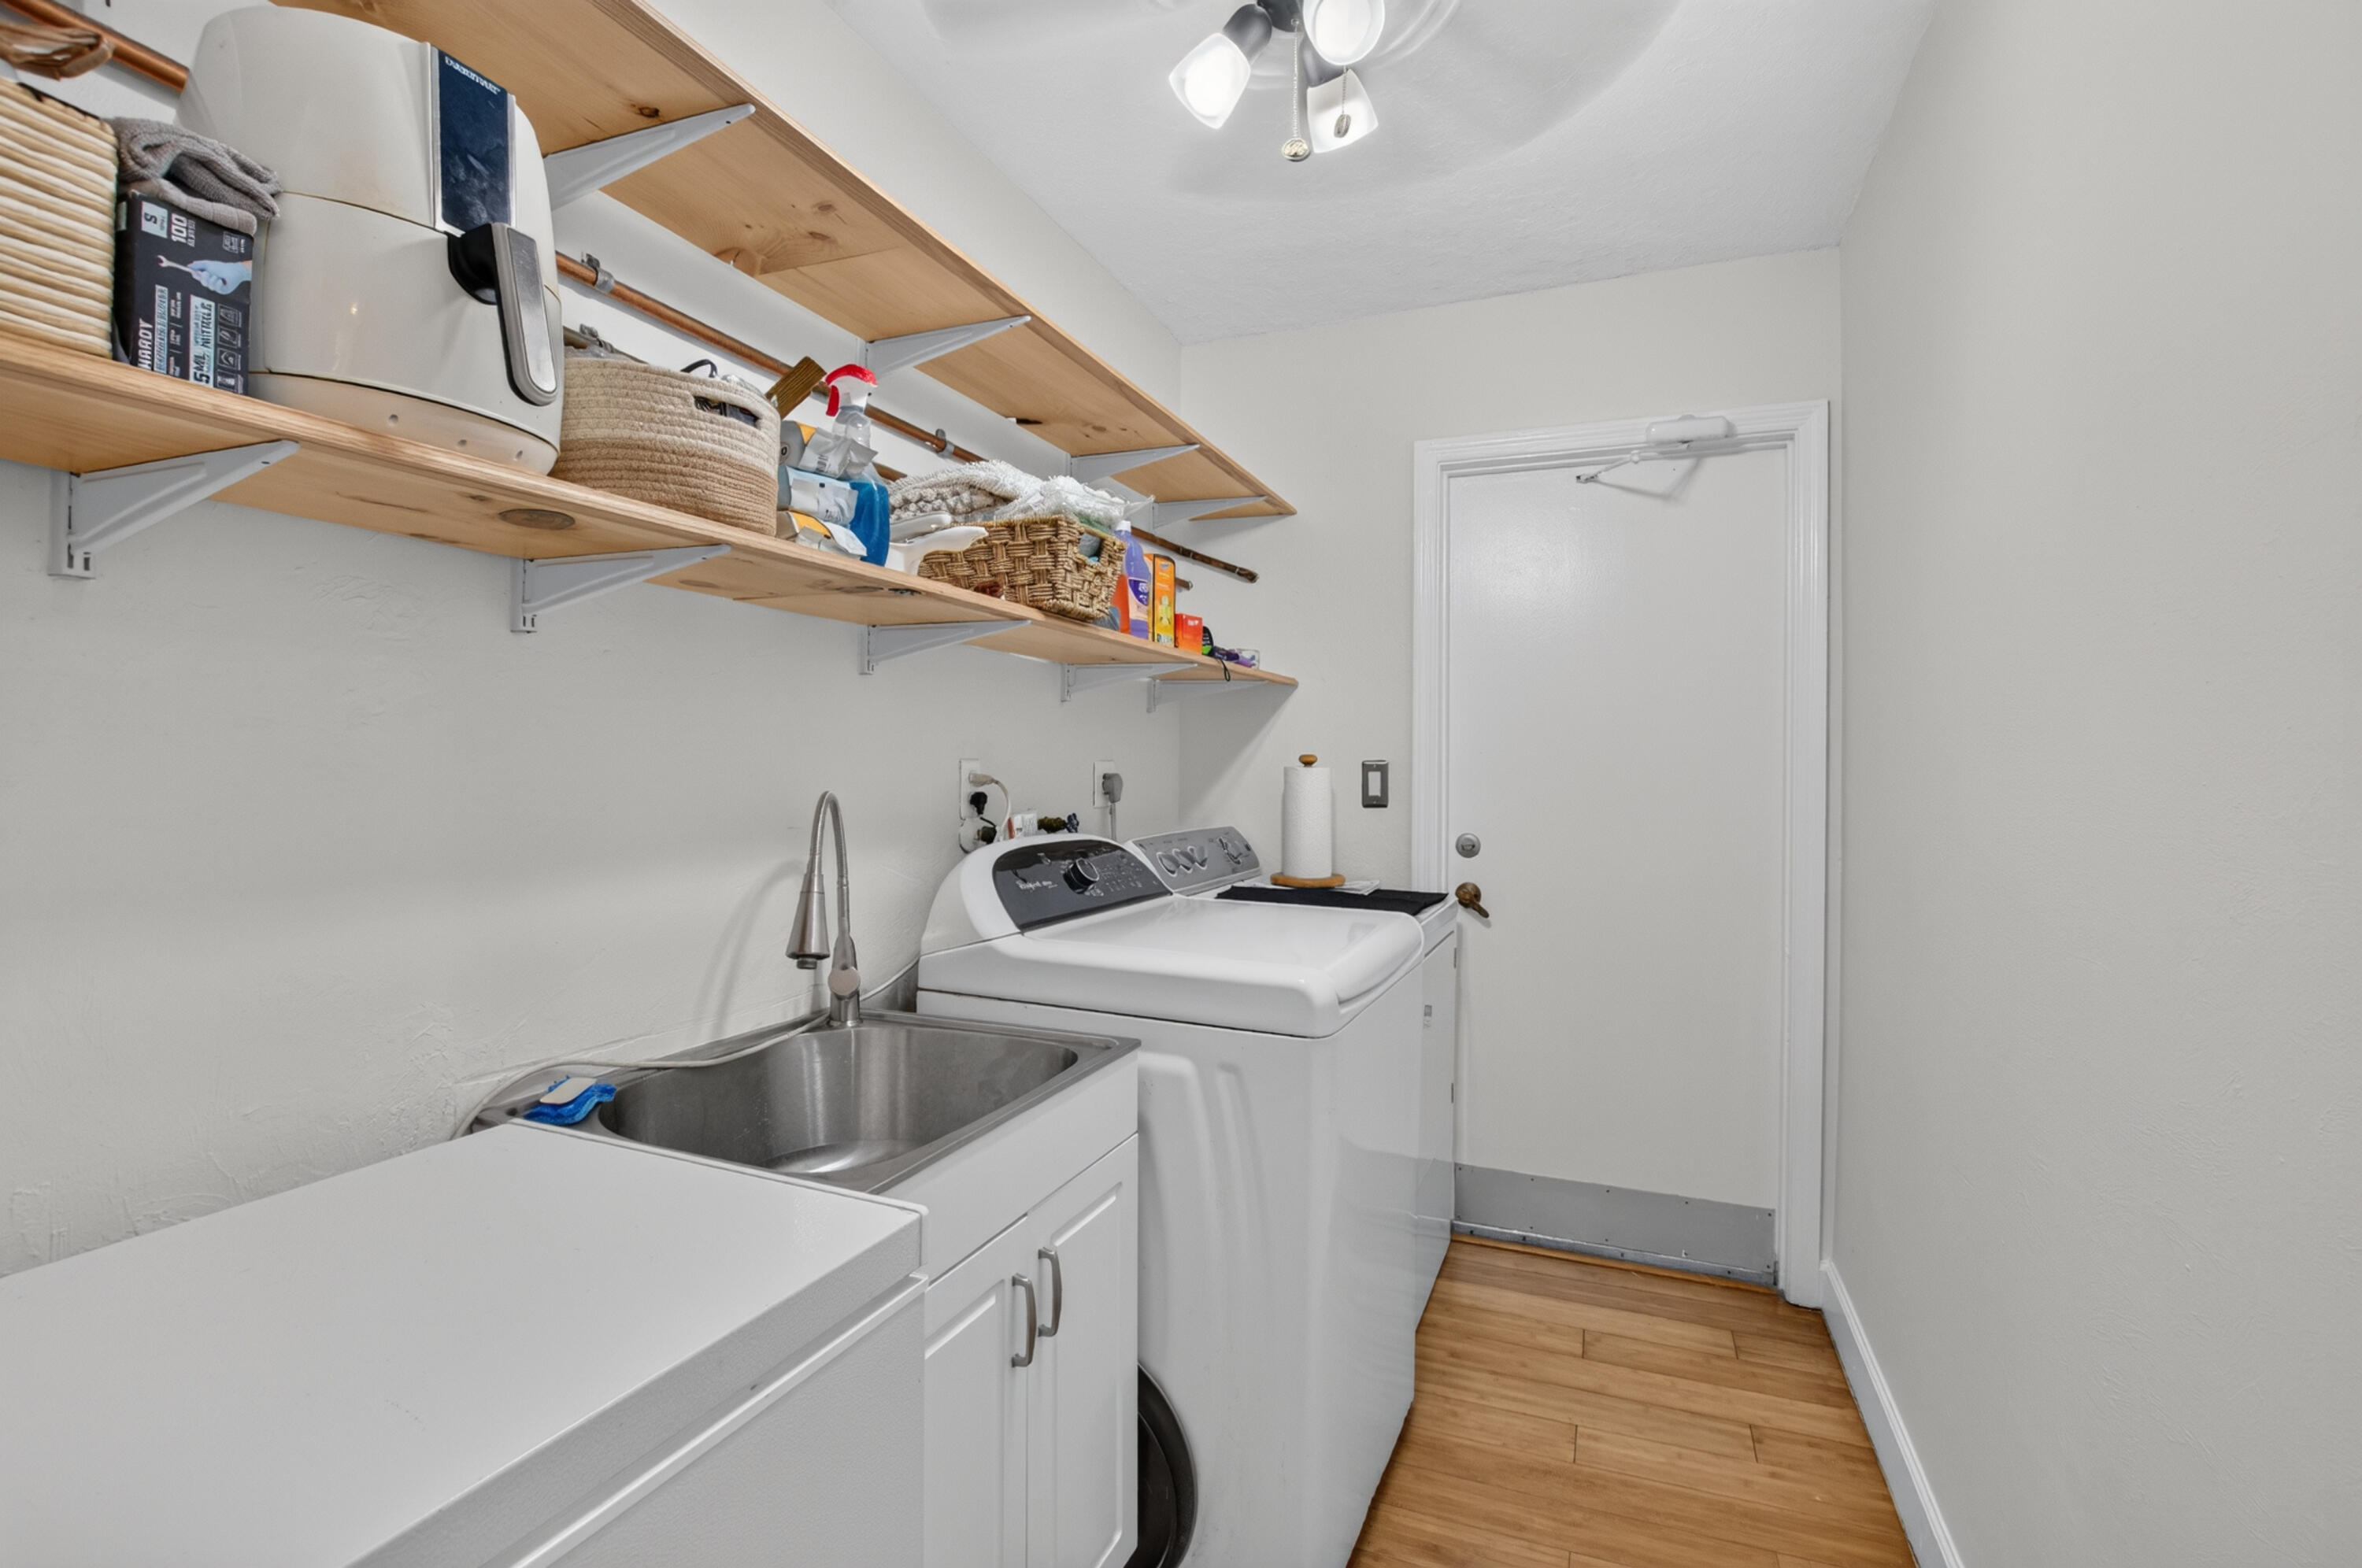
  • Laundry room Washer Hookup, Electric Dryer Hookup, Inside, Laundry Room, Laundry Tub, Sink
  • Flooring Engineered Hardwood, Laminate
  • APPLIANCES Cooktop, Dryer, Electric Cooktop, Electric Water Heater, Freezer, Disposal, Ice Maker, Microwave, Refrigerator, Water Heater, Washer
  • other interior Features Breakfast Bar, Breakfast Area, Closet Cabinetry, Living/Dining Room, Main Level Primary, Pantry, Split Bedrooms, Walk-In Closet(s)

Area & Lot

  • Status For Sale
  • Living Area1,794 Sq.Ft.
  • Total Area2,608 Sq.Ft.
  • Lot Area8,712 Sq.Ft.
  • MLS® IDB26099057
  • TypeResidential
  • YEAR BUILT1977
  • Architecture StylesContemporary, Ranch
  • Water FrontageNone
  • View DescriptionGarden, Pool
  • Elementary SchoolCalusa (Palm Beach)
  • Middle SchoolOmni
  • High SchoolSpanish River

Exterior

  • STORIES1
  • Garage Space2.0
  • water SourcePublic
  • utilitiesCable Available, Electricity Connected, Phone Available, Water Connected
  • PoolFenced, In Ground, Private
  • roofShingle
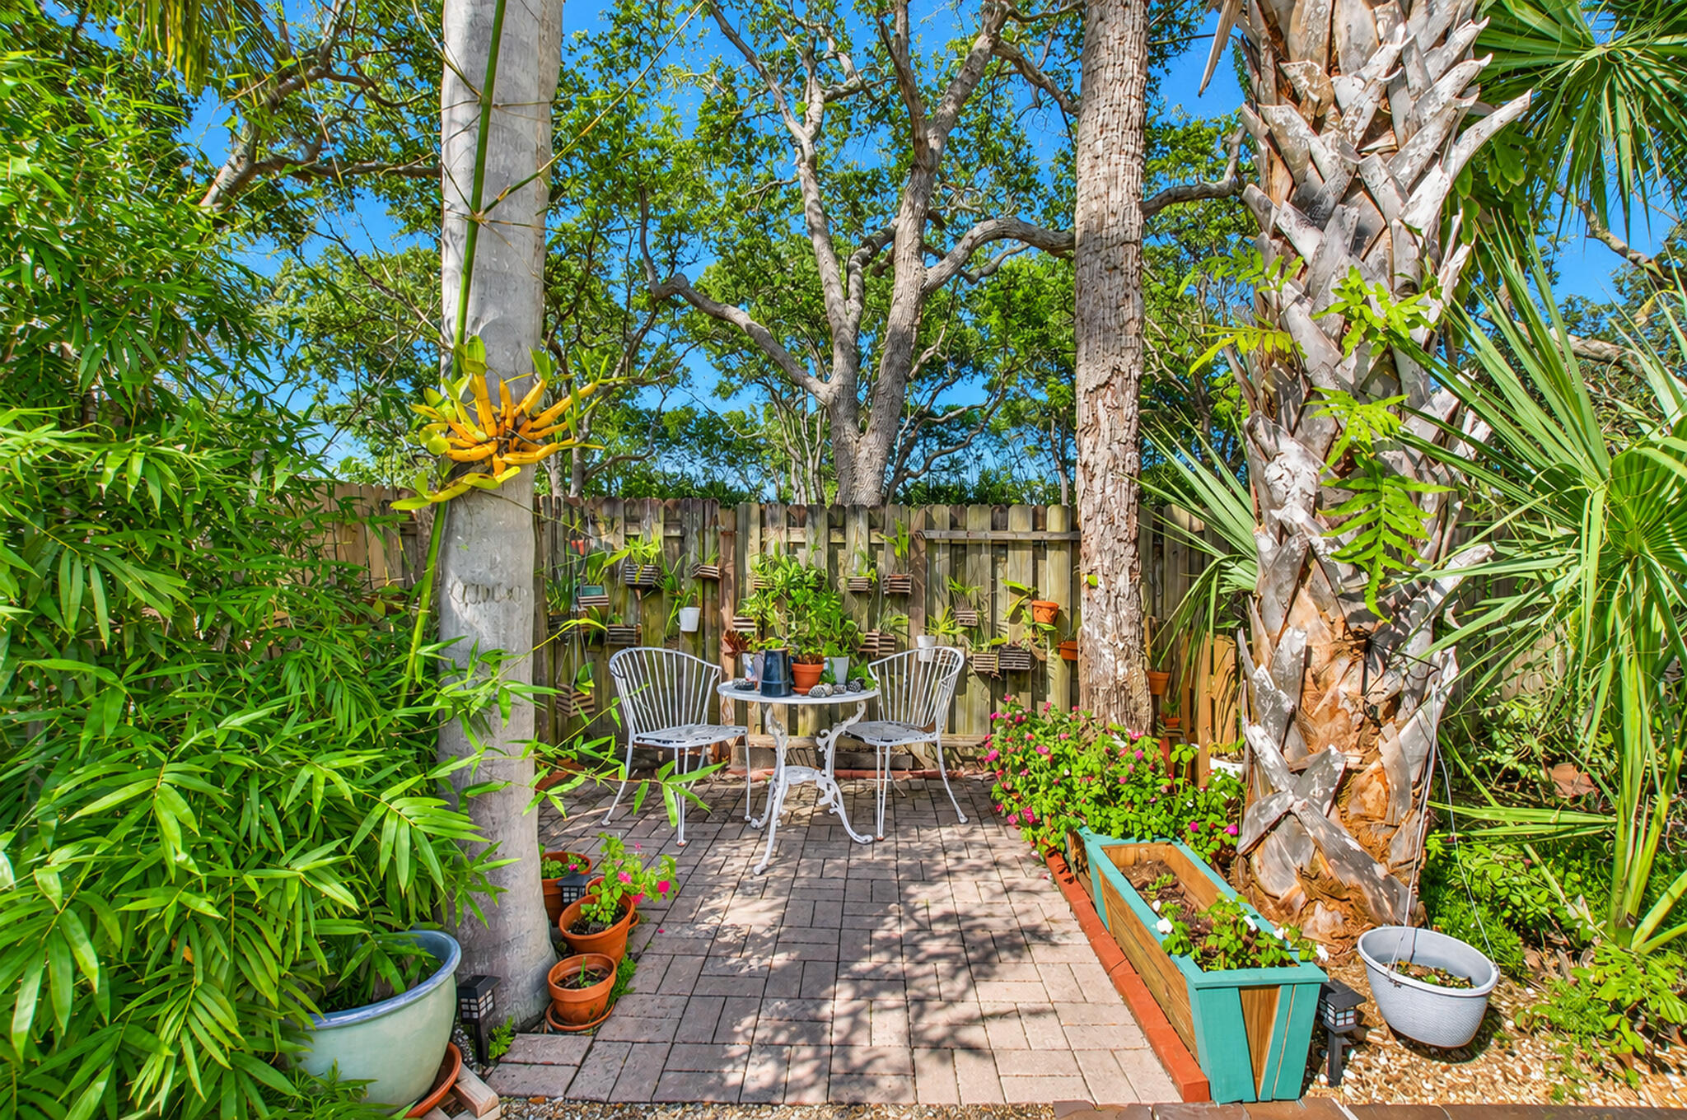
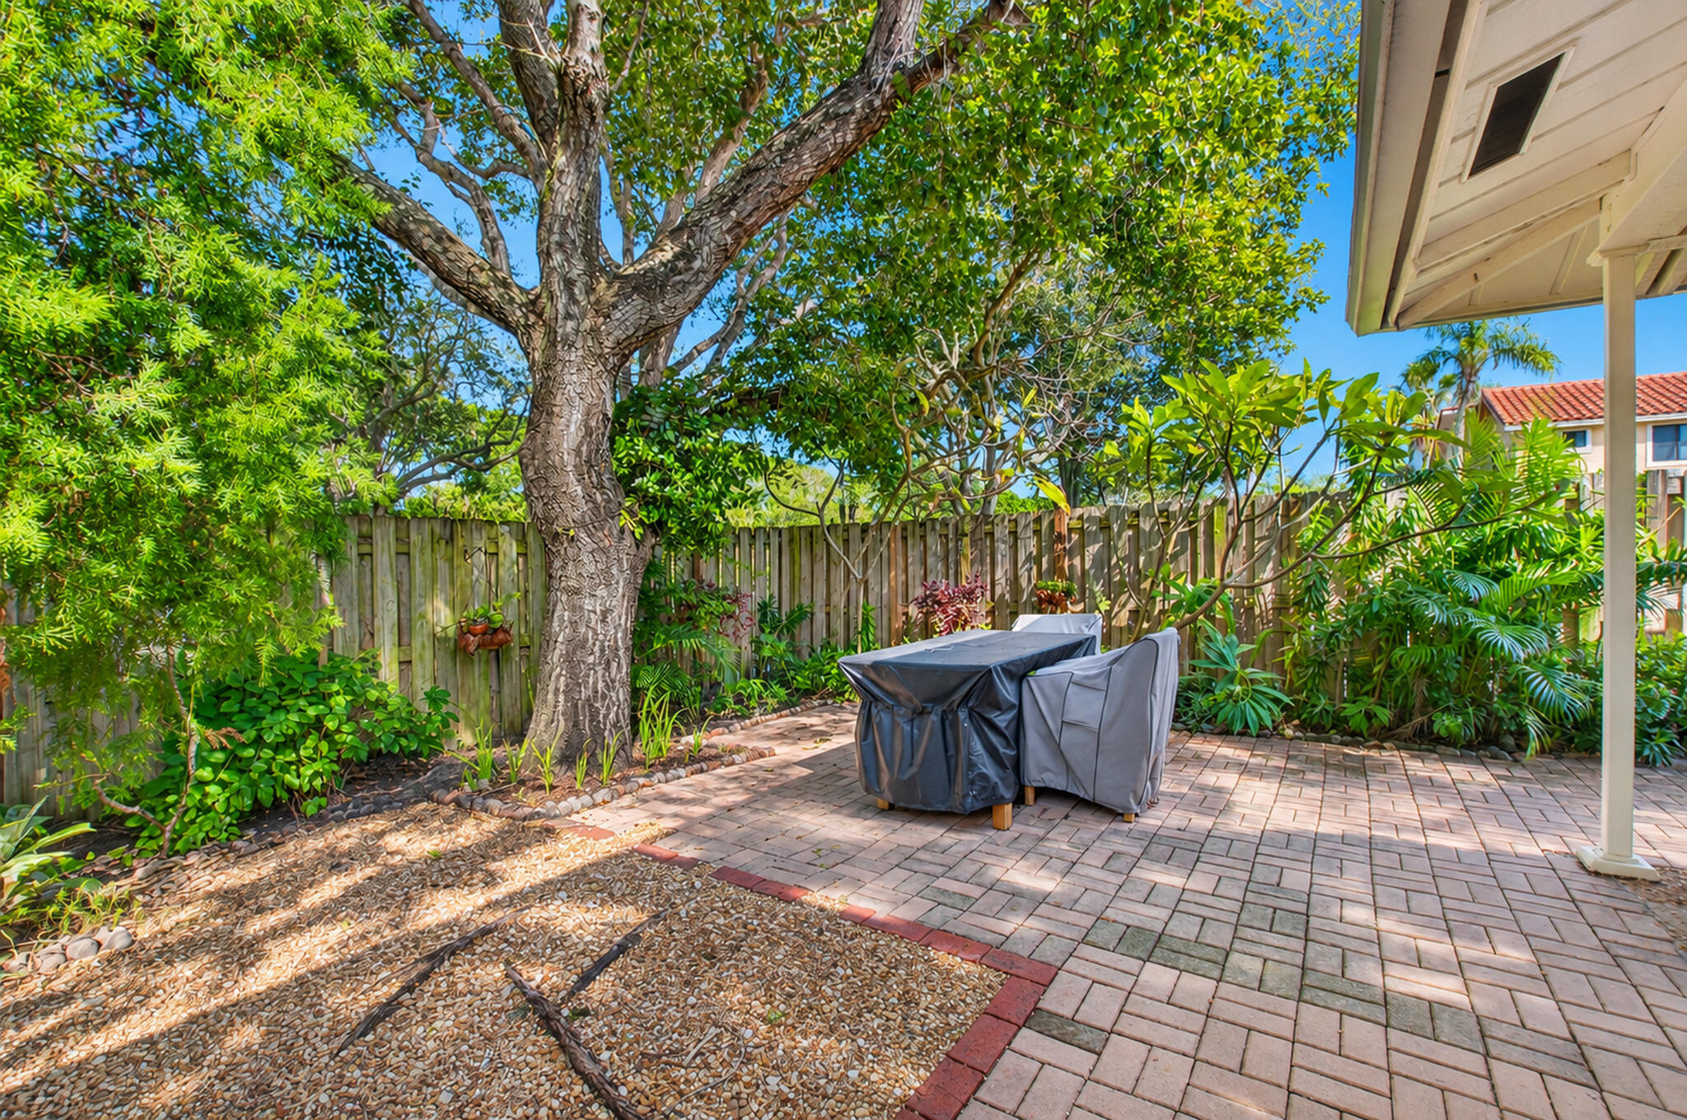
  • lot featuresFruit Trees, Interior Lot, Landscaped, Oversized Lot, Sprinklers Automatic, 1/4 Acre
  • parkingAttached, Driveway, Garage
  • HEAT TYPECentral
  • AIR CONDITIONINGCentral Air, Ceiling Fan(s)
  • sewerPublic Sewer
  • SubstructureBlock
  • Disability FeaturesNone
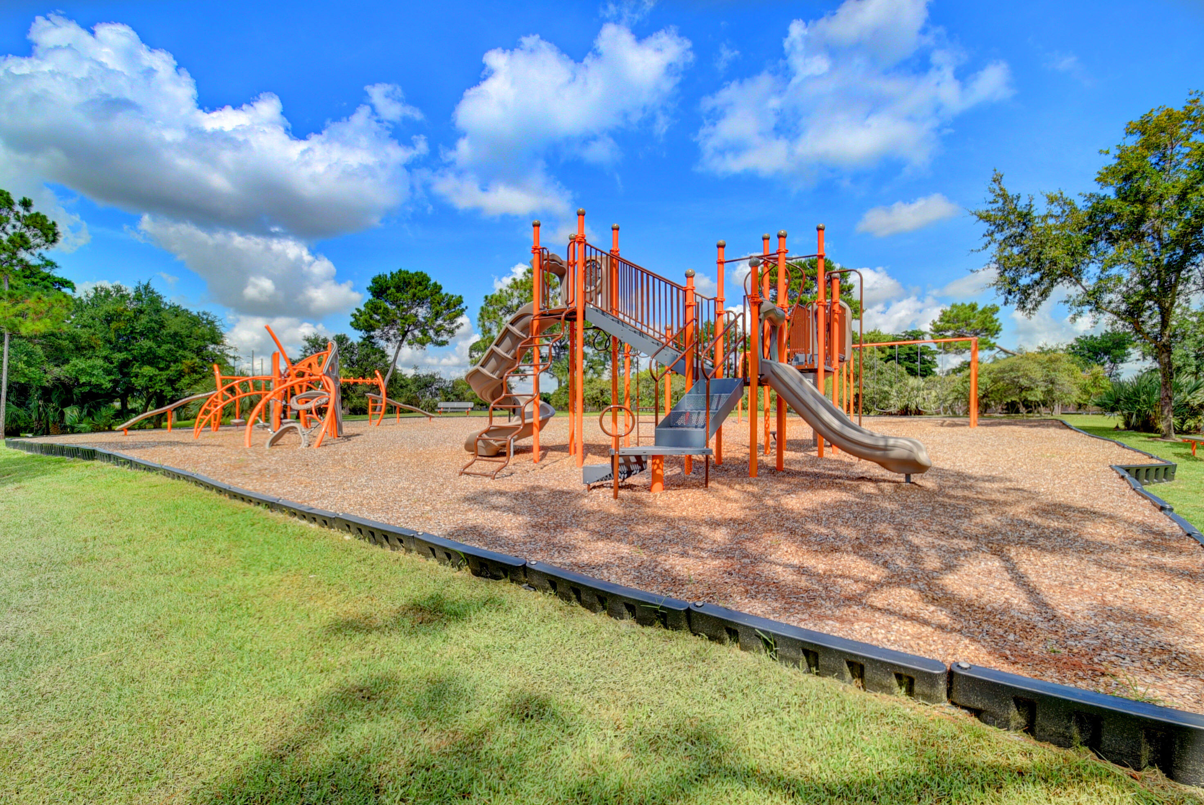
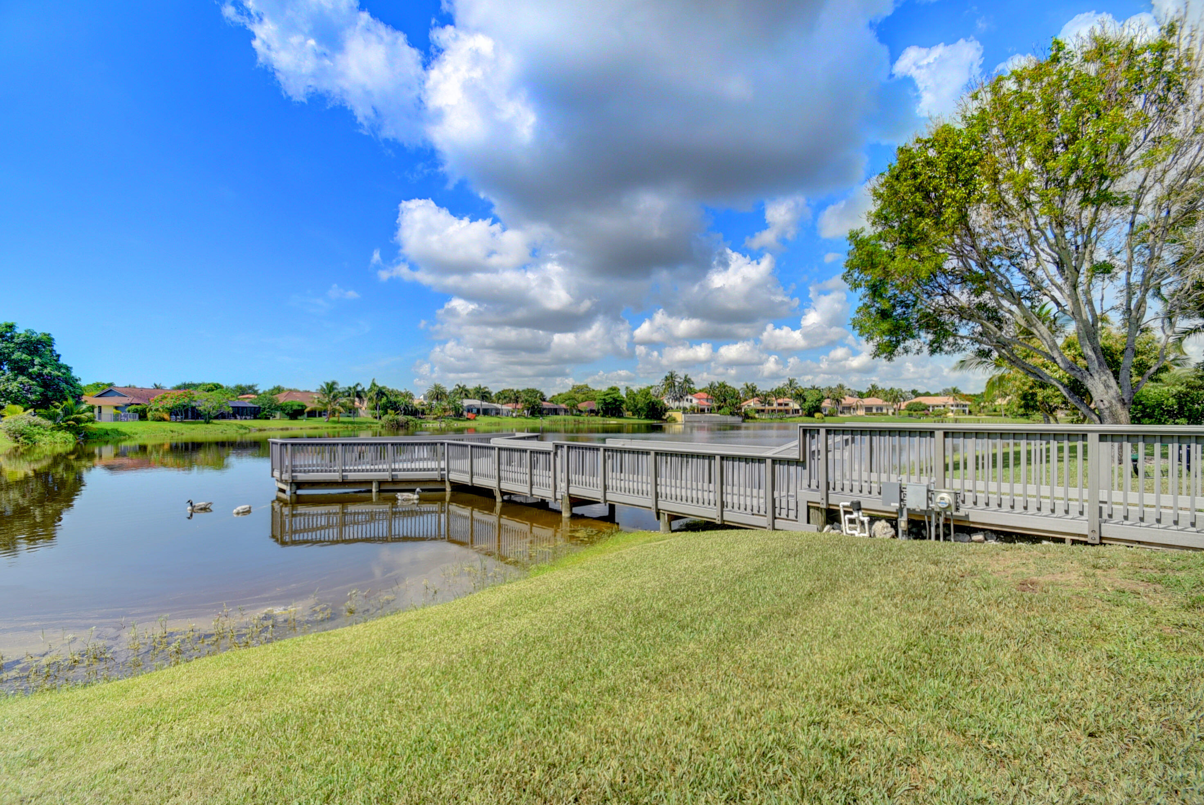
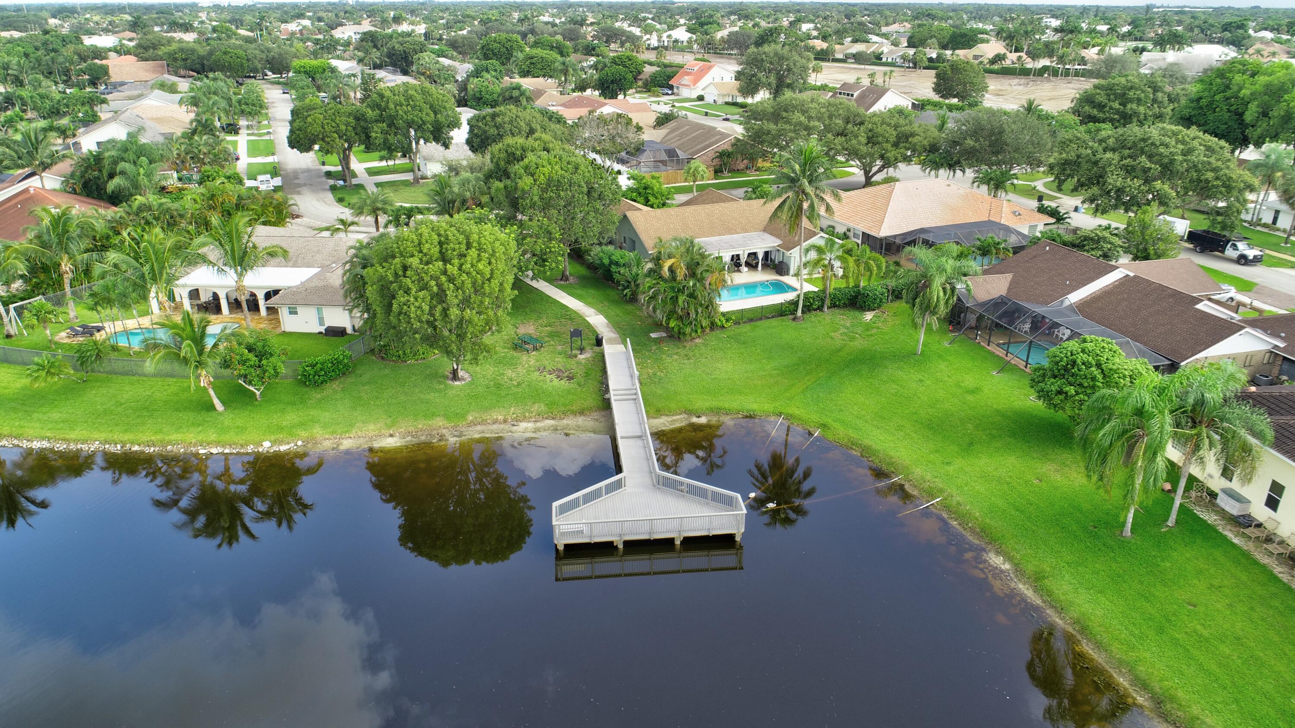
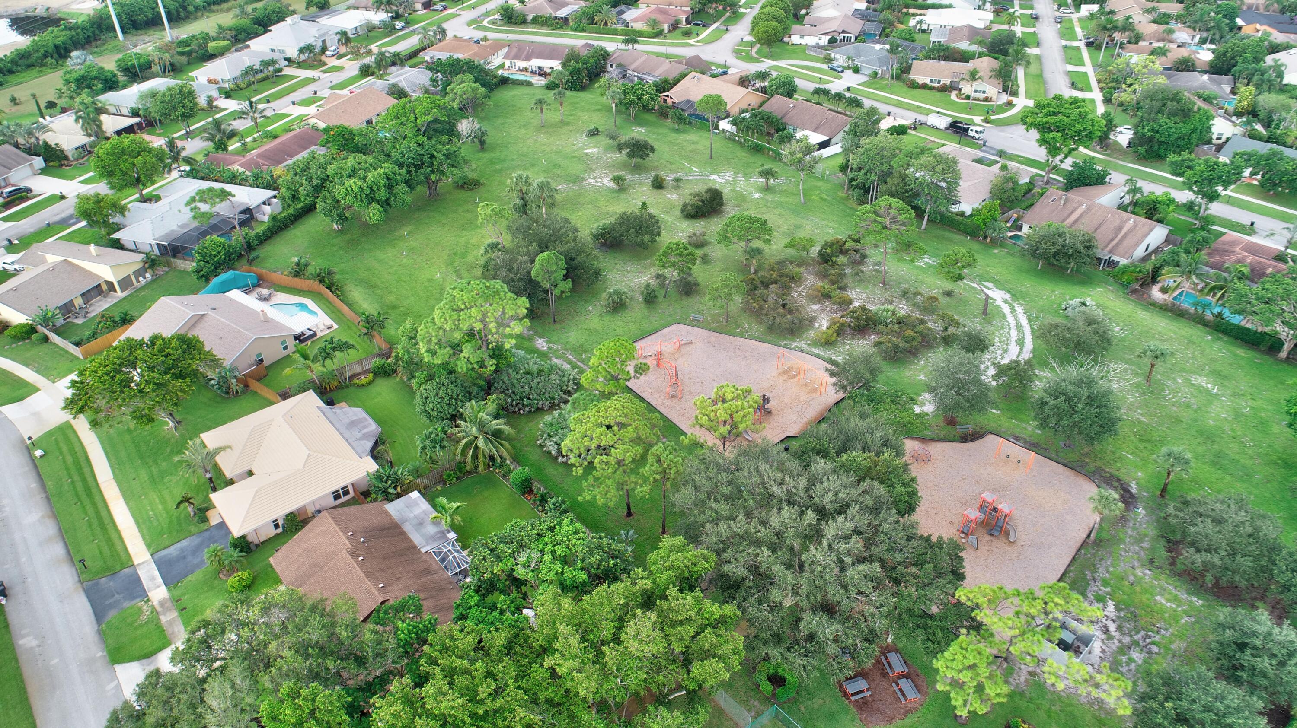
  • HOA AmenitiesPicnic Area, Pier, Playground, Park, Sidewalks
  • security FeaturesSmoke Detector(s)
  • other exterior FeaturesCourtyard, Outdoor Living Area

Financial

  • Sales Price$875,000
  • Real Estate Tax $3,327/yr
  • HOA $1,398/yr
  • Zoning RS
View Virtual Tour

Work With Us

With the perfect blend of experience and high energy for the best move you will ever make, the Heilman Team is eager to assist you with your real estate needs. Give us a call today!

Follow Us on Instagram