50 PALM Lane
50 PALM Lane
50 PALM Lane
50 PALM Lane
50 PALM Lane
50 PALM Lane
50 PALM Lane
50 PALM Lane
50 PALM Lane
50 PALM Lane
50 PALM Lane
50 PALM Lane
50 PALM Lane
50 PALM Lane
50 PALM Lane
50 PALM Lane
50 PALM Lane
50 PALM Lane
50 PALM Lane
50 PALM Lane
50 PALM Lane
50 PALM Lane
50 PALM Lane
50 PALM Lane
50 PALM Lane
50 PALM Lane
50 PALM Lane
50 PALM Lane
50 PALM Lane
50 PALM Lane
50 PALM Lane
50 PALM Lane
50 PALM Lane
50 PALM Lane
50 PALM Lane
50 PALM Lane
50 PALM Lane
50 PALM Lane
50 PALM Lane
50 PALM Lane
50 PALM Lane
50 PALM Lane
50 PALM Lane
50 PALM Lane
50 PALM Lane
50 PALM Lane
50 PALM Lane
50 PALM Lane
50 PALM Lane
50 PALM Lane
50 PALM Lane
50 PALM Lane
50 PALM Lane
50 PALM Lane
50 PALM Lane
50 PALM Lane
50 PALM Lane
50 PALM Lane
50 PALM Lane
50 PALM Lane
50 PALM Lane
50 PALM Lane
50 PALM Lane
50 PALM Lane
50 PALM Lane
50 PALM Lane
50 PALM Lane
50 PALM Lane
50 PALM Lane
50 PALM Lane
50 PALM Lane
50 PALM Lane
50 PALM Lane
50 PALM Lane
50 PALM Lane
50 PALM Lane
50 PALM Lane
50 PALM Lane
50 PALM Lane
50 PALM Lane
50 PALM Lane
50 PALM Lane
50 PALM Lane
50 PALM Lane
50 PALM Lane
50 PALM Lane
50 PALM Lane
50 PALM Lane
50 PALM Lane
50 PALM Lane
50 PALM Lane
50 PALM Lane
50 PALM Lane
50 PALM Lane
50 PALM Lane
50 PALM Lane
50 PALM Lane
50 PALM Lane
50 PALM Lane
50 PALM Lane
50 PALM Lane
50 PALM Lane
50 PALM Lane
50 PALM Lane
50 PALM Lane
50 PALM Lane
50 PALM Lane
50 PALM Lane
50 PALM Lane
50 PALM Lane
50 PALM Lane
50 PALM Lane
50 PALM Lane
50 PALM Lane
50 PALM Lane
50 PALM Lane
50 PALM Lane
50 PALM Lane
50 PALM Lane
50 PALM Lane
50 PALM Lane
50 PALM Lane
50 PALM Lane
50 PALM Lane
50 PALM Lane
50 PALM Lane
50 PALM Lane
50 PALM Lane
50 PALM Lane
50 PALM Lane
50 PALM Lane
50 PALM Lane
50 PALM Lane
50 PALM Lane
50 PALM Lane
See all photos
Courtesy of Compass Florida LLC
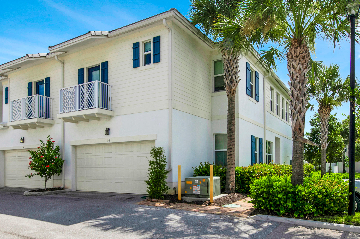
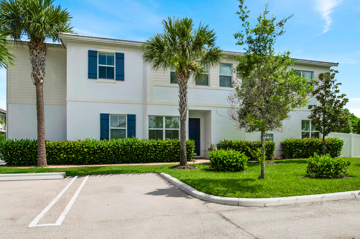
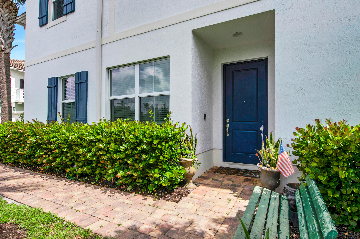
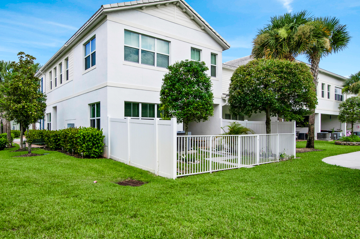
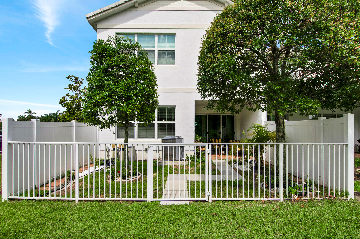
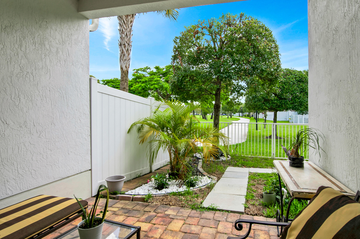
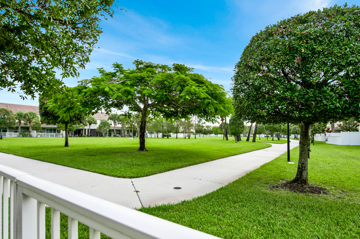
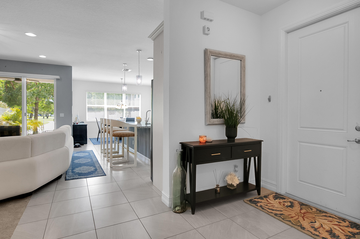
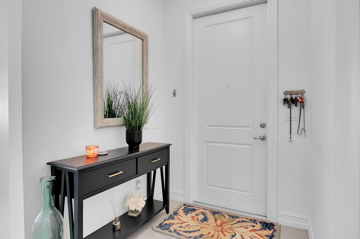
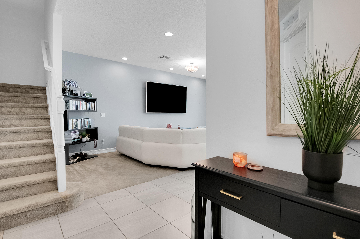
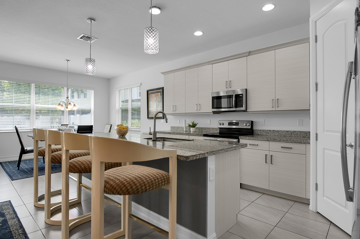
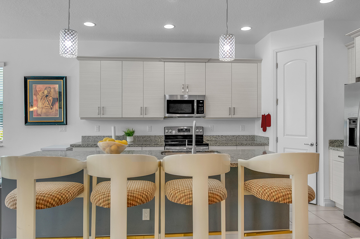
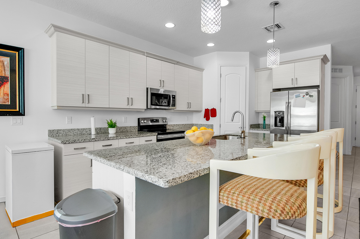
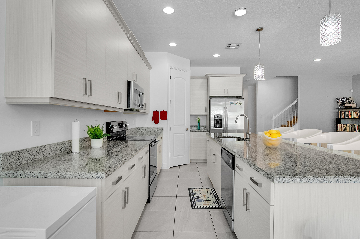
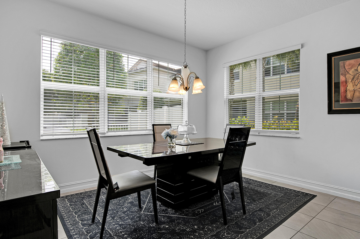
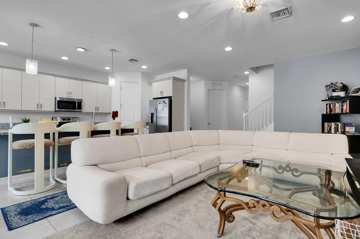
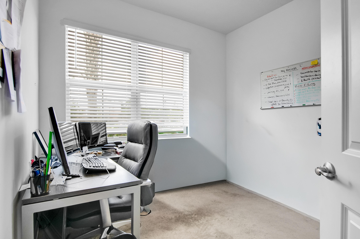
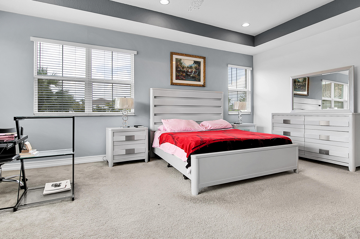
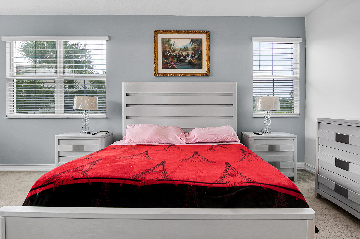
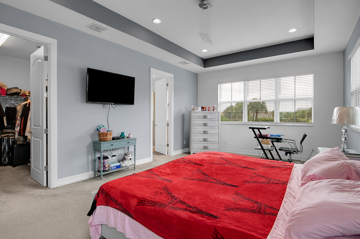
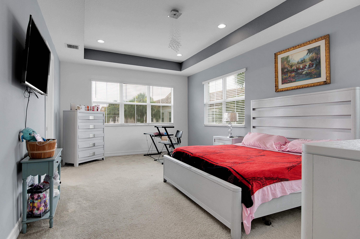
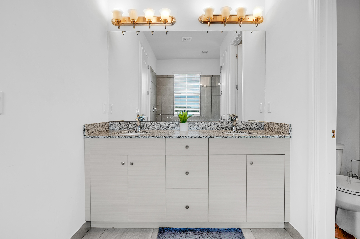
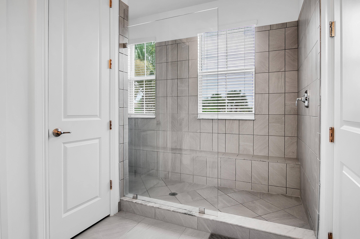
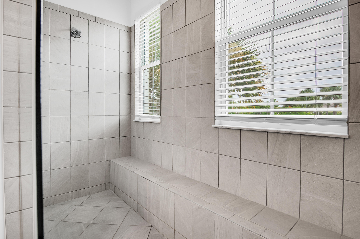
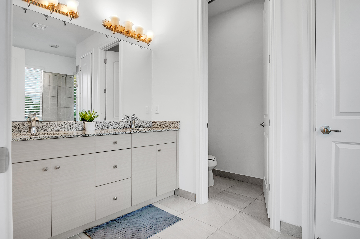
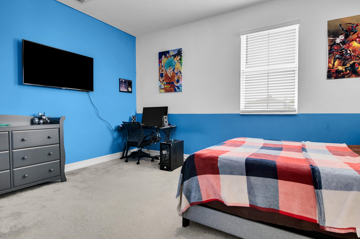
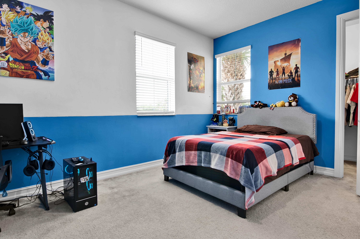
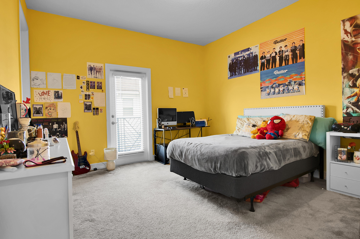
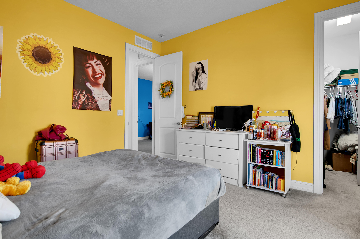
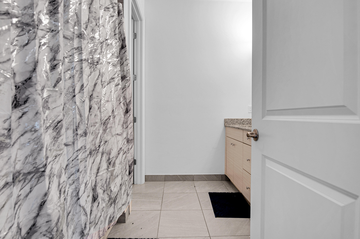
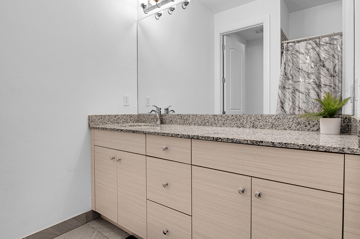
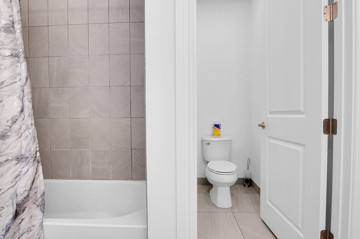
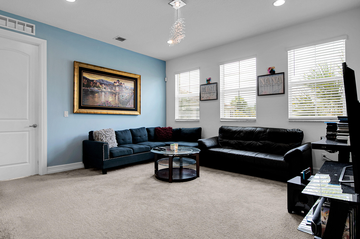
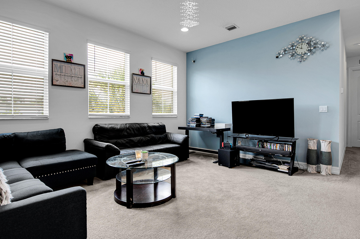
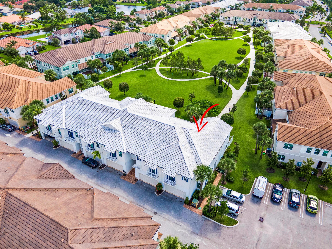
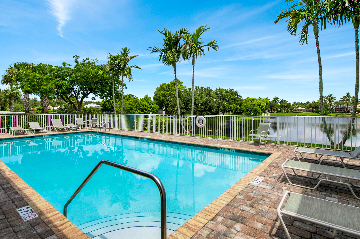
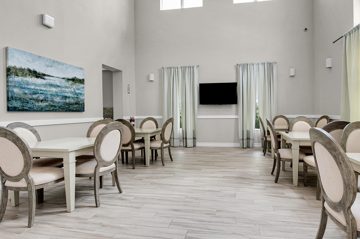
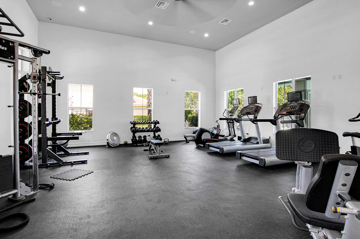
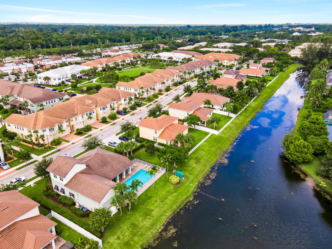
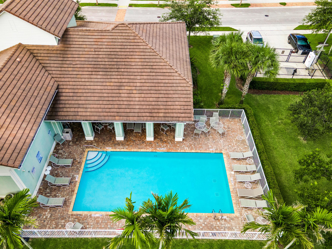
Welcome to this beautifully maintained corner-unit townhome, built in 2019, offering the perfect blend of space, style and convenience. This bright and airy two-story home features 3 spacious bedrooms and dedicated office, a den and 2.5 bathrooms, providing plenty of room for working from home, entertaining or everyday living. The open-concept layout is filled with natural light, while the 2-car garage and private fenced backyard add comfort and functionality. The flexible offie and den spaces can easily be used as a home office, playroom, fitness area or guest space to fit your lifestyle. Ideally located within walking distance to shopping, restaurants and everyday conveniences, this home offers exceptional accessibility. Residents also enjoy access to fantastic community amenities, inclu

3
beds

3
baths

2,596 Sq.Ft. LIVING AREA

2,178 Sq.Ft. lot

image

Schedule a Showing

We would love to show you our beautiful property. Please select your preferred date and time below. An agent will be in touch shortly to confirm your appointment.

Schedule a Showing

We would love to show you our beautiful property. Please select your preferred date and time below. An agent will be in touch shortly to confirm your appointment.
Thank you for your interest in 50 PALM Lane, Royal Palm Beach, FL 33411. We are reviewing your request and will be in touch shortly!

Features & Amenities

Interior

  • total bedrooms3
  • Total bathrooms3
  • full bathrooms2
  • half bathroom1
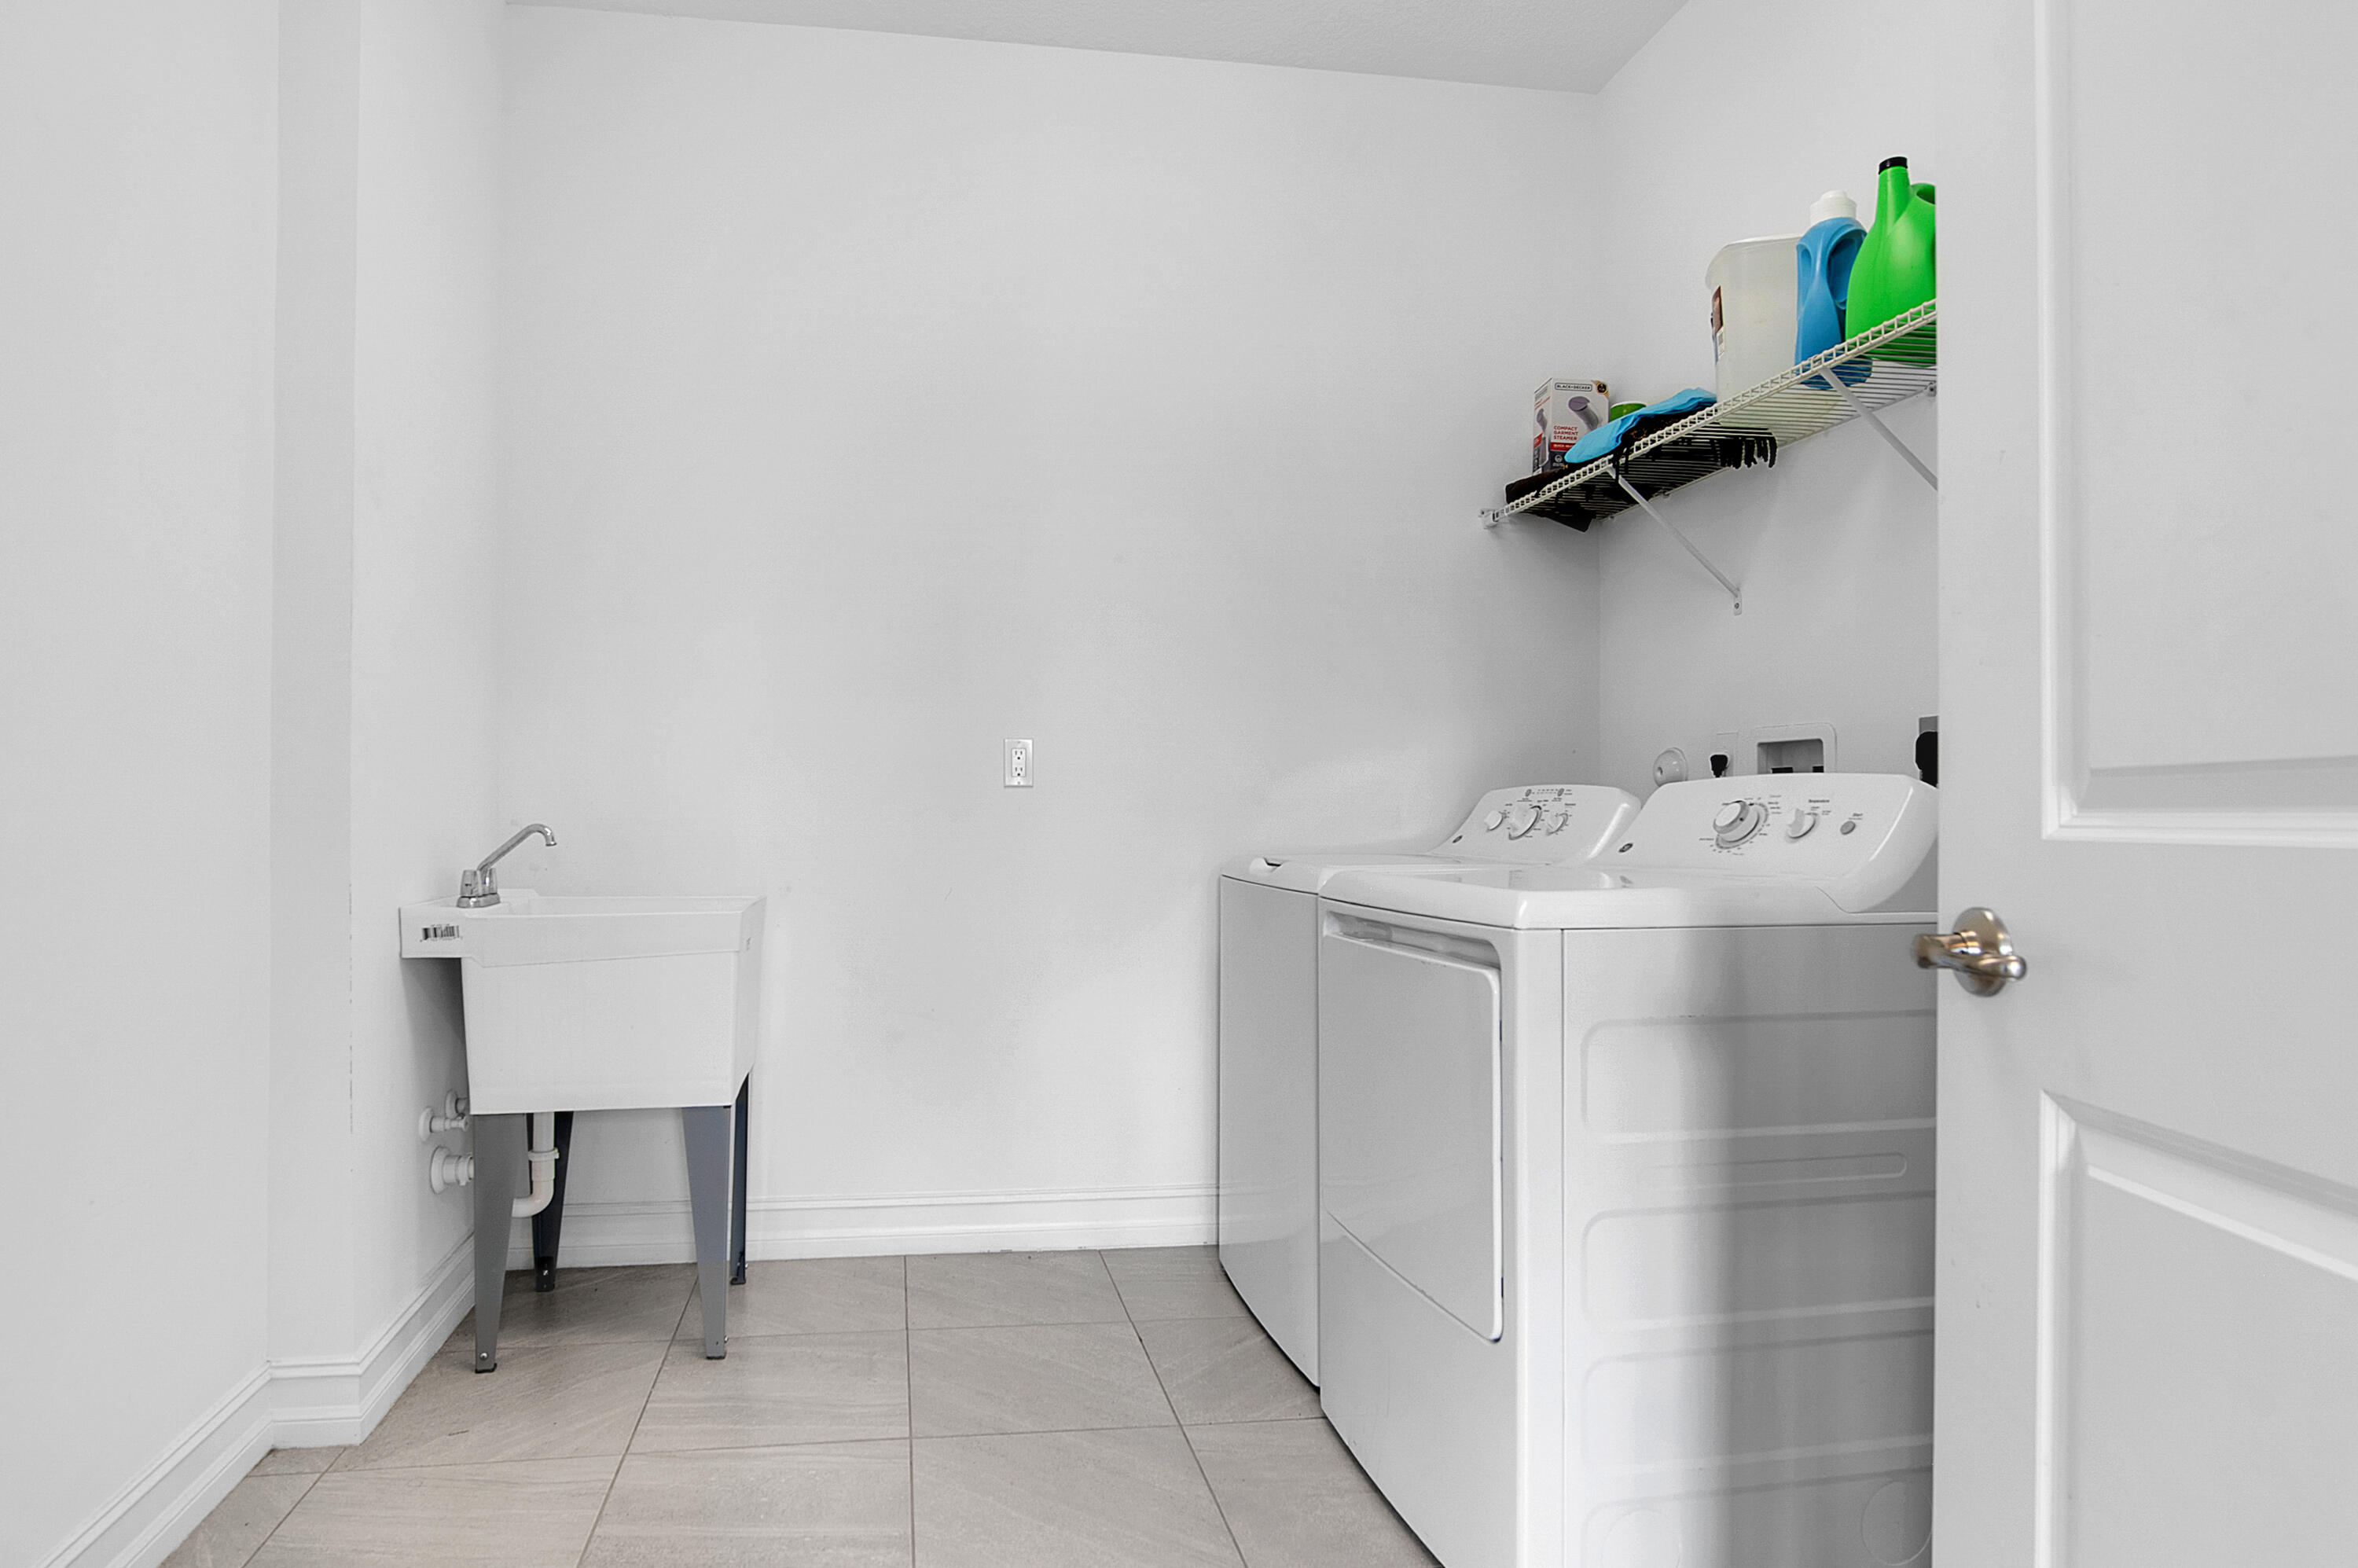
  • Laundry room Upper Level
  • Flooring Carpet, Tile
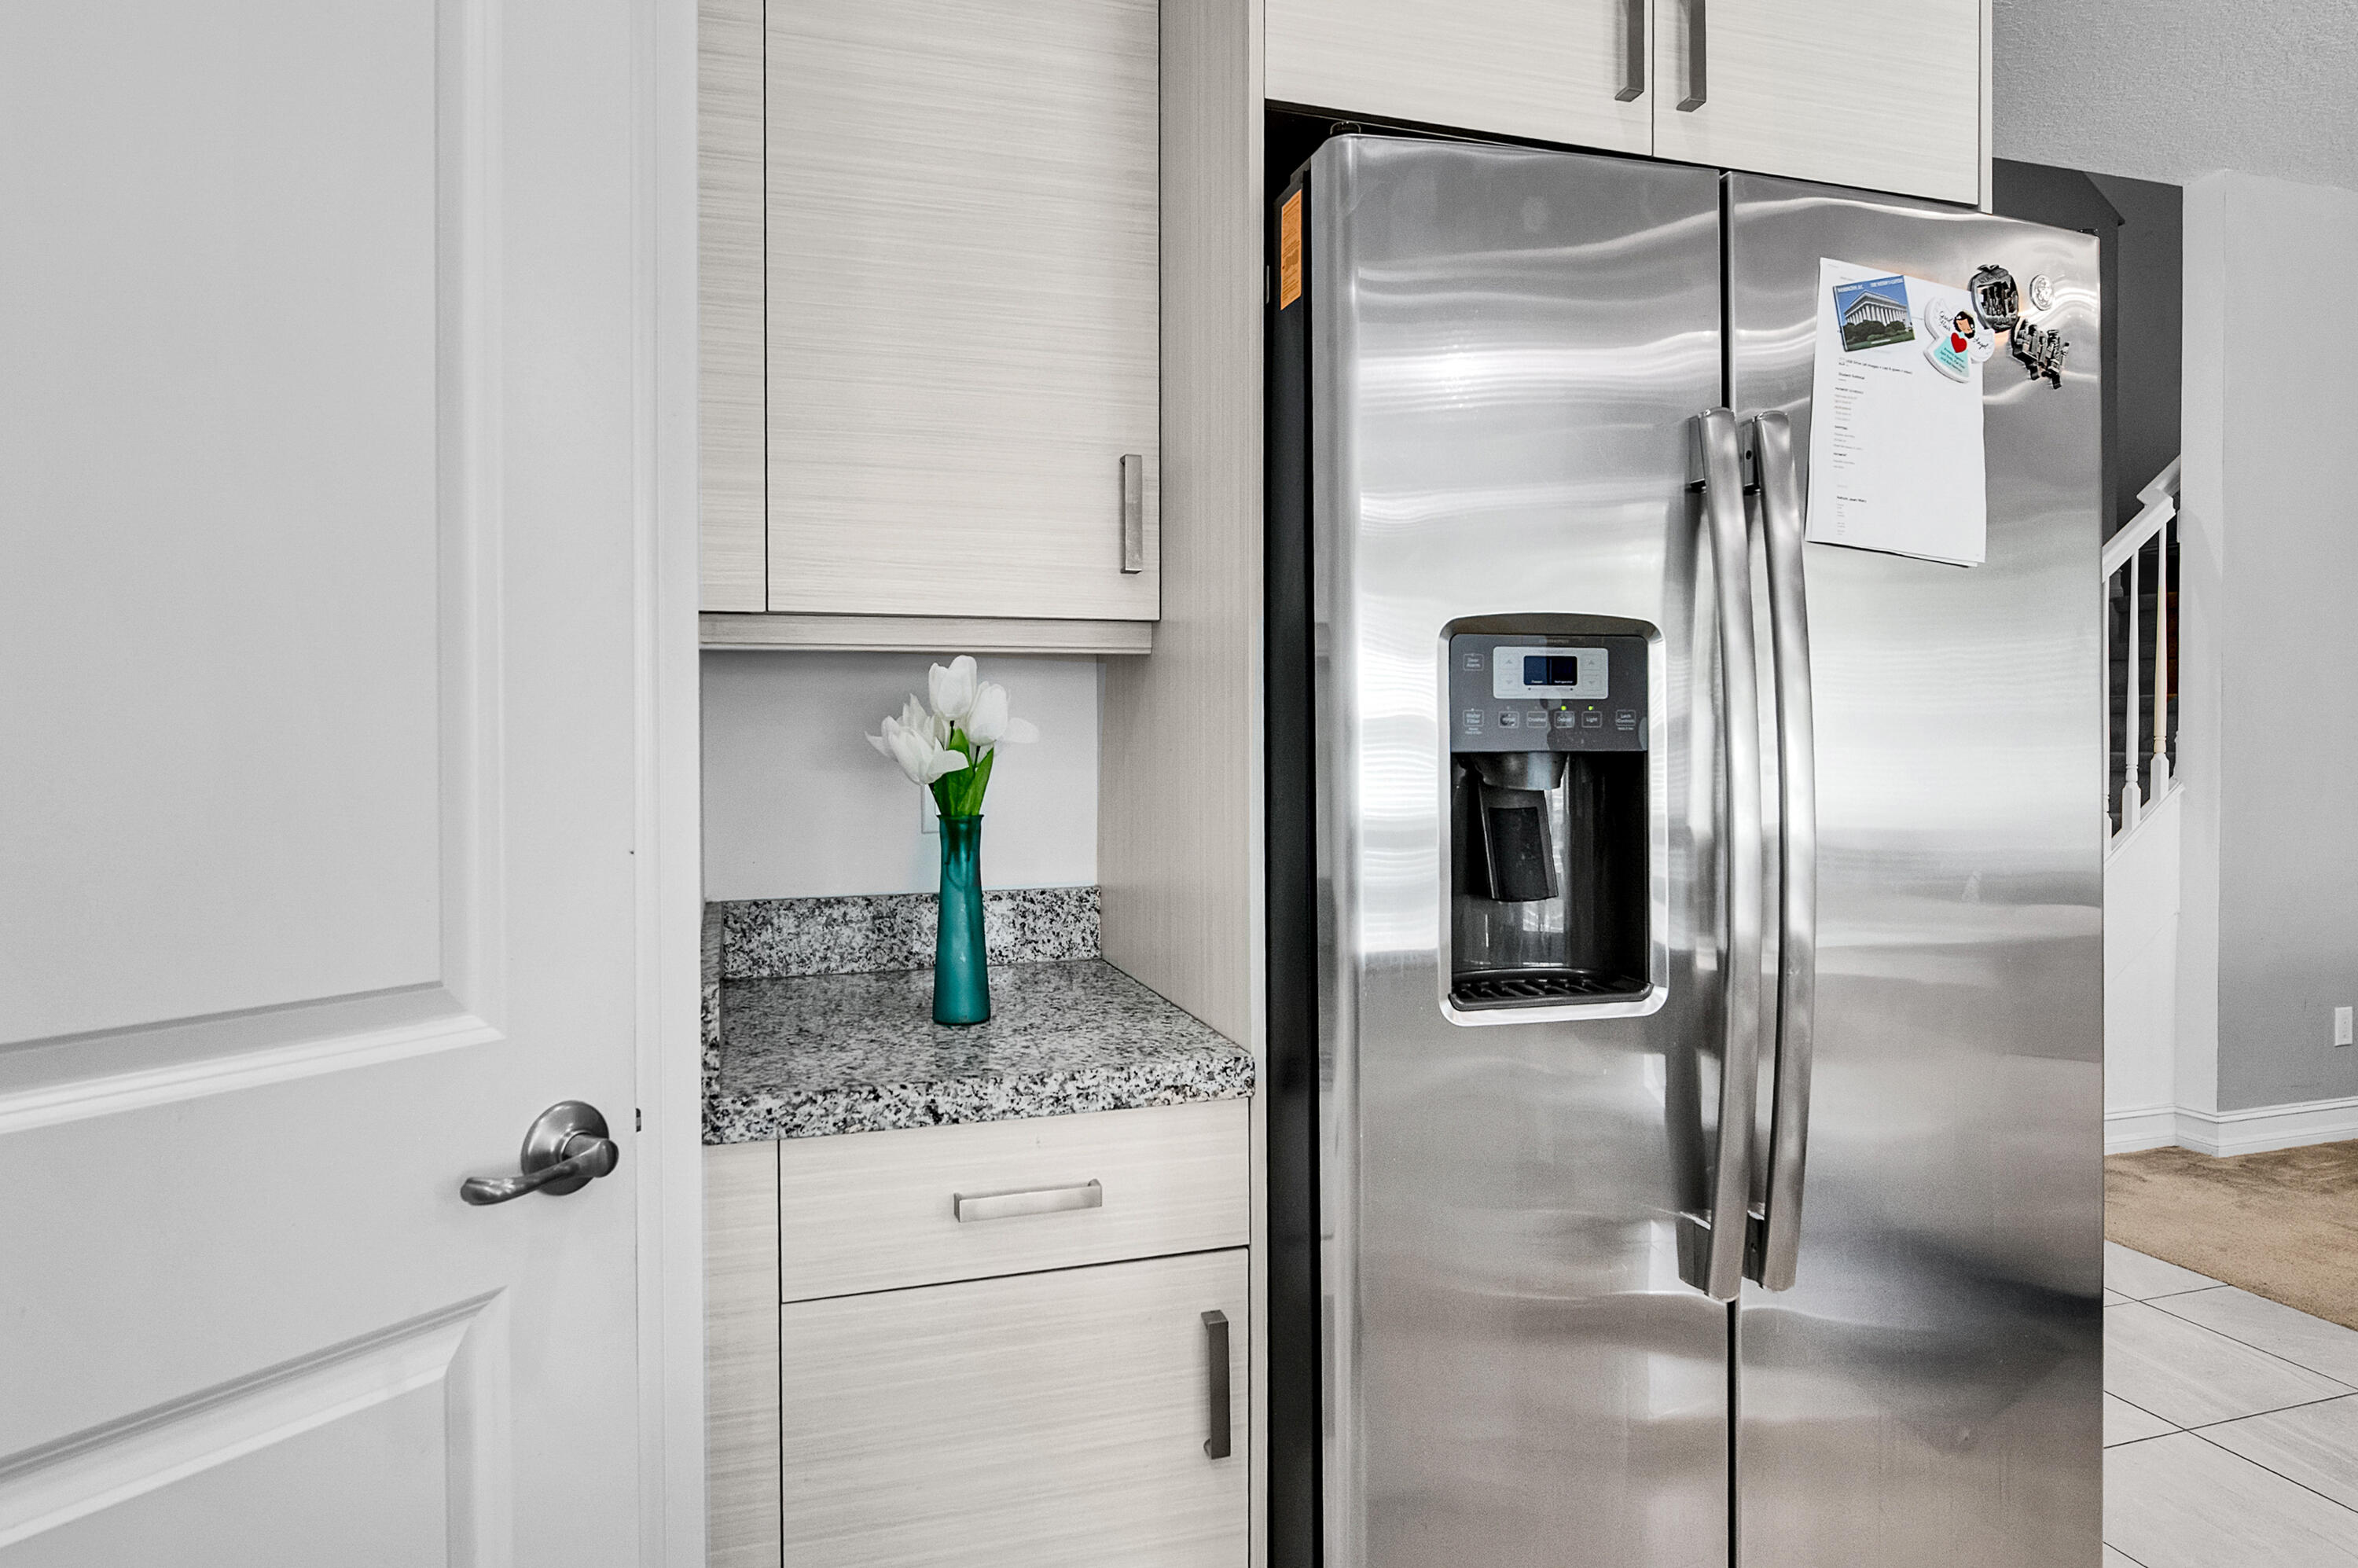
  • APPLIANCES Cooktop, Dryer, Dishwasher, Electric Cooktop, Electric Water Heater, Disposal, Microwave, Oven, Range, Refrigerator, Water Heater, Washer
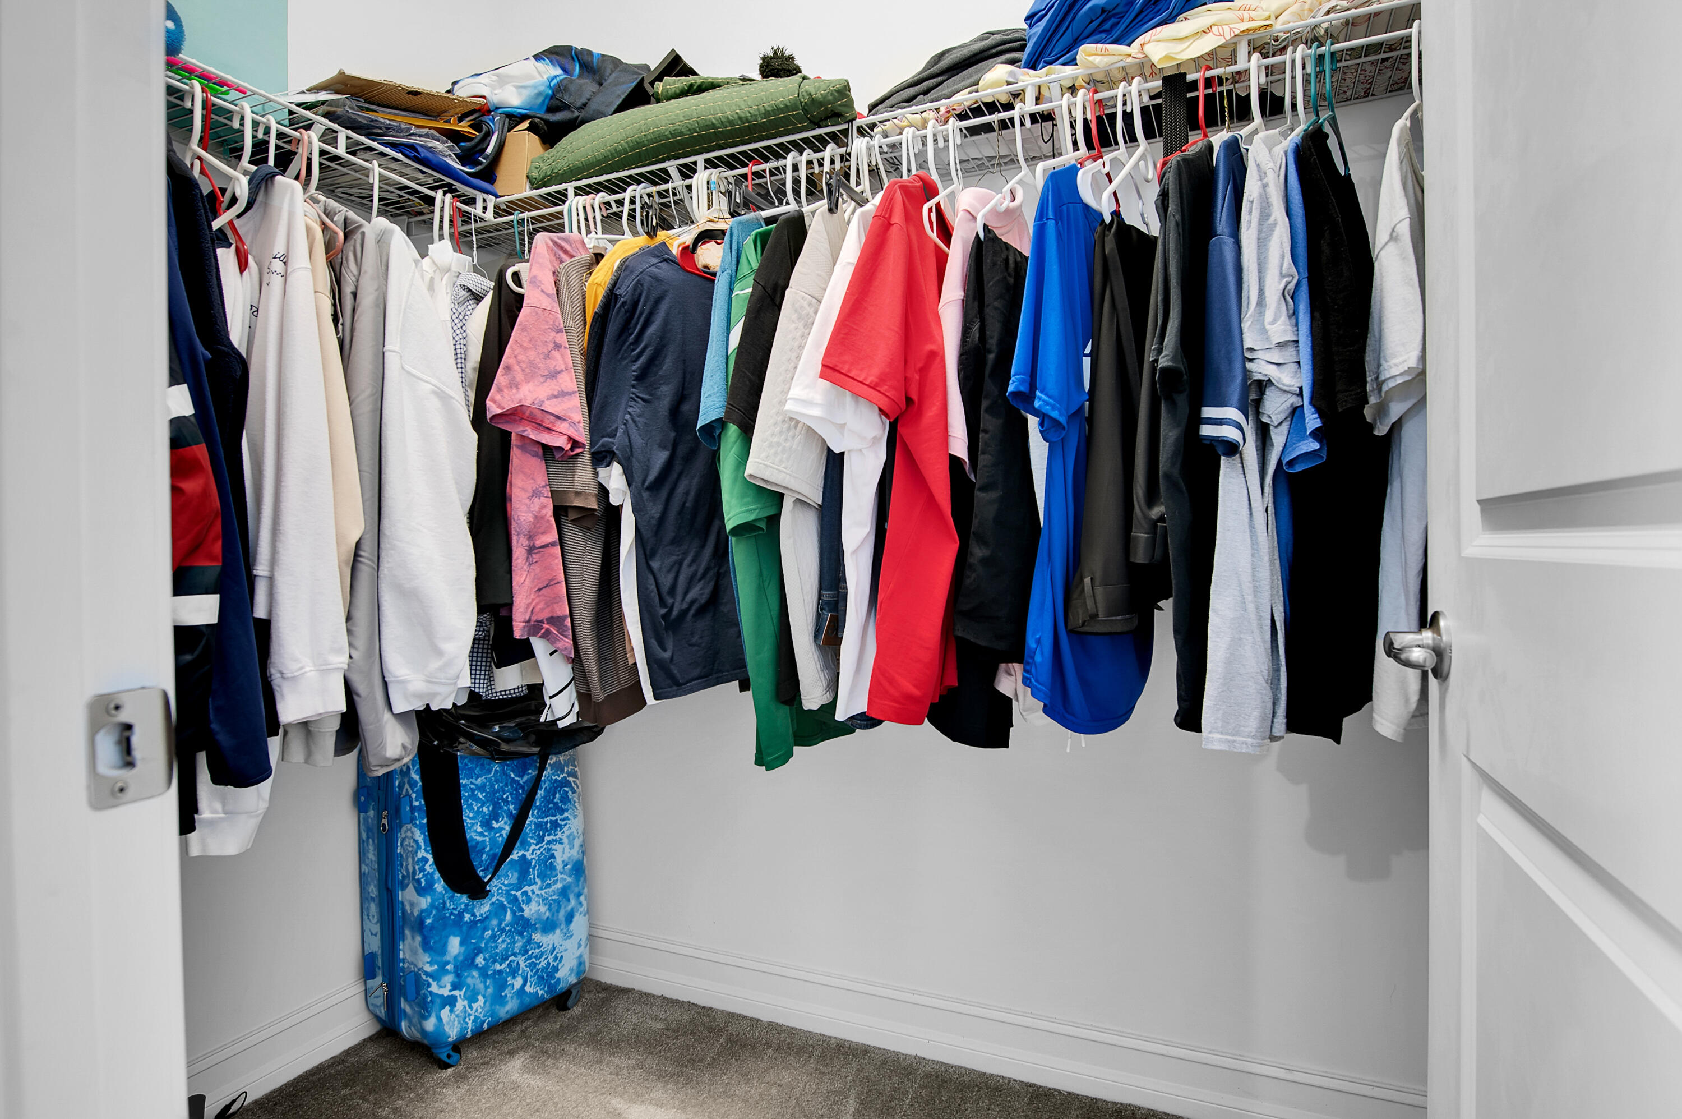
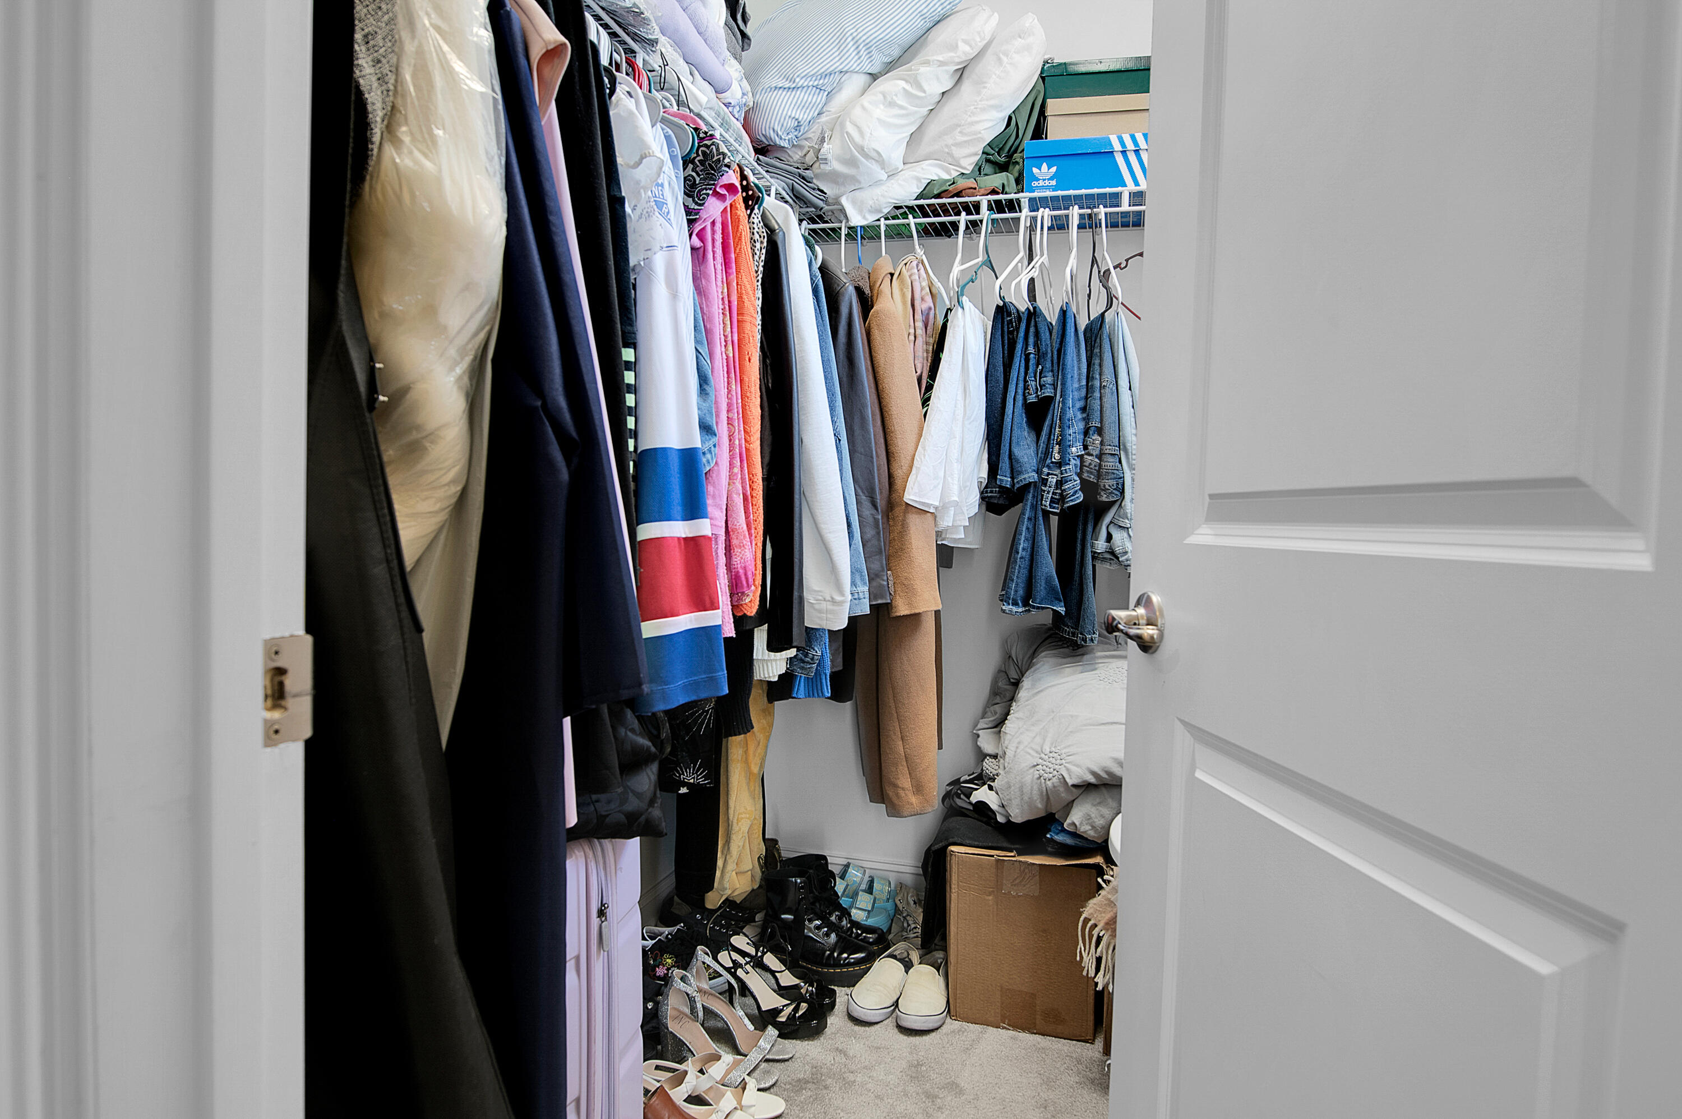
  • other interior Features Eat-in Kitchen, Kitchen Island, Living/Dining Room, Pantry, Split Bedrooms, Upper Level Primary, Vaulted Ceiling(s), Walk-In Closet(s)

Area & Lot

  • Status For Sale
  • Living Area2,596 Sq.Ft.
  • Total Area3,215 Sq.Ft.
  • Lot Area2,178 Sq.Ft.
  • MLS® IDB26060762
  • TypeTownhouse
  • YEAR BUILT2019
  • Elementary SchoolCypress Trails
  • Middle SchoolCrestwood
  • High SchoolRoyal Palm Beach

Exterior

  • STORIES2
  • Garage Space1.0
  • water SourcePublic
  • utilitiesCable Available
  • PoolAssociation, Heated
  • roofTile
  • lot features1/4 Acre
  • parkingAttached, Garage
  • HEAT TYPECentral
  • AIR CONDITIONINGCentral Air
  • sewerPublic Sewer
  • Disability FeaturesNone
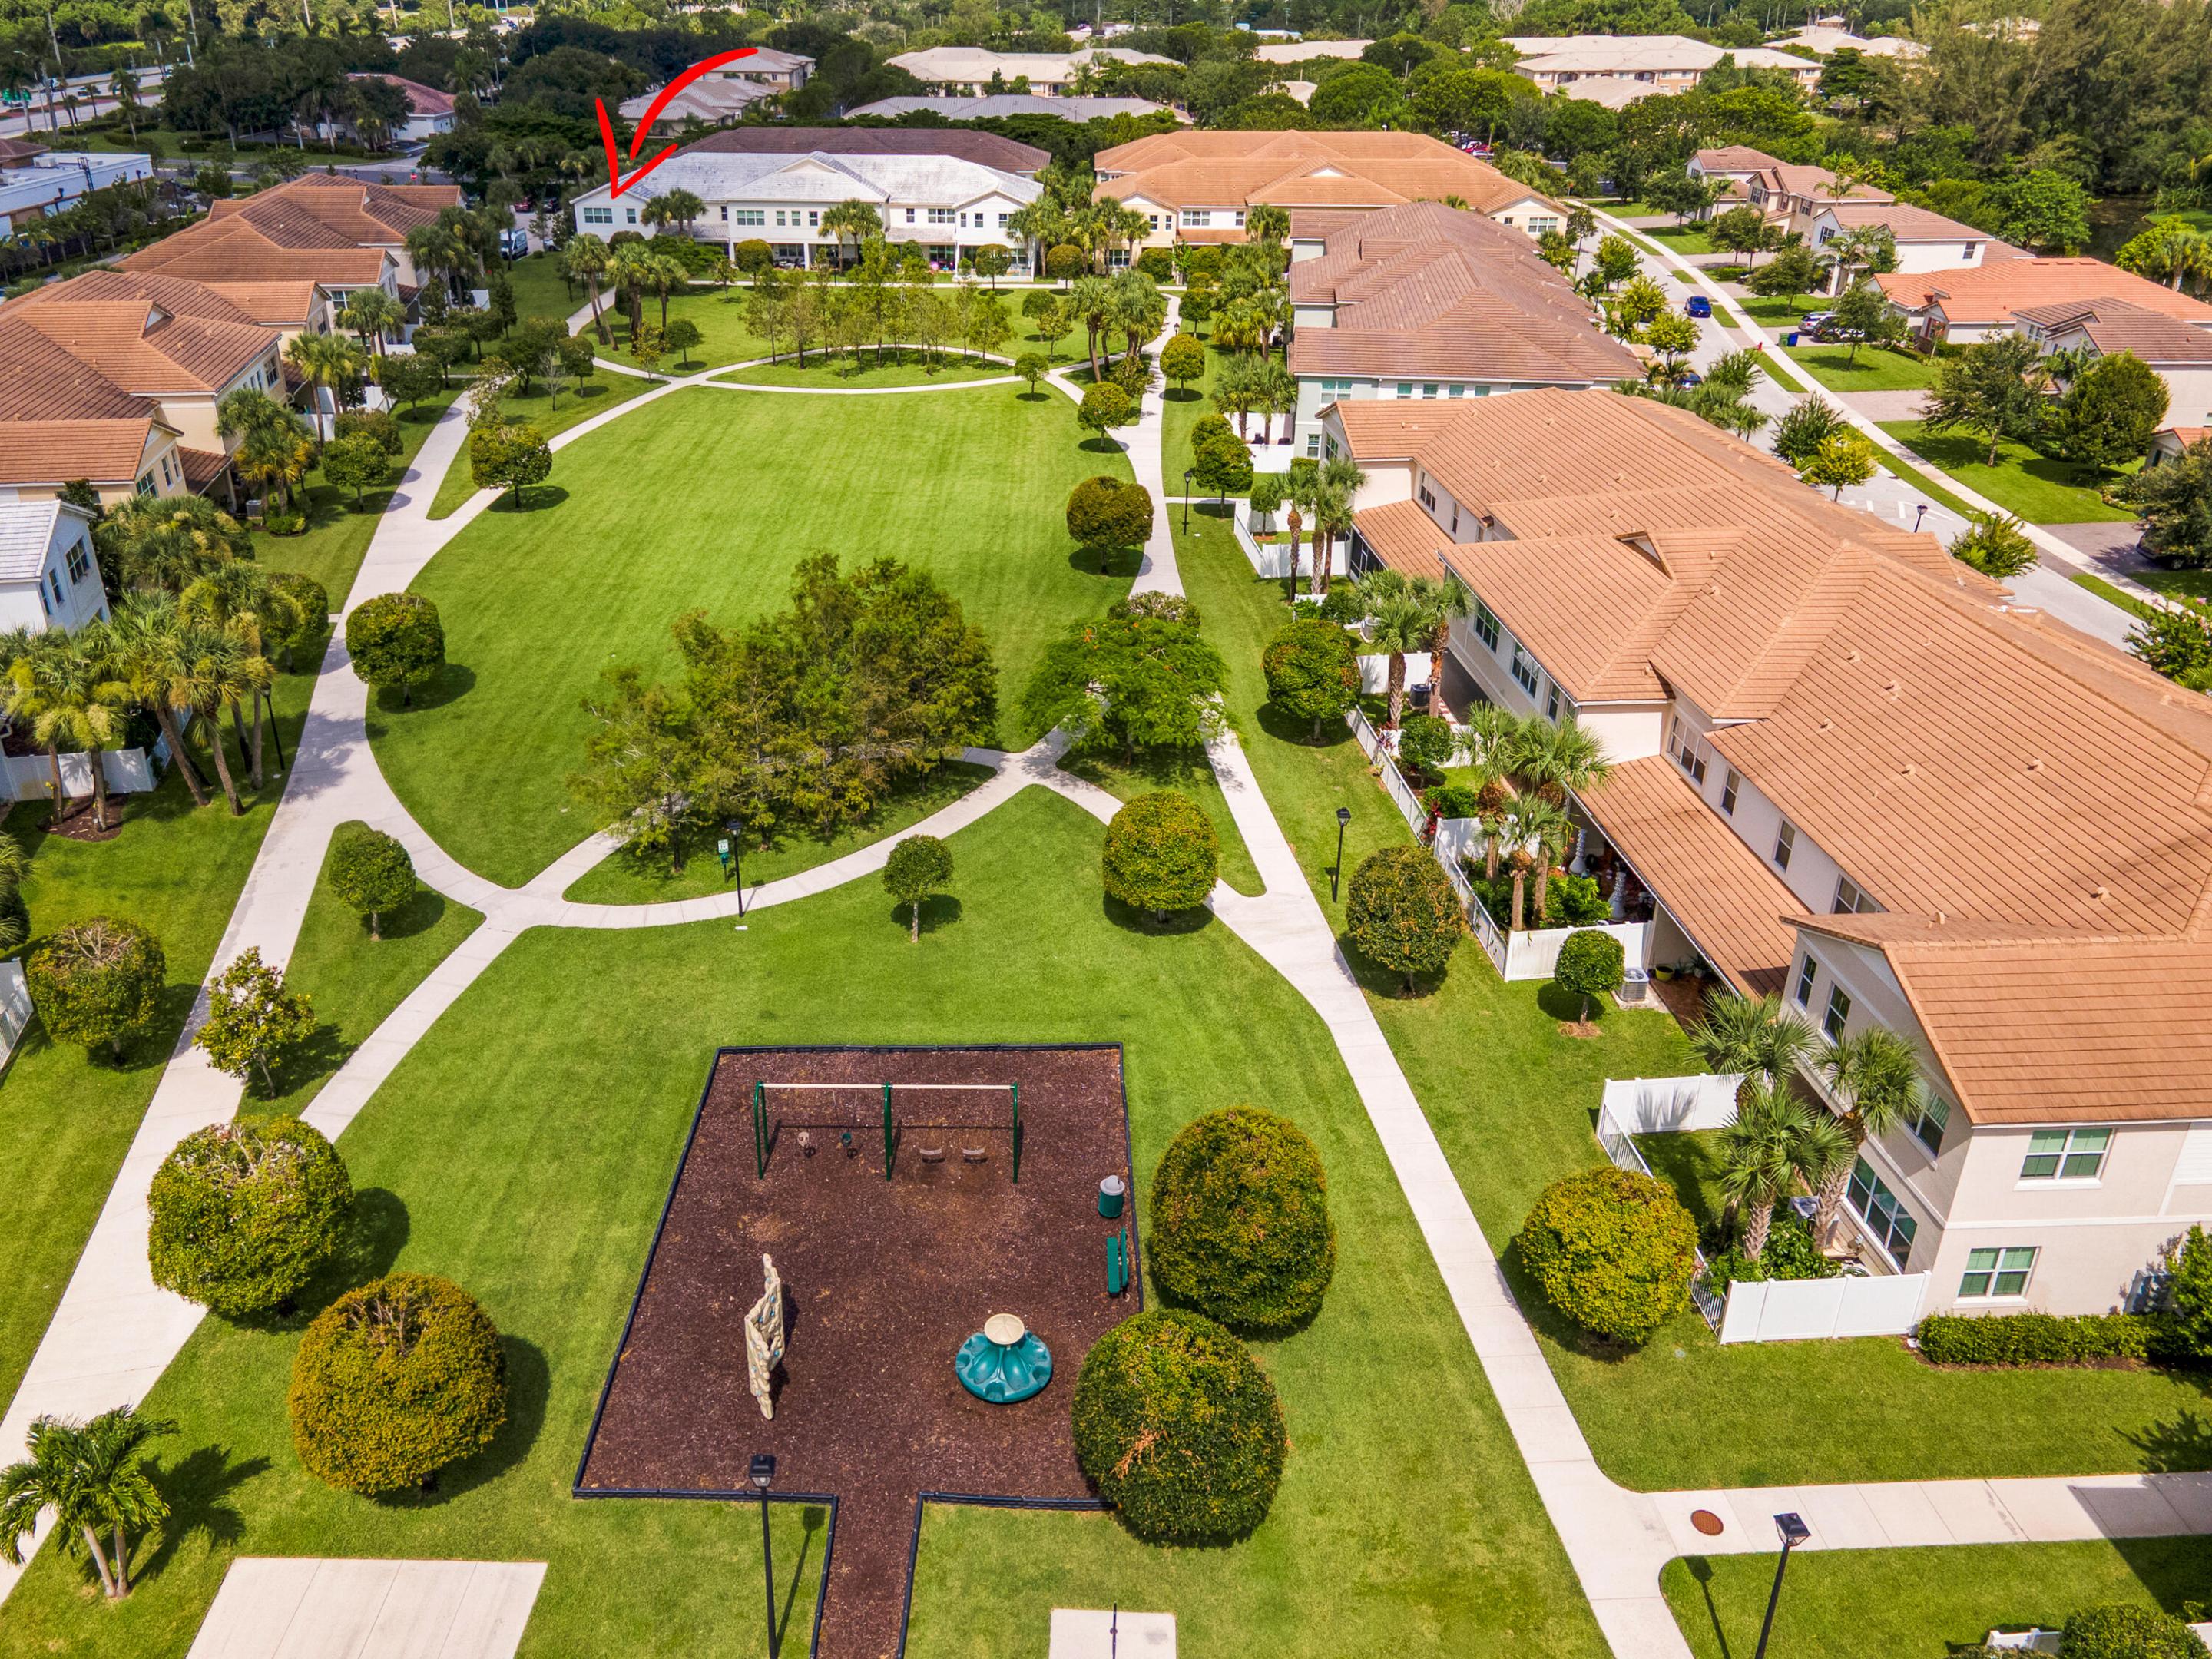
  • HOA AmenitiesClubhouse, Playground, Pool, Parking, Sidewalks
  • other exterior FeaturesBalcony, Outdoor Living Area

Financial

  • Sales Price$520,000
  • Real Estate Tax $8,679/yr
  • HOA $362/mo
  • Zoning MXD (city)
View Virtual Tour

Work With Us

With the perfect blend of experience and high energy for the best move you will ever make, the Heilman Team is eager to assist you with your real estate needs. Give us a call today!

Follow Us on Instagram