5440 NW 41st Terrace
See all photos
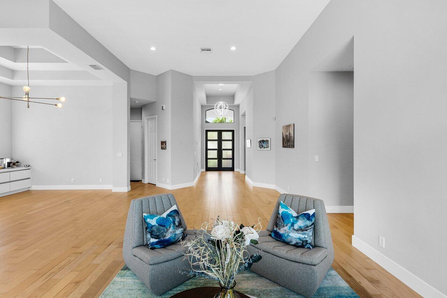
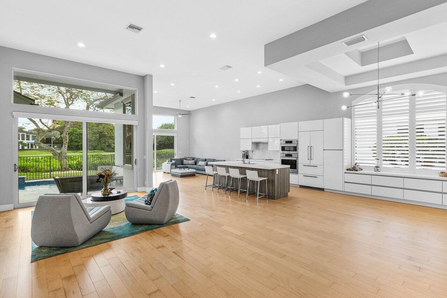
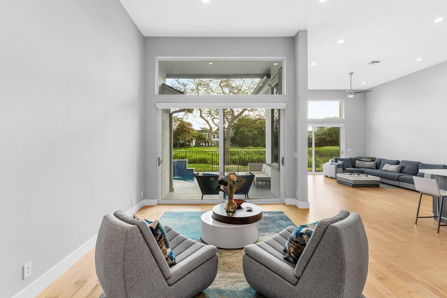
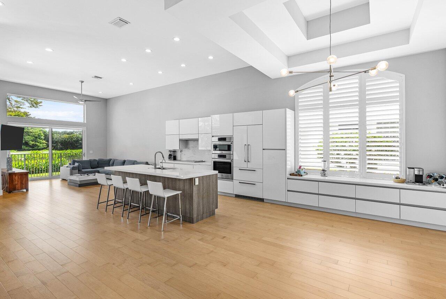
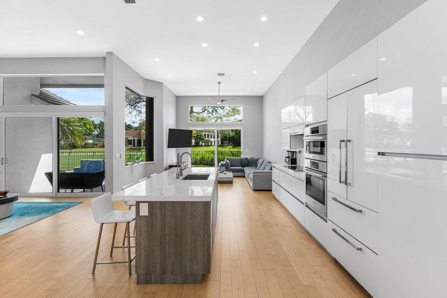
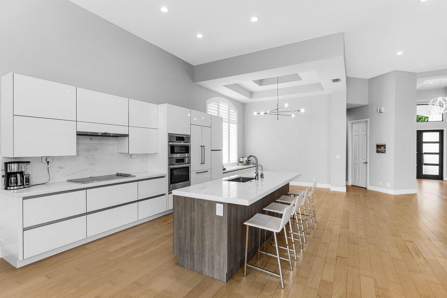
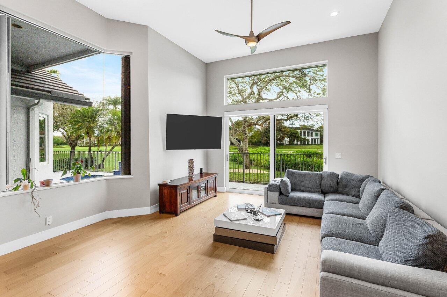
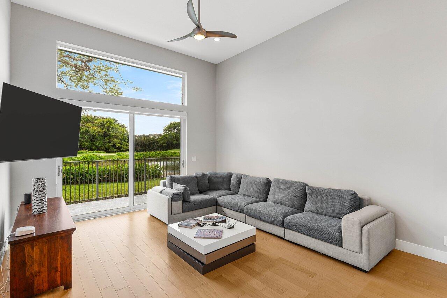
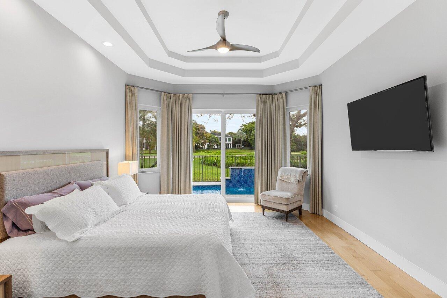
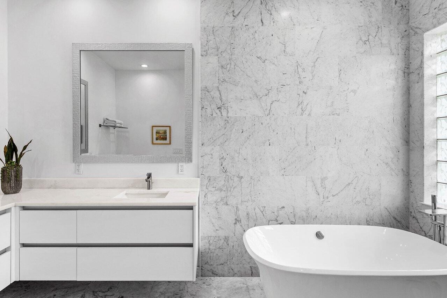
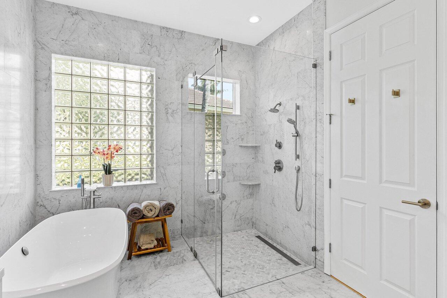
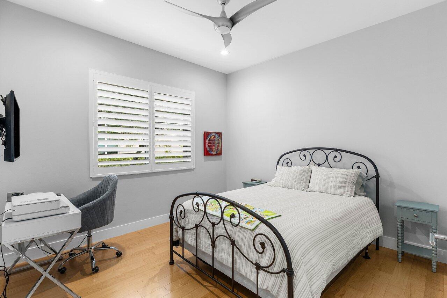
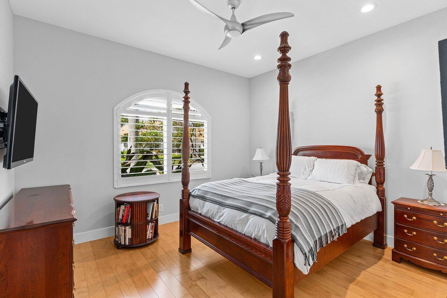
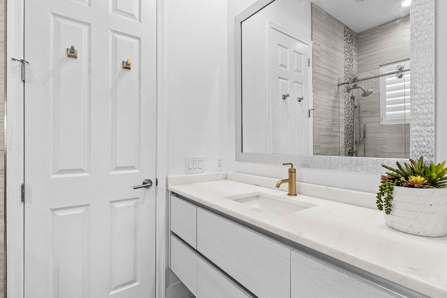
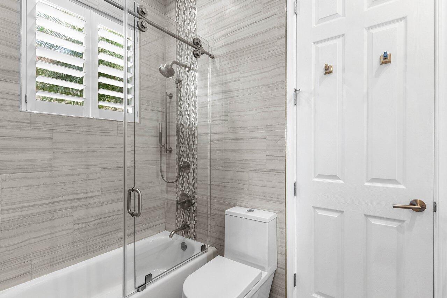
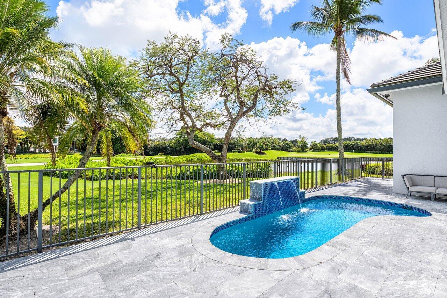
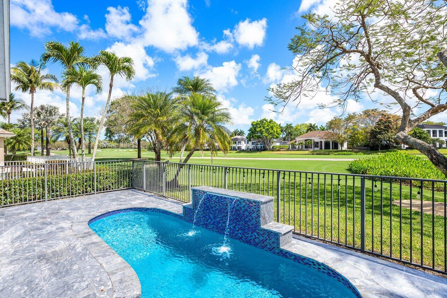
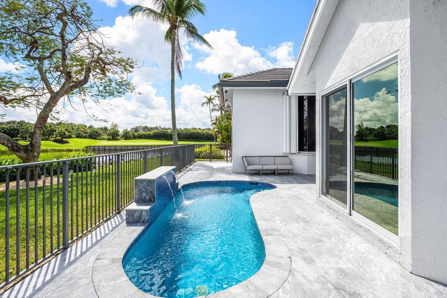
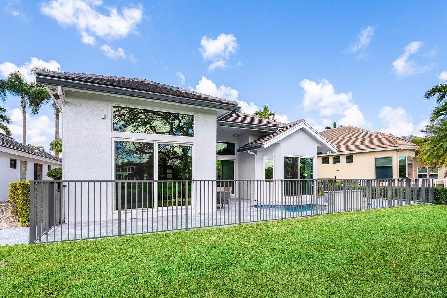
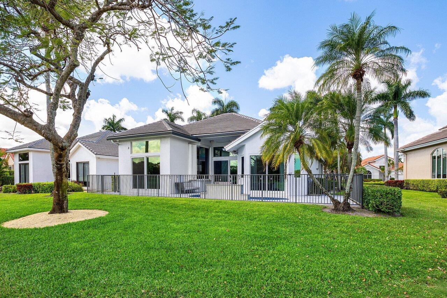
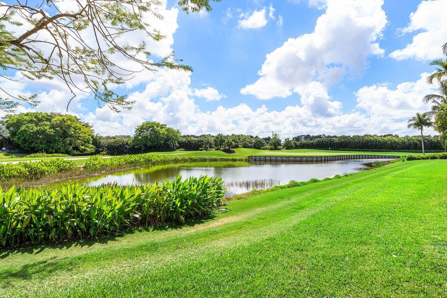
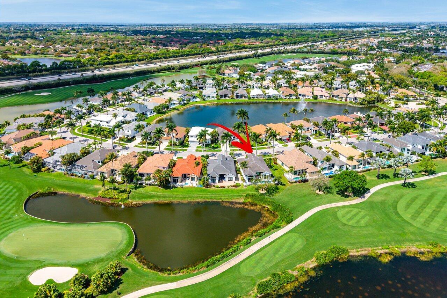
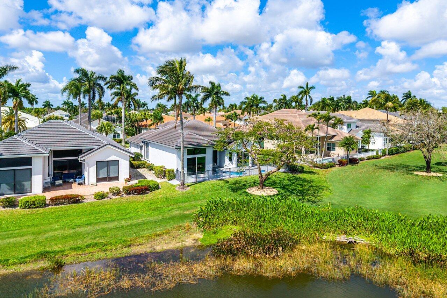
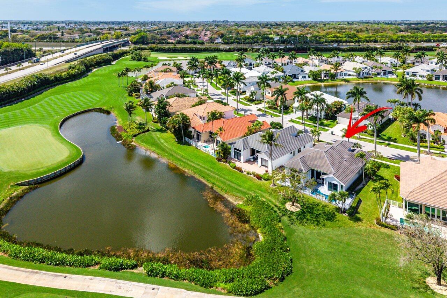
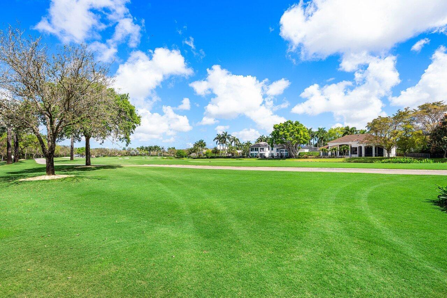
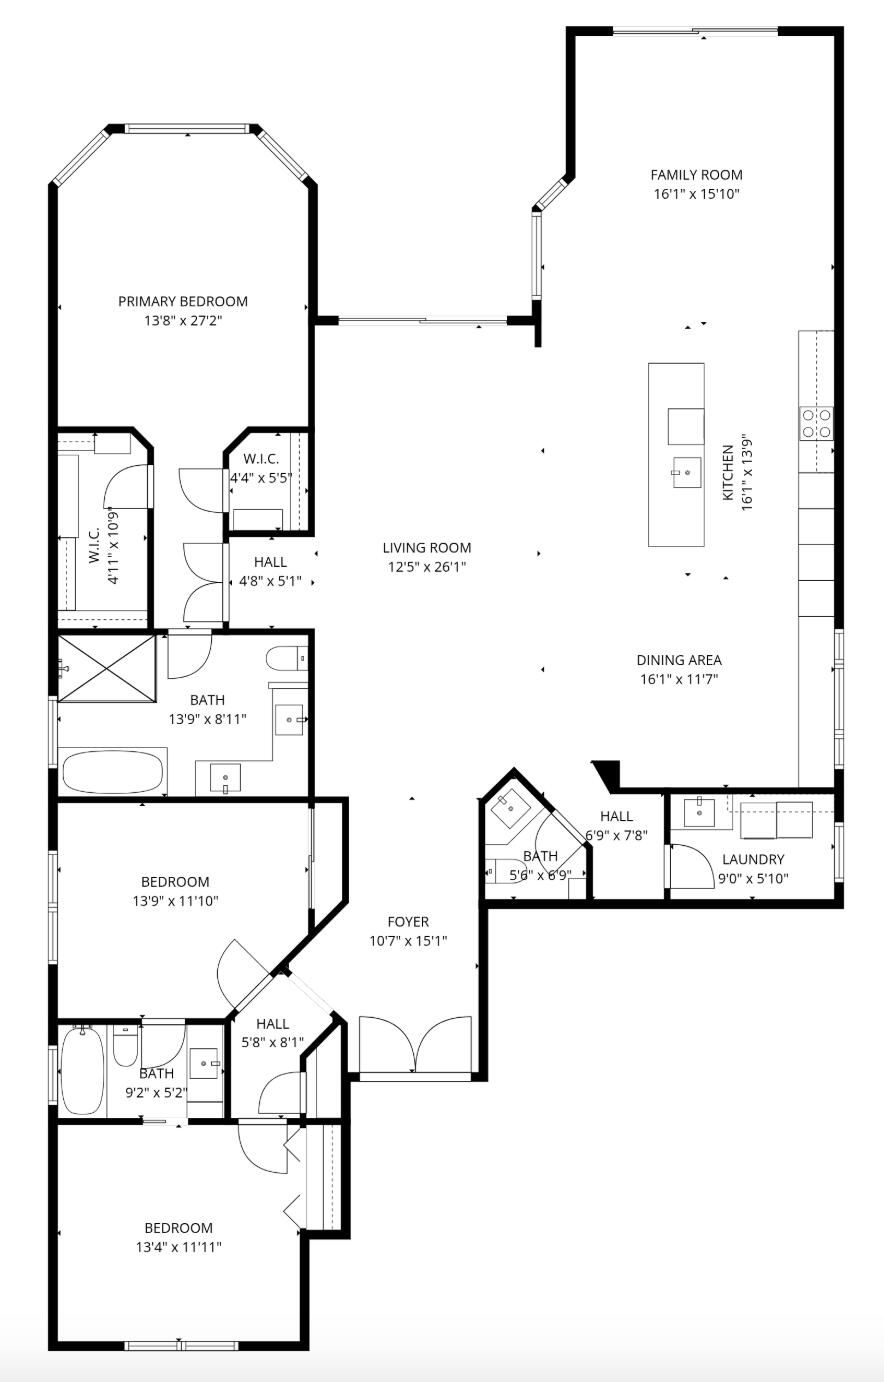
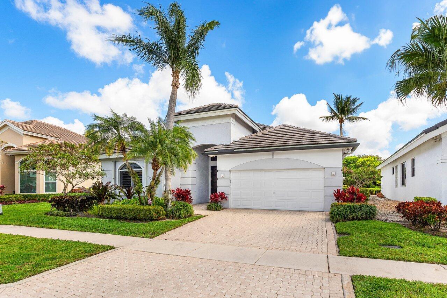
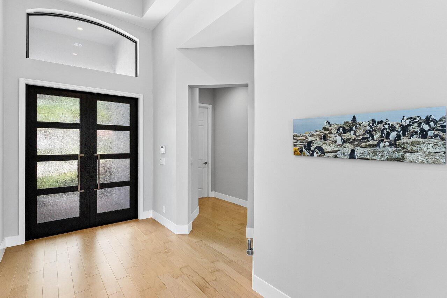
Stunning 3 BD 2.5 BA residence in Hamilton Place of Woodfield Country Club, ideally positioned on the golf course with tranquil lake views. The home welcomes you with a stunning open-concept living space designed for both comfort and entertaining, featuring a breakfast area, formal dining, and two separate living areas that flow seamlessly together. Sliding doors connect the home's interior to the outdoor patio and pool area, inviting a gorgeous brightness throughout the open space. The kitchen features sleek white-gloss cabinetry paired with warm wood accents, along with a large central island that opens to the surrounding living spaces, creating an inviting and interactive hub of the home. The spacious primary suite is spacious and filled with natural light, highlighted by beautiful sliding doors that lead directly to the pool and patio. The suite also includes a nicely updated primary bath featuring a soaking tub. Two additional bedrooms share an updated Jack-and-Jill bathroom, offering both functionality and style. Outside, the gorgeously updated pool and spa are surrounded by generous patio space, perfectly positioned to enjoy the peaceful lake and golf course views. The setting offers a beautiful backdrop for both quiet relaxation and outdoor entertaining.
3
beds

3
baths

2,320 Sq.Ft. LIVING AREA

5,662.8 Sq.Ft. lot

image

Schedule a Showing

We would love to show you our beautiful property. Please select your preferred date and time below. An agent will be in touch shortly to confirm your appointment.

Schedule a Showing

We would love to show you our beautiful property. Please select your preferred date and time below. An agent will be in touch shortly to confirm your appointment.
Thank you for your interest in 5440 NW 41st Terrace, Boca Raton, FL 33496. We are reviewing your request and will be in touch shortly!

Features & Amenities

Interior

  • total bedrooms3
  • Total bathrooms3
  • full bathrooms2
  • half bathroom1
  • Laundry room See Remarks, Washer Dryer Install Allowed
  • Flooring Engineered Hardwood
  • APPLIANCES Dryer, Dishwasher, Electric Range, Freezer, Disposal, Ice Maker, Microwave, Refrigerator, Tankless Water Heater, Water Heater
  • other interior Features Bathtub, Central Vacuum, Dining Area, Separate/Formal Dining Room, Entrance Foyer, Garden Tub/Roman Tub, High Ceilings, Kitchen Island, Living/Dining Room, Main Level Primary, Split Bedrooms, Soaking Tub, Separate Shower, Walk-In Closet(s)

Area & Lot

  • Status Pending
  • Living Area2,320 Sq.Ft.
  • Total Area2,900 Sq.Ft.
  • Lot Area5,662.8 Sq.Ft.
  • MLS® IDB26002979
  • TypeResidential
  • YEAR BUILT1995
  • View DescriptionLake, Water
  • Elementary SchoolCalusa (Palm Beach)
  • Middle SchoolOmni
  • High SchoolSpanish River

Exterior

  • STORIES1
  • Garage Space2.0
  • water SourcePublic
  • utilitiesCable Available, Electricity Connected, Water Available
  • PoolElectric Heat, Association
  • roofTile
  • lot featuresSprinklers Automatic
  • parkingAttached, Garage, Garage Door Opener
  • HEAT TYPECentral, Electric
  • AIR CONDITIONINGCentral Air, Electric
  • sewerPublic Sewer
  • SubstructureBlock
  • HOA AmenitiesBasketball Court, Clubhouse, Fitness Center, Golf Course, Gated, Management, Playground, Pickleball, Pool, Recreation Facilities, Restaurant, Sports Fields, Sauna, Spa/Hot Tub, Security, Tennis Court(s)
  • security FeaturesSecurity Gate, Gated with Guard, Gated Community, Security Guard
  • other exterior FeaturesOutdoor Living Area

Financial

  • Sales Price$1,799,000
  • Real Estate Tax $6,749/yr
  • HOA $3,200/3 mos
  • Zoning R1D_PUD (city)
View Virtual Tour

Work With Us

With the perfect blend of experience and high energy for the best move you will ever make, the Heilman Team is eager to assist you with your real estate needs. Give us a call today!

Follow Us on Instagram