599 Cresta Circle
599 Cresta Circle
599 Cresta Circle
599 Cresta Circle
599 Cresta Circle
599 Cresta Circle
599 Cresta Circle
599 Cresta Circle
599 Cresta Circle
599 Cresta Circle
599 Cresta Circle
599 Cresta Circle
599 Cresta Circle
599 Cresta Circle
599 Cresta Circle
599 Cresta Circle
599 Cresta Circle
599 Cresta Circle
599 Cresta Circle
599 Cresta Circle
599 Cresta Circle
599 Cresta Circle
599 Cresta Circle
599 Cresta Circle
599 Cresta Circle
599 Cresta Circle
599 Cresta Circle
599 Cresta Circle
599 Cresta Circle
599 Cresta Circle
599 Cresta Circle
599 Cresta Circle
599 Cresta Circle
599 Cresta Circle
599 Cresta Circle
599 Cresta Circle
599 Cresta Circle
599 Cresta Circle
599 Cresta Circle
599 Cresta Circle
599 Cresta Circle
599 Cresta Circle
599 Cresta Circle
599 Cresta Circle
599 Cresta Circle
599 Cresta Circle
599 Cresta Circle
599 Cresta Circle
599 Cresta Circle
599 Cresta Circle
599 Cresta Circle
599 Cresta Circle
599 Cresta Circle
599 Cresta Circle
599 Cresta Circle
599 Cresta Circle
599 Cresta Circle
599 Cresta Circle
599 Cresta Circle
599 Cresta Circle
599 Cresta Circle
599 Cresta Circle
599 Cresta Circle
599 Cresta Circle
599 Cresta Circle
599 Cresta Circle
599 Cresta Circle
599 Cresta Circle
599 Cresta Circle
599 Cresta Circle
599 Cresta Circle
599 Cresta Circle
599 Cresta Circle
599 Cresta Circle
599 Cresta Circle
599 Cresta Circle
599 Cresta Circle
599 Cresta Circle
599 Cresta Circle
599 Cresta Circle
599 Cresta Circle
599 Cresta Circle
599 Cresta Circle
599 Cresta Circle
599 Cresta Circle
599 Cresta Circle
599 Cresta Circle
599 Cresta Circle
599 Cresta Circle
599 Cresta Circle
599 Cresta Circle
599 Cresta Circle
599 Cresta Circle
599 Cresta Circle
599 Cresta Circle
599 Cresta Circle
599 Cresta Circle
599 Cresta Circle
599 Cresta Circle
599 Cresta Circle
599 Cresta Circle
599 Cresta Circle
599 Cresta Circle
599 Cresta Circle
599 Cresta Circle
599 Cresta Circle
599 Cresta Circle
599 Cresta Circle
599 Cresta Circle
599 Cresta Circle
599 Cresta Circle
599 Cresta Circle
599 Cresta Circle
599 Cresta Circle
599 Cresta Circle
599 Cresta Circle
599 Cresta Circle
599 Cresta Circle
599 Cresta Circle
599 Cresta Circle
599 Cresta Circle
599 Cresta Circle
599 Cresta Circle
599 Cresta Circle
599 Cresta Circle
599 Cresta Circle
599 Cresta Circle
599 Cresta Circle
599 Cresta Circle
599 Cresta Circle
599 Cresta Circle
599 Cresta Circle
599 Cresta Circle
599 Cresta Circle
599 Cresta Circle
599 Cresta Circle
599 Cresta Circle
599 Cresta Circle
599 Cresta Circle
599 Cresta Circle
599 Cresta Circle
599 Cresta Circle
599 Cresta Circle
599 Cresta Circle
599 Cresta Circle
599 Cresta Circle
599 Cresta Circle
599 Cresta Circle
599 Cresta Circle
599 Cresta Circle
599 Cresta Circle
599 Cresta Circle
599 Cresta Circle
See all photos
Courtesy of Compass Florida LLC
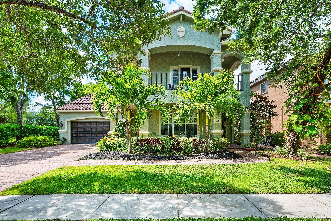
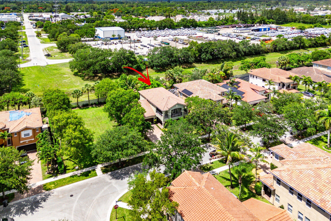
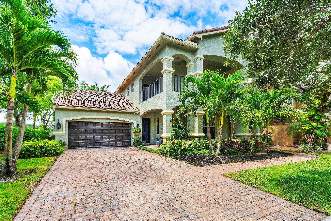
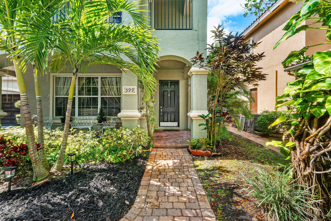
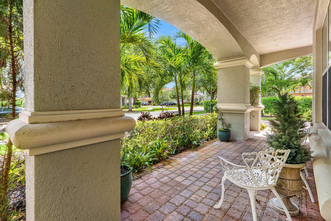
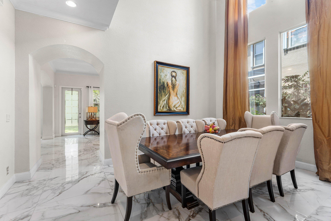
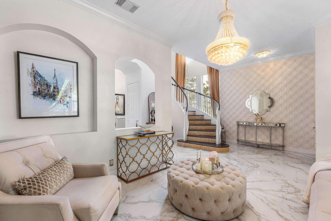
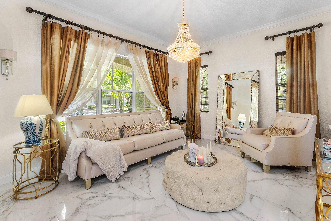
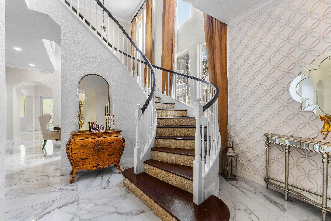
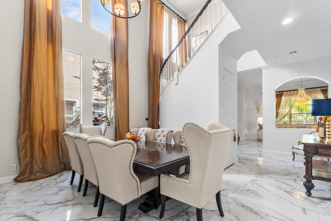
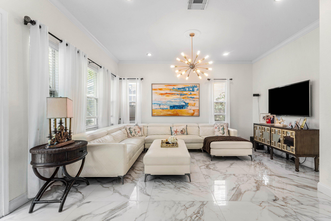
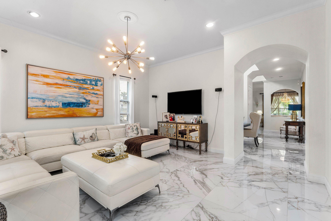
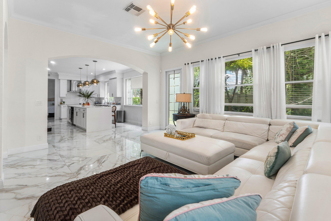
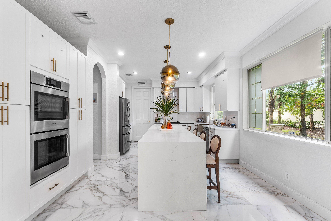
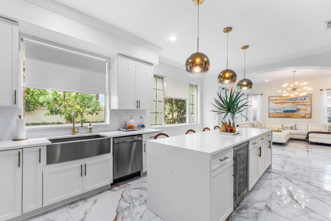
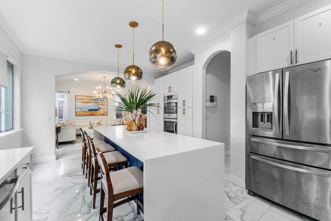
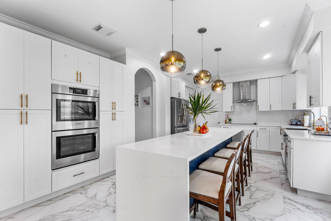
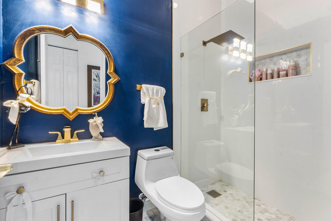
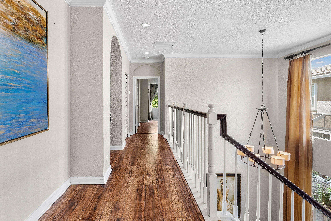
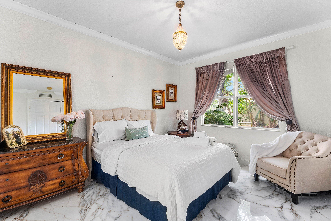
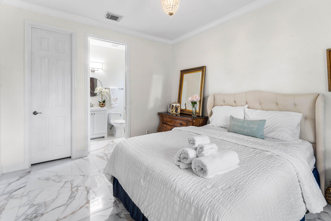
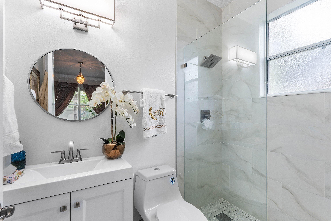
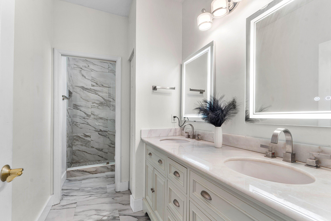
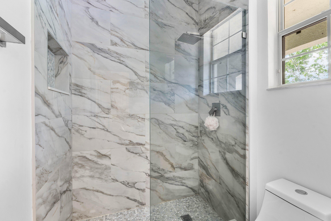
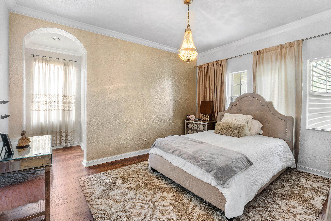
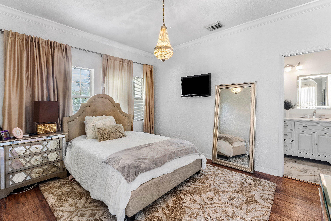
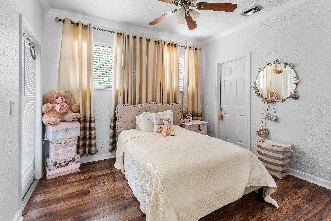
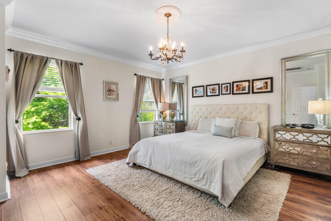
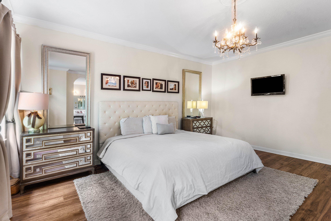
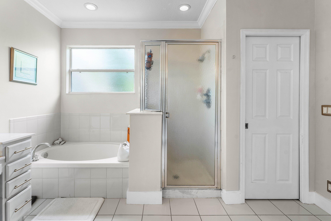
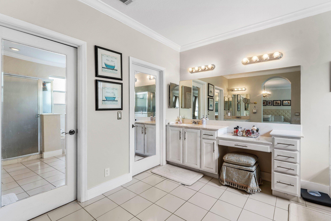
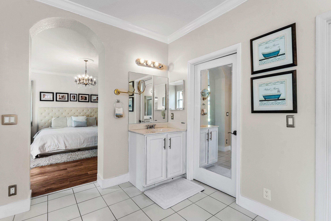
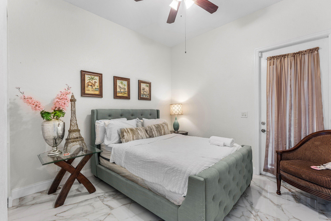
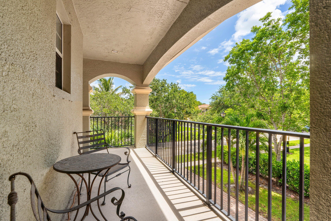
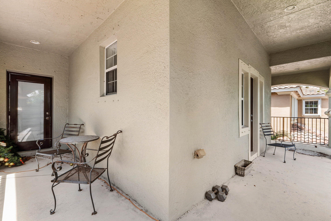
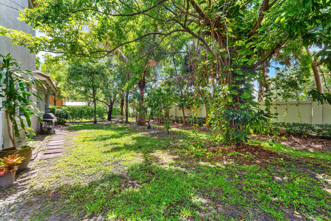
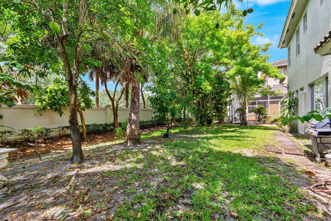
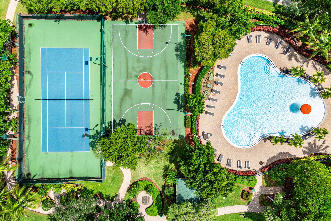
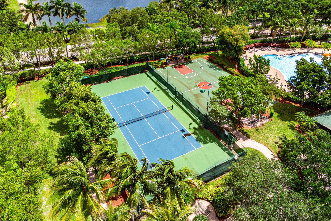
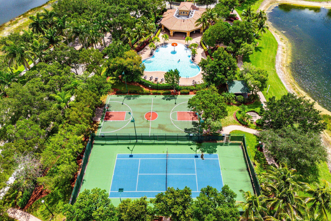
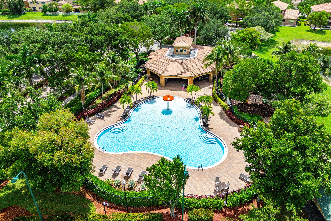
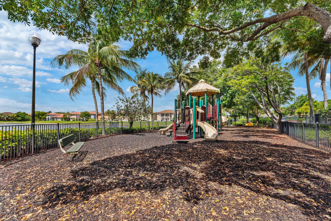
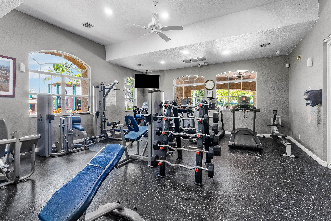
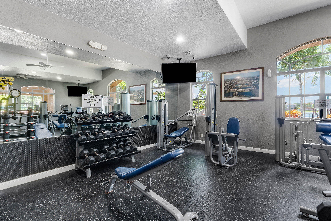
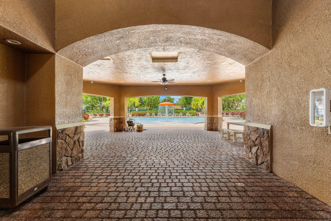
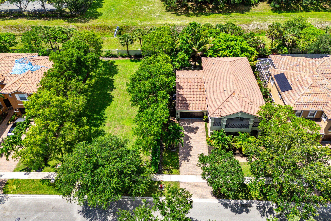
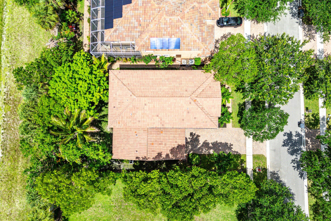
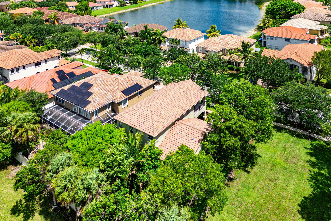
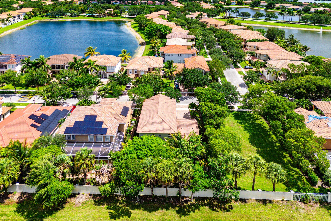
Enjoy rare privacy in the desirable gated community of Terracina with no neighbor to one side. This beautifully updated 5-bedroom, 4-bathroom residence offers an expansive floor plan featuring multiple living spaces, a spacious family room, an updated kitchen with modern finishes, and renovated bathrooms throughout. Designed for both everyday living and entertaining, the home provides ample space for family and guests. The oversized primary suite serves as a private retreat with a large walk-in closet and generous proportions, while two first-floor bedrooms provide exceptional flexibility for guests, extended family, a home office, or multi-generational living. One of the first-floor bedrooms features its own private entrance, creating an ideal setup for added privacy and convenience. The adjacent unbuildable parcel provides a rare sense of openness and privacy with no neighbor directly to one side and is intended to remain undeveloped, preserving the spacious feel that is uncommon within the community. Residents enjoy access to Terracina's outstanding amenities, including 24-hour gated security, a clubhouse, resort-style pool, fitness center, tennis courts, basketball courts, playground, and scenic lakeside picnic areas. Ideally located near shopping, dining, Palm Beach International Airport, I-95, Florida's Turnpike, and South Florida's beautiful beaches, this home offers the perfect combination of space, privacy, updates, and convenience.

5
beds

4
baths

3,164 Sq.Ft. LIVING AREA

6,969.6 Sq.Ft. lot

image

Schedule a Showing

We would love to show you our beautiful property. Please select your preferred date and time below. An agent will be in touch shortly to confirm your appointment.

Schedule a Showing

We would love to show you our beautiful property. Please select your preferred date and time below. An agent will be in touch shortly to confirm your appointment.
Thank you for your interest in 599 Cresta Circle, West Palm Beach, FL 33413. We are reviewing your request and will be in touch shortly!

Features & Amenities

Interior

  • total bedrooms5
  • Total bathrooms4
  • full bathrooms4
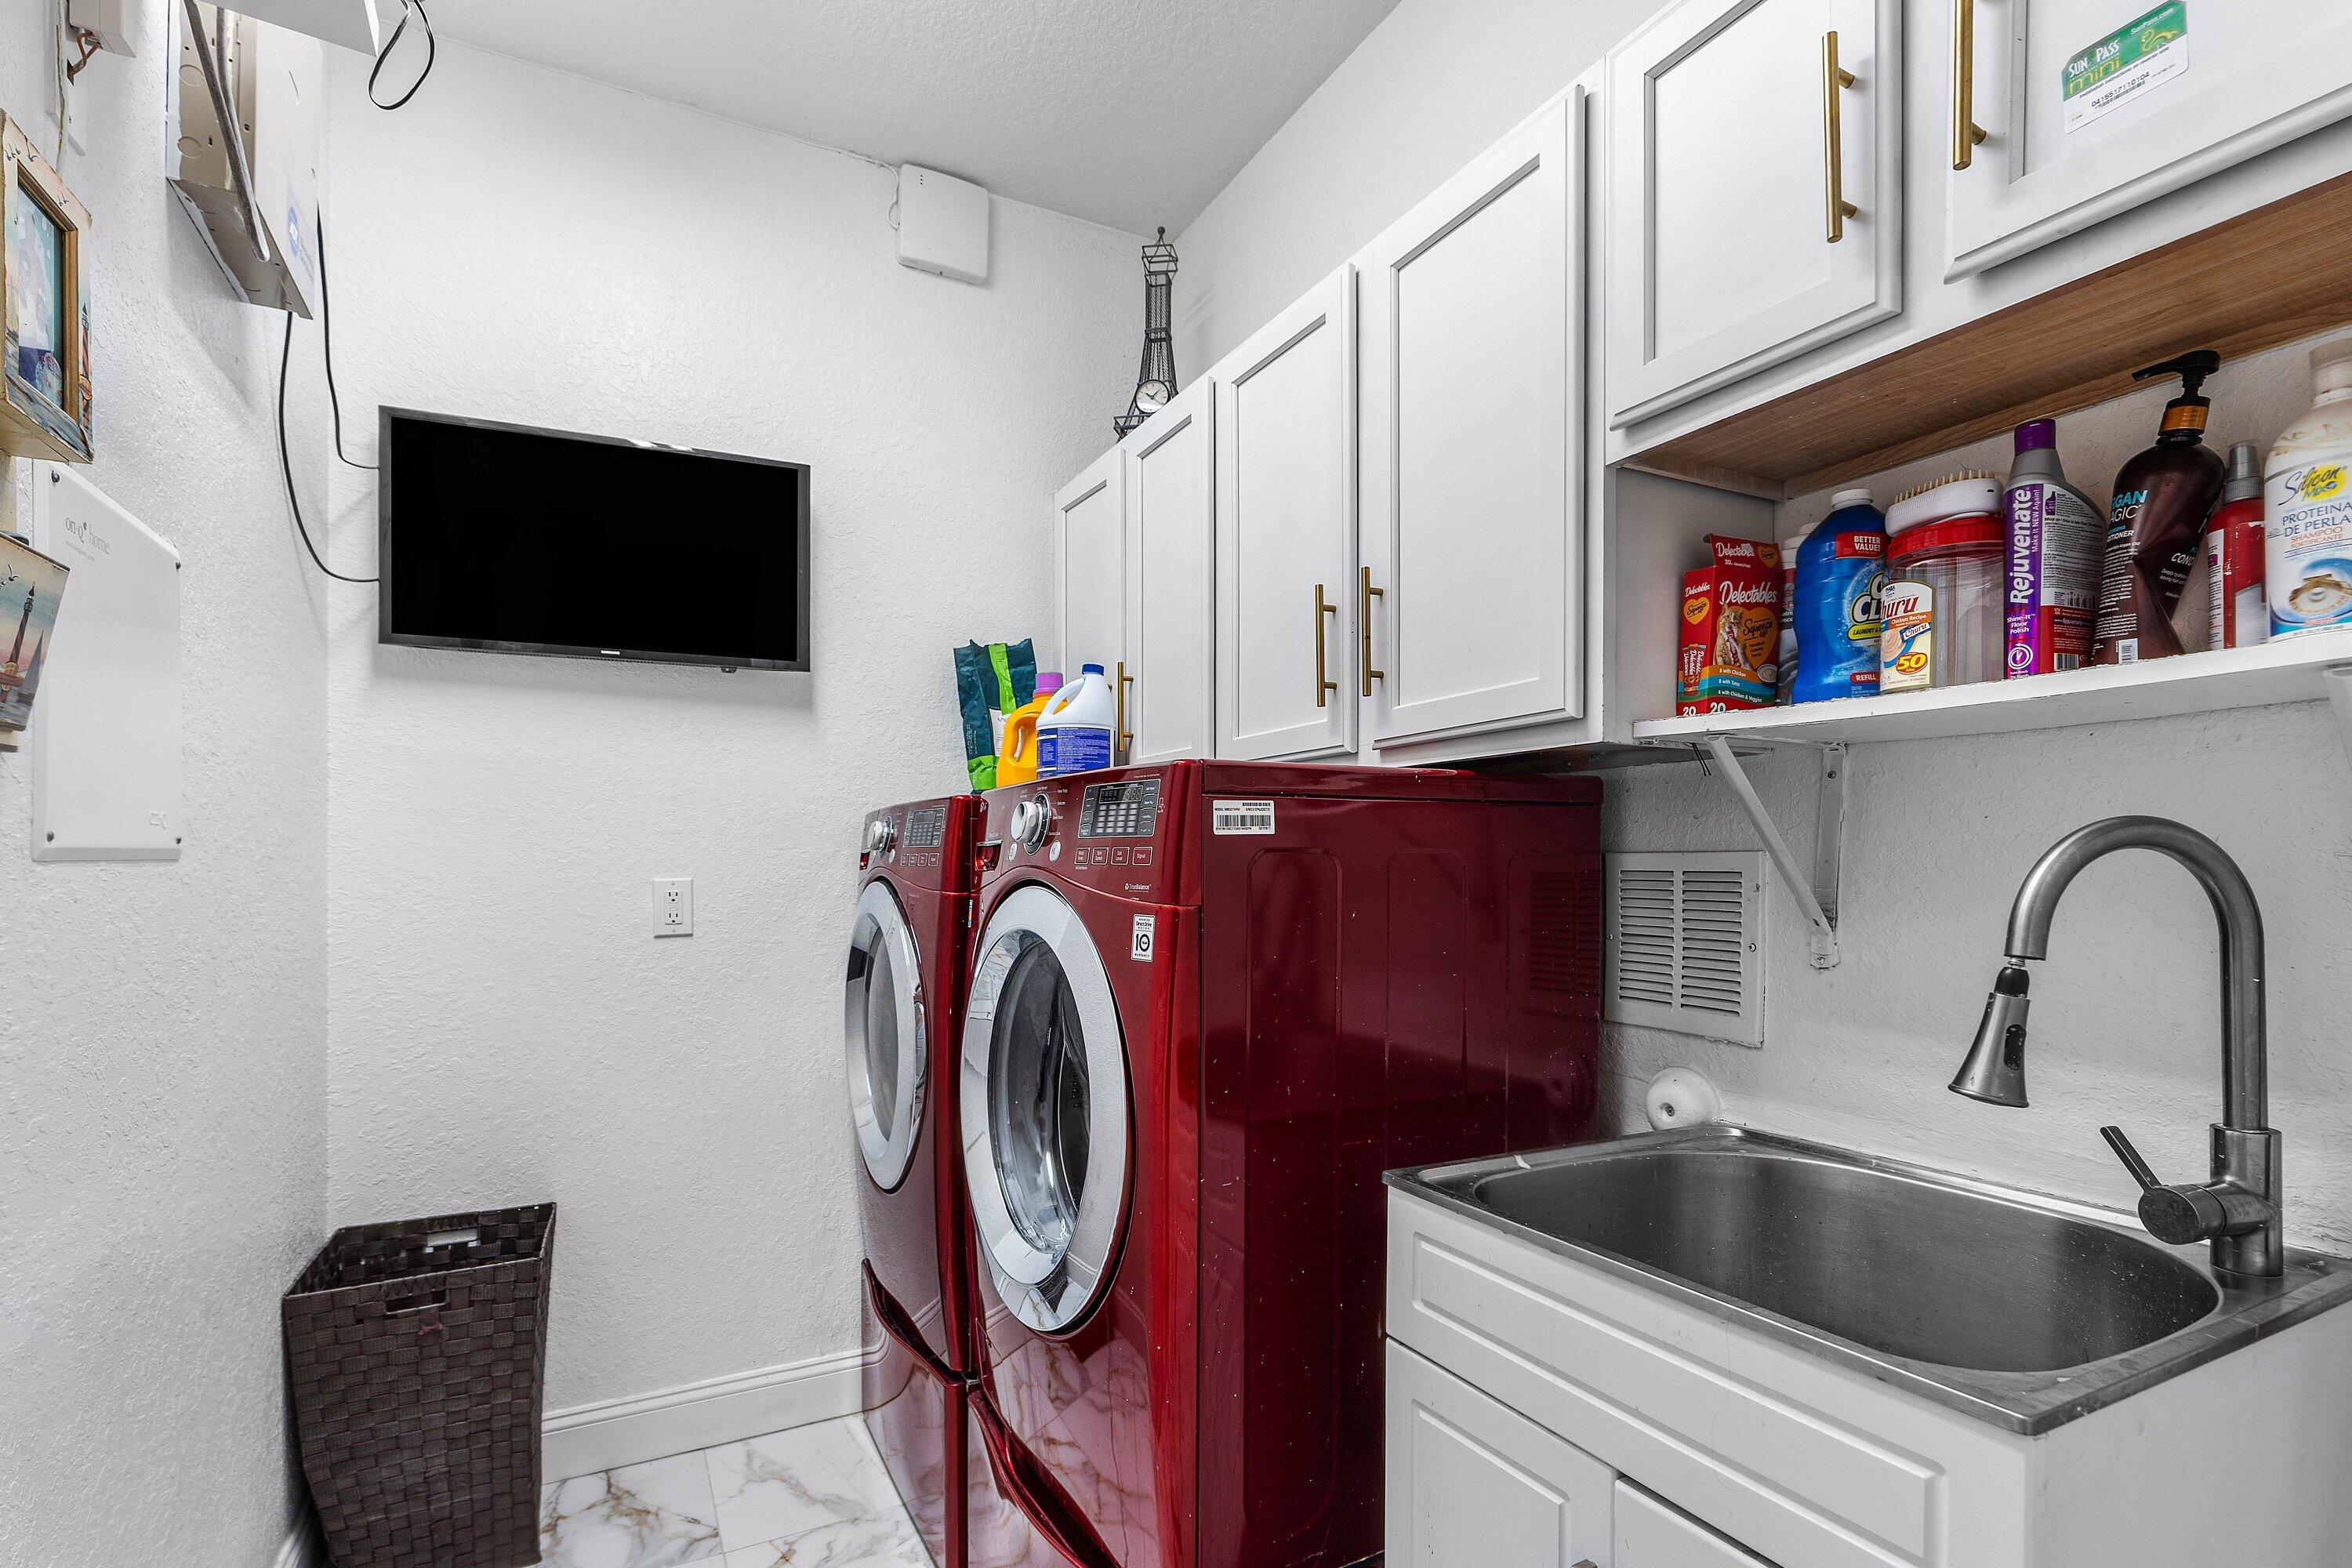
  • Laundry room Washer Hookup, Inside, Laundry Room, Laundry Tub, Sink
  • Flooring Marble, Other, Tile, Wood
  • APPLIANCES Cooktop, Dryer, Dishwasher, Electric Cooktop, Electric Range, Disposal, Ice Maker, Microwave, Oven, Refrigerator, Washer
  • other interior Features Dual Sinks, High Ceilings, Kitchen Island, Tub Shower, Upper Level Primary

Area & Lot

  • Status For Sale
  • Living Area3,164 Sq.Ft.
  • Total Area4,412 Sq.Ft.
  • Lot Area6,969.6 Sq.Ft.
  • MLS® IDB26038434
  • TypeResidential
  • YEAR BUILT2005
  • Architecture StylesTraditional
  • Water FrontageNone
  • View DescriptionGarden
  • Elementary SchoolGrassy Waters
  • Middle SchoolJeaga
  • High SchoolRoyal Palm Beach

Exterior

  • STORIES2
  • Garage Space2.0
  • water SourcePublic
  • utilitiesCable Available
  • PoolAssociation
  • roofBarrel, Tile
  • lot featuresCul-De-Sac, Fruit Trees, Sprinklers Automatic, Sprinkler System, 1/4 Acre
  • parkingAttached, Driveway, Garage, Garage Door Opener
  • HEAT TYPECentral
  • AIR CONDITIONINGCentral Air
  • sewerPublic Sewer
  • Disability FeaturesNone
  • HOA AmenitiesClubhouse, Fitness Center, Playground, Park, Pool, Tennis Court(s)
  • security FeaturesSecurity System, Closed Circuit Camera(s), Gated Community, Security Guard
  • other exterior FeaturesBalcony, Barbecue, Outdoor Living Area

Financial

  • Sales Price$749,000
  • Real Estate Tax $6,496/yr
  • HOA $385/mo
  • Zoning PUD
View Virtual Tour

Work With Us

With the perfect blend of experience and high energy for the best move you will ever make, the Heilman Team is eager to assist you with your real estate needs. Give us a call today!

Follow Us on Instagram