6031 NW 4th Avenue
6031 NW 4th Avenue
6031 NW 4th Avenue
6031 NW 4th Avenue
6031 NW 4th Avenue
6031 NW 4th Avenue
6031 NW 4th Avenue
6031 NW 4th Avenue
6031 NW 4th Avenue
6031 NW 4th Avenue
6031 NW 4th Avenue
6031 NW 4th Avenue
6031 NW 4th Avenue
6031 NW 4th Avenue
6031 NW 4th Avenue
6031 NW 4th Avenue
6031 NW 4th Avenue
6031 NW 4th Avenue
6031 NW 4th Avenue
6031 NW 4th Avenue
6031 NW 4th Avenue
6031 NW 4th Avenue
6031 NW 4th Avenue
6031 NW 4th Avenue
6031 NW 4th Avenue
6031 NW 4th Avenue
6031 NW 4th Avenue
6031 NW 4th Avenue
6031 NW 4th Avenue
6031 NW 4th Avenue
6031 NW 4th Avenue
6031 NW 4th Avenue
6031 NW 4th Avenue
6031 NW 4th Avenue
6031 NW 4th Avenue
6031 NW 4th Avenue
6031 NW 4th Avenue
6031 NW 4th Avenue
6031 NW 4th Avenue
6031 NW 4th Avenue
6031 NW 4th Avenue
6031 NW 4th Avenue
6031 NW 4th Avenue
6031 NW 4th Avenue
6031 NW 4th Avenue
6031 NW 4th Avenue
6031 NW 4th Avenue
6031 NW 4th Avenue
6031 NW 4th Avenue
6031 NW 4th Avenue
6031 NW 4th Avenue
6031 NW 4th Avenue
6031 NW 4th Avenue
6031 NW 4th Avenue
6031 NW 4th Avenue
6031 NW 4th Avenue
6031 NW 4th Avenue
6031 NW 4th Avenue
6031 NW 4th Avenue
6031 NW 4th Avenue
6031 NW 4th Avenue
6031 NW 4th Avenue
6031 NW 4th Avenue
6031 NW 4th Avenue
6031 NW 4th Avenue
6031 NW 4th Avenue
6031 NW 4th Avenue
6031 NW 4th Avenue
6031 NW 4th Avenue
6031 NW 4th Avenue
6031 NW 4th Avenue
6031 NW 4th Avenue
6031 NW 4th Avenue
6031 NW 4th Avenue
6031 NW 4th Avenue
6031 NW 4th Avenue
6031 NW 4th Avenue
6031 NW 4th Avenue
6031 NW 4th Avenue
6031 NW 4th Avenue
6031 NW 4th Avenue
6031 NW 4th Avenue
6031 NW 4th Avenue
6031 NW 4th Avenue
6031 NW 4th Avenue
6031 NW 4th Avenue
6031 NW 4th Avenue
6031 NW 4th Avenue
6031 NW 4th Avenue
6031 NW 4th Avenue
6031 NW 4th Avenue
6031 NW 4th Avenue
6031 NW 4th Avenue
6031 NW 4th Avenue
6031 NW 4th Avenue
6031 NW 4th Avenue
6031 NW 4th Avenue
6031 NW 4th Avenue
6031 NW 4th Avenue
6031 NW 4th Avenue
6031 NW 4th Avenue
6031 NW 4th Avenue
6031 NW 4th Avenue
6031 NW 4th Avenue
6031 NW 4th Avenue
6031 NW 4th Avenue
6031 NW 4th Avenue
6031 NW 4th Avenue
6031 NW 4th Avenue
6031 NW 4th Avenue
6031 NW 4th Avenue
6031 NW 4th Avenue
6031 NW 4th Avenue
6031 NW 4th Avenue
6031 NW 4th Avenue
6031 NW 4th Avenue
6031 NW 4th Avenue
6031 NW 4th Avenue
6031 NW 4th Avenue
6031 NW 4th Avenue
6031 NW 4th Avenue
6031 NW 4th Avenue
6031 NW 4th Avenue
6031 NW 4th Avenue
6031 NW 4th Avenue
6031 NW 4th Avenue
6031 NW 4th Avenue
6031 NW 4th Avenue
6031 NW 4th Avenue
6031 NW 4th Avenue
6031 NW 4th Avenue
6031 NW 4th Avenue
6031 NW 4th Avenue
6031 NW 4th Avenue
6031 NW 4th Avenue
6031 NW 4th Avenue
6031 NW 4th Avenue
6031 NW 4th Avenue
6031 NW 4th Avenue
6031 NW 4th Avenue
6031 NW 4th Avenue
6031 NW 4th Avenue
6031 NW 4th Avenue
6031 NW 4th Avenue
6031 NW 4th Avenue
6031 NW 4th Avenue
6031 NW 4th Avenue
6031 NW 4th Avenue
6031 NW 4th Avenue
6031 NW 4th Avenue
6031 NW 4th Avenue
6031 NW 4th Avenue
6031 NW 4th Avenue
6031 NW 4th Avenue
6031 NW 4th Avenue
6031 NW 4th Avenue
6031 NW 4th Avenue
6031 NW 4th Avenue
6031 NW 4th Avenue
6031 NW 4th Avenue
6031 NW 4th Avenue
6031 NW 4th Avenue
6031 NW 4th Avenue
6031 NW 4th Avenue
6031 NW 4th Avenue
6031 NW 4th Avenue
6031 NW 4th Avenue
6031 NW 4th Avenue
6031 NW 4th Avenue
6031 NW 4th Avenue
6031 NW 4th Avenue
6031 NW 4th Avenue
6031 NW 4th Avenue
6031 NW 4th Avenue
6031 NW 4th Avenue
6031 NW 4th Avenue
6031 NW 4th Avenue
6031 NW 4th Avenue
6031 NW 4th Avenue
6031 NW 4th Avenue
6031 NW 4th Avenue
6031 NW 4th Avenue
6031 NW 4th Avenue
6031 NW 4th Avenue
6031 NW 4th Avenue
6031 NW 4th Avenue
6031 NW 4th Avenue
6031 NW 4th Avenue
6031 NW 4th Avenue
6031 NW 4th Avenue
6031 NW 4th Avenue
6031 NW 4th Avenue
6031 NW 4th Avenue
6031 NW 4th Avenue
6031 NW 4th Avenue
6031 NW 4th Avenue
6031 NW 4th Avenue
6031 NW 4th Avenue
6031 NW 4th Avenue
6031 NW 4th Avenue
6031 NW 4th Avenue
6031 NW 4th Avenue
6031 NW 4th Avenue
6031 NW 4th Avenue
6031 NW 4th Avenue
6031 NW 4th Avenue
6031 NW 4th Avenue
See all photos
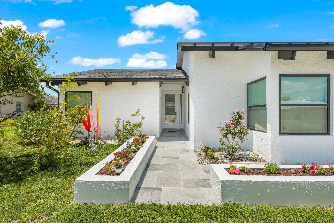
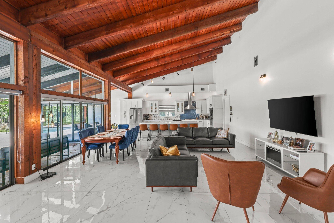
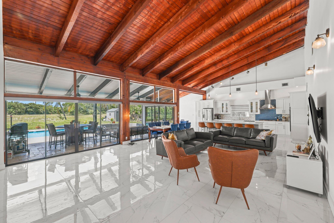
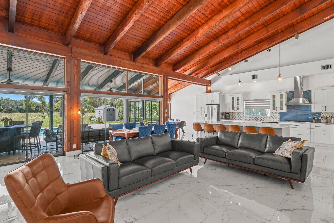
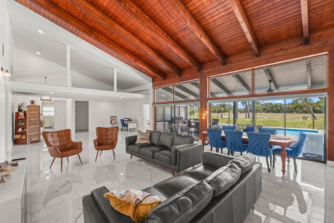
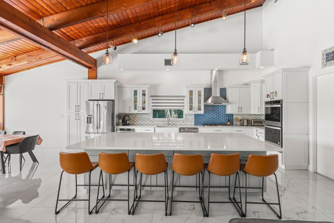
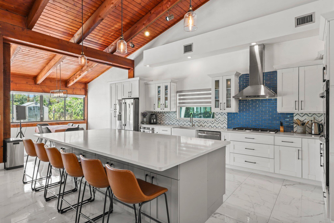
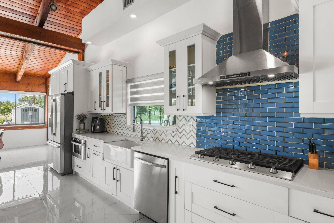
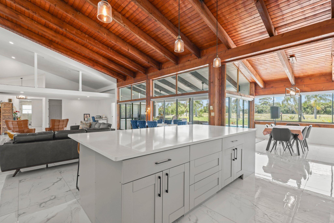
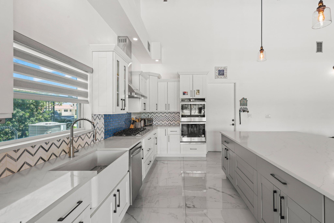
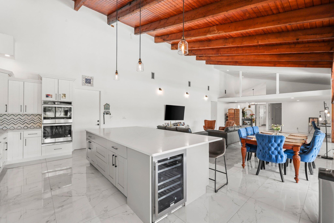
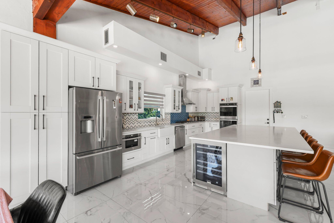
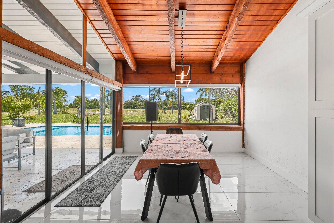
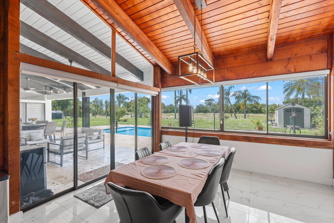
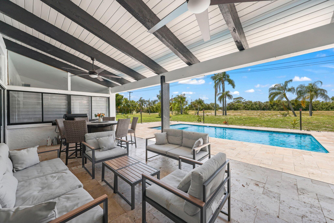
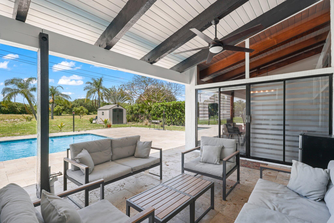
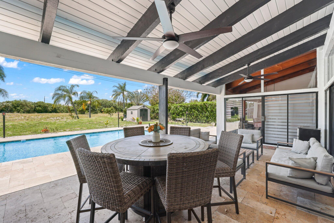
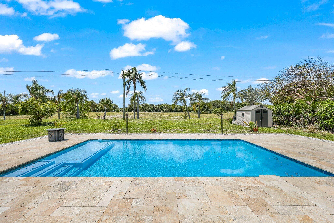
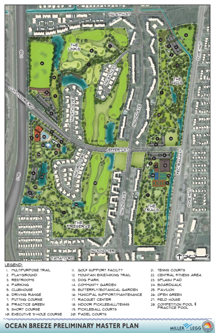
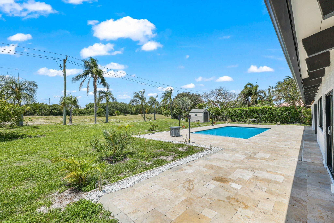
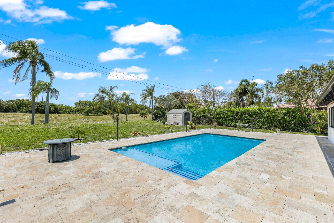
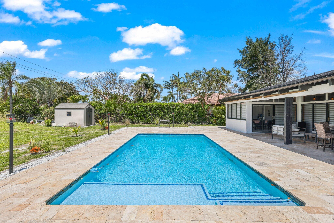
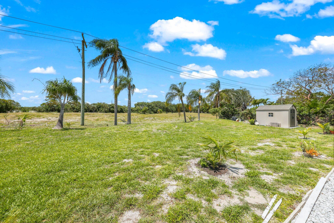
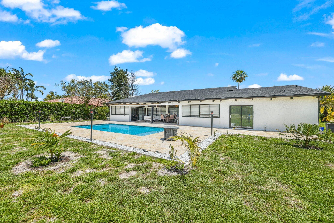
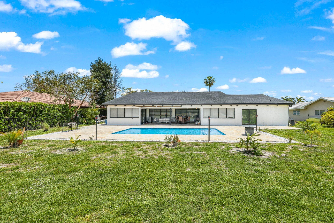
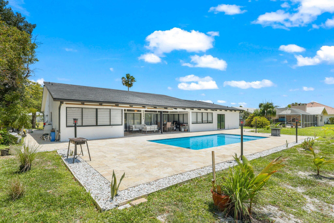
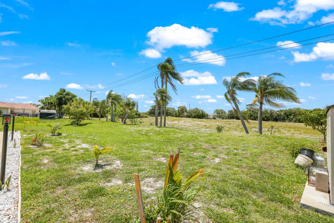
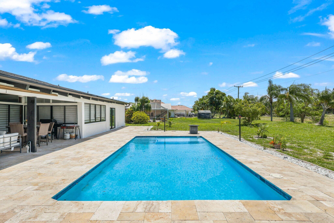
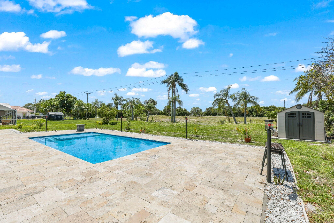
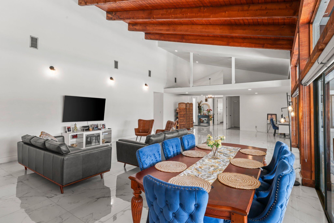
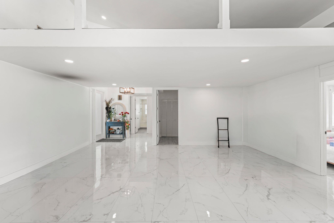
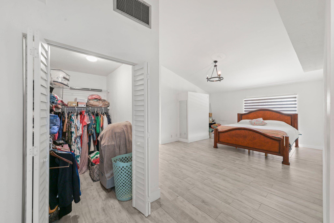
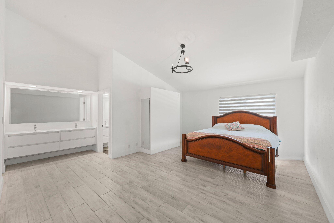
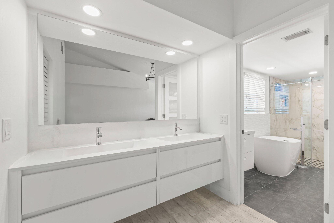
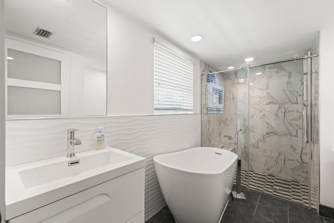
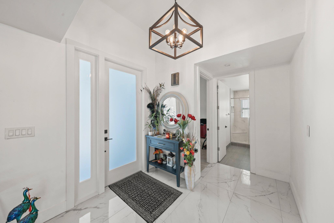
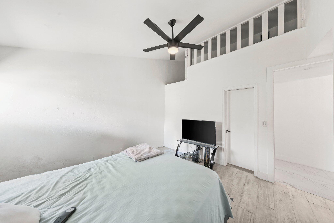
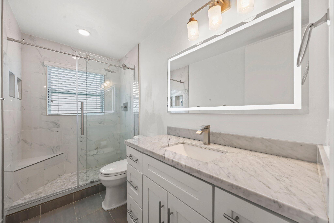
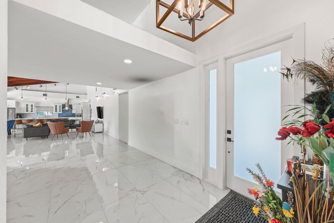
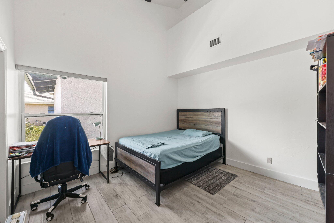
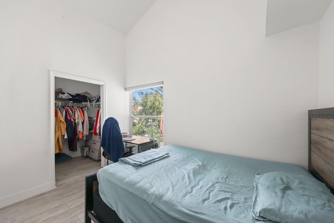
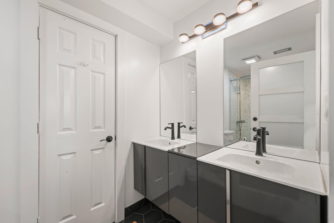
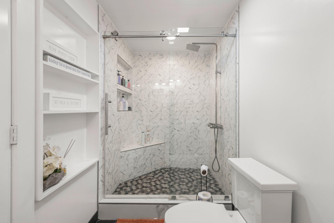
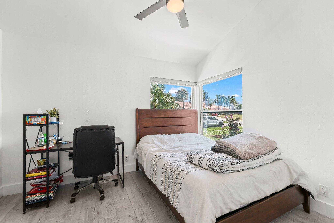
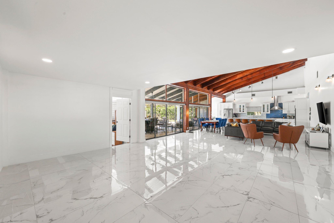
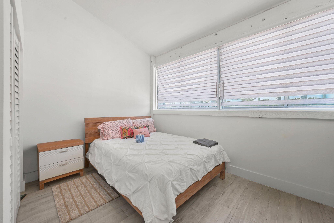
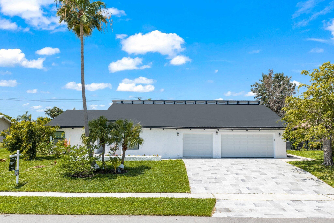
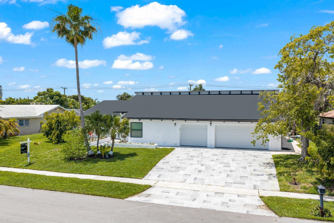
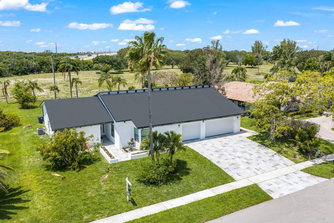
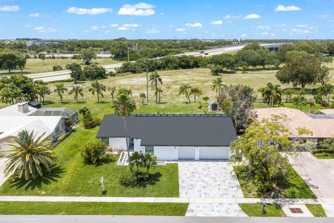
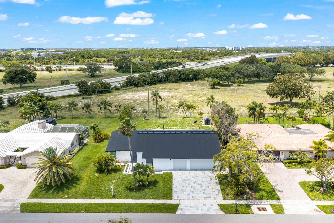
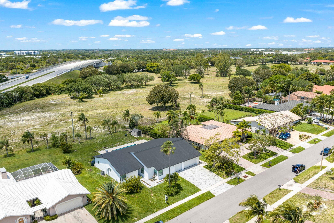
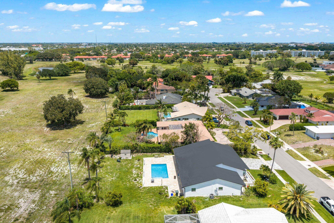
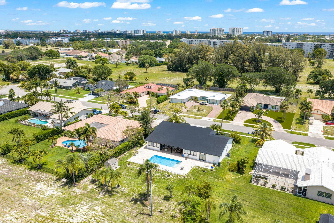
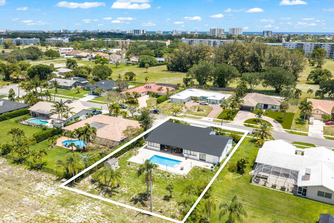
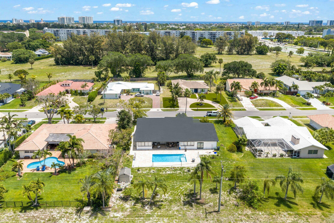
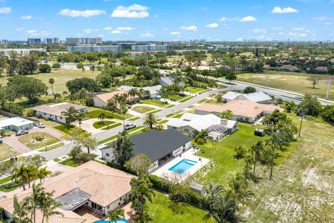
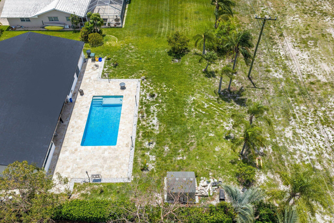
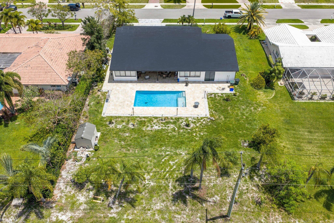
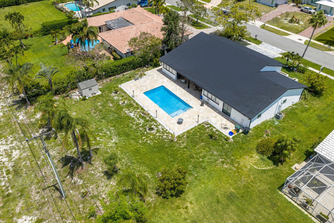
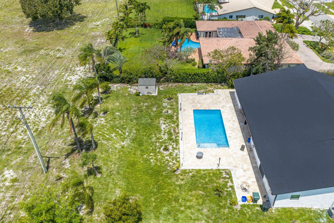
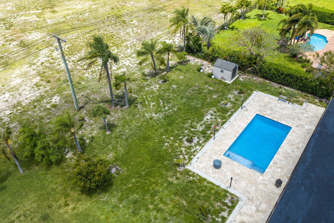
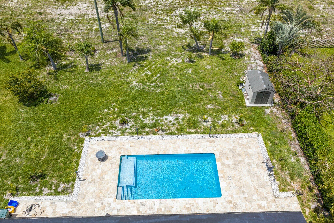
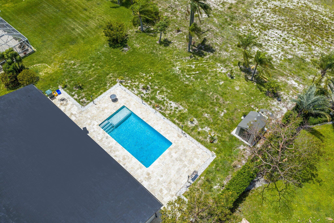
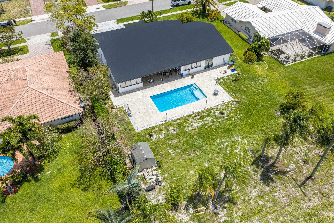
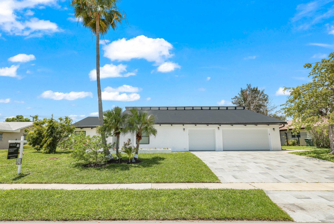
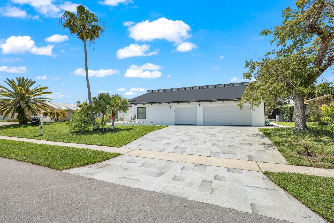
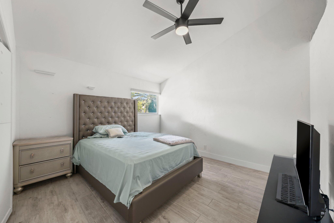
Modern yet inviting, this reimagined residence offers 2,897 sqft (3,972 total) on a private cul-de-sac of just 20 homes--peaceful, secure, and ideally located. Thoughtfully updated with soaring wood-beam cathedral ceilings, oversized porcelain tile floors, and floor-to-ceiling windows that flood the home with natural light. The open layout flows to a resort-style travertine pool deck backing to the future North Park--a 200+ acre transformation of the former golf course into one of Boca Raton's largest and most impactful recreational parks. The chef's kitchen features a quartz island, propane cooktop, double oven, wine fridge, and farmhouse sink. 5 bedrooms + loft, 3 full baths, and 3-car garage. No HOA. Close to top schools, FAU, Lynn, downtown Boca & Delray, beaches, and major highways. The former Ocean Breeze Golf Course directly behind the property is being redeveloped into North Park, a 200+ acre public park by the Greater Boca Raton Beach & Park District--one of the largest recreational projects in the area. Plans include walking and biking trails, expansive open green space, community areas, and the Boca Paddle racquet complex (19 pickleball + 6 padel courts), with additional amenities such as an aquatic center and fieldhouse under consideration. The site is designated for recreational use, preserving the open space behind the home. As development progresses, North Park is positioned to further enhance the lifestyle and long-term appeal of the surrounding neighborhood. For more information, visit northparkplan.com.
5
beds

3
baths

2,897 Sq.Ft. LIVING AREA
0.39 Acres lot

image

Schedule a Showing

We would love to show you our beautiful property. Please select your preferred date and time below. An agent will be in touch shortly to confirm your appointment.

Schedule a Showing

We would love to show you our beautiful property. Please select your preferred date and time below. An agent will be in touch shortly to confirm your appointment.
Thank you for your interest in 6031 NW 4th Avenue, Boca Raton, FL 33487. We are reviewing your request and will be in touch shortly!

Features & Amenities

Interior

  • total bedrooms5
  • Total bathrooms3
  • full bathrooms3
  • Flooring Marble, Tile, Wood
  • APPLIANCES Cooktop, Dryer, Dishwasher, Electric Water Heater, Gas Cooktop, Ice Maker, Microwave, Oven, Refrigerator, Water Heater, Wine Refrigerator, Washer
  • other interior Features Built-in Features, Bedroom on Main Level, Breakfast Area, Bathtub, Closet Cabinetry, Cathedral Ceiling(s), Dining Area, Separate/Formal Dining Room, Dual Sinks, Eat-in Kitchen, Family/Dining Room, High Ceilings, Kitchen Island, Pantry, Split Bedrooms, Storage, Soaking Tub, Separate Shower, Vaulted Ceiling(s), Walk-In Closet(s)

Area & Lot

  • Status For Sale
  • Living Area2,897 Sq.Ft.
  • Total Area3,972 Sq.Ft.
  • Lot Area0.39 Acres
  • MLS® IDB26022559
  • TypeResidential
  • YEAR BUILT1979
  • Architecture StylesRanch
  • View DescriptionGolf Course, Garden, Pool
  • Elementary SchoolBlue Lake (Palm Beach)
  • Middle SchoolBoca Raton Community
  • High SchoolBoca Raton

Exterior

  • STORIES1
  • Garage Space3.0
  • water SourcePublic
  • utilitiesCable Available, Electricity Available, Sewer Available, Water Available
  • PoolFenced, In Ground, Private
  • roofComposition, Shingle
  • lot features1/4 to 1/2 Acre Lot
  • parkingAttached, Driveway, Garage, Garage Door Opener, On Street
  • HEAT TYPECentral, Electric
  • AIR CONDITIONINGCentral Air, Ceiling Fan(s), Electric
  • sewerPublic Sewer
  • other exterior FeaturesBuilt-in Barbecue, Barbecue, Outdoor Living Area, Storage

Financial

  • Sales Price$1,425,000
  • Real Estate Tax $11,483/yr
  • Zoning R1D
View Virtual Tour

Work With Us

With the perfect blend of experience and high energy for the best move you will ever make, the Heilman Team is eager to assist you with your real estate needs. Give us a call today!

Follow Us on Instagram