6035 NW 30th Way
6035 NW 30th Way
6035 NW 30th Way
6035 NW 30th Way
6035 NW 30th Way
6035 NW 30th Way
6035 NW 30th Way
6035 NW 30th Way
6035 NW 30th Way
6035 NW 30th Way
6035 NW 30th Way
6035 NW 30th Way
6035 NW 30th Way
6035 NW 30th Way
6035 NW 30th Way
6035 NW 30th Way
6035 NW 30th Way
6035 NW 30th Way
6035 NW 30th Way
6035 NW 30th Way
6035 NW 30th Way
6035 NW 30th Way
6035 NW 30th Way
6035 NW 30th Way
6035 NW 30th Way
6035 NW 30th Way
6035 NW 30th Way
6035 NW 30th Way
6035 NW 30th Way
6035 NW 30th Way
6035 NW 30th Way
6035 NW 30th Way
6035 NW 30th Way
6035 NW 30th Way
6035 NW 30th Way
6035 NW 30th Way
6035 NW 30th Way
6035 NW 30th Way
6035 NW 30th Way
6035 NW 30th Way
6035 NW 30th Way
6035 NW 30th Way
6035 NW 30th Way
6035 NW 30th Way
6035 NW 30th Way
6035 NW 30th Way
6035 NW 30th Way
6035 NW 30th Way
6035 NW 30th Way
6035 NW 30th Way
6035 NW 30th Way
6035 NW 30th Way
6035 NW 30th Way
6035 NW 30th Way
6035 NW 30th Way
6035 NW 30th Way
6035 NW 30th Way
6035 NW 30th Way
6035 NW 30th Way
6035 NW 30th Way
6035 NW 30th Way
6035 NW 30th Way
6035 NW 30th Way
6035 NW 30th Way
6035 NW 30th Way
6035 NW 30th Way
6035 NW 30th Way
6035 NW 30th Way
6035 NW 30th Way
6035 NW 30th Way
6035 NW 30th Way
6035 NW 30th Way
6035 NW 30th Way
6035 NW 30th Way
6035 NW 30th Way
6035 NW 30th Way
6035 NW 30th Way
6035 NW 30th Way
6035 NW 30th Way
6035 NW 30th Way
6035 NW 30th Way
6035 NW 30th Way
6035 NW 30th Way
6035 NW 30th Way
6035 NW 30th Way
6035 NW 30th Way
6035 NW 30th Way
6035 NW 30th Way
6035 NW 30th Way
6035 NW 30th Way
6035 NW 30th Way
6035 NW 30th Way
6035 NW 30th Way
6035 NW 30th Way
6035 NW 30th Way
6035 NW 30th Way
6035 NW 30th Way
6035 NW 30th Way
6035 NW 30th Way
6035 NW 30th Way
6035 NW 30th Way
6035 NW 30th Way
6035 NW 30th Way
6035 NW 30th Way
6035 NW 30th Way
6035 NW 30th Way
6035 NW 30th Way
6035 NW 30th Way
6035 NW 30th Way
6035 NW 30th Way
6035 NW 30th Way
6035 NW 30th Way
6035 NW 30th Way
6035 NW 30th Way
6035 NW 30th Way
6035 NW 30th Way
6035 NW 30th Way
6035 NW 30th Way
6035 NW 30th Way
6035 NW 30th Way
6035 NW 30th Way
6035 NW 30th Way
6035 NW 30th Way
See all photos
Courtesy of Compass Florida LLC
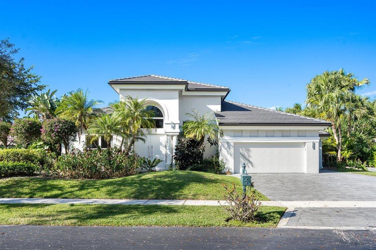
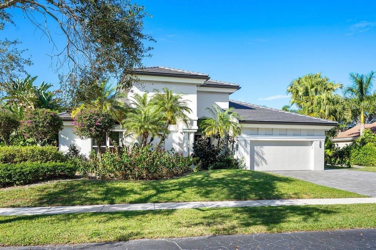
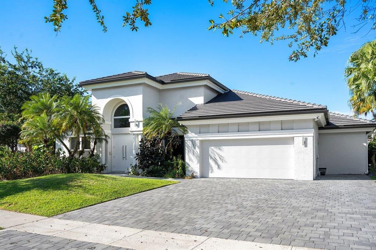
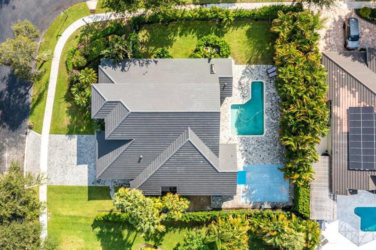
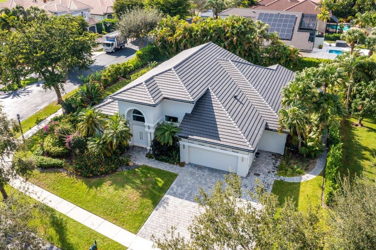
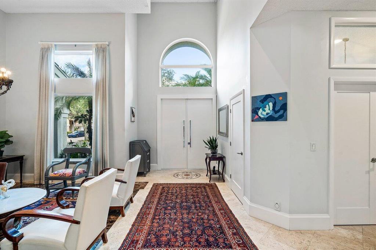
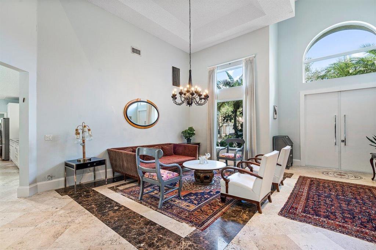
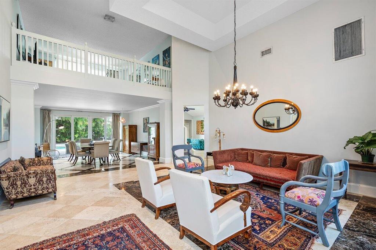
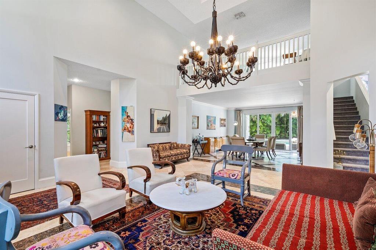
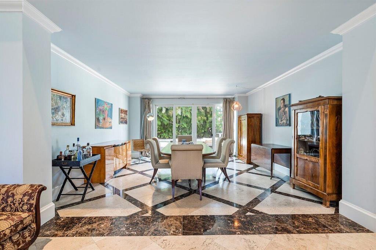
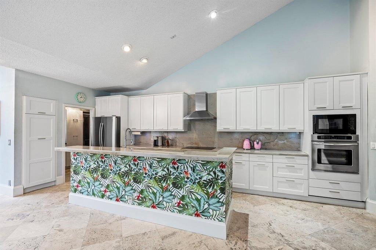
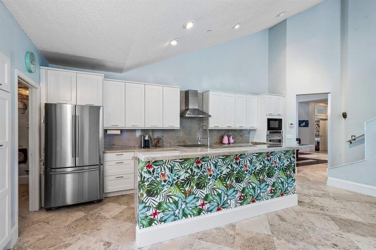
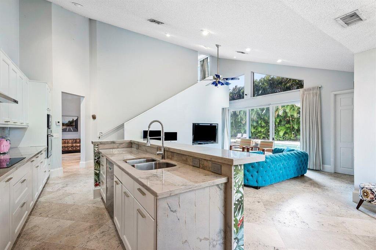
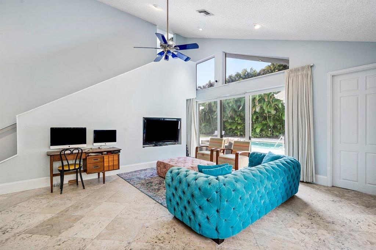
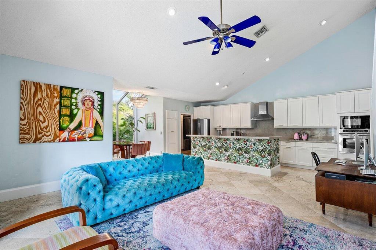
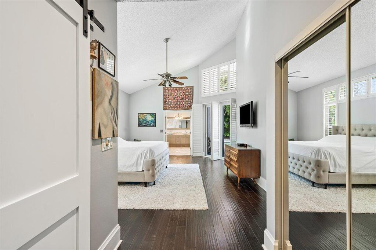
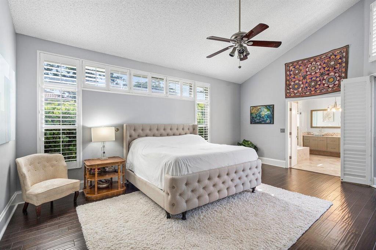
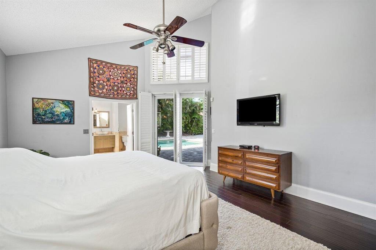
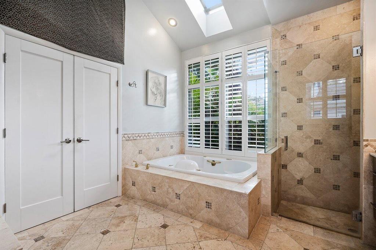
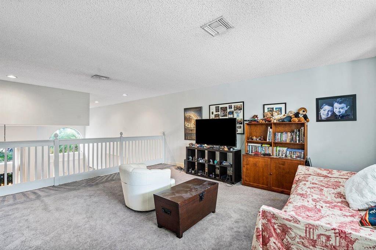
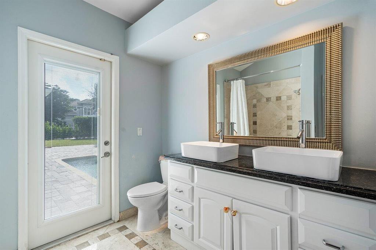
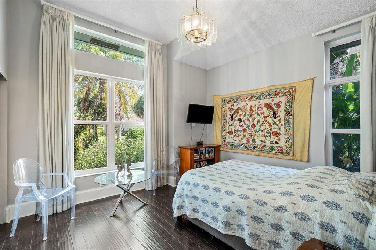
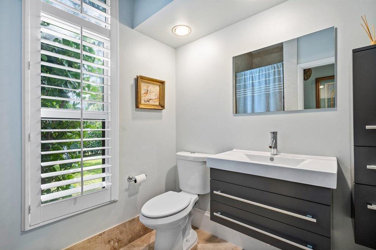
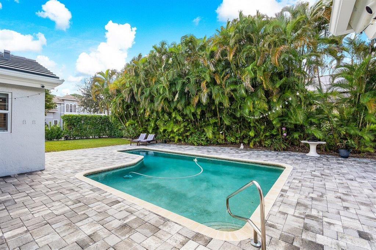
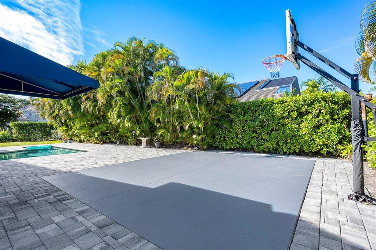
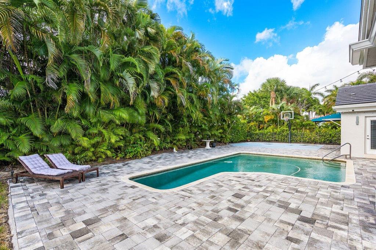
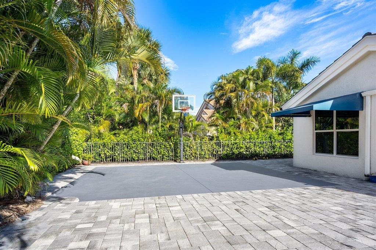
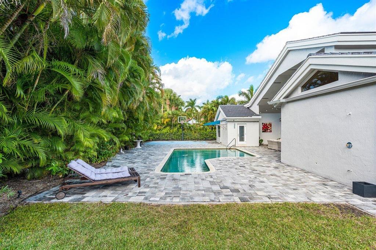
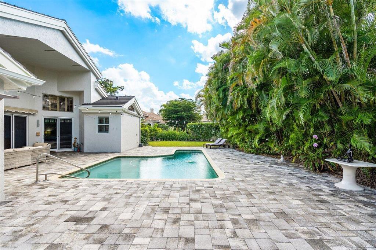
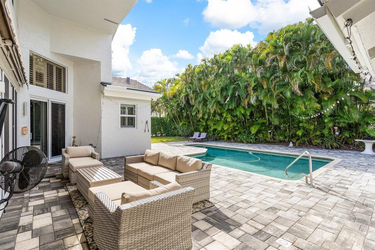
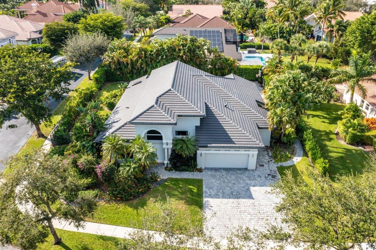
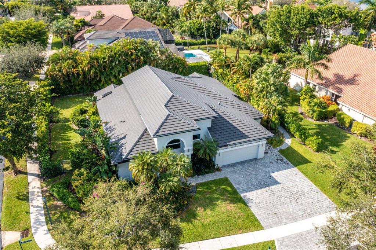
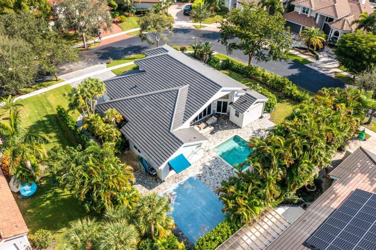
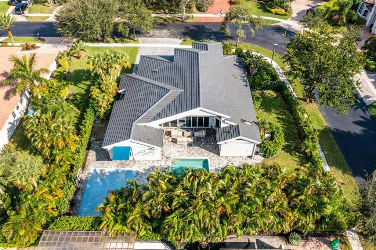
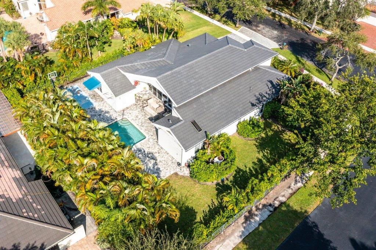
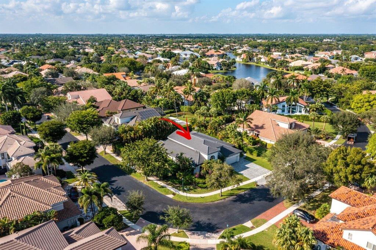
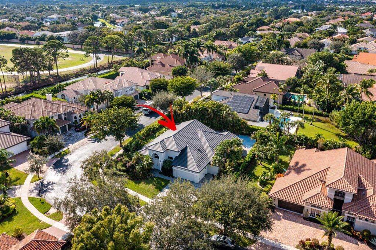
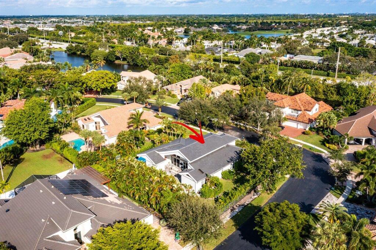
Bring all offers! The one you have been waiting for! Nestled in the highly coveted Central Boca community of Seasons, situated on over a 1/3 acre corner lot. This single story split floor-plan with bonus loft upstairs, 4 bedrooms 3 full baths property features a brand new roof installed (2021), impact windows, updated modern exterior & freshly painted inside and out. Sleek modern kitchen is open to the family room. Airy & bright Primary bedroom features french doors which offers one of several access points to your sprawling backyard with pool, private basketball court and plenty of land for kids and pets. 6-propane tank generator which can power half the home. Seasons is zoned for A rated Boca schools, Calusa, Omni Middle and Spanish River High.

4
beds

3
baths

3,335 Sq.Ft. LIVING AREA

0.32 Acres lot

Features & Amenities

Interior

  • total bedrooms4
  • Total bathrooms3
  • full bathrooms3
  • Flooring Marble, Wood
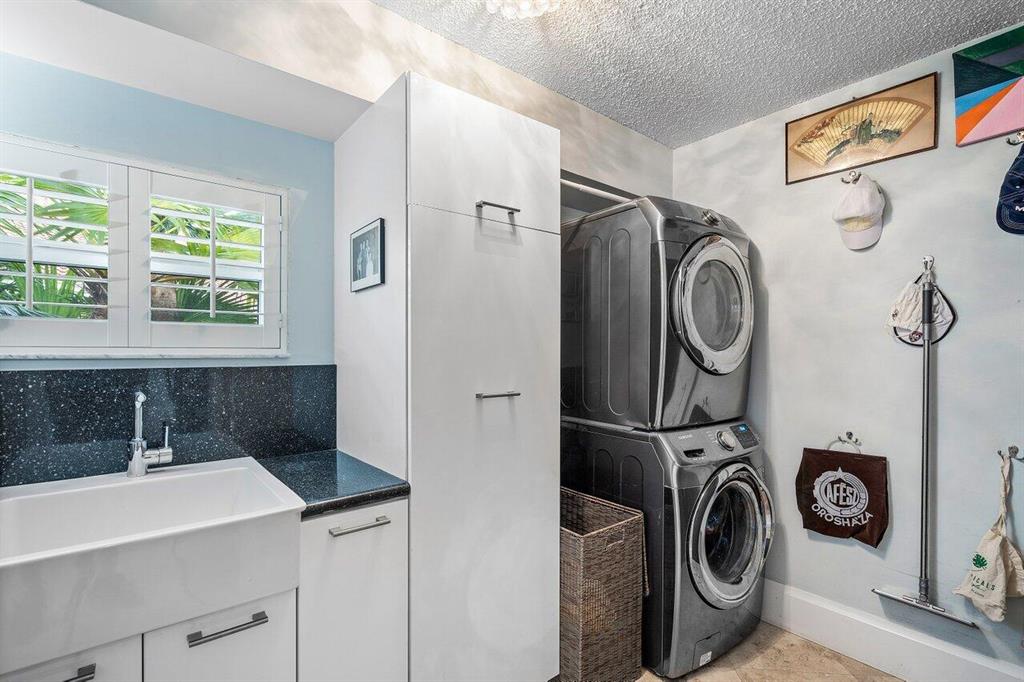
  • APPLIANCES Cooktop, Dryer, Dishwasher, Electric Water Heater, Disposal, Ice Maker, Microwave, Refrigerator
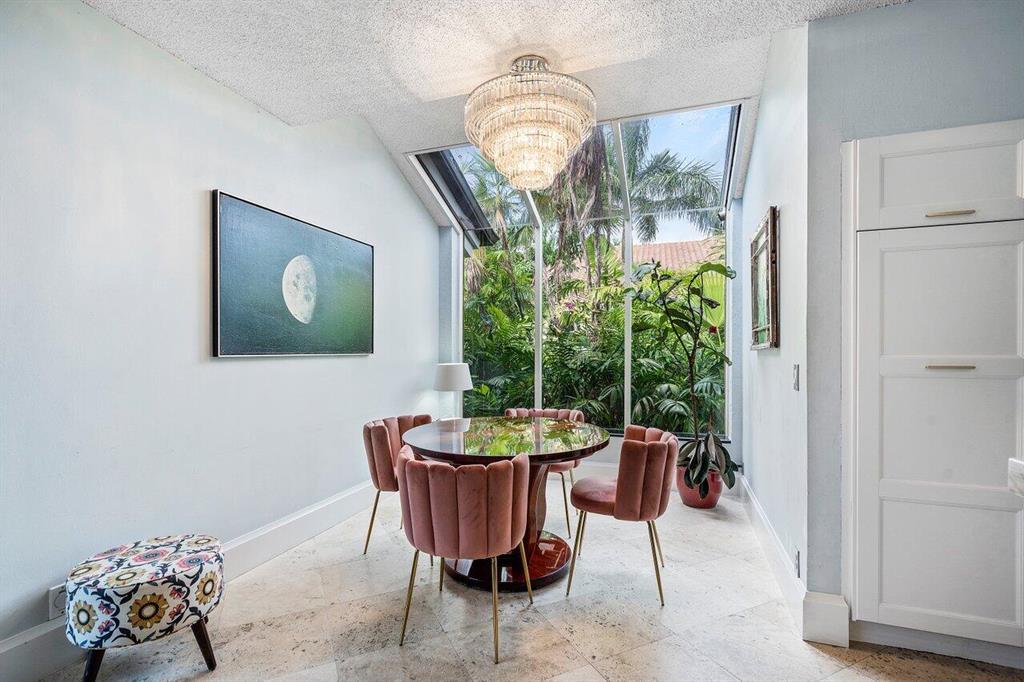
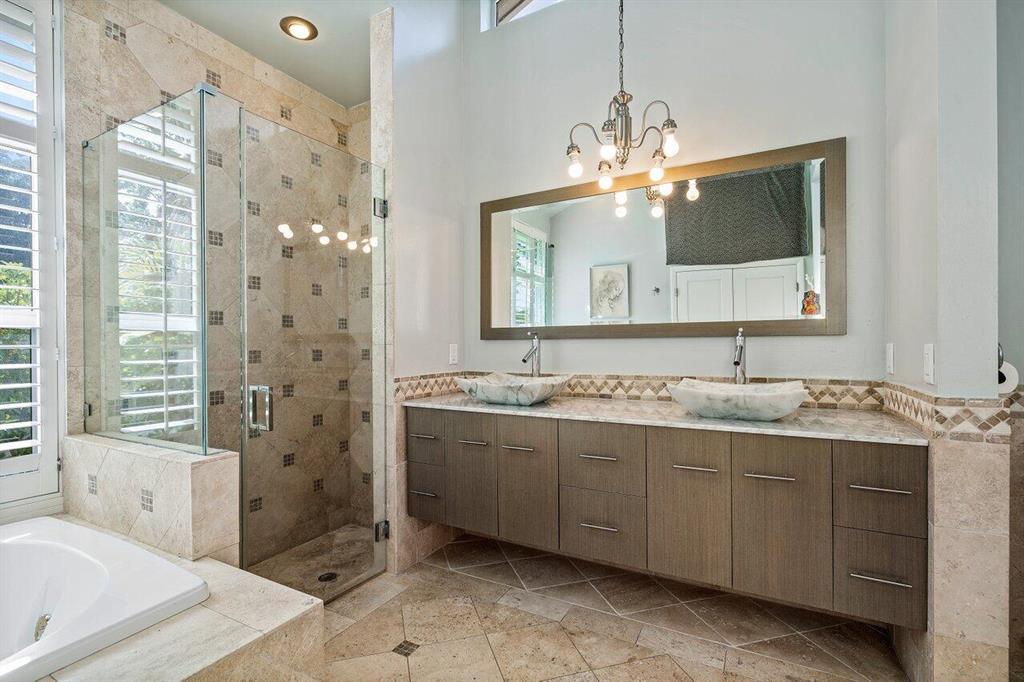
  • other interior Features Built-in Features, Breakfast Area, Closet Cabinetry, Dining Area, Separate/Formal Dining Room, Dual Sinks, Entrance Foyer, Eat-in Kitchen, French Door(s)/Atrium Door(s), Garden Tub/Roman Tub, High Ceilings, Split Bedrooms, Separate Shower, Vaulted Ceiling(s), Walk-In Closet(s)

Area & Lot

  • Status Sold
  • Date Sold March 3, 2023
  • Living Area3,335 Sq.Ft.
  • Lot Area0.32 Acres
  • MLS® IDR10856592
  • TypeResidential
  • YEAR BUILT1989
  • View DescriptionGarden

Exterior

  • STORIES2
  • Garage Space2.0
  • water SourcePublic
  • utilitiesCable Available, Electricity Available, Water Available
  • PoolPool, Association, Community
  • roofBarrel, Concrete
  • lot featuresCorner Lot, Sprinklers Automatic
  • parkingAttached, Driveway, Garage, Two or More Spaces, Garage Door Opener
  • HEAT TYPECentral
  • AIR CONDITIONINGCentral Air
  • HOA AmenitiesBasketball Court, Clubhouse, Pool, Spa/Hot Tub, Tennis Court(s), Trail(s)
  • security FeaturesSecurity System, Gated with Guard, Security Guard, Smoke Detector(s)
  • other exterior FeaturesAwning(s), Fence, Patio

Financial

  • Sales Price$1,300,000
  • Real Estate Tax $11,207/yr
  • HOA $575/mo
View Virtual Tour

Work With Us

With the perfect blend of experience and high energy for the best move you will ever make, the Heilman Team is eager to assist you with your real estate needs. Give us a call today!

Follow Us on Instagram