6079 Millington Way
6079 Millington Way
6079 Millington Way
6079 Millington Way
6079 Millington Way
6079 Millington Way
6079 Millington Way
6079 Millington Way
6079 Millington Way
6079 Millington Way
6079 Millington Way
6079 Millington Way
6079 Millington Way
6079 Millington Way
6079 Millington Way
6079 Millington Way
6079 Millington Way
6079 Millington Way
6079 Millington Way
6079 Millington Way
6079 Millington Way
6079 Millington Way
6079 Millington Way
6079 Millington Way
6079 Millington Way
6079 Millington Way
6079 Millington Way
6079 Millington Way
6079 Millington Way
6079 Millington Way
6079 Millington Way
6079 Millington Way
6079 Millington Way
6079 Millington Way
6079 Millington Way
6079 Millington Way
6079 Millington Way
6079 Millington Way
6079 Millington Way
6079 Millington Way
6079 Millington Way
6079 Millington Way
6079 Millington Way
6079 Millington Way
6079 Millington Way
6079 Millington Way
6079 Millington Way
6079 Millington Way
6079 Millington Way
6079 Millington Way
6079 Millington Way
6079 Millington Way
6079 Millington Way
6079 Millington Way
6079 Millington Way
6079 Millington Way
6079 Millington Way
6079 Millington Way
6079 Millington Way
6079 Millington Way
6079 Millington Way
6079 Millington Way
6079 Millington Way
6079 Millington Way
6079 Millington Way
6079 Millington Way
6079 Millington Way
6079 Millington Way
6079 Millington Way
6079 Millington Way
6079 Millington Way
6079 Millington Way
6079 Millington Way
6079 Millington Way
6079 Millington Way
6079 Millington Way
6079 Millington Way
6079 Millington Way
6079 Millington Way
6079 Millington Way
6079 Millington Way
6079 Millington Way
6079 Millington Way
6079 Millington Way
6079 Millington Way
6079 Millington Way
6079 Millington Way
6079 Millington Way
6079 Millington Way
6079 Millington Way
6079 Millington Way
6079 Millington Way
6079 Millington Way
6079 Millington Way
6079 Millington Way
6079 Millington Way
6079 Millington Way
6079 Millington Way
6079 Millington Way
6079 Millington Way
6079 Millington Way
6079 Millington Way
6079 Millington Way
6079 Millington Way
6079 Millington Way
6079 Millington Way
6079 Millington Way
6079 Millington Way
6079 Millington Way
6079 Millington Way
6079 Millington Way
6079 Millington Way
6079 Millington Way
6079 Millington Way
See all photos
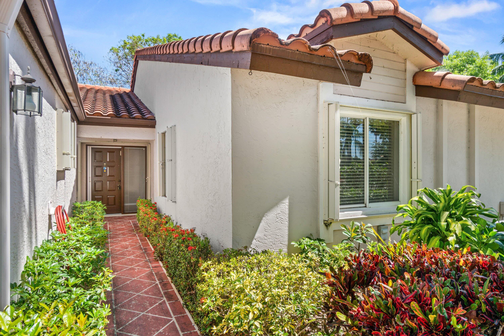
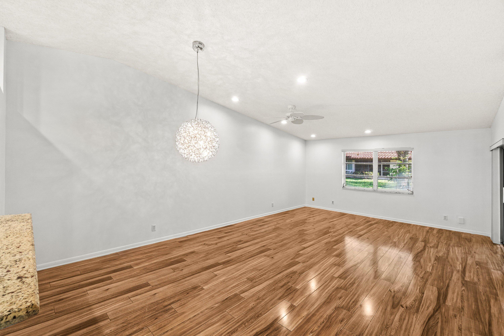
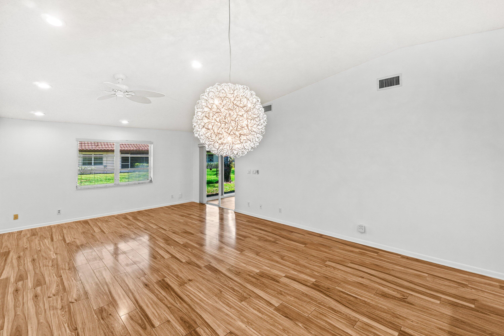
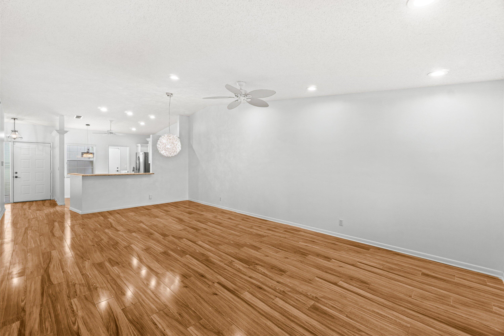
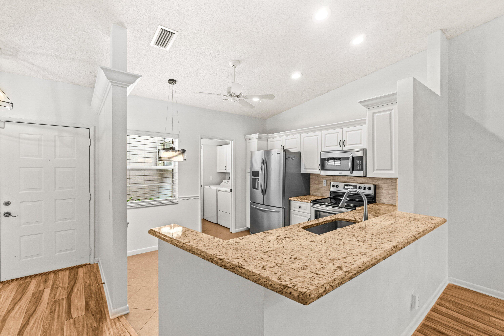
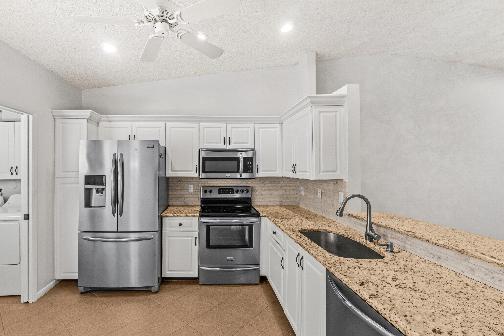
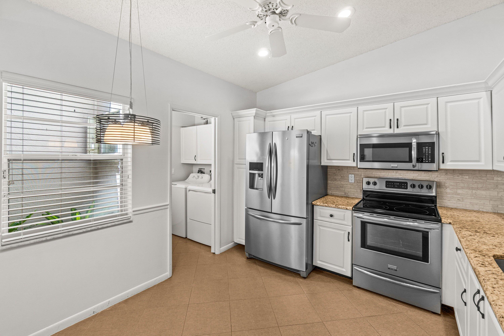
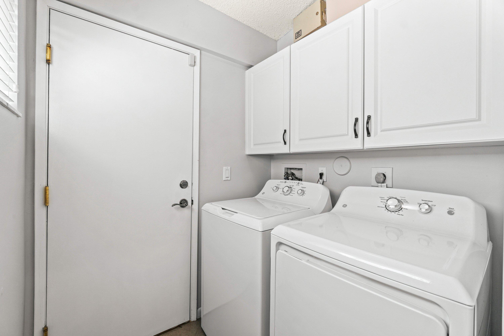
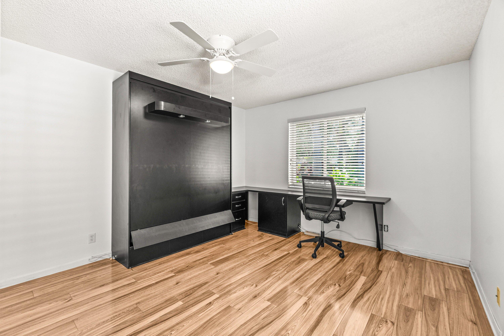
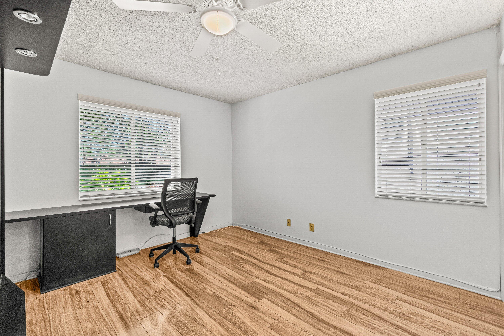
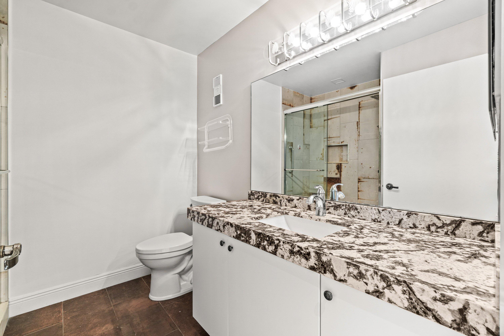
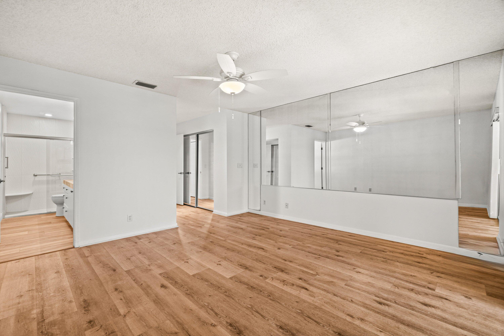
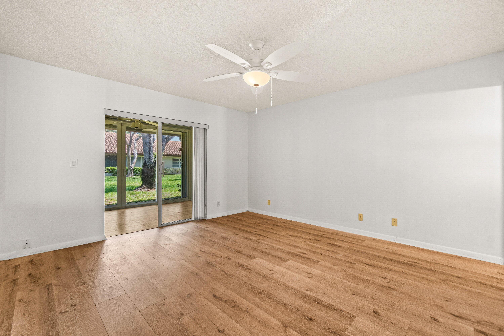
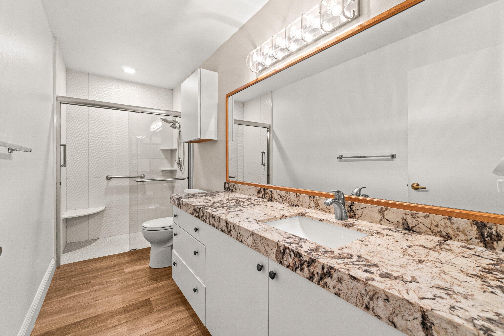
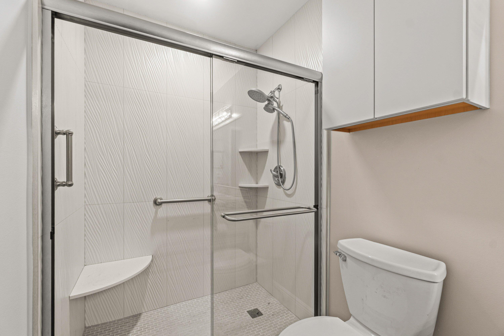
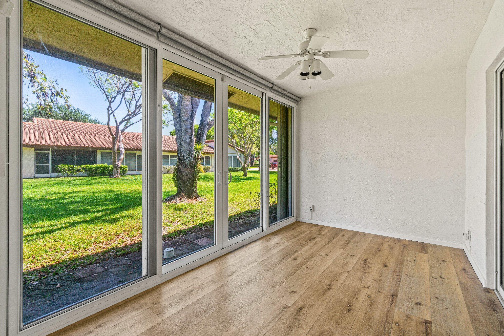
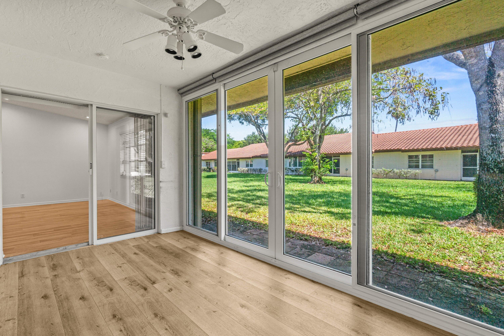
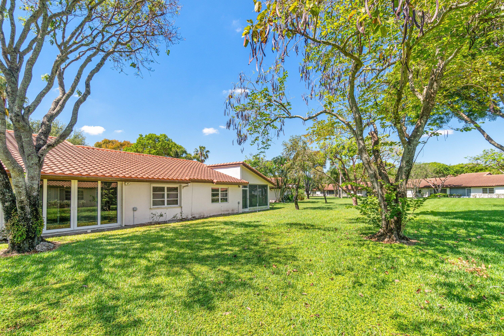
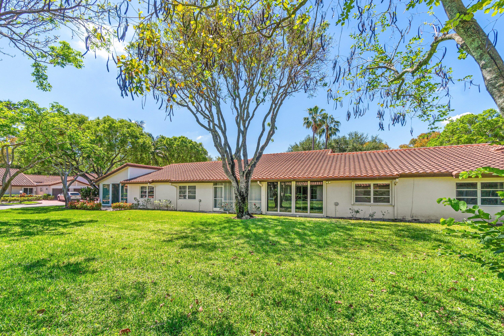
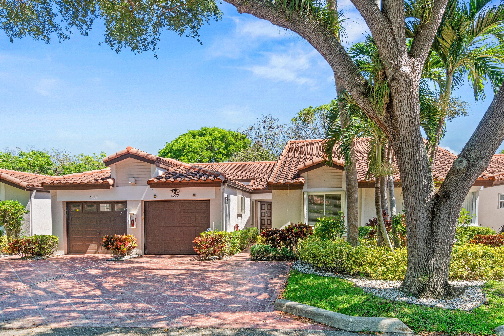
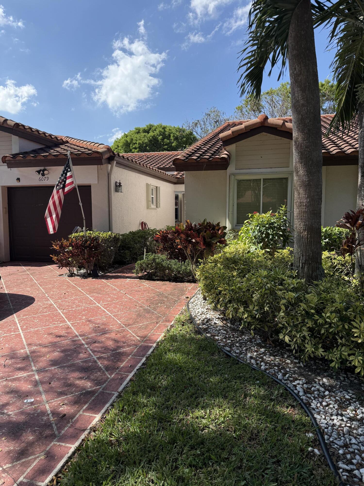
Welcome to this charming 2 bed 2 bath, UPDATED, and NEW Roof August 2026 villa. This single-story residence offers 1,311 square feet of comfortable living space, providing an efficient & well-proportioned floor plan. The property includes a one-car garage, offering convenient parking and additional storage options. Some updates include: Washer Dryer both 2026, A/C 2023, Water Heater 2019, Kitchen Appliances 2015. This property is ready for you to move in and enjoy. Monthly fees include: HOA is $979.33, Clubhouse Reno Assessment $105.97, and Roof Assessment $259.37.
2
beds

2
baths

1,311 Sq.Ft. LIVING AREA

image

Schedule a Showing

We would love to show you our beautiful property. Please select your preferred date and time below. An agent will be in touch shortly to confirm your appointment.

Schedule a Showing

We would love to show you our beautiful property. Please select your preferred date and time below. An agent will be in touch shortly to confirm your appointment.
Thank you for your interest in 6079 Millington Way, Delray Beach, FL 33484. We are reviewing your request and will be in touch shortly!

Features & Amenities

Interior

  • total bedrooms2
  • Total bathrooms2
  • full bathrooms2
  • Laundry room Washer Hookup, Electric Dryer Hookup, Inside, Laundry Room
  • Flooring Carpet, Laminate, Tile, Wood
  • APPLIANCES Dryer, Dishwasher, Electric Range, Electric Water Heater, Freezer, Disposal, Ice Maker, Microwave, Oven, Range, Refrigerator, Water Heater, Washer
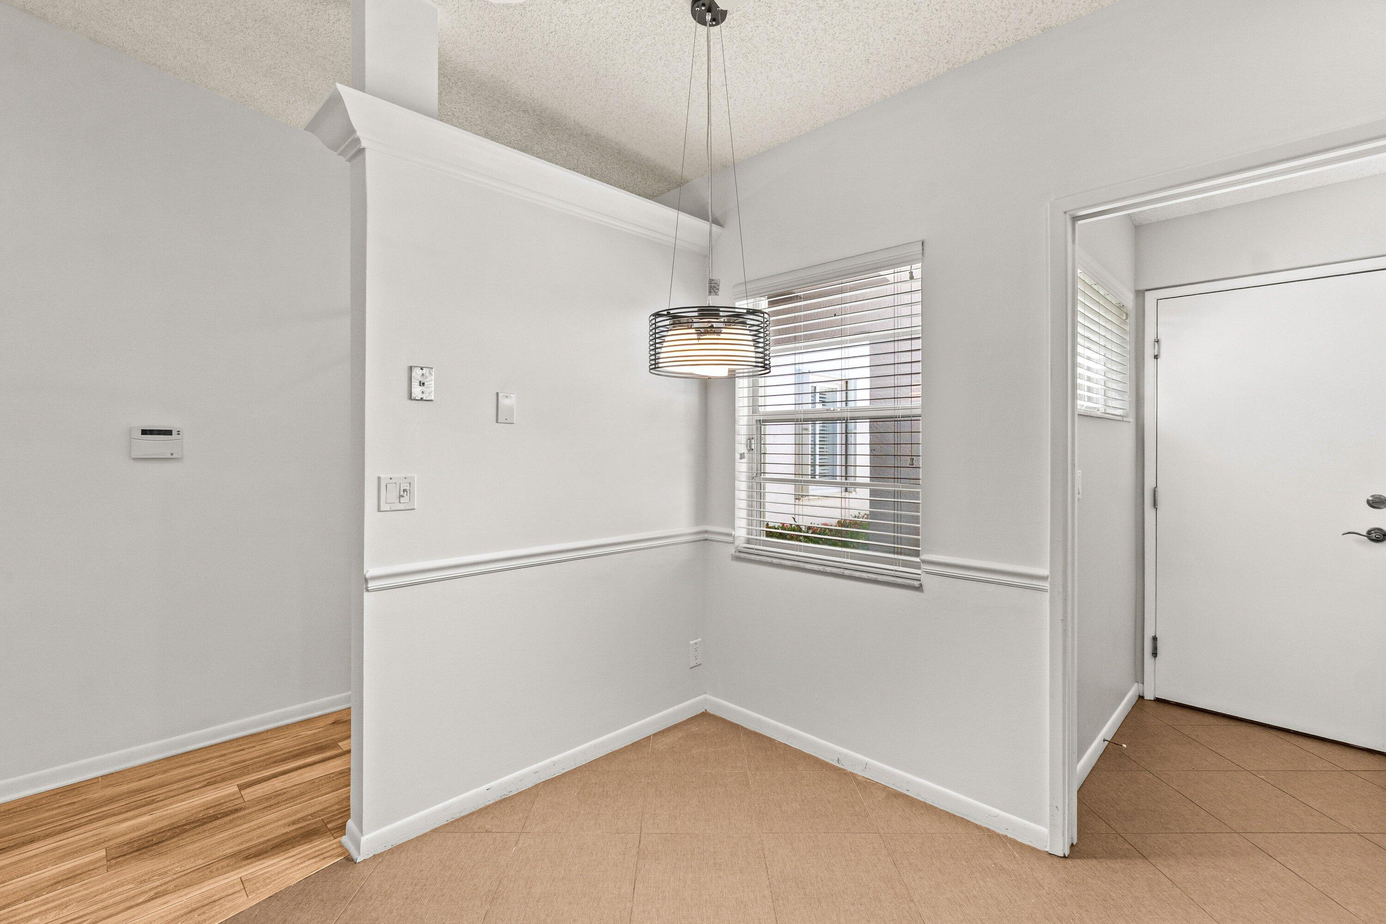
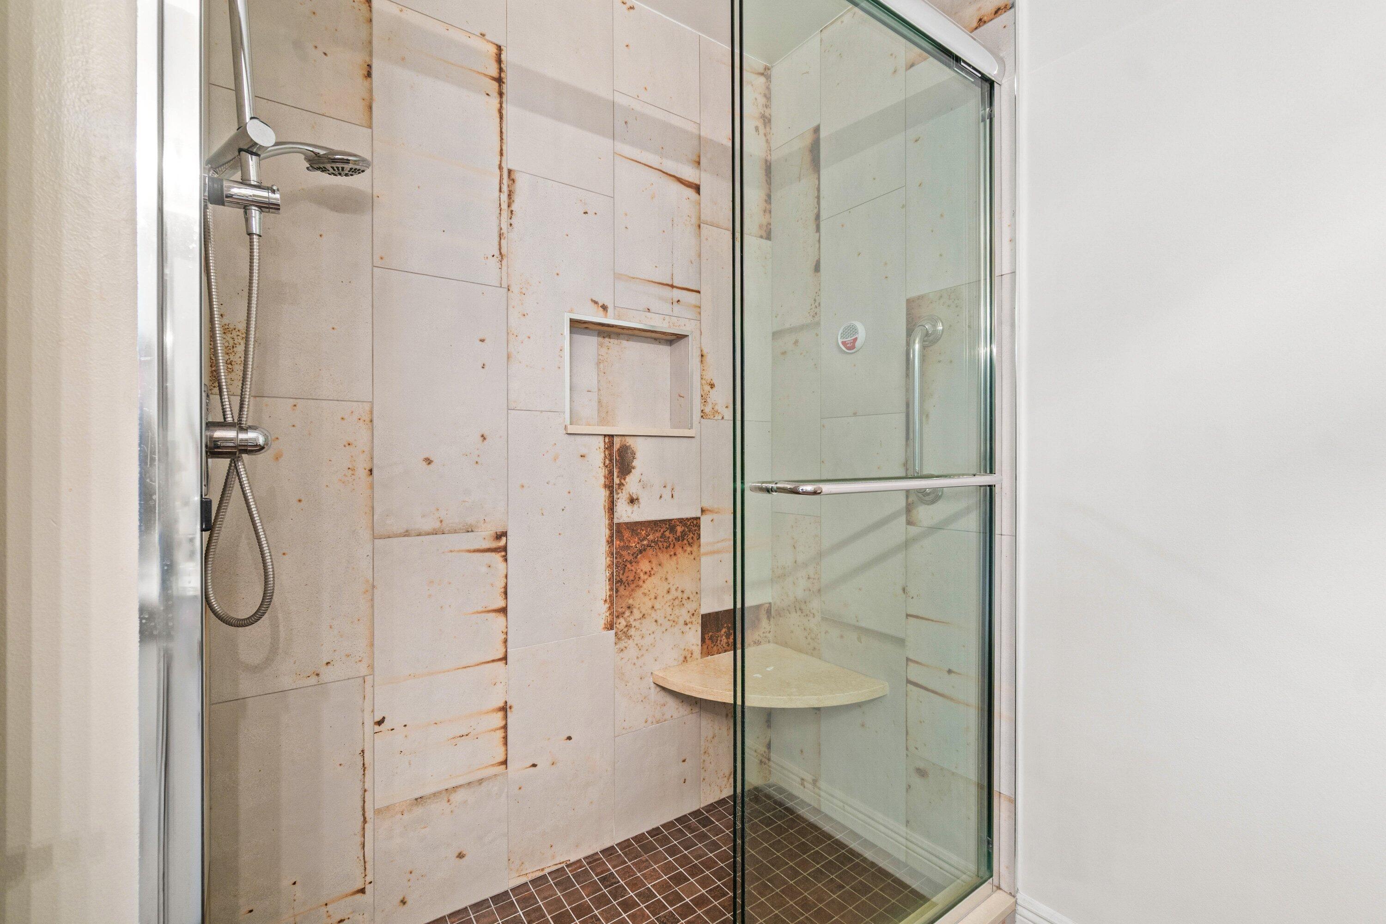
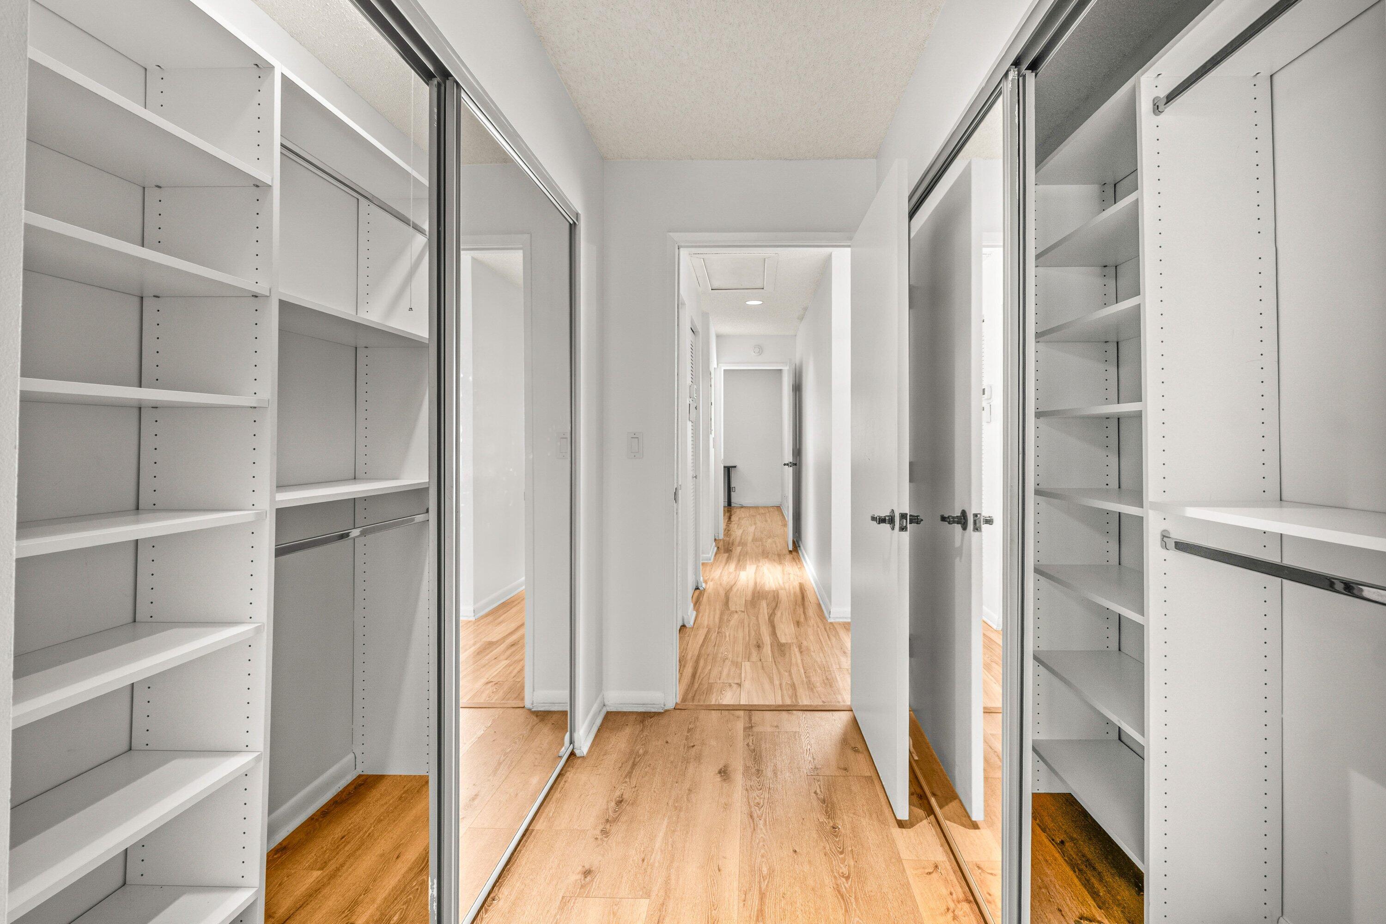
  • other interior Features Eat-in Kitchen, Kitchen Island, Living/Dining Room, Pantry, Split Bedrooms, Separate Shower, Vaulted Ceiling(s), Walk-In Closet(s)

Area & Lot

  • Status For Sale
  • Living Area1,311 Sq.Ft.
  • Total Area1,311 Sq.Ft.
  • MLS® IDB26023281
  • TypeResidential
  • YEAR BUILT1990
  • Architecture StylesPatio Home, Ranch
  • Water FrontageNone
  • View DescriptionGarden
  • Elementary SchoolHagen Road
  • Middle SchoolCarver Community
  • High SchoolSpanish River

Exterior

  • STORIES1
  • Garage Space1.0
  • water SourcePublic
  • utilitiesCable Available, Electricity Available
  • PoolAssociation
  • roofConcrete, Tile
  • lot featuresInterior Lot, Landscaped
  • parkingAttached, Driveway, Garage
  • HEAT TYPEElectric
  • AIR CONDITIONINGCentral Air, Ceiling Fan(s), Electric
  • sewerPublic Sewer
  • Disability FeaturesNone
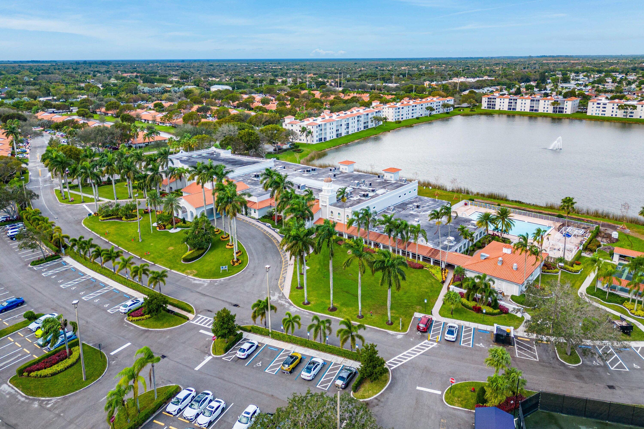
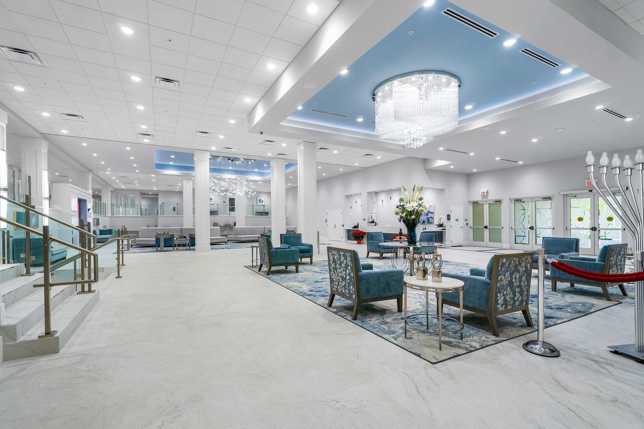
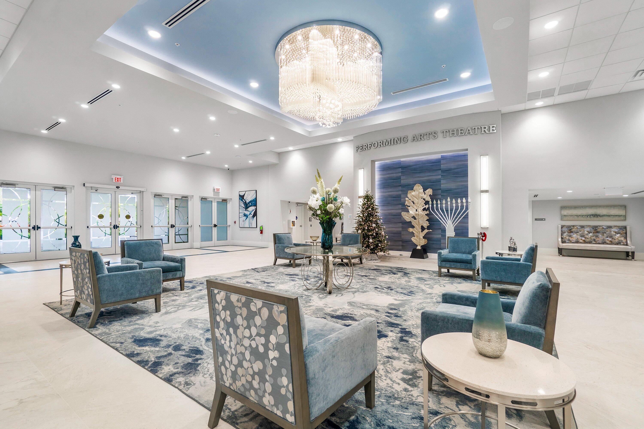
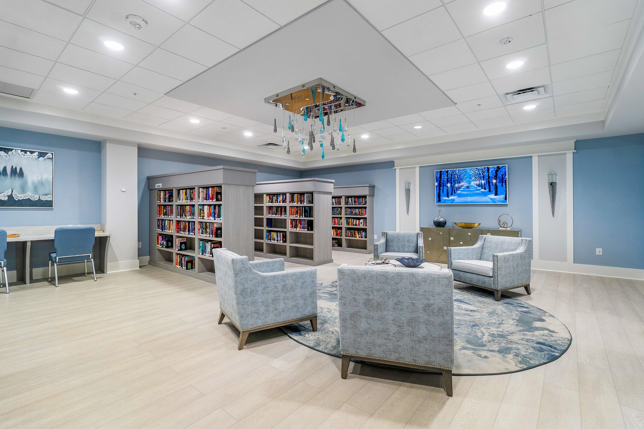
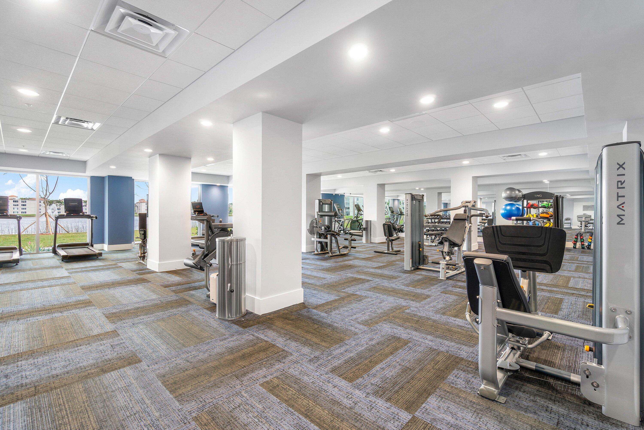
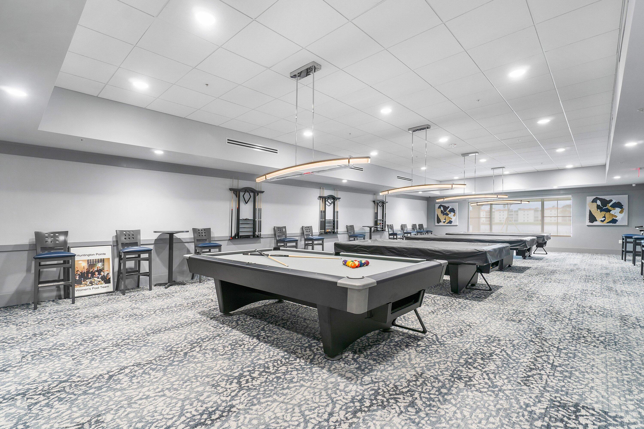
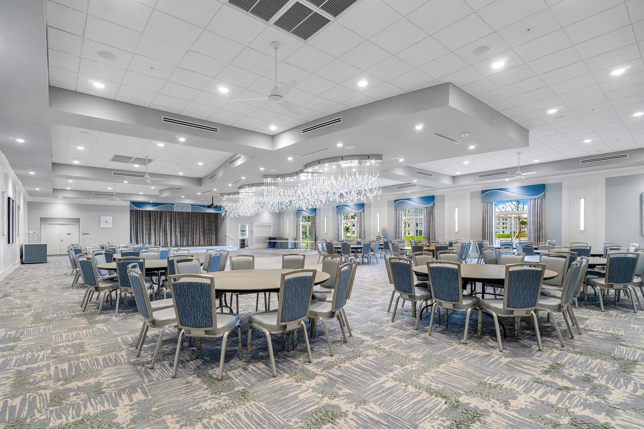
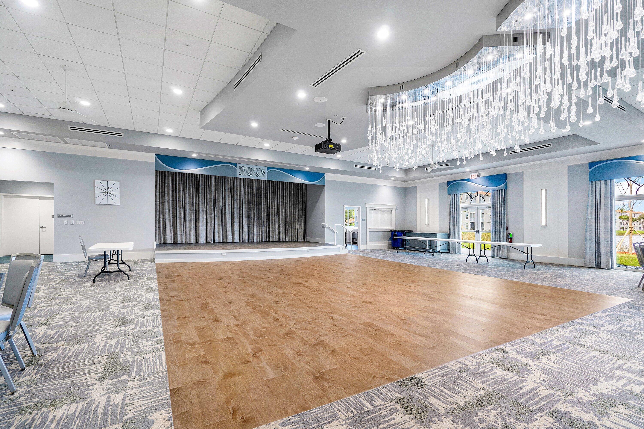
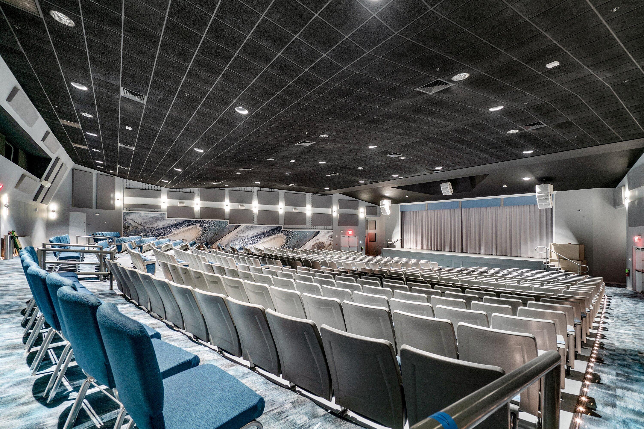
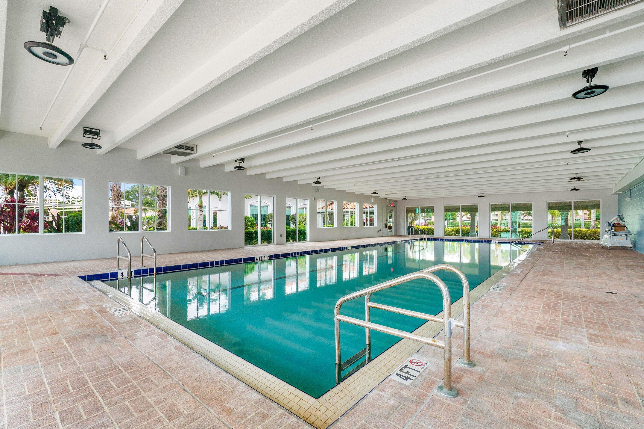
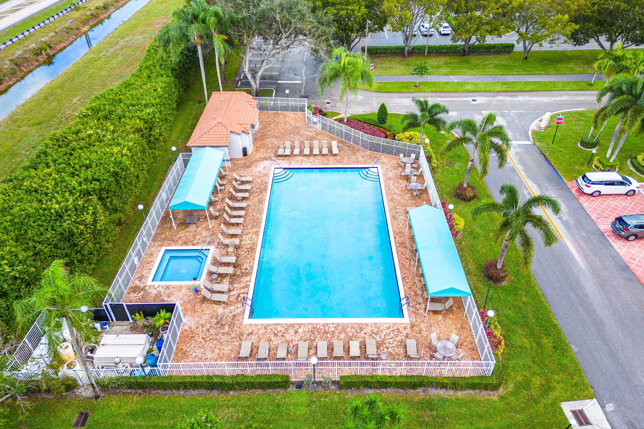
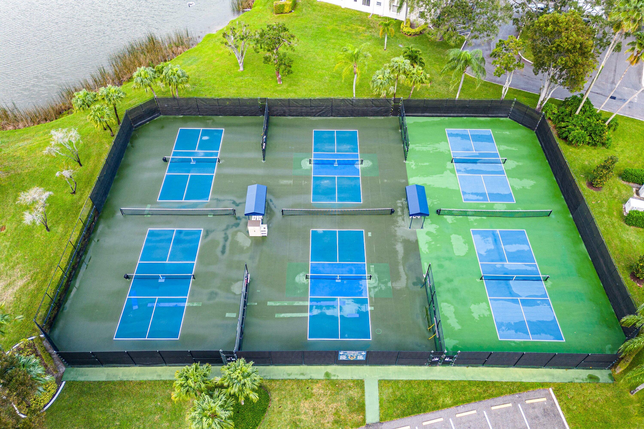
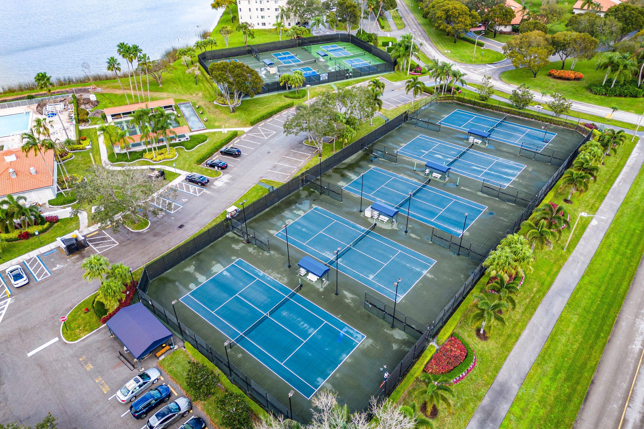
  • HOA AmenitiesBilliard Room, Clubhouse, Fitness Center, Gated, Indoor Pool, Library, Management, Pickleball, Pool, Recreation Facilities, Restaurant, Sauna, Security, Sidewalks, Tennis Court(s)
  • security FeaturesSecurity System Owned, Security System, Security Gate, Gated with Guard, Gated Community, Smoke Detector(s), Security Guard
  • other exterior FeaturesOutdoor Living Area, Porch

Financial

  • Sales Price$319,900
  • Real Estate Tax $2,385/yr
  • HOA $897/mo
  • Zoning Res
View Virtual Tour

Work With Us

With the perfect blend of experience and high energy for the best move you will ever make, the Heilman Team is eager to assist you with your real estate needs. Give us a call today!

Follow Us on Instagram