6262 Osprey Terrace
6262 Osprey Terrace
6262 Osprey Terrace
6262 Osprey Terrace
6262 Osprey Terrace
6262 Osprey Terrace
6262 Osprey Terrace
6262 Osprey Terrace
6262 Osprey Terrace
6262 Osprey Terrace
6262 Osprey Terrace
6262 Osprey Terrace
6262 Osprey Terrace
6262 Osprey Terrace
6262 Osprey Terrace
6262 Osprey Terrace
6262 Osprey Terrace
6262 Osprey Terrace
6262 Osprey Terrace
6262 Osprey Terrace
6262 Osprey Terrace
6262 Osprey Terrace
6262 Osprey Terrace
6262 Osprey Terrace
6262 Osprey Terrace
6262 Osprey Terrace
6262 Osprey Terrace
6262 Osprey Terrace
6262 Osprey Terrace
6262 Osprey Terrace
6262 Osprey Terrace
6262 Osprey Terrace
6262 Osprey Terrace
6262 Osprey Terrace
6262 Osprey Terrace
6262 Osprey Terrace
6262 Osprey Terrace
6262 Osprey Terrace
6262 Osprey Terrace
6262 Osprey Terrace
6262 Osprey Terrace
6262 Osprey Terrace
6262 Osprey Terrace
6262 Osprey Terrace
6262 Osprey Terrace
6262 Osprey Terrace
6262 Osprey Terrace
6262 Osprey Terrace
6262 Osprey Terrace
6262 Osprey Terrace
6262 Osprey Terrace
6262 Osprey Terrace
6262 Osprey Terrace
6262 Osprey Terrace
6262 Osprey Terrace
6262 Osprey Terrace
6262 Osprey Terrace
6262 Osprey Terrace
6262 Osprey Terrace
6262 Osprey Terrace
6262 Osprey Terrace
6262 Osprey Terrace
6262 Osprey Terrace
6262 Osprey Terrace
6262 Osprey Terrace
6262 Osprey Terrace
6262 Osprey Terrace
6262 Osprey Terrace
6262 Osprey Terrace
6262 Osprey Terrace
6262 Osprey Terrace
6262 Osprey Terrace
6262 Osprey Terrace
6262 Osprey Terrace
6262 Osprey Terrace
6262 Osprey Terrace
6262 Osprey Terrace
6262 Osprey Terrace
6262 Osprey Terrace
6262 Osprey Terrace
6262 Osprey Terrace
6262 Osprey Terrace
6262 Osprey Terrace
6262 Osprey Terrace
6262 Osprey Terrace
6262 Osprey Terrace
6262 Osprey Terrace
6262 Osprey Terrace
6262 Osprey Terrace
6262 Osprey Terrace
6262 Osprey Terrace
6262 Osprey Terrace
6262 Osprey Terrace
6262 Osprey Terrace
6262 Osprey Terrace
6262 Osprey Terrace
6262 Osprey Terrace
6262 Osprey Terrace
6262 Osprey Terrace
6262 Osprey Terrace
6262 Osprey Terrace
6262 Osprey Terrace
6262 Osprey Terrace
6262 Osprey Terrace
6262 Osprey Terrace
6262 Osprey Terrace
6262 Osprey Terrace
6262 Osprey Terrace
6262 Osprey Terrace
6262 Osprey Terrace
6262 Osprey Terrace
6262 Osprey Terrace
6262 Osprey Terrace
6262 Osprey Terrace
6262 Osprey Terrace
6262 Osprey Terrace
6262 Osprey Terrace
6262 Osprey Terrace
6262 Osprey Terrace
6262 Osprey Terrace
6262 Osprey Terrace
6262 Osprey Terrace
6262 Osprey Terrace
6262 Osprey Terrace
6262 Osprey Terrace
6262 Osprey Terrace
6262 Osprey Terrace
6262 Osprey Terrace
6262 Osprey Terrace
6262 Osprey Terrace
6262 Osprey Terrace
6262 Osprey Terrace
6262 Osprey Terrace
6262 Osprey Terrace
6262 Osprey Terrace
6262 Osprey Terrace
6262 Osprey Terrace
6262 Osprey Terrace
6262 Osprey Terrace
6262 Osprey Terrace
6262 Osprey Terrace
6262 Osprey Terrace
6262 Osprey Terrace
6262 Osprey Terrace
6262 Osprey Terrace
6262 Osprey Terrace
6262 Osprey Terrace
6262 Osprey Terrace
6262 Osprey Terrace
6262 Osprey Terrace
6262 Osprey Terrace
6262 Osprey Terrace
6262 Osprey Terrace
6262 Osprey Terrace
6262 Osprey Terrace
6262 Osprey Terrace
6262 Osprey Terrace
6262 Osprey Terrace
6262 Osprey Terrace
6262 Osprey Terrace
6262 Osprey Terrace
6262 Osprey Terrace
6262 Osprey Terrace
6262 Osprey Terrace
6262 Osprey Terrace
6262 Osprey Terrace
6262 Osprey Terrace
6262 Osprey Terrace
6262 Osprey Terrace
6262 Osprey Terrace
6262 Osprey Terrace
6262 Osprey Terrace
6262 Osprey Terrace
6262 Osprey Terrace
6262 Osprey Terrace
6262 Osprey Terrace
6262 Osprey Terrace
6262 Osprey Terrace
6262 Osprey Terrace
6262 Osprey Terrace
See all photos
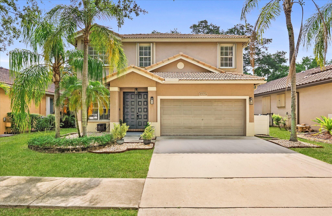
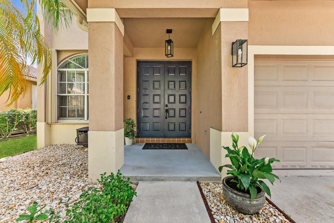
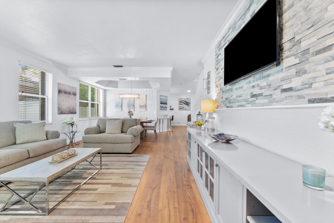
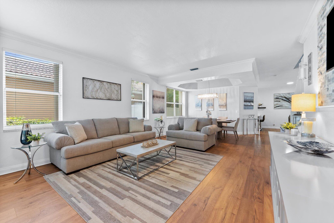
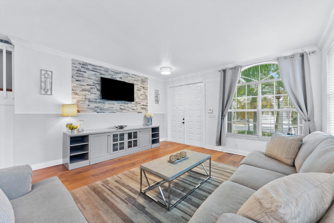
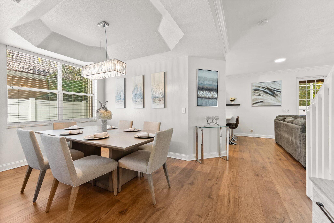
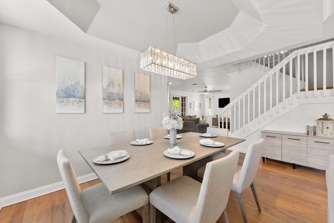
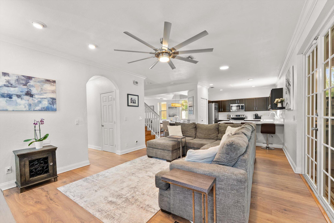
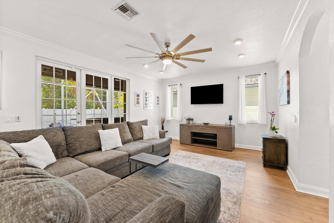
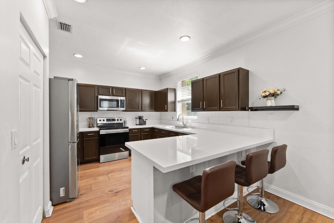
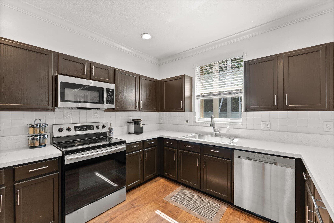
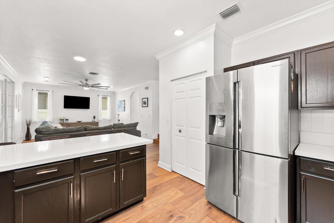
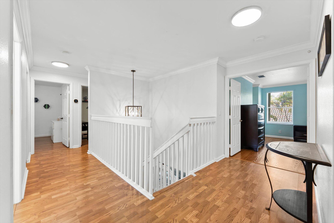
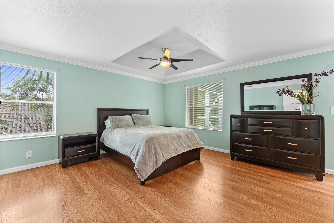
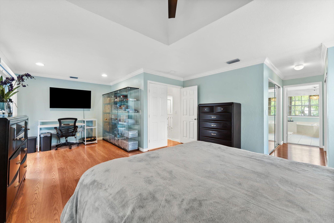
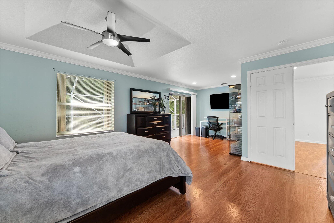
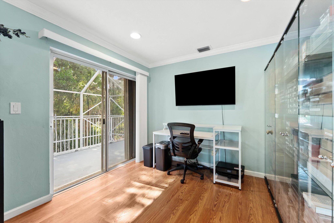
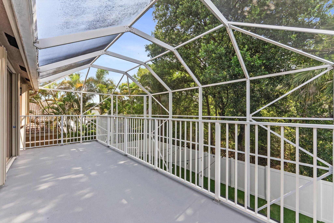
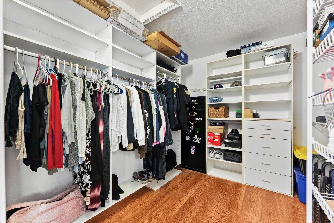
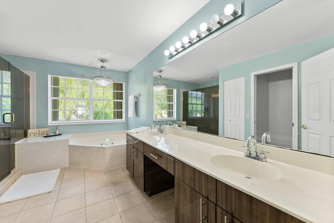
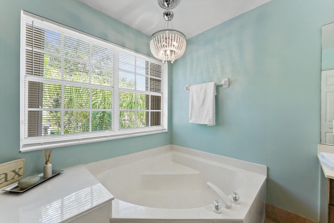
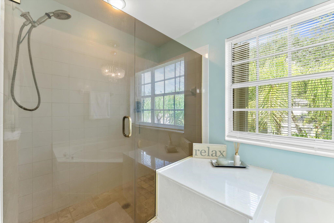
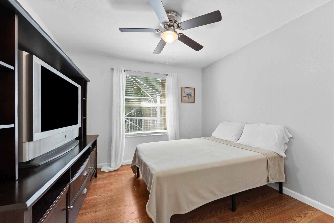
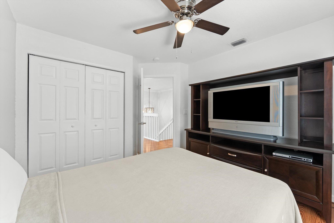
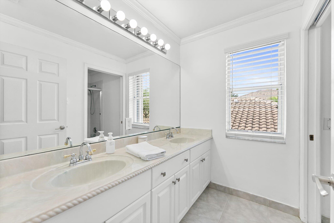
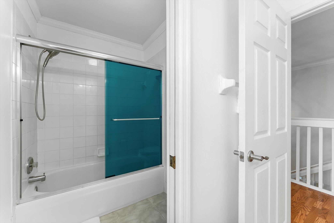
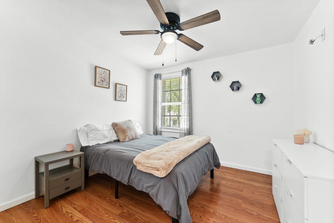
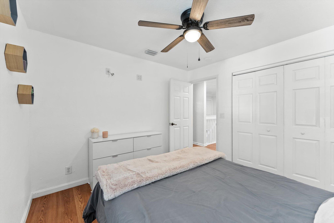
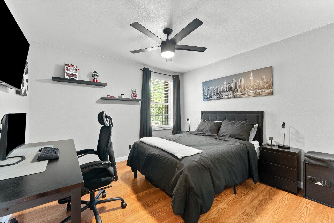
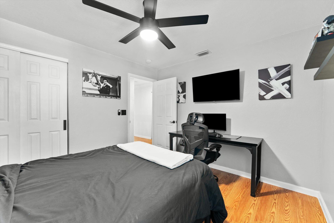
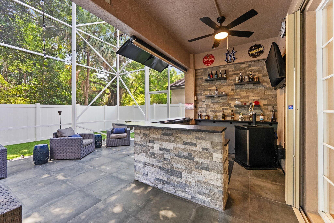
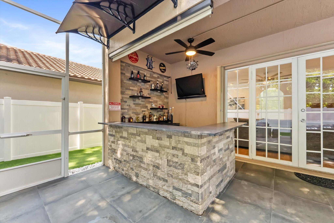
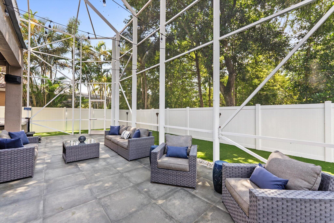
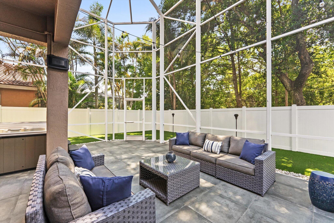
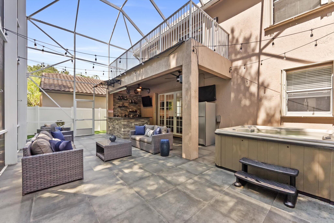
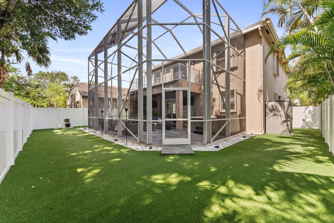
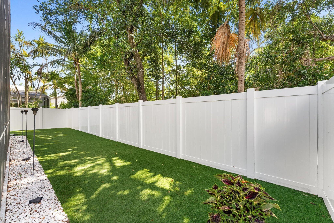
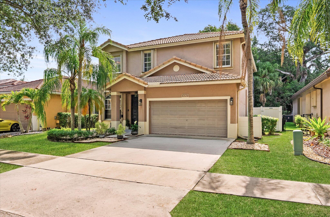
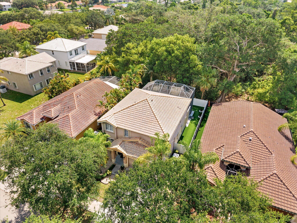
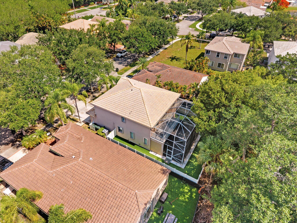
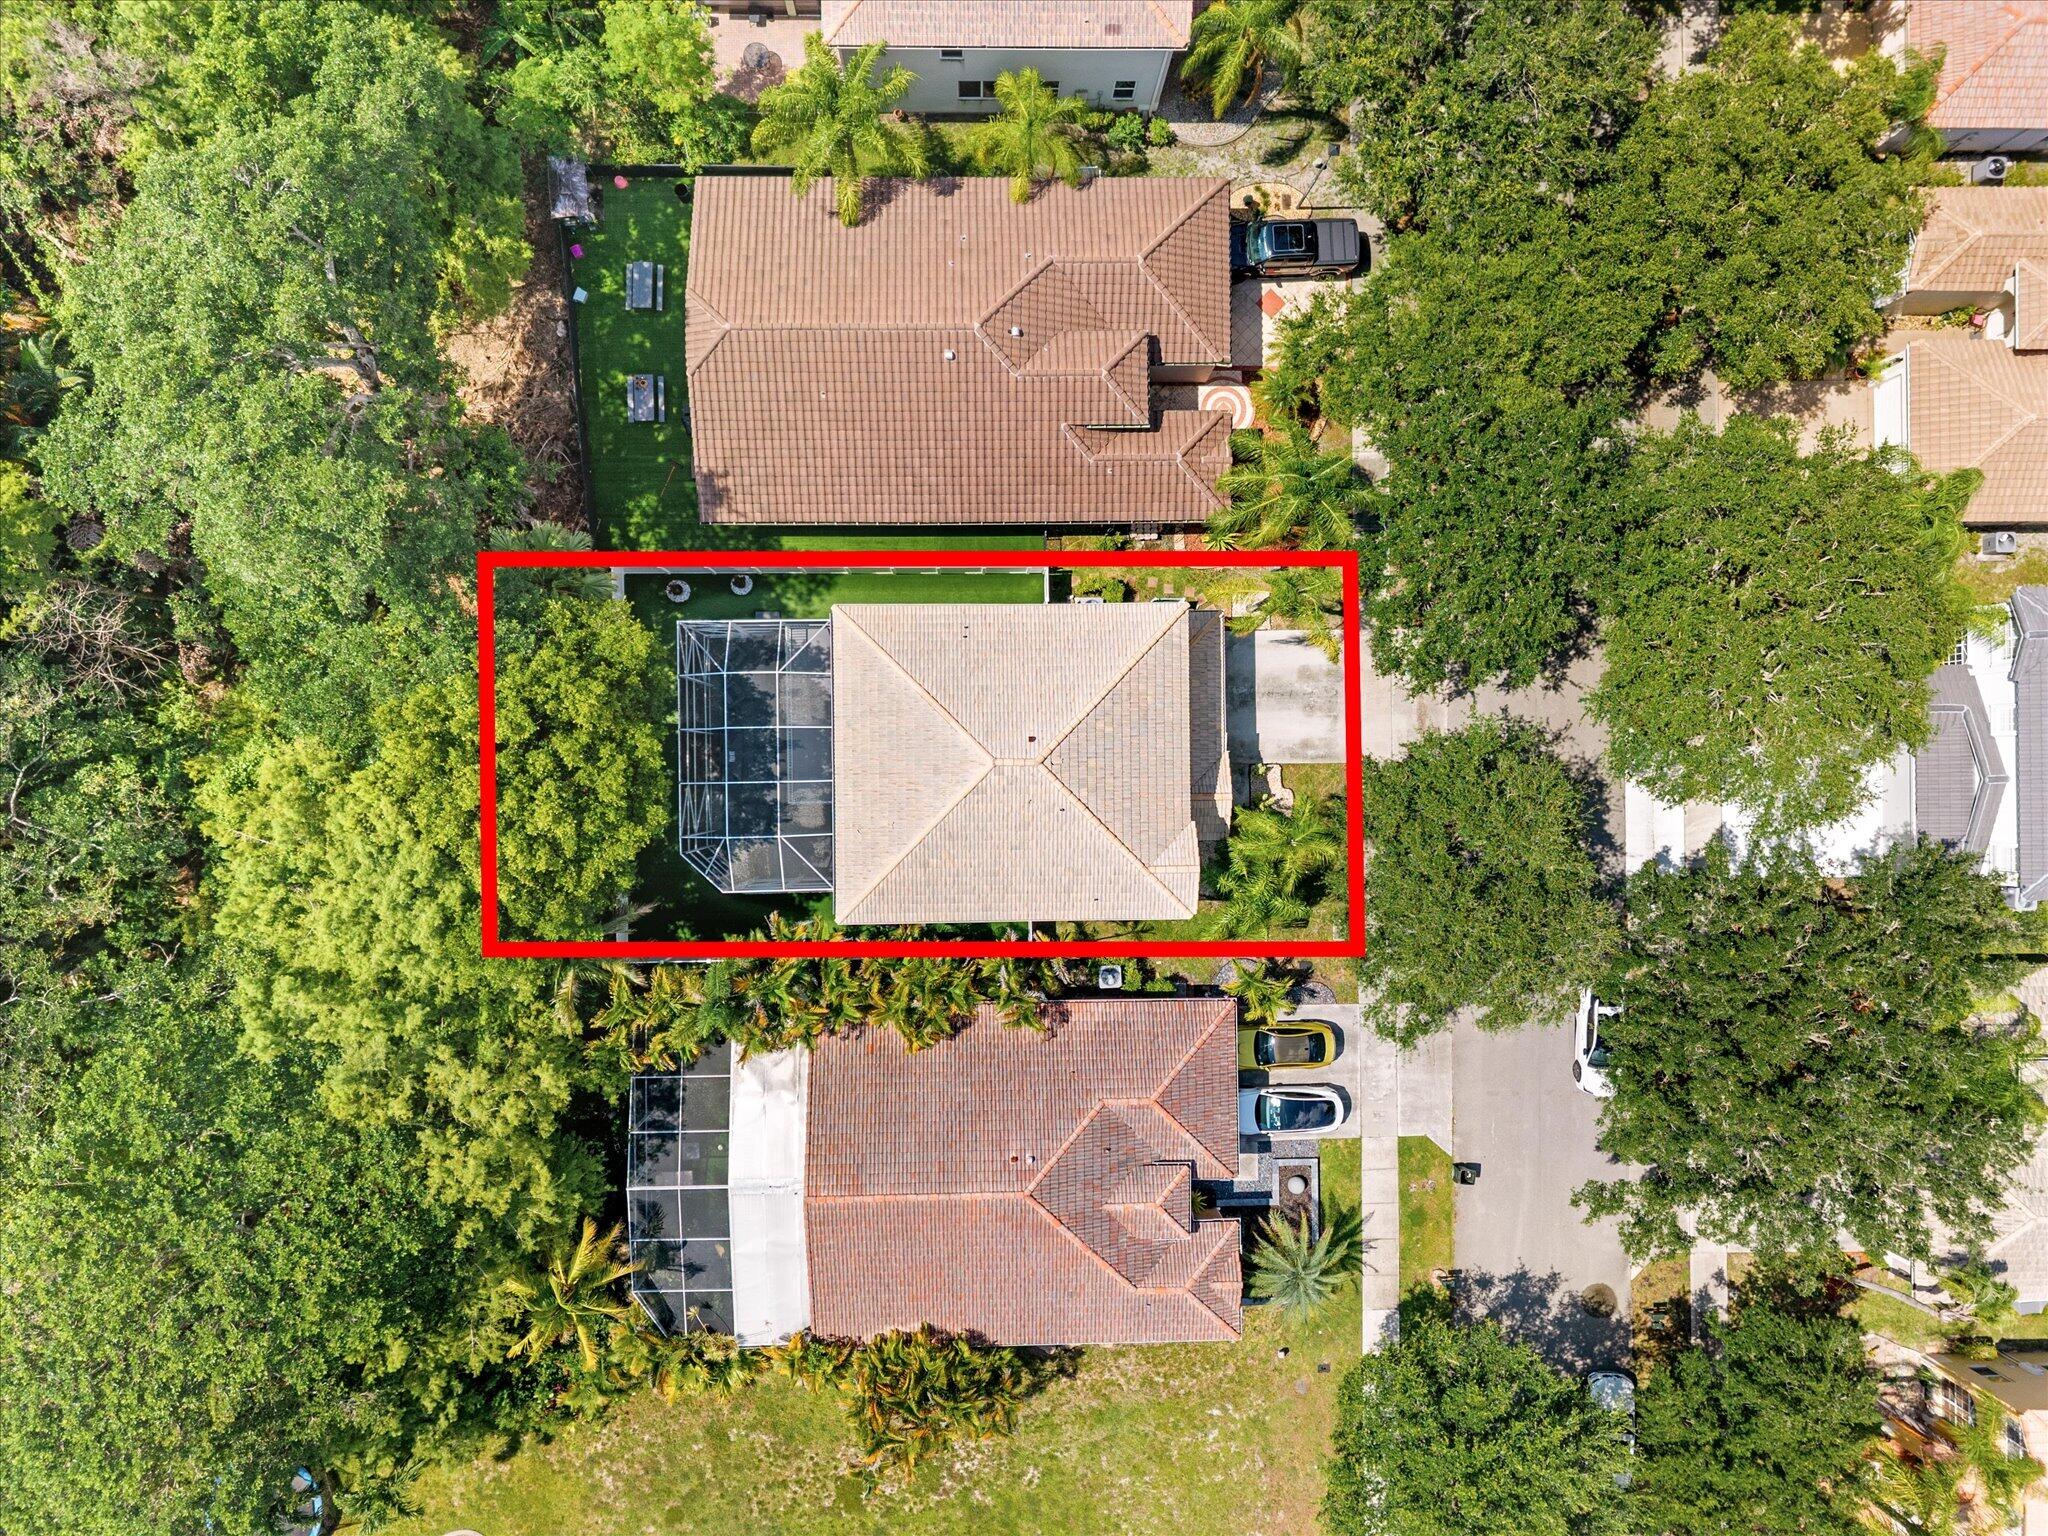
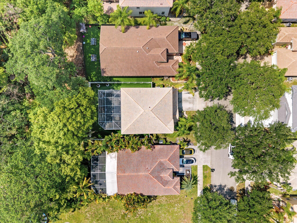
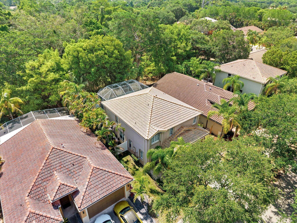
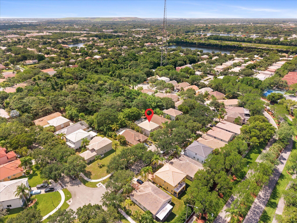
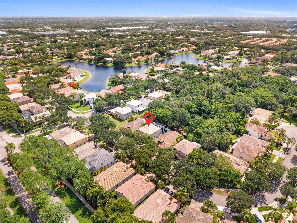
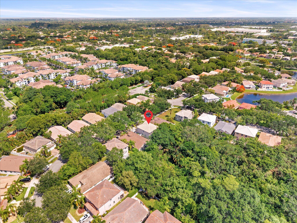
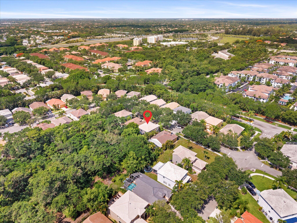
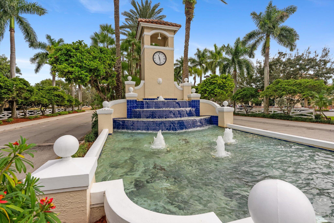
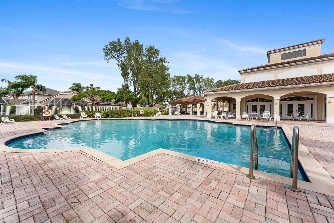
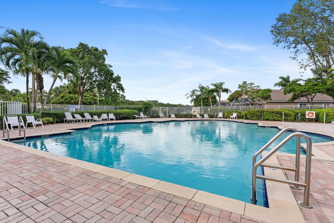
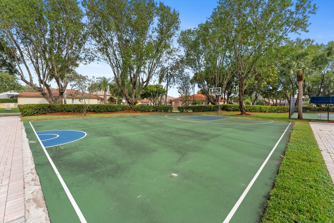
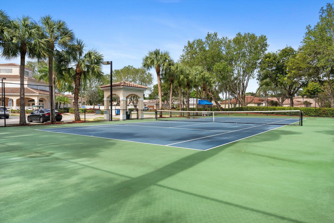
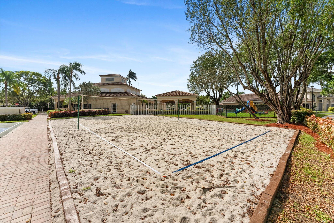
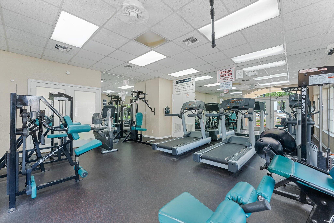
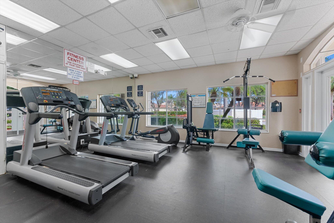
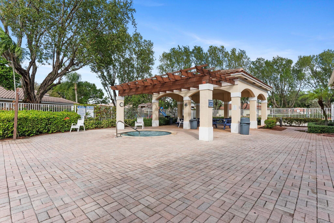
Welcome Home to this beautifully updated 4-bedroom, 2.5-bath residence offering over 2,500 square feet of living space in the highly sought-after guard-gated community of Regency Lakes. Perfectly situated on a tranquil preserve lot, this exceptional home combines modern elegance, comfort, and resort-style outdoor living, all within close proximity to top-rated schools, shopping, dining, and everyday conveniences. Step inside to discover a thoughtfully designed open-concept floor plan featuring modern wood flooring throughout the first floor, sophisticated lighting fixtures, and spacious living and dining areas ideal for both everyday living and entertaining. The renovated gourmet kitchen showcases quartz countertops, stainless steel appliances, ample cabinetry, and seamless flow into the main living spaces. Upstairs, the elegant staircase leads to generously sized bedrooms and a luxurious primary suite featuring a private sitting area and screened balcony overlooking the serene preserve. The spa-inspired primary bath offers a relaxing soaking tub, separate shower, and an oversized custom walk-in closet designed for maximum organization and storage. Recent upgrades provide peace of mind and added value, including a newer air conditioning system, newer hot water heater, and accordion hurricane shutters for enhanced storm protection. The backyard has been transformed into a private outdoor oasis featuring premium artificial turf, a privacy fence, a hot tub, a custom outdoor bar equipped with a kegerator and two mounted TVs, a storage shed, and an expansive patio finished with luxury porcelain tile--perfect for entertaining family and friends year-round while enjoying beautiful preserve views. HOA includes 24-hour security, lawn service, AT&T 1-gig fiber internet, and ADT home alarm system monitoring. Residents of the community enjoy resort-style amenities including a community pool, tennis and pickleball courts, a basketball court, scenic walking trails, a clubhouse, and a fitness center. Ideally located near major highways, A-rated schools, premier dining, and shopping destinations, this home offers the perfect balance of privacy, comfort, and convenience.

4
beds

3
baths

2,520 Sq.Ft. LIVING AREA

5,227.2 Sq.Ft. lot

image

Schedule a Showing

We would love to show you our beautiful property. Please select your preferred date and time below. An agent will be in touch shortly to confirm your appointment.

Schedule a Showing

We would love to show you our beautiful property. Please select your preferred date and time below. An agent will be in touch shortly to confirm your appointment.
Thank you for your interest in 6262 Osprey Terrace, Coconut Creek, FL 33073. We are reviewing your request and will be in touch shortly!

Features & Amenities

Interior

  • total bedrooms4
  • Total bathrooms3
  • full bathrooms2
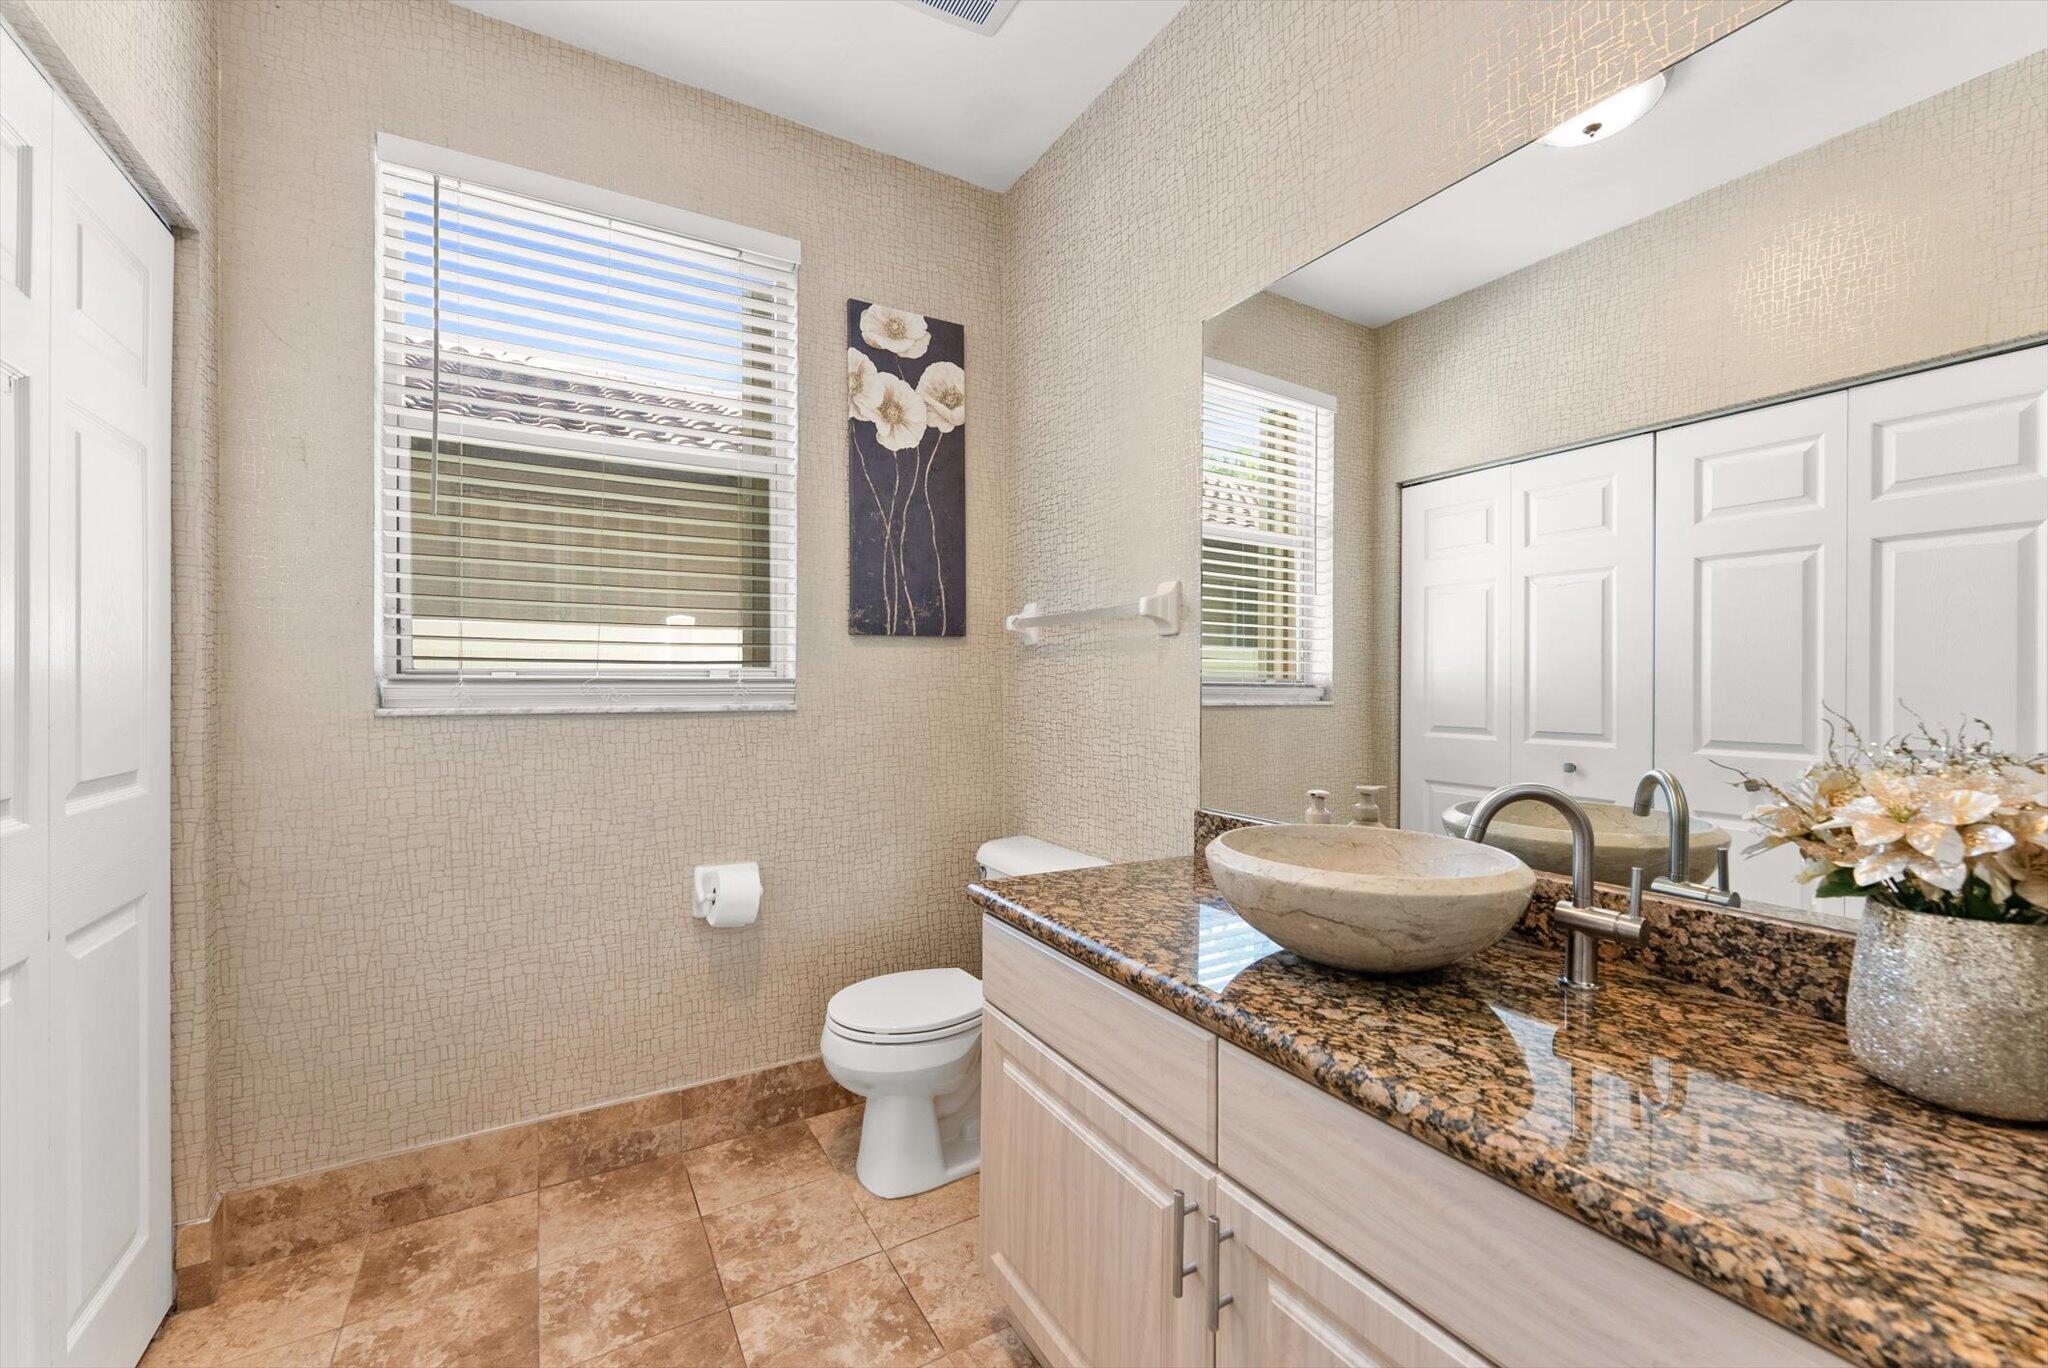
  • half bathroom1
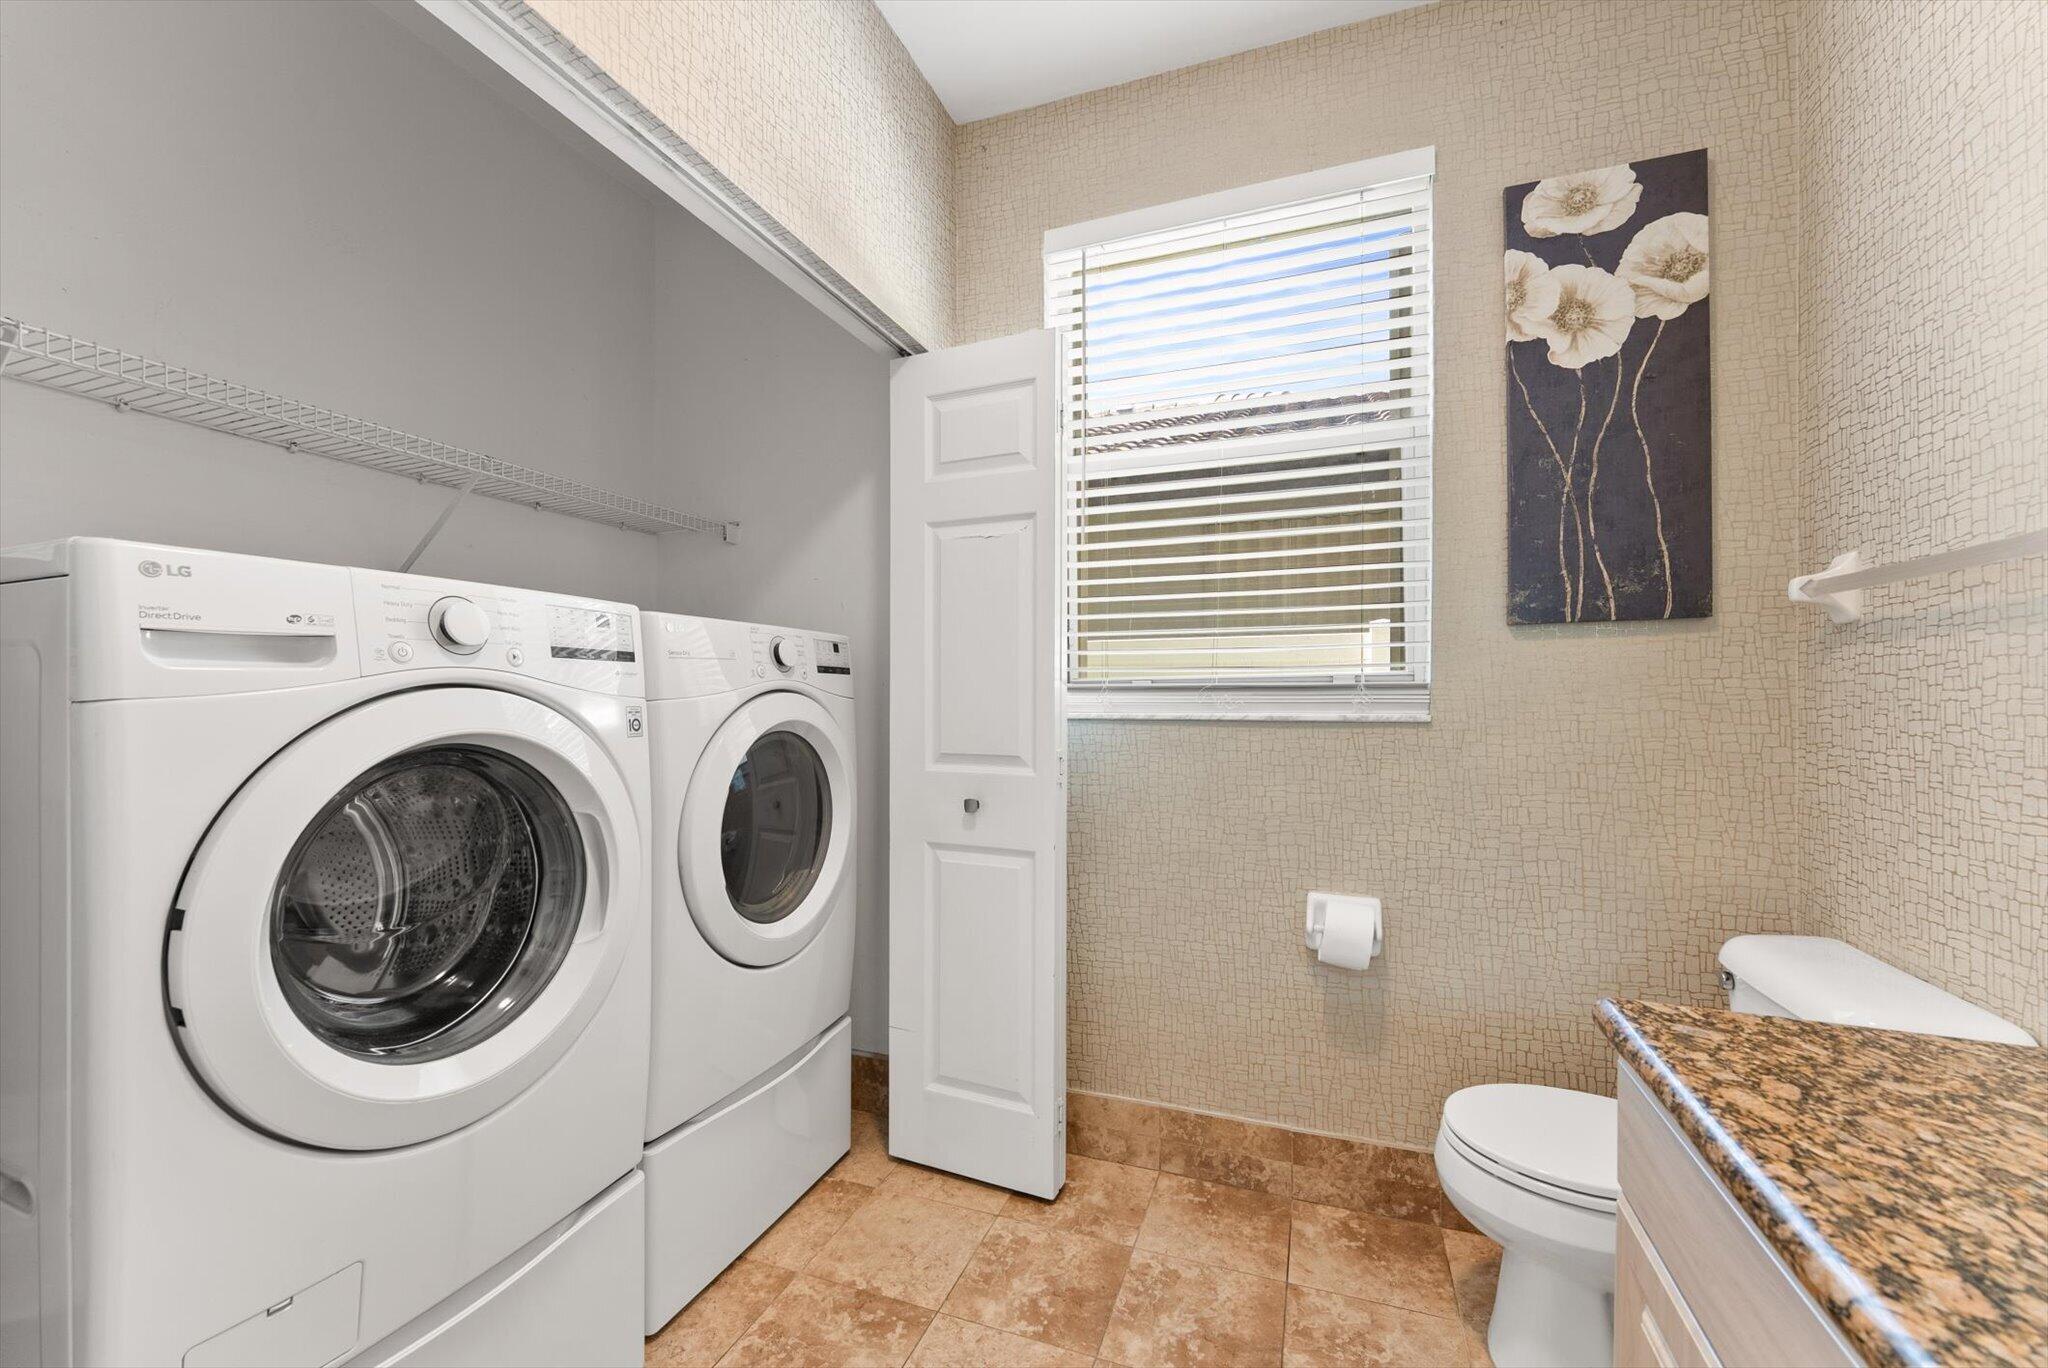
  • Laundry room In Bathroom, Laundry Closet, Main Level
  • Flooring Laminate, Wood
  • APPLIANCES Dryer, Dishwasher, Electric Water Heater, Disposal, Ice Maker, Microwave, Oven, Range, Refrigerator, Water Heater, Washer
  • other interior Features Bathtub, Dining Area, Separate/Formal Dining Room, Dual Sinks, Eat-in Kitchen, Sitting Area in Primary, Split Bedrooms, Soaking Tub, Separate Shower, Upper Level Primary, Walk-In Closet(s)

Area & Lot

  • Status Active Under Contract
  • Living Area2,520 Sq.Ft.
  • Total Area3,138 Sq.Ft.
  • Lot Area5,227.2 Sq.Ft.
  • MLS® IDB26043521
  • TypeResidential
  • YEAR BUILT1998
  • Architecture StylesTraditional
  • View DescriptionOther, Preserve
  • Elementary SchoolTradewinds
  • Middle SchoolLyons Creek
  • High SchoolMonarch

Exterior

  • STORIES2
  • Garage Space2.0
  • water SourcePublic
  • utilitiesCable Available, Electricity Available, Phone Available, Water Available
  • PoolAssociation, Heated
  • roofSpanish Tile
  • lot featuresSprinklers Automatic, 1/4 Acre
  • parkingAttached, Covered, Driveway, Garage
  • HEAT TYPECentral
  • AIR CONDITIONINGCentral Air, Ceiling Fan(s)
  • sewerPublic Sewer
  • Disability FeaturesNone
  • HOA AmenitiesBasketball Court, Clubhouse, Fitness Center, Gated, Management, Maintenance, Other, Picnic Area, Playground, Pickleball, Pool, Spa/Hot Tub, Security, Sidewalks, Tennis Court(s), Trail(s), Transportation Service
  • security FeaturesSecurity System Owned, Security System, Gated with Guard, Gated Community, Smoke Detector(s), Security Guard
  • other exterior FeaturesBalcony, Outdoor Living Area, Other

Financial

  • Sales Price$675,000
  • Real Estate Tax $6,642/yr
  • HOA $280/3 mos
  • Zoning residential
View Virtual Tour

Work With Us

With the perfect blend of experience and high energy for the best move you will ever make, the Heilman Team is eager to assist you with your real estate needs. Give us a call today!

Follow Us on Instagram