6463 La Costa Drive 402
See all photos
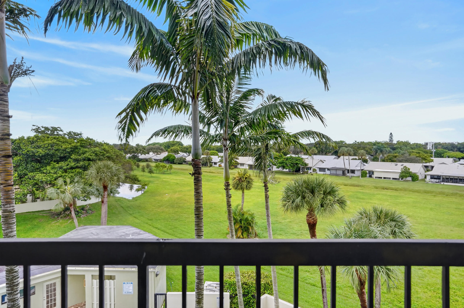
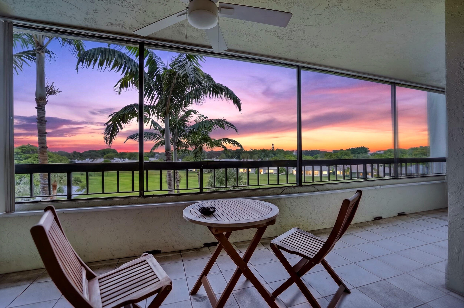
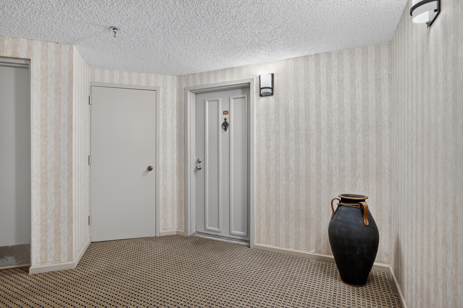
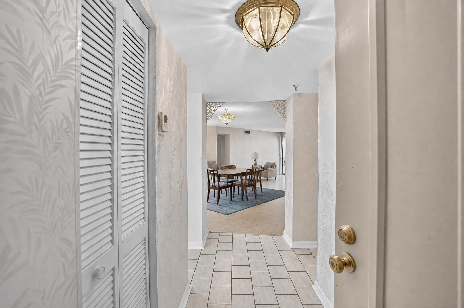
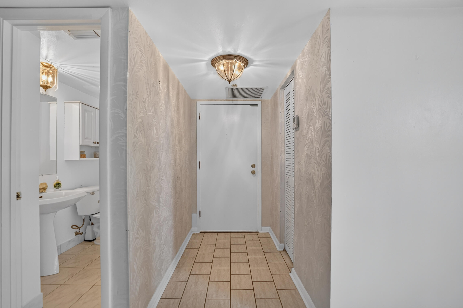
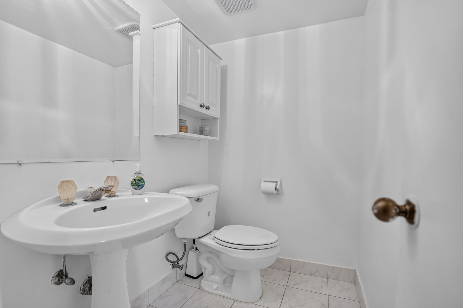
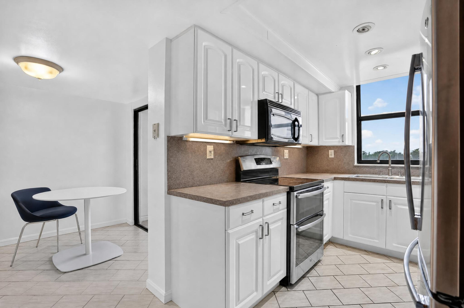
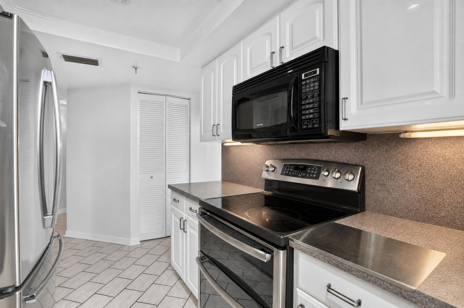
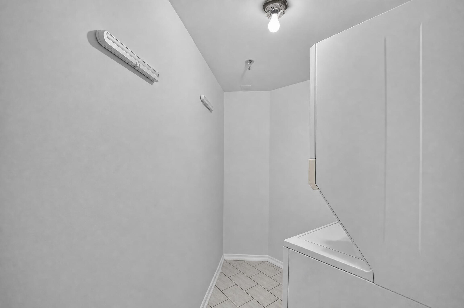
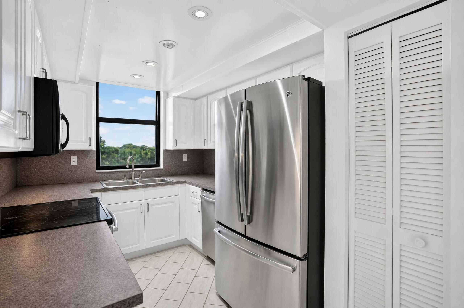
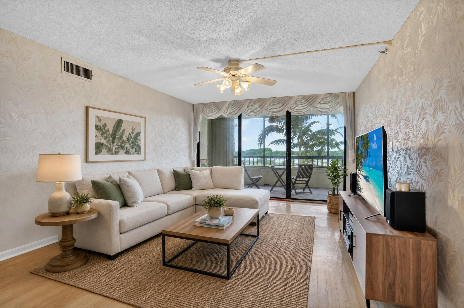
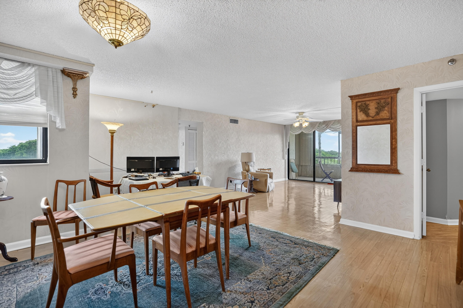
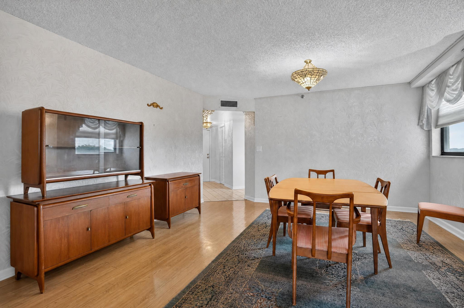
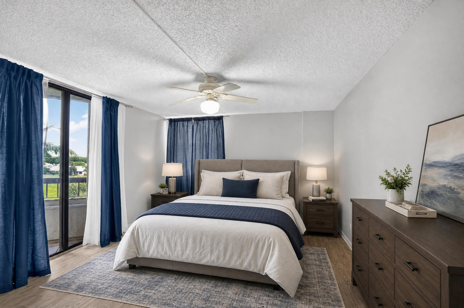
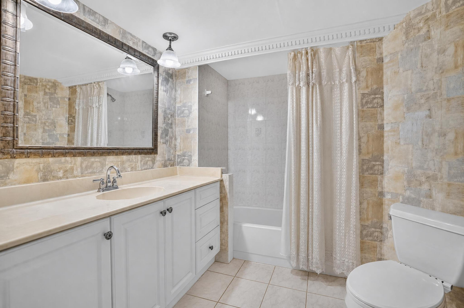
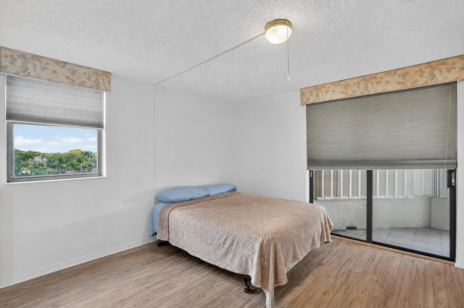
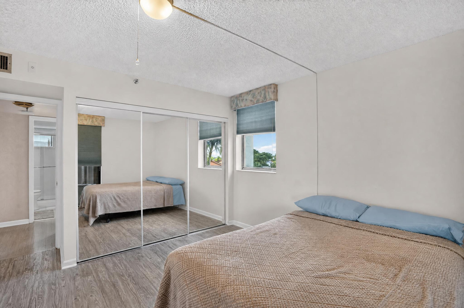
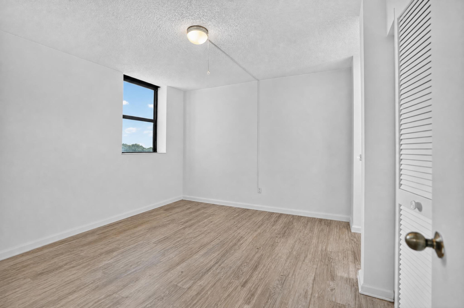
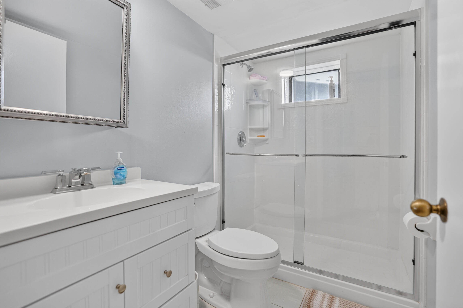
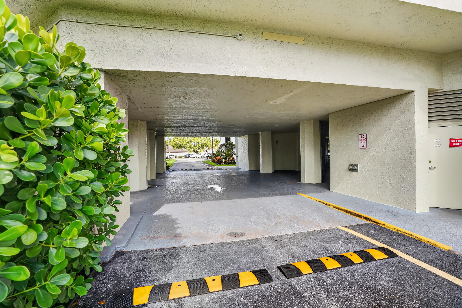
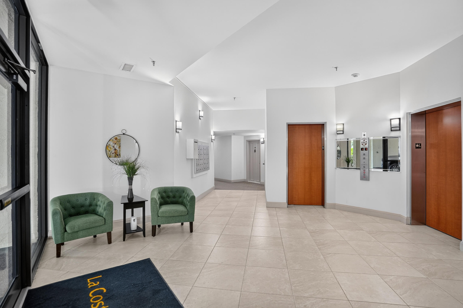
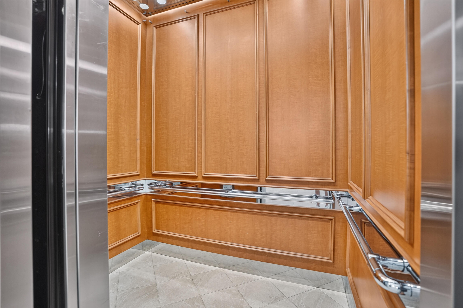
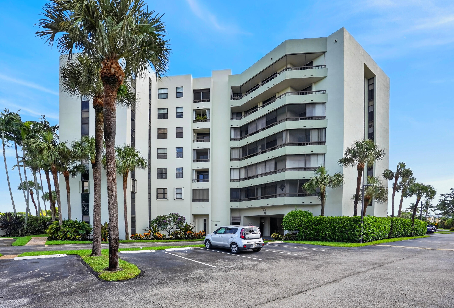
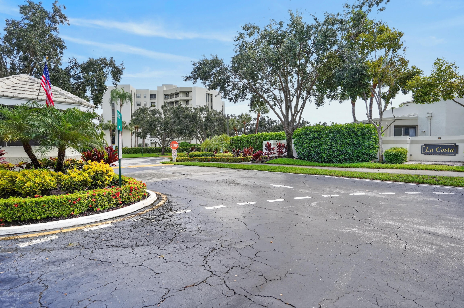
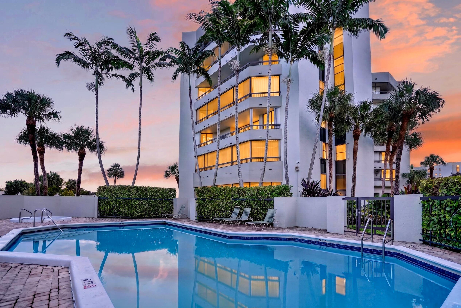
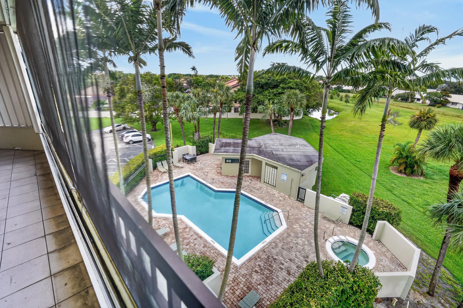
Wake up to sweeping forth-floor views that stretch across the Boca Raton western skyline. Offering 1,810 SF of an open living area designed to showcase the views. Private split-bedroom layout. . Primary bedroom with on-suite bathroom and a large walk-in closet plus two additional customized closets. The primary suite opens directly to the large covered screened patio, which is accessible from the living room and third bedroom. A second patio is located off the kitchen nook. Additional highlights include an oversized interior laundry and utility room with full-size washer and ventless dryer. Two separate A/C systems for energy efficient dual-zone comfort. This residence also includes an convenient assigned parking space near the building front entrance plus plenty of guest parking. Located in desirable Boca Del Mar, La Costa Del Mar is an all ages upscale boutique building with a beautifully appointed lobby, interior hallways, two elevators, and secured intercom entry. Residents enjoy two pools and two Jacuzzis. Condo fees include water and building insurance. The community welcomes pets up to 30 pounds. Enjoy a central Boca Raton location near Town Center at Boca Raton mall, Mizner Park, endless shopping, dining, entertainment and just minutes to the beach! Zoned for Verde Elementary School, Boca Raton Community Middle School, and Boca Raton Community High School.
3
beds

3
baths

1,810 Sq.Ft. LIVING AREA

image

Schedule a Showing

We would love to show you our beautiful property. Please select your preferred date and time below. An agent will be in touch shortly to confirm your appointment.

Schedule a Showing

We would love to show you our beautiful property. Please select your preferred date and time below. An agent will be in touch shortly to confirm your appointment.
Thank you for your interest in 6463 La Costa Drive 402, Boca Raton, FL 33433. We are reviewing your request and will be in touch shortly!

Features & Amenities

Interior

  • total bedrooms3
  • Total bathrooms3
  • full bathrooms2
  • half bathroom1
  • Laundry room In Unit, Washer Dryer Install Allowed
  • Flooring Laminate, Tile
  • APPLIANCES Dryer, Dishwasher, Electric Range, Electric Water Heater, Disposal, Ice Maker, Microwave, Range, Refrigerator, Water Heater, Washer
  • other interior Features Kitchen/Dining Combo, Living/Dining Room, Split Bedrooms, Tub Shower, Walk-In Closet(s)

Area & Lot

  • Status For Sale
  • Living Area1,810 Sq.Ft.
  • Total Area1,810 Sq.Ft.
  • MLS® IDB26077956
  • TypeCondo
  • YEAR BUILT1981
  • View DescriptionGarden, Pool, Preserve
  • Elementary SchoolVerde K-8
  • Middle SchoolBoca Raton Community
  • High SchoolBoca Raton

Exterior

  • STORIES1
  • water SourcePublic
  • utilitiesCable Available, Electricity Connected, Water Connected
  • PoolAssociation
  • roofConcrete, Flat
  • lot featuresSprinklers Automatic
  • parkingAssigned, Deeded, Guest
  • HEAT TYPECentral, Electric, Individual
  • AIR CONDITIONINGCentral Air, Electric
  • sewerPublic Sewer
  • SubstructureSlab
  • Disability FeaturesAdaptable For Elevator, Accessibility Features, Accessible Full Bath, Accessible Bedroom, Accessible Common Area, Accessible Kitchen, Accessible Central Living Area, Accessible Entrance, Accessible Hallway(s)
  • HOA AmenitiesPool, Parking, Trash, Elevator(s)
  • security FeaturesPhone Entry
  • other exterior FeaturesBalcony, Outdoor Living Area

Financial

  • Sales Price$375,000
  • Real Estate Tax $1,942/yr
  • HOA $1,050/mo
  • Zoning AR
View Virtual Tour

Work With Us

With the perfect blend of experience and high energy for the best move you will ever make, the Heilman Team is eager to assist you with your real estate needs. Give us a call today!

Follow Us on Instagram