6521 Southport Drive
See all photos
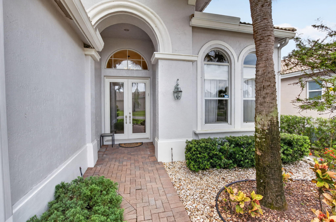
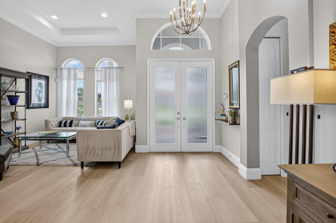
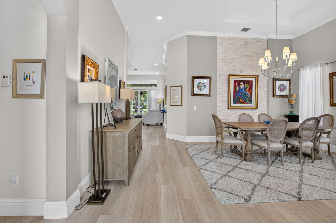
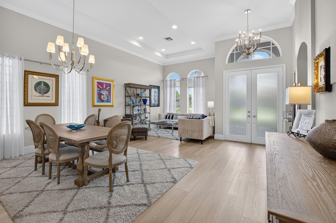
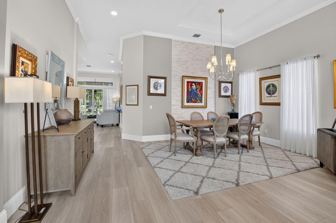
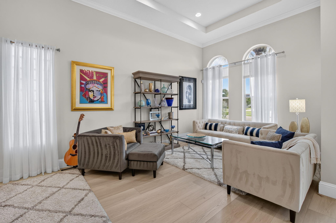
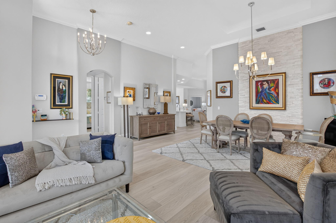
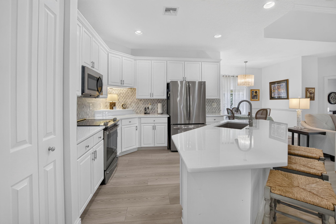
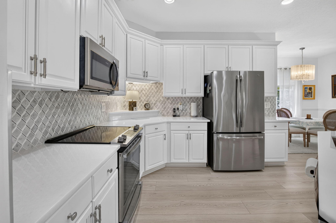
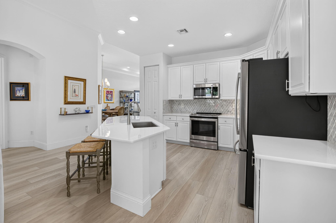
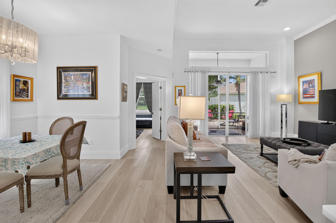
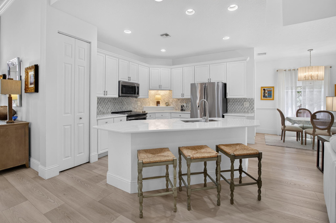
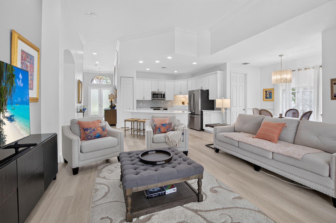
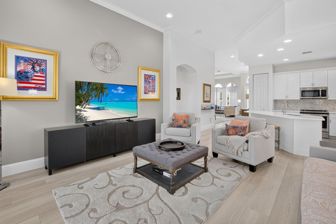
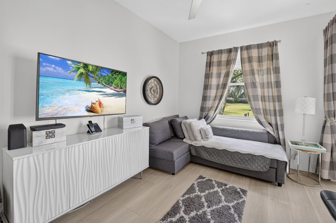
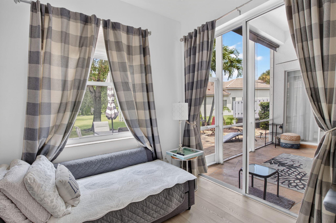
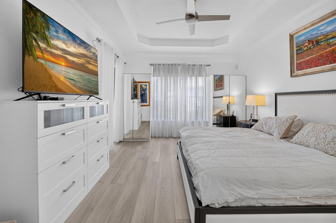
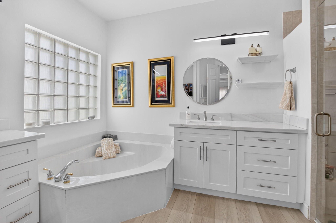
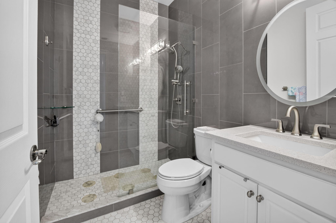
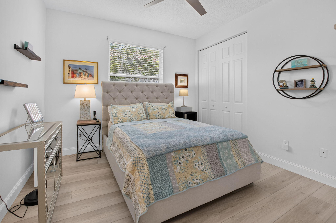
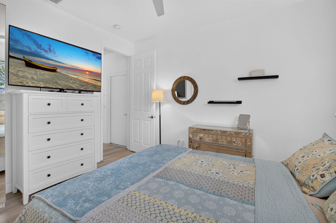
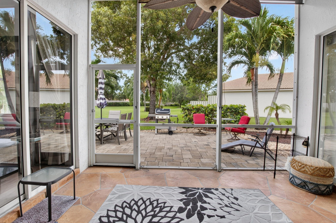
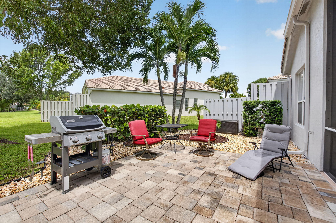
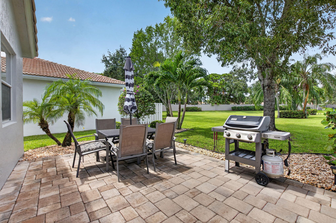
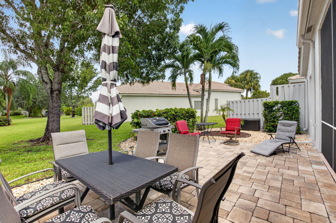
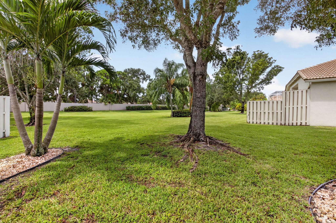
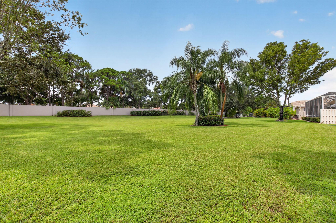
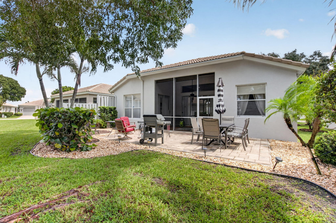
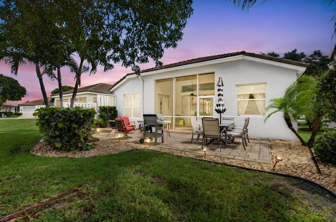
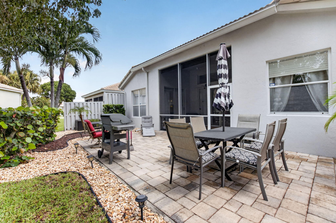
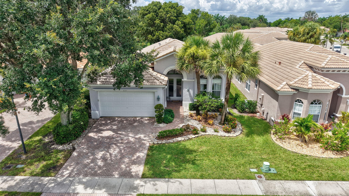
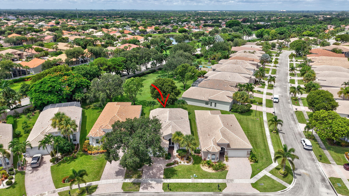
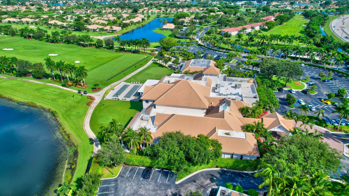
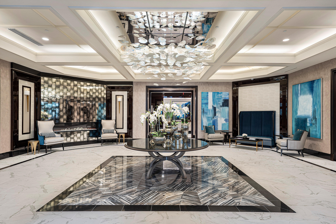
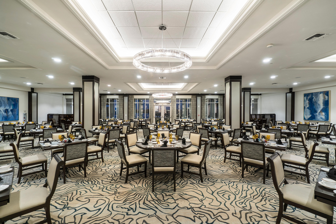
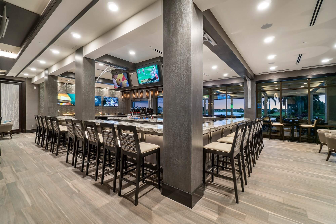
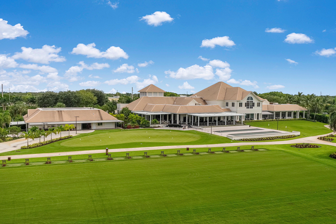
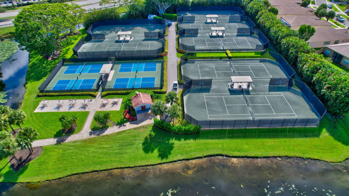
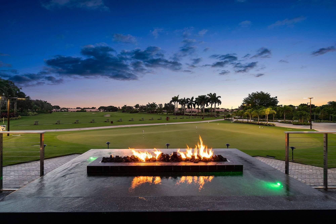
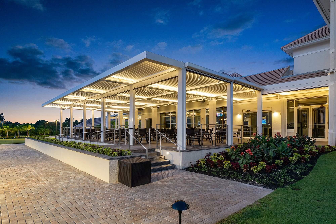
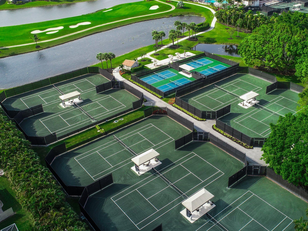
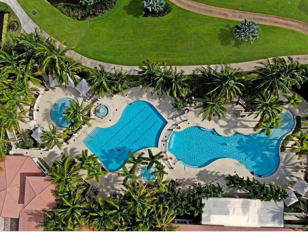
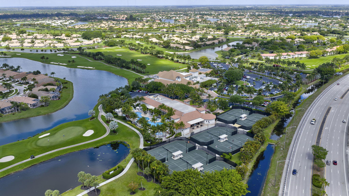
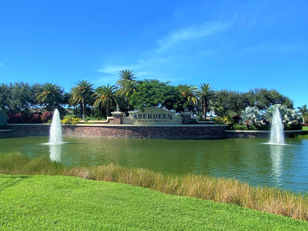
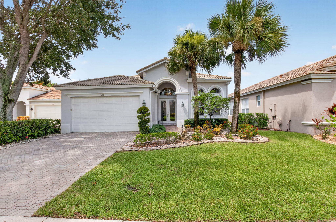
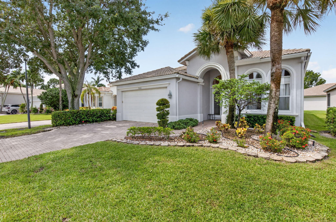
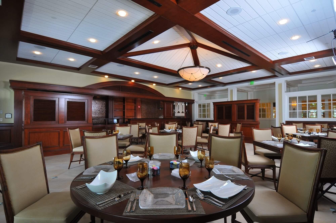
Incredible, move-in ready home in Addison Green at Aberdeen Golf & Country Club. Featuring great curb appeal and neutral colors inside and out, you are welcomed by a frosted glass double-door entry. High knockdown ceilings with crown molding, 5" baseboards, recessed lighting, and luxury vinyl floors run throughout. The renovated kitchen boasts high-quality white cabinets, quartz countertops, stylish backsplash, stainless steel appliances, and an eat-in area overlooking the family room. Primary suite includes coffered ceilings, patio access, 2 closets, double sinks, separate shower, tub, and water closet. 3rd bedroom serves as an office with a built-in desk. Enjoy an under-AC laundry room, AC lanai, and pavered patio with garden views. HOA includes cable, internet, and phone. large satellite pool in an unmanned gate, HOA paints the exterior of the home approximately every 7 years, lawn care, recently installed new mailboxes, power cleans roofs, driveways, and sidewalks. Mandatory membership Country Club community with a buy in & annual fees. access to the golf course, tennis and pickleball courts, bocce ball courts, 3 restaurants, resort style pool and an array of activities that cater to diverse interests. Countless social events! And please ask us about Aberdeen new renovations starting April of 2027.
3
beds

2
baths

2,092 Sq.Ft. LIVING AREA
7,840.8 Sq.Ft. lot

Features & Amenities

Interior

  • total bedrooms3
  • Total bathrooms2
  • full bathrooms2
  • Laundry room Inside, Laundry Tub
  • Flooring Carpet, Ceramic Tile, Tile, Wood
  • APPLIANCES Dryer, Dishwasher, Electric Range, Electric Water Heater, Free-Standing Freezer, Disposal, Ice Maker, Microwave, Range, Refrigerator, Water Heater, Washer
  • other interior Features Built-in Features, Breakfast Area, Bathtub, Cathedral Ceiling(s), Dual Sinks, Garden Tub/Roman Tub, High Ceilings, Kitchen Island, Living/Dining Room, Main Level Primary, Pantry, Split Bedrooms, Soaking Tub, Separate Shower, Vaulted Ceiling(s), Walk-In Closet(s)

Area & Lot

  • Status Sold
  • Date Sold October 19, 2026
  • Living Area2,092 Sq.Ft.
  • Total Area2,660 Sq.Ft.
  • Lot Area7,840.8 Sq.Ft.
  • MLS® IDB26062181
  • TypeResidential
  • YEAR BUILT1999
  • Architecture StylesColonial, Ranch
  • Water FrontageNone
  • View DescriptionGarden
  • Elementary SchoolCrystal Lakes (Palm Beach)
  • Middle SchoolChrista McAuliffe
  • High SchoolPark Vista

Exterior

  • STORIES1
  • Garage Space2.0
  • water SourcePublic
  • utilitiesCable Connected, Electricity Connected, Phone Connected, Sewer Available, Water Available
  • PoolAssociation
  • roofSpanish Tile, Tile
  • lot featuresMany Trees, Sprinklers Automatic, 1/4 Acre, Zero Lot Line
  • parkingAttached, Driveway, Garage, Garage Door Opener
  • HEAT TYPECentral, Electric
  • AIR CONDITIONINGCentral Air, Ceiling Fan(s), Electric
  • sewerPublic Sewer
  • Disability FeaturesNone
  • HOA AmenitiesBocce Court, Clubhouse, Elevator(s), Fitness Center, Golf Course, Library, Management, Pickleball, Pool, Putting Green(s), Recreation Facilities, Restaurant, Spa/Hot Tub, Security, Sidewalks, Tennis Court(s)
  • security FeaturesSecurity System Owned, Security System, Gated Community, Smoke Detector(s)
  • other exterior FeaturesBarbecue, Outdoor Living Area

Financial

  • Sales Price$340,000
  • Real Estate Tax $2,937/yr
  • HOA $486/mo
  • Zoning RS
View Virtual Tour

Work With Us

With the perfect blend of experience and high energy for the best move you will ever make, the Heilman Team is eager to assist you with your real estate needs. Give us a call today!

Follow Us on Instagram