6548 Via Palermo
6548 Via Palermo
6548 Via Palermo
6548 Via Palermo
6548 Via Palermo
6548 Via Palermo
6548 Via Palermo
6548 Via Palermo
6548 Via Palermo
6548 Via Palermo
6548 Via Palermo
6548 Via Palermo
6548 Via Palermo
6548 Via Palermo
6548 Via Palermo
6548 Via Palermo
6548 Via Palermo
6548 Via Palermo
6548 Via Palermo
6548 Via Palermo
6548 Via Palermo
6548 Via Palermo
6548 Via Palermo
6548 Via Palermo
6548 Via Palermo
6548 Via Palermo
6548 Via Palermo
6548 Via Palermo
6548 Via Palermo
6548 Via Palermo
6548 Via Palermo
6548 Via Palermo
6548 Via Palermo
6548 Via Palermo
6548 Via Palermo
6548 Via Palermo
6548 Via Palermo
6548 Via Palermo
6548 Via Palermo
6548 Via Palermo
6548 Via Palermo
6548 Via Palermo
6548 Via Palermo
6548 Via Palermo
6548 Via Palermo
6548 Via Palermo
6548 Via Palermo
6548 Via Palermo
6548 Via Palermo
6548 Via Palermo
6548 Via Palermo
6548 Via Palermo
6548 Via Palermo
6548 Via Palermo
6548 Via Palermo
6548 Via Palermo
6548 Via Palermo
6548 Via Palermo
6548 Via Palermo
6548 Via Palermo
6548 Via Palermo
6548 Via Palermo
6548 Via Palermo
6548 Via Palermo
6548 Via Palermo
6548 Via Palermo
6548 Via Palermo
6548 Via Palermo
6548 Via Palermo
6548 Via Palermo
6548 Via Palermo
6548 Via Palermo
6548 Via Palermo
6548 Via Palermo
6548 Via Palermo
6548 Via Palermo
6548 Via Palermo
6548 Via Palermo
6548 Via Palermo
6548 Via Palermo
6548 Via Palermo
6548 Via Palermo
6548 Via Palermo
6548 Via Palermo
6548 Via Palermo
6548 Via Palermo
6548 Via Palermo
6548 Via Palermo
6548 Via Palermo
6548 Via Palermo
6548 Via Palermo
6548 Via Palermo
6548 Via Palermo
6548 Via Palermo
6548 Via Palermo
6548 Via Palermo
6548 Via Palermo
6548 Via Palermo
6548 Via Palermo
6548 Via Palermo
6548 Via Palermo
6548 Via Palermo
6548 Via Palermo
6548 Via Palermo
6548 Via Palermo
6548 Via Palermo
6548 Via Palermo
6548 Via Palermo
6548 Via Palermo
6548 Via Palermo
6548 Via Palermo
See all photos
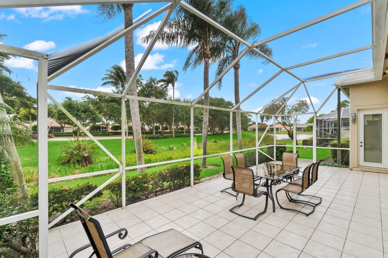
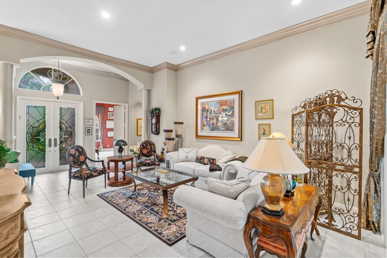
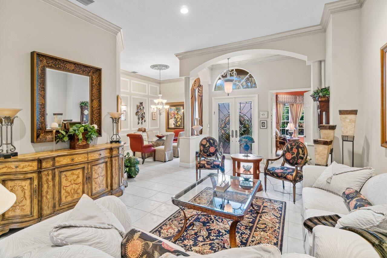
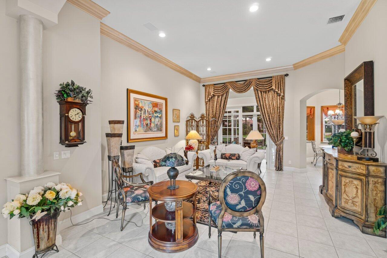
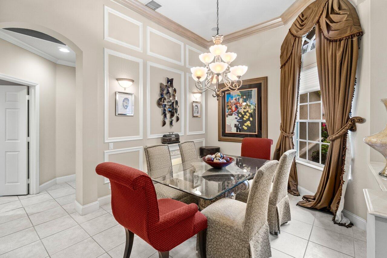
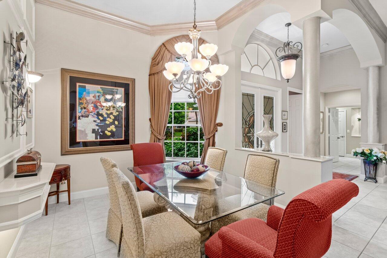
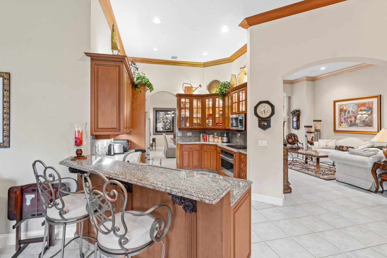
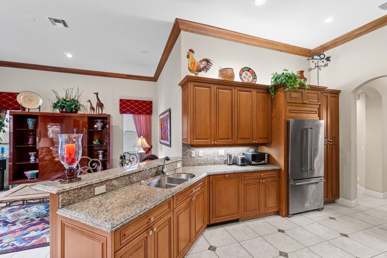
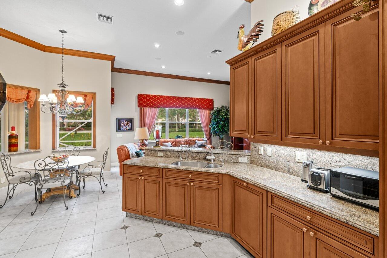
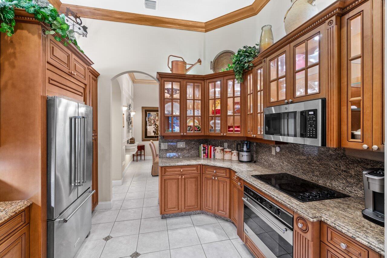
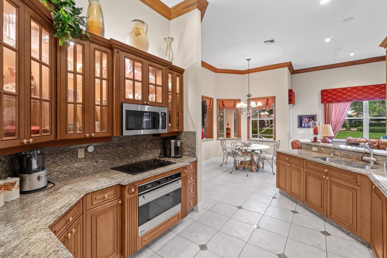
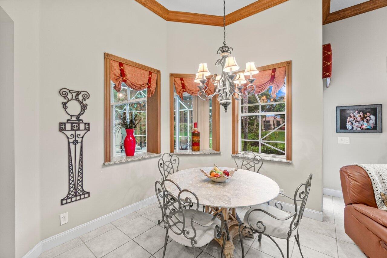
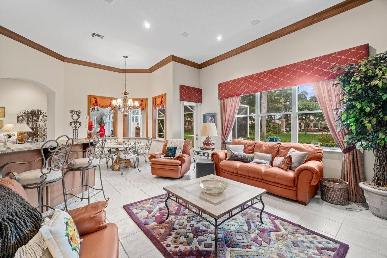
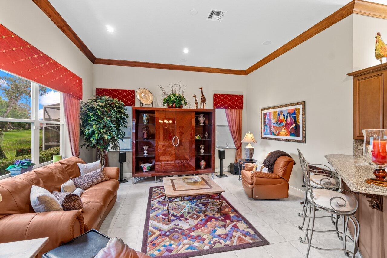
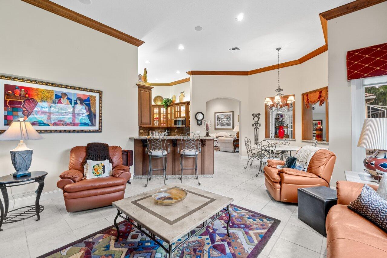
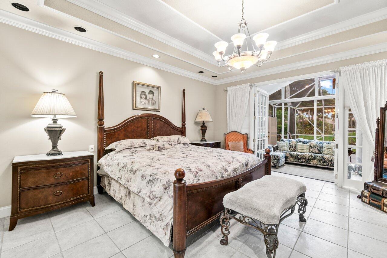
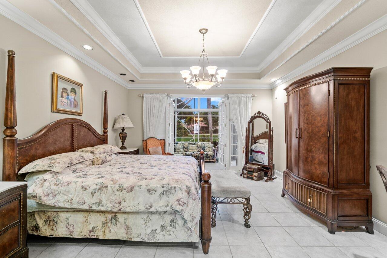
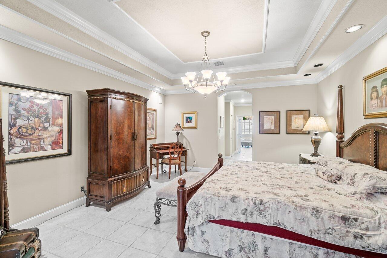
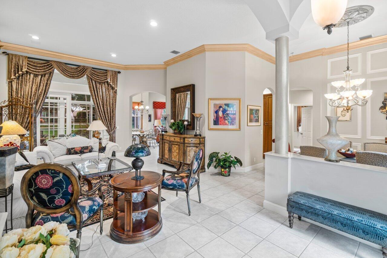
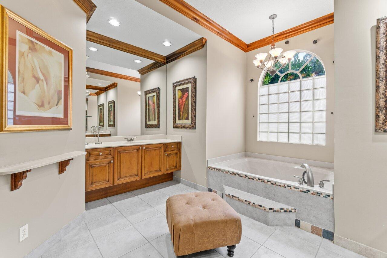
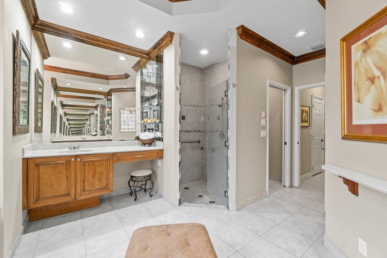
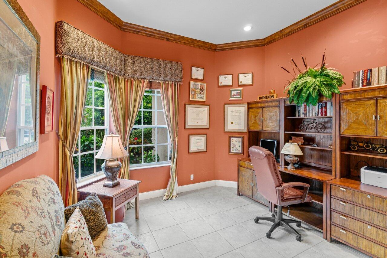
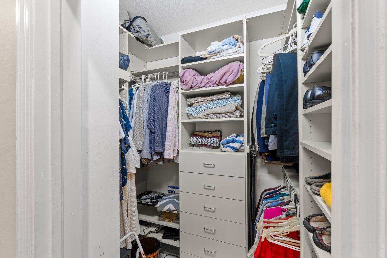
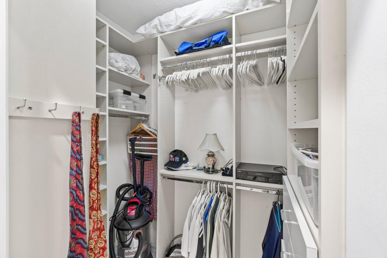
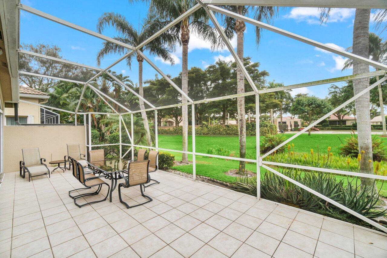
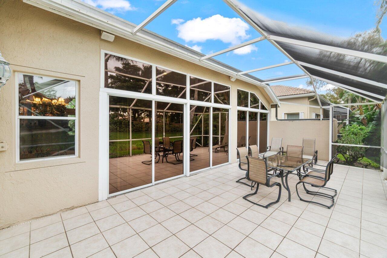
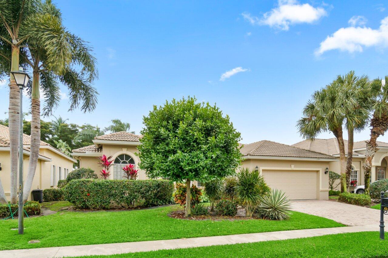
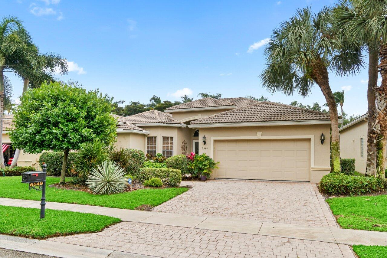
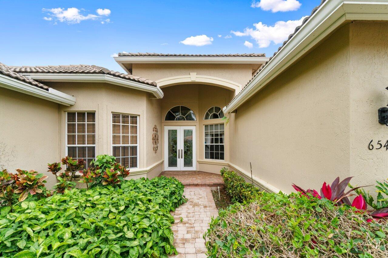
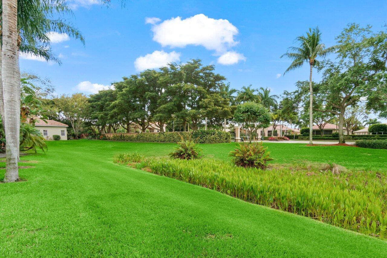
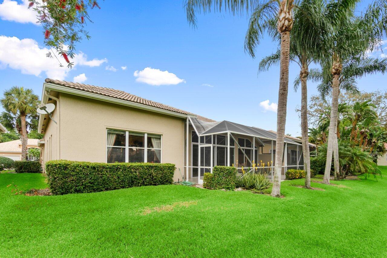
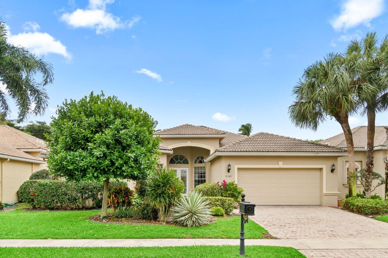
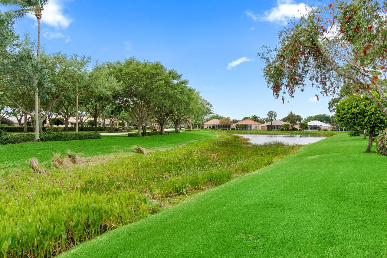
One of the largest models in the community, this home boasts high ceilings and plenty of natural light. The spacious kitchen looks over an open-concept family room with views to the patio and backyard. With no other house behind it, it's a peaceful backyard setting with plenty of greenery and a large screened-in patio. Larger bedrooms and plenty of closet space. Offered fully furnished or unfurnished. Newer AC and Hot Water Heater - replaced in 2021.

Villa Borghese is a luxurious 55+ Community best known for its superb tennis club. Besides the many social clubs, organizations and activities, the 4.6 acre recreation area offers:
A resort-style swimming pool and spa, 5 Har-Tru Tennis courts, 4 Pickleball courts, 1 Bocce court, Multiple lakes and walking paths.
3
beds

3
baths

2,384 Sq.Ft. LIVING AREA

6,534 Sq.Ft. lot

Features & Amenities

Interior

  • total bedrooms3
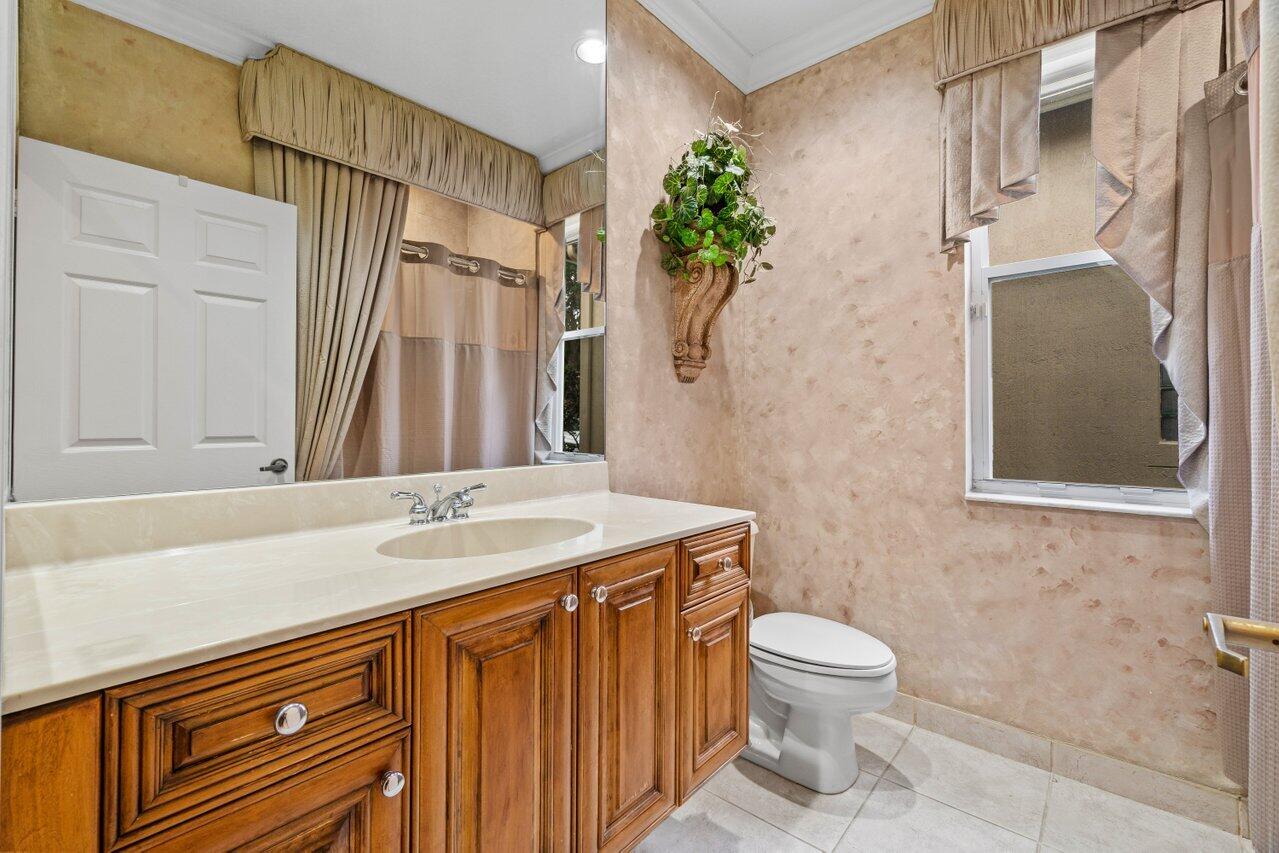
  • Total bathrooms3
  • full bathrooms2
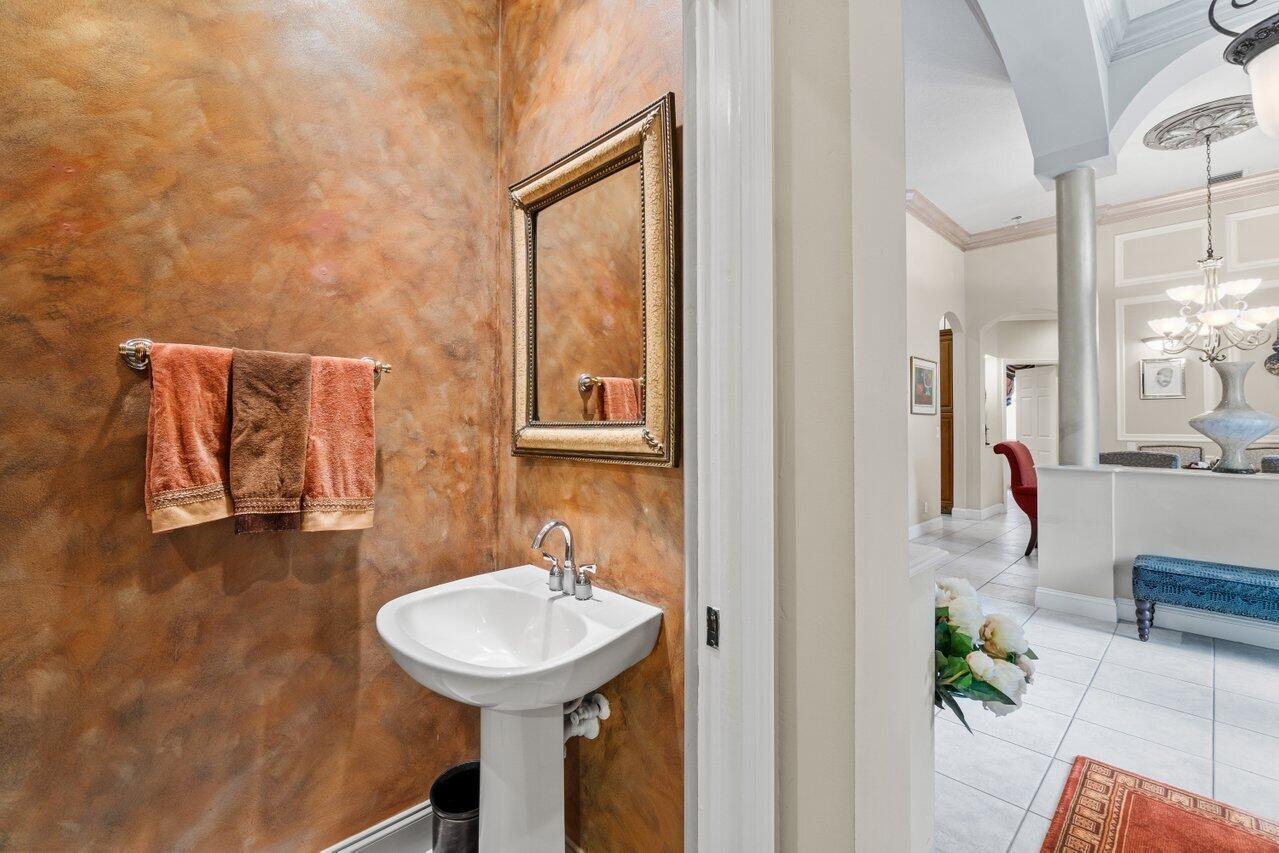
  • half bathroom1
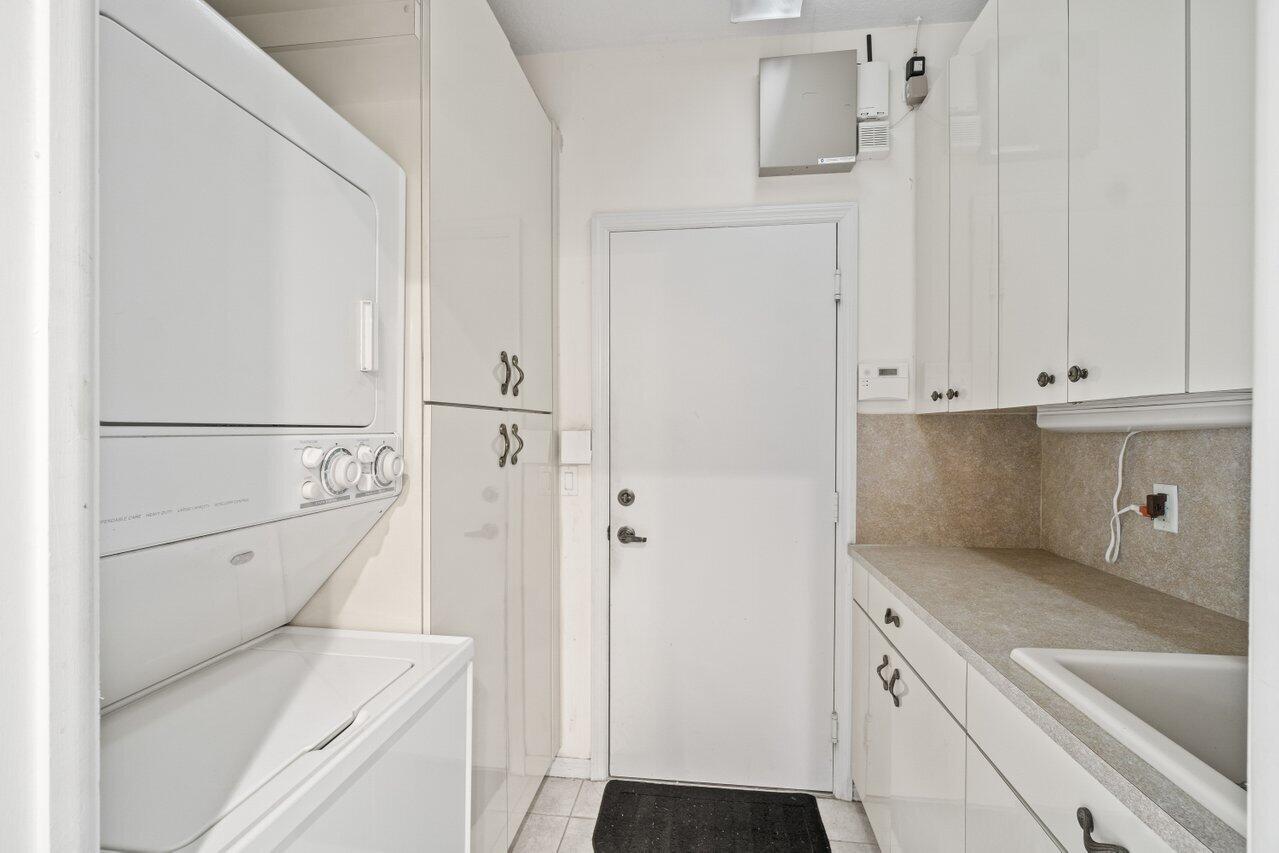
  • Laundry room Washer Hookup, Inside
  • APPLIANCES Dryer, Dishwasher, Electric Range, Free-Standing Freezer, Disposal, Refrigerator, Washer
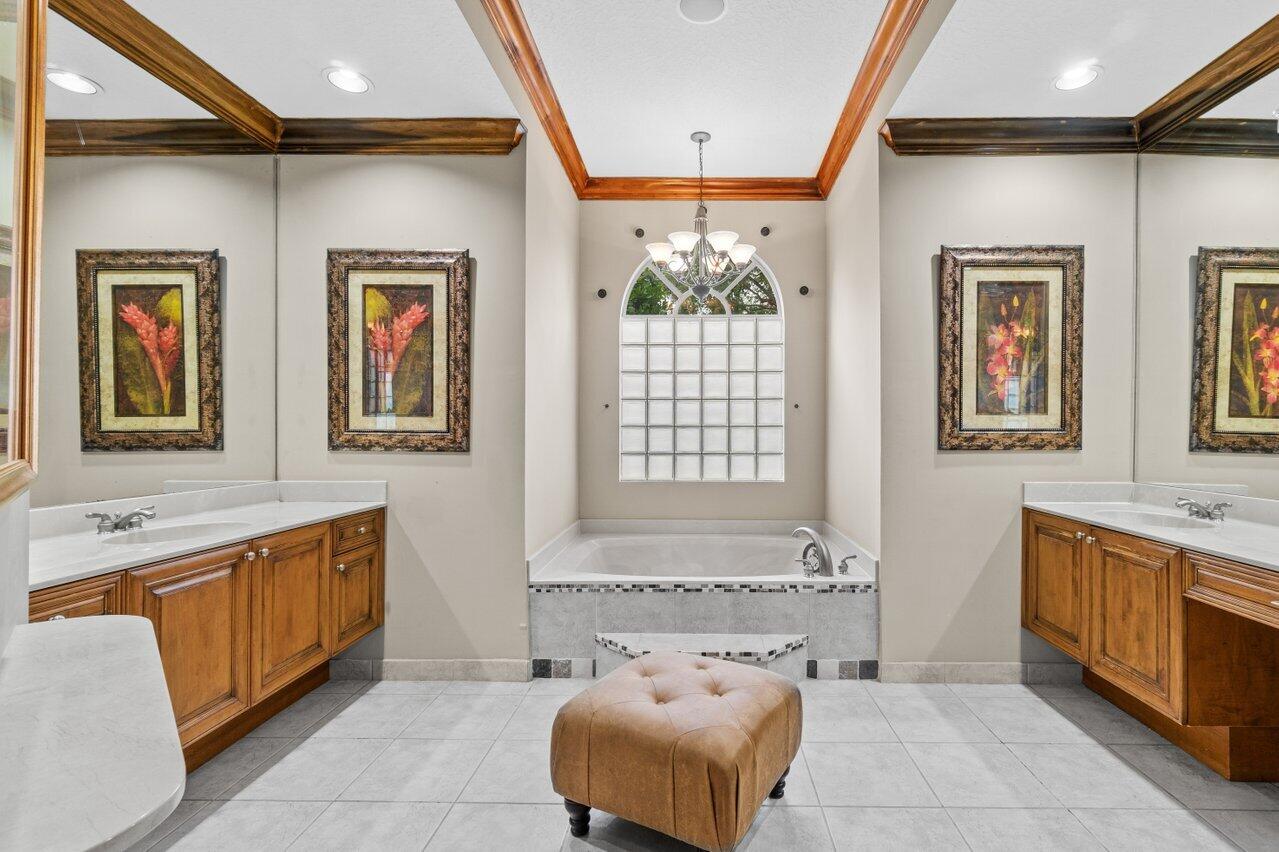
  • other interior Features Built-in Features, Breakfast Area, Bathtub, Closet Cabinetry, Cathedral Ceiling(s), Dining Area, Separate/Formal Dining Room, Dual Sinks, Entrance Foyer, Eat-in Kitchen, Main Level Primary, Soaking Tub, Separate Shower, Vaulted Ceiling(s), Walk-In Closet(s)

Area & Lot

  • Status Sold
  • Living Area2,384 Sq.Ft.
  • Total Area3,189 Sq.Ft.
  • Lot Area6,534 Sq.Ft.
  • MLS® IDR11072943
  • TypeResidential
  • YEAR BUILT1999
  • Architecture StylesMediterranean, Traditional
  • Water FrontageLake Front
  • View DescriptionLake

Exterior

  • STORIES1
  • Garage Space2.0
  • water SourcePublic
  • utilitiesCable Available, Sewer Available, Water Available
  • PoolAssociation
  • roofBarrel
  • lot featuresSprinklers Automatic, Sprinkler System, 1/4 Acre
  • parkingAttached, Garage, Garage Door Opener
  • HEAT TYPECentral
  • AIR CONDITIONINGCentral Air
  • sewerPublic Sewer
  • HOA AmenitiesBocce Court, Clubhouse, Fitness Center, Pickleball, Pool, Spa/Hot Tub, Sidewalks, Tennis Court(s), Trail(s)
  • security FeaturesSecurity System, Gated with Guard, Gated Community, Smoke Detector(s)
  • other exterior FeaturesOutdoor Living Area

Financial

  • Sales Price$525,900
  • Real Estate Tax $4,970/yr
  • HOA $640/mo
  • Zoning PUD
View Virtual Tour

Work With Us

With the perfect blend of experience and high energy for the best move you will ever make, the Heilman Team is eager to assist you with your real estate needs. Give us a call today!

Follow Us on Instagram