680 NE 29th Place
680 NE 29th Place
680 NE 29th Place
680 NE 29th Place
680 NE 29th Place
680 NE 29th Place
680 NE 29th Place
680 NE 29th Place
680 NE 29th Place
680 NE 29th Place
680 NE 29th Place
680 NE 29th Place
680 NE 29th Place
680 NE 29th Place
680 NE 29th Place
680 NE 29th Place
680 NE 29th Place
680 NE 29th Place
680 NE 29th Place
680 NE 29th Place
680 NE 29th Place
680 NE 29th Place
680 NE 29th Place
680 NE 29th Place
680 NE 29th Place
680 NE 29th Place
680 NE 29th Place
680 NE 29th Place
680 NE 29th Place
680 NE 29th Place
680 NE 29th Place
680 NE 29th Place
680 NE 29th Place
680 NE 29th Place
680 NE 29th Place
680 NE 29th Place
680 NE 29th Place
680 NE 29th Place
680 NE 29th Place
680 NE 29th Place
680 NE 29th Place
680 NE 29th Place
680 NE 29th Place
680 NE 29th Place
680 NE 29th Place
680 NE 29th Place
680 NE 29th Place
680 NE 29th Place
680 NE 29th Place
680 NE 29th Place
680 NE 29th Place
680 NE 29th Place
680 NE 29th Place
680 NE 29th Place
680 NE 29th Place
680 NE 29th Place
680 NE 29th Place
680 NE 29th Place
680 NE 29th Place
680 NE 29th Place
680 NE 29th Place
680 NE 29th Place
680 NE 29th Place
680 NE 29th Place
680 NE 29th Place
680 NE 29th Place
680 NE 29th Place
680 NE 29th Place
680 NE 29th Place
680 NE 29th Place
680 NE 29th Place
680 NE 29th Place
680 NE 29th Place
680 NE 29th Place
680 NE 29th Place
680 NE 29th Place
680 NE 29th Place
680 NE 29th Place
680 NE 29th Place
680 NE 29th Place
680 NE 29th Place
680 NE 29th Place
680 NE 29th Place
680 NE 29th Place
680 NE 29th Place
680 NE 29th Place
680 NE 29th Place
680 NE 29th Place
680 NE 29th Place
680 NE 29th Place
680 NE 29th Place
680 NE 29th Place
680 NE 29th Place
680 NE 29th Place
680 NE 29th Place
680 NE 29th Place
680 NE 29th Place
680 NE 29th Place
680 NE 29th Place
680 NE 29th Place
680 NE 29th Place
680 NE 29th Place
680 NE 29th Place
680 NE 29th Place
680 NE 29th Place
680 NE 29th Place
680 NE 29th Place
680 NE 29th Place
680 NE 29th Place
680 NE 29th Place
680 NE 29th Place
680 NE 29th Place
680 NE 29th Place
680 NE 29th Place
680 NE 29th Place
680 NE 29th Place
680 NE 29th Place
680 NE 29th Place
680 NE 29th Place
680 NE 29th Place
680 NE 29th Place
680 NE 29th Place
680 NE 29th Place
680 NE 29th Place
680 NE 29th Place
680 NE 29th Place
680 NE 29th Place
680 NE 29th Place
680 NE 29th Place
680 NE 29th Place
680 NE 29th Place
680 NE 29th Place
680 NE 29th Place
680 NE 29th Place
680 NE 29th Place
680 NE 29th Place
680 NE 29th Place
680 NE 29th Place
680 NE 29th Place
680 NE 29th Place
680 NE 29th Place
680 NE 29th Place
680 NE 29th Place
680 NE 29th Place
See all photos
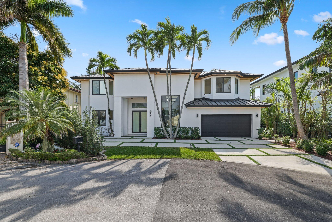
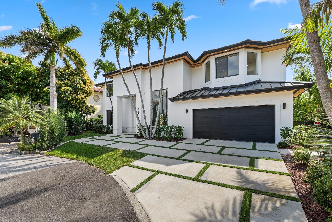
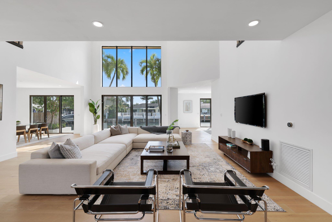
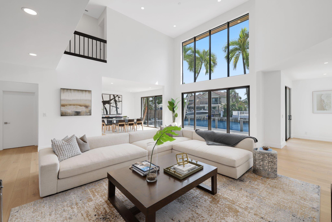
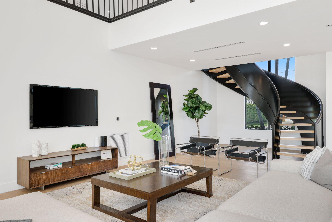
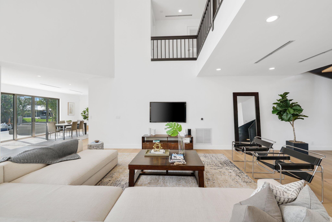
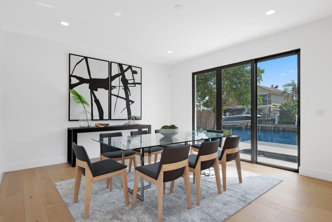
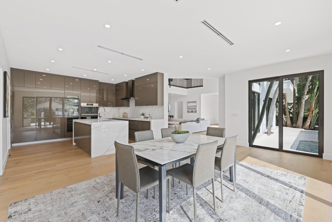
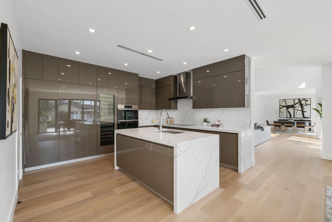
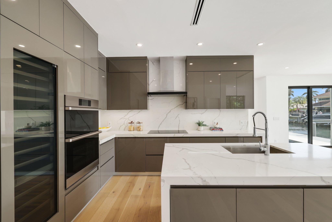
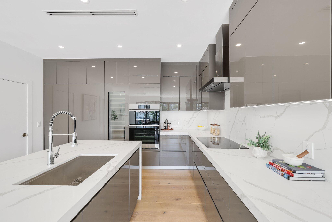
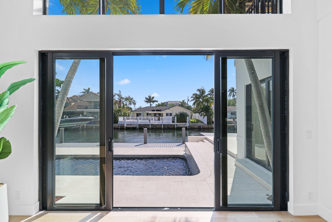
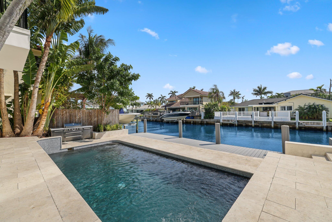
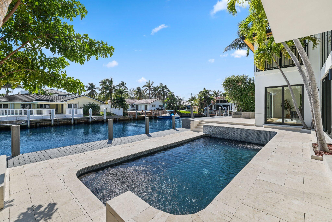
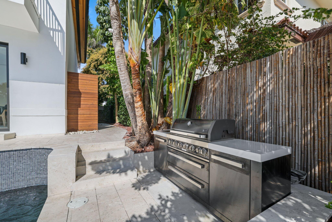
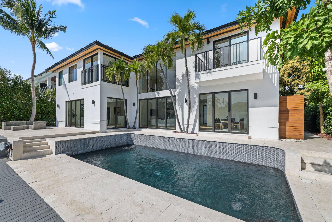
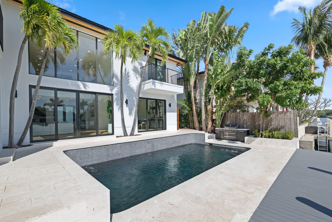
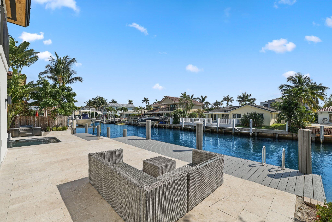
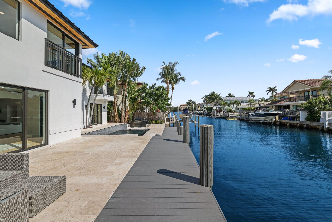
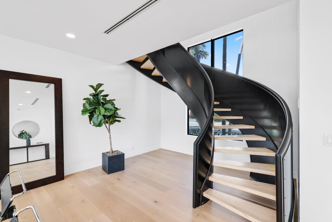
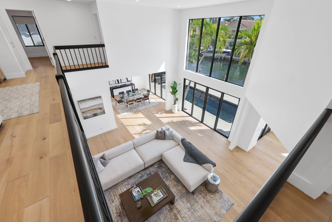
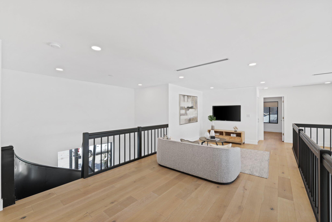
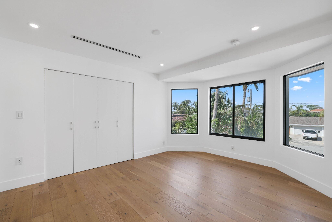
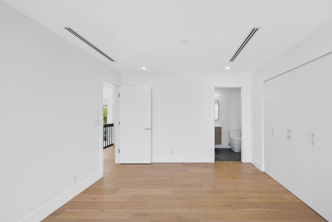
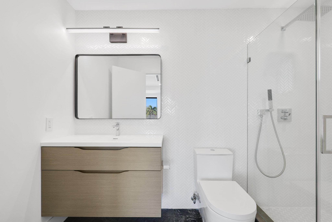
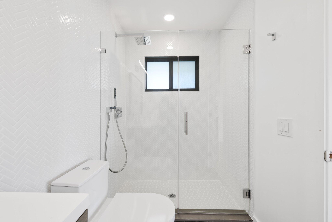
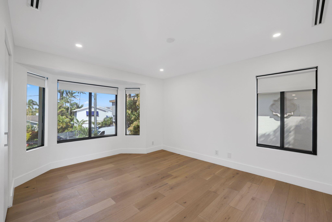
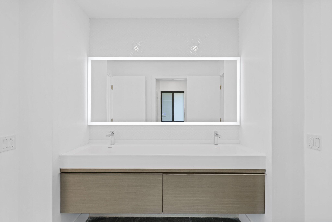
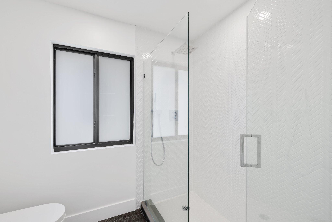
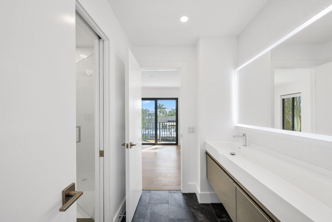
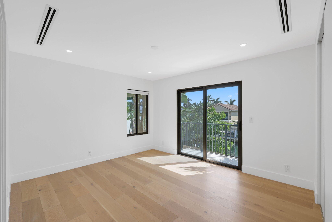
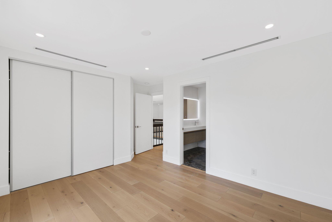
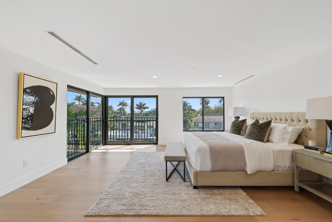
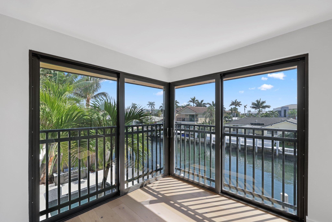
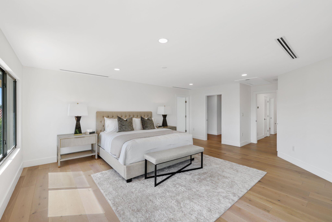
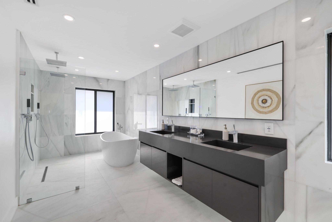
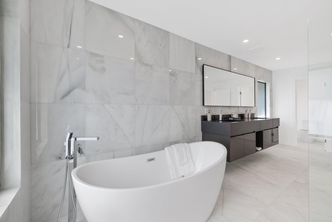
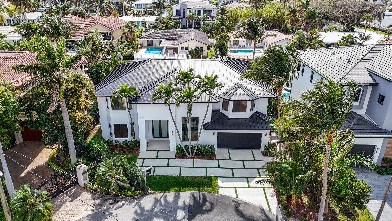
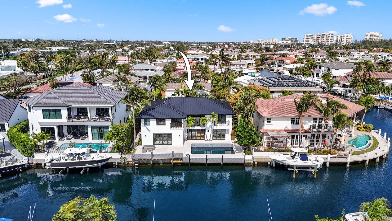
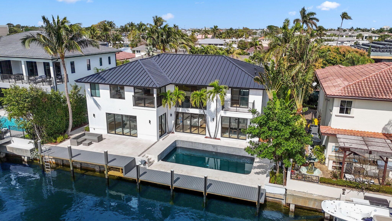
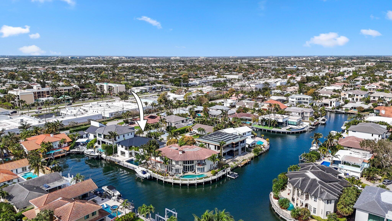
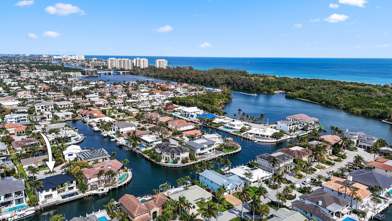
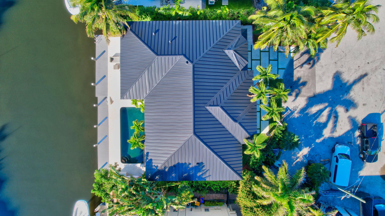
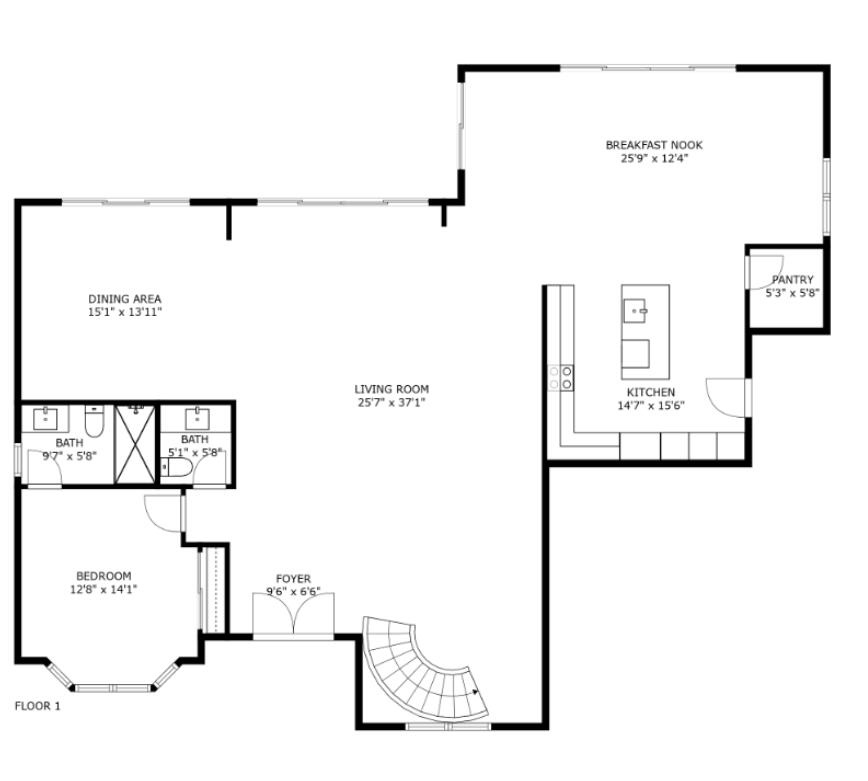
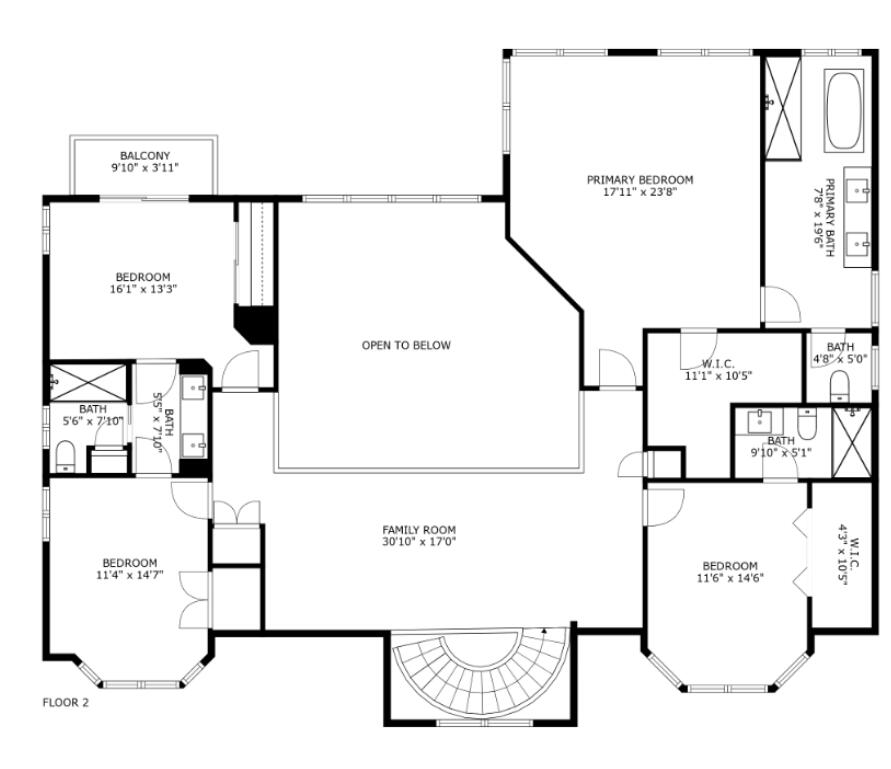
Gorgeous, completely new waterfront retreat. With 5 bedrooms, 4.5 bathrooms, and a sprawling 4,100 square feet, this home boasts vast 20' ceilings and large windows that flood the space with natural light. The high-end, modern design is showcased in the gourmet kitchen, offering the perfect blend of luxury and functionality. Panoramic views of the water create a serene backdrop for everyday living, while the expansive Florida backyard provides the ideal space for outdoor entertaining and relaxation. Experience the epitome of waterfront living with this bright, modern, and spacious home.

5
beds

5
baths

4,084 Sq.Ft. LIVING AREA

6,534 Sq.Ft. lot

Features & Amenities

Interior

  • total bedrooms5
  • Total bathrooms5
  • full bathrooms4
  • half bathroom1
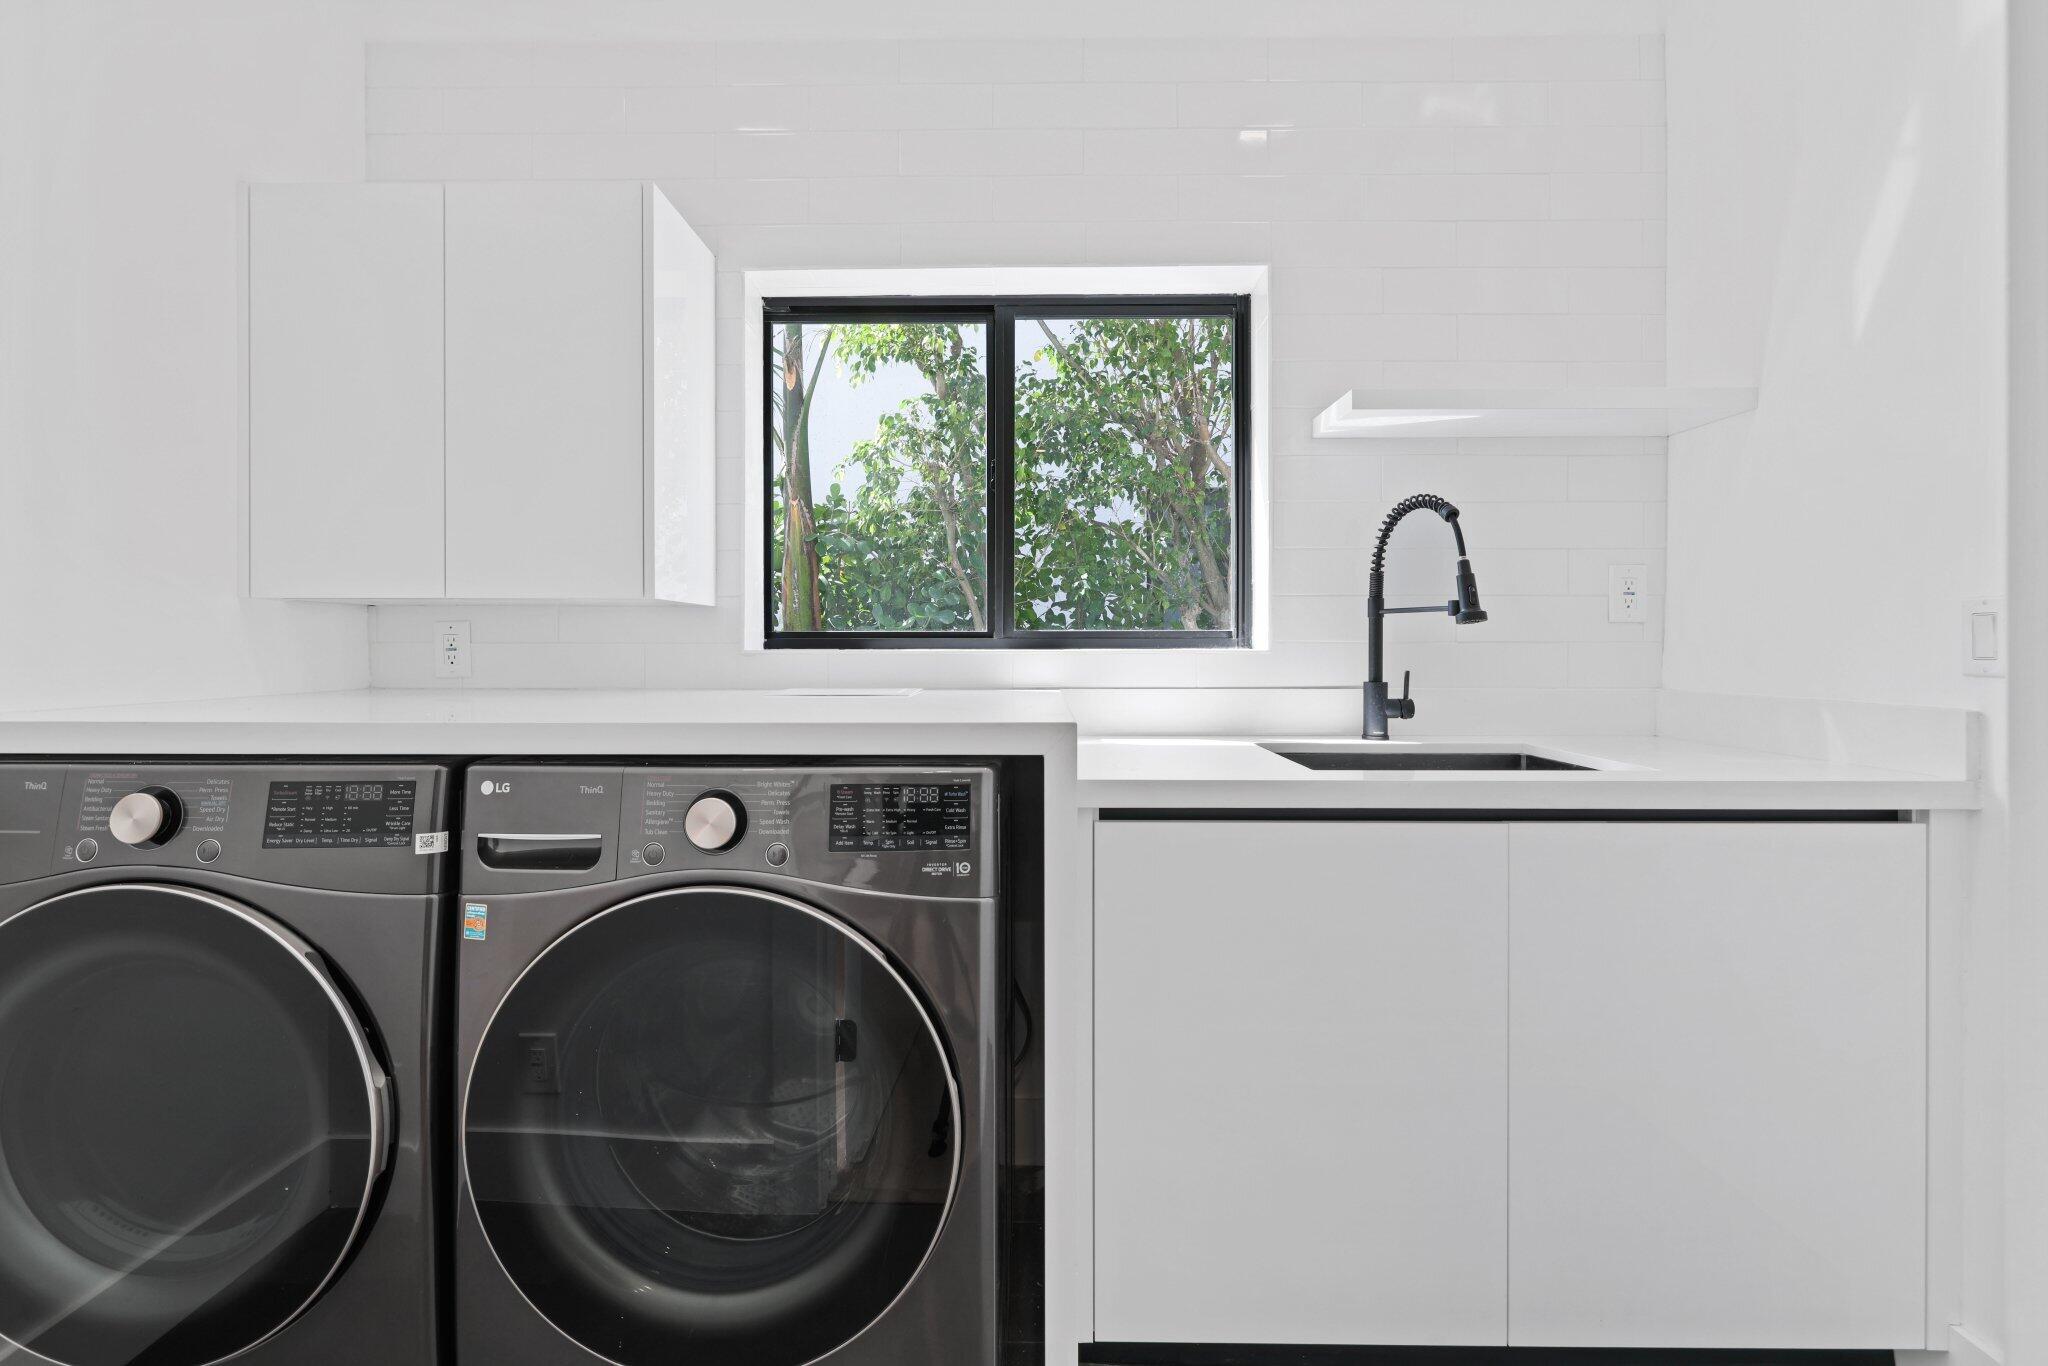
  • Laundry room Inside, Laundry Closet
  • Flooring Wood
  • APPLIANCES Cooktop, Dryer, Dishwasher, Electric Range, Free-Standing Freezer, Disposal, Gas Water Heater, Ice Maker, Microwave, Oven, Refrigerator, Water Heater, Washer
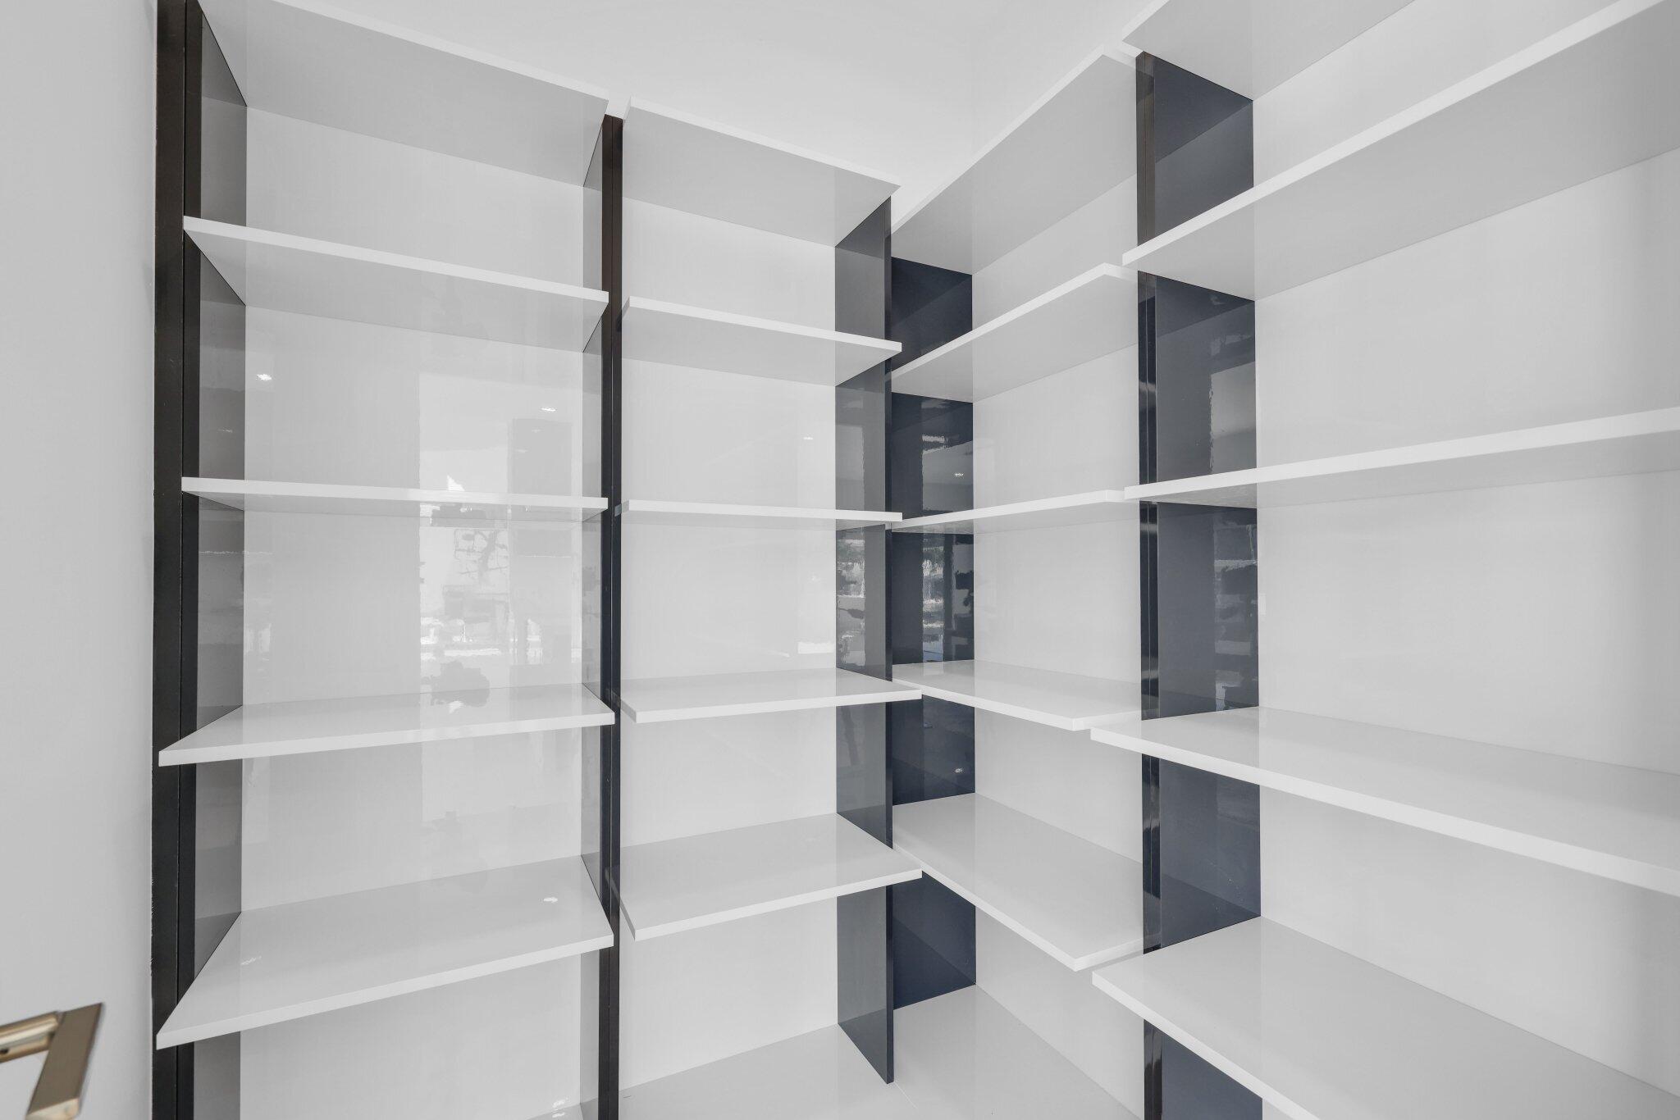
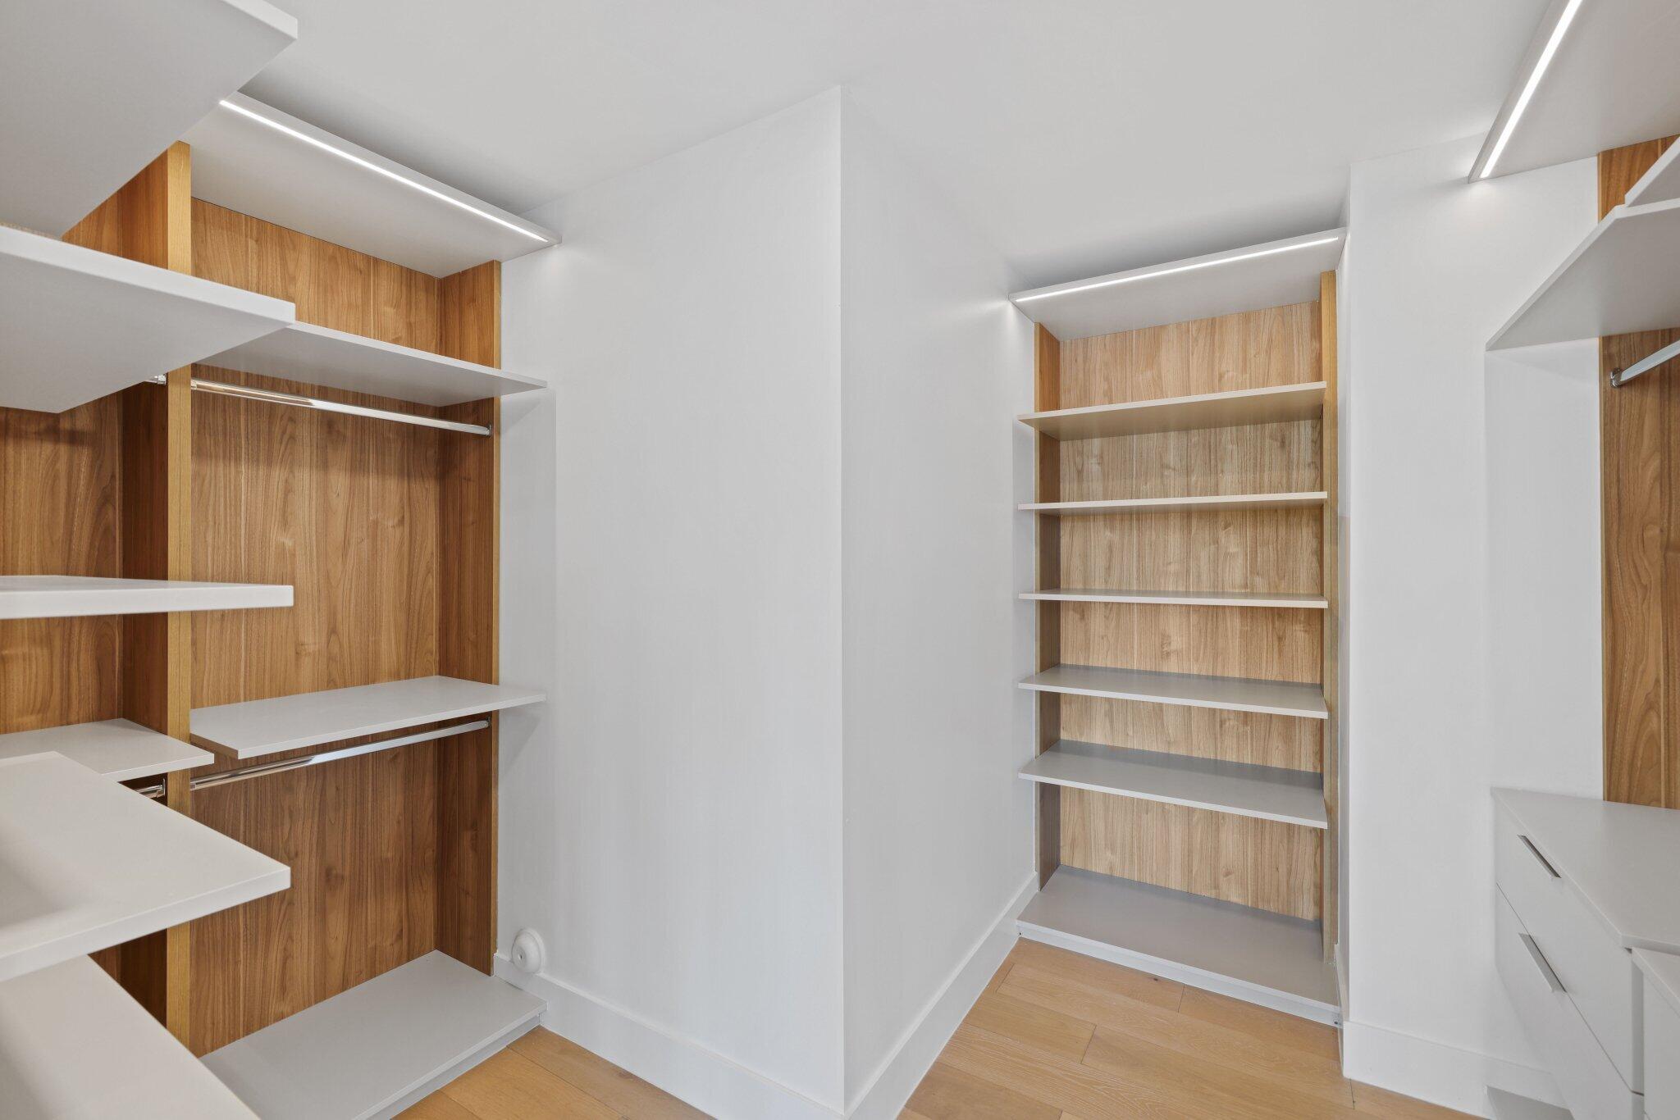
  • other interior Features Built-in Features, Closet Cabinetry, Dual Sinks, Entrance Foyer, Kitchen Island, Pantry, Storage, Tub Shower, Bar, Walk-In Closet(s)

Area & Lot

  • Status Sold
  • Date Sold September 4, 2024
  • Living Area4,084 Sq.Ft.
  • Total Area4,613 Sq.Ft.
  • Lot Area6,534 Sq.Ft.
  • MLS® IDR10955852
  • TypeResidential
  • YEAR BUILT1993
  • Architecture StylesColonial
  • Water FrontageCanal Front
  • View DescriptionCanal, Intercoastal
  • Elementary SchoolJ. C. Mitchell
  • Middle SchoolBoca Raton Community
  • High SchoolBoca Raton

Exterior

  • STORIES2
  • Garage Space2.0
  • utilitiesCable Available, Water Available
  • lot featuresSprinklers Automatic, 1/4 Acre
  • parkingGarage
  • HEAT TYPECentral, Electric
  • AIR CONDITIONINGCentral Air, Electric
  • HOA AmenitiesNone

Financial

  • Sales Price$3,700,000
  • Real Estate Tax $38,153/yr
  • Zoning R-1-B—RESIDENTI
View Virtual Tour

Work With Us

With the perfect blend of experience and high energy for the best move you will ever make, the Heilman Team is eager to assist you with your real estate needs. Give us a call today!

Follow Us on Instagram