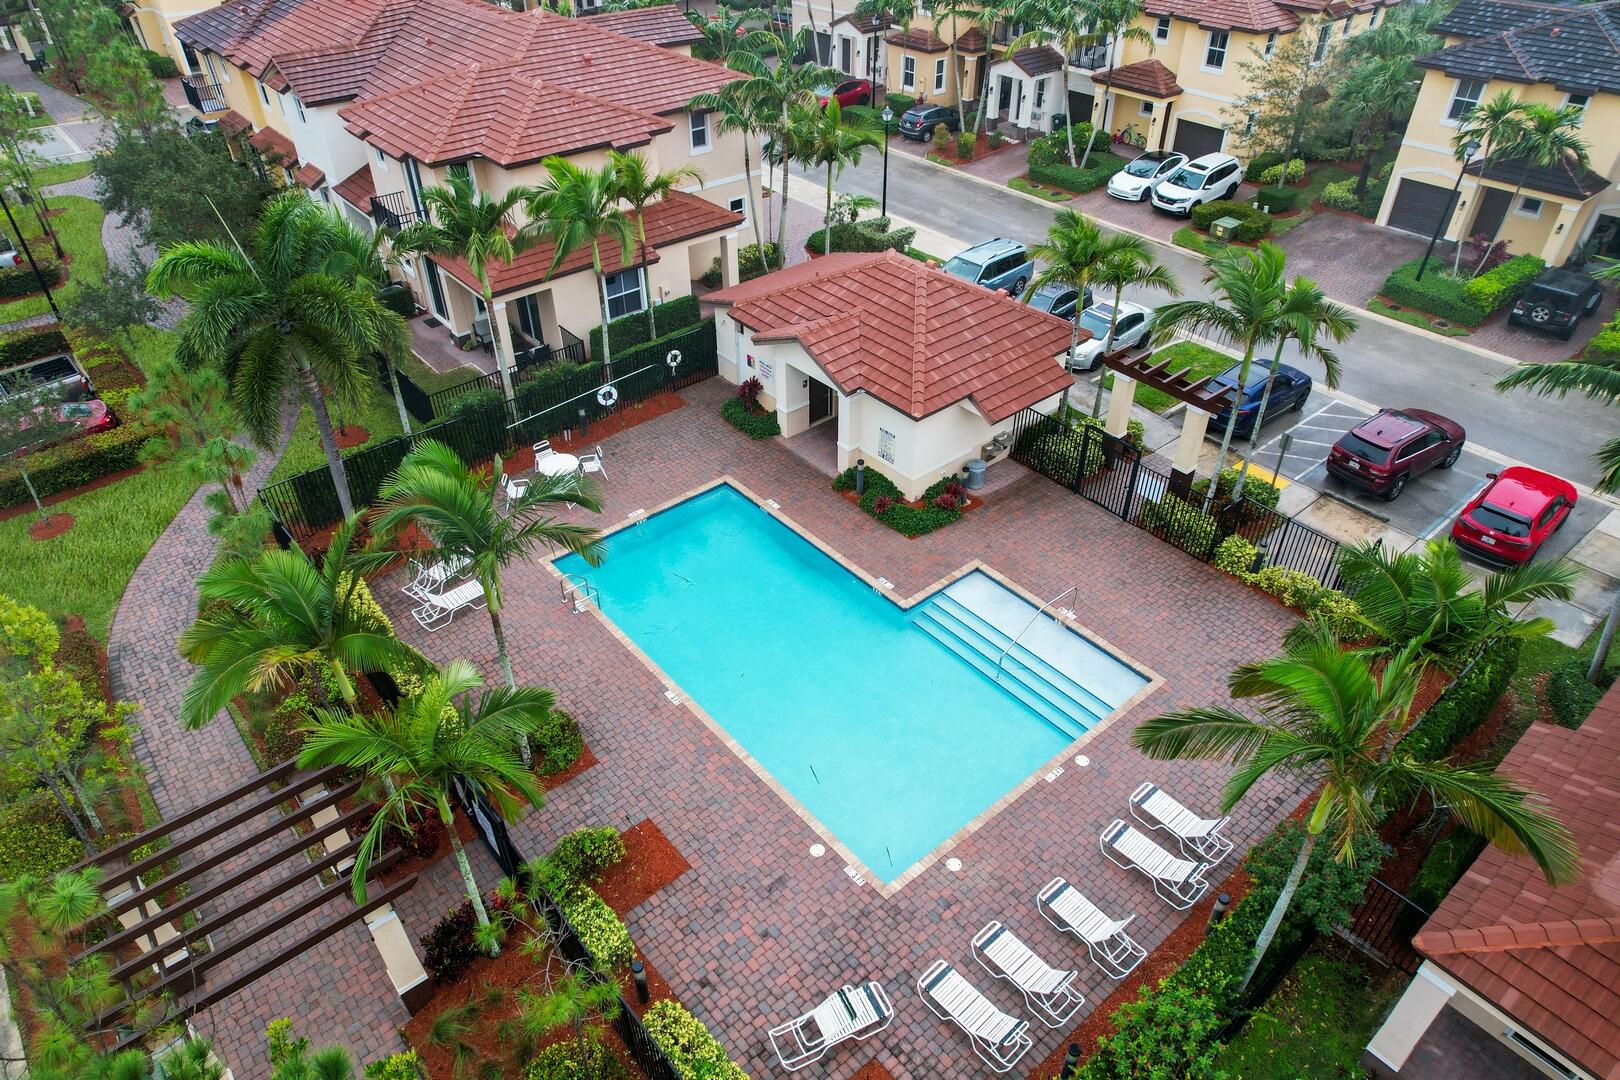
6960 E Long Pine Circle
See all photos
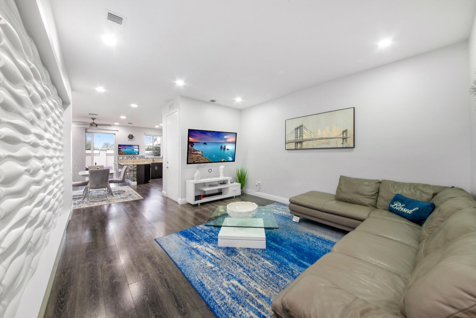
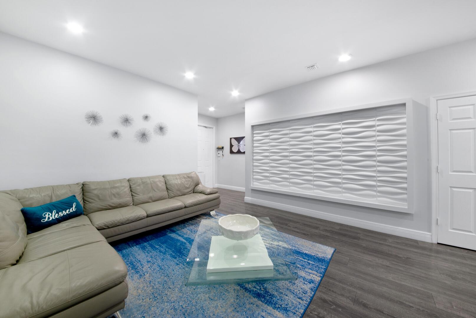
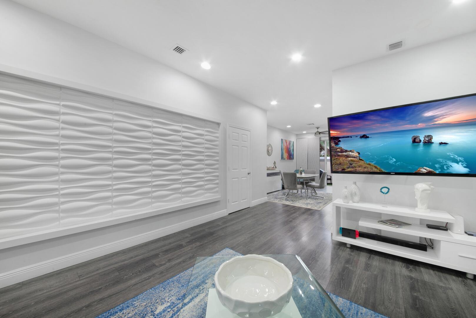
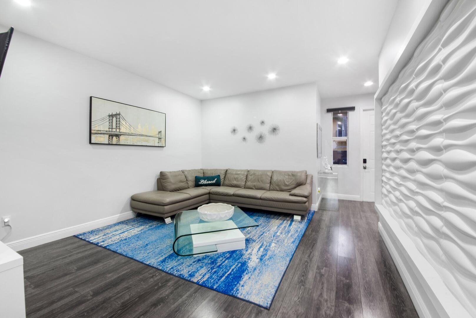
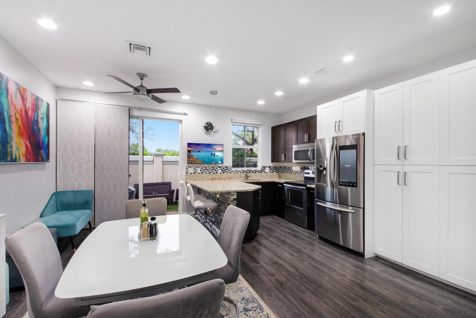
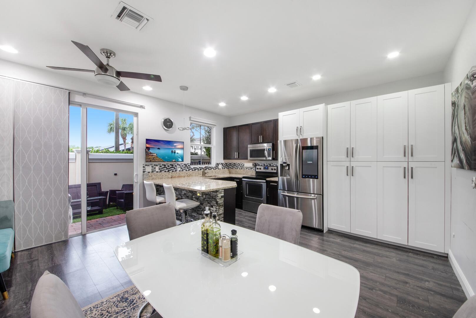
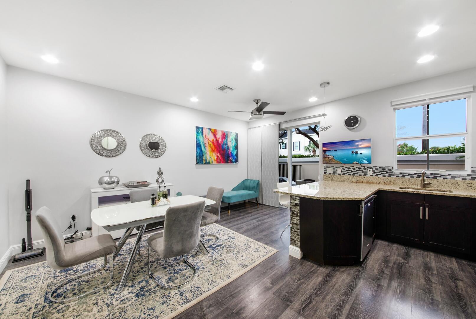
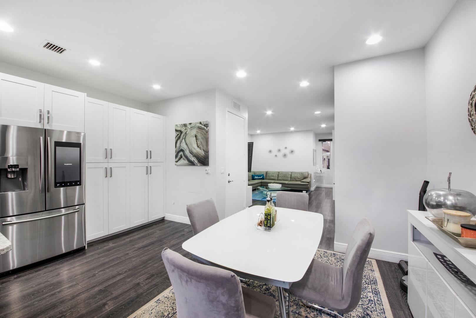
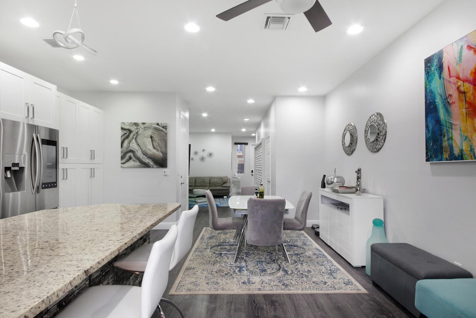
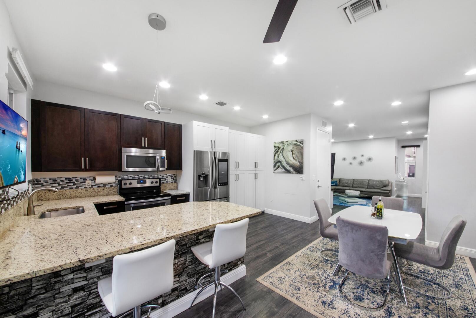
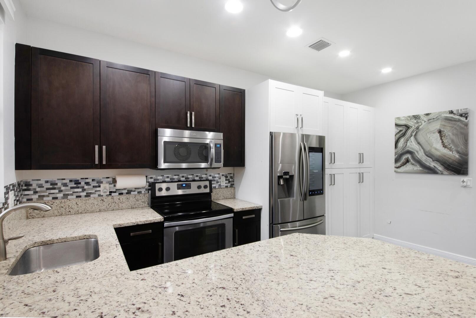
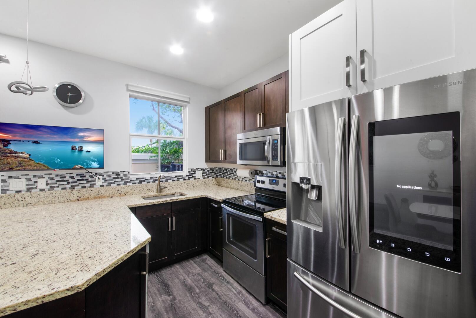
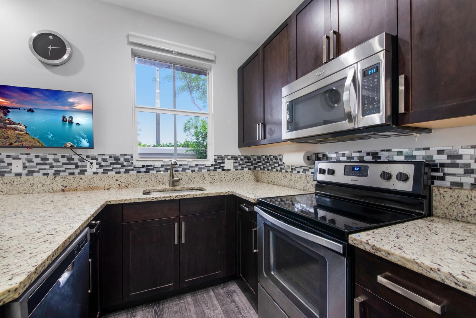
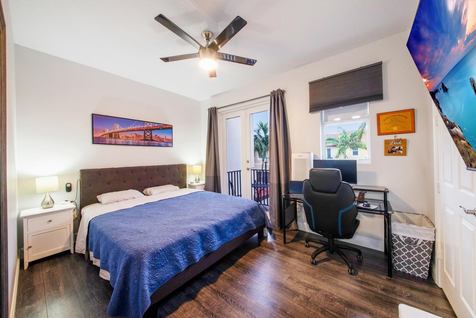
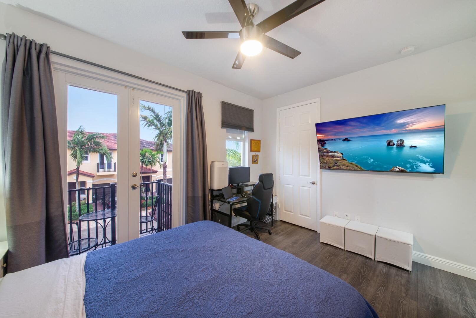
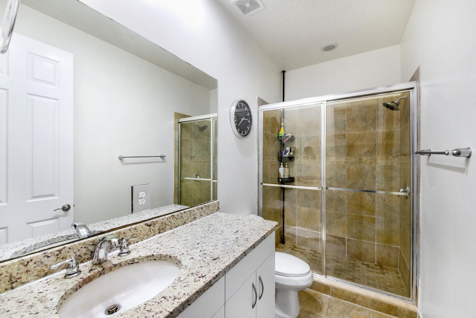
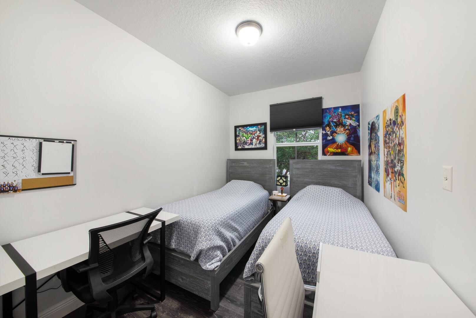
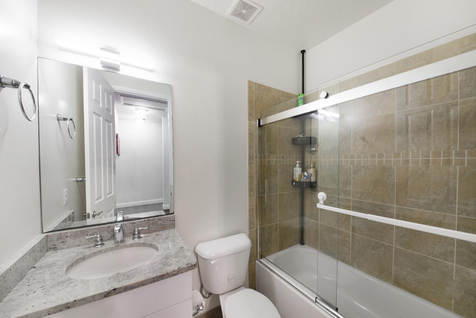
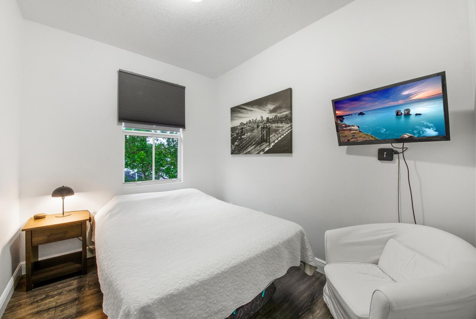
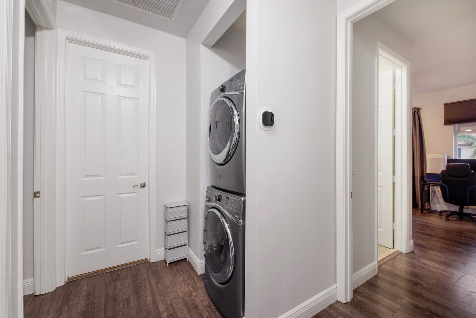
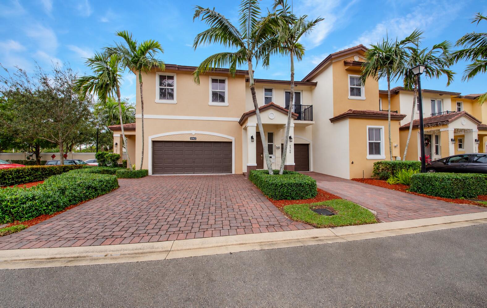
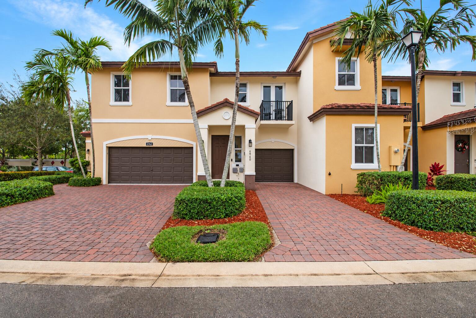
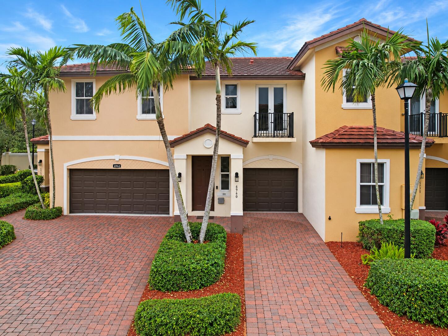
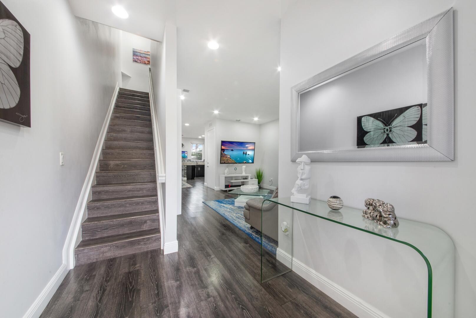
Introducing this stunning 3-bedroom, 2.5-bathroom townhome nestled in the quiet and desirable Long Pine neighborhood with walking distance from Walmart and Publix. This home features Laminate flooring, high hat LED lighting, impact windows with privacy tint and UV protection, state-of-the-art smart digital home system with Alexa voice commands, a ring camera system for enhanced security, smart automatic door locks, electric car charger outlet, tankless water heater, Samsung Family Hub smart refrigerator, top of the line washer and dryer. Kitchen with extra cabinets, granite countertops, stainless steel appliances, and bicycle storage. The master suite features a French door that opens to a private balcony.THERE IS NO ATTACHED GARAGE at this property. The garage has been converted.
3
beds

3
baths

1,316 Sq.Ft. LIVING AREA

871.2 Sq.Ft. lot

image

Schedule a Showing

We would love to show you our beautiful property. Please select your preferred date and time below. An agent will be in touch shortly to confirm your appointment.

Schedule a Showing

We would love to show you our beautiful property. Please select your preferred date and time below. An agent will be in touch shortly to confirm your appointment.
Thank you for your interest in 6960 E Long Pine Circle, Coconut Creek, FL 33073. We are reviewing your request and will be in touch shortly!

Features & Amenities

Interior

  • total bedrooms3
  • Total bathrooms3
  • full bathrooms2
  • half bathroom1
  • Laundry room Inside
  • Flooring Tile, Vinyl
  • APPLIANCES Dryer, Dishwasher, Microwave, Range, Refrigerator, Washer
  • other interior Features Breakfast Bar, Living/Dining Room, Separate Shower, Walk-In Closet(s)

Area & Lot

  • Status Active Under Contract
  • Living Area1,316 Sq.Ft.
  • Total Area1,639 Sq.Ft.
  • Lot Area871.2 Sq.Ft.
  • MLS® IDB26092347
  • TypeTownhouse
  • YEAR BUILT2015
  • Water FrontageNone
  • Elementary SchoolTradewinds
  • Middle SchoolLyons Creek
  • High SchoolMonarch

Exterior

  • STORIES2
  • Garage Space1.0
  • water SourcePublic
  • utilitiesCable Available, Electricity Available, Sewer Available, Water Available
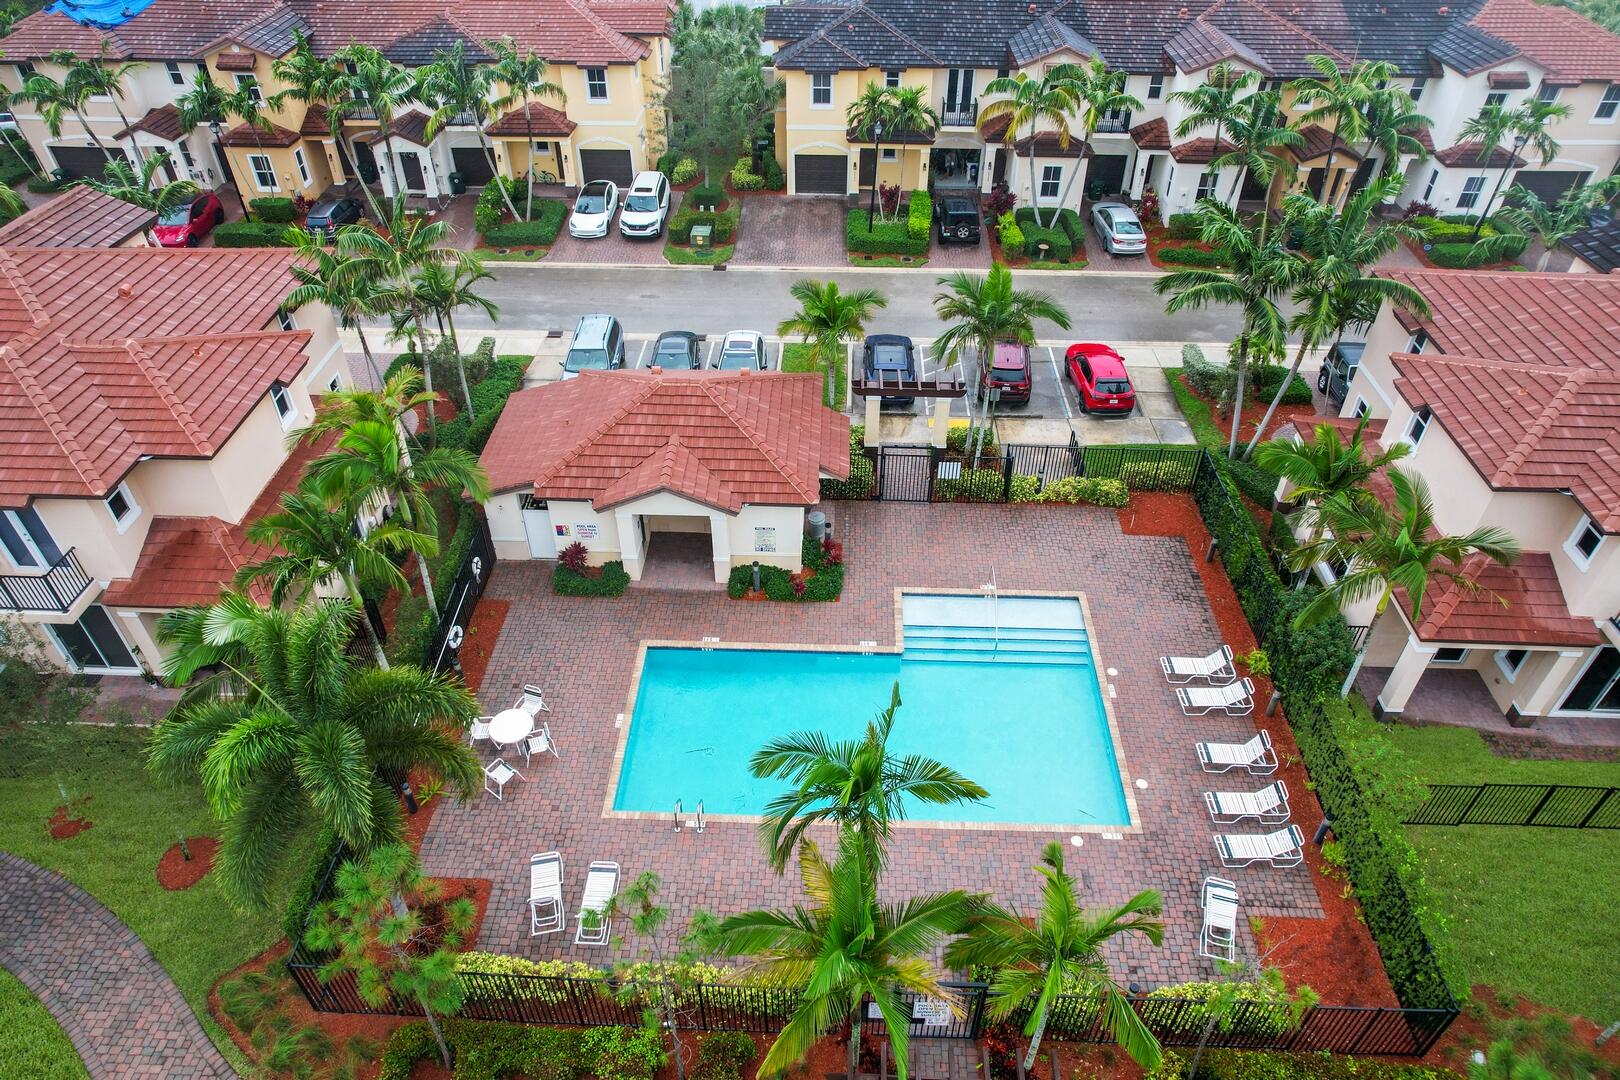
  • PoolAssociation
  • roofBarrel, Tile
  • lot features1/4 Acre
  • parkingAttached, Converted Garage, Driveway, Garage
  • HEAT TYPECentral
  • AIR CONDITIONINGCentral Air
  • sewerPublic Sewer
  • Disability FeaturesNone
  • HOA AmenitiesPool
  • security FeaturesGated Community
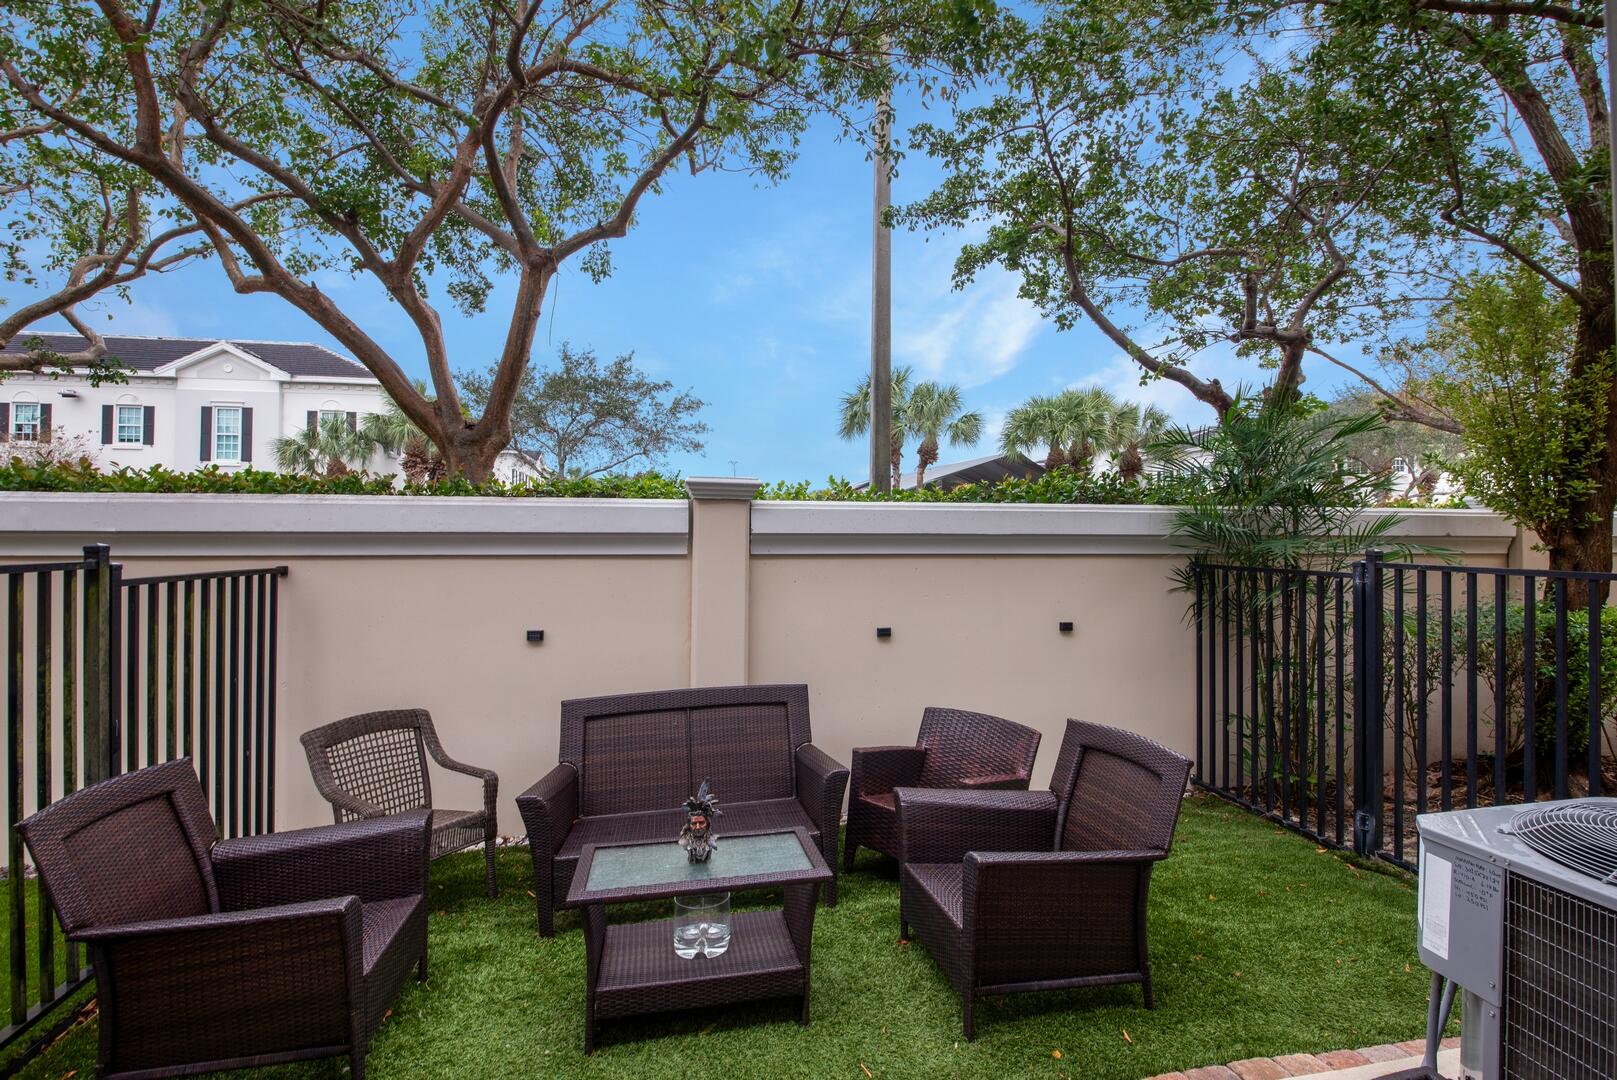
  • other exterior FeaturesCourtyard

Financial

  • Sales Price$438,000
  • Real Estate Tax $7,000/yr
  • HOA $230/mo
  • Zoning 5150 HILLSBORO
View Virtual Tour

Work With Us

With the perfect blend of experience and high energy for the best move you will ever make, the Heilman Team is eager to assist you with your real estate needs. Give us a call today!

Follow Us on Instagram