701 S Olive Avenue 316
See all photos
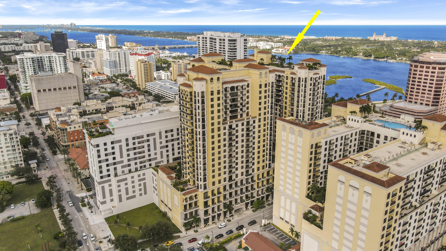
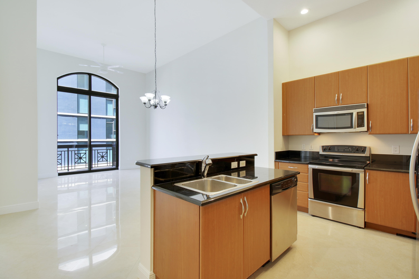
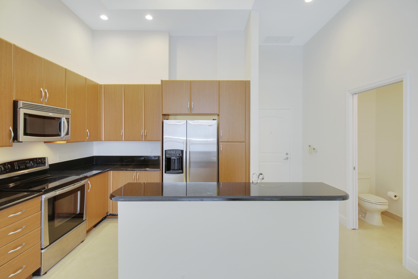
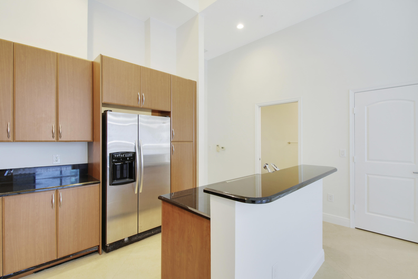
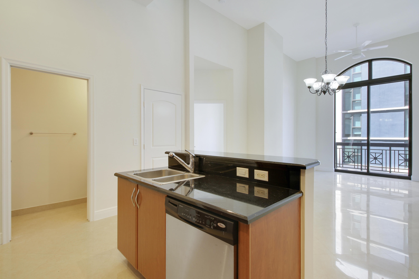
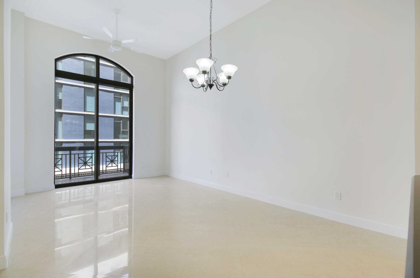
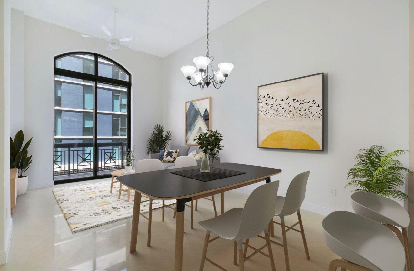
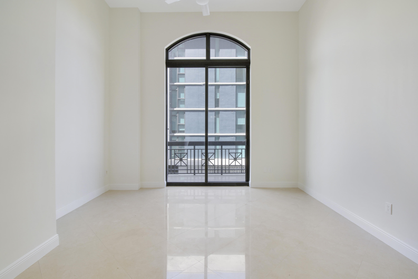
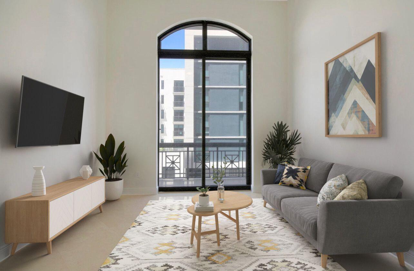
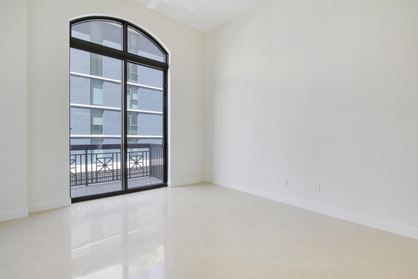
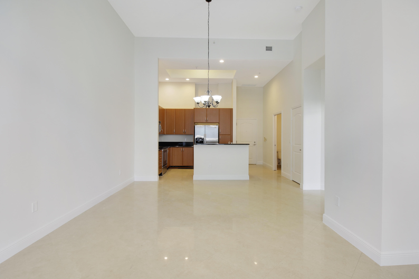
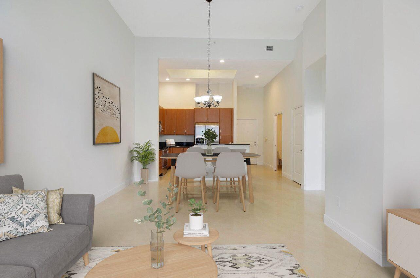
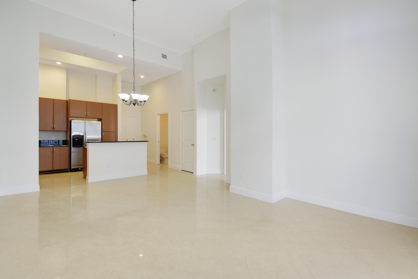
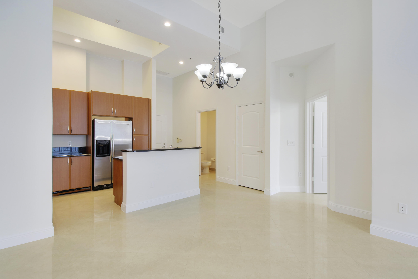
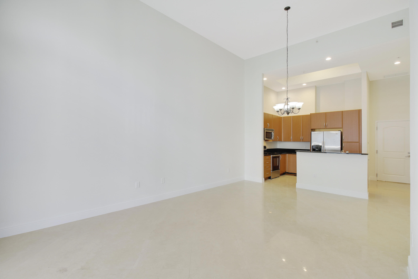
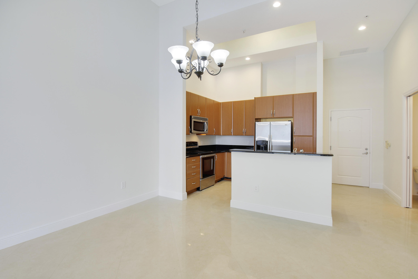
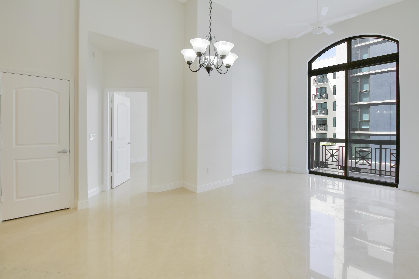
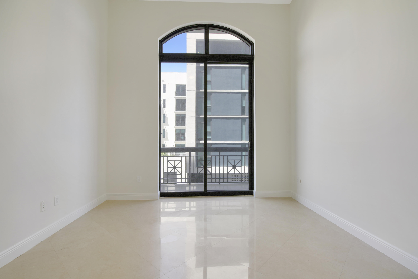
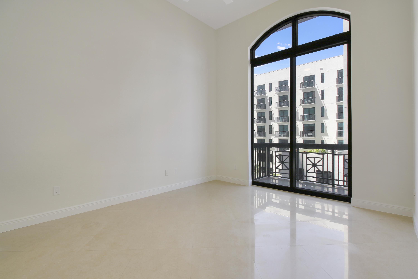
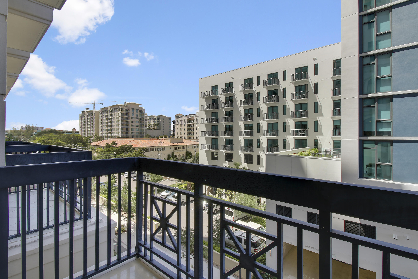
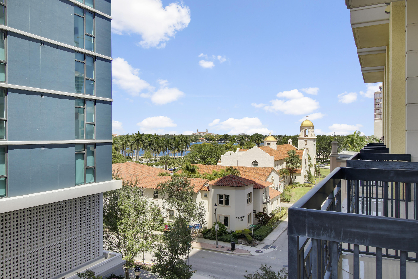
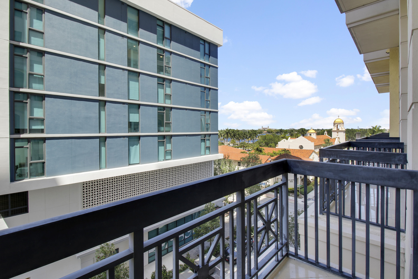
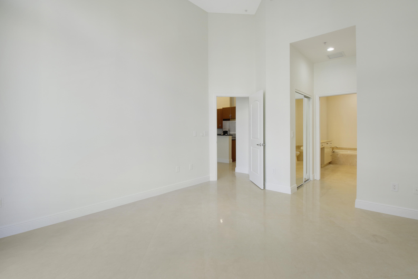
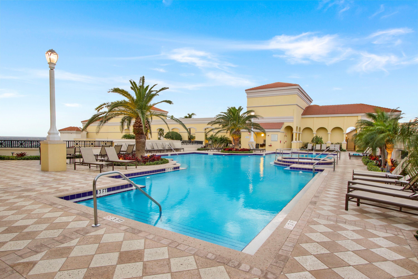
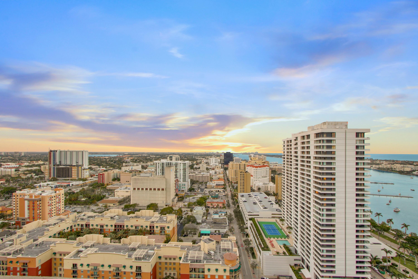
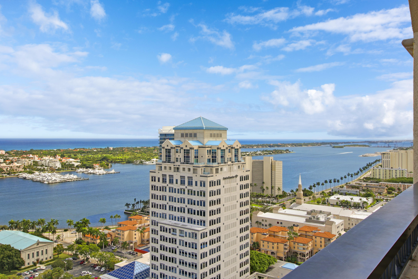
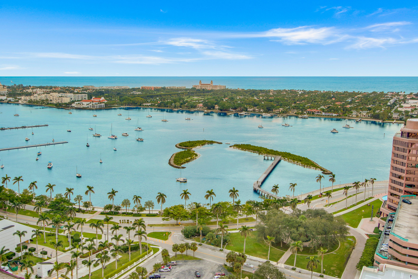
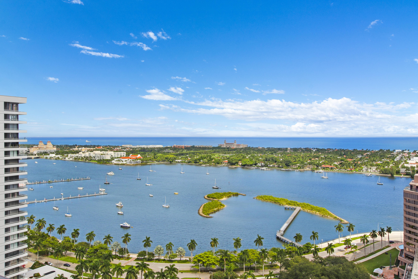
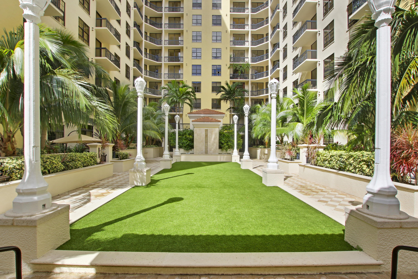
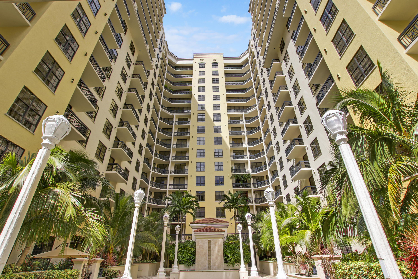
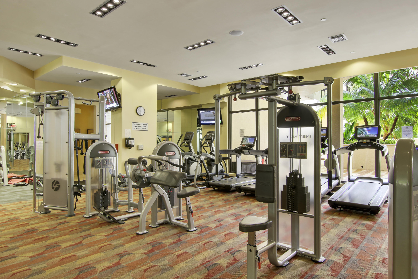
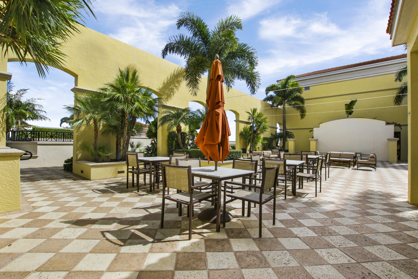
Rarely available 1 Br unit with 14.5 ceilings (highest downtown) in one of the best rated buildings downtown WPB, large ceramic tiles, open floor concept. Enjoy partial water views from your TWO balcony's, one in living room, one in bedroom. The full-service building offers 24hr security, concierge, valet, rooftop pool with 360-degree city views, hot tub, sauna, steam room, outdoor kitchen, indoor and outdoor movie theaters, club room, lanai courtyard, fitness center, dog area, and more. All corridors are being refreshed with new carpeting, millwork, and painting.

1
bed

2
baths

959 Sq.Ft. LIVING AREA

image

Schedule a Showing

We would love to show you our beautiful property. Please select your preferred date and time below. An agent will be in touch shortly to confirm your appointment.

Schedule a Showing

We would love to show you our beautiful property. Please select your preferred date and time below. An agent will be in touch shortly to confirm your appointment.
Thank you for your interest in 701 S Olive Avenue 316, West Palm Beach, FL 33401. We are reviewing your request and will be in touch shortly!

Features & Amenities

Interior

  • total bedrooms1
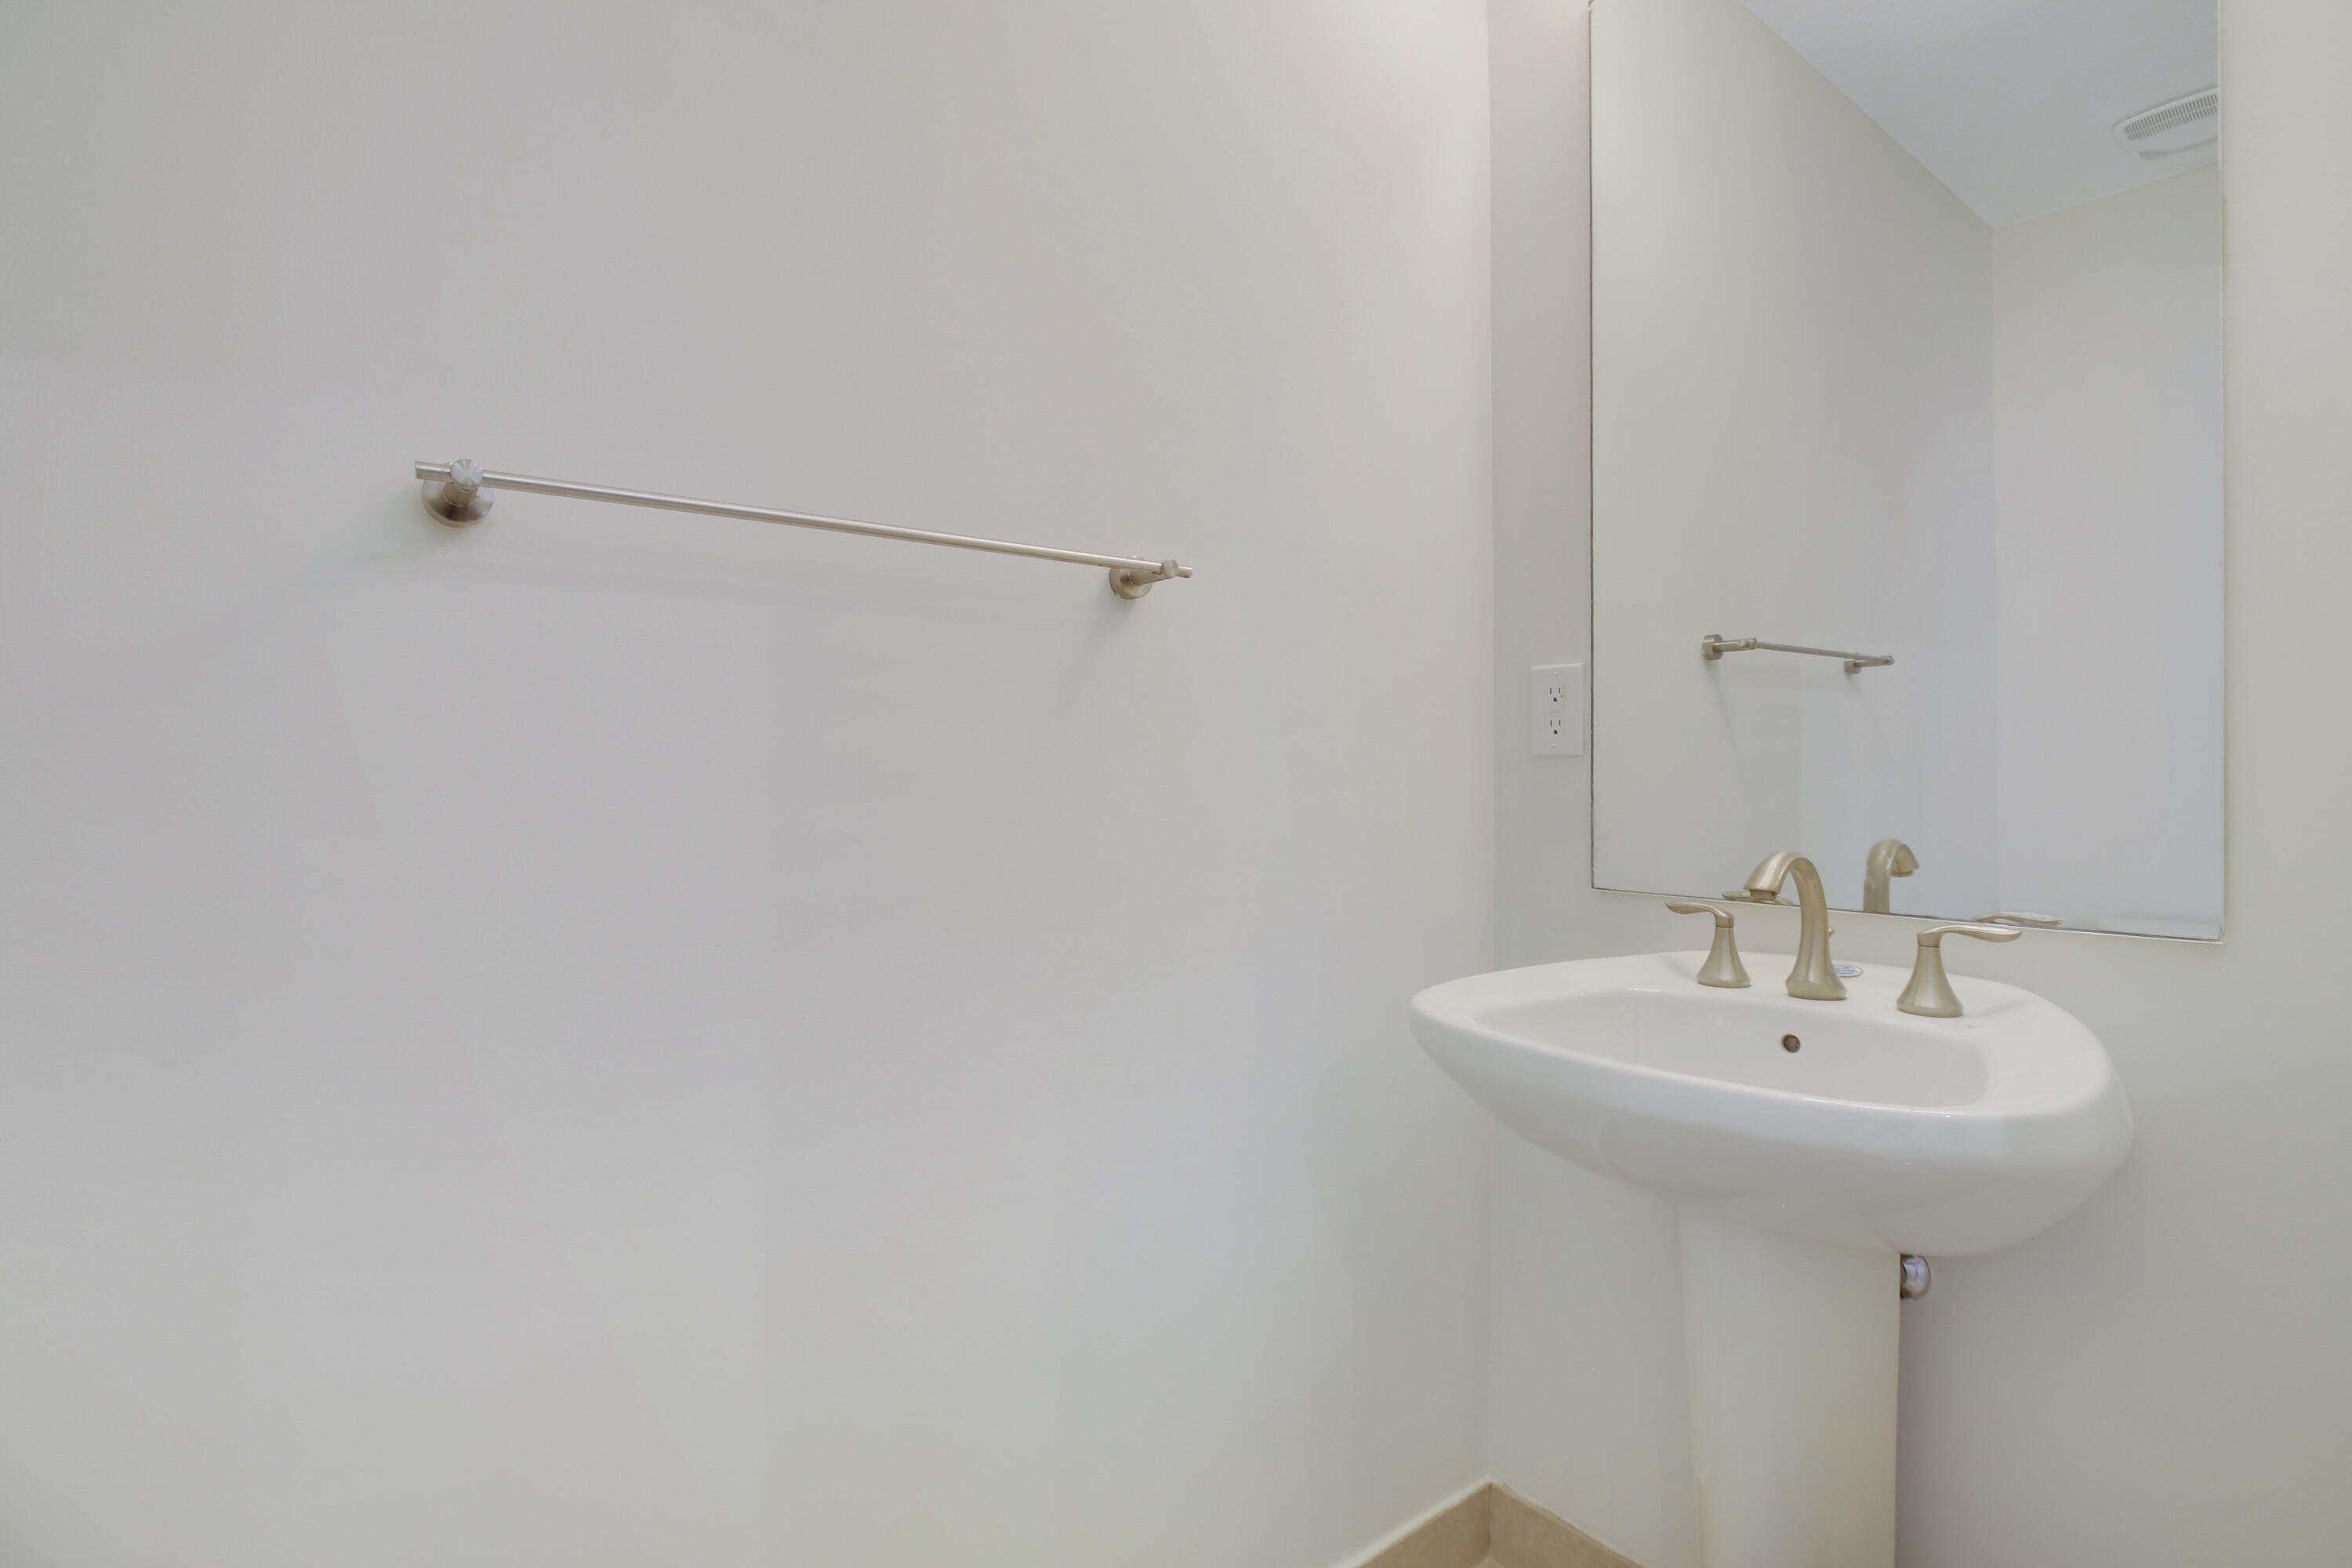
  • Total bathrooms2
  • full bathroom1
  • half bathroom1
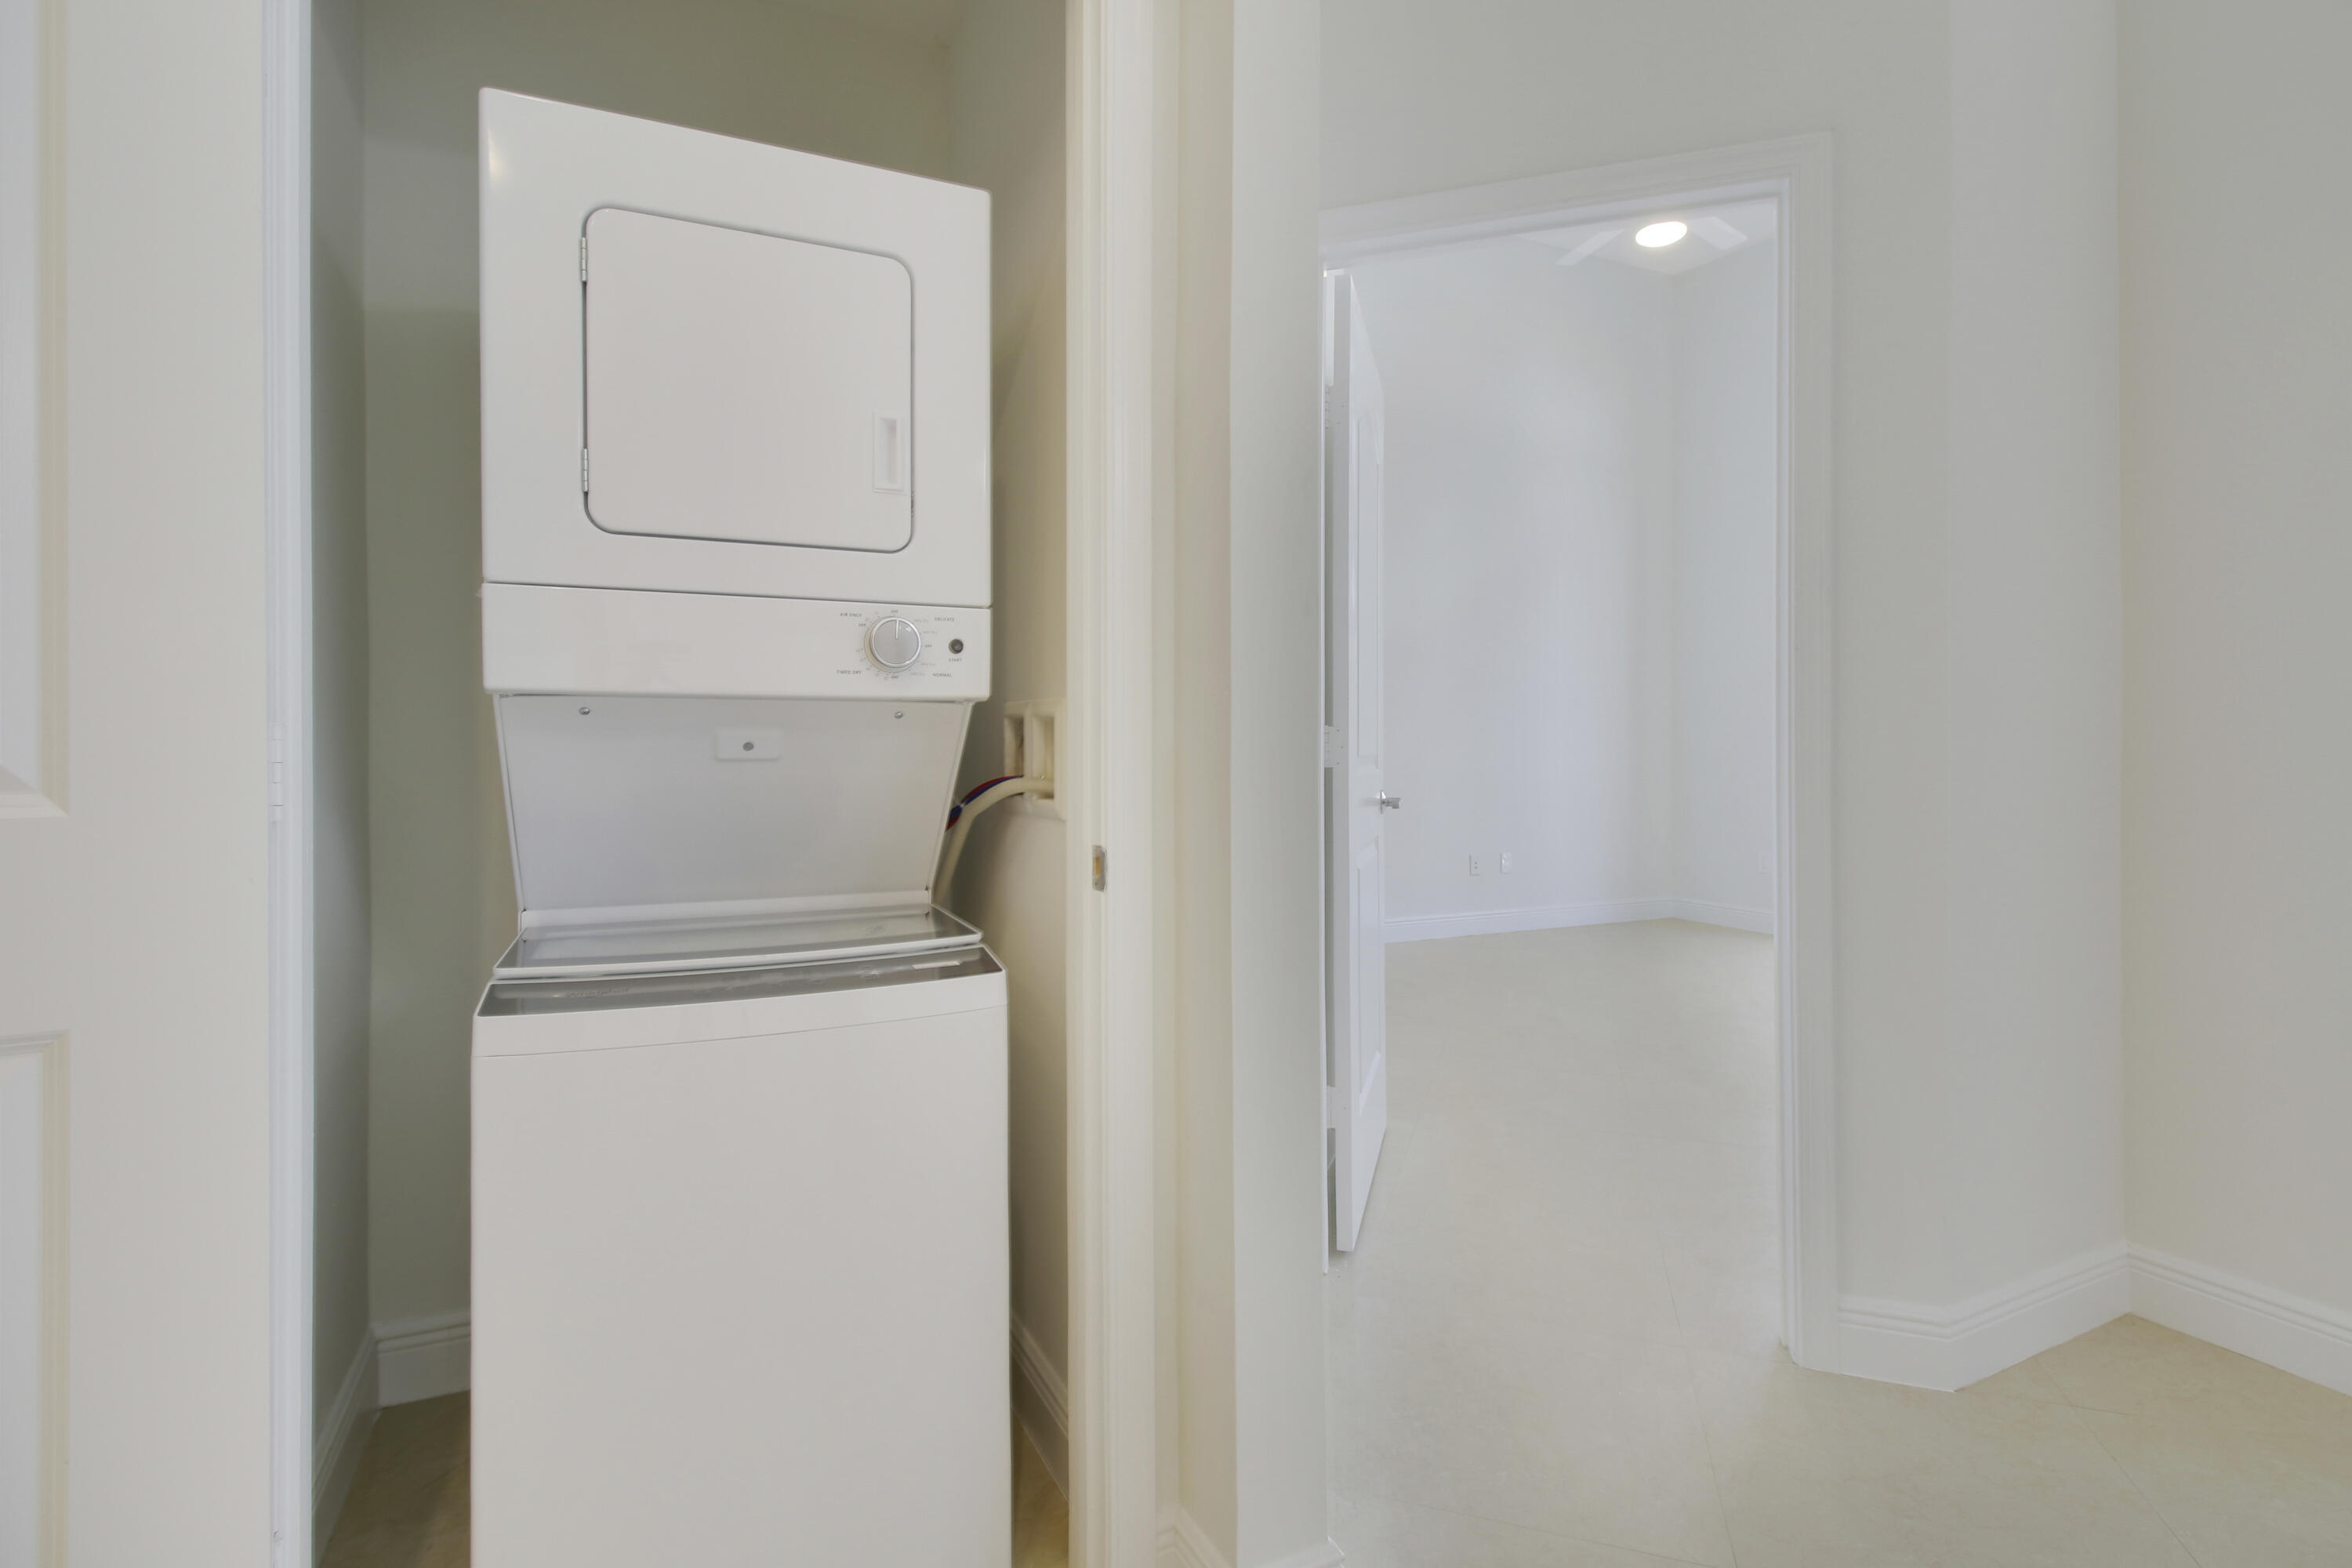
  • Laundry room Inside
  • Flooring Ceramic Tile
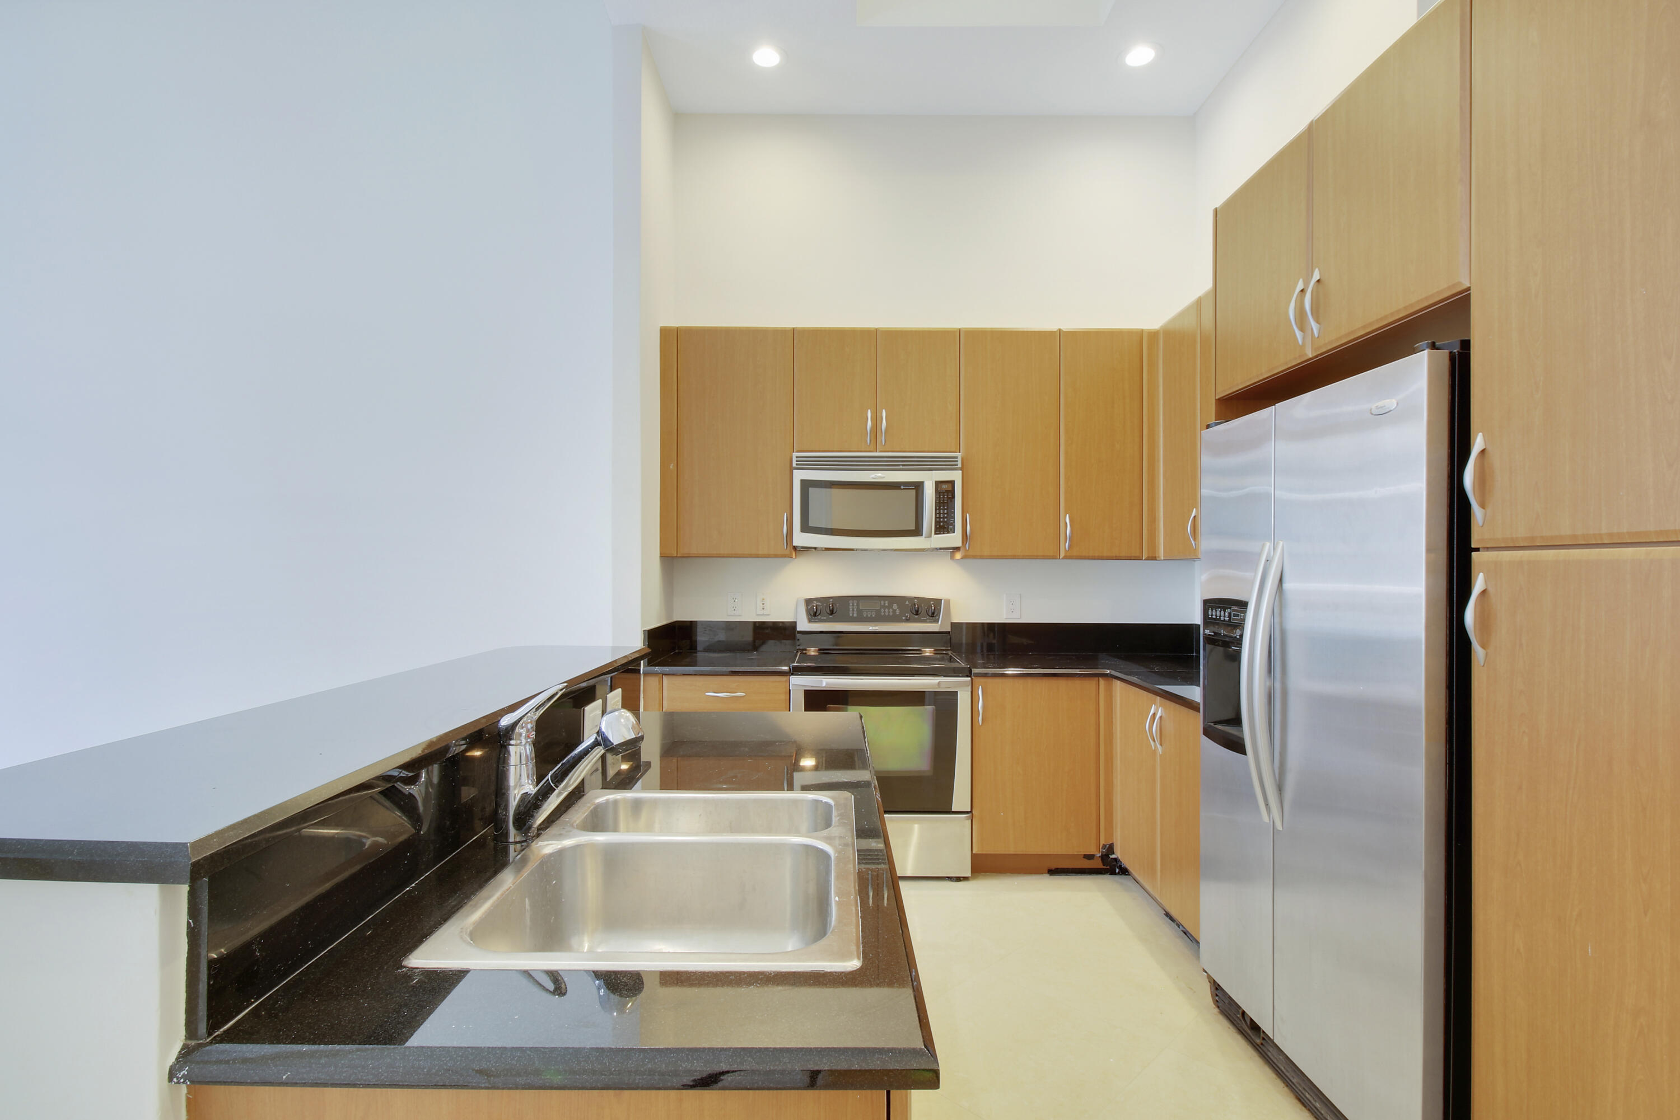
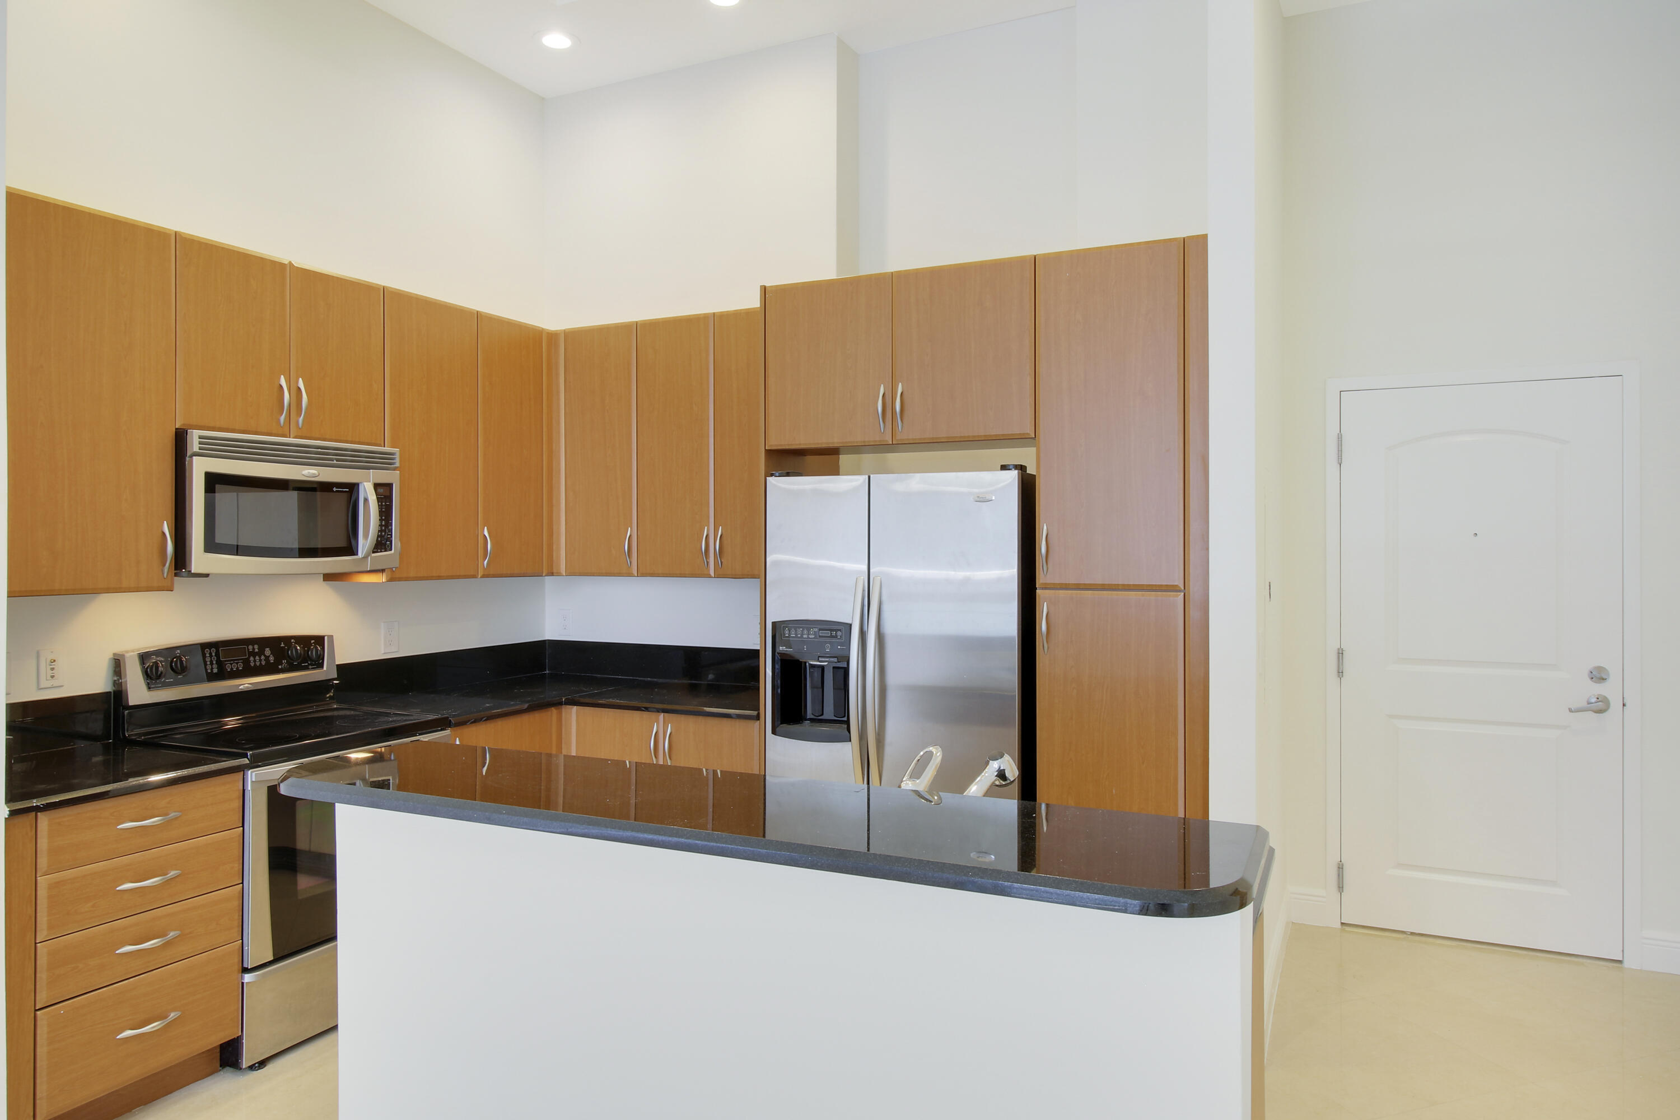
  • APPLIANCES Dryer, Dishwasher, Freezer, Disposal, Ice Maker, Microwave, Range, Refrigerator, Washer
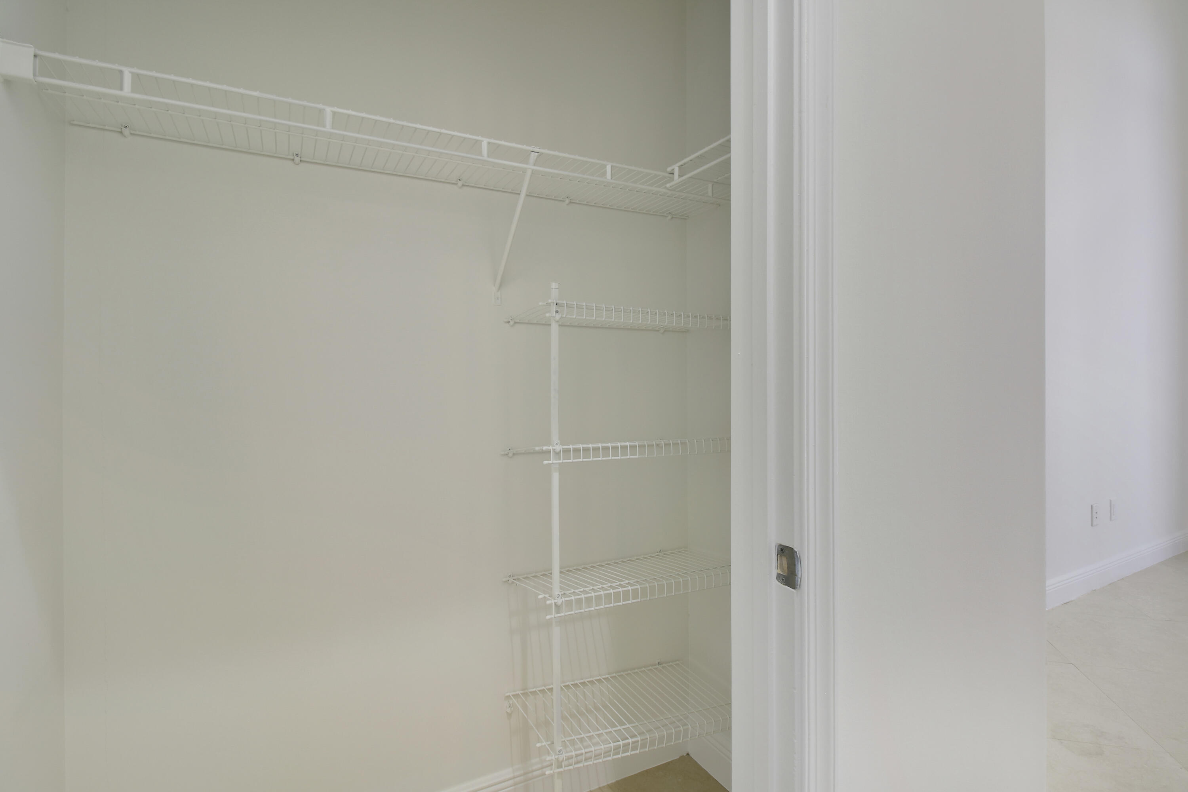
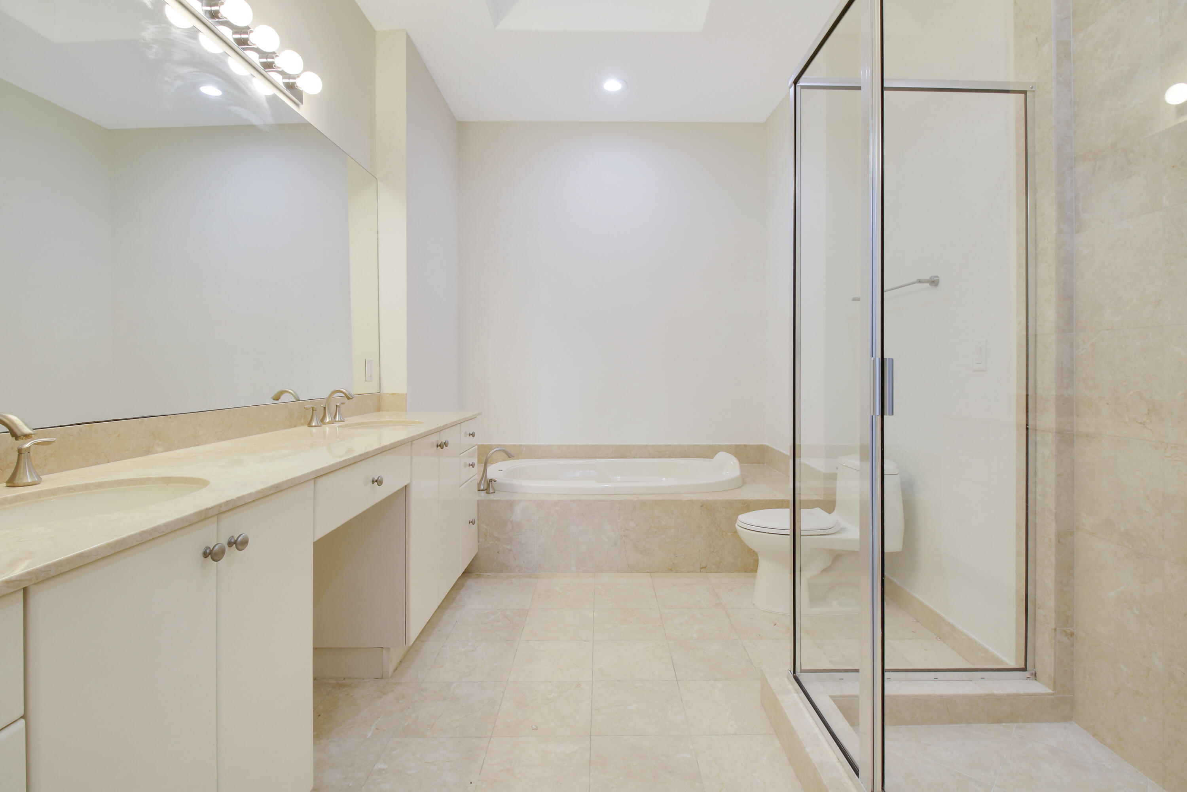
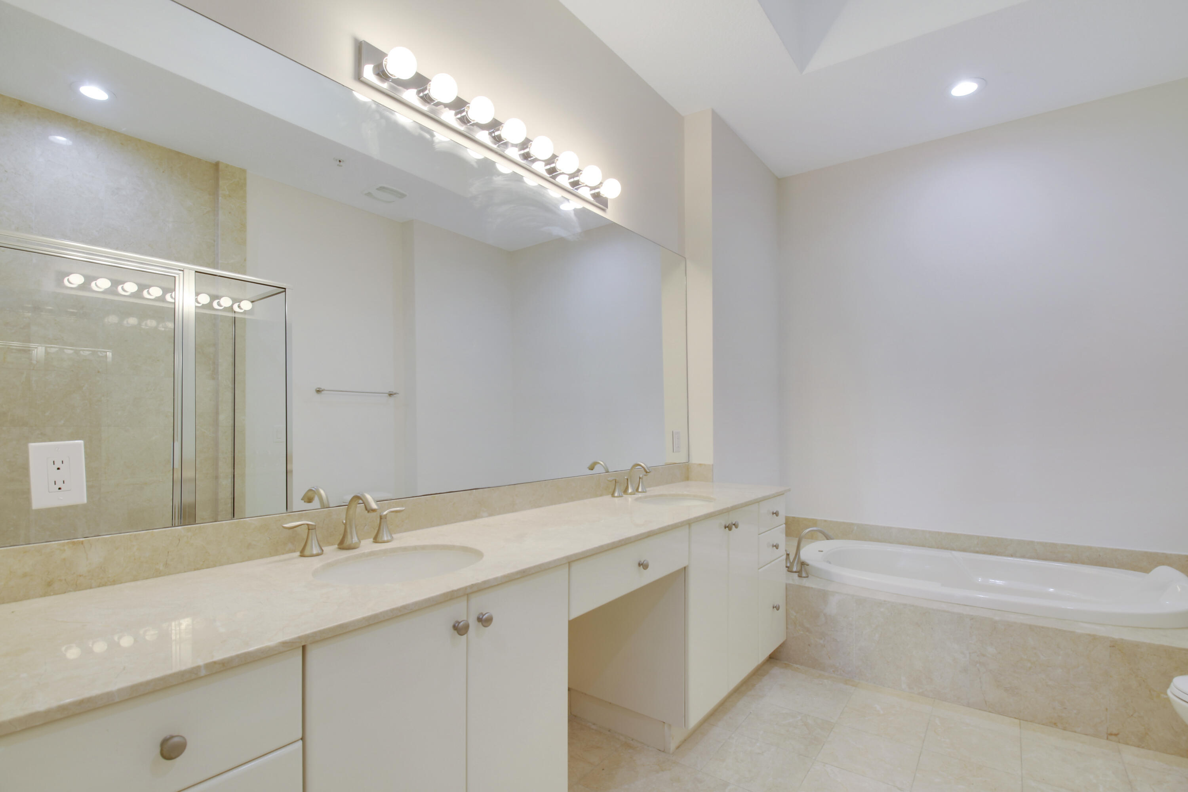
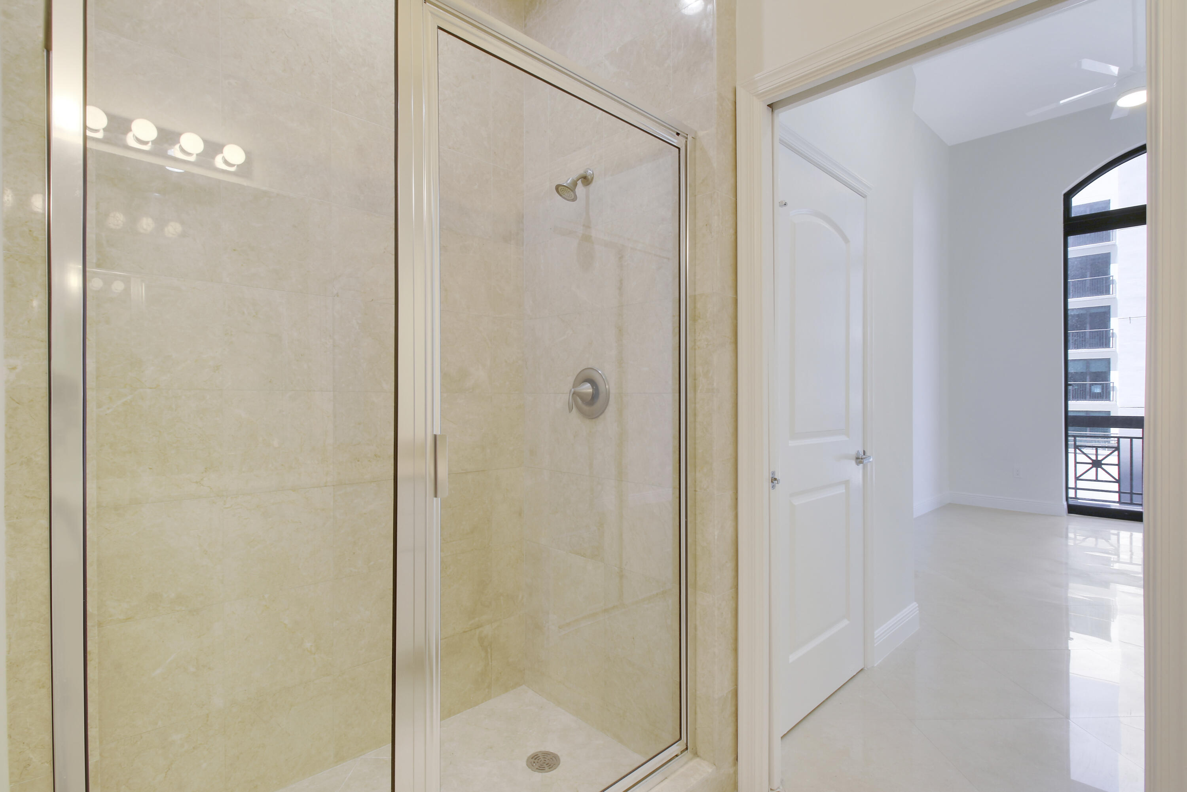
  • other interior Features Bathtub, Dual Sinks, Kitchen Island, Living/Dining Room, Soaking Tub, Separate Shower, Walk-In Closet(s)

Area & Lot

  • Status For Lease
  • Living Area959 Sq.Ft.
  • Total Area959 Sq.Ft.
  • MLS® IDB26043304
  • TypeCondo
  • YEAR BUILT2008
  • Water FrontageIntracoastal Access, None
  • View DescriptionCity, Intercoastal, Water
  • Elementary SchoolRoosevelt
  • Middle SchoolConniston Community
  • High SchoolForest Hill

Exterior

  • STORIES24
  • Garage Space1.0
  • PoolOutside Bath Access
  • parkingAssigned, Attached, Garage, Valet
  • HEAT TYPECentral, Electric
  • AIR CONDITIONINGCentral Air, Electric
  • sewerPublic Sewer
  • Disability FeaturesNone
  • HOA AmenitiesBike Storage, Business Center, Clubhouse, Fitness Center, Management, Sauna, Spa/Hot Tub, Trash
  • security FeaturesSecurity System, Building Security, Closed Circuit Camera(s), Gated with Guard, Gated Community, Key Card Entry, Smoke Detector(s), Security Guard
  • other exterior FeaturesBalcony, Barbecue, Courtyard, Outdoor Living Area, Outdoor Shower, Other

Financial

  • Lease Price$4,150/mo
View Virtual Tour

Work With Us

With the perfect blend of experience and high energy for the best move you will ever make, the Heilman Team is eager to assist you with your real estate needs. Give us a call today!

Follow Us on Instagram