




7622 Northport Drive
See all photos
Courtesy of Compass Florida LLC
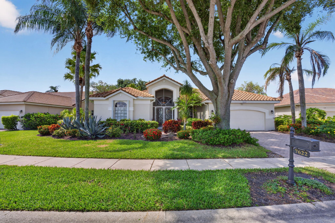
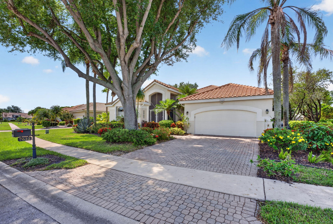
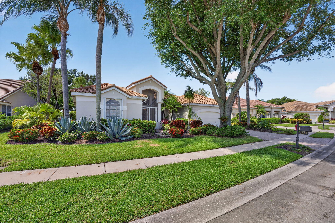
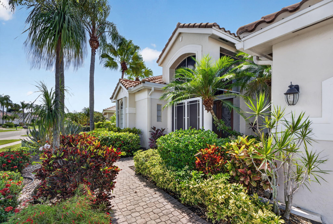
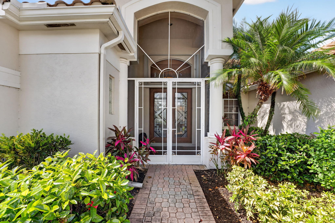
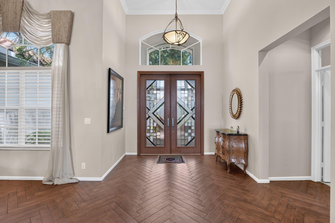
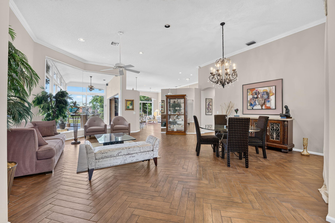
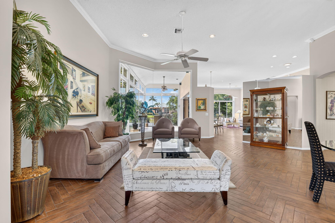
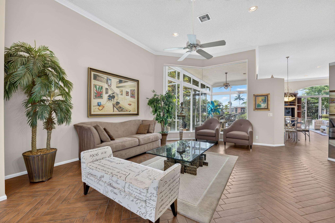
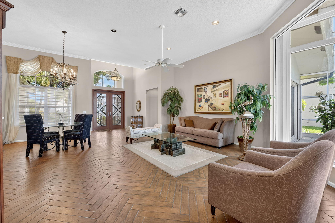
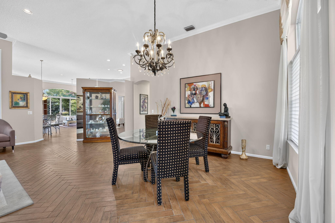
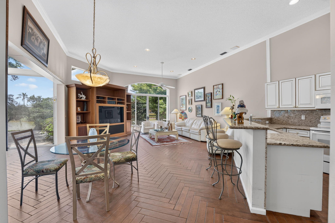
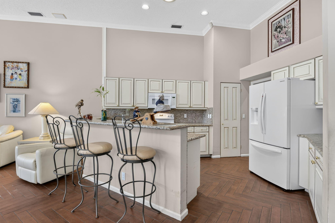
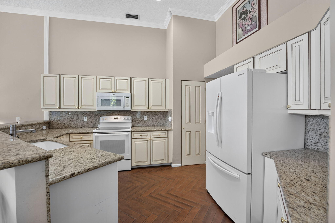
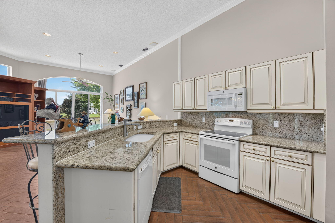
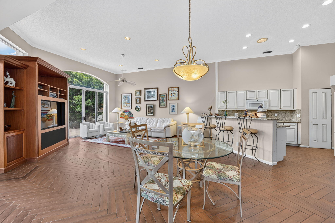
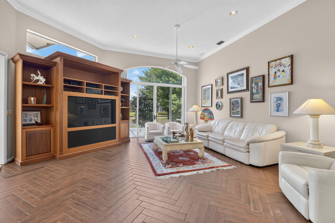
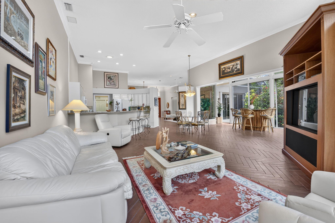
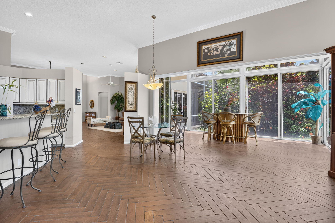
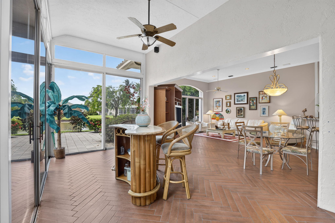
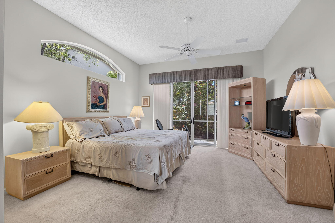
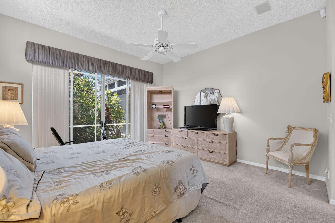
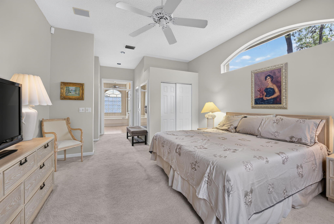
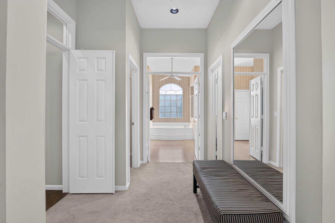
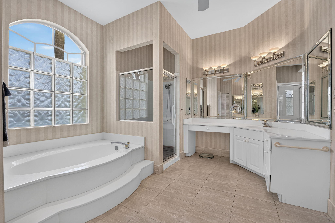
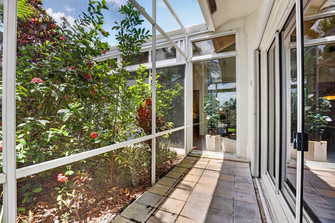
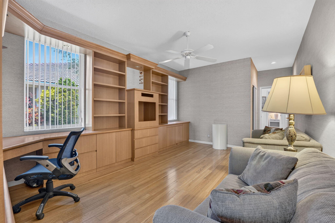
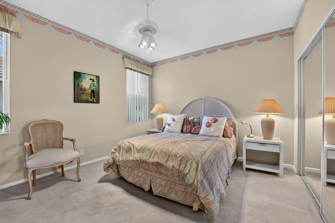
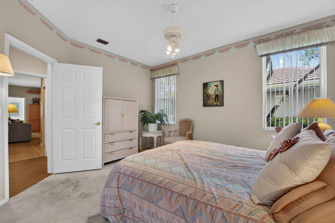
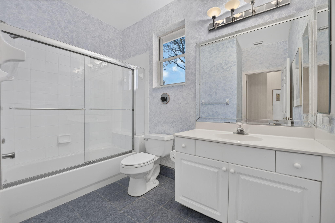
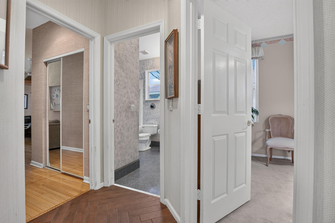
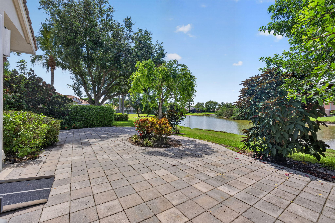
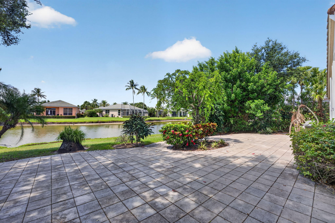
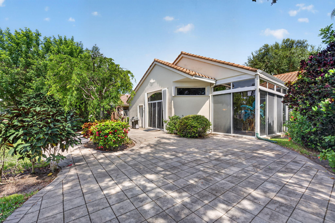
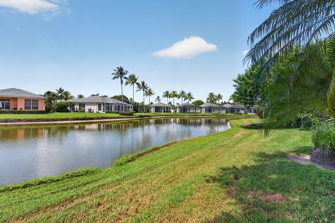
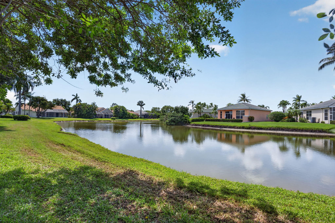
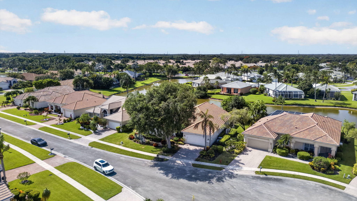
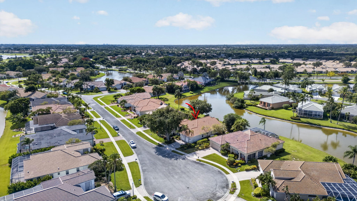
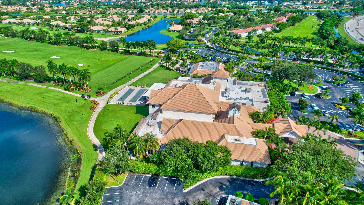
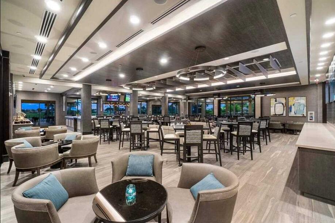
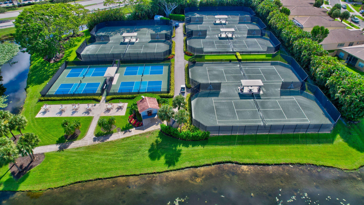
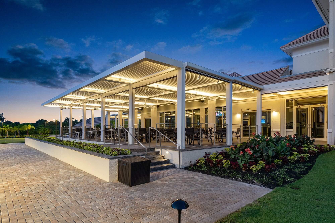
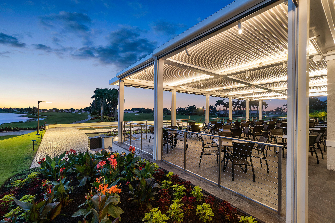
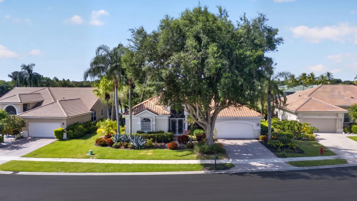
Welcome to Sterling Lakes in the Aberdeen Golf & Country Club in Boynton Beach. This home is located within a desirable club with mandatory membership. This 3-bedroom, 3-bathroom residence offers over 2,563 square feet of living space. Notable features include high ceilings, crown molding, and ceramic tile throughout the living area. The beautifully split floor plan includes a large, light-filled sunroom adjacent to the living room, creating an open and airy atmosphere. You can also enjoy water views from the living room, kitchen, atrium, and primary bedroom. This is a desirable floor plan in Aberdeen. The property includes a 2-car garage, an entire-house generator, and two Carrier AC units installed in 2016. The roof was replaced in 2009. Aberdeen Country Club is a mandatory membership club with a one time buy in fee & annual fee depending on membership chosen. access to the golf course, tennis and pickleball courts, bocce ball courts, 3 restaurants, resort style pool and an array of activities that cater to diverse interests. Countless social events!

3
beds

3
baths

2,563 Sq.Ft. LIVING AREA

10,018.8 Sq.Ft. lot

Features & Amenities

Interior

  • total bedrooms3
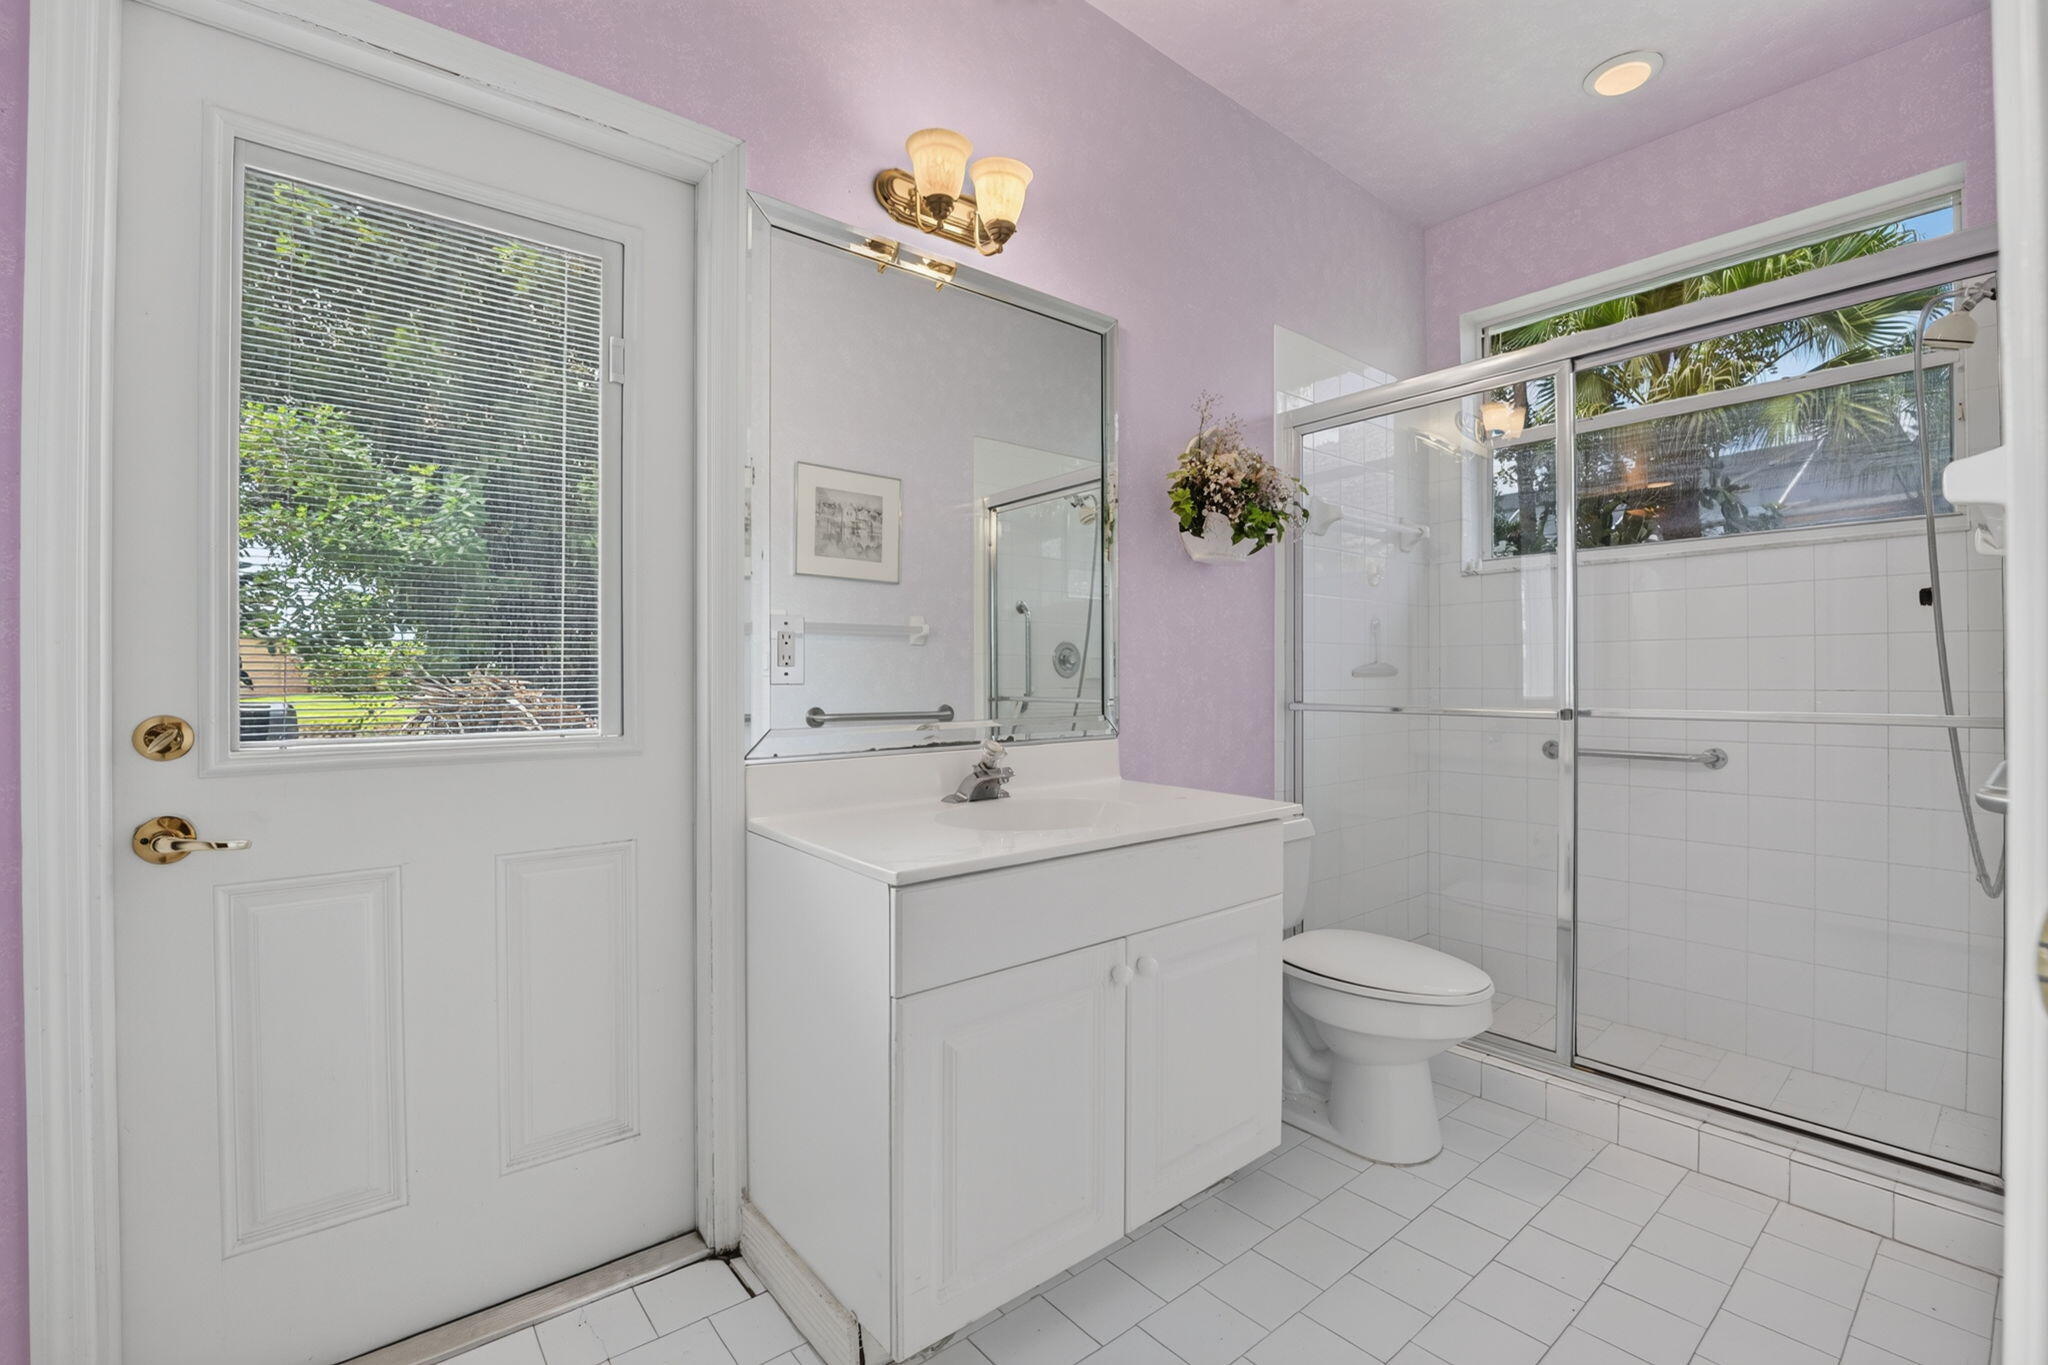
  • Total bathrooms3
  • full bathrooms3
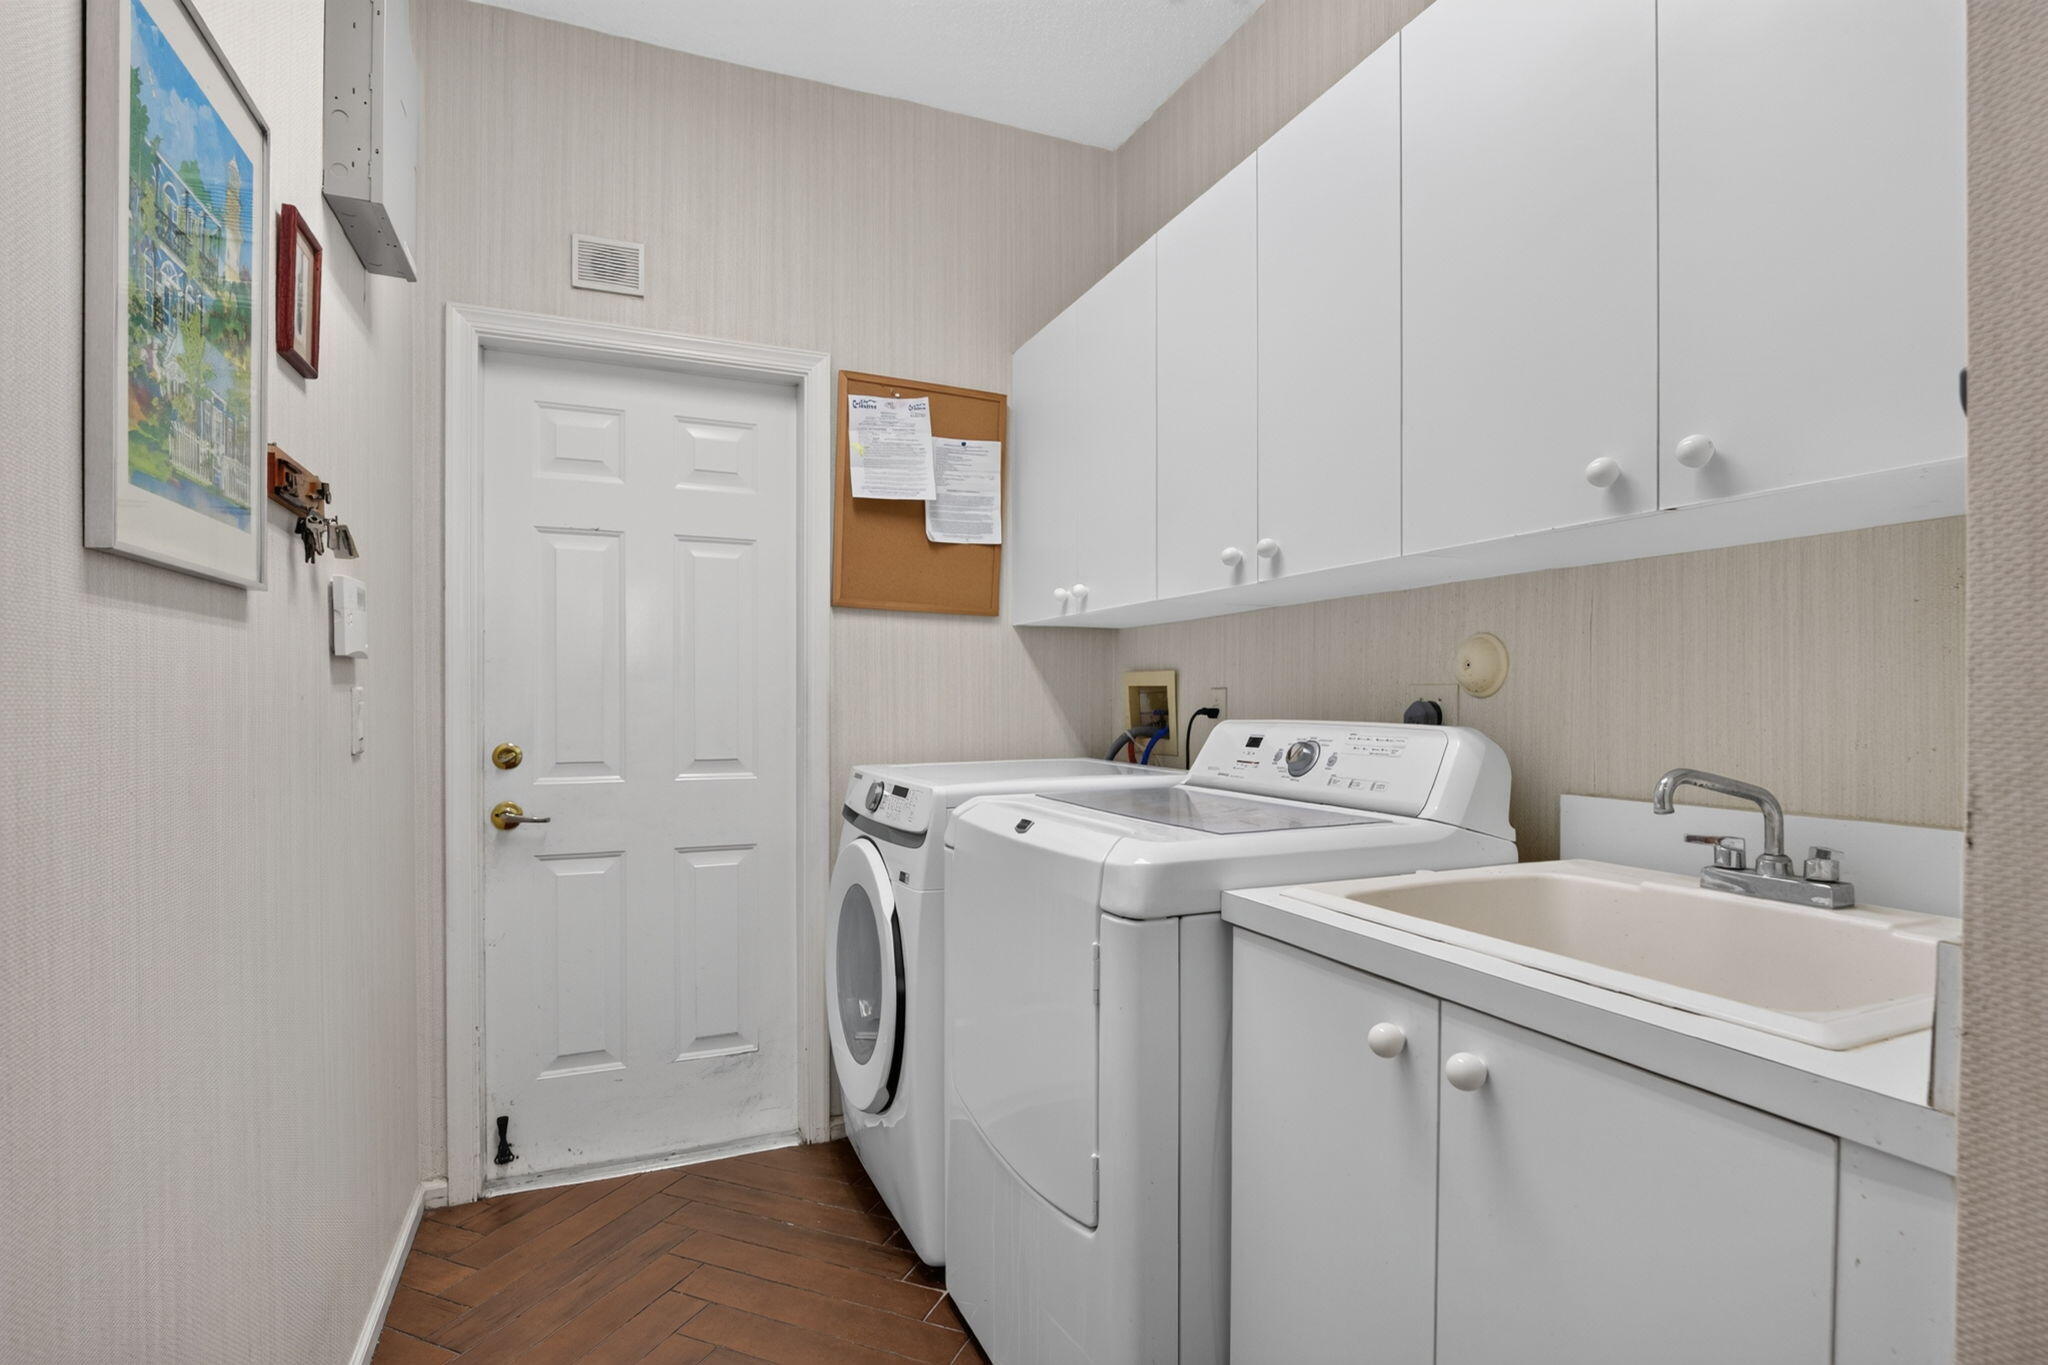
  • Laundry room Washer Hookup, Inside, Laundry Room, Laundry Tub, Sink
  • Flooring Carpet, Tile
  • APPLIANCES Dryer, Dishwasher, Electric Range, Ice Maker, Microwave, Range, Refrigerator, Washer
  • other interior Features Built-in Features, Breakfast Area, Bathtub, Dual Sinks, High Ceilings, Living/Dining Room, Soaking Tub, Separate Shower, Walk-In Closet(s)

Area & Lot

  • Status Sold
  • Date Sold July 30, 2026
  • Living Area2,563 Sq.Ft.
  • Total Area3,205 Sq.Ft.
  • Lot Area10,018.8 Sq.Ft.
  • MLS® IDB26043032
  • TypeResidential
  • YEAR BUILT1996
  • Architecture StylesRanch
  • Water FrontageLake Front
  • View DescriptionGarden, Lake, Water
  • Elementary SchoolCrystal Lakes (Palm Beach)
  • Middle SchoolChrista McAuliffe
  • High SchoolPark Vista

Exterior

  • STORIES1
  • Garage Space2.0
  • water SourcePublic
  • utilitiesCable Connected, Electricity Connected, Sewer Connected, Water Connected
  • PoolAssociation
  • roofTile
  • lot features1/4 Acre
  • parkingAttached, Driveway, Garage
  • HEAT TYPECentral
  • AIR CONDITIONINGCentral Air, Ceiling Fan(s), Electric
  • sewerPublic Sewer
  • Disability FeaturesNone
  • HOA AmenitiesBocce Court, Clubhouse, Fitness Center, Golf Course, Library, Pickleball, Pool, Putting Green(s), Recreation Facilities, Restaurant, Sidewalks, Tennis Court(s)
  • security FeaturesGated with Guard, Gated Community, Security Guard

Financial

  • Sales Price$537,500
  • Real Estate Tax $4,517/yr
  • HOA $656/mo
  • Zoning RS
View Virtual Tour

Work With Us

With the perfect blend of experience and high energy for the best move you will ever make, the Heilman Team is eager to assist you with your real estate needs. Give us a call today!

Follow Us on Instagram