8291 Catria Lane
8291 Catria Lane
8291 Catria Lane
8291 Catria Lane
8291 Catria Lane
8291 Catria Lane
8291 Catria Lane
8291 Catria Lane
8291 Catria Lane
8291 Catria Lane
8291 Catria Lane
8291 Catria Lane
8291 Catria Lane
8291 Catria Lane
8291 Catria Lane
8291 Catria Lane
8291 Catria Lane
8291 Catria Lane
8291 Catria Lane
8291 Catria Lane
8291 Catria Lane
8291 Catria Lane
8291 Catria Lane
8291 Catria Lane
8291 Catria Lane
8291 Catria Lane
8291 Catria Lane
8291 Catria Lane
8291 Catria Lane
8291 Catria Lane
8291 Catria Lane
8291 Catria Lane
8291 Catria Lane
8291 Catria Lane
8291 Catria Lane
8291 Catria Lane
8291 Catria Lane
8291 Catria Lane
8291 Catria Lane
8291 Catria Lane
8291 Catria Lane
8291 Catria Lane
8291 Catria Lane
8291 Catria Lane
8291 Catria Lane
8291 Catria Lane
8291 Catria Lane
8291 Catria Lane
8291 Catria Lane
8291 Catria Lane
8291 Catria Lane
8291 Catria Lane
8291 Catria Lane
8291 Catria Lane
8291 Catria Lane
8291 Catria Lane
8291 Catria Lane
8291 Catria Lane
8291 Catria Lane
8291 Catria Lane
8291 Catria Lane
8291 Catria Lane
8291 Catria Lane
8291 Catria Lane
8291 Catria Lane
8291 Catria Lane
8291 Catria Lane
8291 Catria Lane
8291 Catria Lane
8291 Catria Lane
8291 Catria Lane
8291 Catria Lane
8291 Catria Lane
8291 Catria Lane
8291 Catria Lane
8291 Catria Lane
8291 Catria Lane
8291 Catria Lane
8291 Catria Lane
8291 Catria Lane
8291 Catria Lane
8291 Catria Lane
8291 Catria Lane
8291 Catria Lane
8291 Catria Lane
8291 Catria Lane
8291 Catria Lane
8291 Catria Lane
8291 Catria Lane
8291 Catria Lane
8291 Catria Lane
8291 Catria Lane
8291 Catria Lane
8291 Catria Lane
8291 Catria Lane
8291 Catria Lane
8291 Catria Lane
8291 Catria Lane
8291 Catria Lane
8291 Catria Lane
8291 Catria Lane
8291 Catria Lane
8291 Catria Lane
8291 Catria Lane
8291 Catria Lane
8291 Catria Lane
8291 Catria Lane
8291 Catria Lane
8291 Catria Lane
8291 Catria Lane
8291 Catria Lane
8291 Catria Lane
8291 Catria Lane
8291 Catria Lane
8291 Catria Lane
8291 Catria Lane
8291 Catria Lane
8291 Catria Lane
8291 Catria Lane
8291 Catria Lane
See all photos
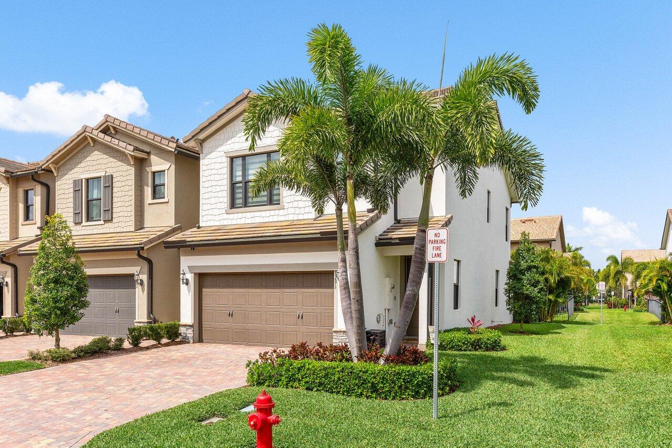
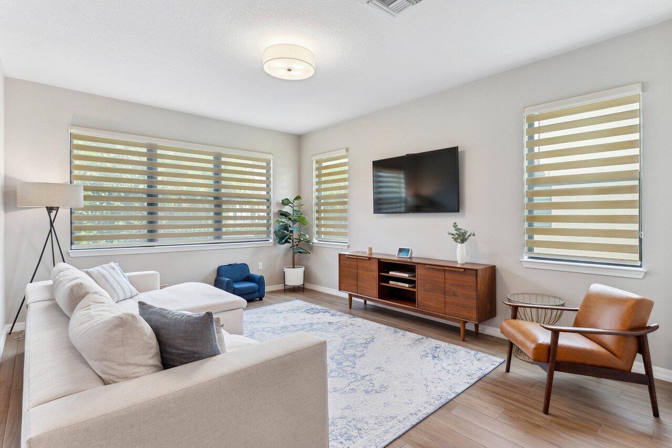
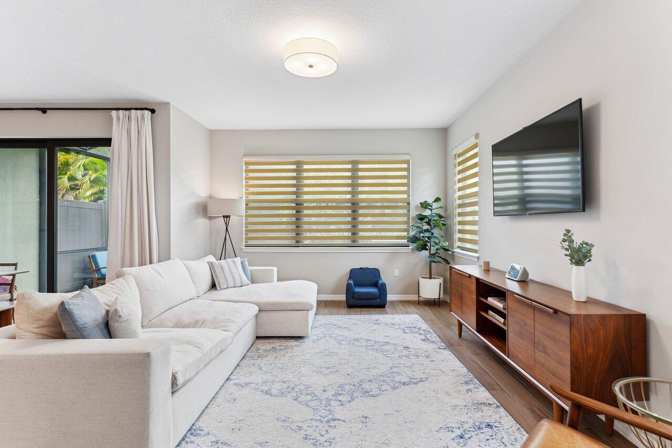
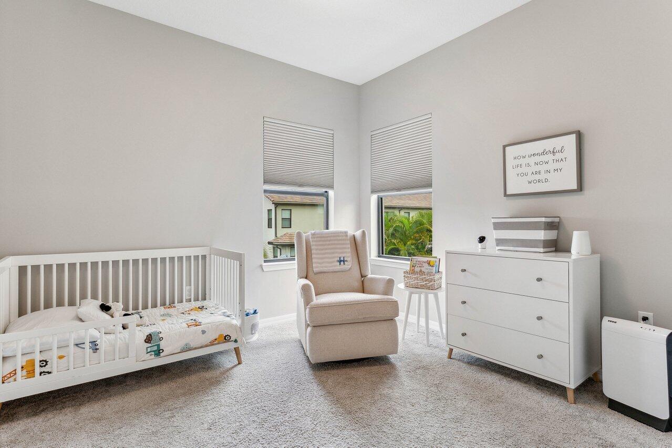
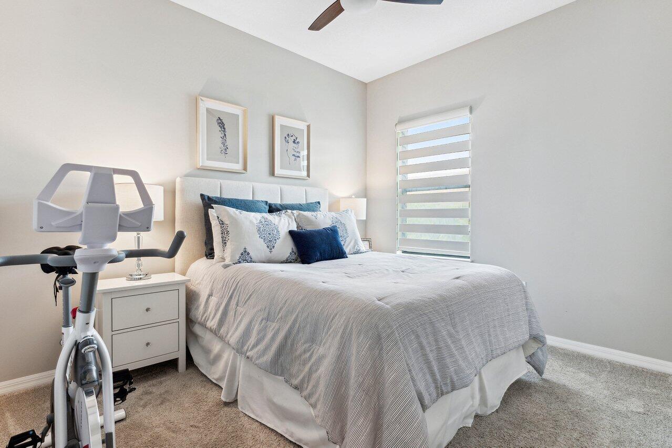
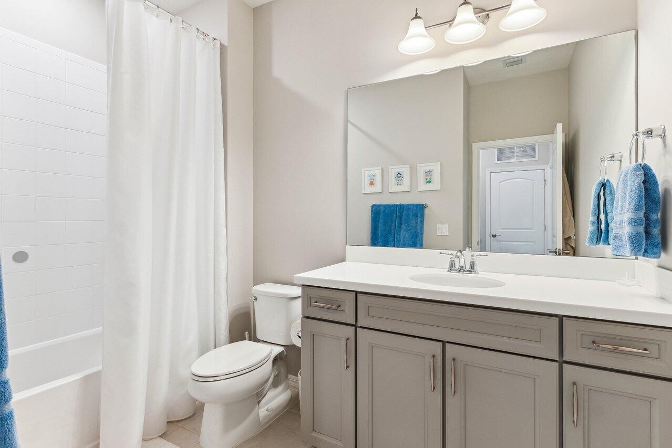
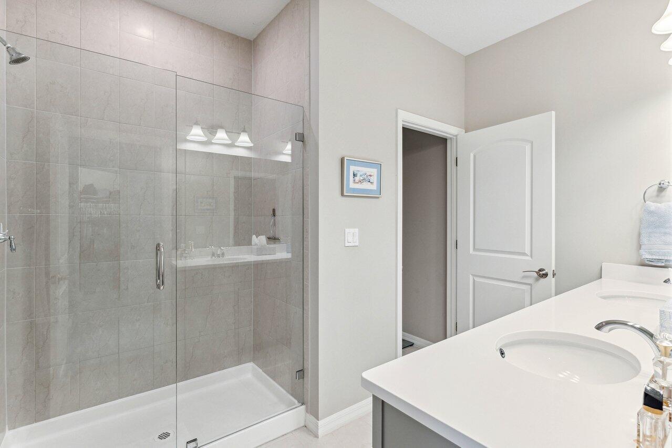
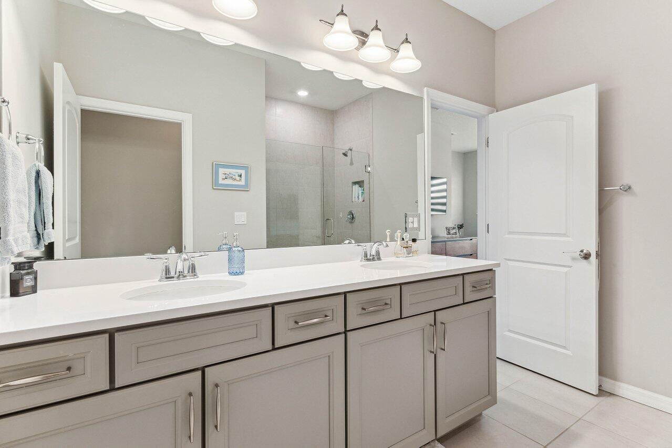
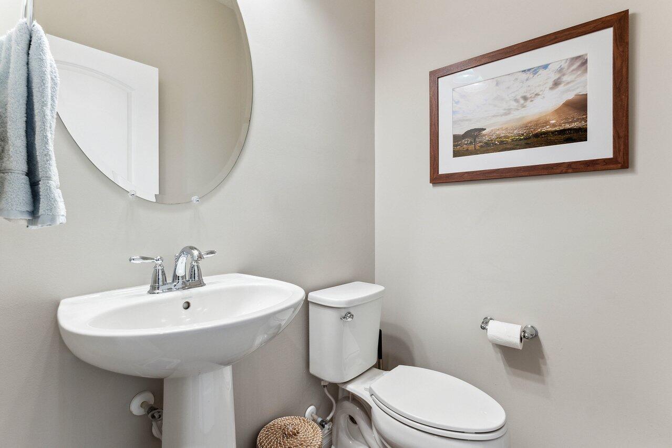
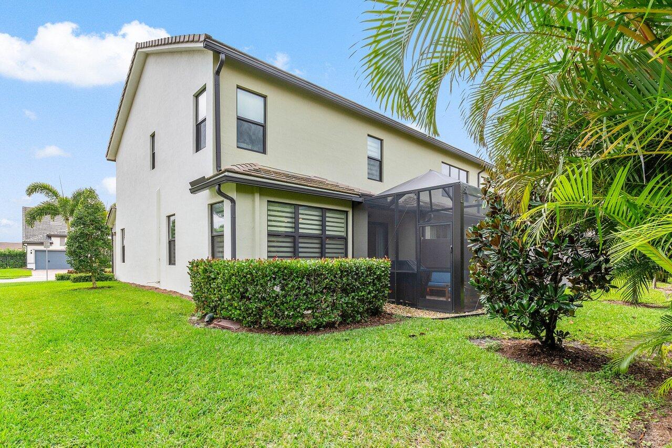
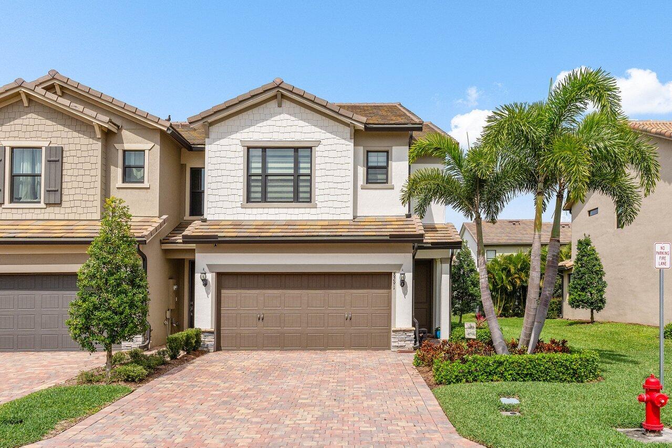
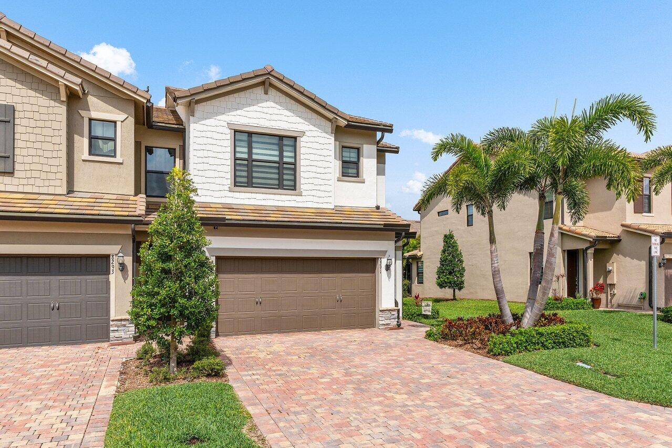
Welcome to your dream home in the highly sought-after community of The Fields! This stunning 3-bedroom, 2.5-bathroom townhome offers a perfect blend of modern convenience and comfortable living. Situated in close proximity to the Turnpike, PBI Airport, top-rated schools, and a plethora of shopping and dining options including Whole Foods, Trader Joe's, and the Wellington Mall, convenience is at your fingertips.

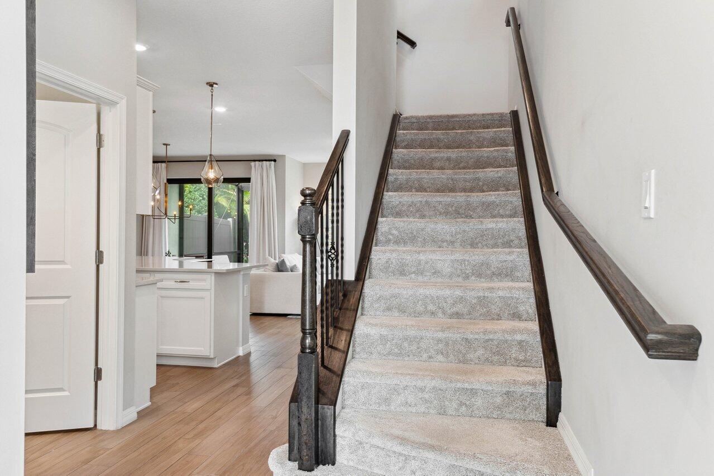
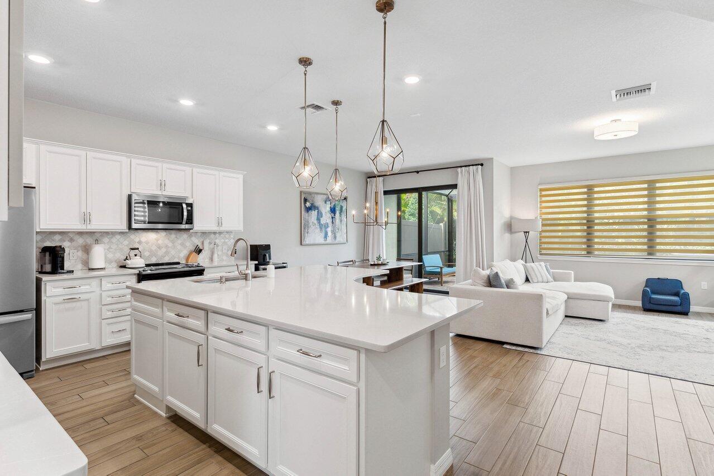
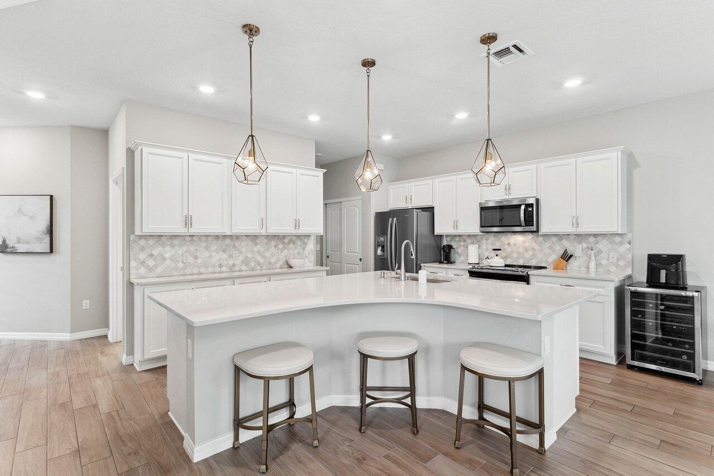
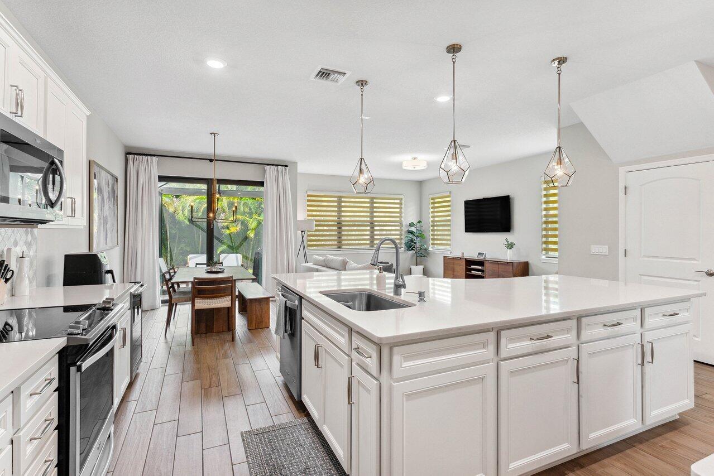
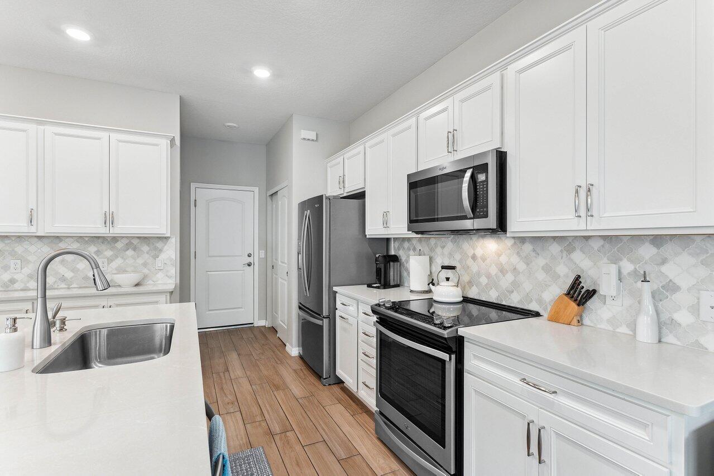
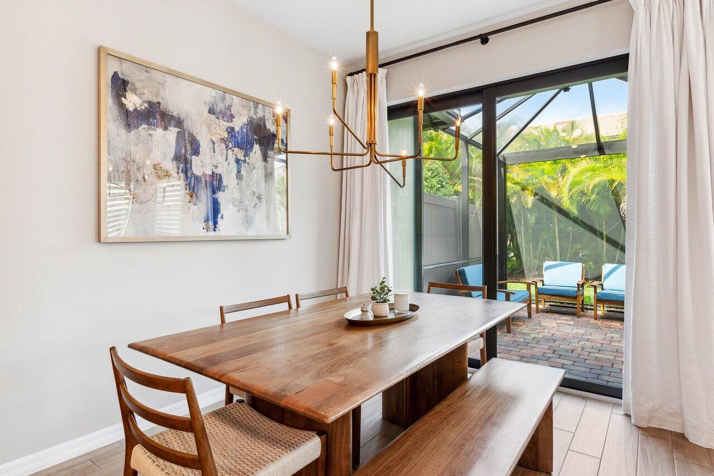
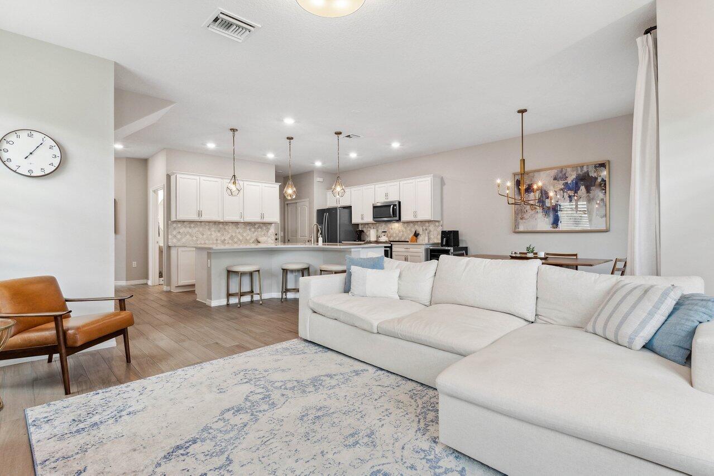
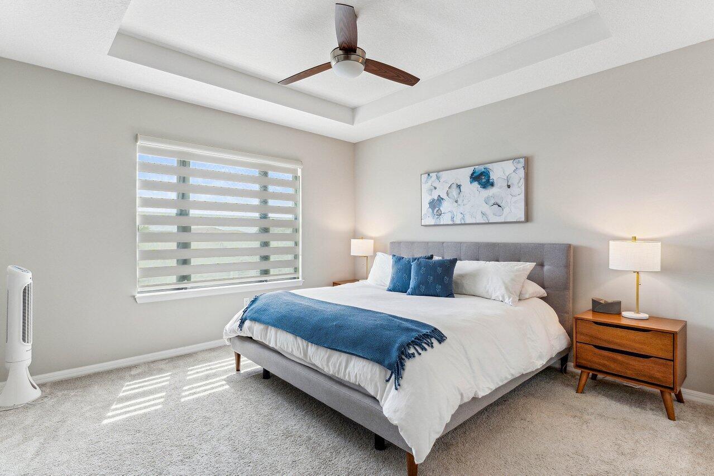
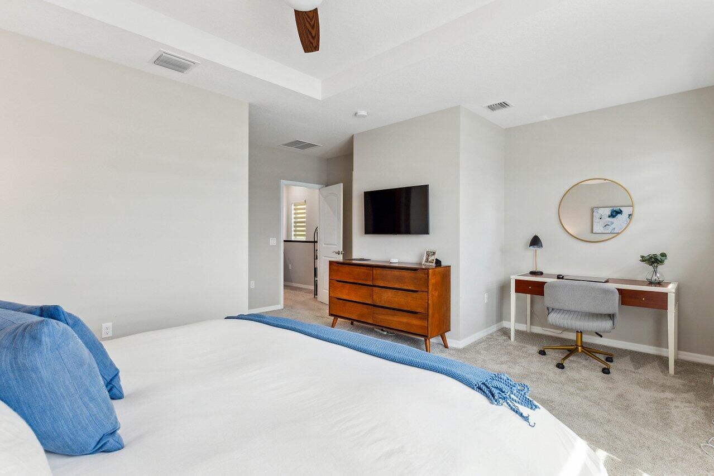
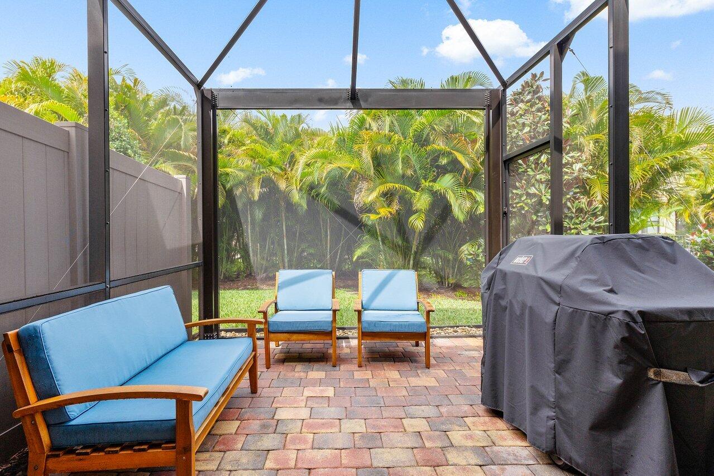
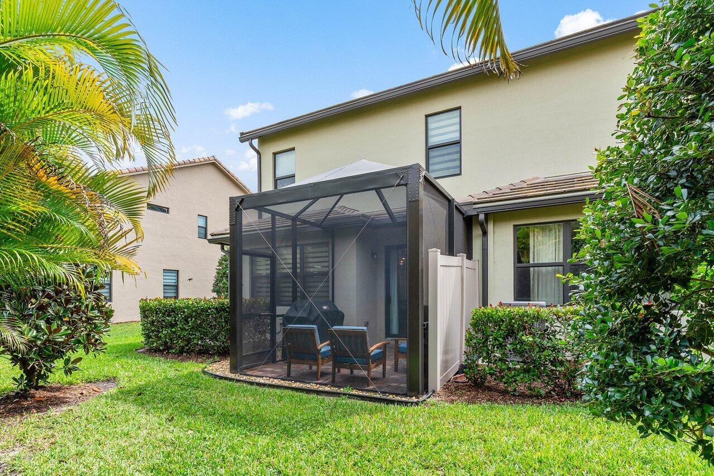
Step inside to discover the spacious Leland model, boasting an array of desirable features. The home is equipped with impact windows, ensuring peace of mind and security during storm seasons. The kitchen dazzles with sleek stainless steel appliances and elegant shaker-style cabinets, providing both style and functionality. Entertain guests or simply unwind in the extended screened-in patio, offering the ideal setting for al fresco dining or relaxation. The master bedroom is generously sized, providing a comfortable retreat at the end of the day.

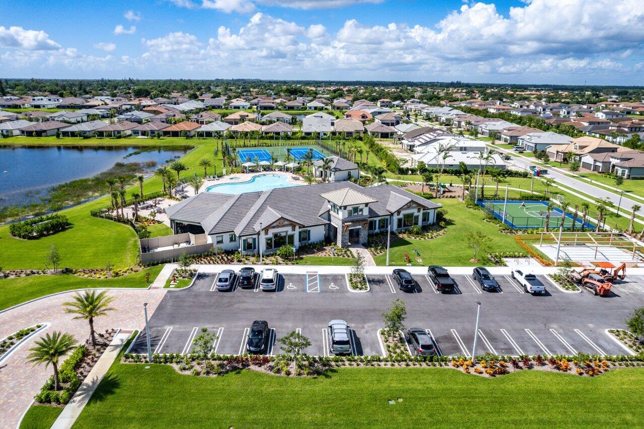
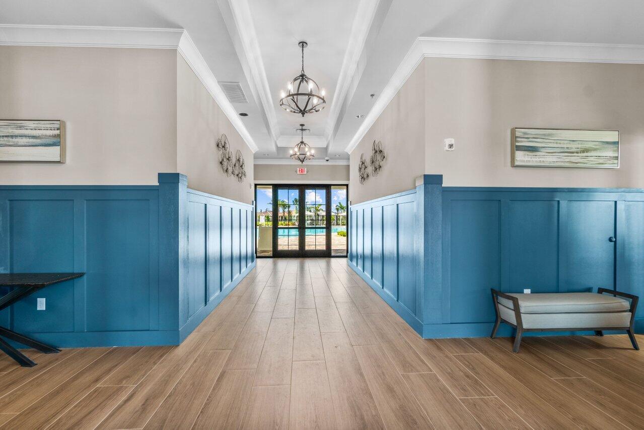
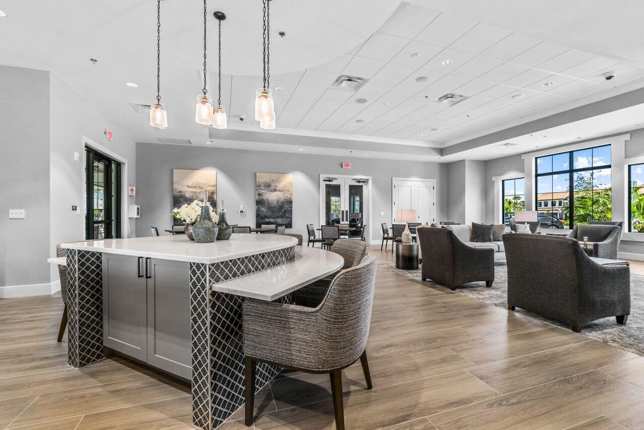
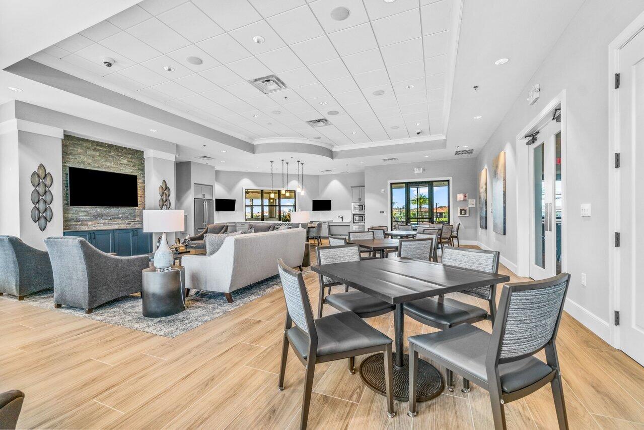
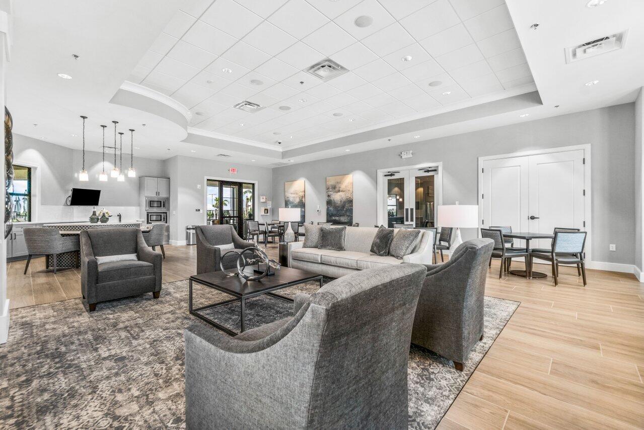
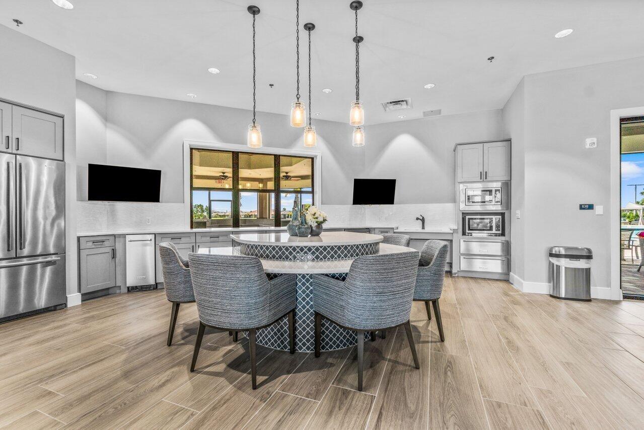
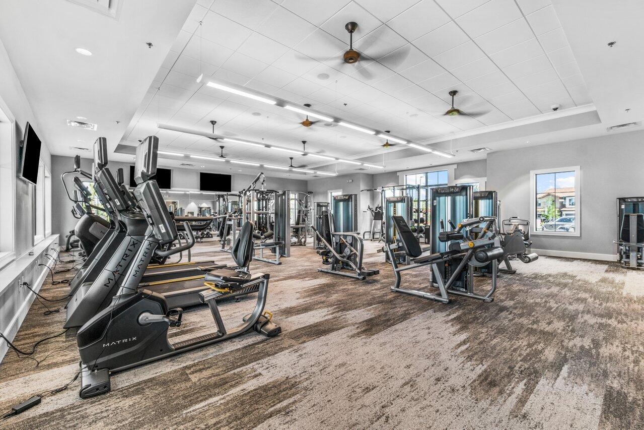
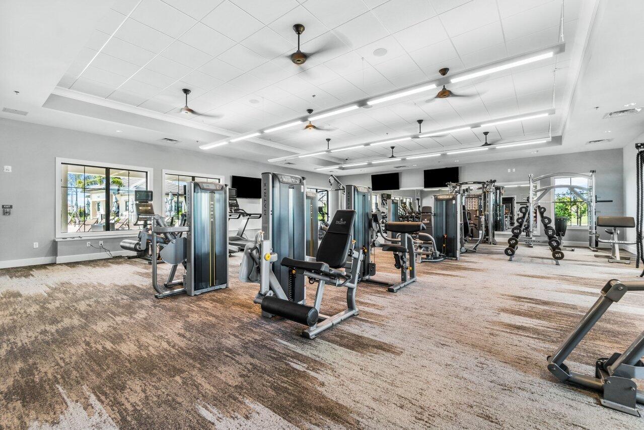
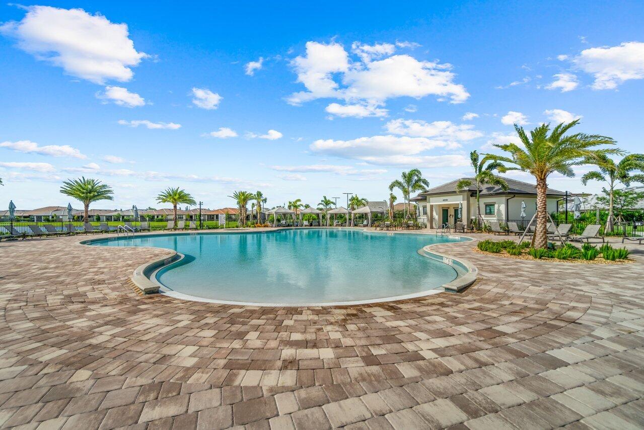
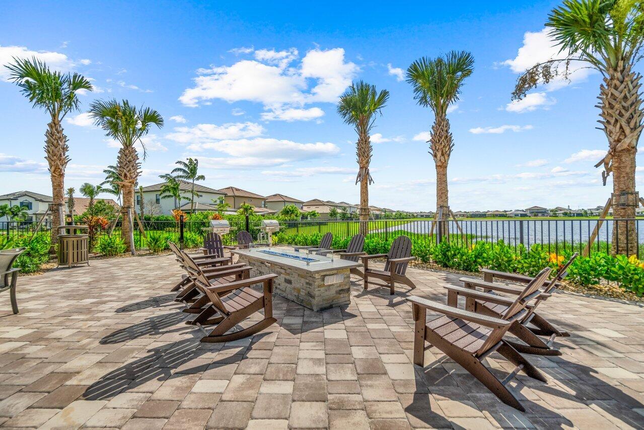
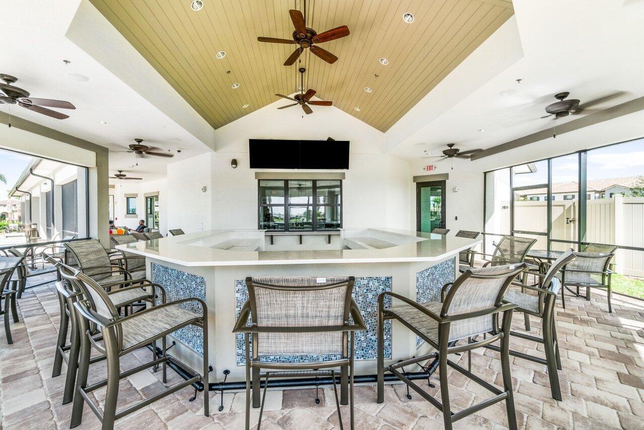
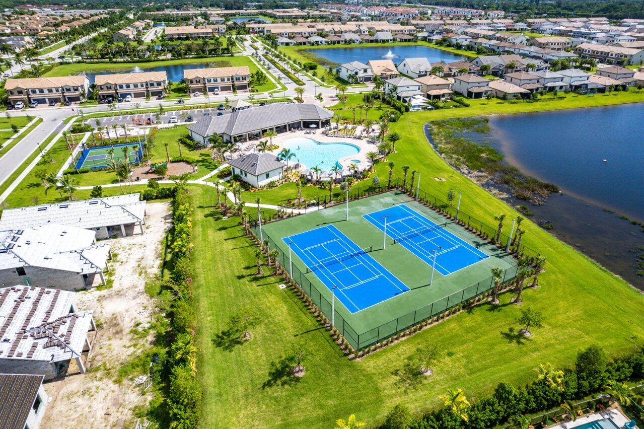
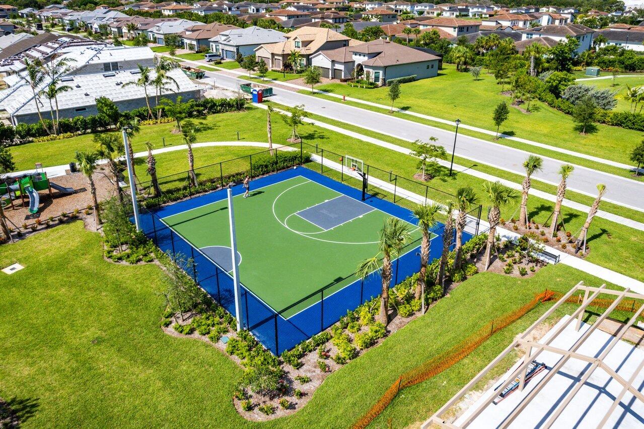
But that's not all - The Fields community offers an array of amenities to enrich your lifestyle. Enjoy access to two clubhouses, inviting swimming pools, basketball courts, tennis courts, and pickleball courts, providing endless opportunities for recreation and socializing.

Don't miss out on the opportunity to make this exquisite townhome yours. Experience luxury, convenience, and community living at its finest in The Fields. Schedule your showing today and prepare to fall in love with your new home!
3
beds

3
baths

1,909 Sq.Ft. LIVING AREA

3,920.4 Sq.Ft. lot

Features & Amenities

Interior

  • total bedrooms3
  • Total bathrooms3
  • full bathrooms2
  • half bathroom1
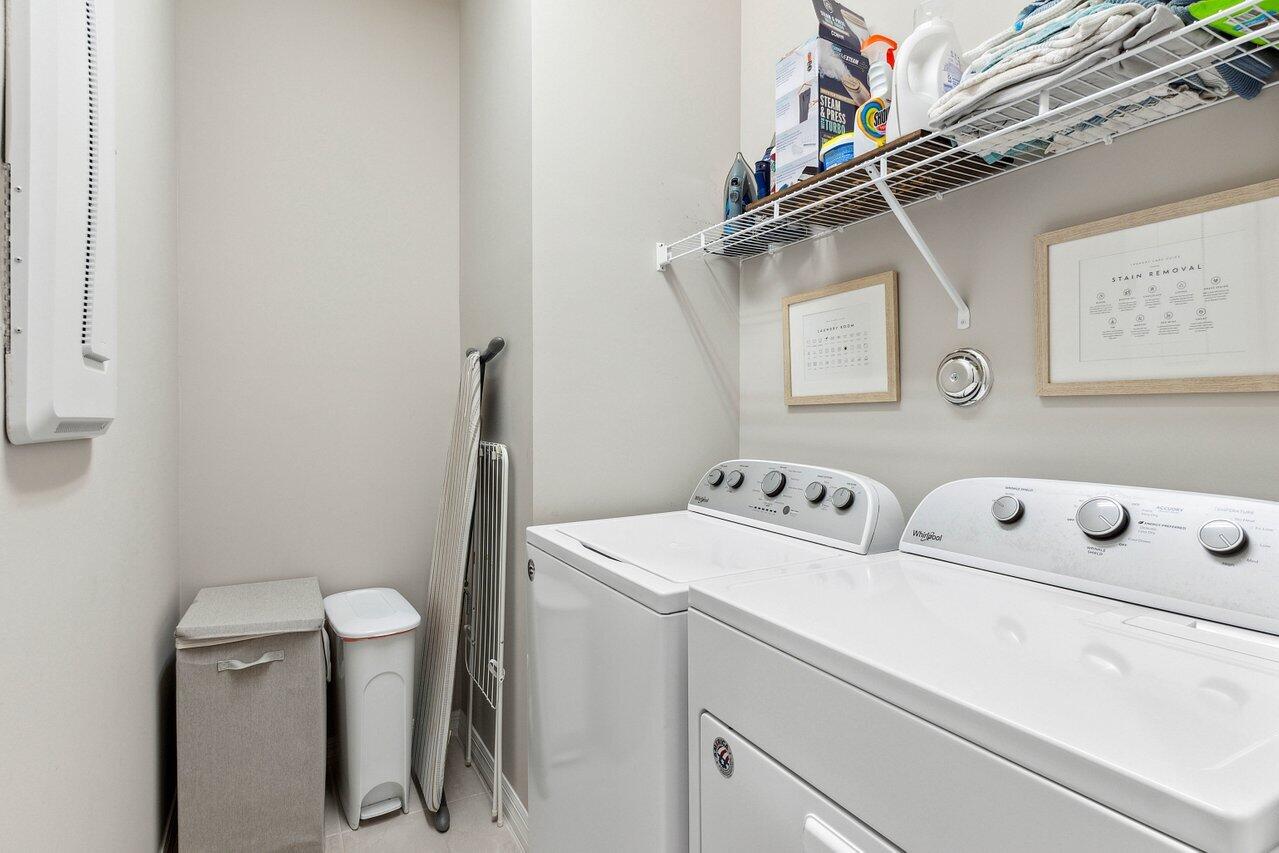
  • Laundry room Inside
  • Flooring Carpet
  • APPLIANCES Dryer, Dishwasher, Electric Range, Electric Water Heater, Microwave, Refrigerator, Water Heater, Washer
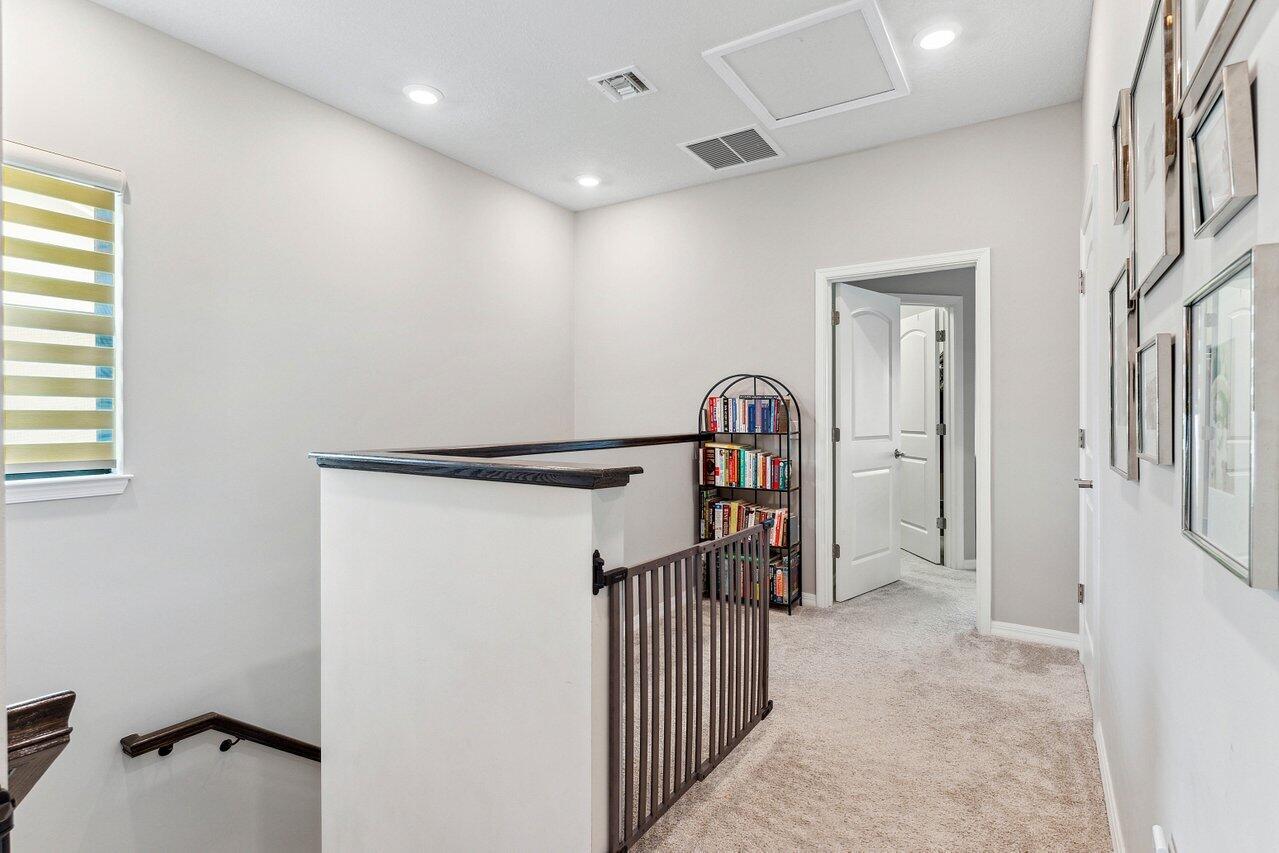
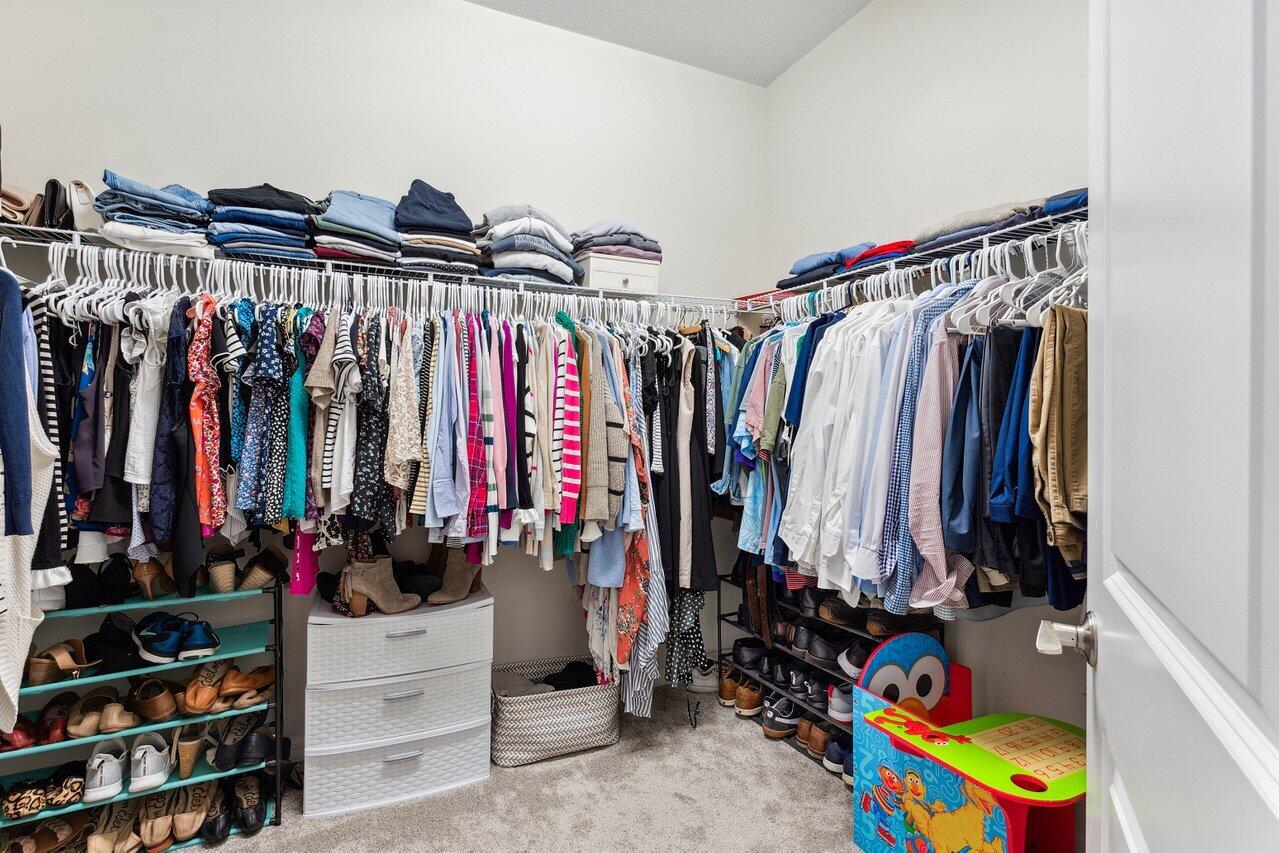
  • other interior Features High Ceilings, Kitchen Island, Pantry, Split Bedrooms, Upper Level Primary, Walk-In Closet(s)

Area & Lot

  • Status Sold
  • Date Sold May 1, 2024
  • Living Area1,909 Sq.Ft.
  • Total Area2,310 Sq.Ft.
  • Lot Area3,920.4 Sq.Ft.
  • MLS® IDR10966442
  • TypeTownhouse
  • YEAR BUILT2020
  • Water FrontageNone
  • View DescriptionGarden
  • Elementary SchoolDiscovery Key
  • Middle SchoolWoodlands
  • High SchoolDr. Joaquin Garcia

Exterior

  • STORIES2
  • Garage Space2.0
  • water SourcePublic
  • utilitiesCable Available, Sewer Available, Water Available
  • PoolAssociation
  • lot featuresSprinklers Automatic, 1/4 Acre
  • parkingAttached, Garage, Garage Door Opener
  • HEAT TYPECentral
  • AIR CONDITIONINGCentral Air
  • sewerPublic Sewer
  • HOA AmenitiesClubhouse, Fitness Center, Pool, Recreation Facilities
  • security FeaturesGated Community
  • other exterior FeaturesOutdoor Living Area

Financial

  • Sales Price$585,000
  • Real Estate Tax $6,003/yr
  • HOA $292/mo
  • Zoning PUD
View Virtual Tour

Work With Us

With the perfect blend of experience and high energy for the best move you will ever make, the Heilman Team is eager to assist you with your real estate needs. Give us a call today!
Follow Us on Instagram