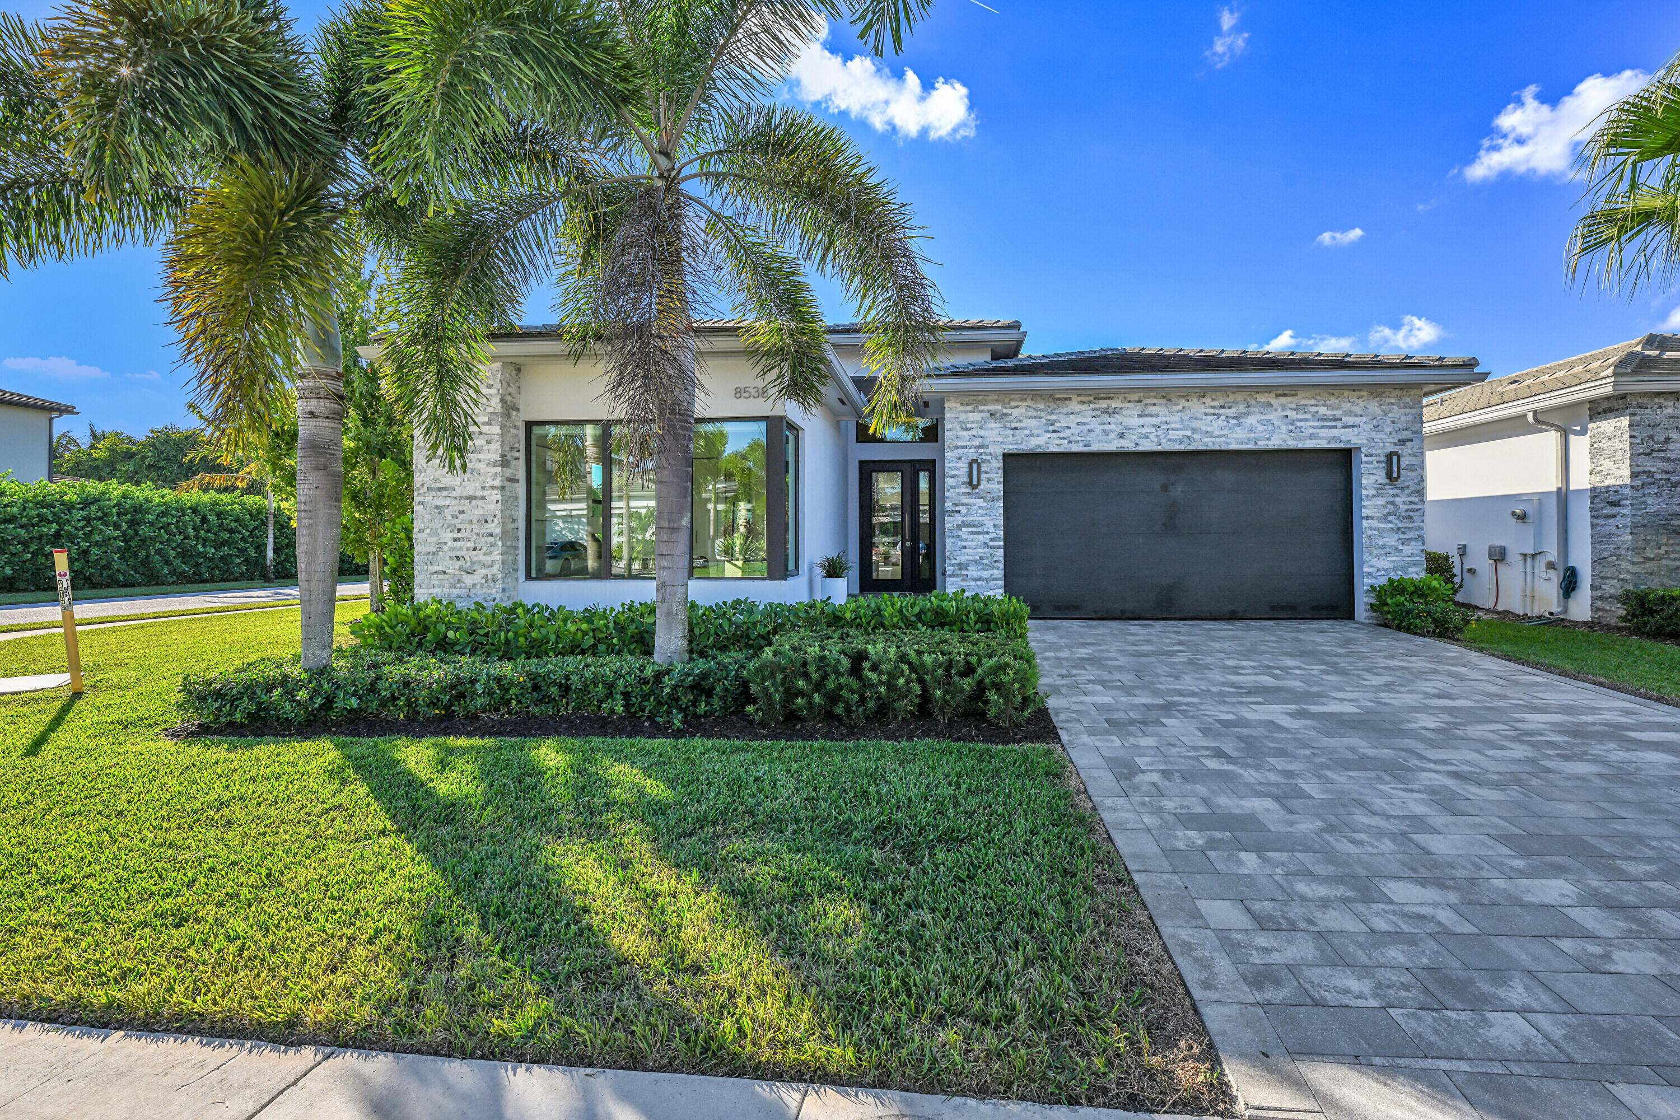
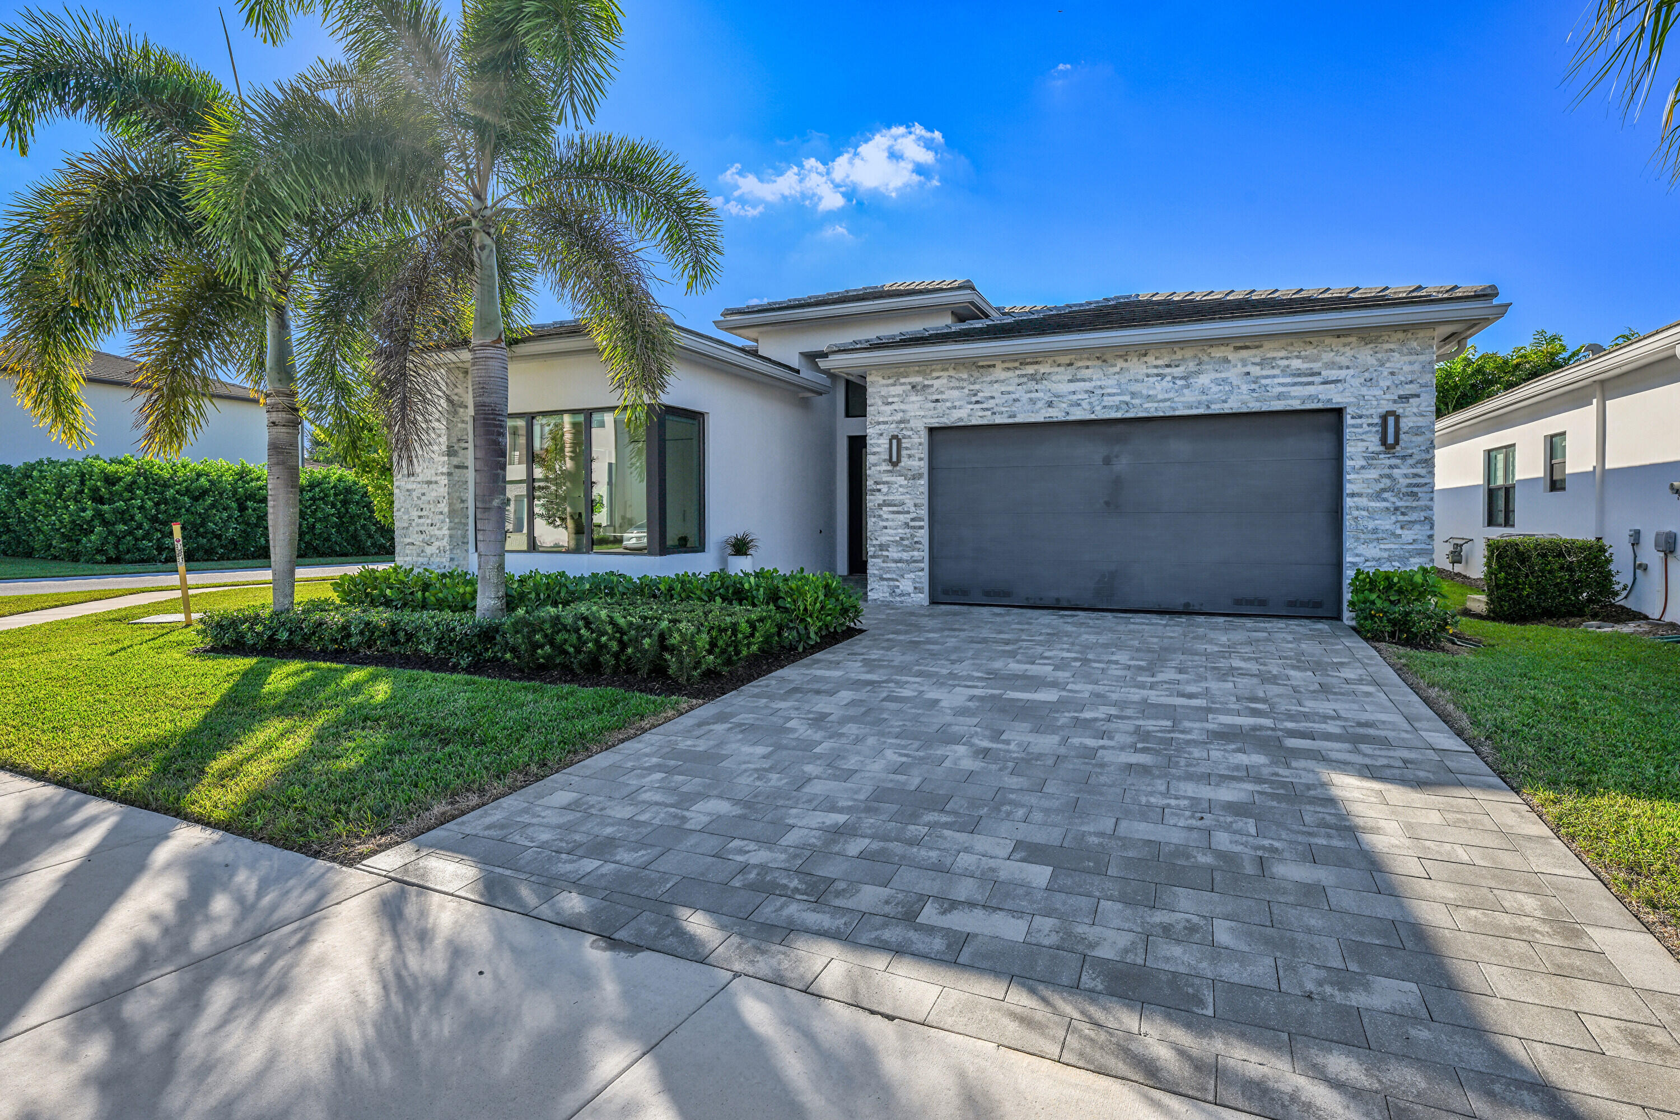
8538 Apple Falls Lane
See all photos
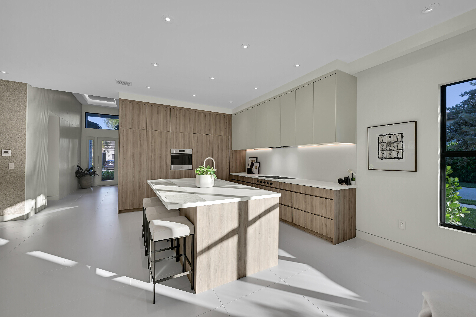
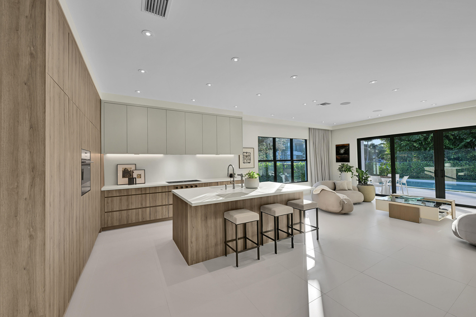
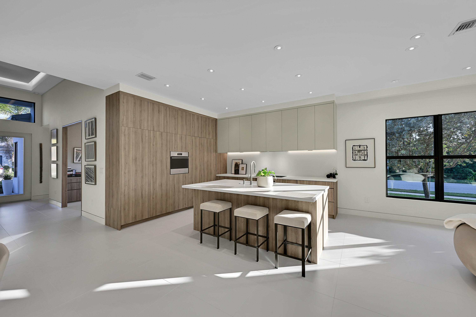
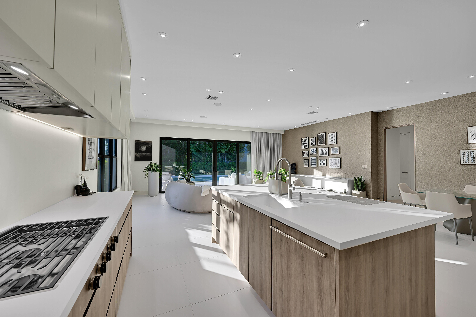
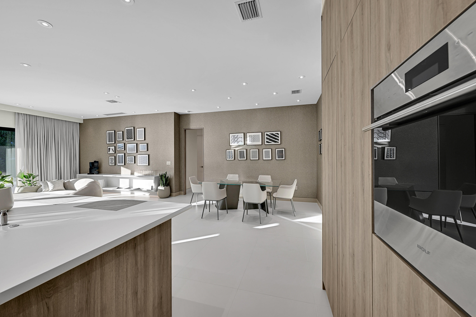
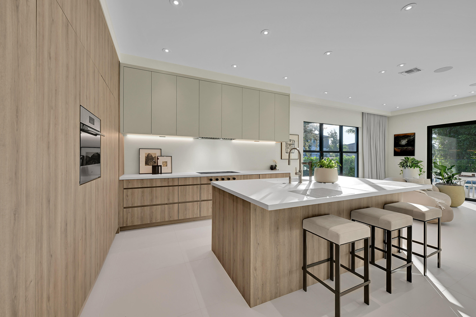
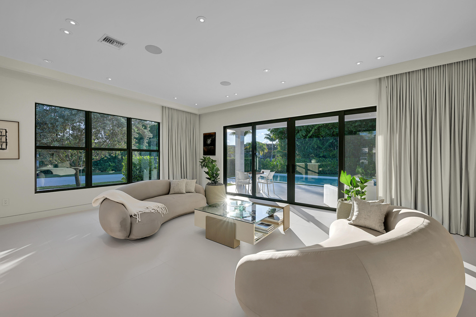
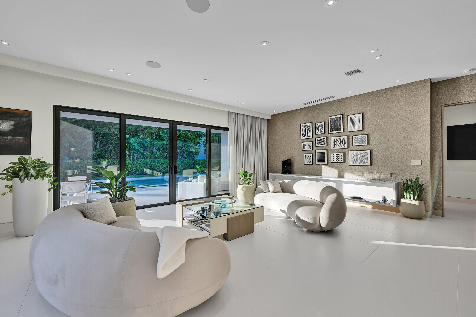
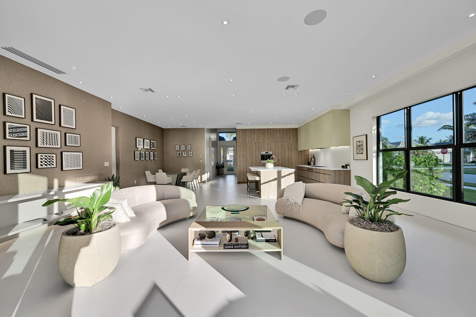
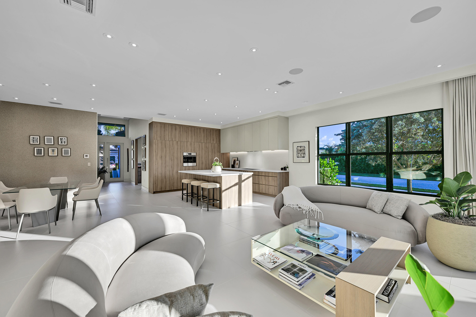
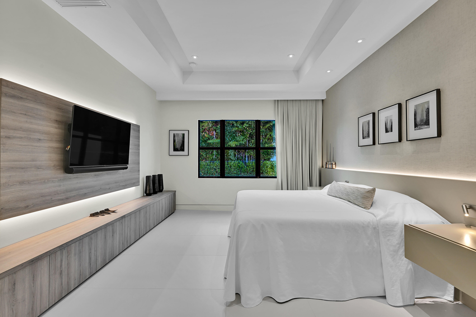
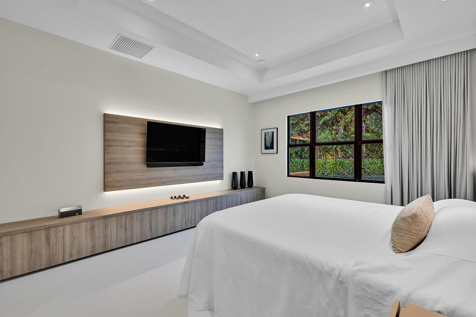
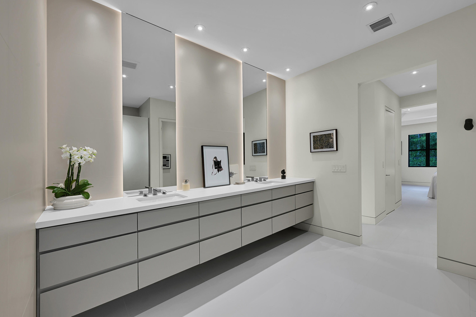
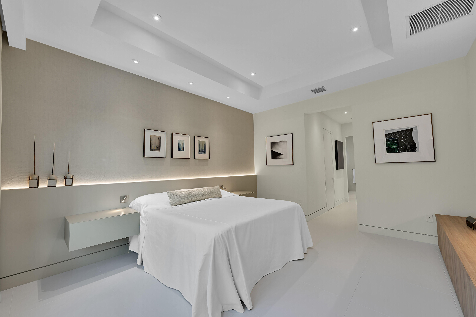
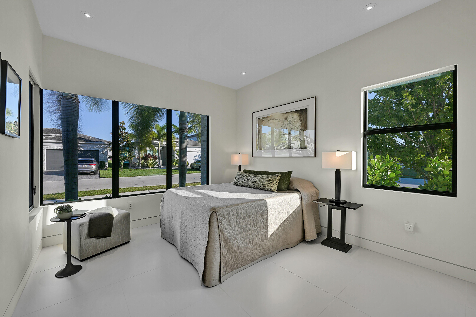
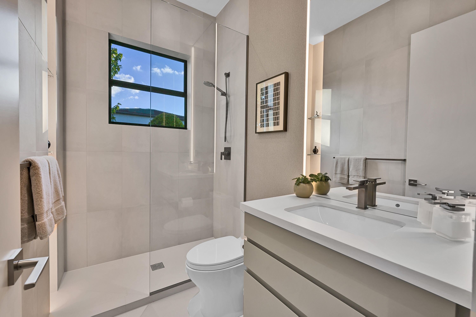
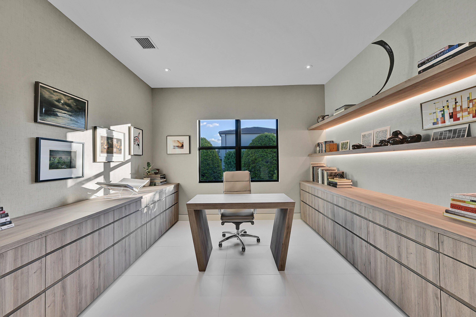
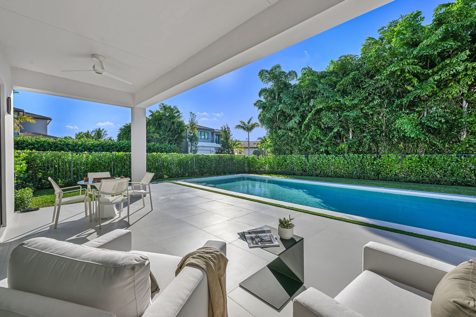
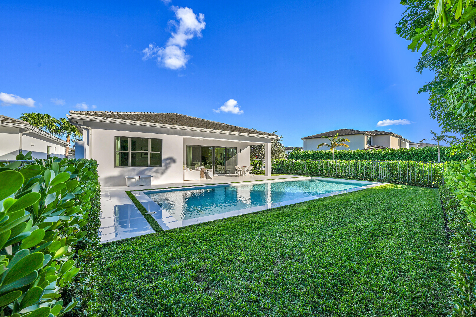
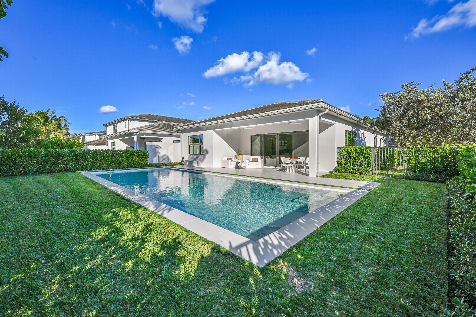
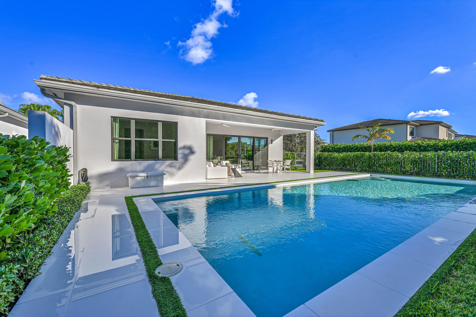
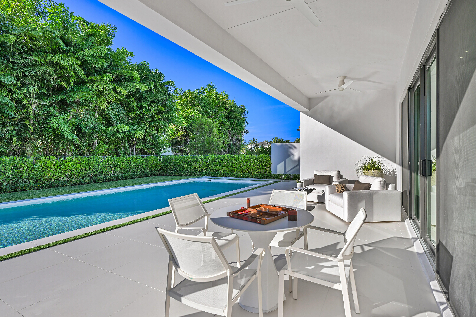
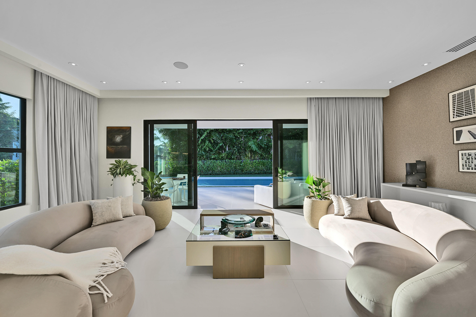
LOTUS home conceptualized by LULO Designs into the quiet luxury of this residence. Earth tones, exceptional materials & amazing craftsmanship & visual sophistication. No surface left untouched. Custom cabinetry & lighting throughout the home adds texture & warmth. The re-imagined kitchen features Wolf, Thermador & Fisher-Paykel. The primary bedroom is smartly appointed w/custom drapery and is generously sized. The primary bath seamlessly blends modern elements and tactile materials. The guest bath was reconfigured to maximize space. The powder room is fitted with a Taj Mahal quartz integrated sink & silk wallpaper. The Italian porcelain extends from inside the home to embrace the 40 ft heated/cooled saltwater pool. The LOTUS community features resort style amenities Clubhouse & pickleball.
3
beds

3
baths

2,177 Sq.Ft. LIVING AREA

8,276.4 Sq.Ft. lot

Features & Amenities

Interior

  • total bedrooms3
  • Total bathrooms3
  • full bathrooms2
  • half bathroom1
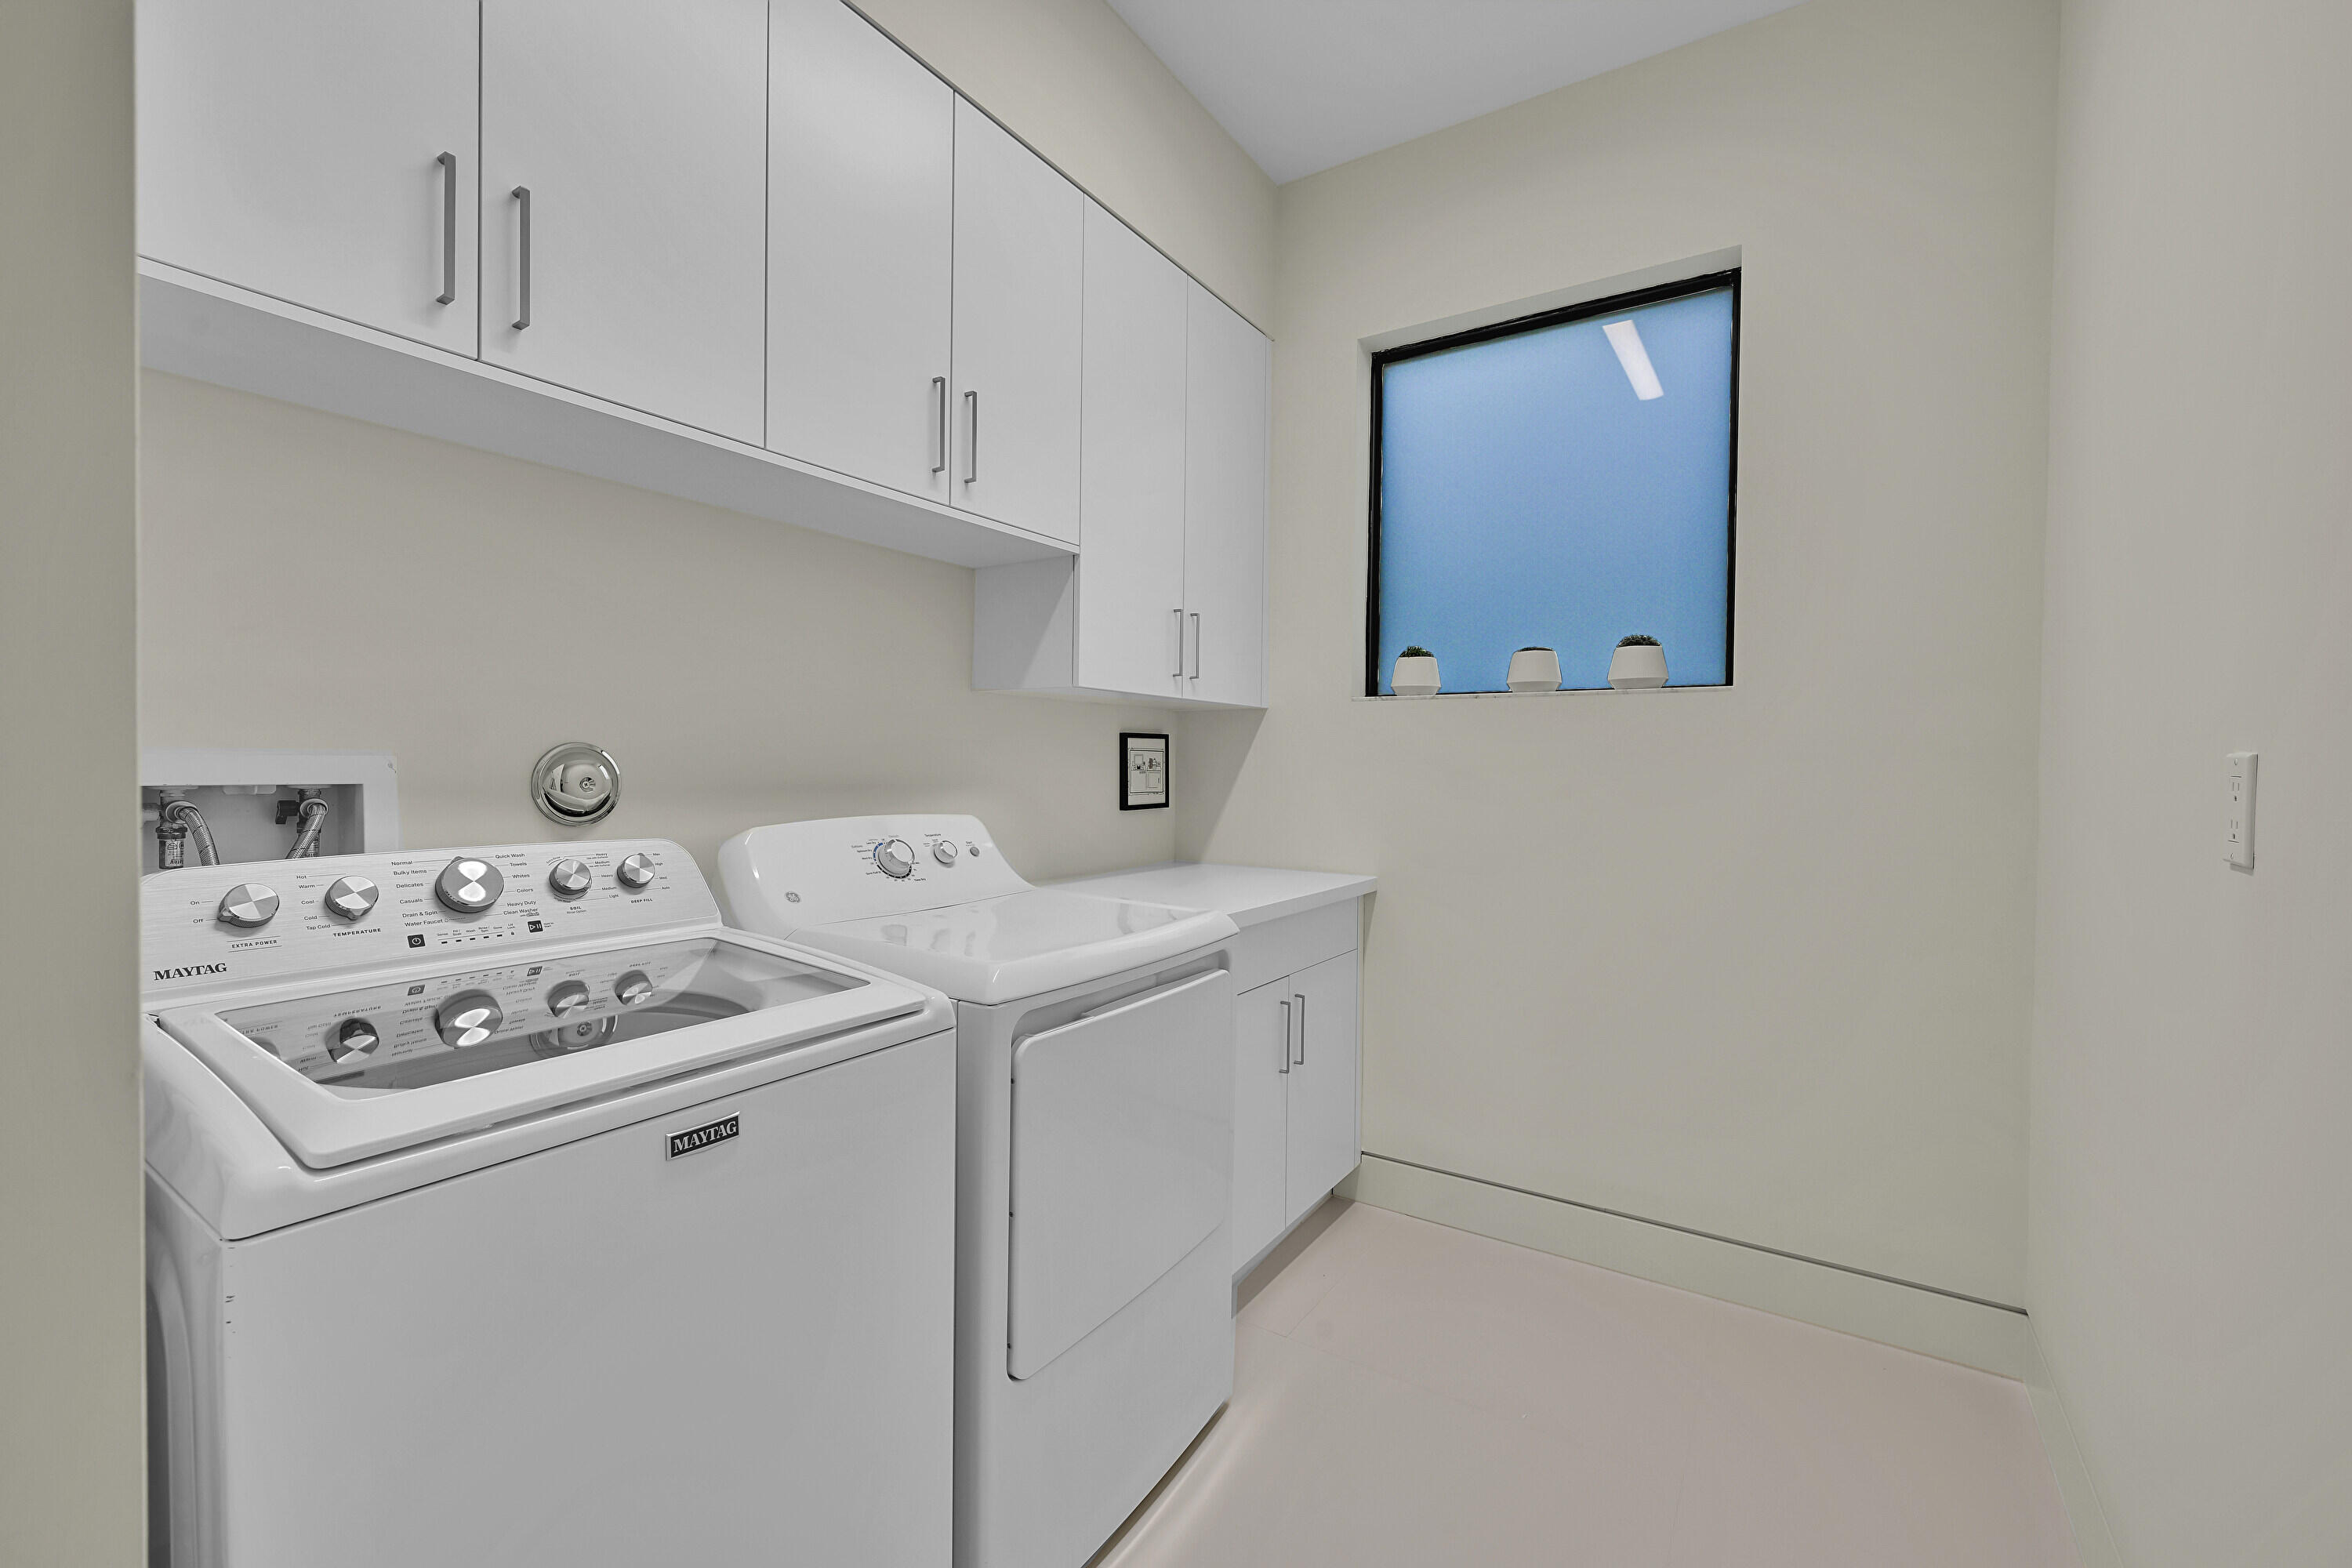
  • Laundry room Inside, Washer Dryer Install Allowed
  • Flooring Other
  • APPLIANCES Cooktop, Dryer, Dishwasher, Disposal, Gas Water Heater, Ice Maker, Microwave, Oven, Water Purifier Owned, Refrigerator, Water Softener, Water Heater, Water Purifier, Washer
  • other interior Features Built-in Features, Breakfast Area, Bathtub, Closet Cabinetry, Dining Area, Separate/Formal Dining Room, Dual Sinks, Entrance Foyer, Eat-in Kitchen, High Ceilings, Kitchen Island, Living/Dining Room, Custom Mirrors, Main Level Primary, Pantry, Sitting Area in Primary, Split Bedrooms, Soaking Tub, Separate Shower, Walk-In Closet(s)

Area & Lot

  • Status Sold
  • Date Sold April 20, 2026
  • Living Area2,177 Sq.Ft.
  • Total Area2,821 Sq.Ft.
  • Lot Area8,276.4 Sq.Ft.
  • MLS® IDR11142093
  • TypeResidential
  • YEAR BUILT2020
  • Architecture StylesColonial, Ranch
  • Water FrontageNone
  • View DescriptionGarden, Pool
  • Elementary SchoolWhispering Pines (Palm Beach)
  • Middle SchoolEagles Landing
  • High SchoolOlympic Heights

Exterior

  • STORIES1
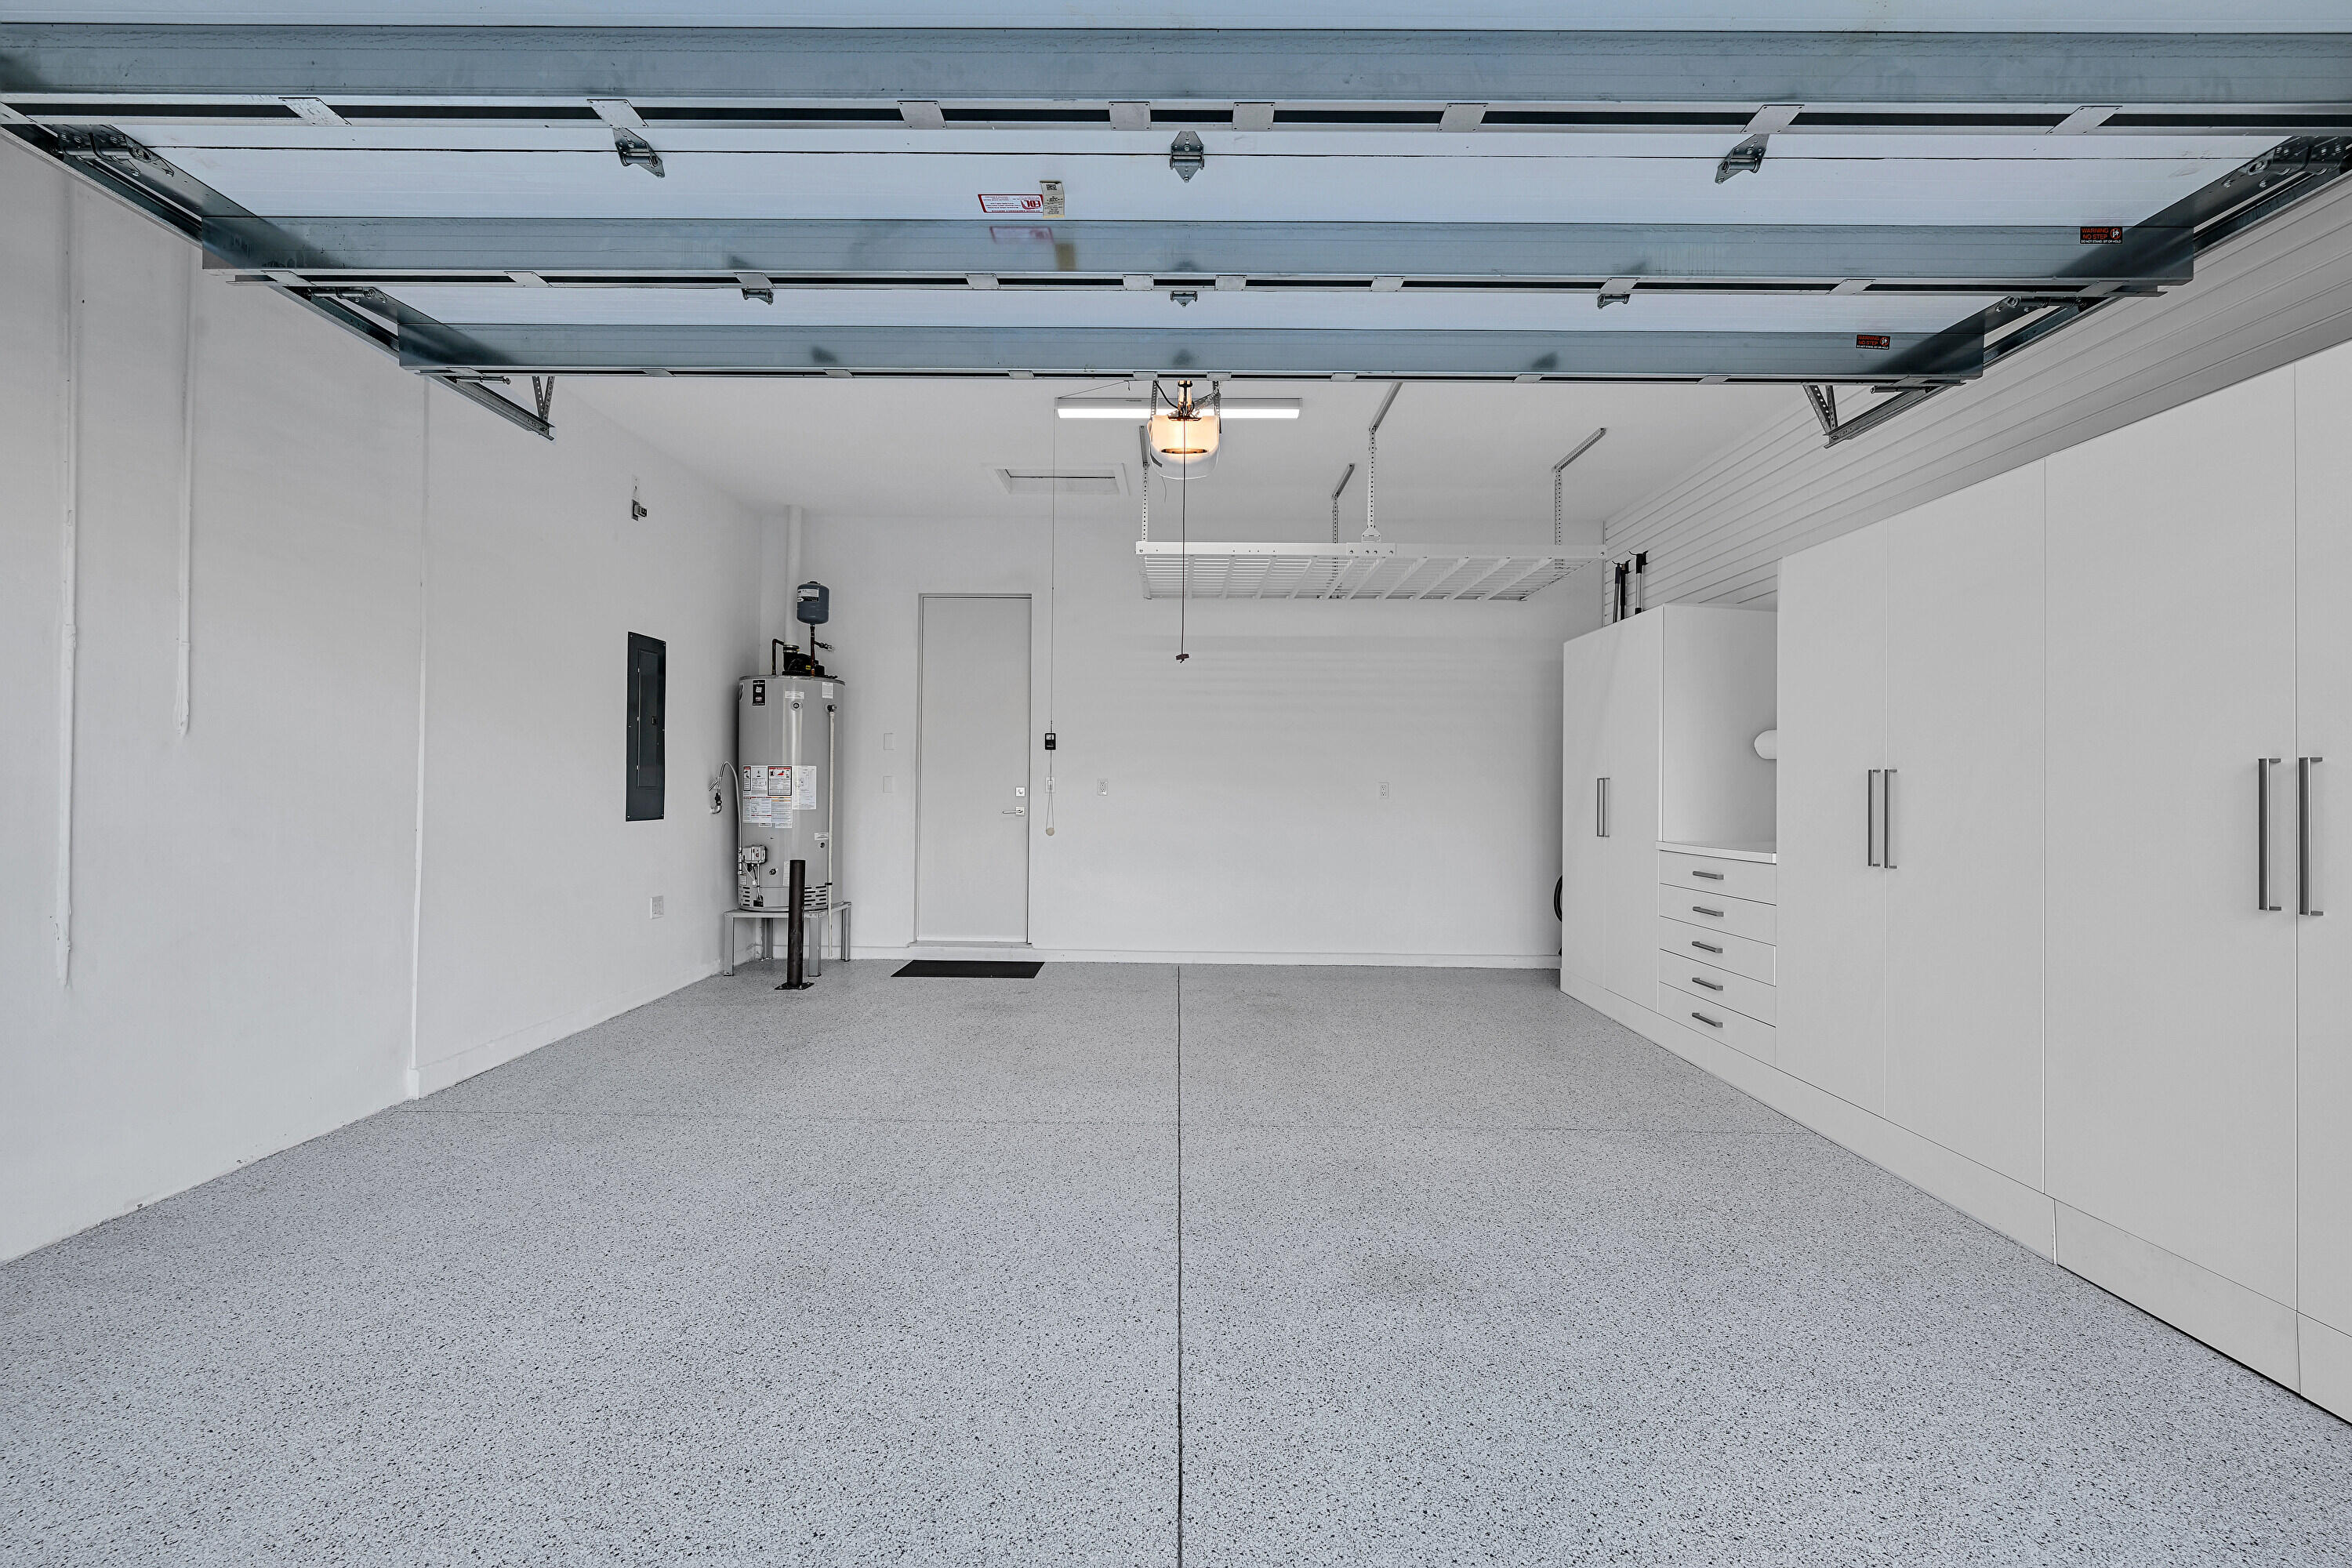
  • Garage Space2.0
  • water SourcePublic
  • utilitiesCable Available, Natural Gas Available, Sewer Available, Water Available
  • PoolGunite, Heated, Pool Equipment, Association
  • roofConcrete, Tile
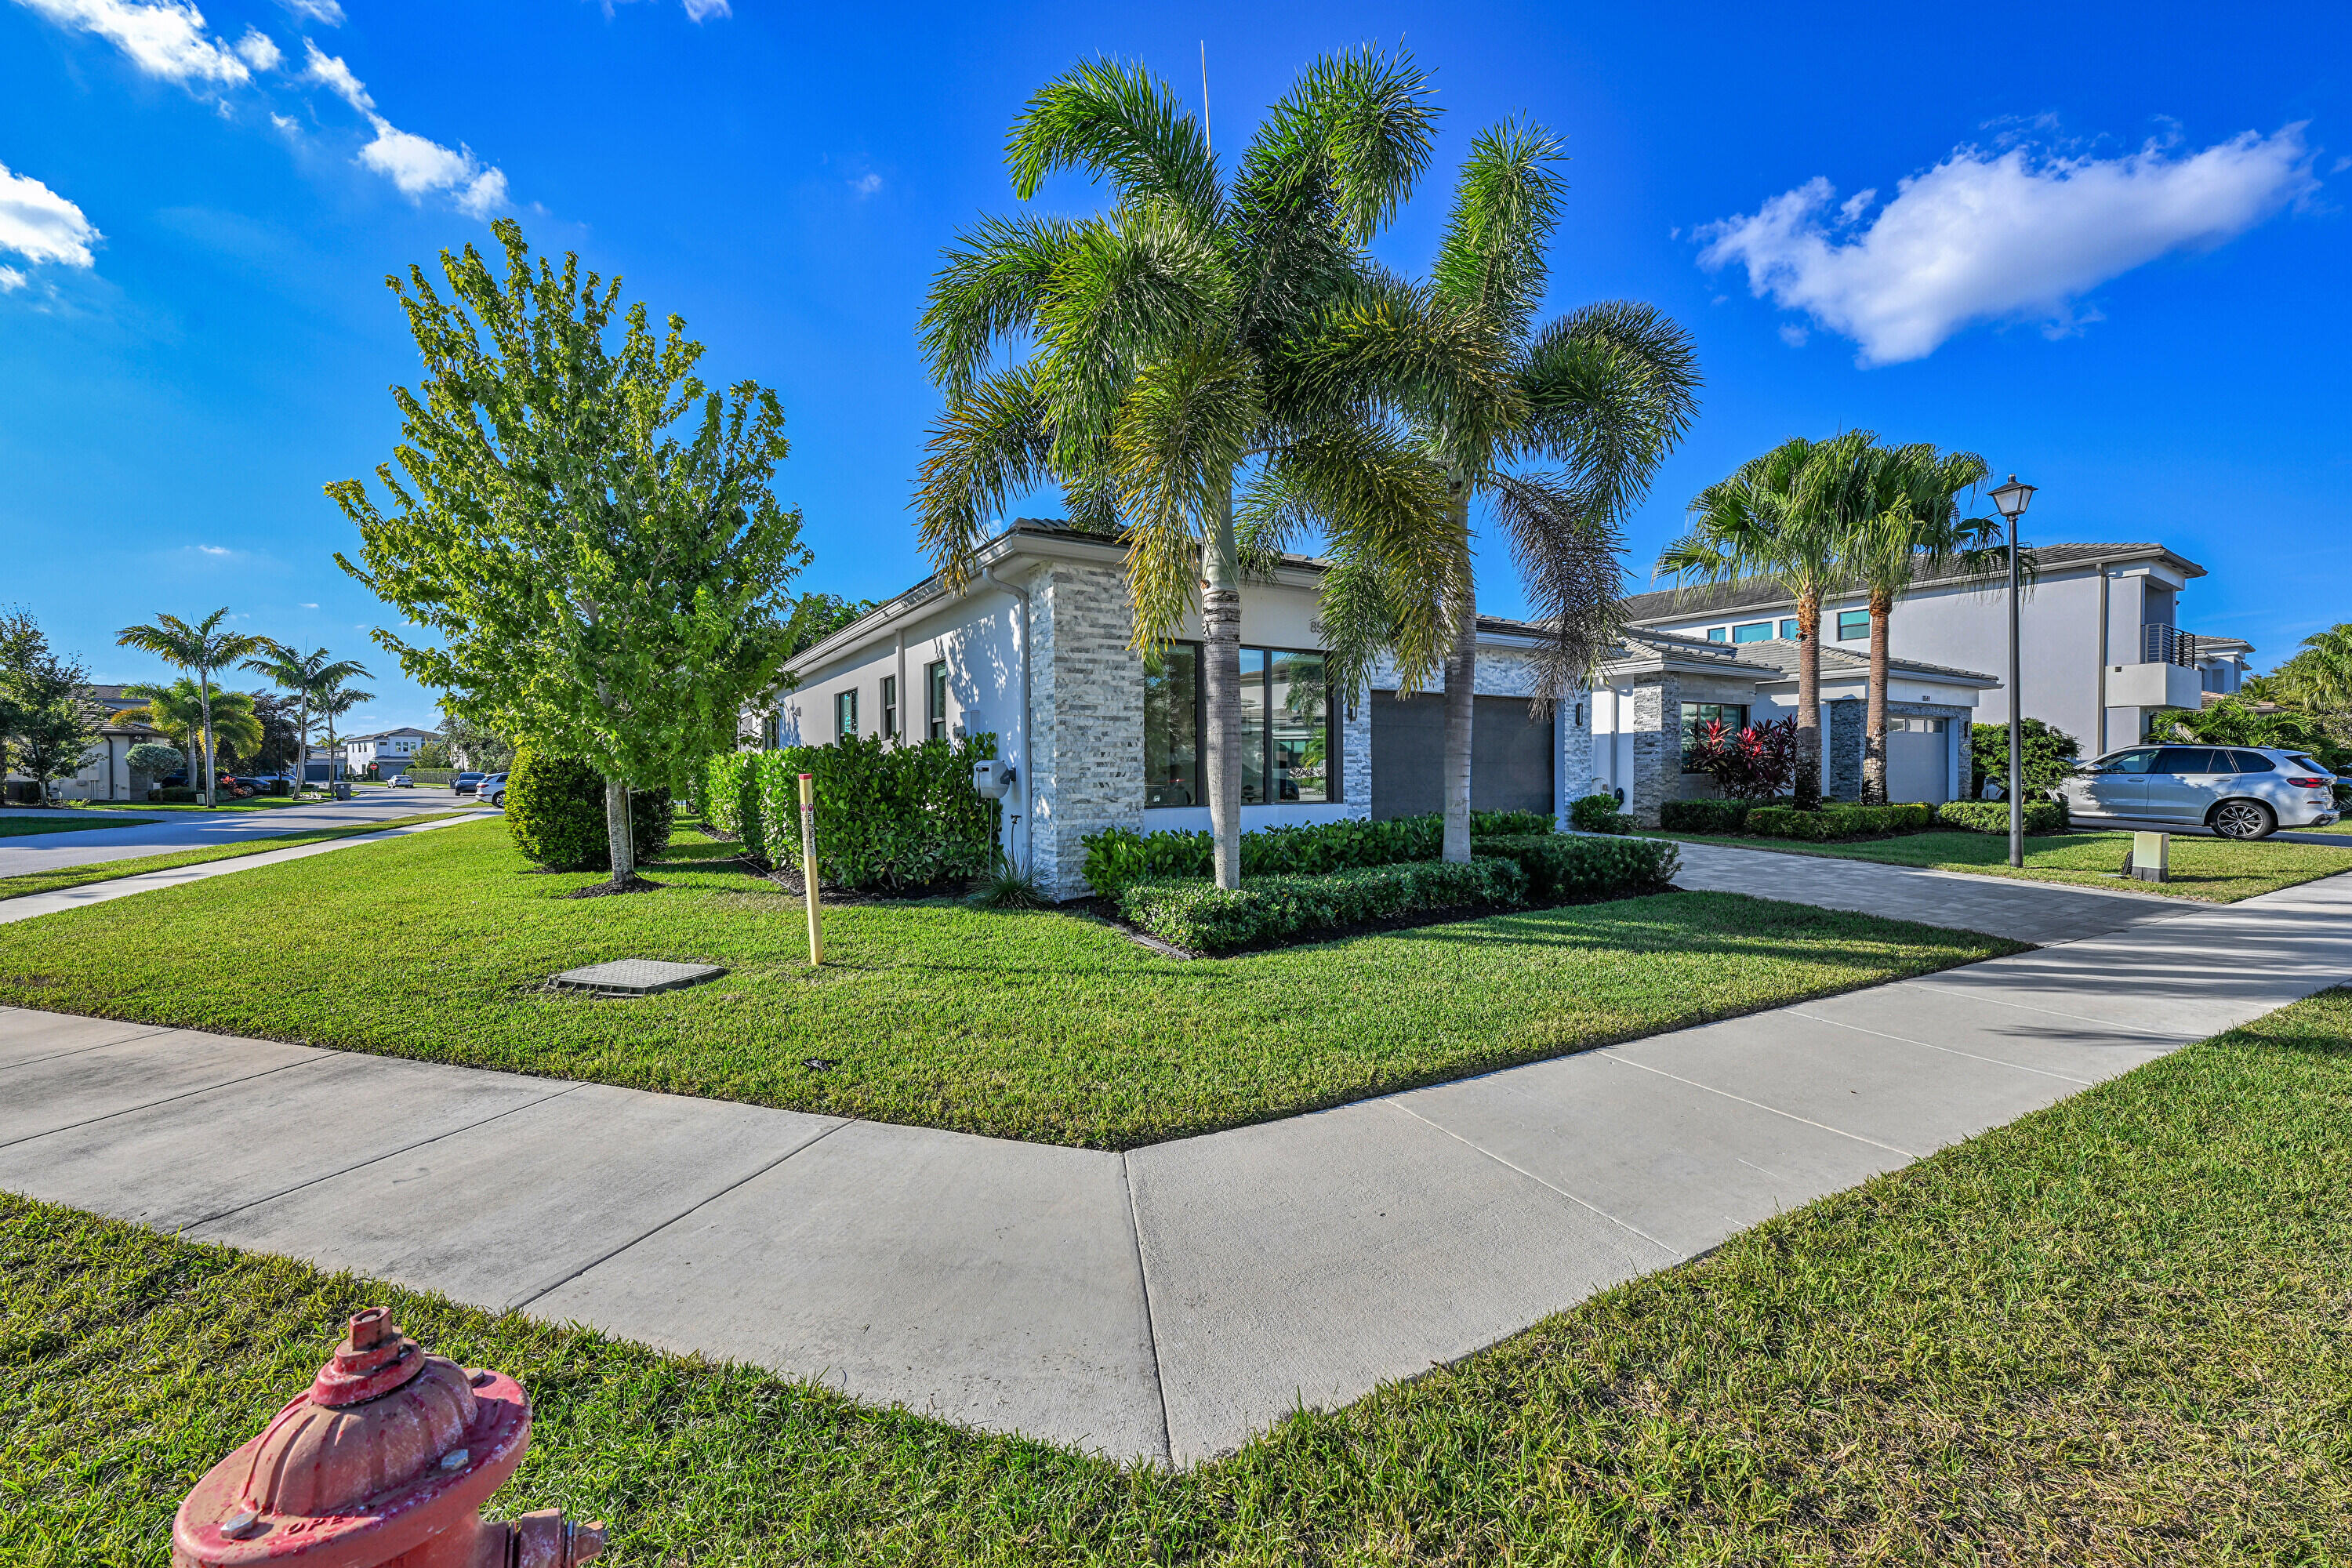
  • lot featuresCorner Lot, Interior Lot, Sprinkler System, 1/4 Acre
  • parkingAttached, Driveway, Garage, Garage Door Opener
  • HEAT TYPECentral, Electric
  • AIR CONDITIONINGCentral Air, Ceiling Fan(s), Electric
  • sewerPublic Sewer
  • Disability FeaturesAccessibility Features, Customized Wheelchair Accessible, Accessible Approach with Ramp, Accessible Doors, Accessible Entrance
  • HOA AmenitiesBasketball Court, Clubhouse, Fitness Center, Management, Playground, Pickleball, Pool, Restaurant, Sidewalks, Tennis Court(s), Trail(s)
  • security FeaturesSecurity System Owned, Security System, Closed Circuit Camera(s), Gated with Guard, Gated Community, Motion Detectors, Smoke Detector(s), Security Guard, Security Lights
  • other exterior FeaturesOutdoor Living Area

Financial

  • Sales Price$1,521,000
  • Real Estate Tax $9,806/yr
  • HOA $720/mo
  • Zoning res
View Virtual Tour

Work With Us

With the perfect blend of experience and high energy for the best move you will ever make, the Heilman Team is eager to assist you with your real estate needs. Give us a call today!

Follow Us on Instagram