8764 Oldham Way
8764 Oldham Way
8764 Oldham Way
8764 Oldham Way
8764 Oldham Way
8764 Oldham Way
8764 Oldham Way
8764 Oldham Way
8764 Oldham Way
8764 Oldham Way
8764 Oldham Way
8764 Oldham Way
8764 Oldham Way
8764 Oldham Way
8764 Oldham Way
8764 Oldham Way
8764 Oldham Way
8764 Oldham Way
8764 Oldham Way
8764 Oldham Way
8764 Oldham Way
8764 Oldham Way
8764 Oldham Way
8764 Oldham Way
8764 Oldham Way
8764 Oldham Way
8764 Oldham Way
8764 Oldham Way
8764 Oldham Way
8764 Oldham Way
8764 Oldham Way
8764 Oldham Way
8764 Oldham Way
8764 Oldham Way
8764 Oldham Way
8764 Oldham Way
8764 Oldham Way
8764 Oldham Way
8764 Oldham Way
8764 Oldham Way
8764 Oldham Way
8764 Oldham Way
8764 Oldham Way
8764 Oldham Way
8764 Oldham Way
8764 Oldham Way
8764 Oldham Way
8764 Oldham Way
8764 Oldham Way
8764 Oldham Way
8764 Oldham Way
8764 Oldham Way
8764 Oldham Way
8764 Oldham Way
8764 Oldham Way
8764 Oldham Way
8764 Oldham Way
8764 Oldham Way
8764 Oldham Way
8764 Oldham Way
8764 Oldham Way
8764 Oldham Way
8764 Oldham Way
8764 Oldham Way
8764 Oldham Way
8764 Oldham Way
8764 Oldham Way
8764 Oldham Way
8764 Oldham Way
8764 Oldham Way
8764 Oldham Way
8764 Oldham Way
8764 Oldham Way
8764 Oldham Way
8764 Oldham Way
8764 Oldham Way
8764 Oldham Way
8764 Oldham Way
See all photos
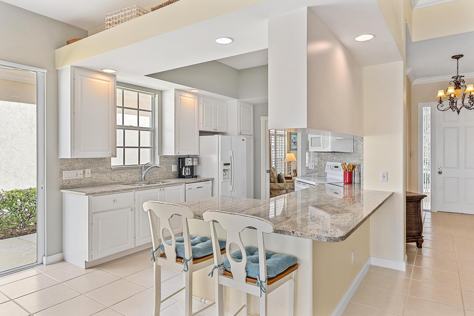
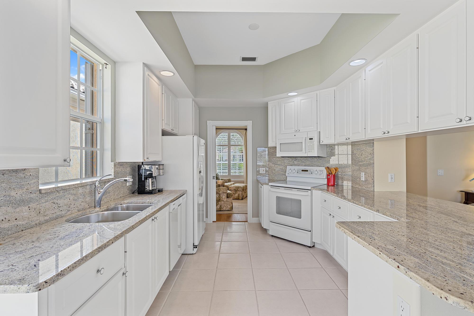
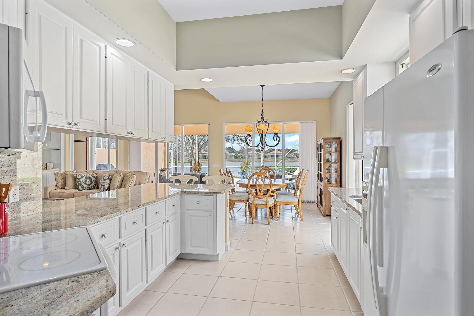
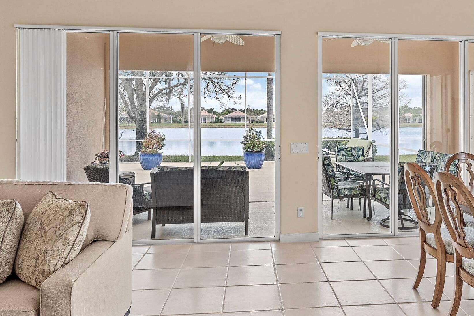
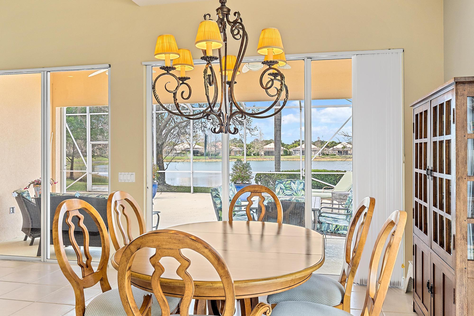
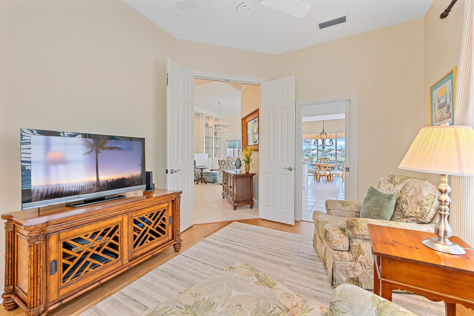
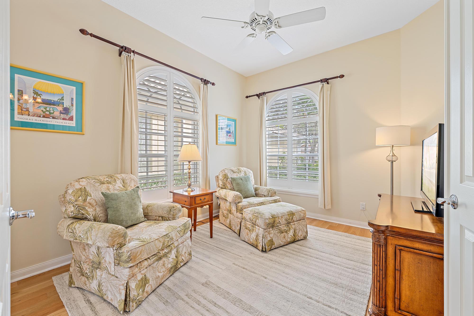
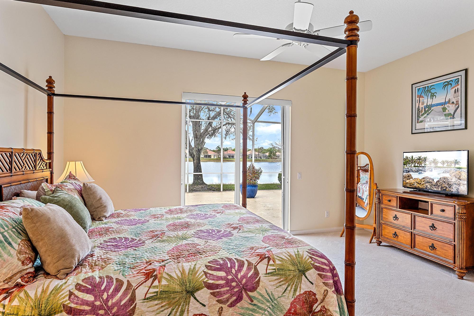
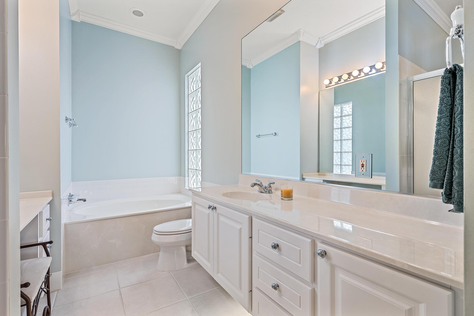
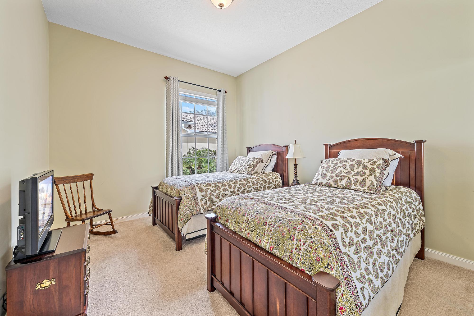
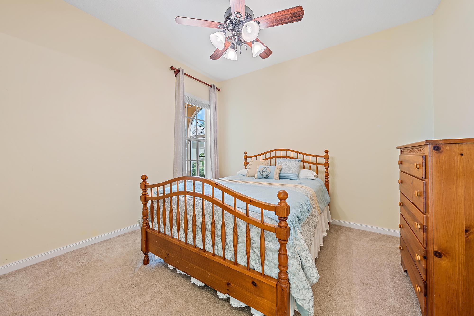
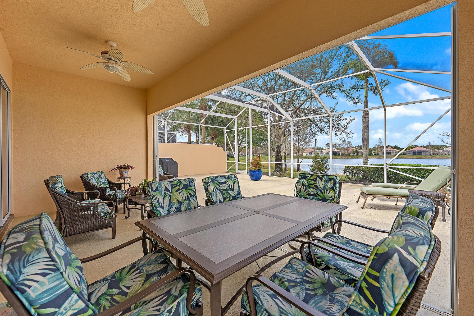
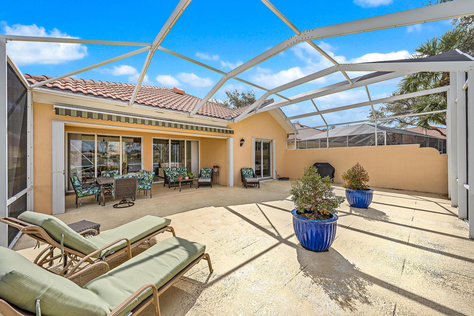
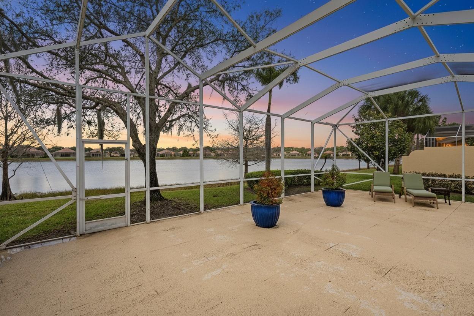
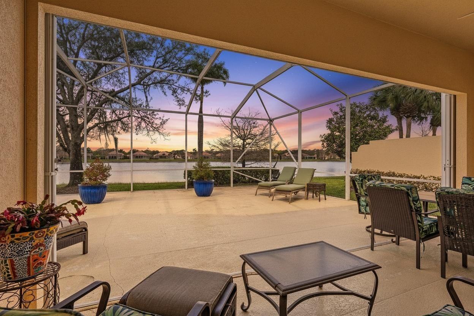
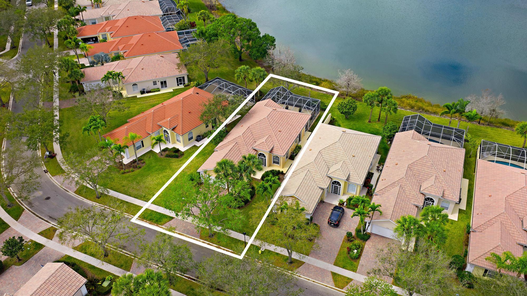
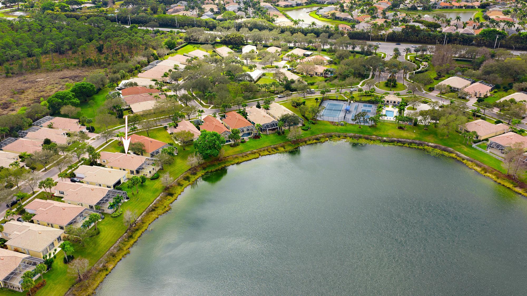
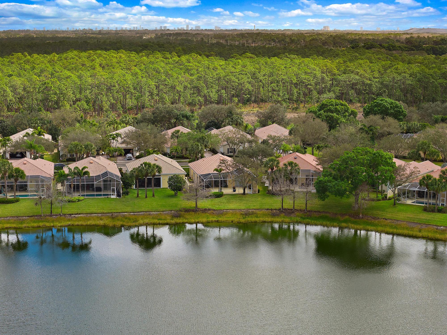
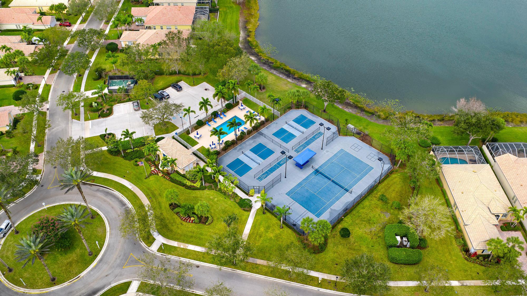
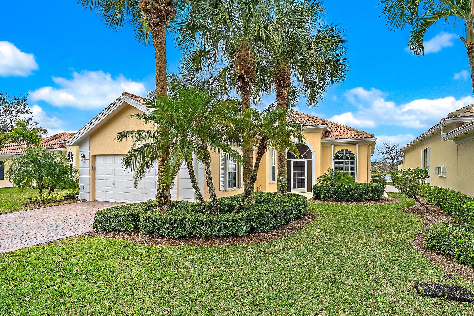
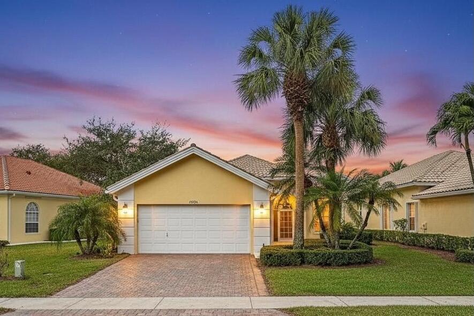
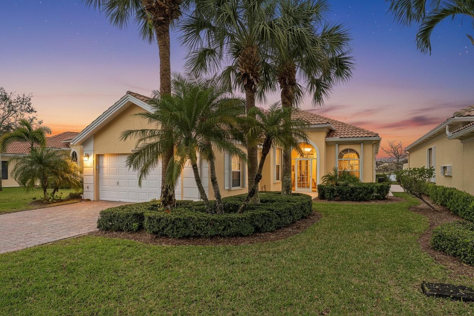
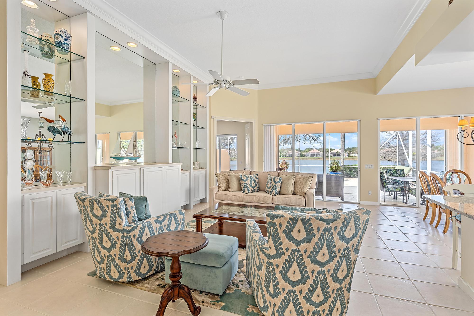
Light, bright, and meticulously maintained. This spacious Divosta Oakmont model is perfectly positioned on one of the beautiful lakefront lots in Carleton Oaks, offering peaceful water views, gorgeous sunsets, and a true sense of privacy. With 3 generously sized bedrooms plus a den and 10-foot ceilings throughout, the home feels open and inviting. The open kitchen features granite countertops and backsplash. The spacious primary suite includes a motorized blackout shade for added comfort. Crown molding enhances the living areas and built-in closet systems add everyday functionality while accordion shutters provide convenient storm protection. Step outside to an oversized screened enclosure with a retractable awning--an ideal setting to relax, entertain, and take in the serene lake views. Carleton Oaks is a gated community with amenities including a pool, pickleball, and tennis courts, conveniently located near Ibis and just moments from the soon-to-open Publix, shops, and dining at Avenir.
3
beds

3
baths

2,028 Sq.Ft. LIVING AREA

6,969.6 Sq.Ft. lot

Mindy Heilman

Mindy Heilman

Features & Amenities

Interior

  • total bedrooms3
  • Total bathrooms3
  • full bathrooms3
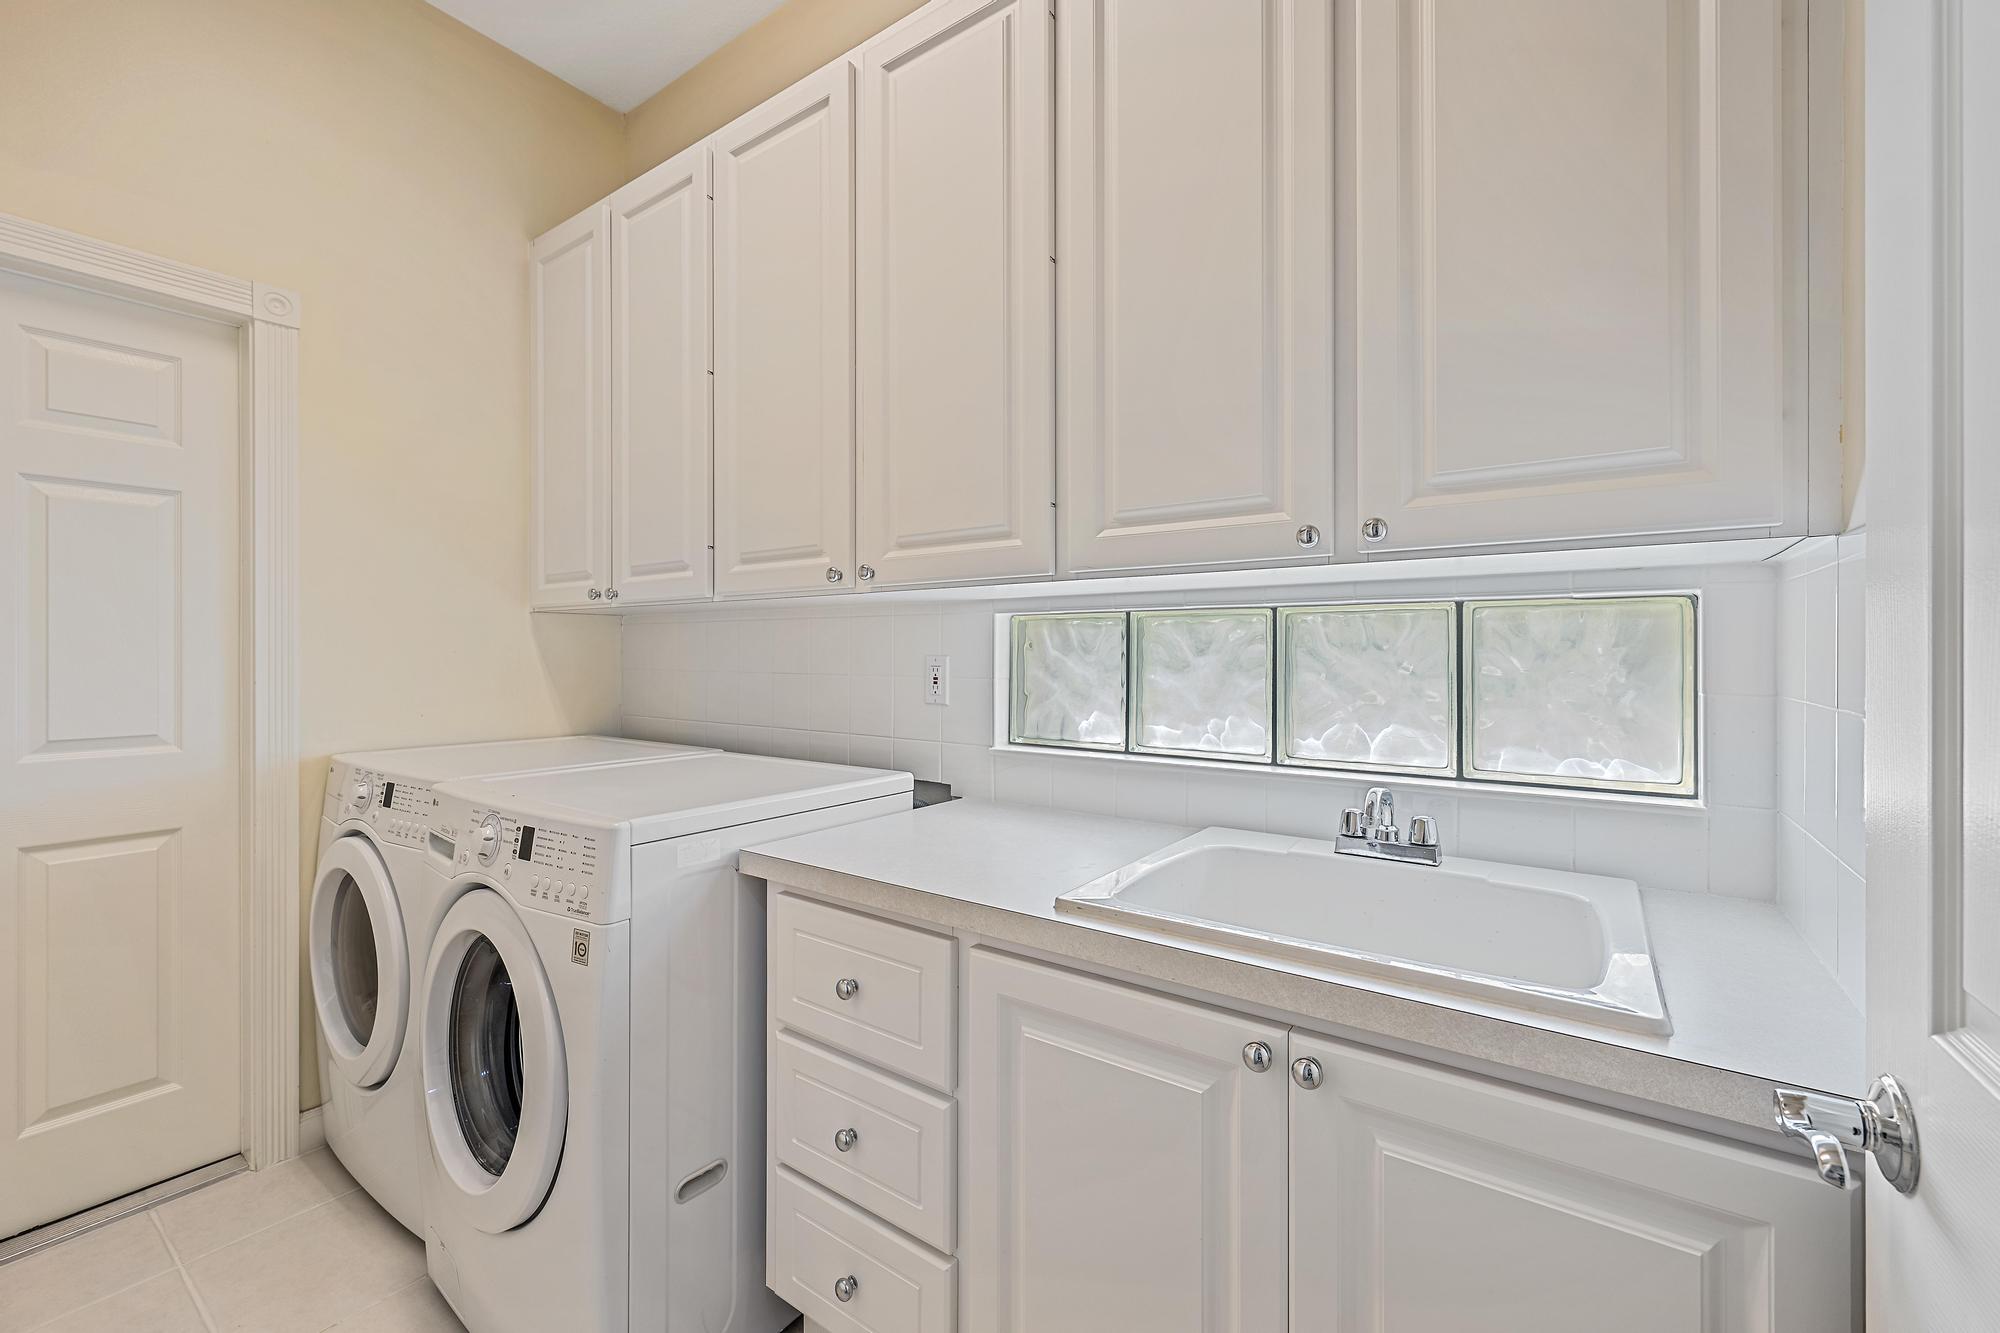
  • Laundry room Inside, Laundry Tub, Washer Dryer Install Allowed
  • Flooring Carpet, Ceramic Tile, Engineered Hardwood
  • APPLIANCES Dryer, Dishwasher, Electric Range, Electric Water Heater, Disposal, Microwave, Refrigerator, Water Heater, Washer
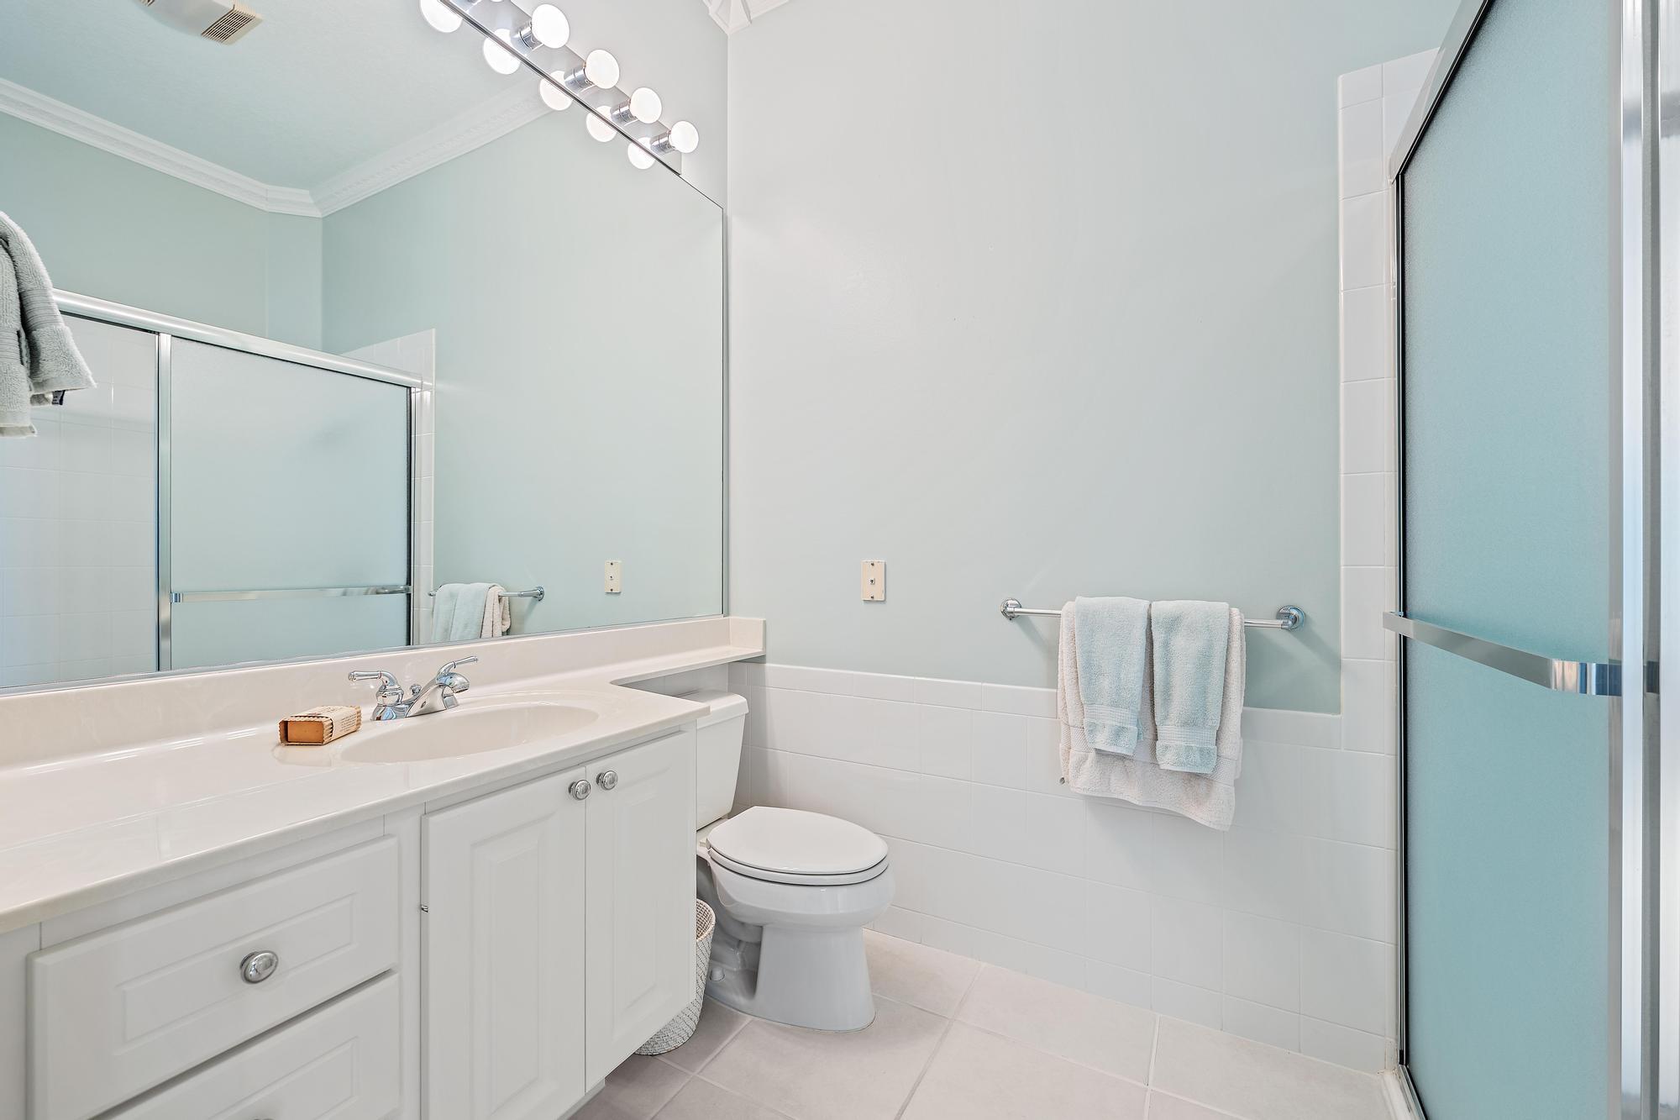
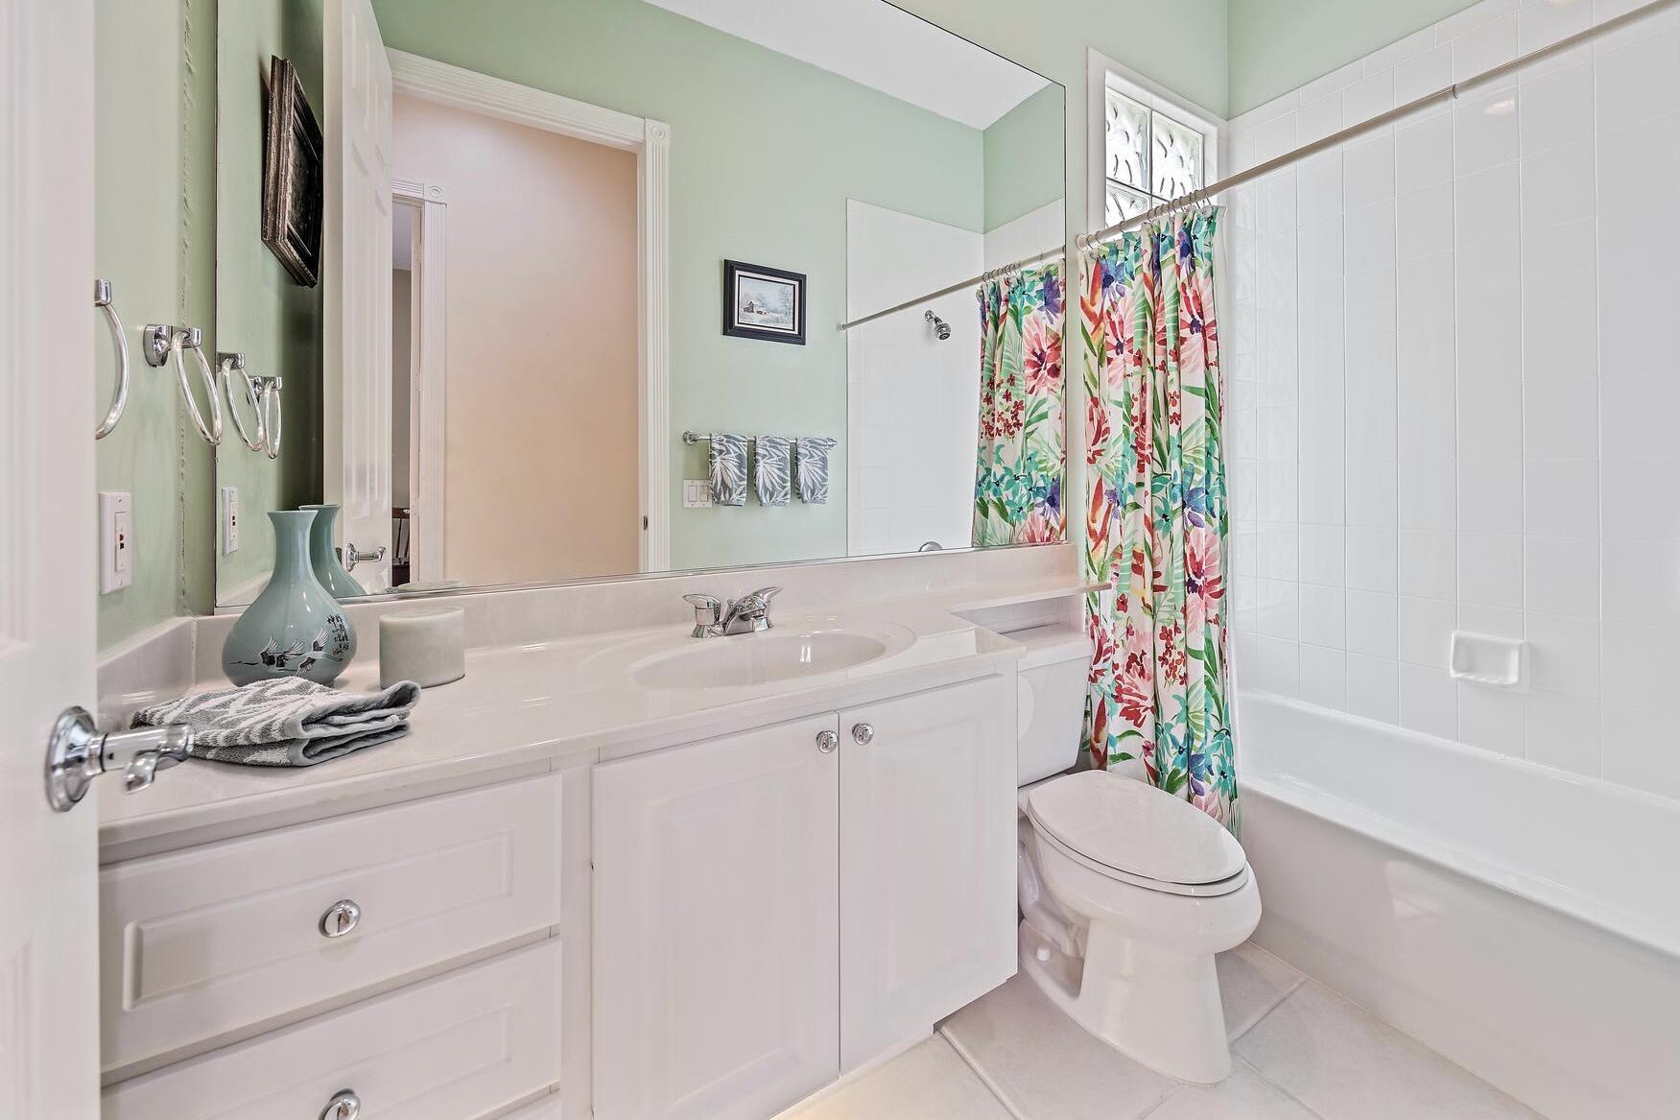
  • other interior Features Bathtub, Garden Tub/Roman Tub, High Ceilings, Kitchen/Dining Combo, Main Level Primary, Multiple En Suite Bathrooms, Split Bedrooms, Soaking Tub, Separate Shower, Walk-In Closet(s)

Area & Lot

  • Status Sold
  • Living Area2,028 Sq.Ft.
  • Total Area2,697 Sq.Ft.
  • Lot Area6,969.6 Sq.Ft.
  • MLS® IDR11169217
  • TypeResidential
  • YEAR BUILT2002
  • NeighborhoodPalm Beach Gardens
  • Architecture StylesMediterranean
  • Water FrontageLake Front
  • View DescriptionLake, Water
  • Elementary SchoolPierce Hammock
  • Middle SchoolWestern Pines
  • High SchoolPalm Beach Gardens

Exterior

  • STORIES1
  • Garage Space2.0
  • water SourcePublic
  • utilitiesSewer Available, Water Available
  • PoolAssociation
  • roofBarrel
  • lot featuresSprinklers Automatic, 1/4 Acre
  • parkingAttached, Garage
  • HEAT TYPECentral
  • AIR CONDITIONINGCentral Air, Ceiling Fan(s)
  • sewerPublic Sewer
  • SubstructureSlab
  • HOA AmenitiesPickleball, Pool, Tennis Court(s)
  • security FeaturesGated Community
  • other exterior FeaturesAwning(s), Outdoor Living Area, Porch

Financial

  • Sales Price$595,000
  • Real Estate Tax $5,129/yr
  • HOA $442/mo
  • Zoning RL3
View Virtual Tour

Palm Beach Gardens

26.8396° N, 80.1019° W

Explore

Work With Us

With the perfect blend of experience and high energy for the best move you will ever make, the Heilman Team is eager to assist you with your real estate needs. Give us a call today!

Follow Us on Instagram